Get early access to listings that match your criteria
Never miss an opportunity again. Our personalized alerts notify you instantly.

 English$ USD · m²


In the heart of Rayol-Canadel. a charming seaside village on the Var coast renowned for its gentle way of life. lies a rare opportunity—an exceptional property combining heritage. profitability. and long-term potential. For the first time in several decades. this unique real estate offering is on the market. It includes both the freehold and business assets of a landmark restaurant. established in 1985. A true institution on the Côte d’Azur. the restaurant has stood the test of time. attracting a loyal clientele and welcoming numerous high-profile guests. To this day. it remains the only restaurant in the village open year-round. The property spans a total surface area of 690 sq.m and includes: The business assets of the restaurant. successfully operated for nearly 40 years The freehold of the restaurant premises The freehold of a second retail space. currently operating as a tobacconist. newsagent. bookstore. wine cellar. and gourmet grocery store. The business assets at this location is also being marketed and we hold the sales mandate, with the possibility of purchasing the entire property. Three independent apartments: one 4-room unit (T4). one 3-room unit (T3). and one 2-room unit (T2) This is a rare investment opportunity in the region—ideal for investors seeking a high-potential income property with strong real estate fundamentals. or for professionals looking to combine a lifestyle project with a stable and renowned business. The apartments offer multiple uses: staff accommodation. seasonal rental. or resale after renovation. Located along a strategic route leading to the Gulf of Saint-Tropez. the property boasts excellent visibility and enjoys strong year-round tourist appeal. Asking Price: €2.050.000 (incl. agency fees) Confidential file available upon request. Viewings by appointment only. Enzo Bondil Real Estate Consultant COLDWELL BANKER BEAU RIVAGE EI RSAC 882 773 757 ? +33 (0)6 35 45 91 41 ? [email protected] Risk information for this property is available on the Géorisques website: www.georisques.gouv.fr
…By Coldwell Banker Beau Rivage


In Saint-Tropez, there are magnificent residences, and then there are others, even rarer, those that leave an indelible mark on you and a sweet melody resonating long after you've left. This exceptional contemporary villa, nestled in lush greenery, unfolds its elegant and refined lines across vast terraces, an intimate patio, a sparkling swimming pool, and a pond reflecting the century-old olive trees and majestic palm trees that surround it. Offering a sublime panoramic view of the sea, it embodies a lifestyle of rare intensity. Built in the heart of a landscaped park, the villa, spanning approximately 1000m², is arranged around a double living room bathed in light, ten refined bedrooms, eight shower rooms and two bathrooms, as well as an elegant kitchen and a dining room perfect for shared moments. A gym, a laundry room, a cold room, a spacious garage, and several maid's rooms complete this exceptional setting, combining luxury and functionality. Here, time stands still. The absolute serenity of the estate contrasts with its immediate proximity to the vibrant Place des Lices. We love: the dazzling light, the enchanting view, the driveway lined with Mediterranean trees, and the purity of the architectural lines. An address for the initiated, designed for aesthetes seeking elegance, conviviality, and discretion. CONFIDENTIAL SALE. Price and full details upon request, along with proof of funds. For more information, please contact: Jeanine MELCHIOR Tél. : +33 (0)6 61 13 84 12 E-mail : [email protected] Confidential Properties - Emotional Real Estate
…By Confidential Properties


For Sale – An Exceptional and Uniquely Refined Property Presented by Nicolson Realty Elegance in the utmost discretion. Nicolson Realty is proud to present, with the highest refinement, a singular property born from the transformation of a late 19th-century hotel into an exceptional private residence. A majestic conversion, designed to blend the soul of the place with the Mediterranean art of living. Discreetly nestled in the heart of a charming coastal village between Toulon and Bandol, this residence embraces privacy just steps (measured) from the sea, the harbour, and the beach. Here, the car becomes unnecessary—everything is within walking distance. The peaceful garden invites you to unwind in the shade or enjoy a refreshing swim after a day at sea (a mooring may be available). A home as rare as it is complete. Over 650 sqm of living space 9 en-suite bedrooms, including an independent apartment for guests, staff or a caretaker Landscaped, flat garden with no overlooking neighbours or disturbance Elegant, seamlessly integrated swimming pool 150 sqm open-plan living area connecting garden, pool, and summer kitchen Lounge with billiards & bar – the perfect setting for lively evenings Wine cellar with direct access from the kitchen Upstairs sea-view lounge, vast terrace, kitchen garden and pétanque court Lift Double garage + 9 private parking spaces within 3 minutes’ walk Fully renovated in 2023/2024 – with 10-year structural warranty Option to purchase furnished (with refined taste, naturally) A Prime Location: Panoramic sea views Less than 5 minutes’ walk to the beach Village centre and harbour just 3 minutes away on foot Potential mooring nearby A discreet fiscal benefit with significant advantages: This property may be acquired under the capital gains reinvestment scheme (150 OB TER – Contribution-Sale), while retaining its commercial classification and para-hotel activity. Our view: A residence that remains discreet, yet never ordinary. Historical elegance meets contemporary comfort in a rare setting where every detail invites you to savour the Mediterranean—on foot. Contact: Antoine VERDET +33 6 12 69 12 15 The photographs shown are non-contractual. They have been edited from the originals in accordance with the property’s aesthetic codes, in order to convey the spirit of the place without revealing its exact location or compromising the owners’ privacy. Full photo dossier & floorplans available upon request.
…By Nicolson Realty


Just a few minutes from Saint-Rémy-de-Provence and Eygalières, in a peaceful and preserved setting, this exceptional Provençal mas offers approximately 380 sqm of living space set within 7,123 sqm of beautifully landscaped, enclosed grounds. Fully renovated in 2020, the property seamlessly blends the authentic character of traditional Provençal architecture with refined contemporary comfort. The light-filled living areas include a spacious lounge with fireplace, a study, and a fully equipped open-plan kitchen extending into a generous dining room opening onto a covered terrace, ideal for enjoying outdoor living throughout the year. The sleeping quarters comprise six bedrooms, including four en-suite bedrooms with private bathrooms, as well as two additional bedrooms sharing a shower room. Air conditioning, high-quality materials and elegant finishes ensure optimum comfort throughout the property. Facing south, the landscaped park is enhanced by olive trees, cypress trees and two magnificent three-hundred-year-old Oriental plane trees, creating a remarkable natural setting. Two heated pools, a spacious pool house, a half-size tennis and basketball court, and a pétanque court complete the outdoor amenities. Private and discreet, this exceptional property enjoys a prime location in one of the most sought-after areas of the Alpilles. An outstanding residence, perfectly suited as either a primary or secondary home, while also offering excellent potential for luxury seasonal rentals.
…By Von Peerc Immobilier - Saint-rémy-de-provence


Rare on the market! Located in the heart of Vaison-la-Romaine, this exceptional property combines elegance, comfort, and high-end amenities. With a living area of 346 m², it consists of a main residence with a refined style and an independently well-equipped guest house. The spacious living room of over 68 m², filled with light, opens to the outside and invites conviviality. The house has 8 bedrooms (including 2 on the ground floor) and 6 bathrooms, allowing family and guests to be comfortably accommodated. Outside, the landscaped garden of 2,324 m², carefully maintained, offers a unique living environment. The swimming pool and its pool house perfectly complete this relaxation area. A rare and sought-after property, ideal for a large family home, a welcoming activity, or a prestigious secondary residence. For sale by CTI Immobilier in Provence. "Information on the risks to which this property is exposed is available on the Georisques website: www.georisques.gouv.fr".
…By Cti


Exclusively,Located just 10 minutes from Vaison-la-Romaine, discover this remarkable 18th-century mill, nestled in the heart of a walled, landscaped park spanning approximately 12,105 m². This is a rare, secluded property offering 425 m² of living space, complemented by an additional 81 m² of converted areas, totaling over 500 m². The residence captivates with its spacious proportions and authentic character, featuring antique terracotta flooring, stonework, woodwork, and impressive ceiling heights. The garden level features a superb 45 m² eat-in kitchen with a bread and pizza oven, a 40 m² dining room, and a vast 77 m² living room with a fireplace. A 35 m² study completes this level. Upstairs, there is an exceptional 72 m² master suite with a bathroom and dressing room, alongside several bedrooms with private shower rooms. The second floor houses two additional bedrooms and a spacious 81 m² area currently used for exercise, offering numerous possibilities for conversion. The park is a lush green haven, featuring an olive grove, centuries-old trees, a greenhouse vegetable garden, a pond, and a fountain. Two majestic 200-year-old plane trees dominate the outdoor grounds. A magnificent 80 m² covered terrace (*soustet*) provides an ideal setting for outdoor dining and entertaining during the warmer months. The garden also includes a 63 m² glass-enclosed pool house with a shower room and toilet. The property boasts an exceptional 14 x 6 m heated swimming pool, equipped with an automated, retractable glass enclosure covering an area of 96 m². Beneath the mill’s vaulted ceilings lies a 70 m² stone wine cellar, fully fitted out with extensive shelving. A workshop, greenhouse, carport, wood store, utility room, and gazebo complete the property. Comfort features include double glazing, central heating, reversible air conditioning in the bedrooms, a thermodynamic water heating system, an alarm, and an automated gate. A 160-meter borehole, an automatic irrigation system, and mains drainage complete the amenities. Located in the immediate vicinity of shops, services, a school, and a medical center. An exceptional property for entertaining, where heritage, nature, and the Provençal lifestyle blend elegantly. A rare and soulful estate, ideal for lovers of character homes and wide-open spaces. Envoyer des commentaires
…By Cti


Simiane-la-Rotonde, former presbytery of over 300m2 with courtyard of approx. 30 m2 and panoramic view over the valley. You'll be seduced by the generous volumes and old materials. The dwelling features a beautiful through living room totaling almost 50 m2, a fitted kitchen with balcony, a large living room, 7 bedrooms, 3 bathrooms and various outbuildings (boiler room, laundry room, cellars, etc.). Charm and authenticity guaranteed. A real "coup de coeur" for this building, which could be used as a large family home or as a hospitality business.
…By Pierres & Tradition


Facing south and south-west, this property of approximately 240 m² enjoys panoramic views of the Mediterranean. The main floor comprises a living room with a fireplace, a dining room opening onto a terrace, a kitchen, a master suite with sea views and a staff bedroom. On the garden level, the property features three bedrooms, two of which are en-suite, several shower rooms, as well as a self-contained flat with a fitted kitchen and a bedroom. A saltwater swimming pool and landscaped outdoor areas complement the property. This property is located in an area subject to mandatory brush-clearing regulations. Information regarding the risks to which this property is exposed is available on the Géorisques website: www.georisques.gouv.fr Agency fees payable by vendor - Montant estimé des dépenses annuelles d'énergie pour un usage standard, établi à partir des prix de l'énergie de l'année 2021 : 2640€ ~ 3580€ - Carl DUVERGER - Agent commercial - EI - RSAC Toulon 888783834
…By Barnes Littoral Varois


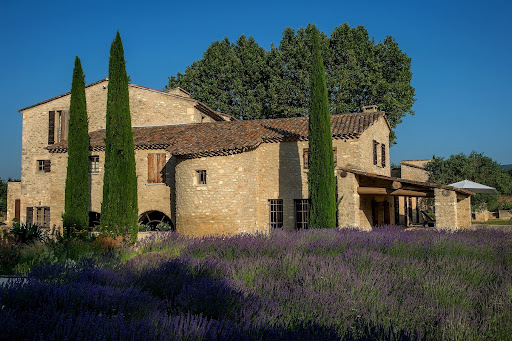

AN EXCEPTIONAL BASTIDE IN MENERBES IN THE HEART OF THE LUBERON’S "GOLDEN TRIANGLE" Centered around a magnificent, fully restored 18th-century *bastide*, this residence features elegant reception areas, six suites, a wellness area, and spacious living areas that open onto the outdoors. Historic Provençal estate (18th century) Fully restored in 2008 Location: Ménerbes Luberon Provence Land: 7.65 hectares Bedrooms: 7 Bathrooms: 6 Wellness area: Hammam and balneotherapy bath Elevator Swimming pool: 18 x 6 m Landscaped gardens and terraces Triple garage and private parking Olive grove (approx. 1,000 olive trees) Private, secure estate GROUND FLOOR A spacious living room with a fireplace, opening onto the gardens. An elegant dining room with direct access to the covered terrace. A character-filled vaulted kitchen, complemented by a back kitchen and a traditional wine cellar. An independent room suitable for use as a guest bedroom, office, or workspace. A wellness area featuring a hammam and a balneotherapy bath. Two guest toilets, a laundry room, storage areas, and direct access to the double garage. FIRST FLOOR Four spacious suites, each with a private bathroom. A pleasant family/TV room. An office area and generous circulation spaces. SECOND FLOOR Two additional spacious suites, each with its own bathroom. The heated 18 x 6-meter swimming pool blends harmoniously into the heart of the gardens. GARDENS & ESTATE Set amidst 7.65 hectares of meticulously landscaped parkland and gardens, La Bastide is surrounded by centuries-old trees, flower-filled gardens, and an olive grove comprising approximately 1,000 trees. A charming inner courtyard, elegant terraces, and numerous landscaped outdoor areas create an exceptional settingperfect for relaxation, entertaining, and embracing the Provençal art of living. A rare blend of natural beauty, privacy, and timeless elegance. INDEPENDENT APARTMENT & ESTATE OUTBUILDINGS An independent apartment of approximately 54 m², featuring private access and a pleasant outdoor area. The apartment comprises a living room with an open-plan kitchen and dining area, a bedroom, a bathroom, and a separate toilet. Versatile and comfortable, it can accommodate staff or guests, or serve as independent living quarters. The estate also features enclosed garages, ample parking space, and all the technical facilities required for the operation and maintenance of the buildings, gardens, and swimming pool.
…By Immobiliere Du Luberon


On the heights of Montaiguet, in a quiet area with no overlooking neighbors, close to international schools, 4 km from the city center, in a wooded environment, this magnificent farmhouse, with its history, of 257 m2 consists on the ground floor of an entrance hall, a dining room with fireplace, a spacious living room with an additional fireplace opening onto a south-facing outdoor space, and a separate kitchen leading to an east-facing terrace with a pergola, a bedroom or office, and a leisure room. Upstairs, there is a beautiful master suite of 50 m2 with its own bathroom, 3 bedrooms, 2 bathrooms, and 3 separate toilets. In the basement, there is an authentic vaulted wine/oil cellar. The property includes an independent house, distinct from the main house, with its own access, of about 100 m2 with a terrace consisting of a living room, 3 bedrooms, a bathroom, a shower room, and a toilet. This outbuilding is a real asset for hosting family or friends but also could be an interesting additional rental income. You will also find a beautiful pool and around fifty olive trees to produce your own olive oil. This property exudes a true sense of calm and authenticity, in the heart of the Aix countryside.This description has been automatically translated from French.
…By Immobiliere Pelletier Savon


TRANS EN PROVENCE, LA MOTTE side (video in the ad) - Elegance and Serenity in the Heart of Nature. Nestled in the heart of a preserved 8000 m2 estate, this magnificent 300 m2 country house built in 2003 offers you an idyllic living environment, combining modern comfort and timeless charm. Sheltered from view and bathed in tranquility, it stands out for its generous volumes and high-end amenities. Upon entering, you will be charmed by the brightness of the vast living-dining room, a true space of conviviality, opening onto the lush garden. The fully equipped kitchen is complemented by a utility room and a laundry room, guaranteeing practicality and functionality on a daily basis. The ground floor also features a beautiful suite with bathroom, dressing room and direct access to the exterior, as well as an additional shower room and a guest toilet. Upstairs, an elegant office-library offers a privileged work or relaxation space. Two large bedrooms, each with their own bathroom and dressing room, complete this level with refinement. Designed for entertaining, the property extends outside with a vast pool house fully enclosed and heated by a pellet system, offering a living space in all seasons. The landscaped environment, enhanced by a majestic oak grove and olive trees, gives the whole an authentic charm and a soothing atmosphere. In terms of parking and storage, everything has been planned: two garages adjoining the bastide, a carport for three vehicles, as well as a large independent garage of 90 m2 on two levels located at the entrance of the property. A haven of peace where nature and elegance combine harmoniously, for a life in complete tranquility only a few minutes from amenities. A rare property to discover without delay . TRANS-EN-PROVENCE near LA MOTTE (video available in the listing) ? Elegance & Serenity in the Heart of Nature. Nestled within a preserved 8,000 m2 estate, this magnificent 300 m2 bastide , built in 2003, offers an idyllic lifestyle where modern comfort meets timeless charm . Completely private and bathed in tranquility , the property stands out for its generous spaces and high-end finishes. From the moment you enter, you'll be enchanted by the light-filled and spacious living-dining area ? a true haven for relaxation and entertaining? opening directly onto a lush garden. The fully equipped kitchen is enhanced by a pantry and laundry room , ensuring everyday practicality and ease of living. On the ground floor , a beautiful suite awaits you, complete with bathroom, dressing room , and direct access to the outdoors . You'll also find a second shower room and guest toilet on this level. Upstairs, a refined office-library offers the perfect space for work or quiet reflection. Two large bedrooms , each with their own private bathroom and dressing area , add to the sense of elegance and comfort. A Home Designed for Entertaining? All Year Round. The bastide extends seamlessly into the outdoors with a fully enclosed and pellet-heated pool house , creating a comfortable living area in every season . The landscaped grounds , enhanced by majestic oak trees and centuries-old olive trees, add a touch of authenticity and serenity to the setting. When it comes to parking and storage, everything has been thought through: Two attached garages. A carport for three vehicles. An independent 90 m2 two-level garage at the entrance of the estate. A peaceful haven where nature and elegance live in perfect harmony. All this, just minutes from shops and conveniences. A rare gem not to be missed.
…By Agence Agnès Malecki Cavalaire


iad France - Pierre-Marie Luciani offers you: ******** COMPLETE REPORT AND DRONE ON REQUEST VALIDATED *******This description has been automatically translated from French.
…By Iad France


In the heart of Rayol-Canadel, this rare waterfront property once hosted Jean Cocteau, Jean de Létraz, and the post-war artistic circle. A unique place where the elegance of yesteryear blends with the Mediterranean gentle warmth. The main building of approximately 194 m2 opens onto a vast, light-filled living room, a dining area, and a functional kitchen facing outdoors. Two bedrooms enjoy views of the garden and the sea, accompanied by a bathroom. Upstairs, a master suite with a private solarium dominates the horizon and offers an exceptional view of the Mediterranean. A basement that includes a laundry room and cellar complements the amenities of the house. To the south of the property, a lush Mediterranean garden extends down to the sea. A path lined with fruit trees and Mediterranean vegetation naturally guides the gaze towards the horizon. A first independent annex offers two bedrooms with shower rooms, perfect for hosting family and friends. Further on, a lookout cabin with a huge terrace facing the islands overlooks a remarkable underground space, which could accommodate a reception room, an artistic space, or a unique living area. A boathouse garage adjoins the annex, and a private direct access to the beach allows you to reach the sea in just a few steps. An exceptional property set between heritage, nature, and the Mediterranean. Want to know more? Contact me to arrange a private visit. Georgelin MALECKI - Real estate consultant I RSAC 981 018 971This description has been automatically translated from French.
…By Agence Agnès Malecki Rayol-canadel-sur-mer
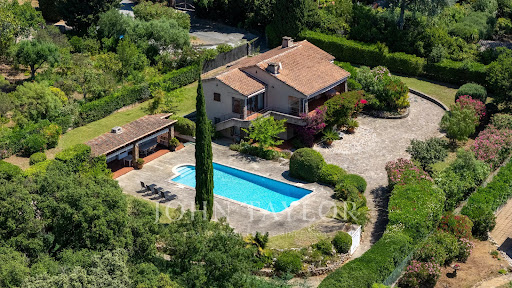


Located in La Croix-Valmer, this property enjoys a highly sought-after, absolutely quiet location just moments from the town center, benefit tracking from a desirable south-facing exposure. Built on a magnificent flat, landscaped plot of over 1,900 sqm, this Provencal villa offers approximately 165 sqm of living space spread over two levels. The outdoor areas are designed for effortless Mediterranean living, featuring expansive terraces, a large 50 sqm pool house, a beautiful swimming pool, ample parking space, and a generous 60 sqm garage. The main level opens onto an entrance hall leading to a bright living space, which includes a living/dining room and an open-plan kitchen. These reception rooms extend naturally toward the covered terrace. A primary suite with an en-suite bathroom completes this level. On the garden level, the sleeping quarters offer three additional bedrooms, two bathrooms, an office, a laundry room, and a cellar. Bathed in optimal natural light, this property represents a rare opportunity with significant potential for value enhancement, whether through a contemporary renovation or an expansion project.
…By John Taylor - Saint Tropez


Set in a peaceful environment on the heights of Gigaro, this property enjoys beautiful views over the sea and the Cap Lardier. Facing due south, it benefits from a privileged location close to the beaches and the village center of La Croix-Valmer, while offering quick access to Saint-Tropez via the village of Gassin. Built on a flat plot of 1,166 sqm with two separate entrances, the villa offers approximately 160 sqm of total space arranged over two levels. It features spacious sun-drenched terraces, several parking spaces, and a garage. The main level comprises a living and dining area extended by a veranda, a kitchen, and two en-suite bedrooms with their respective bathrooms. A second garage, which could be converted into an additional bedroom, completes this level. Upstairs, accessible via an internal or external staircase, there is a second living area with kitchen, as well as an additional bedroom with bathroom. A balcony of over 40 sqm extends the living spaces and offers pleasant sea views. A building permit for the construction of a swimming pool may be considered. The property offers strong development potential, to get a five-bedroom villa without any extension.
…By John Taylor - Saint Tropez


THIS PROPERTY IS UNDER PURCHASE OFFER BY L'AGENCE DU REGARD ... Property with sea view just few minutes by walk from the beach... This 1,730sqm property is located in the heart of a quiet residential area, just 12 mns walk from Gigaro beach, in La Croix-Valmer. A beautiful sea view extends across Gigaro Bay to Cap Lardier. The terraced garden is perfectly landscaped and planted with Mediterranean plants. The pool area, not overlooked, benefits from the surrounding tranquility. This provençal villa of 150sqm offers a total of 6 bedrooms and extends onto a south-facing terrace with a beautiful sea view. Swimming pool 7.5x3m. Chalet. Storage room. DPE:D ; GES :B . ADR1369. Information on the risks to which this property is exposed is available on the Géorisks website: www.georisques.gouv.fr
…By Agence Du Regard


Located in a quiet area, this village house offers approximately 160 m² of living space with two adjoining living rooms, two bedrooms or rooms on the ground floor, and upstairs, four bedrooms including one attic room, a shower room and an attic. Separate 60 m² barn to renovate, with potential for living space, garage or covered pool area with upstairs accommodation. Private garden with no overlooking neighbours. Roof in good condition (except barn). A wonderful project to personalise your village house! House for sale in Maussane-les-Alpilles
…By Actuel Immobilier


Charming fully renovated bastide – garden with potential for a pool – quiet and residential areaAt the end of a cul-de-sac, in a calm and residential environment, this lovely character bastide has been completely tastefully renovated. It offers a garden with potential for a pool and ample parking spaces.On the ground floor, a spacious living area of about 75m² with an equipped kitchen opens onto the terrace and garden. Also on this level, a master suite with a shower room and dressing area.Upstairs, three bedrooms (including one for guests) and a shower room provide a beautiful unobstructed view of the village of Allauch and the surrounding hills.The renovation, which is complete and of high quality, has been carried out with care: reversible air conditioning, aluminum windows and shutters, new roof and facade, travertine flooring. Sheltered by a magnificent plane tree, the house has a well at the entrance, perfect for watering the garden.Ideally located near Marseille, it also enjoys immediate proximity to the college and the shopping center at the entrance of the village.All the charm of the old combined with the serenity of a recent renovation.Fees to be borne by the sellers.Property offered by Julien Paliard - Real Estate Agent - 06 95 03 66 23Information about the risks to which this property is exposed is available on the Géorisques website: www.georisques.gouv.frThis description has been automatically translated from French.
…By Recouly Immobilier Saint Barnabé


Exclusive Fabre Immobilier prestige: Nestled in the heart of a pine forest, on a magnificent tree-lined plot of over 12,000 m², this contemporary villa benefits from an exceptional environment in the highly sought-after district of Pinchinats, just 5 minutes from the historic center of Aix-en-Provence. Surrounded by nature and perfectly hidden from view, the property offers a particularly privileged living environment, combining calm, privacy, spaciousness, and immediate proximity to the city center. Fully renovated in 2013, the house is organized over three levels and features architecture largely open to the garden through generous bay windows and numerous terraces. - On the ground floor: An entrance hall A large living/dining room of about 50 m², bathed in light thanks to impressive folding bay windows opening the space widely to the outside An entertainment area with a bar A large contemporary kitchen, warm and functional. A wooden terrace of over 60 m² facing West, directly accessible from the kitchen A second wooden terrace of over 40 m², dressed with elegant sailcloth and offering a beautiful view of the pine forest and the garden Guest toilets. - On the first floor: A master suite with walk-in closet, private shower room, and WC A second bedroom A bathroom On the garden level: Three additional bedrooms, two of which have their own shower room Direct access to the garden on the West side from each bedroom A WC A large laundry room A cellar of about 32 m² Outdoors, the property is arranged around a remarkable natural environment where the pine forest and various plant species create a particularly peaceful atmosphere. A 14.5 x 4.5 meter saltwater pool, surrounded by large terraces, allows full enjoyment of the tranquility, vegetation, and the gentle Provençal lifestyle. The many terraces of the house naturally extend the indoor spaces and offer various reception or relaxation areas throughout the day, notably thanks to their West exposure. The property also features many amenities: complete renovation carried out in 2013. Very good energy performance Heat pump Underfloor heating Cooling in rooms Saltwater pool 14.5 x 4.5 m Fiber Optic Septic tank compliant Numerous parking spaces Secured property Alarm system. Thanks to its location in one of the most sought-after districts of Aix-en-Provence, its plot of over 12,000 m², its generous volumes, and the quality of its renovation, this property brings together particularly rare characteristics just a few minutes from the historic center. A character family home, designed to fully enjoy its natural environment while maintaining exceptional proximity to Aix-en-Provence. Video and virtual tour available upon request. - Selling price, including fees: €2,680,000 - Fees payable by the buyer: €80,000 including VAT, or 3.07%. - Net seller price: €2,600,000 Contact: Marc FABRE +33 (0)6 11 43 31 31 [email protected] Information on the risks associated with this property is available on the GeoRisques website https://www.georisques.gouv.fr
…By Fip Fabre Immobilier Prestige


Ideally located in the heart of the village of Valbonne, this building offers a rare investment opportunity, consisting of a ground-floor commercial space and several apartments with excellent residential rental potential. With a total area of 146 m 2, the building consists of four levels and includes a commercial space as well as three apartments, offering a configuration particularly suitable for rental investment. On the ground floor, a premises of 16 m2 enjoys a central location in the heart of the village. The first floor hosts a 2-room apartment of 40 m2 carrez, completely renovated, including a living room, a bedroom and a bathroom with shower. Energy class: B – Climate class: A / estimated annual energy expenditure for standard use: between €458 and €620 (reference year 2023) The second floor offers a second 2 rooms of 41 m 2, also completely renovated and with a bathroom with shower. Energy class: B – Climate class: A / estimated annual energy expenditure for standard use: between €378 and €512 (reference year 2023) The top floor hosts a third 2-room apartment with mezzanine, offering 34m2 carrez for 49m2 of floor area, as well as a roof terrace of 10 m 2. The apartment also has a bathroom with shower. Energy class: C – Climate class: A / estimated annual energy expenditure for standard use: between €479 and €647 (reference year 2023) The common areas have been renovated, as well as all the apartments, allowing immediate rental of the various lots. Currently free of all occupation, the building benefits from a particularly attractive rental forecast and presents a good prospect of profitability. Thanks to its location in the heart of the village, the quality of its renovation and the diversity of its lots, this building is a rare opportunity in Valbonne, ideal for a heritage investment offering an interesting rental potential. Note that each apartment is accessible by the common stairs, or by the private elevator. Total estimated annual energy expenditure for standard use: between €1,315 and €1,779 (reference year 2023) Information on the risks to which this property is exposed is available on the website: www.georisques.gouv.fr Andréa MILAZZO: Consultant - Commercial agent E.I. RSAC: 893 468 033 Agency fees payable by vendor - Andrea MILAZZO - Agent commercial - EI - RSAC Antibes 893468033
…By Barnes Valbonne


An exceptional 18th-century manor house set within approximately 1.9 hectares of grounds, offering around 600 sq m of living space across three levels. The ground floor features a spacious library and sitting room of more than 50 sq m, with a magnificent walnut fireplace and coffered ceiling, as well as three bedrooms, a dressing room and two bathrooms. Adjoining these rooms, a 70 sq m conservatory opens onto a terrace of more than 100 sq m, with a generously sized swimming pool and pool house. A marble staircase with decorative wrought ironwork leads to the upper floors, which comprise five independent suites, each with its own kitchen and bathroom. The estate also includes a separate 100 sq m house, suitable for entertaining, use as an artist’s studio or rental accommodation. Majestic Mediterranean and exotic trees grace the park, alongside two terraced areas planted with fig trees. A fountain and expansive terraces provide inviting spaces to enjoy the grounds. Less than 20 minutes from Toulon–Hyères Airport, and within 10 minutes of road and rail connections and everyday amenities, this distinctive property offers an exceptional setting with a wealth of possibilities: holiday accommodation, a restaurant, a boutique hotel or a family home.
…By Michaël Zingraf Christie's International Real Estates Opio


Very Rare Location! Sublime sea view... Villa of 143m2 on its plot of 1448m2, at Cap D'Antibes in one of the most popular areas. It is composed of a living room of 65m2, 3 bedrooms, 3 bathrooms + total garage of 128m2 which can be converted and has an independent entrance. You will have the Ondes beach at your feet and you will enjoy the sunset from your terrace. Estate charges 1721?/year Plan work. For individuals or professionals. Purchaser's fee 3% including tax of the sale price in addition. Selling price excluding agency fees 6,000,000? EXPERTIMO est le leader français des réseaux dédiés aux mandataires expérimentés
…By Expertimo


Where Cézanne set up his easel, you will place your suitcases. Just a few minutes from Aix-en-Provence, nestled on the edge of a small hamlet in one of the most discreet areas of the region, this character property offers a rare privilege. A uncompromising address: The tranquility of a Provençal village, the immediate proximity of the trails of the Grand Site and Lake Bimont just a few meters away -- without ever sacrificing the essential: you are ten minutes from the heart of Aix. A house that breathes 180 m2 of beautiful family property, designed for living together and reconnecting. On the ground floor, the living spaces flow naturally around a closed fireplace, an open kitchen, and four bedrooms. Upstairs, a parental suite for mornings that don’t have to end. A garden like a second living room with its 12×5 m pool. On the nature side, no construction will ever disrupt this panorama. The view is protected. Definitely. A separate T2 of 45 m2 completes the ensemble: to accommodate your loved ones or to generate rental income in an area where tourist demand remains strong. In addition, a double garage of 50 m2. Immobilier Pelletier Savon -- The art of revealing exceptional properties.This description has been automatically translated from French.
…By Immobiliere Pelletier Savon


ASK FOR DRONE VIDEO! NEW PRICE! Authentic Provençal bastide with three smaller houses set on a magnificent 3.7-hectare estate, located a short distance from the lively village of Salernes. Here you will experience the true Provence lifestyle: peace, space, sunshine and nature, combined with comfort and plenty of possibilities. This exceptional property is ideal for a large family but also offers excellent opportunities for tourist rentals. The characterful bastide of approximately 160 m² exudes charm and authenticity, featuring on the ground floor a beautiful vaulted and atmospheric double living room. There is also a dining room, a kitchen, a bedroom and a bathroom. Upstairs, you will find three more spacious bedrooms and a bathroom. The bastide offers complete privacy from the rest of the estate. The estate also includes three gîtes: two comfortable houses of approximately 70 m², each with a living room, two bedrooms, a bathroom, a toilet and a private terrace with beautiful views. In addition, there is a third charming gîte of approximately 40 m², also with its own terrace. Outside, you can fully enjoy a large covered and heated swimming pool and a cozy pool house as the central point of outdoor living. The various terraces always offer a spot in the sun or shade. For sports and relaxation, there is a tennis court and a vast, mostly flat plot of land. This makes it also highly suitable for keeping horses or other animals. At the edge of the property, you will find a river where you can swim. Nearby, you can explore numerous charming Provençal villages and abundant nature for walking, cycling, and more. Moreover, both the Mediterranean Sea and the Gorges du Verdon are about an hour’s drive away. This unique estate combines space, privacy, and charm, making it a true paradise for lovers of the good life in Provence!
…By Bee Provence


In the heart of the village of Bormes-les-Mimosas, this property, with over 300 m² of living space, is set on a 1,500 m² plot suitable for a swimming pool. Spread over several levels, the property comprises reception rooms opening onto outdoor areas with sea views, five bedrooms, a separate flat and a studio, a double garage and an annexe. A barn of approximately 120 m² in need of renovation completes the property. The property as a whole offers the potential for approximately 450 m² of living space, with a range of conversion possibilities. Agency fees payable by vendor - Montant estimé des dépenses annuelles d'énergie pour un usage standard, établi à partir des prix de l'énergie de l'année 2023 : 5240€ ~ 7140€ - Les informations sur les risques auxquels ce bien est exposé sont disponibles sur le site Géorisques : www.georisques.gouv.fr - Carl DUVERGER - Agent commercial - EI - RSAC Toulon 888783834
…By Barnes Littoral Varois
'%20stroke='%23DDAA3A'%20stroke-width='1.909'%20stroke-linecap='square'%20stroke-linejoin='bevel'/%3e%3c/svg%3e)
Receive by email any new listing that may match your search criteria
Your criteria :
By validating this form, you accept the general conditions of use of Le Figaro Properties.
These agencies offer a selection of luxury properties vente in Provence-Alpes-Côte d'Azur. Feel free to contact them for personalized assistance.




