Get early access to listings that match your criteria
Never miss an opportunity again. Our personalized alerts notify you instantly.

 English$ USD · m²


A wonderful alternative for your Condo and SFD buyers who can't get into a property in one of the city's most accessible neighborhoods! Located on the border of Cole Valley and the Upper Haight neighborhoods, 1704-08 Waller keeps its original Victorian era charm on a quieter street, just one block from Golden Gate Park. Mixed use residential flats are located above a spacious, open office/commercial space. The top-floor unit has 2 bedrooms and 1 bathroom, while the larger middle unit (vacant) is a 5-room flat with 2 bedrooms and 1.5 bathroom. The ground-floor commercial/office space offers huge open space with high ceilings, a private office, and 1 bathroom. This property presents a unique opportunity for an owner-user to occupy a residential flat, plus a spacious commercial space for a live/work/play environment--for immediate occupancy! Got start-ups? Enjoy a Walk Score of 98, with access to San Francisco's Haight and Cole Valley neighborhoods, as well as much of the city's transit. Each unit has access to the large common garden patio, surrounded by cityscape views and trees lining both Waller and Shrader Streets.
…By Sotheby's International Realty - San Francisco Brokerage - Marina


Thoughtfully reimagined in 2026, this stunning property blends luxury finishes with modern convenience at every turn. Custom cabinetry and bespoke woodwork set the tone throughout, complemented by sleek Dekton countertops and a brand-new appliance suite featuring an electric cooktop with hidden burners. Outside, a remote-access security gate and EV charger add effortless functionality, while low-maintenance artificial turf keeps the grounds pristine year-round. The crown jewel — a resort-style pool complete with a sun shelf — is perfect for entertaining or relaxing. This one is truly move-in ready.
…By One Sotheby's International Realty


3-Family Investment — One Block from Blvd East, West New York Solid brick multi-family just steps from Blvd East, offering 7 bedrooms and 3 full baths across three self-contained units. Rare 3-car garage adds real value in an area where off-street parking is at a premium. Unit Breakdown: Unit 1 (Ground Floor): 2 BR / 1 BA — $1,470/mo; Unit 2 (1st Floor): 2 BR / 1 BA — $1,680/mo; Unit 3 (2nd Floor): 3 BR / 1 BA — $1,550/mo Each unit is separately metered with its own boiler, water heater and water, keeping utility responsibility and maintenance separate by unit. Minutes to NYC transportation and steps from Blvd East. Close to shopping and dining — a location that consistently supports strong tenant demand. Property sold as-is. Rent roll and additional financial details available upon request.
…By Prominent Properties Sotheby's International Realty


Golf Membership Available! Southwest contemporary luxury meets desert elegance in this exceptional Desert Mountain estate, perfectly positioned for privacy, quietness, and views on the 10th fairway of the Renegade Golf Course. Spanning approximately 5,600 square feet, this 5-bedroom, 5.5-bath residence offers expansive, light-filled spaces designed for both grand entertaining and refined everyday living. Each oversized bedroom features an en-suite bath, while the open floor plan showcases soaring ceilings, dramatic stone, copper-trimmed low voltage lighting, and a seamless indoor-outdoor flow. The chef's kitchen anchors the home with premium appliances and generous prep space, complemented by a large, well equipped wet bar ideal for hosting. Retreat to the luxurious primary suite with a s spa-inspired bath, featuring a massive steam shower and jetted soaking tub. Outdoors, the resort-style front-back design impresses with a negative-edge pool, spa, built-in BBQ, and serene desert and mountain views. A true entertainer's delight, with over $300,000 in recent upgrades including solar, this one of a kind home embodies the finest of Desert Mountain and North Scottsdale living.
…By Russ Lyon Sotheby's International Realty


A true diamond in the woods and arguably the best-kept secret in the Animas Valley. Tucked into a private hillside setting on 3.75 acres (2 acres of irrigation water) adjacent to the National Forest, this meticulously maintained home offers the rare combination of seclusion and convenience, with everything the valley has to offer just moments away. To reach the property, Orchard Bluff, you’ll pass through the gate, cross the charming Hermosa Creek, which you can hear from the home itself, and continue through a neighboring orchard before arriving at the residence. The main house features 3 bedrooms, 3 bathrooms, 2 offices, and a bonus room, all within a thoughtfully designed, light-filled floor plan. Anderson windows throughout the home bring in abundant natural light, highlighting the beautiful wood finishes. The kitchen features solid wood cabinetry with built-in wine storage, a chef's kitchen with Viking appliances, granite countertops, and a formal dining area that seamlessly flows to a large wrap-around deck perfect for morning coffee or sunset entertaining while taking in breathtaking cliff views. On the main level, a bedroom, office, and full bathroom provide flexible living options, while the expansive laundry room includes generous storage and a utility sink. From here, step outside to an amazing outdoor shower that overlooks the cliffs and national forest, offering an unparalleled connection to nature. The upper level is home to the primary suite, complete with its own private deck plumped for a hot tub, large walk-in closet, and desk/vanity space. Down the hall is an additional office with an impressive, secure 12’01” by 5’11” safe, another bedroom with a ¾ bathroom, and a bonus room (FROG: family room above garage), great for a craft area, home theater, with hidden attic storage, ensuring both functionality and comfort for family or guests. The property also features a 2-car attached garage and a detached 2-car garage with 640 sq ft of upper-level bonus space. One of the detached garage bays measures 23’08” deep, accommodating large vehicles and storage needs. The upstairs bonus area includes a full-window sunroom with views of the National Forest, a separate studio with a bathroom, and a sink area. This space is perfect for an artist, a home gym, homeschooling, or a private office. Outdoors, the home is equally impressive. Impeccable landscaping, lush green grass, automatic sprinkler system (water from ditch rights and 23 sprinkler sites) and Trex decking. Water rights off the Ragsdale Ditch, transfer with the deed, provide added value and sustainability. Every element of this property has been maintained to the highest standard. New septic tank installed 2026. Tucked into the national forest yet remarkably close to everything Durango has to offer, this home strikes a rare balance between seclusion and convenience. Expansive decks, a sunroom, and thoughtfully designed outdoor spaces invite you to unwind, entertain, or simply lose yourself in sweeping panoramic views, all with the feeling of a private mountain retreat. What makes this property truly special is how effortlessly the wilderness meets everyday life. In minutes, you can trade forest stillness for sought-after amenities: Durango Hot Springs just 6 minutes away, the gourmet market and hardware store at Trimble Crossing a quick 7-minute drive, and both Downtown Durango and Purgatory Ski Resort within 20 minutes. Whether you're carving powder, soaking in hot springs, or watching the alpenglow fade over the mountains from your own deck, this is the Durango lifestyle at its finest. Driveway has a new seal coat as of June 2026 (not shown in photos). New irrigation pump for automatic sprinkler system installed August 2026.
…By Legacy Properties West Sotheby's International Realty


Exceptional long-water views define this ranch-style waterfront home in sought-after Coral Ridge Isles. Set on an oversized wet lot with gorgeous sunrise and sunset views, throughout the home, a private pool, ocean access, and ample dockage, perfect for boating. Features include a newer roof, two-car garage, and a functional layout. Move-in ready with strong potential to expand, renovate, or build your dream home. Minutes from the beach, Pine Crest School, shopping, dining, and regional airports, this is a rare opportunity to own in one of Fort Lauderdale's most established waterfront communities, under $1 million.
…By One Sotheby's International Realty


Set on approximately 10 wooded acres, with Savanna Portage State Park bordering the east property line and the Glacier Lake Aquatic Management Area along the south, this property offers an exceptional setting for outdoor recreation, wildlife and room to roam. Public access to Big Sandy Lake is just minutes away. A 40x80 pole building with lean-to, 26x32 workshop with in-floor heat and attached heated two-stall garage offer substantial space for storage, equipment and hobbies. The well-maintained home offers warm wood tones and Northwoods character throughout. A two-sided brick fireplace anchors the upper living and dining areas, with a kitchen featuring stainless appliances and breakfast bar seating. The main level includes laundry and a half bath. The finished lower level offers a second living area with stone fireplace, custom bar and walkout access. A Generac whole-home backup generator adds peace of mind year-round. Outside, enjoy the deck and firepit seating area surrounded by mature trees. With room for recreation and everyday living, this property combines acreage, substantial outbuilding space and easy access to the outdoors.
…By Northland Sotheby's International Realty


This property is an estate where livestock farming, hunting, and rural tourism are combined in the same space. It has abundant water from natural springs and a well. The Banegas River, with a high flow, borders the property and, due to its uneven terrain, creates a natural bathing area with small waterfalls. The property has subsidies for the breeding of cattle and pigs, with five fenced plots distributed throughout the estate for this purpose. The main house, with 467 square meters and two floors, is surrounded by a parking area and a 200 square meter cobbled patio surrounded by holm oaks. On the ground floor, there is a kitchen with a dining area, a large open room of 160 square meters with natural stone columns, two living areas, two wrought iron fireplaces, a dining and game area, and two toilets. Upstairs, there are five bedrooms and three bathrooms, two of which are en suite, and a sitting area. Next to the main house, connected by a cobbled path, is the second house of 70 square meters with a bedroom, a bathroom, an open kitchen to the living room with barbecue, and a fireplace. Both houses are licensed for use as rural tourist accommodation. Other features of the main house include natural clay floors on the ground floor and hardwood floors upstairs; the wooden windows and doors are original and restored from ancient convents; fire and CO₂ detection system, alarm system, terrestrial and satellite TV. Additionally, there is a woodshed, storage room for storage, and another for a workshop. According to the owners, the upper floor rests on ancient pillars from the Tartessian period. It is worth mentioning the state-of-the-art equipment and facilities on the estate, such as a solar orchard with 24 photovoltaic solar panels for self-consumption of the houses with an 18-kilowatt storage system through batteries, CCTV surveillance system with 24/7 HD recording, outdoor lighting, and a 10,000-liter water tank. Spread throughout the estate are other buildings primarily for agricultural and livestock use, as well as a small viewpoint with views of the entire estate and its surroundings. The estate is located ten minutes from the center of Aracena, in a natural environment with holm oaks and pastures, close to services, shops, and communication routes connecting to Campofrío and other towns in the region.
…By Spain Sotheby's International Realty


Just steps from the beaches of Grimaud, near the Beauvallon golf course and overlooking the Gulf of Saint-Tropez, this modernist property of approximately 400 m² sits on an exceptional plot of about one hectare. It combines two particularly rare attributes: the character of iconic architecture ripe for reinterpretation and remarkable potential for value enhancement. Sculptural, graphic, and clearly inspired by the lines of Robert Mallet-Stevens and Pierre Chareau, the house rests on a sound structure that is now in need of complete renovation. Its Cubist silhouette, weathered by time, offers unique architectural raw material for an ambitious renovation project. The goal: to restore the expressive power, purity of form, and radical elegance of its original modernist design, while integrating it into a contemporary vision of the Mediterranean lifestyle. A rare find for architecture enthusiasts and lovers of character properties, where every line, volume, and opening contributes to a unique identity. Complementing this architectural heritage is highly attractive development potential. Beyond the renovation and expansion of the existing house, a subdivision and development permit has already been granted, authorizing the creation of three additional plots intended for contemporary villas. A unique opportunity in one of the French Riviera’s most sought-after locations, combining architectural vision, rare land availability, and controlled potential for value appreciation. The price includes agency fees payable by the buyer. For further information or to arrange a private viewing, please contact: Jeanine MELCHIOR (EI) Tel: +33 (0)6 61 13 84 12 Email: [email protected]
…By Confidential Properties

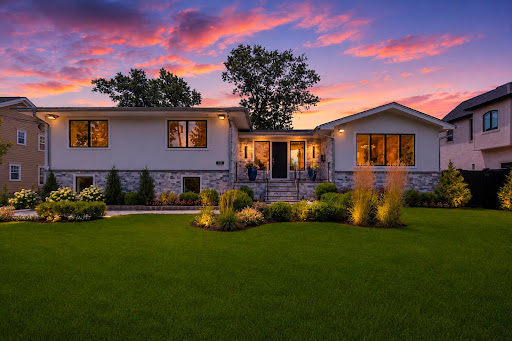


Welcome to 35 Jane Drive, a spectacular contemporary residence completely gut renovated in 2026 & reimagined by renowned interior designer Greg McKenzie. Offering 4 bedrooms, 4 full baths & approx. 3,084 SF, this home blends timeless architecture w/sophisticated modern luxury on one of Englewood Cliffs' most coveted streets. Professionally landscaped grounds w/lighting, custom stonework & oversized paver driveway lead to a heated 2-car garage. Inside, there are oversized windows, wide-plank floors, custom millwork, tray ceilings & built-in speakers. The chef's kitchen features Wolf & Sub-Zero appliances, Miele dishwashers, custom cabinetry, quartz countertops & direct access to the outdoor terrace. Three fully equipped kitchens—including the main kitchen, outdoor kitchen & cabana kitchen—plus XO ice machines make entertaining effortless. The primary suite offers a spa-inspired bath & custom closets, while 3 additional bedrooms & 4 designer baths provide exceptional comfort. A finished lower level includes rec room, wet bar, gym & sauna. The backyard features heated in-ground pool, temperature-controlled cabana w/soaring ceilings, full kitchen, bath & second laundry room. Ideally located near NYC, shopping, dining, country clubs & top-rated schools, this home offers exceptional craftsmanship, world-class finishes & designer living at its finest. The virtual tour link provides additional info. https://newjerseyproper.com/mls-35-jane-dr-englewood-cliffs-nj/
…By Prominent Properties Sotheby's International Realty


Rare Updated Home with Attached Secondary Living Space | 4 Bedrooms | Flexible Living | No HOA Beautifully updated and thoughtfully reimagined, this one-of-a-kind property offers the flexibility today's buyers are searching for. Situated on an oversized corner lot in one of Central Phoenix's most established neighborhoods, the home features a stylishly renovated primary residence paired with an attached secondary living space. Each enjoys its own private entrance, fenced yard, and outdoor living area, creating a remarkable sense of independence while remaining under one roof. Designed to adapt to every stage of life, this unique property is ideal for multi-generational living, extended family, long-term guests, a private home office, creative studio, or additional, flex living space. Step through the gates and discover mature shade trees, lush landscaping, and inviting outdoor spaces that create a peaceful retreat rarely found in such a central location. Inside, both living spaces have been tastefully updated, blending modern finishes with comfortable, functional design. The result is a home that feels fresh, welcoming, and move-in ready. Covered off-street parking adds even more everyday convenience. The primary residence and attached secondary living space each offer approximately 936 square feet with 2 bedrooms and 1 bath, providing approximately 1,872 square feet of thoughtfully designed living space. The separation between the two living areas offers exceptional privacy while preserving the comfort and convenience of a single home. For buyers seeking additional flexibility, the attached secondary living space may also offer future income-producing potential, subject to buyer verification of intended use and all applicable local regulations. Both main house and flex residence included in total living square footage. Located just minutes from the Melrose District, Uptown Phoenix, Downtown Phoenix, exceptional dining, shopping, and major employment centers, this property combines the character of an established neighborhood with the confidence of a beautifully updated home. Properties offering this combination of quality, versatility, and location are increasingly rare. Whether you're looking for a home that grows with your family, accommodates multiple generations, creates space to work or create, or simply offers options for the future, this is an opportunity unlike anything else on the market.
…By Russ Lyon Sotheby's International Realty


175 m² property in the heart of a village with shops Beautiful reception room, 4 bedrooms, 3 bathrooms Outbuildings, terrace, swimming pool and enclosed garden High-quality renovation, no nuisances, no overlooking neighbours, cellar
…By Catherine La Bruyère Immobilier


Just 6 minutes from the shops and restaurants of Villeréal, 10 minutes from Vergt-de-Biron, and close to the sought-after villages of Monpazier and Issigeac, this magnificent 30-hectare protected estate offers an exceptional living environment. Easily accessible via Bergerac airport (30 minutes), it captivates with its preserved authenticity and luxurious amenities. The property comprises two elegant residences, a converted pigeonnier, and extensive outbuildings. Main House – 545 m² Ground floor: open-plan kitchen, pantry, two living rooms, bedroom, bathroom, WC, fireplaces, cellar. First floor: two bedrooms including a suite, bathroom/shower, WC. Second floor: two converted attic spaces. Underfloor gas heating, alarm system, water softener. Guest House – 255 m² Ground floor: fitted kitchen, dining room, living room, fireplace, wood stove, bedroom, shower room, WC. First floor: two bedrooms, shower room/WC. Oil-fired heating (buried tank). Pigeonnier Kitchenette, WC, bedroom/study. Grounds & Features 30 hectares of meadows and woodland Spring-fed fishing pond Well and automatic irrigation One-hectare vineyard parcel Panoramic terrace Outbuildings: carport, wood store, hangar Heated swimming pool (new liner and skimmers) with summer kitchen and breathtaking views In perfect condition, this estate combines generous volumes, impressive ceiling heights, and a privileged setting sheltered from view. A truly exceptional property, ideal as a prestigious family residence or a refined hospitality project. Information on potential risks for this property is available on the Géorisques website: www.georisques.gouv.fr
…By Prestant Périgord


Tucked away at the end of a quiet country lane, this authentic Périgord chartreuse embodies the elegance, character, and understated prestige of a truly exceptional country estate. Set in a commanding position amidst more than 1.3 hectares of mature parkland and surrounded by organic vineyards, it enjoys an enchanting setting where complete privacy, absolute tranquillity, and the celebrated art of living of the Périgord come together in perfect harmony. A genuine haven for those seeking authenticity and natural beauty, this rare property offers a privileged lifestyle in one of the most sought-after landscapes of Southwest France. The beautifully appointed main residence, entirely on one level, impresses with its balanced proportions, abundant natural light, and timeless elegance. It features a superb fully equipped kitchen with dining area, a spacious sitting room with fireplace, a luxurious principal suite, and an additional bedroom or study on the upper floor, ideal for guests or remote working. Adjoining the main house, the guest wing provides generous accommodation and inviting reception spaces. It comprises an intimate lounge, a games room, six beautiful bedrooms, including an exceptional bedroom with fireplace, and four bathrooms. The property further connects to the former wine barn, now home to a garage, wine cellar, and workshop. Designed to make the most of its remarkable surroundings, the grounds offer a wonderful setting for relaxation and entertaining. An elegant 11 x 5 metre swimming pool, complemented by a pool house and summer kitchen, creates the perfect backdrop for long lunches, family gatherings, and memorable evenings with friends. Gas-fired central heating, quality outbuildings, and carefully maintained features throughout enhance the comfort and practicality of this impeccable estate. As evening falls, the vineyards are bathed in the golden hues of spectacular sunsets, creating a breathtaking natural spectacle and reinforcing the unique sense of peace that defines this extraordinary property. Combining charm, authenticity, comfort, and refinement, this distinguished estate represents a rare opportunity to acquire a prestigious family home or elegant country retreat in the heart of the Périgord. Information regarding potential risks to which this property may be exposed is available on the French Government's Géorisques website: Géorisques.
…By Prestant Périgord


In the heart of the Périgord Pourpre region, just 20 minutes from Bergerac and 30 minutes from Périgueux, this superb Perigord-style country home beautifully combines authenticity, elegance, and the French art of living. Located only six minutes from local shops and amenities, it enjoys an ideal setting while preserving complete peace and privacy. From the moment you arrive, the charm is undeniable. Rammed-earth walls, original fireplaces, exposed beams, period stone sinks, and noble materials throughout bear witness to the property's authentic character. Meticulously maintained, every detail has been carefully preserved to retain its unique heritage and timeless appeal. Set within 1,857 m² of enclosed gardens, the property enjoys magnificent views over the surrounding woodland and complete privacy, creating a true haven of tranquility in the heart of nature. The main residence offers warm and inviting living spaces filled with natural light, including a welcoming entrance hall, an open-plan kitchen with dining area, an elegant sitting room, a cosy TV lounge, and a veranda currently used as a study, overlooking the garden. A pantry, laundry room, and well-integrated utility areas complete the ground floor. Upstairs, two beautiful air-conditioned bedrooms each benefit from their own en-suite shower room, while a third bedroom on the top floor provides additional accommodation in a comfortable and intimate setting. The outbuildings offer a wealth of possibilities for guest accommodation or a hospitality business. A remarkably preserved former bread oven, featuring original rammed-earth and travertine floors, stands as a rare testament to the region's architectural heritage. Two additional outbuildings provide independent guest accommodation with bedrooms and shower rooms, offering excellent potential for charming holiday cottages or boutique bed-and-breakfast accommodation. A wine cellar, several storage areas, a plant room, a carport, and off-road parking for four vehicles further enhance the practicality of this exceptional property. Outside, the saltwater swimming pool, installed in 2018 and fitted with an electric cover, blends harmoniously into the preserved surroundings and invites you to fully enjoy the long sunny days for which the Périgord is renowned. Gas-fired central heating with an underground tank, double glazing, and quality fittings throughout ensure year-round comfort. Whether as a charming family home, an elegant holiday retreat, or a high-end hospitality project, this property offers a rare lifestyle where authenticity, comfort, and nature come together in perfect harmony. A truly special place to gather with family, entertain friends, and embrace the timeless pleasures of life in the Périgord. Energy Rating (DPE): D Greenhouse Gas Emissions (GES): D Information regarding potential natural and technological risks affecting this property is available on the Géorisques website.
…By Prestant Périgord


Nestled in a privileged setting just 2 km from local shops and a railway station, this magnificent late 18th-century character property enjoys a commanding position overlooking nearly 2 hectares of beautifully terraced gardens, with stunning views across the surrounding countryside. The main residence captivates with its authenticity, charm, and generous living spaces. It features a welcoming living room with fireplace, a spacious fully fitted kitchen complemented by a utility room, and three beautiful first-floor bedrooms, including an elegant principal suite with direct access to the garden. A family bathroom and a shower room complete this level. On the second floor, a magnificent dormitory and a fifth bedroom provide the perfect space for hosting family and friends. A charming independent guest house offers a living room, bedroom, kitchen, and shower room, ensuring comfort and privacy for visitors. An independent studio/workshop further enhances the property, featuring a living area on the ground floor and a mezzanine level, offering numerous possibilities, whether as an artist's studio, home office, or additional guest accommodation. A cellar, garage, and swimming pool complete this rare property, which perfectly combines character, authenticity, and the French art of living in an exceptional setting. Information regarding potential risks to which this property is exposed is available on the French government's Géorisques website: www.georisques.gouv.fr.
…By Prestant Périgord


This former mill, no longer in operation since 1910, stretches across 9 hectares and reveals a remarkably charming Périgord estate, where the authenticity of historic materials meets the beauty of an untouched natural landscape. The main house, the guest house and the workshop form a harmonious ensemble, enhanced by original fireplaces, beams and wooden floors that give the property a truly unique soul. Main House (330 m²) Ground floor: warm living room with fireplace and exposed beams, mezzanine library, kitchen, Italian-style shower room, boiler room, pantry, two bedrooms. First floor: third bedroom with shower room, WC, bathroom, dressing room. Second floor: fourth bedroom. Guest House (150 m²) Ground floor: eat-in kitchen, living room with fireplace, WC. Upper floor: three bedrooms, three WCs, three bathrooms. Double glazing. Workshop (70 m²) Living space, WC, shower room, mezzanine. Cellar, garage. Saltwater swimming pool 14 × 5 m (liner 2026). Electric cover. Pond, millstream. DPE: D – GES: B Wrapped in preserved nature and graced with timeless charm, this estate will appeal to lovers of authentic homes, generous volumes and peaceful rural landscapes. Information on potential risks for this property is available on the Géorisques website: www.georisques.gouv.fr.
…By Prestant Périgord


At just a few minutes from Valenciennes, set in a highly sought-after and peaceful residential environment, this remarkable period residence of exceptional standing—dating back to the late 18th century—elegantly combines architectural heritage with high-end contemporary features. Set on a beautifully landscaped and tree-lined plot of over 3,000 sqm, the property underwent a complete renovation completed at the end of 2025, carried out to the highest standards of quality. It now offers an outstanding living environment where the authentic charm of period materials blends seamlessly with refined interior design and state-of-the-art amenities. Offering approximately 350 sqm of living space over three levels, the residence boasts generous volumes and a layout designed for optimal comfort. From the moment you enter, a majestic glass-roofed hall sets the tone. The ground floor features an elegant living room with an insert fireplace, a spacious dining area opening onto a fully equipped premium kitchen fitted with branded appliances, as well as a functional utility room. This leads to a remarkable former hall known as the “vaulted room,” a unique space that reveals the full authenticity and history of the property. The first floor is entirely dedicated to the main sleeping quarters, offering two sumptuous suites, each with a spacious bedroom, walk-in dressing room, and private bathroom with sanitary facilities. On the second floor, a large landing leads to three additional bedrooms, a generous bathroom with sanitary facilities, and a versatile space ideal for a games room, media lounge, office, or any other project according to your needs. A large basement comprising several areas, including an impressive wine cellar, completes the property. Several entrances to former underground passages add an element of mystery and further enhance the unique character of this exceptional home. Recently renovated to a near-new standard, impeccable in its finishes and equipped with modern features meeting the highest expectations, this rare property will appeal to discerning buyers seeking authenticity, space, and prestige. Agency fees payable by the seller. Energy rating: C Climate rating: C Estimated annual energy costs for standard use: between €3,450 and €4,740 per year (indexed to January 1, 2021). Information on potential risks to which this property is exposed is available on the Géorisques website: www.georisques.gouv.fr
…By Agence Mercure Nord-pas-de-calais


This typical stone house of the region with its "Mâconnaise" gallery is an old vineyard house located in the town of Verzé, commune on the border of Clunisois and Val Lamartinien, in the beautiful landscape of the Mâconnais vineyards. This town consists of a village and many small hamlets connected by picturesque hiking trails. The house, in the heart of a pretty hamlet, has been subtly renovated and offers with its outbuilding a large capacity for beds and spaces. Around a very private courtyard of about 300 m2 accessible from a large wooden gate, are the two houses, beyond an orchard of about 800 m 2. On the left, the main house (about 150 m²) is composed on the ground floor of a garage, a boiler room, a laundry room, and two storey buildings. On the 1st floor a kitchen, a dining room, a living room with insert and access to the indoor pool and its changing room. On the second floor : three bedrooms and a bathroom. To the right of the courtyard, the second house (about 133 m²) offers on the 1st floor a room converted into a games room with stove, a kitchen/dining room/living room and a terrace, on the ground floor an office, a bedroom with its bathroom and a garage. In the extension three independent bedrooms with shower room each and closet. A small bridge connects the two houses at the level of the living rooms. View of the surrounding vineyard from the terrace. East-West Exposition. This set will be perfect for a cottage activity/ independent guest room, with the main house and its three bedrooms and the other house to exercise an activity of bed and breakfast. Shops within 5 km surroundings. Close to Mâcon, the TGV station of Loché serving Lyon, Paris and Geneva and the A6 motorway (- 15 minutes).
…By Barnes Proprietes & Chateaux


Exclusively listed by Coldwell Banker, discover this exceptional property in a commanding position in Saint-Péray, offering breathtaking panoramic views of the mountains and vineyards. Built on a landscaped plot of 3,272 sqm, this remarkable 257.52 sqm (Carrez law) architect-designed house captivates with its curved graphic lines and a subtle blend of contemporary and Art Deco influences. Expansive bay windows flood the spaces with natural light, erasing the boundary between indoors and outdoors. Upon entering, you will be charmed by the grand reception volumes. The heart of the home spans nearly 80 sqm. Entirely glass-fronted, this space brings together a living room and a dining room around a central fireplace, along with an elegant bar area. A fully equipped kitchen, a pantry, and a versatile room that can serve as an office or playroom complete this first level. The layout of the sleeping quarters has been designed to offer perfect independence. Upstairs, the master suite forms a true 42 sqm private space opening onto a panoramic terrace. It includes a bedroom, a mezzanine, a custom walk-in closet, and a luxurious bathroom. The lower level is dedicated to family and guests. It accommodates two bedrooms, a bathroom, a large 52 sqm recreation room, as well as an independent 42 sqm studio, perfect for hosting guests in complete privacy. Outside, the property benefits from high-quality contemporary amenities. Completely renovated in 2017, notably with the installation of a heat pump, reversible air conditioning, and aluminum window frames, the house guarantees absolute modern comfort. The terraces harmoniously follow the natural terrain to guide you toward the centerpiece of the garden: a spectacular 12 x 8-meter curved infinity pool that seems to blend seamlessly into the horizon. A 33 sqm garage and generous parking spaces complete this unique living environment, designed for lovers of architecture and rare panoramic views. Asking price: 950,000 euros (Agency fees payable by the seller) Energy Performance Certificate (EPC): C Estimated annual energy costs (approximate): between 2,380 euros and 3,240 euros Information on the risks to which this property is exposed is available on the Géorisques website: www.georisques.gouv.fr https://sites.google.com/a/coldwellbanker.fr/honoraires-coldwellbanker-demeure-prestige/
…By Coldwell Banker Paris


Casavo offers you this rare property for sale of 203 m² on the ground, set on an exceptional plot of 6,300 m², just 13 km from Aix-en-Provence, upstream from the village of Saint-Cannat. All in absolute tranquility, in a rural setting, just steps away from all amenities.The location plays on both tables: a completely preserved, green environment, bathed in the song of cicadas and shaded by majestic pines, while remaining a reasonable distance from the village of Saint-Cannat and its amenities, and easily accessible via the RN7 to reach Aix-en-Provence. A rare living environment if you are looking for authenticity without isolating yourself.The villa develops 184 m² including a closed patio, for a total ground area of 203 m² (building permit and swimming pool compliance certificate from 1985). It is organized as follows: On the ground floor, you will discover an independent studio of 16 m² with a shower room and WC (ideal for hosting or carrying out an independent activity), an entrance with a closed and bright patio/conservatory, a spacious living room of 52 m² with a beautiful height under ceiling open to a large terrace, a fitted kitchen with adjoining laundry, an air-conditioned bedroom with shower room, WC and direct access to the terrace overlooking the pool. On the first floor, you will find a spacious and sloping bedroom, a second bedroom with storage, a shower room and WC. This house totals 4 bedrooms.Outside, you will enjoy a beautiful pool of 10 x 5 m, perfect for summer days with family or friends, a garage and numerous parking spaces in front of the house.This property will appeal to lovers of nature, space, and authenticity, in search of a privileged living environment at the gates of Aix-en-Provence: a rare property combining charm, character, and quality of life. A visit is a must!Note:- School transport: 1 km- Nursery and kindergarten: 2 km- Primary school: 2.8 km- Middle school and high school: 5.3 km- Supermarket: 1.5 km- Medical center: 1.5 kmInformation on the risks to which this property is exposed is available on the Géorisques website: www.georisques.gouv.fr.Interested in this property? More information on the Casavo website.This description has been automatically translated from French.
…By Casavo Management France


33000 - BORDEAUX - PEY-BERLAND. In immediate proximity to PLACE PEY-BERLAND, in the heart of a sought-after neighborhood, discover a discreet HISTORIC TOWNHOUSE with EXCEPTIONAL CHARACTER. This rare property offers 310 m² of LIVING SPACE for a TOTAL AREA of 432 m². A CONFIDENTIAL ADDRESS where ELEGANCE, CALM, and VERY HIGH-END SERVICES come together. From the entrance, a MAJESTIC HALL bathed in light thanks to large bay windows leads to an ELEGANT LIVING ROOM enhanced by a library, a LARGE STUDY opening onto the POOL, a WARM KITCHEN facing outside, and a SPACIOUS DINING ROOM designed to accommodate family and guests in complete conviviality. The upper floors house FIVE BRIGHT BEDROOMS, including a superb MASTER SUITE, accompanied by FOUR BATHROOMS, a LAUNDRY ROOM, and a 20 m² SUNNY TERRACE. The OLD FEATURES are beautifully preserved: STONE FAÇADE, FIREPLACES, PARQUET, CEMENT TILES, MOULDINGS, and WALL CORNICES. The ABSOLUTE CALM, combined with a perfectly studied layout, offers an IDEAL SETTING FOR FAMILY LIFE. POOL WITH MOBILE BOTTOM, landscaped GARDEN, a true oasis of freshness in the HEART of BORDEAUX, a 95 m² BASEMENT and DOUBLE GARAGE complete this exceptional property. IDEALLY located, this property enjoys IMMEDIATE ACCESS to shops, restaurants, and transport. The GOLDEN TRIANGLE and PLACE DES GRANDS HOMMES are reachable within a 10-minute walk, and the TGV STATION in 20 minutes. A PRECIOUS, DISCREET property with RARE ELEGANCE not to be missed. PRICE: 1,820,000 euros. DPE: E - GES: E. Average estimated annual energy expenses for standard use range between 5,500 euros and 7,500 euros. To visit and assist you in your project, contact Bernard Landes at 06 40 89 68 20 or Arnaud Frayret at 06 37 72 09 46 by email at [email protected]. According to Article L.561.5 of the Monetary and Financial Code, identification will be required for the organization of the visit. This sale is guaranteed for 12 months. This announcement has been drafted under the editorial responsibility of Arnaud Frayret acting under the status of a commercial agent registered with the RSAC test with PAUL PARKER PROPERTIES, located at 10 rue du Colisée, 75008 PARIS, a brand of SAS PROPRIETES PRIVEES, with a capital of 40,000 euros, RCS Nantes 487624777, Professional card Transaction and Real Estate Management no. CPI 4401 2016 000 010 388 issued by the Nantes CCI. Guaranteed by GALIAN - 89 rue La Boétie, 75008 Paris. - number 28137 J for 2,000,000 euros for T and 120,000 euros for G. Professional civil liability insurance with MMA Enterprise police number 120.137.405. Mandate ref: 429466. The professional guarantees and secures your real estate project. (4.00% fees inclusive of tax payable by the buyer.) Arnaud FRAYRET - FRÉDÉRIQUE BOUBY (EI) Commercial Agent - RSAC Number: STRASBOURG 837775543. Information on the risks to which this property is exposed is available on the Géorisques website: www.georisques.gouv.frThis description has been automatically translated from French.
…By Paul Parker Properties


Set on a large plot in Sítio dos Quartos, Loulé, this two-storey, three-bedroom villa offers an excellent combination of comfortable interior spaces, generous outdoor areas and considerable investment potential in a desirable location. The property has a gross construction area of 260.30 m2 and a private living area of 132.60 m2. The villa is complemented by spacious terraces, a traditional barbecue area and several spaces for relaxing, dining and entertaining outdoors, allowing you to make the most of the Algarve’s pleasant climate. The land is one of the property’s main highlights, offering privacy and plenty of outdoor space with mature trees, established vegetation and various garden and leisure areas. A process to subdivide the land into two separate plots is currently underway. The proposed division comprises Plot A, measuring approximately 971 m2, on which the existing villa is located, and Plot B, measuring approximately 1,022 m2. A building footprint of up to 440 m2 is planned for the second plot, highlighting the property’s excellent development and investment potential, including the possibility of constructing a second villa. Completion of the land subdivision and any future construction will be subject to the conclusion of the relevant process and the necessary approvals from the competent municipal authorities. The upper terrace offers pleasant open views over the surrounding landscape, while the generous exterior areas provide excellent scope for landscaping and further improvements. Although the property could benefit from some updating, it represents an excellent opportunity to create a charming permanent home, holiday residence or investment property tailored to the new owners’ preferences. Conveniently located in a good residential area of Loulé, the property combines space and tranquillity with easy access to the town’s shops, restaurants, schools and essential services. A characterful property with generous land and exciting development potential, ideal for buyers seeking a versatile and distinctive opportunity in the Algarve.
…By Annonceur International


This villa is located in a well-known residential area, just 2 kilometers from the center of Alfaz del Pi. Built on a flat plot, the home stands out for its brightness and spacious rooms throughout. Upon entering, you are welcomed by a large hall with a full bathroom. From here, you can access a wide double-height hallway and the spacious living room, which leads to a covered terrace. On this main floor, there are four spacious bedrooms—two of them with small balconies—and the master bedroom with direct access to the covered terrace. There are two full bathrooms, one of them en-suite to the master bedroom. Additionally, there are two kitchens: a smaller one adjacent to the main kitchen, which also connects to the living room and the covered terrace. All rooms are equipped with hot/cold air conditioning and central heating. There is also direct access to the garage. From the large covered terrace, you can access a solarium with panoramic views of the sea and the mountains, as well as the garden area. In this low-maintenance garden, there is a swimming pool with a jacuzzi, both with salt water, a bathroom, and access to the lower floor, the garage, and parking space for two cars. The pool has its own water pump, and there is a water tank for the garden and pool. On the lower floor, on one side, there are two independent apartments, each with its own entrance, two bedrooms, living room, kitchen, and a full bathroom. They have been recently renovated and are equipped with hot/cold air conditioning. On the other side of the house, there is an additional apartment with one bedroom, a full bathroom, kitchen, and hot/cold air conditioning. This area also includes a garage with space for two cars and two large storage rooms. This house is in excellent condition, centrally located, and perfect for a large family or for those who receive frequent guests. All services are nearby, and the sea is only 10 minutes away by car.
…By Annonceur International


The new luxury is having space, privacy, and time. In El Saladar, Almoradí, we find a property that represents a way of understanding luxury much more linked to quality of life than to trends. A Mediterranean-style villa built in 2008, set on a private plot of 7,170 m2, surrounded by citrus trees and designed to enjoy space, tranquility, and outdoor living. The main house has 242 m2 and four spacious double bedrooms, all with en-suite bathrooms, as well as a guest toilet. The master bedroom includes its own dressing room and an independent space designed as an office, providing functionality and privacy within the suite itself. The materials and finishes reflect the quality with which it was conceived, including elements such as Macael marble. But it is when stepping outside that this property acquires a truly special personality. A spectacular covered porch of 125 m2 practically becomes a second home: equipped outdoor kitchen, wood oven, a large table with capacity for 20 guests, and different rest areas. A space designed for long meals, gatherings with friends, and those moments when there is no rush to end the day. In front of it, 52 m2 of private pool next to a jacuzzi area, surrounded by tranquility and nature. The villa also features an elegant 70 m2 Mediterranean-style interior patio, which brings light, privacy, and that architectural character so typical of Mediterranean houses. Surrounding it are auxiliary spaces such as the laundry room, pantry, and machinery room. On the plot, we also find 74 m2 of garage and storage, in addition to large areas of land dedicated to citrus trees, mainly orange trees. Access to the house starts from a spacious front porch, from which one can appreciate the expanse of the plot and welcome vehicles among the vegetation and orange trees. In total, 493 m2 built within a 7,170 m2 estate. But the figures only tell part of the story. The true uniqueness lies in the feeling of coming home and having your own space around you. In having breakfast while watching the orange trees, spending a morning by the pool, slow cooking in the wood oven, gathering twenty people around a table, and ending the afternoon in the jacuzzi, without noise and without hurry. This is another concept of luxury. The luxury of having space. Of having privacy. Of having time. And being able to live the Mediterranean in an authentic way.
…By Annonceur International

Receive by email any new listing that may match your search criteria
By validating this form, you accept the general conditions of use of Le Figaro Properties.
These agencies offer a selection of luxury properties vente . Feel free to contact them for personalized assistance.


