Get early access to listings that match your criteria
Never miss an opportunity again. Our personalized alerts notify you instantly.

 English$ USD · m²


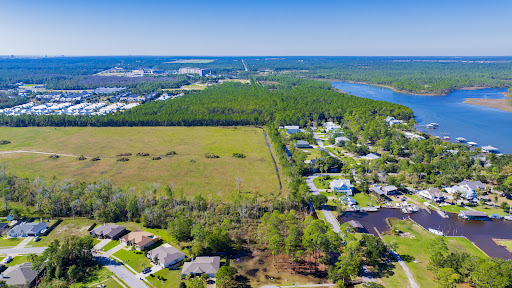

Embrace coastal living just minutes from the beach! This vacant lot with a WATER VIEW is located in the coveted Captains Cove neighborhood where community is found. This location is complimented by a community pool, convenient boat launch with a fishing pier(just a short distance from the lot) to access the Intracoastal Waterway. Nearby explore the greens of the Orange Beach Golf Center or unwind on the nature trails of Alabama Gulf State Park. Take a short ride to The Wharf for restaurants and entertainment. Seize the opportunity to create your own coastal retreat in this idyllic Orange Beach location! Minimum Building Square Footage is 1,750. Buyer to verify all information during due diligence.
…By Crescent Sotheby's International Realty


A very rare opportunity to own 35.67 acres in one of the last prime locations along I-70. One of the best vacant land locations left just off the I-70/C-470. Highly visible location from both I-70 and C-470! If you are searching for that perfect location with the best visible site at the base of the Foothills just off I-70 your search is over. This parcel is nestled up against the Rocky Mountains at 35.67 acres. The location has very easy access from C-470 and the Alameda Exit. The parcel can also be accessed from Hwy 40 and South Rooney Rd. High traffic area that has the potential for several business opportunities. Property is located near Red Rocks, Bandimere Speedway and Thunder Valley. This is a very unique one of kind opportunity. Information regarding the master PUD, current rezoning, arch plans, engineering reports/plans, water, sewer, easements, soil reports, plat map and utilities will be given to a buyer once a non disclosure agreement is signed and completed by a prospective buyer.
…By Liv Sotheby's International Realty


Welcome to Stonehouse Cellars Winery & Bed & Barrel an extraordinary 145-acre wine country estate in Clearlake Oaks, set within the scenic Long Valley AVA just north of Napa Valley. This historic, family-owned property combines a boutique winery, working vineyard, and elegant guest accommodations, offering a rare opportunity to own a remarkable piece of California wine country. The estate features 13.5 acres of Cabernet Sauvignon vines, a 15,000-case annual production permit, and state-of-the-art winemaking facilities. The beautifully restored 5,000-square-foot main residence and bed and breakfast offer an unforgettable guest experience, while the 1,600-square-foot historic Stonehouse adds timeless charm. A spring-fed pond, reservoir, and solar energy enhance sustainability and natural beauty. Also included is 580 Old Long Valley Road, a 6.6-acre property with a 2,300-square-foot ranch-style home featuring vineyard views, a pool, garages, and a 400-square-foot in-law cottage. With three beautifully appointed homes and multiple income streams from wine production, lodging, and events, this estate captures the essence of wine country living!
…By Golden Gate Sotheby's International Realty


Set among the rolling hills and celebrated vineyards of Shenandoah Valley wine country, this extraordinary 30.5+/- acre estate embodies the essence of refined vineyard living, boutique hospitality, and timeless California luxury. Approximately 13.4+/- acres are planted with meticulously maintained vines featuring distinguished varietals including Syrah, Barbera, Cabernet Sauvignon, Zinfandel, Petite Sirah, Tempranillo creating a breathtaking landscape that evolves beautifully with each season. At the heart of the estate is Young's Winery, a boutique winery and tasting destination ideally positioned along scenic Shenandoah Road. As the first winery along the renowned Shenandoah Valley wine trail, the estate enjoys exceptional visibility and an iconic presence within one of California's premier wine regions. Designed to blend elevated hospitality with relaxed wine country charm, the approximately 5,121+/- Sq. Ft. winery and tasting venue offers an inviting atmosphere for curated tastings, private celebrations, weddings, and memorable gatherings beneath the beauty of the surrounding vineyards. Outdoor entertaining spaces capture the romance of wine country living, while the winery's established production history reflects a legacy of craftsmanship and boutique excellence. The approximately 4,161+/- Sq. Ft. main residence presents a sophisticated retreat where timeless architecture meets effortless comfort. A grand foyer and sweeping staircase introduce expansive interiors filled with natural light, soaring ceilings, and beautifully scaled living spaces designed for both intimate living and refined entertaining. Resort inspired grounds further elevate the setting with a striking Palm Springs inspired pool and spa surrounded by serene natural beauty. Additional accommodations elevate the estate's versatility and refined wine country appeal. A spacious 1,200+/- Sq. Ft. garage, including an approximately 1,000+/- Sq. Ft. upper-level guest retreat, thoughtfully finished to provide comfortable and stylish living space with captivating views over the vines. Complementing the property is a beautifully designed 1,736+/- Sq. Ft. guest house, filled with natural light and enhanced by premium finishes, soaring ceilings, and picturesque views across the surrounding vineyard landscape and scenic pond. Rarely does a property offer such a seamless balance of elegance, tranquility and the opportunity to live the quintessential California wine country dream.
…By Nick Sadek Sotheby's International Realty


Welcome to 4501 McRoberts Drive a versatile residence offering over 4,000 square feet of living space on more than a quarter-acre lot in the heart of Mather. This expansive home combines space, flexibility, and endless potential in a highly desirable setting. Freshly painted and filled with natural light, the home features generous living spaces, and a functional open-concept layout designed for both everyday comfort and entertaining. The spacious kitchen offers abundant cabinetry, ample prep space, and seamless flow into the family room, creating the perfect gathering space for family and friends. Designed with flexibility in mind, the thoughtfully planned floor plan includes a downstairs office/bedroom with a full bath nearby ideal for guests, multi-generational living, or working from home. Upstairs, a spacious loft provides endless possibilities for a media room, game room, fitness area, or additional living space. The expansive primary suite serves as a private retreat, complete with a relaxing sitting area and plenty of room to unwind. Generously sized secondary bedrooms offer comfort and privacy throughout. Step outside to your expansive backyard retreat featuring a variety of mature fruit trees, including apple, banana, pomegranate, lemon, orange, pear, and cherry. Backing to a serene greenbelt, this private outdoor setting offers beautiful natural views and abundant space to design your dream oasis whether envisioning a garden, pool, outdoor kitchen, or the ultimate entertainer's paradise. With RV access, and a 3-car garage, this property delivers both functionality and value rarely found at this scale. Located in the Independence at Mather community it is conveniently located near parks, schools, shopping, dining, and major commuter routes, this exceptional property offers the perfect blend of suburban comfort, versatility, and opportunity.
…By Nick Sadek Sotheby's International Realty


Coastal Living at Its Finest Perched in the Palisades of San Pedro, this exceptional residence offers 180-degree unobstructed ocean views with Catalina Island on the horizon. Spanning over 2,424 sq-ft, this 4 Bedroom 3.5 Bath home blends comfort and style you will call home. Expansive decks & patios surround the home, creating the ultimate environment for entertaining, dining, or simply soaking in the coastal air. Through the windows, sunlight fills the home capturing both the morning glow and evening tranquility. A formal living room with a fireplace and library seamlessly connects wooden floors to the open spacious dining area featuring circular windows that frame an unforgettable panorama of the ocean. The chef’s kitchen, also filled with ocean views, features stone countertops, dual ovens, a cooktop, dishwasher, walk-in pantry, warming drawer, designed for hosting in style. Wake up to the sea in the primary bedroom, with a large sitting area, and direct access to an ocean view patio. The spa-style ensuite bathroom has a jet tub, walk-in shower, and dual sinks. Two additional bedrooms on this floor are generous in size with outdoor access to the decks. A 4th bedroom with a separate entry, a kitchenette, and full permitted bathroom offers flexibility — perfect for extended family, guest quarters, or conversion into a hobby room. Step into the lush private backyard, perfect for a friendly game of croquet on the grass area, evening conversations by the fire pit, or unwinding in the elevated “Sky Zone” ideal great conversations or yoga, with endless ocean views. The front deck offers another sun-soaked spot for relaxation, framed by coastal breezes and natural light. An attached two-car garage, abundant storage, potential for a separate private wine room, with contemporary coastal design make this home both practical and beautiful. Just steps from White Point Nature Preserve’s scenic hiking trails, minutes from Tadpole’s Beach and oceanfront walks, you’ll enjoy both serenity and accessibility. Nearby freeways, minutes from famous golf course, Terranea resort with superb dining, and famous San Pedro Port O'Call restaurant rebuild zone, makes this the best location around. Take the Thomas Bridge over to Long Beach for additional dining. If you own a Boat, you will love the San Pedro and Shoreline village options for boating and water sports. Take a fishing boat from the harbor or a weekend cruise. Stay in town and enjoy coastal living.
…By Vista Sotheby's International Realty


In the heart of the village of Villeneuve-lès-Avignon, just a stone’s throw from the shops and the bustling historic centre, this charming, tastefully renovated village house offers a peaceful and intimate living environment, sheltered from prying eyes. Behind its unassuming façade, the house reveals a lovely tree-lined garden featuring a small pond, a fig tree, an olive tree and a pleasant terrace, creating a gentle, Mediterranean atmosphere. The ground floor comprises a beautiful, light-filled living area, open to the outside thanks to large windows overlooking the garden and terrace. The property has been fully renovated using high-quality materials, in a simple yet refined style, notably featuring beautiful travertine floors. Upstairs, a master suite enjoys unobstructed views of the Philippe le Bel Tower and the Palais des Papes. A second bedroom and a bathroom with a bathtub complete this level. The top floor offers a lovely study area as well as a third bedroom with ample storage space. A warm and easy-going home, combining charm, light and modern comfort, in one of the region’s most sought-after villages.
…By Von Peerc Immobilier - Saint-rémy-de-provence


In an exclusive, natural, and commanding setting, with breathtaking views of the Cantal mountains and the Dordogne gorges, lies an exceptional property spanning over 6 hectares, blending heathland, forest, and fresh air. Accessed via a private road, the estate features a contemporary, high-end house with three bedrooms, two bathrooms (one en suite), and a magnificent 70 sq m living area with an open-plan kitchen and large bay windows opening onto a vast terrace offering stunning views. In addition to an office annex and storage outbuildings, you will enjoy two comfortable lodges, ideal for accommodating friends and family or developing a high-end bed and breakfast business. Impossible to replicate given the current Local Urban Development Plan, this is a rare opportunity to acquire a unique property in the Haute-Corrèze department.
…By Blayez Immobilier


NEW FAVORITE THE GOOD ADDRESS! Welcome to VALOGNES! A commune of approximately 7,000 inhabitants perfectly served in amenities (shops, schools, doctors...) and close to main roads (RN 13 towards CAEN and CHERBOURG, train station)! Move into this superb family home dating back to before the French Revolution, where the owners have managed to carry out a renovation bringing light and modernity while preserving all the authentic elements. It currently consists of: GROUND FLOOR: - A spacious entrance of approximately 13m2 serving the living areas. - A cozy reading/TV lounge of approximately 20m2 with its fireplace, parquet floors, moldings... - A large living room of approximately 33m2 flooded with light thanks to its magnificent bow window and also featuring a marble fireplace, parquet floors... - A modern kitchen of approximately 18.5m2 fitted and equipped under a very bright veranda. - An older kitchen of approximately 17m2 with genuine stone flooring. - An office of approximately 10m2. - A shower room of approximately 8m2 with shower and sauna. - An independent WC also leading to a large basement cellar of approximately 24m2. On the first floor: - Access the floor via one of the two staircases in the house or through the beautiful central turret. - A first 'double bedroom' with two spaces of 15 and 9.5m2 respectively. - A shower room with WC adjoining this first bedroom. - A second bedroom of approximately 25m2 with a private WC/washbasin area and a dressing room. - A third bedroom of approximately 17.5m2 that can be autonomous thanks to its private staircase. - A large central bathroom of approximately 16.5m2. On the second floor: - A final bedroom under the eaves of approximately 19.5m2 with a height of 1.80m. - A spacious billiard room of approximately 22.5m2. - An attic, ideal for storage. On the exterior: - Closed courtyard at the front facing SOUTHEAST. - Another large closed courtyard with a garden area at the back of the house, facing NORTHWEST. - A set of outbuildings at the back of the courtyard can envision a painting workshop, gym... - Another independent garden area of approximately 243m2 is located in front of the house, across the road. For more information on this favorite property, contact us!This description has been automatically translated from French.
…By La Bonne Adresse


Located under 2 hours from Paris, this charming property sits on the edge of a small hamlet in Perche, near Moulins-la-Marche and just 20 minutes from Mortagne-au-Perche. The property presents an adorable fully restored house, bursting with charm and offering a high-quality finish. On the ground floor of 75 sq.m, there is a living room with fireplace, a kitchen-diner, a home office, a bedroom and a bathroom. The attic could easily be converted into additional bedrooms. An old sheepfold has been transformed into guest accommodation (23 sq.m) with one bedroom and one bathroom. It all sits on 1,650 sq.m of fully landscaped garden boasting a magnificent view of the rolling countryside of Perche, equipped with a timber garden shed.
…By Emile Garcin - Proprietes & Chateaux


Located in the heart of a typical hamlet in our charming region, just a few minutes from Meymac, this property, nestled in its 2360m2 of secluded greenery, comprises a house, a barn, and a former pigsty. The main house, built over a basement used as a garage/cellar and accessible from within the house, consists of an entrance hall leading to a living room with a fireplace, a dining room with a covered patio and open-plan kitchen, and a WC with a washbasin. On the first floor, a landing leads to four good-sized bedrooms, a bathroom, and a WC. The second and top floor offers attic space that could be converted. An outbuilding includes a barn with a sound structure, offering approximately 150m2 of floor space over two levels. Outside, in addition to several terrace areas, the property features a heated chlorine swimming pool. The former pigsty currently serves as a pool house. EXCEPTIONAL PROPERTY IN A PRIVILEGED AND CALM OLYMPIAN LOCATION!
…By Blayez Immobilier


Set in lush countryside, between fields and forests, discover this superb property comprising a 175 m² manor house, a longère (farmhouse) divided into two parts of 194 m² and 141 m² respectively, and a 45 m² gîte. Ideal for hospitality or events, this property combines charm and practicality, and has benefited from high-quality renovation. A rare property in the area. Sale price including fees: 1 102 500 euros Fees at buyer's expense Fees : 4.17 % of price excluding fees Sale price excluding fees: 1 050 000euros Manor house 175.92 m²: Energy class : D Climate class : D Estimated annual energy costs for standard use: between €2,120 and €2,920 per year. Prices indexed to January 1, 2021. East-facing farmhouse 194.4 m²: Energy class: C Climate class: A Estimated annual energy costs for standard use: between €1,890 and €2,600 per year. Prices indexed to January 1, 2021. West-facing farmhouse 141.2 m²: Energy class: D Climate class: A Estimated annual energy costs for standard use: between €1,570 and €2,170 per year. Prices indexed to January 1, 2021. Gîte 45.8 m² : Energy class: E Climate class: E Estimated annual energy costs for standard use: between 960 euros and 1,350 euros per year. Prices indexed to January 1, 2021. Information on the risks to which this property is exposed is available on the Géorisques website: georisques.gouv.fr
…By Agence Mercure Bretagne


This rare property embodies the perfect harmony between Provençal elegance and a distinctly contemporary lifestyle, set within a natural environment of striking beauty. The main bastide, arranged over four levels, reveals remarkable volumes and refined amenities of the highest standard: eight spacious suites with en-suite bathrooms, expansive reception lounges, a private cinema, a billiard room, a wine cellar, as well as a wellness area featuring a fitness room and sauna. Designed for elegant entertaining, the estate offers numerous spaces ideal for sharing special moments with family and friends, in an atmosphere that is both warm and sophisticated. Outdoors, the property caters to every desire: a 20-metre swimming pool with pool house, a summer pavilion with outdoor kitchen and dining area, a tennis court, a skatepark, a children’s playground, and equestrian facilities. An independent caretaker’s house with private access includes a living area with kitchen, two bedrooms and two shower rooms, ensuring comfort and discretion for staff or guests. The grounds, a true signature of the estate, stand out for the richness and authenticity of their vegetation: a truffle orchard of 250 trees in their second year, cherry and apple trees, a vegetable garden with aromatic herbs, as well as extensive pastures, creating a rare and authentic Mediterranean atmosphere. Ideally located in close proximity to the prestigious Terre Blanche Golf & Hotel Resort and within easy reach of the village of Fayence, the estate offers a confidential living environment combining serenity and accessibility. A unique address, embodying the very essence of luxury in Provence and on the Riviera.
…By Michaël Zingraf Christie's International Real Estates Opio


MANOR HOUSE IN THE VOITEUR VINEYARD Set in the rolling landscape of the Jura, this former winemaker's home features stone facades amidst a wooded park crisscrossed by pastoral paths and heirloom rosebushes. Just a short walk from the center of Voiteur, the property combines the warmth of a family home with the charm of a country estate that embraces the changing seasons, the vineyards, and large gatherings. A FAMILY HOME IN THE HEART OF THE JURA VINEYARDS From the road to Lons-le-Saunier, the property comes into view behind the trees and hedges that gently outline the park. The eye takes in a stone house built in the late 19th century, anchored in the Voiteur landscape with simplicity and presence. All around, nearly a hectare of land creates a deeply vibrant environment. A rose garden, an orchard, century-old trees, and winding paths foster an almost literary atmosphere, where the seasons seem to slow the pace of daily life. The village is within walking distance, while the rolling hills of the Jura vineyards extend the view toward Château-Chalon and the wine routes. Between nature and local life, the place retains a rare sense of balance. A BUCOLIC ATMOSPHERE The interior spans approximately 262 m² across two levels, designed with family life and entertaining in mind. The rooms flow seamlessly into one another, featuring light-filled living areas, numerous bedrooms, and living spaces opening onto the garden. The antique fireplaces, the winding wooden staircase, the original doors, and the weathered materials create a warm ambiance, true to the spirit of the home. Here, elegance stems more from the atmosphere than from ostentation. A kitchen, fitted vaulted cellars, an outdoor workshop, an orangery, and vast ancillary spaces expand the property's potential uses. Certain spaces can be adapted to accommodate additional bedrooms or support hospitality activities. The grounds remain ever-present through the windows, like a continuous breath of fresh air surrounding the house. A PROPERTY TO PASS DOWN AND EVOLVE The property naturally lends itself to various lifestyles: a primary family residence, a vacation home, a weekend retreat, or a hospitality venture in the heart of the Jura. The outbuildings and available space allow for extensions or additional developments that build upon the existing structure. The grounds, structured yet not rigid, retain a sense of space rarely found so close to town. Situated between Dole, Lyon, and the Swiss border, this home exudes a profound sense of heritage. A residence designed to endure, to welcome, and to be passed down, in harmony with the rhythm of the Jura landscape. AGENCY'S OPINION What stands out here is the constant relationship between the house and its grounds. The trees, the paths, and the stone facades form a living whole, imbued with the spirit of family, legacy, and elegant country living.
…By Arriere Cour


At the Gates of Tours Elegant Family Estate Set Within an Exceptional 3.3-Hectare Park with Outbuildings A rare domain, discreet and private, just moments from the city Only a few minutes from the historic centre of Tours, this 18th-century manor house, set within 3.3 hectares of enclosed and wooded parkland, offers a preserved living environment of absolute tranquillity, sheltered from all disturbance. A discreet and deeply family-oriented property, combining the elegance of classical architecture, the generosity of expansive landscaped grounds, and remarkable overall potential. The Main House Approximately 400 m² to Reimagine Arranged over two levels, the principal residence offers beautiful reception rooms, eight bedrooms, and a wealth of preserved period features: original parquet floors, mouldings, fireplaces, interior shutters, terracotta tiles, antique floor tiles, balanced proportions and comfortable ceiling heights. A vast basement completes the ensemble. The Outbuildings The Pavilion A charming 18th-century house featuring an entrance hall, living room with fireplace and exposed beams, a beautiful bedroom with its bathroom, a kitchen and attic space. The Gardeners House With independent access. Each building retains generous proportions and an authentic atmosphere, with open views across the park. The Park Approximately 3.3 Hectares The grounds, structured with landscaped avenues, groves and clearings, entirely envelop the residence. A linden tree avenue and hornbeam walkways invite long summer lunches; a century-old cedar stands as a remarkable presence such a setting is exceptionally rare at this distance from Tours. There is the possibility to acquire an additional 6,000 m² parcel with independent access. Our View A timeless estate, held within the same family for nearly 70 years. The volumes, the light, the scale, the quality of the parkland, the elegance of the façades, the diversity of landscaped atmospheres, and the immediate proximity to Tours all combine to make this a truly exceptional property ready to be restored and fully inhabited once more. A rare domain by virtue of its size, location, discretion and the multiple possibilities it offers: a distinguished family home, a hospitality project, or a secondary residence of strong identity. Full dossier available upon request. Viewings by appointment only. Risk information: georisques.gouv.fr Lucie Meunier Une Demeure en Touraine
…By Agence Une Demeure En Touraine


Charming property? Green setting? Thoiry/Septeuil region Large old property, partly 17th century, tastefully restored with respect for the history of this charming, warm and bright building offering wonderful views of the park, preserved and maintained in the traditional French style, with swimming pool. Large house of almost 500 m2 composed of beautiful reception rooms, spacious and letting in light which highlights the quality of the restored old materials (parquet and other stone floors, fireplaces?). Large entrance to a first living room giving access to a landscaped backyard, superb rotunda, two other living rooms and library space, office, kitchen-diner, laundry room, toilet. On the first floor, numerous hallways to 4 bedrooms including 3 complete suites, office. A terrace offers a very pleasant view of the park. On the top floor, an additional suite and a large attic to be converted (bedrooms, games room?). Large garage for several vehicles, beautiful wine cellar. Enclosed grounds of 5,441 m2, fully wooded and landscaped, with maintained paths lined with lime trees, numerous plant species and flowerbeds, old moats, low stone walls and benches, shaded relaxation areas... so many details characterizing a beautiful French garden. Authentic stone pond renovated and heated by a heat pump. A preserved location, a historic building, the refinement of a beautiful property located 40 minutes from Porte d'Auteuil!
…By Agence Duchesse Anne


Contemporary elegance & exceptional space on the outskirts of Lausanne Located in a sought-after residential neighborhood in the hills of Epalinges, this superb, fully renovated single-family villa will appeal to lovers of contemporary architecture, natural light, and tranquility. Set on a magnificent private lot of nearly 3,000 m², a significant portion of which is wooded (maintained directly by the municipality) and offers privacy and an exceptional green setting, the property enjoys a prime location just a few minutes from Lausanne. Completely renovated in 2024, the villa is now in near-new condition, featuring modern amenities and excellent energy efficiency. The spaciousness is immediately impressive upon entering. The spectacular cathedral-style living room, enhanced by remarkably high ceilings and large glass windows, offers a unique atmosphere bathed in natural light throughout the day. The living spaces have been designed to combine comfort and conviviality. An elegant open kitchen with a central island blends seamlessly with the dining room and the spacious living room, creating an ideal setting for both family life and entertaining. Spanning several levels, the property offers approximately 220 m² of living space and features a particularly functional layout. This villa features 4 bedrooms as well as a spacious office (which can easily be converted into an additional bedroom). Another major advantage of this villa is its lower ground floor, which offers additional living space with a garden and a separate entrance. There are numerous possibilities for use: a separate studio, a workspace, a gym, a teenager’s room, or a source of additional income. The property also offers excellent energy efficiency thanks to its recent air-to-water heat pump, underfloor heating, and triple-pane windows. The property’s highlights Very high ceilings Possibility of creating a separate studio apartment A plot of nearly 3,000 m², not overlooked and partially wooded Optimal orientation and excellent sunlight New heat pump, in-floor heating Near the Lausanne Hotel School Excellent CECB B / B / A Garage + numerous parking spaces A rare property on the Epalinges market, ideal for buyers seeking an exclusive, contemporary, and green living environment just outside Lausanne.
…By Switzerland Sotheby's International Realty


ACRO Home 43 redefines the concept of urban living through a proposal where contemporary architecture, technology, and well-being coexist in perfect harmony. Located in one of Asunción’s most exclusive and dynamic areas, the project offers sophisticated residences with spacious layouts and privileged city views. The building features 1, 2, and 3-bedroom apartments, as well as semi-penthouses and penthouses, all conceived with a modern aesthetic, premium materials, and environments designed to prioritize natural light, spaciousness, and functionality. Its first-class amenities, wellness areas, and carefully designed social spaces complement a residential experience created for those seeking comfort, exclusivity, and a new way of living in the city.
…By Paraguay Sotheby's International Realty


Rare Opportunity & Unbeatable Investment! Exceptional 2-Family Home Located In The Heart Of Albertson In The Herricks Union Free School District. The First Floor Features 4 Spacious Bedrooms And 2 Full Baths, A Formal Living Room, Elegant Formal Dining Room Perfect For Hosting Dinner Parties, Cozy Den Great For Entertaining, Eat-In Kitchen With Pantry, And A Large Primary Bedroom. Walk-Up Attic, Unfinished Basement With Washer, Dryer & Plenty Of Storage Complete This Level. The Second Floor Offers A Bright Living Room/Media Room, Breakfast/Dining Nook, 2 Bedrooms, 1 Full Bath, Eat-In Kitchen, And Additional Storage Space — The flexible floor plan offers multiple private living areas. Step Outside To A Beautifully Manicured, Lush Backyard Perfect For Relaxing And Entertaining, Plus A Detached 2-Car Garage. Conveniently Located Near Shopping, LIRR Transportation, Major Highways, Parks, Fine Restaurants, Golf Courses, Beaches, And Hospitals. A Rare Opportunity To Own A Versatile Property In One Of Long Island’s Most Desirable Locations — Don’t Miss Out!
…By Daniel Gale Sotheby's International Realty


Just a few minutes from Lausanne, in the charming village of Montpreveyres, this magnificent 8-room property offers a rare and privileged living environment in the heart of a quiet, lush setting. Set on a superb lot of nearly 5,900 m² in an agricultural zone not subject to the LDFR, the property captivates with its splendid wooded grounds, completely secluded from view. A heated pool, outdoor shower, and mineral pond create a peaceful and refined atmosphere, ideal for fully enjoying every season. The house, carefully maintained and regularly renovated, combines authenticity with modern comfort thanks to its spacious, light-filled rooms, underfloor heating, enclosed fireplace, private sauna, and recent renovations—notably the facades, which were redone in 2023. Spread over several levels, the home features a spacious living and dining area of approximately 70 m², a fully equipped kitchen, 5 bedrooms, an office, 2 bathrooms, a laundry room, a cellar with a natural earthen floor, and plenty of storage space. A barn currently used for storage completes the property. Outside, the property features a double garage, several parking spaces, and a large outbuilding. The property also enjoys an ideal location, with a bus stop 100 meters away, the M2 Croisettes metro station 7 minutes away, access to the Lausanne-Vennes highway 8 minutes away, downtown Lausanne 20 minutes away, and Geneva Airport 50 minutes away. A rare property on the market, offering space, tranquility, and quality of life in a privileged natural setting on the outskirts of La usanne.
…By Switzerland Sotheby's International Realty


You've found it! In GATED Stonebrook Farm WITH NEW GUNITE POOL & SPA, NEW HVAC on both floors, freshly painted quartzite kitchen, and more. At about 5500 sq feet, it's THE BEST VALUE in Five Forks Area under $2 million. READY NOW - quick close OK! Ideal LOCATION: 5 min’s to I-85, 5 mins to Five Forks shopping/dining, 20 min’s to Downtown GVL, excellent local schools. Let's do it by the numbers: asking just $290/sft, 9' ceilings up & down, 2 staircases, 3 car attached garage, and FOUR fireplaces PLUS fire pit on 2/3 acre level lot. Primary suite on main, three more bedrooms plus Bonus/Rec & Home Theater upstairs. Already inspected, repairs done, EASY TO SHOW!
…By Herlong Sotheby's International Realty


Villa Seacave was designed by one of Antigua and Barbuda’s distinguished and experienced architects Mitch Stuart of OBM International. The villa’s design and décor is French Caribbean inspired with a generous verandah and multiple hardwood French doors painted in tiffany blue, providing an effortless flow to experience indoor to outdoor living. Seacave is the perfect villa for a family seeking a holiday home that offers true caribbean living in a private and serene location. Seacave is situated on a hilltop in a private location on the south-west coast. The orientation of the villa is perfect giving undisrupted views of the Caribbean seas and on clear days views of neighboring islands such as Guadeloupe and breathtaking crimson sunsets. The verandah is beautifully appointed with oversized bahama lounge sofas, complimented with uniquely selected statement ornate pieces, accentuated with his and hers planters chairs for afternoon relaxation to enjoy the azure views or new read. As you enter Seacave, the crystal blue infinity-edge pool with serene views invites you to sunbathe into the evening to enjoy the sunset or al fresco dining. Adjacent is the tastefully designed contemporary kitchen that is fully appointed with high end appliances to include wine chiller, ample storage, well made kitchen cabinetry, extended pantry and spacious marble countertops. There are no hallways on the main living area floor which offers a seamless transition from kitchen to the living room. The living room and verandah appears to be one space as the continuous french doors and overstated windows lead you from one room to the next giving true Caribbean open living. The terracotta flooring trimmed with Caribbean hardwood throughout the villa gives warmth as if walking on the baked earth. The master bedroom en-suite with direct access to the main verandah. The master bathroom has an outdoor shower, double sinks, above bath. The bathroom walls are finished with artisan Italian subway ceramic tiles. On the second floor, you enter a family entertainment room which can easily be renovated to include an at home workspace. The three en-suite bedrooms are also on this level. The bedrooms and bathrooms are Caribbean inspired with bright tropical colors and four-posted beds. The bathroom walls are finished with cheerful ceramic Italian tiles in the most unusual sorbet colors. All bedrooms are fully air conditioned and ceiling fans. The villa sits on 0.5 acres of land with a mature tropical garden offering about 12 different species of tropical flowers. Villa Seacave has a functioning office which can also be converted to a fifth bedroom and in addition a caretaker cottage. The villa is equipped with electric and gas heating with an automatic diesel generator. Main House: 6,200 SQ.FT. Independent home office (or 5th bedroom): 256 SQ.FT. Caretaker’s cottage: 256 SQ.FT. Villa Seacave is CIP approved.
…By Antigua & Barbuda Sotheby's International Realty


Falcon Ridge Estate is a truly exceptional landholding in Nelson Tasman, offering the rare combination of scale, privacy, natural beauty, and long-term potential. Spanning 42 hectares across four freehold titles, the estate has been thoughtfully developed over many years into a property of substance, with substantial infrastructure, established access, water systems, building platforms, native plantings, and tranquil lakes and tracks already in place. More than just a property, Falcon Ridge Estate is the foundation for a lasting legacy. Its elevated setting captures sweeping views across Nelson, Tasman Bay, Mount Arthur, and the Richmond Range, while the carefully shaped landscape offers both beauty and purpose. From the mature forest and wetlands to the open ridgelines and sheltered valleys, every part of the estate speaks to stewardship, scale, and future opportunity. This is a place that invites a discerning new owner to imagine something significant — whether as a private family estate, a refined retreat, an exclusive development, or a multi-generational holding to be enjoyed and evolved over time. Quietly private yet superbly connected, it sits within easy reach of Brightwater, Richmond, and Nelson Airport, offering convenience without compromising seclusion. Price: $US6,250,000 plus GST (if any) For a more detailed set of documents and a private viewing, please contact: Karyn von Engelbrechten on +64 22 581 5776 or Steve Kelso on +64 29 232 3229 Purchasers who are not New Zealand Citizens or Permanent Residents need to take independent and qualified advice about their ability to purchase this property. Under the New Zealand Overseas Investment Act this land is viewed as “sensitive land” and consent by the New Zealand Overseas Investment Office will be required. Further information is obtainable at: https://www.linz.govt.nz/overseas-investment
…By New Zealand Sotheby's International Realty


This magnificent holiday estate unfolds in the heart of a peaceful valley, between the medieval villages of Caylus and Saint-Antonin-Noble-Val. Nestled in a pristine natural setting, the property spans nearly 3 hectares of meadows, woods, and water, offering a rare atmosphere conducive to tranquility, rejuvenation, and welcoming tourists. • A main house • A self-contained cottage • A guest room • 4 safari lodges • 2 tiny houses • A large swimming pool with a sun deck and pergola • A plunge pool • A large summer kitchen • A large veranda with a glass roof • A workshop • A pétanque court • A large hangar for storing equipment and parking for 2 vehicles • Toilets/showers and a fully equipped kitchen suitable for camping This property offers significant development potential thanks to its high-end infrastructure, exceptional natural setting, and prime location near the Aveyron Gorges and the medieval villages of Saint-Antonin-Noble-Val, Najac, and Cordes-sur-Ciel. Upon arrival, you'll find a central area around which are arranged the pool, the summer kitchen with its covered terrace and fireplace, and a large veranda. A staircase then leads to: The main house Set back from the rest of the property, it enjoys privacy and a private garden. Another covered terrace at the front provides access to an entrance hall with a separate toilet and a shower room (shower and sink). You then enter a modern kitchen, with a staircase to the upper floor and access to the garden. The living room features stone walls, an antique sink, and a large wood-burning stove. Upstairs, the landing leads to a dressing room, then to a spacious bedroom with a desk area and built-in wardrobes. The kitchen and the master bedroom are equipped with reversible heat pumps. The Cottage It includes a living room with a wood-burning stove. Upstairs, there is a bedroom, and on the garden level, a kitchen, a separate toilet, and a shower room. The cottage is equipped with wood heating and the latest generation of electric radiators. The Guest Room & Barn Located near the cottage, it has a comfortable bedroom and an elegant bathroom with a bathtub, shower, and double vanity. Next door is a large room with a wood-burning stove, which can be used as an additional living room for private events or as a TV lounge. The Tiny Houses Recently installed, they are particularly comfortable. Each house offers a covered terrace with valley views, an open-plan kitchen and living area, a separate bedroom, and a bathroom. They are equipped with reversible heat pumps (heating/air conditioning). The Safari Lodges Scattered throughout the natural surroundings, each tent sits on a private, secluded site with a wooden deck. They are comfortably furnished, with a bathroom (shower cubicle, toilet, sink), a double bedroom, and a second bedroom (two single beds or one single bed and bunk beds). One of the tents has shared bathroom facilities located in a nearby chalet. Below the main grounds, the large swimming pool with its sun deck, the pétanque court, and the spacious parking area for visitors complete this complex designed for hospitality and relaxation. The pond, the natural spring, and the landscaped pathways all contribute to the unique charm of the location. The property is in excellent condition, with two recently installed wastewater treatment plants, and offers significant potential for developing or continuing an already highly attractive tourism business. A rare location where nature, authenticity, and the art of living harmoniously converge, ideal for a lifestyle project combining private residence and hospitality in an exceptional setting.
…By Agence Disc Immobilier


UNDER OFFER - MAISON DUMON offers for sale: Close to the village of Gordes, in a quiet and highly sought-after setting, this contemporary home of approximately 245 m2 of living space offers generous volumes, abundant natural light, and a particularly pleasant living environment. The layout has been designed for everyday comfort, featuring modern architecture with clean, understated lines. From the moment you enter, the ground floor is arranged around a spacious living area that opens wide to the outdoors through large sliding glass doors. The living room and dining area benefit from impressive ceiling height, enhanced by a mezzanine. Natural stone floors and light tones create a warm and elegant atmosphere. This level also includes a modern kitchen with a pantry, an independent suite, and a laundry room. Upstairs, the master suite of approximately 40 m2 features a private terrace with unobstructed views over the Luberon, two walk-in closets, and a shower room. A mezzanine office area overlooks the living room. Two additional bedrooms, one of which has a terrace, share a bathroom, with a separate WC. The outdoor spaces are designed for relaxation, with landscaped gardens and a heated swimming pool surrounded by a wide pool deck. A covered terrace extends the house and hosts an outdoor living area with a summer kitchen and a shower room. This terrace can be enclosed to provide additional living space. The property is equipped with heat-pump heating, aluminum joinery, a thermodynamic water heater, fiber-optic internet, an alarm system, mains water, and automatic irrigation supplied by a well. A carport with an electric vehicle charging point, as well as a garage, complete the property. ACCESS 5 minutes from the village of Gordes, 40 minutes from Avignon TGV station, and 1 hour from Marseille Provence International Airport. Information on the risks to which this property is exposed is available on the Géorisques website: www.georisques.gouv.fr
…By Maison Dumon
'%20stroke='%23DDAA3A'%20stroke-width='1.909'%20stroke-linecap='square'%20stroke-linejoin='bevel'/%3e%3c/svg%3e)
Receive by email any new listing that may match your search criteria
By validating this form, you accept the general conditions of use of Le Figaro Properties.
These agencies offer a selection of luxury properties vente . Feel free to contact them for personalized assistance.


