Get early access to listings that match your criteria
Never miss an opportunity again. Our personalized alerts notify you instantly.

 English$ USD · m²


Konopi Estate stands out through a refined architectural presence shaped by balanced proportions and the restrained elegance of Neoclassical design. Known as a castle, the residence discreetly commands its surroundings through the harmony of its volumes and a monumental entrance framed by paired columns and semi-columns crowned with Corinthian capitals. Symmetrical setbacks add depth to the composition, while the understated ornamentation and beige-green façade palette emphasize its timeless character. Within the grounds lies the estate’s former chapel, recognizable by the sundial placed above its entrance. Later donated to the Roman Catholic Church, it preserves in its apse the heraldic coats of arms of the Brunszvik and Forray families — lasting testimonies to the aristocratic lineage that shaped the property. The estate witnessed the vibrant social life of the aristocracy, hosting gatherings and cultural events characteristic of its era. The uprising of Horia, Cloșca and Crișan in 1784 brought significant devastation, marking a turning point in its history. In the mid-19th century, the property was acquired from Count Nádasdy by Antal Czigler de Konop, whose family officially adopted the name Konopi in 1870, preserving the noble predicate associated with the domain. Its origins reach much further back, forming part of the feudal domain of Șoimuș (Solymos). Over time, it belonged to notable Central European figures and noble families, including John Hunyadi — Voivode of Transylvania and Governor of the Kingdom of Hungary — Johann Giskra von Brandeis, captain to King Matthias Corvinus, the influential Bánffy family, and later the House of Georg of Brandenburg in 1510, before becoming the property of Prince Forray. The reconstruction of the estate coincided with the development of the railway along the Mureș Valley, making it one of the early regional buildings to integrate metal beams into its structure — a dialogue between tradition and modernity. The large stable within the western courtyard reflects late 19th-century industrial architecture, sharing similarities with the renowned Andrényi warehouses of the period. The last descendant of the family, Baron Kálmán Konopi (1880–1947), an engineer and agricultural researcher, returned after his studies abroad to manage the estate. Under his leadership, the property became a center for agricultural experimentation, where the renowned “Conop wheat” was developed through research focused on resilient grain varieties adapted to flooding and drought conditions. Patrons of the arts, the Baron and his wife, Boér Vilma, maintained close ties with the artistic colony of Gödöllő. During the interwar period, the estate became a meeting place for artists and intellectuals, associated with the evolution of Szecesszió — the Hungarian expression of the Art Nouveau movement. Today, the property extends across approximately 1.70 hectares, preserving the imprint of a remarkable aristocratic legacy and offering a rare opportunity to continue the story of an estate where architecture, agricultural innovation and European cultural life converged. Through its scale, architectural distinction and cultural significance, the estate offers exceptional versatility. It may become a prestigious private residence, a boutique hotel or cultural retreat, the headquarters of a foundation or representative institution, as well as a venue dedicated to events or artistic initiatives. The balance between history, setting and proportions allows the property to adapt to diverse contemporary visions while preserving the authenticity that defines its identity.
…By Romania Sotheby's International Realty


Casa del Virreinato is an iconic Querétaro mansion dating from the 1750s. The property is located in the heart of the city of Querétaro. Located in the enclave of the area of monuments declared by UNESCO a World Heritage Site. During the first half of the 18th century, the Baroque architecture of large public buildings was the most outstanding in the country. The facade of this large house was intervened in the pure French style that invaded Mexico and the world. During this period the most emblematic houses of Querétaro such as Casa de la Marquesa, La Casa de la Corregidora and Casa del Virreinato were designed and built. These private mansions were declarations to the wealth and sophistication of Mexico's upper class comparable to those of Europe. Princess Salm-Salm, most remembered for her valiant effort to save the life of her beloved Emperor Maximilian of Habsburg, was staying in this monumental house. In 1988 this large house was restored and provided with the services according to those of its time, recovering its form of house room. Casa del Virreinato had important restorations both in its façade and in its interiors, responding both to specific programs and to advances and architectural trends from different periods. The current state of this Casona is excellent, today it is inhabited by a family and preserves the uses and customs of the Baroque period where the mansions were built around a large central courtyard, notable for their ornamentation: stairs, fountains and the monumental portal whose hallway is of immense proportions. On the ground floor there is a splendid baroque chapel, the great room, an office, a small study, a bar, terraces and a pool. On the first floor after circulating through the wide staircases, there is the main bedroom, it also has four bedrooms, a family room, a dining room, a kitchen and an upper terrace.
…By San Miguel Sotheby's International Realty


Géraldine VIEN PARGUEL (EI) (06 22 90 57 55) Expertimo? offers you, exclusively, on the heights of Genestelle, in an exceptional natural setting, this characterful estate offering the most beautiful view of the village , a calm environment without vis-à-vis , and an immediately operational tourist operation . Composed of 3 independent houses , this property has a total capacity of 30 beds , spread over a landscaped plot of 5,249 m2 with terraces, garden, boules court, extended by a chestnut grove . The estate is sold fully furnished, ready for immediate use , whether for a family, rental or event project. Composition of the estate - Total capacity: 30 beds Main house (approx. 118 m2 of living space): Beautiful living room with open kitchen 3 bedrooms Shower room, separate WC Cellar Bright veranda with commanding view Independent bedroom with private entrance, shower room and WC Double Garage Traditional pizza oven Private salt water swimming pool with sliding shelter , large terrace with panoramic view Heating / Cooling by underfloor heat pump, electric radiators in the bedrooms and insert fireplace Outbuilding? Small independent villa (approx. 40 m2 of living space): Equipped kitchen Bathroom Living room with sleeping area + mezzanine Ideal for couples or independent rentals Reversible air conditioning House 2? Large family gîte (approx. 199 m2 of living space): Large living room / dining room Equipped kitchen Cellar 5 bedrooms 2 bathrooms with WC Private heated swimming pool , panoramic terrace, private outdoor spaces Underfloor oil central heating and insert fireplace Exteriors & equipment: Land of more than 5,250 m2 2 private swimming pools , each dedicated to a house Double garage Outdoor pizza oven space (main house + outbuilding) Boules court / pétanque court Terraces, landscaped garden, unobstructed views No one overlooked? Total calm Private parking Connected to the sewer system Activity & potential: Houses already used as furnished tourist accommodation via Gîtes de France (2 ears of corn) Good seasonal profitability already in place Possibility of optimization (Airbnb, Booking, events, group rentals) Ideal for : Family or multigenerational reunification High-end holiday rental or gîte business Main residence with rental income The advantages of this property: Exceptional panoramic view of Genestelle No work required? High-quality service Rare property, ready for tourist exploitation or family reception Quick access to Vals-les-Bains, Antraigues-sur-Volane and Aubenas Comfort, charm and authenticity in the heart of Ardèche MORE INFORMATION AND PHOTOS ON MY WEBSITE EXPERTIMO NETWORK 'Find an Agent' tab The sale price is expressed including fees payable by the seller. Information on the risks to which this property is exposed is available on the Géorisques website: https://www.georisques.gouv.fr EXPERTIMO est le leader français des réseaux dédiés aux mandataires expérimentés
…By Expertimo


Perched on the hills of Grasse, just a few minutes from the charming village of Cabris, this exceptional property of more than 900 sq.m² offers breathtaking views of the Mediterranean sea, the town of Grasse, and the Lérins Islands. Set on over three hectares of beautifully landscaped land, including a century-old olive grove. The main house features five spacious suites and three independent apartments. Spacious living areas open onto terraces and the swimming pool with its pool house provides the perfect space. Additional buildings include a caretaker’s house, two studios, a helipad, two carports, a double garage, and several annexes. In addition, the property includes a large basement that can be converted. A rare property on the market. Complete file available on request.
…By Spéracèdes Immobilier


Just a short stroll from the heart of Seillans, listed among Les Plus Beaux Villages de France, this confidential estate embodies a rare vision of Provençal art de vivre, blending contemporary elegance with preserved natural surroundings. Overlooking the rolling hills and perched villages of the Var hinterland, the property enjoys a spectacular panoramic view — a living masterpiece that evolves with the seasons. Absolute tranquility, complete privacy, and abundant natural light throughout. A Private Estate of approximately 550 sqm of Living Space Designed as a harmonious ensemble, the estate comprises three independent houses, offering exceptional flexibility of use: family residence, guest accommodation, artistic retreat or legacy investment project. Main House – approx. 262 sqm: Majestic volumes, clean architectural lines and noble materials. The reception area, widely open onto the terraces and panoramic views, captures natural light at every hour of the day. Fully equipped high-end contemporary kitchen. Refined master suite with elegant bathroom and bespoke dressing room. Several additional bedrooms and shower rooms with impeccable finishes. Second House – approx. 120 sqm: Completely independent, ideal for hosting family or distinguished guests. Three bedrooms, each with its own en-suite shower room. Bright living spaces opening onto the outdoors, offering modern comfort and preserved privacy, complemented by its own private swimming pool. Guest House – approx. 90 sqm: Panoramic terrace, workshop or studio space. An autonomous retreat, ideal for creative pursuits, entertaining, or an independent activity. Features & Lifestyle: - Heated swimming pool - Underfloor heating throughout - Double secure entrance gates - Exceptional materials and bespoke finishes Property sold fully furnished A spacious 70 sqm garage completes the estate, offering numerous possibilities (wellness area, studio, artist’s workshop). A Rare Heritage Signature In immediate proximity to the renowned golf courses of the Pays de Fayence, traditional Provençal markets, and only 30 minutes from the beaches of the Côte d’Azur, this estate represents an exceptional opportunity — whether as a primary residence or a prestigious secondary home. A confidential, elegant, and timeless property, designed for a discerning clientele seeking exclusivity, panoramic beauty, and serenity. Property presented by Habi KANNI
…By Barnes Proprietes & Chateaux


Luxury 2+1 bedroom villa, with 244m2, in an excellent location, in a quiet area, 5 minutes' walk from Ponta da Piedade, Dona Ana beach, Camilo beach and Porto de Mós, thought out in detail for the comfort and quality it offers. The 1st floor has 2 suites with individual shower cubicles and toilets, allowing complete privacy in a large, bright and airy area with balconies. The jacuzzi and wardrobes are integrated into the space as decorative furnishings that stand out for their simplicity. On the ground floor, the large living area, kitchen, laundry room and bathroom showcase the comfort they offer. Basement with 1 bedroom and lounge, backyard with jacuzzi (swimming pool). Convenience with every detail thought of for the client's comfort If you're ready to take the next step in realising your dream of owning your own home, contact us to arrange a visit to this villa. We're here to answer all your questions and help you make this property your next home. About Lagos: Lagos is historically associated with the Portuguese Discoveries and is today one of the Algarve's most attractive tourist centres, with exceptional beaches and cultural and religious heritage, as well as a very dynamic nightlife. The historic centre is almost entirely pedestrianised, offering a wide range of shops and cultural establishments, restaurants, bars and cafés. Today, Lagos' greatest attraction lies in the abundance and beauty of its beaches. You can choose between the long stretches of sand dunes of Meia Praia and smaller, sheltered beaches such as Praia do Camilo or Praia Dona Ana. Faro International Airport is just an hour away via the A22 motorway.
…By Annonceur International


Discover this magnificent property located in the heart of Orbe, Switzerland. This building combines historical charm and modernity, offering an exceptional living environment. With its triple-glazed windows, you will enjoy unparalleled thermal and acoustic insulation, allowing you to live in peace.The building offers high-speed internet connection to meet all your digital needs. A common laundry room is available to residents, guaranteeing practicality and comfort. You will also appreciate the possibility of renting bicycles, ideal for exploring the surroundings in complete freedom.Live in an enchanting setting, just a short walk from local amenities. Orbe is a charming town, with its picturesque streets and welcoming atmosphere. Don't miss the opportunity to acquire this exceptional property that combines history, modernity and quality of life.
…By Annonceur International


Exceptional on the Diamant! Upon entering, you take a path lined with palm trees to discover this sumptuous property built on a plot of 5730 m2, benefiting from an unobstructed and breathtaking view of the Diamond Rock and Morne Larcher. Access to the beaches in less than five minutes. Welcome to this gem endowed with a privileged environment and no overlooking neighbors. The interior spaces are organized into a tower and its 80 m2 living area overlooking the pool, as well as two separate wings. You will find 5 air-conditioned master suites, two air-conditioned workspaces, a central kitchen, and an air-conditioned bar lounge area with a view of the adjacent wine cellar. All these spaces are bordered by terraces. This property stands out for its outdoor features, including an infinity pool of 6X10 with integrated beach space and standing meals, a jacuzzi, and a pool house. The annexes consist of a 106m2 garage for two vehicles, a laundry room, two tanks of 6000L and 20000L, several locations for large-capacity storage, and a professional kitchen of 43m2, ideal for your receptions. Below this space is a second covered garage for four more vehicles. The quality of the materials used, elliptical wooden frame of the tower, gate, gutters, staircase structure of the tower are made of stainless steel... The electric production from the installation of solar panels in 2021 is intended for resale. The flooring in the suites of the tower adds charm to the whole. This property can satisfy different or complementary projects: primary residence, seasonal rentals, human-scale hotel project due to the remaining capacity of the plot to be exploited. The property is sold furnished. You can contact Mr. Fanget Patrice 3G real estate at 0696242312. Photos and videos available. For our clients outside the territory, we also offer virtual tours. Fees are the responsibility of the seller. Your commercial agent 3G IMMO on site EI - Patrice FANGET registered at the RSAC of FORT DE FRANCE no. 498 105 782. According to Article L.561.5 of the Monetary and Financial Code, for the organization of the visit, a form of identification will be requested. Housing with excessive energy consumption. Information on the risks to which this property is exposed is available on the Géorisques website: www.georisques.gouv.frThis description has been automatically translated from French.
…By 3g Immo Prestige


Portofino - Il Castelletto Spectacular and unique historic castle set on the top of the Portofino promontory. Incomparable 360° views including Portofino and the entire Gulf of Tigullio. Maximum level of privacy. The property has a surface of around 300 square meters as well as 200 square meters of terrace with two turrets plus about 5000 square meters of terraced garden with centuries-old plants and essences. Excellent general internal conditions, which are the result of an important and recent complete renovation, keeping intact, where possible, the taste of the territory to which it belongs.
…By Italy Sotheby's International Realty


Fixed Week interest at Ritz Carlton Club in Aspen Highlands, right at the base of some of the best skiing in North America! Unit 2303 is one of the best top floor condo residences at the Ritz Carlton Club with a large balcony and gorgeous views of Aspen Highlands ski resort. With 3 Fixed Weeks, you know when you will be in Aspen each year and enjoy a float week every year. Enjoy exchange privileges with other Ritz Carlton Residence Clubs and partnerships with other vacation clubs and affiliations like 3rd Home and Marriott.
…By Aspen Snowmass Sotheby's International Realty


Exceptional residence at the gates of Champagne – Classic elegance & event potentialLocated just 30 minutes from Reims and 1.5 hours from Paris, this unique property stands as a contemporary and perfectly realized interpretation of classic French architecture. Built in the 1980s by renowned craftsmen, it combines the solidity of modern construction with the timeless aesthetic of large characterful estates. The perfect symmetry of the facades, the balance of volumes, and the nobility of the materials give the whole a rare presence. Cut stone, traditional frame, worked woodwork, and carefully executed decorations testify to a high level of demand, faithful to the codes of noble French architecture. Offering more than 850 m², the residence presents vast reception spaces distributed over two levels, enhanced by sumptuous Bohemian crystal chandeliers. The generous volumes, high ceilings, and fluid circulation provide an ideal setting for both a prestigious private residence and high-end hosting activities. The property has previously been used for organizing weddings and private receptions, with an average rental of around €4,000 per weekend, over nearly 28 weekends a year, illustrating the real economic potential of the venue and its constant appeal to a demanding clientele. An elevator serves all levels, allowing for the development of suites, private apartments, or rooms dedicated to hosting. The top floor, currently free of any definitive distribution, offers the possibility of creating numerous additional rooms according to planned projects. The building rests on a total basement of over 400 m², providing valuable technical and storage spaces, essential for quality event or hotel operations. Outside, a tree-lined park of about two hectares surrounds the residence and offers a romantic and structured setting, perfectly suited for large receptions, ceremonies, or professional events, in an elegant and confidential atmosphere. Rare on the market, this property represents a remarkable asset and entrepreneurial opportunity, combining characterful architecture, exceptional volumes, and proven exploitation potential. Rare property - further information and documentation available upon request. Contact me with the reference MélissandeDUQUESNOY Agency reference: 1478This description has been automatically translated from French.
…By Orpi - Venteoulocation Laon


MARCIAC 32250 15 min between AUCH and TARBES Hunting enclosure - Livestock - Renovated house - Agricultural buildings Just 15 minutes from Marciac, and ideally located halfway between Auch and Tarbes, this remarkable rural property of 109 hectares in one piece, entirely fenced at 2 meters, constitutes a rare ensemble, perfectly suited to hunting, livestock farming or a mixed project. An exceptional, varied and preserved territory Registered with the Prefecture as a hunting enclosure, the estate has no easements and offers a particularly sought-after diversity of environments: - More than half of the surface area is wooded: oaks, chestnut trees, hornbeams, acacias, beeches - A 7.5 ha water reservoir, belonging to the local ASA, used for irrigation, watering livestock and game, and which never runs dry - Natural meadows intended for feeding cattle - A network of internal paths allowing you to travel throughout the estate - A hilly territory, offering magnificent viewpoints House and buildings - A functional and characterful ensemble The residential part, of approximately 280 sqm, has been converted from an old farmhouse tastefully restored. Organized around a U-shaped courtyard, open to the surrounding landscape, it boasts breathtaking views of the valley and a charming gazebo for relaxing. The outbuildings include: - A hunting lodge equipped to receive hunters and guests - A storage outbuilding facing the house - A storage shed for agricultural equipment, discreetly visible from the courtyard - A separate, over 1,000 sqm barn for hay and cattle raised on the property. Hunting - A rich and varied game enclosure. The game enclosure allows for free management, without a hunting plan. The land is home to: - A sufficient deer population for regular hunting - Approximately 9 roe deer and 3 fallow deer at the end of the season - A significant presence of wild boar, hares, woodcocks, and wood pigeons in season - Ducks and fishing on the pond. An ideal setting for hunting enthusiasts, in a varied and hilly environment. Farm - Operational business. The owner currently raises 25 Aubrac cattle, a herd he could sell if the buyer wishes to take over the business as a turnkey operation. Key points for investors: - Self-contained and versatile property - Income potential: private hunting, livestock farming, agroforestry, rural hospitality - Rare, secure land asset, free of easements - Opportunity for a turnkey takeover. Energy Performance Certificate (EPC): D; Greenhouse Gas Emissions (GHG): C. Annual energy cost, based on 2021 prices, estimated between EUR5,400 and EUR7,380. In accordance with Article L.561.5 of the French Monetary and Financial Code, you will be asked to present identification for the purpose of organizing the viewing. This sale is guaranteed for 12 months. Asking price EUR1,995,000.00 (Agency fees included, payable by the buyer), resulting in a net seller's price of EUR1,900,000.00. This advertisement was written under the editorial responsibility of , acting as a registered sales agent (RSAC test) for PAUL PARKER PROPERTIES, located at 10 rue du Colisée, 75008 PARIS, a brand of SAS PROPRIETES PRIVEES, with a capital of EUR40,000, registered with the Nantes Trade and Companies Register under number 487624777, Professional Real Estate Transaction and Management License No. CPI 4401 2016 000 010 388 issued by the Nantes Chamber of Commerce and Industry. Guaranteed by GALIAN - 89 rue La Boétie, 75008 Paris. - No. 28137 J for EUR2,000,000 for T and EUR120,000 for G. Professional liability insurance by MMA Entreprise policy no. 120.137.405 Mandate ref: 4-39193 The professional guarantees and secures your real estate project. (5.00 % fees incl. VAT at the buyer's expense.)
…By Paul Parker Properties


Less than 30mn from Tours and 2.5h from Paris, set within an unspoiled environment of woodland, meadows and water features, this character manor house offers approximately 900 m² of living space at the heart of an 11-hectare estate. Restored with exacting standards, it combines the charm of historic architecture with contemporary comfort, in a family-oriented, elegant and light-filled atmosphere. The Property The manor harmoniously blends 16th- and 19th-century elements. The refinement of its façades, the nobility of its materials, the quality of its interior appointments and the balance of its volumes create a timeless living environment. Ground Floor A vast through entrance hall distributes the reception rooms, all opening onto the terraces. Right wing: Dining room on garden level, kitchen with fireplace designed for informal dining, pantry. Left wing: Living room with bespoke library, second sitting room with Napoleon III fireplace, study, dressing room, WC. The entire level has been carefully renovated: Burgundy stone flooring, underfloor heating, custom joinery, fully upgraded electrical system. First Floor The landing leads to 6 to 8 bedrooms, each with its own bathroom or shower room. Mouldings, parquet floors, stained-glass windows, open views over the park and bespoke storage enhance the elegance of this level. Also on this floor: a large office, a dressing room and a laundry room. Top Floor A fully independent level comprising a large TV/games room, billiard room, four bedrooms with built-in storage, a dormitory and three bathrooms ideal for children or guests. The Outbuildings Louis XIV Annex: Former stables converted into a reception house with living room, kitchen, spa/sauna, games room, bedroom/dormitory and bathroom. Terrace with bromine-treated swimming pool (liner replaced in 2016), summer kitchen, technical rooms, well and exterior lighting. Caretakers House: Four rooms, wood heating. The Park Approximately 11 hectares comprising: Three ponds Wooded avenues, meadows and poplar grove Varied landscapes, open views and absolute tranquillity Our View Far more than a property, this is an exceptional residence restored with rigour: listed dormer windows, bespoke woodwork, noble materials and carefully considered thermal comfort. A rare, elegant and welcoming estate, designed equally for fluid family living and refined entertaining. Energy performance certificate currently being prepared.
…By Agence Une Demeure En Touraine


Step back in time with this stately historic home located in the heart of Athens, Tennessee. A rare find resting on 1.76 acres with seasonal long-range views of Starr Mountain and surrounded with lush landscape providing a natural privacy buffer. History buffs will appreciate the timeless preservation of character and charm blended with modern day conveniences. On point with the period, this palatial home with over 4900 sq ft, 6 bedrooms, 3 full and 2 half baths, boasts gracious sized rooms, towering 12 and 10 foot ceilings, triple-stacked crown moldings, classic wainscoting, distinguished wood-burning fireplaces and the original hardwood floors refinished and restored to their natural beauty. Two grand primary en-suites on the main level will accommodate separate living quarters. The completely remodeled chef's kitchen with new appliances, lighting, refinished cabinets, granite countertops, a butler's pantry and an abundance of windows that provide a steam of natural light make this one of the favorite gathering spots. To enhance this area is an adjoining oversized mudroom/laundry/craft room. Beautiful new butcher block countertops, plenty of cabinet space and storage for kitchen overflow dishes/items for practical functionality. Sourced locally are the crab orchard stone floors showcased in the expansive den, front porch and walkways. The upper level offers a true blank canvas for those with a creative vision. With its generous space, it can easily accommodate a great room, two bedrooms, a bath, and even a partial kitchen, or be reimagined entirely to suit your needs. If the main level already provides ample living space, the upper level also serves as an expansive storage area. Conveniently located with close proximity to downtown Athens and within walking distance of Tennessee Wesleyan University. Knoxville, Chattanooga, Gatlinburg, the Smoky Mountains and Atlanta are all within an hour or two drive. Don't miss your opportunity to be the next owner of this exquisite and storied historic home. Some photos have been virtually staged. Ask about a special opportunity to obtain a lower interest rate when purchasing this extraordinary home!
…By Alliance Sotheby's International Realty


A magnificent agricultural property of 20 hectares in the municipality of Silhac. The residential buildings date from the 16th century. We are 15 minutes from Vernoux and 50 minutes from Valence. The location is isolated, quiet, far from major roads and nuisances, and at an altitude of 600 meters. The manor house has three levels with 151 m2 of living space, a 58 m2 living room, three bedrooms, a kitchen, an office, and two shower rooms. The agricultural outbuildings include a 180 m2 hayloft, 180 m2 of storage, and a 120 m2 stable. The 20 hectares are divided into 6.5 hectares of meadow, 3.3 hectares of land, 3.5 hectares of heath, 3.1 hectares of coppice meadow, 1.8 hectares of coppice, 6000 m2 of chestnut trees, and 9700 m2 of timber. A lake 10 meters deep is part of the property; it is visible in photo number 4. There are 225 m2 remaining to be renovated to unlock the full potential of this estate (photos number 18 and 19). This property is intended for agricultural activity, group accommodation, seminars, and equestrian activities. Information on the risks to which this property is exposed is available on the Géorisques website: www.georisques.gouv.fr. To arrange a visit, call 06 30 44 14 92This description has been automatically translated from French.
…By 3g Immo Prestige


Hidden from view, nestled in the heart of the Côte Chalonnaise, this former 16th-century seigneurial farmhouse offers a timeless haven of peace. Its moats, dovecote, and chapel still watch over this one-hectare estate, where authenticity combines with a gentle way of life. For horse lovers, a recent arena complements the existing stables. The elegance of old houses Crossing the monumental porch, you enter an interior courtyard surrounded by multiple outbuildings: old barns, workshops, stables and saddlery, guest apartments to be reinvented, not forgetting the chapel of which the altar and prie-Dieu remain. So many witnesses of a centuries-old art of building, which give the place a unique character. The main house features a series of reception rooms featuring patinated terracotta tiles, French-style ceilings, fine woodwork, and monumental fireplaces. The family kitchen, centered around a large range cooker, extends the convivial atmosphere of a dining room that preserves its bread oven and old vegetable garden. Further on, a corner lounge opening onto the garden and an acoustic study dedicated to music lovers invite studious hours as well as relaxing evenings. A ground-level bedroom, facing the park, offers direct access to the swimming pool and pool house, a true haven for summer relaxation. Upstairs, five additional bedrooms, several of which are en suite, can easily accommodate family and friends. A living environment imbued with authenticity The exterior celebrates the beauty of the seasons: lilacs, old roses, rhododendrons, and peonies mingle with a herb garden, a vegetable garden nourished by rainwater harvesting, and a well that recalls the nourishing vocation of yesteryear. The swimming pool and its elegant pool house add a convivial dimension to summer days. The art of living in Burgundy Between heritage and the art of living, this residence combines the serenity of a family home and the richness of its curiosities; dovecote, chapel, moat, which make it a unique place. An exceptional property, where each stone tells a story and where we already imagine generations meeting, in a spirit of transmission and tranquility. This residence can accommodate an elegant guest room project, combining authenticity and equestrian passion. Located in the immediate vicinity of the A6 motorway and the TGV station, it offers easy access to Lyon, Paris or Geneva, while maintaining the discretion of a refuge on the edge of an attractive village. Contact us today to arrange a private viewing and discover this unique property. A CONTRE SENS, Coralie Dechelle. Information on the risks to which this property is exposed is available on the Géorisques website http://www.georisques.gouv.fr
…By Cabinet & Chasseur Immobilier / A Contre Sens


Just a few minutes from the Promenade des Anglais, downtown, and the main access points, this rare property offers you the doors to a true haven of peace, preserved from all agitation, where calm and nature reign supreme.Built in the early 20th century, the villa is set in the heart of a sumptuous landscaped park of 3,300 m², classified as a "Remarkable Garden" by the City of Nice, with a plant backdrop of striking beauty: around twenty century-old olive trees, two majestic Lebanese cedars, avocado trees, medlar trees, orange trees, magnolias... The heated pool (10 x 4.5 m), perfectly integrated into this exceptional environment, enjoys optimal sunshine and a soothing sea view. The former chapel, subtly converted into an elegant winter lounge, also includes a hammam.The villa, built over three levels, offers generous and well-arranged spaces: - Main level: vast reception area with lounge and dining room, equipped kitchen, guest WC, and storage areas; - Upper floor: superb master bedroom with dressing room and bathroom, office, second bedroom with shower room; - Last level: three additional bedrooms, each with its own private shower room.Parking is exceptionally easy on the property (15 to 20 vehicles). Facade renovation completed in 2024, pool renovated in 2023. The house is in excellent overall condition.A unique property, combining prestige, nature, and serenity, just minutes from the seaside — a confidential address for lovers of rare places. Agency reference: 5996This description has been automatically translated from French.
…By Orpi - Agerim Properties


The essence of Location No. 1. Become the owner of a secured asset in the most dynamic area of Bègles.This building benefits from an ideal mixed-use rental profile (commercial + residential) to dilute risk and ensure stable income.Description of the asset:Commercial Hub: 6 commercial/professional leases on the ground floor. Loyal neighborhood clientele and traffic generated by the market.Residential Hub: 5 spacious apartments with outdoor areas (terraces), highly sought after in the Bordeaux area.Growth Potential: Land reserve at the back offering prospects for expansion or asset enhancement.Strengths:"Prime" Location: Free parking, amenities at the foot of the building.Why invest here?Rare in the area: A mixed-use asset of this size in the city center is a rare commodity.Valuation leverage: Possibility of parcel separation, energy renovations to increase rents, or resale by division.Environment: Weekly market, immediate free parking, and premium shops (wine cellar, gourmet food shop).Security: "Good family man" investment with a strong resale value in the long term.Selling price: €1,990,000Agency reference: 170This description has been automatically translated from French.
…By Orpi - Agence Begles Garguet


Within the Burgundy vineyard, this former orangery stands out with its majestic pointed arch windows, an emblematic architectural signature that punctuates the facade and captures light throughout the seasons. It is organized around a single and spectacular living volume, where remarkable ceiling height and exposed beams give the whole a rare presence, deeply rooted in the history of the place. An assertive architectural signature The stone fireplace structures the main space, while an overhanging office dominates the framework and offers a privileged viewpoint on the interior architecture. The pointed arch windows extend the feeling of space and diffuse a constant light from morning to evening. Verticality, material, and transparency compose a place intended for lovers of atypical and bold architectures. From this reception area, a glass wine cellar naturally extends the experience and embodies the Burgundian art of living. More than just a functional element, it becomes a room in its own right, designed for enthusiasts. Elegant and independent sleeping spaces The bedrooms, dressed in Versailles-style parquet flooring, offer an elegant and soothing atmosphere. Each has its private bathroom, ensuring comfort and independence, whether for daily life or to host family and friends. An exterior in dialogue with the vines Outside, the pool fits naturally into the garden, accompanied by a pool house designed as a true summer room. Receptions naturally extend into a direct relationship with the vines and the rhythm of the seasons, in a confidential atmosphere. A character residence for discerning enthusiasts The whole forms a unique second residence or a home intended for clients sensitive to atypical architectures and wine culture. A place designed to inhabit light, host, and share, at the heart of the Burgundy vineyard. A meeting with the place is essential. Visit by appointment with Coralie Dechelle. CHALON S/S: 17min BEAUNE: 28min LYON: 1h40 GENÈVE: 2h10/ TGV Station Le Creusot; 30 min to Paris at 1h30. Information about the risks to which this property is exposed is available on the Géorisques website: www.georisques.gouv.fr.This description has been automatically translated from French.
…By Cabinet & Chasseur Immobilier / A Contre Sens


A mixed building between Chiado and Baixa, in Lisbon, which has been completely renovated. The first two floors are for commerce and services - a store on the first floor and an office on the second floor - and the remaining four floors are for housing - 4 one-bedroom apartments and a two-bedroom duplex apartment. Ideal for rental investment.
…By Barnes Portugal


Perched high above the dramatic Atlantic cliffs of North Eleuthera, Seaspray Estate is a rare 1.65-acre double-lot sanctuary offering an impressive 245 feet of pristine ocean frontage and sweeping panoramic views. From its elevated vantage point, the estate captures breathtaking sunrises, refreshing ocean breezes, and the untouched natural beauty that defines this spectacular coastline. The home underwent a full renovation in 2024, blending modern comfort with timeless island elegance. Spacious & Refined Interiors Designed for relaxed yet refined island living, the main residence features four spacious bedrooms and three bathrooms, complemented by a versatile bonus room ready to accommodate a new owner’s vision — whether as a private office, fitness studio, or additional guest bedroom. Expansive balconies and stunning terraces create seamless indoor-outdoor living, providing exceptional spaces for entertaining or simply taking in the endless Atlantic horizon. Versatile Guest Cottage An attached efficiency cottage enhances the property’s versatility, complete with a full kitchen, bedroom, and bathroom — ideal for guests, extended family, or private staff accommodations. Steps From Iconic Shores Seaspray Estate also enjoys close proximity to Bottom Harbour, renowned for its world-class snorkeling, diving, and frequent turtle sightings, as well as the public park at Harbour Beach — an expansive stretch of approximately 1,000 feet of beautiful shoreline. Offering elevated oceanfront living, modern updates, and remarkable natural surroundings, Seaspray Estate presents an extraordinary opportunity to own a private retreat in one of North Eleuthera’s most captivating coastal settings.
…By Bahamas Sotheby's International Realty


"The Haven" An exceptional new built by KB Custom Homes, this 5 bedroom, 4 bathroom modern residence is a striking example of refined design, craftsmanship, and elevated finishes. ****Photo of interior selection are from a previous project by the same builder and is for illustrative purposes only. Finishes, materials, and design details may vary and are not representative of the final product. One of the home’s most compelling features is its flexibility. Buyers are presented with a rare opportunity to tailor the residence to their personal vision, with the ability to customize finishes, color palettes, flooring selections, and other design elements, ensuring a home that feels both distinctive and deeply personal. The home’s sleek architectural lines and dramatic floor-to-ceiling windows create an immediate sense of openness, flooding the interiors with natural light and establishing a seamless connection between indoor and outdoor spaces. Inside, a sophisticated contemporary aesthetic is paired with warm, carefully curated materials that balance modern design with everyday livability. At the heart of the home, the European-inspired kitchen showcases custom cabinetry, clean detailing, and a design-forward layout that effortlessly blends function and style. Modern light fixtures and designer selections throughout enhance the home’s architectural character, while imported tiles from Spain and Italy serve as a true testament to KB Custom Homes’ uncompromising attention to detail and commitment to quality. Perfectly positioned in the heart of Falls Church, the location offers an ideal blend of neighborhood charm and urban convenience, with easy access to parks, dining, shopping, and major commuter routes. A rare fusion of modern elegance, natural light, and craftsmanship, this residence captures the very best of contemporary new construction living.
…By Ttr Sotheby's International Realty


Exclusively Champagne Berrichonne, Indre (South-west sector of Issoudun). Very rare, exceptional property, in one piece of nearly 500 ha with residential and operating buildings. Free for sale. Material and DPB: 409,840 HNI.
…By Langlois Charles-alexandre
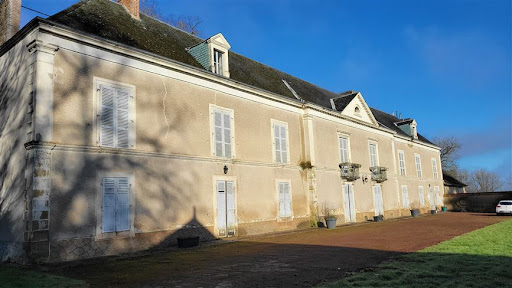
EXCLUSIVITE CHAMPAGNE BERRICHONNE Magnifique propriété de 143 ha dont 135 ha en SAU, d'un seul tenant avec manoir, dépendances et bâtiments d'exploitation. La vente comprend également du matériel pour 50 000 € inclus dans le prix. Le bien sera libre après la récolte 2026.
…By Langlois Charles-alexandre


Ubicada sobre la Avenida Centenario, a sólo una cuadra de la Avenida Surubí'i, esta imponente residencia se asienta sobre un lote de 1,394 metros cuadrados con aproximadamente 700 metros cuadrados de área construida , distinguiéndose por su arquitectura contemporánea, espacios generosos y una integración cuidadosamente diseñada con la naturaleza. La propiedad cuenta con tres dormitorios con baño privado, vestidores y amplias terrazas , dos de ellos configurados como suites principales con armarios dobles opuestos, diseñados para brindar la máxima comodidad y privacidad. En la planta superior, un amplio salón familiar sirve como un espacio íntimo para reuniones, complementado por balcones que enmarcan vistas abiertas a la vegetación circundante, perfecto para disfrutar de amaneceres y atardeceres en un ambiente sereno. La planta baja se organiza en torno a una gran sala de estar principal, concebida para integrar una cocina gourmet que se integra a la perfección con el comedor. La cocina independiente Achón mantiene un acceso funcional tanto desde el comedor como desde el quincho, optimizando la vida diaria y la dinámica social. Una sala de juegos y un espacio ideal para bodega o sala de catas aportan carácter y distinción a la residencia. El área de servicio es totalmente independiente e incluye lavadero, tendedero, dormitorio de servicio y baño. En el exterior, amplios jardines rodean la casa, con árboles maduros y zonas verdes ajardinadas que enmarcan una gran piscina, creando un entorno ideal tanto para la relajación como para el entretenimiento. La galería, con barbacoa, baño y trastero, se conecta de forma natural con el jardín, ofreciendo el espacio perfecto para reuniones al aire libre. La propiedad también incluye un garaje cubierto para tres vehículos. Todos los espacios se caracterizan por una excelente luz natural y una perfecta conectividad, realzada por grandes ventanales de Tosco Piamontesco que fortalecen la relación interior-exterior y amplifican la sensación de apertura. Una residencia diseñada para quienes valoran el diseño, la privacidad y la tranquilidad en una de las zonas residenciales más cotizadas de Asunción.
…By Paraguay Sotheby's International Realty
'%20stroke='%23DDAA3A'%20stroke-width='1.909'%20stroke-linecap='square'%20stroke-linejoin='bevel'/%3e%3c/svg%3e)
Receive by email any new listing that may match your search criteria
By validating this form, you accept the general conditions of use of Le Figaro Properties.
These agencies offer a selection of luxury properties vente . Feel free to contact them for personalized assistance.


