Get early access to listings that match your criteria
Never miss an opportunity again. Our personalized alerts notify you instantly.

 English$ USD · m²


Slovakia Sotheby’s International Realty is exclusively offering for sale one of the emblematic properties of early 20th-century Tatra architecture – a historic villa situated in Tatranská Lomnica, one of the most prestigious locations in the High Tatras. This architecturally significant property, dating back to 1909, is the work of renowned architect Gedeon Rimanóczy. The villa is located within a heritage zone and a national park, which enhances its historical and cultural value, although it is not listed in the Register of National Cultural Monuments (NKP). The villa is set on an exceptionally large and flat plot with a total area exceeding 4 000 sqm. It comprises one underground and three above-ground floors. The brick-built structure is in its original technical condition and is intended for complete renovation. All utilities – water, electricity, sewage, and gas – are available directly on the plot. The preserved original layout and architecture offer flexibility for future use, according to the individual needs and preferences of the new owner. Thanks to its location in the very center of Tatranská Lomnica, just a few minutes' walk from the cable car to Skalnaté Pleso, the ski resort, restaurants, and hiking trails, the villa represents an absolutely unique offer in the Tatras. Its history, architecture, and character, combined with its location, make this property a remarkable investment opportunity, with a return on investment expected to accelerate significantly after a sensitive renovation. More information about the property: historic villa dating back to 1909 generous land plot original architecture in a prestigious location complete renovation required all utilities available directly on the plot exceptional investment opportunity in the heart of the High Tatras EC not required under applicable legislation
…By Slovakia Sotheby's International Realty


Just a short drive from the vibrant town of Ocho Rios, this well-maintained split-level villa blends comfort, convenience, and Caribbean charm. Set on a lush, fruit-bearing quarter-acre lot, it offers a peaceful retreat with sea views and a serene ambiance. The main villa features 3 bedrooms, 3 bathrooms, a sunken living room, spacious kitchen and dining area, an integral garage with attached office or helper’s quarters, a laundry room, meshed front and back verandahs, plus an outside toilet and pump house. On the lower level is a self-contained 2 bedroom, 1 bathroom apartment with open-plan lounge and kitchen—ideal for extended family, guests, or income-generating rental use. Thoughtfully appointed, the property includes an automatic gate and garage door, double glazing, copper guttering, awnings, solar-powered A/C in the primary suite, a gazebo, meshed throughout and a swimming pool. Close to St. Mary’s finest beaches and Ian Fleming International Airport, now receiving daily flights, this area is set for growth with major investment underway making this an excellent purchase.
…By Jamaica Sotheby's International Realty


Rare Opportunity – Exceptional Event Venue for Sale Just 30 Minutes from Aix-en-Provence Located in a site rich with history, this unique property has been hosting private and corporate events for more than 25 years, including weddings, seminars, receptions, product launches and film shoots. A renowned venue appreciated for its setting, capacity and high-quality services. Nestled in a prestigious and lush environment, the estate enjoys a strategic location: just moments away from a renowned golf course, 45 minutes from Marseille-Provence Airport, 30 minutes from the Aix-en-Provence TGV station and 40 minutes from the Avignon TGV station. The property offers an exceptional setting to accommodate large groups thanks to its generous volumes, high ceilings, wrought iron made-to-mesure door windows, elegant reception areas and beautiful French-style garden. Every detail contributes to creating a refined atmosphere, perfectly suited for high-end events. This prestigious venue offers absolute comfort for hosting with elegance, thanks to its excellent soundproofing, air conditioning, and underfloor heating. Strong Development Potential Beyond its already successful activity, the estate offers numerous opportunities for further expansion: creation of additional reception spaces, new accommodation options, complementary activities or custom-made facilities to suit the future owner’s vision. A rare property—authentic, versatile and offering outstanding potential for any ambitious event-driven project. Si vous souhaitez une version plus courte, plus commerciale ou orientée investisseurs, n’hésitez pas ! Agency fees payable by vendor - Tracy MC ELROY - Agent commercial - EI - RSAC 453 522 633
…By Barnes Pays D'aix-en-provence

Stunning Bastide in the Heart of 6 Hectares of Preserved Nature, Including 3 Hectares of Leased Vineyards Discover this magnificent property nestled in an environment of absolute tranquility. It offers complete privacy and unobstructed panoramic views. A beautiful 7 x 15 m swimming pool, perfectly positioned, fully opens onto the surrounding landscape, inviting you to fully enjoy the calm and the light. The pool is salt-treated. The main house features: - Living room with fireplace, opening onto a covered east-facing terrace - Open-plan kitchen (with pantry) opening onto a covered west-facing terrace - 4 spacious bedrooms, including two with Tropezian terraces and views - 2 bathrooms The lovely covered terraces extend the living spaces, allowing you to admire the breathtaking views of the property and surrounding countryside at any time. A 36 m² Guest house harmoniously complements the property, featuring a bedroom, bathroom, kitchen, living area, and a covered terrace, providing an independent and welcoming space for family or visitors. A 51 m² garage, spacious and versatile, offers ample storage or the possibility to convert it into a workshop according to your needs. This unique property combines charm, absolute tranquility, and generous spaces, making it a rare opportunity for lovers of authenticity, nature, and serenity.
…By Cotignac Immobilier


Just a few minutes from Tours, discover a rare estate with stunning lake views. The property comprises a charming 17th-century longère (farmhouse) of approx. 235 m² and several outbuildings to be reinvented. You'll find a beautiful barn of approx. 100 m², with remarkable headroom. A 90 m² guest house with convertible attic space and a two-room cottage to be renovated, with a large attached garage, all of which could be combined into a single unit. The property is built on a pleasant, green estate of 17,390 m², of which 6,265 m² is zoned UC1, with a swimming pool. A unique place with authentic charm, in a preserved setting, with numerous development possibilities, ideal for a family project or to develop a receptive project, in the immediate vicinity of Tours. ECD: G/F Price HAI : 682.500 € (Net selling price : 650.000 € - 5% fees payable by the buyer) Property presented by Barnes Centre Sologne Val de Loire - [email protected] - +33 (0)6.16.50.74.58. Information on the risks to which this property is subject is available at: www.géorisques.gouv.fr.
…By Barnes Sologne Val De Loire


Exceptional trailside legacy estate on Bridges Ski Trail with effortless on-grade access. Remodeled in refined mountain-contemporary style, this family residence sleeps 15+ across six bedrooms & bunkroom. A dramatic great room with towering windows & fireplace showcase San Sophia views. The open main level offers a chef's kitchen, wet bar, dining, & generous slopeside decks with hot tub & firepit, plus guest suites, & ski in/ski out room. Upstairs, a full-floor air-conditioned primary suite includes fireplace, lounge, office, spa style bath, & loft. The lower level features a family/game room with a wet bar, wine room, billiards, bunkroom, guest suite, laundry & two-car garage, while an elevator connects all three levels. A yoga tower crowns the home with 360 views. SKI. STAY. REPEAT.
…By Liv Sotheby's International Realty


Timeless Marche Retreat with Panoramic Views and Refined Elegance Nestled amidst the rolling hills of the province of Fermo, this lovely estate presents an exquisitely restored ancient property composed of a main farmhouse, a generous annex, an elegant and bright banqueting hall, a panoramic swimming pool, and approximately 35.000 sq.m. of land. Set only moments from a beautifully preserved medieval village, the estate exudes tranquillity, refinement, and the timeless charm of the Marche countryside. Sensitively renovated to the highest standards, it combines rural authenticity with modern comfort, creating an exclusive retreat for both private enjoyment and income-generating hospitality. The complex consists of a principal villa and a spacious dependance, each impeccably restored and framed by a lush garden. Here, pathways weave through flourishing greenery, fountains and terraces unfold across different levels, and a splendid panoramic pool rises as the estate’s crown jewel. Whether envisioned as a private residence or a thriving agriturismo, the property offers expansive indoor and outdoor spaces ideal for unforgettable holiday stays, weddings, retreats, corporate events and banquets. The Main Farmhouse The principal farmhouse spans approximately 310 sq.m. across two levels, embodying the purest essence of the traditional Marche casolare. On the ground floor, a generous kitchen with dining area flows into a double living room featuring a beautiful fireplace and direct access to the rear portico—an idyllic setting for al fresco dinners and leisurely afternoons. This level also includes four bedrooms and three bathrooms, one of which is en-suite. An external staircase leads to the first floor, home to a second independent apartment comprising a kitchen/dining room and five additional bedrooms, each with private bathroom. This level is further enhanced by a large panoramic terrace, perfect for morning breakfasts kissed by the soft countryside light or for savouring an aperitivo while watching the sun set over the Marche hills. Preserved architectural features—brick façades, wooden beams, arches, original proportions—beautifully celebrate the property’s rural heritage, harmoniously enriched by refined, respectful restoration. The Annexes Adjacent to the main house sits a charming 63-sqm annex arranged on a single level, featuring an open-plan living room with kitchen, one bedroom, and a bathroom. It serves as the ideal guest cottage or as an additional accommodation unit for rental purposes. A second, larger annex of approximately 120 sq.m. showcases a striking double-height interior with mezzanine (about other 60 sq.m.), making it perfectly suited for indoor banquets, receptions, and events. The expansive ground-floor area, complemented by a professional kitchen and two bathrooms, is framed by wide picture windows that flood the space with natural light and create an elegant dialogue between architecture and landscape. Two further small outbuildings, discreetly positioned, complete the ensemble and are currently used as a storage area and external bathroom. The Land The estate unfolds across approximately 35.000 sq.m. of private land, composed of woodland and a terraced garden enriched with mature plants, decorative elements, and panoramic corners. Its centrepiece is the spectacular 10 × 5 metre swimming pool, an oasis of peace with sweeping views over the gentle hills and the Sibillini Mountains. Surrounded by an expansive solarium—partly shaded by a graceful gazebo—it offers a sublime space to relax, cool off, and immerse oneself in the natural beauty of the Marche countryside. The Location Despite its serene and bucolic setting, the property enjoys exceptional convenience: just 5 km from Ponzano di Fermo and 10 km from the historic city of Fermo. This part of the region is renowned for its refined lifestyle, exquisite food traditions, cultural heritage, and welcoming atmosphere, making it a privileged destination for tourism, events, and high-quality hospitality. Nearby treasures include Fermo, a vibrant city of art and culture; Servigliano, famed for its unique quadrangular piazza; and Lapedona, offering breathtaking sea views and charming coastal panoramas. Operating a hospitality business in the Marche means benefiting from a steadily growing tourism market, increasingly appreciated by international visitors for its authenticity, landscape, and high quality of life. EPC: Ordered Why Buy It This extraordinary estate represents a rare opportunity in the Marche region. Although technically classified as an agriturismo, it is already successfully operating as a holiday rental business, offering individual room bookings as well as full-estate hire for weddings, retreats, corporate gatherings and bespoke private events. Thoughtfully organised and fully equipped, it provides an immediate, income-generating hospitality venture with significant scope for further development. Alternatively, the property can be effortlessly transformed into an elegant private residence—ideal for those seeking to live immersed in the genuine beauty of the Marche countryside without renouncing comfort or proximity to essential services. Its strategic location near some of the most celebrated destinations in the region ensures both privacy and accessibility, making it the perfect haven for those wishing to combine exclusivity, tranquillity, and lifestyle quality in one exceptional place. Distances Closest Town with Services: 5 km Fermo: 10 km Hospital: 10 km Theatre: 11 km Moresco: 13 km Servigliano: 14 km Lapedona: 17 km Porto San Giorgio: 17 km Coast: 18 km Sibillini Mountains: 36 km Grottammare: 37 km Airport of Ancona-Falconara: 77 km
…By Italian Luxury Asset Srl


LORDLY CASTLE 15th LOT-ET-GARONNE/DORDOGNEThe Authentic South-West: Luxury, History, and Prestige: Let yourself be transported by the magic of South-West France, a land rich in History, dear to Henry IV and Jeanne d'Albret. At the borders of Quercy and the Landes, at the elegant transition between Lot-et-Garonne and the prestigious Dordogne, discover an architectural gem nestled in a rolling landscape of rare beauty. Ideally located, this exceptional estate offers privileged access: less than 2 hours from the metropolitan areas of Toulouse and Bordeaux, as well as the Atlantic Ocean. An Exceptional Residence with Rare Amenities: Welcome to this magnificent lordly property whose origins date back to the 15th century. A monumental porch invites you to discover a majestic honor courtyard, structured by three main buildings: The Main House (Art Renovation): Step into a universe where the past interacts with modern comfort. You will be charmed by the grand reception rooms, art stained glass windows, stone fireplaces, French ceilings, and high-end finishes (ochre stones, lime plaster). The space consists of a vast kitchen, a billiard room, a master suite, 4 additional bedrooms, and 3 bathrooms. Enjoy optimal comfort with underfloor heating (heat pump) and a private pool. The Old Pigeonnier: This building offers unique charm with 2 high-end guest bedrooms, each with a private bathroom, a lounge, and a library – the ideal retreat. The Third Building & Leisure: A substantial hosting potential with a ground-floor apartment (4 bedrooms, 3 bathrooms) and a duplex (4 sleeping arrangements). The space is complemented by a Club House, a gym, and a sauna. A Domain Dedicated to Pleasure and Equestrian Activities: The park extends over 8.4 hectares of enclosed meadows and woods, with an exceptional opportunity to acquire approximately 25 additional hectares. In terms of leisure, the estate is well-equipped: Two Large Pools, including a magnificent one at the back in a protective natural environment, dedicated to the guest area. A Tennis court for your matches with friends. Complete Equestrian Facilities: 7 boxes, tack room, hayloft, and a training arena. Practical outbuildings include 160 m² of space (laundry rooms, workshop, storage). This property is more than a residence; it is a life project, an investment opportunity (high-end hosting activity), and the embodiment of the French dream. An intense emotion awaits you!This description has been automatically translated from French.
…By Property And Consulting


CONTEMPORARY ARCHITECTURE AND WELLNESS IN THE HEART OF VITTORIA APUANA In Forte dei Marmi, in the renowned area of Vittoria Apuana, a short distance from the sea and the center, stands this modern luxury villa, an exclusive property that combines contemporary design, residential well-being and cutting-edge technology. Characterized by large glass surfaces, essential volumes, and architecture that fosters a harmonious dialogue between interiors and exteriors, the villa is designed to offer a refined living experience bathed in the typical brightness of Versilia. The plot of about 1,000 sqm houses a residence of 400 sqm commercial area, developed on two above-ground levels and a basement, organized to ensure functionality, comfort, and total harmony of spaces. The ground floor opens with a large open space comprising a living area with fireplace, dining area, and open plan kitchen, designed to maximize light and fluidity of the spaces. The large windows overlook the garden and outdoor patios, which naturally extend the living area outdoors. Also on the ground floor are two double bedrooms, each with an en suite private bathroom, ideal for hosting guests or ensuring family members' independence. The first floor, also accessible via an elevator, houses a splendid master suite with private bathroom and walk-in closet, connected to an exclusive terrace equipped with outdoor furniture, a bioclimatic pergola, and a mini hydro-massage pool with counter-current swimming and sunbathing area. A private and charming space, conceived as a true oasis of relaxation. A service bathroom is also available on this level. The basement is dedicated to wellness and entertainment. Here there is a fitness and TV room, a refined SPA area with Turkish bath, emotional shower, and sauna, a wine cellar, a service bathroom, a laundry room, and a staff bedroom with bathroom, also accessible via an independent entrance from the outside. Every area is designed to offer maximum comfort and versatility, maintaining aesthetic coherence with the rest of the villa. The garden, perfectly integrated into the architectural project, includes a pool included in the price, designed to blend with the property's style. Although sold furnished with its essential amenities, the villa offers freedom of personalization regarding furniture and fitness equipment. Technologically, the property offers superior features, including a VMC system (controlled mechanical ventilation) manageable remotely, state-of-the-art home automation, an internal elevator, and high-performance systems that guarantee energy efficiency and high residential comfort. This villa represents a unique opportunity for those seeking an exclusive, elegant, and technologically advanced residence, built to the highest construction standards and located in one of Italy's most sought-after and desirable locations.
…By San Niccolo Luxury Real Estate


Amazing development potential. Former Rutland Street Schoolhouse with existing 10,110 square feet is now available to purchase and improve. Lot size is 7,850 sq ft and a R-2 zoning. Ceiling heists approx 10-11 feet. An Opportunity like this doesn't come along often in the South End. Attached [via pin clip] are the sellers architects' various formulations for building out the building from what they say is a current 10,110 square foot existing building. They have a 11,150 sq ft version, a 14,380 sq ft [only 6 units] version then lastly a 15,290 version [8 units]. City of Boston would have to approve any further added square footage and legal residency from its existing 4 family status. The attached plans are only representations of potential usages. Legal confirmation is needed in the future. It is an existing 4 family consisting of approximately 10,000 square feet.
…By Gibson Sotheby's International Realty


FOR SALE 1 HOUR FROM BORDEAUX – BETWEEN ST EMILION AND BERGERAC – EXCEPTIONAL 17TH-CENTURY CHARTREUSE WITH COURTYARD IN VERY GOOD CONDITION - The B.LAFAYE Agency offers for sale this beautiful residence in the center of its grounds. It comprises a vast entrance hall with a lantern ceiling, 3 adjoining reception rooms with beautiful period woodwork, Gironde earth flooring, French-style ceilings, beautiful original fireplaces, overmantel mirrors, a boudoir, an office, a large living room with a monumental stone fireplace and rammed earth flooring, a fitted and equipped kitchen, on the ground floor, 3 bedrooms, a bathroom, a dressing room, 3 toilets, numerous utility rooms, and 3 vaulted cellars. Above, there are 4 bedrooms, 3 bathrooms, and 3 toilets. In the west wing, a three-room apartment with wood paneling and alcoves, bedroom, bathroom, kitchen opening onto the garden, games room, billiard room with a period fireplace, and gym opening onto an interior garden with a fountain. Large outbuilding: garage and stable. The property includes two interior wells and two wells in the grounds, which cover 7 hectares, 3 ares, and 24 centiares and feature mature trees. Two period pavilions—a former chapel and a music pavilion—require renovation. Springs feed the former animal pond. A property full of charm and authenticity.
…By Agence Lafaye


iad France - Karine Billecocq offers you: ESTATE ON THE HILLS NEAR BAYONNE.VIRTUAL TOUR ON REQUEST.Perched on the hills, this estate preserves absolute intimacy, invisible from the outside, for a rare serenity. Nestled in the heart of a sumptuous park planted with century-old trees, the property unfolds away from all eyes, while remaining just fifteen minutes from the beaches of the Basque Coast. A spacious partially sheltered terrace overlooks the swimming pool and the park, inviting you to fully enjoy the harmony of the place. The house, a true little character castle, offers the charm of old homes with all modern comforts. You move through it as if in a timeless place, where each room reveals a unique atmosphere. On the ground floor, the cathedral entrance immediately unveils the character of the house. From there, one accesses a library-living room, a delicate boudoir, then the main living room and the warm kitchen with its own fireplace. All these spaces converge towards the large sheltered terrace, a true balcony over the estate and its swimming pool. The living room, with its magnificent fireplace, constitutes the heart of the house and opens up the perspective towards the various living spaces: a winding stone staircase leads to superb bedrooms, to a painting workshop that can easily become an additional bedroom, and to an impressive suspended corridor which connects to a second building. This suspended passage, a true architectural link reminiscent of the poetry of the Bridge of Sighs, leads to a spacious master bedroom with a dressing room and a bathroom. The entire set offers nearly eight rooms or bedrooms, as well as four bathrooms. Music lovers will be delighted to find a music studio, dedicated to creation or simply for the pleasure of listening. Halfway between the Basque hills and the coastal beaches, this refuge is a true paradise for lovers of old stones and the Basque Country. On the technical side: excellent energy performance diagnosis ensuring a house with excellent energy efficiency.[Dear colleagues, I practice inter-agency collaboration, do not hesitate to contact me]Agency fees to be borne by the buyer. Total price including fees: 1,460,000 euros. Price excluding fees: 1,400,000 euros. Fees inclusive of VAT to be borne by the buyer (4.29% of the price of the property excluding fees): 60,000 euros. Energy display information on this property: Energy class B index 94 and Climate class B index 3. Information about the risks to which this property is exposed, including the legal obligation for brush clearing, is available on the Georisques website: http://www.georisques.gouv.fr. This real estate announcement has been written under the editorial responsibility of Ms. Karine Billecocq, independent real estate agent (without holding funds), commercial agent of SAS I@D France registered with the Bayonne RSAC under number 520930033, holder of the real estate canvassing card on behalf of I@D France SAS.
…By Iad France


Authentic 19th-Century Bourgeois Residence with Timeless Charm Less than an hour from Aix-en-Provence, nestled in the heart of an unspoiled rural landscape. The main house is arranged as follows: • Ground floor: a spacious living room bathed in natural light, an intimate library, and a supplementary shower room. • Mezzanine level: a warm, inviting kitchen with direct access to the garden, ideal for extending outdoor meals. • Upper floor: five bedrooms, each with its own shower room or bathroom, offering optimal comfort and a soothing ambiance. The landscaped garden, featuring an old fountain, invites quiet contemplation. A circular pool adds freshness and elegance to the property. At the edge of the grounds, a lovely 64 m² outbuilding built of river stones—currently used as an artist’s studio—opens the door to a variety of possibilities. Agency fees payable by vendor - Montant moyen de la quote-part de charges courantes 6,000 €/yearly - Montant estimé des dépenses annuelles d'énergie pour un usage standard, établi à partir des prix de l'énergie de l'année 2021 : 5220€ ~ 7070€
…By Barnes Pays D'aix-en-provence


Ref 4731: Elegant 625 sqm residence with heated pool, grounds, and pond on 4.1 acres, 22 km from Paris. This elegant 18th-century property, ideally located near Paris and easily accessible by car or train, combines the peaceful charm of the countryside with unexpected proximity to the city. Its priviledged setting also provides easy access to the châteaux of the Loire Valley and the forests of Fontainebleau. The main house, dominated by its square tower, overlooks a paved courtyard and a parapet offering a splendid view of the park with its century-old trees. With 625 sqm of living space, the property offers spacious reception rooms with high ceilings. Large bay windows bathe the rooms in light, while an elegant staircase leads to the first floor. On the ground floor: the entrance opens onto a spacious living room with a fireplace and a contemporary kitchen. It also leads to a dining room featuring a spectacular staircase with wrought iron banister, as well as a living room with a fireplace and large bay windows that flood the space with light and overlook the central courtyard. There is also an office and a cellar in the tower. The superb Burgundy stone floors and high ceilings give the whole house a majestic feel. To the west of the kitchen is a gym and a spacious garage that can accommodate two large vehicles. Two additional staircases lead to the bedrooms upstairs. On the first floor: a beautiful staircase leads to a spacious suite with a bathroom in the tower, featuring a spectacular ceiling that highlights the superb roof structure. A hallway also leads to four bedrooms, a bathroom, two shower rooms, an office area, a laundry room, three other bedrooms, and a toilet. On the second floor: one room, a playroom, and a large attic. The outbuildings include: A - A caretaker's house in need of restoration, offering 136 sqm of living space. - Ground floor: entrance hall, kitchen, living room, and two other rooms, including a toilet. - First floor: four bedrooms, a toilet, and a bathroom. B - A heated swimming pool C - A laundry room D - Four dog kennels E - A chicken coop F - A greenhouse G - A stone garage The property covers 1.66 hectares (4.10 acres), mainly consisting of a south-facing English-style park with beautiful century-old trees, a paved courtyard, a pond, and water features. Possibility of purchasing an additional 3,042 sqm plot of land adjacent to the park. Cabinet LE NAIL – Centre - Eure et Loir – Mr Ernesto SORIA : +33 (0)2.43.98.20.20 Ernesto SORIA, Individual company, registered in the Special Register of Commercial Agents, under the number 900 502 238. We invite you to visit our website Cabinet Le Nail to browse our latest listings or learn more about this property.
…By Cabinet Le Nail


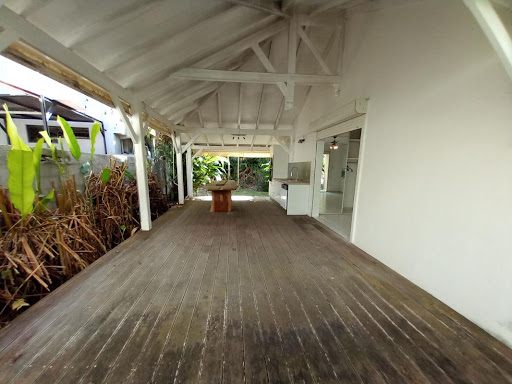

Real estate complex for sale in the city center, ideal for rental investment — Apartment block built in 1990, with a total area of 310 m², comprising 10 apartments (rental investment) with great potential for profitability. Each unit is in good general condition, perfect for immediate rental.Highlights: private balcony, terrace, and garden to enjoy outdoor spaces, shared pool for residents, outdoor parking and access to the sewage system. One bathroom is equipped with an Italian shower for modern comfort. Located in the city center, close to a school and public transport — a convenient location for tenants and families. Just steps away from the Datcha beach, adding extra appeal for the tourist season.Asking price: 1,100,000 EUR. A rare opportunity for investors looking for a turnkey property in a sought-after neighborhood. Contact us for more information and to arrange a visit!Agency reference: 4331This description has been automatically translated from French.
…By Orpi - Agence Boutarel


Exceptional Estate in the Black Périgord. DREAM TERRITORY AND ESTABLISHED PROFITABILITY. More than just a property, discover a private estate of 27 HECTARES nestled in the heart of the Black Périgord, offering a breathtaking PANORAMIC VIEW that will become your daily signature. A TURNKEY OPPORTUNITY: This magnificent 500 m² stone ensemble combines the charm of the past with high-end features. MAXIMUM ACCOMMODATION CAPACITY: Main house featuring 5 private Guest Rooms, complemented by 1 independent Gîte (2 bedrooms) and 1 Studio. An established rental potential with an excellent reputation. YOUR PRIVATE SPACE: Living room of 72 m² enhanced by a monumental bay window, equipped kitchen, office, and spacious attic ready for conversion. RELAXATION & AMENITIES: Pool 10x5m, adapted cellar for tastings, summer kitchen, and large barn/drying room (295 m²). MODERN COMFORT: Central heating via geothermal energy, centralized vacuum system, and underground irrigation system (60 m³). A UNIQUE TERRITORY: An exploitable potential with 27 hectares of land, including 15 ha of meadows and 12 ha of woods primarily consisting of oak trees. Two sources can be tapped on the property for irrigation or the possibility of creating a recreational pond. A haven of peace, without nuisances, just 5 km from amenities. Live beyond your expectations. Invest in a place where one instantly envisions creating a magnificent family home or a property for agro-touristic or equestrian purposes. DPE C GES AThis description has been automatically translated from French.
…By Property And Consulting


Spacious apartment in an excellent location, near Terraza Balboa and 28 de Julio Avenue, in Miraflores. Beautiful flat that offers comfort and functionality in its 180 square meters of construction. The apartment has 3 bedrooms, 2 full bathrooms and a guest bathroom. It has a family room that can be used as a desk. It has a service area. The property stands out for its large spaces, providing a feeling of spaciousness and light. The location of this apartment is unbeatable, as it is close to terraces, restaurants, shopping centers and recreational areas, allowing its residents to enjoy everything that Miraflores has to offer. Just a step away from the Armendariz boardwalk, it offers residents spaces with beautiful views for outdoor sports: jogging, bicycling, hiking, paragliding, etc. It is a good investment opportunity in one of the most sought-after and sought-after areas of Miraflores. Don't miss this opportunity and contact us for more information!
…By Perú Sotheby's International Realty


Excellent house in exclusive area of Los Granados, Santiago de Surco, flat land of 1857 m2, RDB, Residential Low Medium. Single-family, Multifamily, 3 floors. . This land has a nice house built with an enviable distribution and view of the gardens and green spaces of the residence. The house has 5 large bedrooms, 4 of them with built-in bathrooms, 2 guest bathrooms, 2 living rooms or lounges, a separate dining room for 20 people, a spacious living room of 70m2, large kitchen, service area, two comfortable rooms of service more bathroom. Large terraces, the house is surrounded by gardens with a fine landscaping. On the second level it can be an independent area with two bedrooms, bathroom and living room. Ideal for project with a front of 60 ml. Parameters RDB Single family, multifamily, Fifth. 3 floors
…By Perú Sotheby's International Realty


BORDEAUX CITY CENTER: Rousselle Immo Prestige is pleased to present this elegant residence, ideally located in the heart of Bordeaux yet secluded and offering abundant natural light and space. Completely renovated, its 560 sq m (6,044 sq ft) are spread over two levels, allowing for a spacious double living room, a large entrance hall, and a fully equipped kitchen opening onto the garden on the ground floor. The first floor comprises five en-suite bedrooms, the largest being the master bedroom with a double dressing room and a spacious bathroom. A final suite is located on the second floor. Situated at the entrance to its 1,647 sq m (17,229 sq ft) grounds, this residence boasts a beautiful garden at the far end of which lies an 80 sq m (861 sq ft) outbuilding, perfect for entertaining or as an additional space (such as a gym or home cinema). A PROPERTY OF RARE SIZE IN THE HEART OF BORDEAUX! Additional features of the house: traditional architecture and contemporary renovation, garage, and cellar. Reversible air conditioning. The house is spread over two main levels. Energy performance certificates are currently being prepared. Distance: Local amenities: schools and shops within walking distance. Bordeaux-Mérignac Airport: 20 minutes. Train station: 10 minutes. Saint-Émilion: 50 minutes. Arcachon Bay: 1 hour. Paris by TGV: 2 hours 15 minutes direct. Photos and further information available upon request. Information on the risks to which this property is exposed is available on the Géorisques website: www.georisques.gouv.fr. Sale price: EUR4,500,000 including 3.45% agency fees payable by the buyer. Price excluding fees: EUR4,350,000 (3.45 % fees incl. VAT at the buyer's expense.)
…By Rousselle Immo Prestige

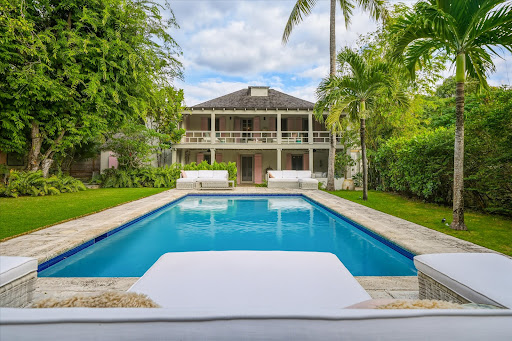


Steeped in heritage and island charm, The Convent is an iconic Bahamian coral stone residence built in 1834. Once home to the Sisters of Charity, who lived on the upper level while teaching on the ground floor, this beautifully preserved landmark blends historic architecture with modern comforts in one of Harbour Island’s most coveted locations. Recently refurbished, the home retains its authentic character while offering an elevated standard of contemporary living. Signature Features •Historic 1834 coral stone estate in central Dunmore Town •Four en suite bedrooms, including a private garden-level suite •Wraparound upper balcony with garden views •Cathedral style white washed pecky cypress ceilings •Expansive private pool, among the largest on Harbour Island •Lush landscaped gardens with multiple lounging and dining areas •Recently refurbished while preserving original historic details •Steps from notable restaurants and one block from the bay •Minutes by golf cart to Pink Sand Beach and Valentines Marina Main House: Upper Level The upper floor serves as a serene retreat anchored by the primary suite, which features a king bed, soaring cathedral style white washed pecky cypress ceiling, and direct access to the wraparound porch. Two additional guest suites, one with a queen bed and one with twin beds, enjoy tranquil garden views and share access to the breezy verandah. A cozy study alcove with a writing desk completes this elevated and private level, offering a quiet nook for reading or remote work. Main House: Garden Level Suite A fourth en suite bedroom is located on the garden level and benefits from its own separate entrance. This thoughtful layout offers enhanced privacy for guests, extended family, or staff. Living and Dining Areas The main floor welcomes with open living and dining spaces designed for effortless family gatherings and relaxed conversation. Original character is celebrated throughout, creating a warm and inviting atmosphere that connects seamlessly to the outdoors. Kitchen The kitchen features custom pecky cypress cabinetry, stainless steel appliances, and open shelving that highlights the home’s striking blue and white Cuban tiles. This blend of craftsmanship and heritage detail underscores the home’s unique sense of place. Outdoor Living Encircling the upper level, the wraparound balcony overlooks lush tropical gardens and one of Harbour Island’s largest private pools. Daybeds on the porch invite afternoon lounging, while a generous covered dining terrace offers an elegant setting for alfresco meals. Multiple lounging areas totalling 1,800 sqft. are thoughtfully arranged to create a private oasis ideal for quiet relaxation or lively entertaining. The Convent presents a rare opportunity to own a meticulously preserved piece of Harbour Island’s history. With its refined restoration, central location, and exceptional outdoor spaces, it offers timeless island living in an intimate and storied setting.
…By Bahamas Sotheby's International Realty


Set on a prime corner cul-de-sac lot with NO HOA in the coveted ''Magic Zip Code,'' this meticulously upgraded property offers two refinished + repainted RV gates, dedicated RV parking, 30-amp RV hookup and clean-out on the West side, plus a 30-amp outlet in the 2-car epoxy garage. Inside, vaulted ceilings and abundant natural light enhance the open layout, featuring a secluded split primary suite and chef's kitchen with granite countertops, a powered island, shutters, LED lighting, and a serving window open to the covered patio, perfect for entertaining. The backyard has been fully refreshed with low-maintenance landscaping, painted block walls inside and out, an orange tree, and a diving pool supported by Pentair equipment. Improvements include dual-pane windows, an upgraded AC unit, ceiling fans, soft water, hot water heater (2023), paint inside and out (2018), new exterior pool-bath door, key-pad garage entry, an updated mailbox, and a 10x20 shed on a slab with 12U power. Located within the desirable Paradise Valley School District and just a quarter mile from a community park,with Kierland Commons and Scottsdale Quarter minutes away,this home combines premium location, functionality, and thoughtful upgrades in one of Scottsdale's most sought-after neighborhoods.
…By Russ Lyon Sotheby's International Realty


Nestled in one of Budapest’s most prestigious green residential quarters in the II. district, this exceptional property combining timeless architecture and serene natural beauty. Originally constructed in the 1940s and thoughtfully expanded and modernized 25 years ago, the impressive building offering 705 square meters of exquisitely space across multiple levels. Set on a generous 1,099-square-meter plot encased by a beautifully landscaped garden complete with mature trees, shrubs, and lush lawn, this estate artfully blends tranquility with prime accessibility. The property enjoys a strategic location within a tranquil, family-oriented neighborhood that remains remarkably close to Budapest’s vibrant city center and major transport routes, ensuring effortless connectivity for both locals and discerning foreigners. Architecturally, the residence impresses with its solid brick construction, enduring materials, and a pitched roof with classic clay tiles, while its interiors reveal a sophisticated balance of practical design and comfort, including contemporary technical systems for heating, cooling, and security. The fully fenced plot includes offline parking facilities, underpinning the property’s exclusivity and convenience. Whether envisioned as a prestigious headquarters or a unique lifestyle residence, this remarkable property offers unmatched stability, legal clarity, and future-proof value. Buyers seeking a secure, high-potential asset in Budapest’s coveted Zöldmál area will find in this estate a rare blend of elegance, practicality, and excellent location an illustrious home and investment for years to come.
…By Hungary Sotheby's International Realty


Charming Two-Story Colonial-Style Home This beautiful home stands out for its spacious interior, high-quality materials, and spectacular garden. First Floor: The entrance hall leads to a grand living and dining area with high exposed-beam ceilings. A partially integrated kitchen with access to the laundry room is needed. Large deck-style terrace, perfect for gatherings or sunbathing. Two comfortable bedrooms share a bathroom, one with valley views. This space can be adapted to fit the needs of its residents. The master bedroom, located on the northwest side, features terrace access, a walk-in closet, and a spacious en-suite bathroom. Second Floor: Home office and versatile space that can serve as a bedroom, playroom, or lounge area. Additional Construction: Independent bedroom with a bathroom and wood-burning stove, ideal as a guest house, service quarters, gym, or workshop. Outdoor Features: Multiple relaxation areas, a colonial-style patio, a walking path, and a water fountain. A well-established 20-year-old garden with native and low-water-consumption species. Flat grass area and a swimming pool zone. Additional Highlights: Authentic colonial-style ironwork and clay tiles. Marble countertops in the bathroom. Solid oak doors.
…By Chile Sotheby's International Realty
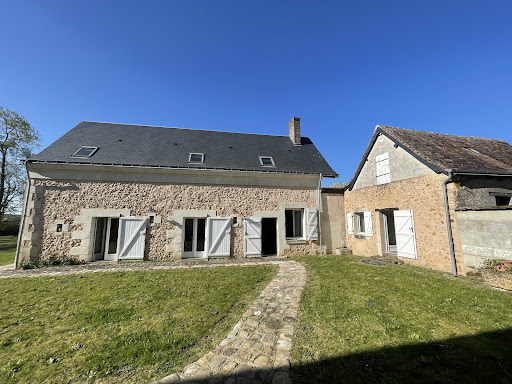


Very beautiful restoration for this magnificent dwelling with exposed stone, consisting of a very beautiful living room of 75 m2, a bedroom on the ground floor, a heater, a toilet with a water point, a large fitted and equipped kitchen, a dining room, upstairs a large landing that can serve as an office, a bathroom, and two very large bedrooms. Beautiful quiet garden on 2400 m2 and a barn of more than 200 m2 and two garages.This description has been automatically translated from French.
…By Domaines & Chateaux


Contemporary Coastal Luxury, Steps from Sorrento Village Perfectly positioned just 350 metres from the Sorrento village, this refined architectural residence delivers a sophisticated coastal lifestyle where privacy, light and understated luxury come together seamlessly. Designed with enduring quality and crafted to a remarkable standard, the home now sits beautifully within fully mature, layered landscaping that enhances both privacy and connection to the outdoors. A keyless entry leads into a wide, gallery-style hallway, introducing the home’s clean lines and calm material palette. A dedicated study and oversized double garage precede the main living zone, where expansive glazing draws natural light deep into the interiors. The lounge room provides a quiet place to retreat, while the open-plan kitchen, dining and living domain forms the social heart of the home, anchored by a gas fireplace and opening through full-height sliders to the alfresco terrace. The outdoor spaces have been thoughtfully conceived for year-round enjoyment. An electronic louvered vergola, built-in BBQ, and generous entertaining deck sit alongside the fully tiled, heated pool, framed by mature hedging that delivers complete seclusion. The indoor–outdoor transition is effortless and intuitive a hallmark of the property’s design. Upstairs, accommodation is superbly zoned. The primary suite is a private retreat with a hotel-style ensuite and walk-in robe, elevated by long architectural windows that bring in filtered morning light. A guest suite with its own ensuite, along with three additional bedrooms and a central bathroom, provides exceptional flexibility for families or guests. Every detail has been considered for comfort, convenience and ease of living. Features include retractable flyscreens, underfloor heating and heated towel rails to all bathrooms, ducted heating and cooling, CCTV and mobile-access security, three external vergolas, and a remote mobile-controlled self-cleaning pool system. The home also achieves a 6-star energy rating. Set on approximately 885sqm, this premium address offers the rare combination of architectural quality, mature gardens, exceptional privacy and village-side walkability an enduring Sorrento lifestyle of elegance and simplicity. Proudly marketed by the team at Peninsula Sotheby’s International Realty.
…By Peninsula Sotheby's International Realty

Receive by email any new listing that may match your search criteria
By validating this form, you accept the general conditions of use of Le Figaro Properties.
These agencies offer a selection of luxury properties vente . Feel free to contact them for personalized assistance.