Get early access to listings that match your criteria
Never miss an opportunity again. Our personalized alerts notify you instantly.

 English$ USD · m²


Welcome to the exquisite 41-acre R-Bar-D Ranch nestled in the breathtaking landscapes of Ouray County's San Juan Mountains. This one-of-a-kind property boasts a stunning main house spanning 7,603 square feet, complemented by a guest cabin with 1,899 square feet of refined ruggedness. Blending the enduring charm of French Country architecture with the timeless allure of Colorado Mountain Style, this ranch is impeccably appointed for those who value both lasting elegance and unparalleled scenic vistas. As you approach the estate, the meticulous landscaping and attention to detail become evident, showcasing the seamless integration of the property with its natural surroundings.
…By Liv Sotheby's International Realty


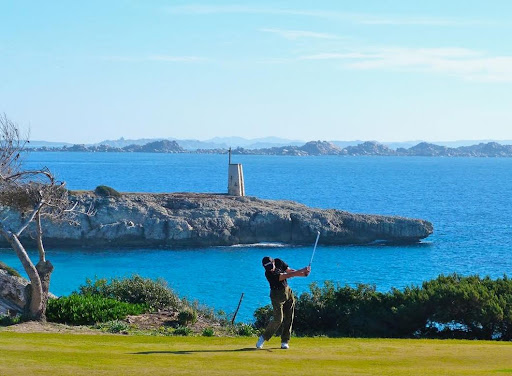


EXCLUSIVITE A rare property, nestled in a pristine setting for golf and lifestyle enthusiasts Located directly on the prestigious Sperone Golf Course – considered one of the most beautiful in the world – this villa enjoys an absolutely unique location. This exceptional course attracts a demanding international clientele every year: passionate golfers, investors, and business leaders. This privileged environment naturally fosters exchanges between connoisseurs, in a setting that combines elegance, discretion, and the Corsican art of living. Hidden from view, the property transforms into a true cocoon, intimate and unspoiled, perfect for recharging one's batteries or maintaining a quality network. Rare on the Sperone Golf Course Magnificent, unique architect-designed property in Bonifacio on the Sperone Golf Course Corsica: Sea view of Sardinia, private beaches, Mediterranean garden. An Exceptional Villa in an Ideal Setting. At the end of a single access road, this architect-designed villa is nestled in lush Mediterranean greenery, offering complete tranquility and unspoiled privacy. It is located in the heart of the prestigious Sperone Golf Course estate, in Bonifacio, in southern Corsica. Designed by Guy Breton, a renowned architect known for his exceptional achievements, this villa embodies the harmony between modern architecture and the surrounding nature. The Unique Geography of the Sperone Golf Course The Sperone Golf Course enjoys an incomparable location, on a rocky outcrop overlooking the Sperone Golf Course, with breathtaking views of the Mediterranean Sea and Sardinia. Just steps from the property, a near-private beach offers privileged access to the crystal-clear waters, while the Lavezzi Islands, a nature reserve, majestically emerge from the horizon. This rare location makes this property a true gem on the southern coast of Corsica. The golf course, designed by renowned architect Trent Jones Jr., is one of the most beautiful courses in the world, offering a unique experience for golf enthusiasts. It offers spacious outdoor spaces and magnificent sea views. From the terraces and living areas, you can enjoy unobstructed views of the Gulf of Sperone, Sardinia, and the Lavezzi Islands, offering an unparalleled visual experience. The property's architecture, designed by Guy Breton, is based on a concrete structure reinforced by cladding made of "Red Cedar Premium Knotty," an exotic wood renowned for its durability and natural beauty. The villa was designed to optimize the circulation of air and light between the interior and exterior spaces. Each room opens onto spacious terraces and a lush garden, creating a harmonious and relaxing living environment. Inside, the villa features noble materials such as solid oak floors, shuttered doors, and sliding glass doors, providing warmth and comfort. Guy Breton's architectural concept, inspired by the "GEA" (Groupement d'Études Architecturales), integrates wood organically, respecting the region's natural environment. A Peaceful and Refined Living Space One of the villa's unique features is its garden, carefully landscaped to create an atmosphere of peace and serenity. At the entrance, a laurel path leads to a wooden bridge, built by Bonifacio's last marine carpenter. The garden, located on the former orchard of the Ciappili farm, is composed of olive trees, bougainvillea, mastic trees, and mimosa trees, creating a truly Mediterranean landscape. A pond with a waterfall, inspired by Persian gardens, is located at the center of the property. It provides a Zen and refreshing touch, ideal for relaxing while enjoying the surrounding nature. To the east of the villa, a small Cabernet Sauvignon vineyard blends into the natural surroundings. A space has been planned for the construction of a swimming pool, well protected by vegetation. A Ready-to-Live-In Villa, No Major Work Required Built in the early 1990s, the villa required no major work. In 2010, the terraces and interior were redesigned, as well as a complete roof renovation. This villa is ready to move into immediately, with the option to make cosmetic changes to suit your tastes. The highly durable Red Cedar cladding does not require sanding or painting and is easy to clean, thus maintaining its natural appearance. Technical Details and Living Spaces The villa offers 158 m² of living space, with several levels and a functional design: Ground floor: Three bedrooms with terraces, two of which have shower rooms and toilets, a kitchenette, and a separate toilet. First floor: A spacious living room with an open kitchen and a south-facing terrace, a bedroom with a shower room and toilet. Second floor: One bedroom with a bathroom and toilet, as well as a terrace. The exterior also includes a terrace shelter, a cellar, two garages, and a technical room. Wood heating and domestic hot water are powered by an economical system, and the all-inclusive annual energy costs (heating, domestic hot water, electric lighting) are between €2,360 and €3,240 All-inclusive (wood heating, domestic hot water, electric lighting). Come discover this unique place, where modern architecture blends with the timeless beauty of Corsican nature. Information on the risks to which this property is exposed is available on the Géorisques website: www.georisques.gouv.fr The property offers 158 m² of living space, nestled on a plot of 25 ares 30 centiares (2,530 m²). 6 rooms, 5 bedrooms. Price: €3,700,000 (including commission payable by the seller) Contact us today to receive the complete file. Viewings by appointment Contact us 7 days a week from 8 a.m. to 11 p.m. Mr. Bernard Scaduto Tel: +33(0) 662 221 314 Email: [email protected] A real estate agency specializing in the sale of prestigious properties and luxury properties in Corsica, Paris, France, and internationally for 45 years. KALLISTE PROPERTIES INTERNATIONAL LUXURY REAL ESTATE offers a wide selection of luxury properties and apartments, including waterfront villas, throughout the Porto-Vecchio region, Corsica, the continent, and internationally. & YACHTS & JETS & CHARTERS Website: corsica-properties-collection-international.com Website: www.kalliste-properties.com Website: Website : www.yachtsjetscharters.com MIAMI PRESTIGE: Penthouse Collection Miami WE OWN A CONFIDENTIAL PORTFOLIO OF EXCEPTIONAL OFF-MARKET PROPERTIES. Prestigious properties in CORSICA, PARIS, MIAMI, BALI, MARRAKECH, SPAIN, ITALY, PORTUGAL, WEST INDIES, SAINT MARTIN, MYKONOS, BERMUDA, MAURITIUS, URUGUAY, BRAZIL, DUBAI, VERBIER, MEGEVE, COURCHEVEL, MERIBEL, and Polynesia, Bora Bora.
…By Kalliste Properties


Located in a peaceful residential setting, this elegant single-story property sits on a 1,076-square-meter lot and offers 565 square meters of built space, blending warmth and functionality. Its architecture combines the charm of rustic style with modern details, creating a welcoming and efficient atmosphere. The main entrance opens into a social living room with a fireplace, connected to the formal dining area and complemented by a guest bathroom. A cozy family room leads to the private quarters, which include a master suite with walk-in closet and bathtub, as well as two additional en-suite bedrooms. The service and daily-use area features a separate dining space with its own entrance, a spacious kitchen with pantry, laundry room, staff bedroom, bathroom, and storage room. Outdoors, the property offers a complete leisure area: a swimming pool with jacuzzi, a closed barbecue area with grill, guest bathroom, storage, and a relaxation zone including a sauna, shower, and full bathroom. The upper floor of this section houses two additional en-suite bedrooms—one with a bathtub—and a fully equipped kitchen, making it ideal for hosting guests independently. The property also includes a covered garage for three vehicles, ensuring comfort and practicality for everyday living.
…By Paraguay Sotheby's International Realty


New build villa under construction for sale in Rafalet, Jávea This villa is located in the Rafalet urbanisation 3 km from Jávea beach. The villa is located on a plot of 1085 m2 and has a built-up area of 329 m2 spread over three floors. The ground floor consists of a spacious living-dining room with an open kitchen, a master bedroom with a dressing room and an en suite bathroom with double sinks and a guest toilet. The upper floor consists of two spacious bedrooms, each with an en suite bathroom. There are also two large terraces on this floor. The semi-basement consists of a double garage, a laundry room, a bathroom and a gym. Outside, there is a spacious covered terrace, a swimming pool with an outdoor shower surrounded by a sun terrace, a garden, a storage room and a driveway to the garage. The urbansiation Rafalet is a stone`s throw from Jávea Golf Club and at and 2 km from Jávea`s historic centre. The beach and port can be reached in a 10-minute drive.
…By Annonceur International


Villa Iris is a unique Dominican Republic Luxury Property which was built in 2014. This Dominican Republic Luxury Property is one of the newest villas in the residential oceanfront development known as Sea Horse Ranch. Villa Iris has five bedrooms and six bathrooms with the Master Bedroom on the second floor. From the Master Bathroom Bathtub, you have lovely garden views. The other bedrooms and living spaces are located on the ground floor. Each bedroom has its own en-suite bathroom and walk-in closet. The setting for the two ground-floor wings of the villa is ideal with two bedrooms on each side. The Music/TV room is a very comfortable area to relax and could be converted into a home office. The kitchen has new appliances and an excellent layout which is perfect for the home cook. The full-service gazebo with a build in BBQ and pizza oven makes the backyard a pleasant entertainment spot. The wonderful location on a V-shaped lot at the end of a quiet cul-de-sac allows for a peaceful and tranquil environment. The gated back garden of the villa has direct access to a walking path that leads to nearby sandy beaches, the Beach Club restaurant, and seaside swimming pools of Sea Horse Ranch. Features: * 24hr Electricity * 24hr Security * Air Conditioning * Dominican-Republic-Luxury-Property * Gated Community * Near Golf * Near Medical Facilities * Near Schools * Near Shopping * Pool This style property is located in is currently Luxury Villas and has been listed on Select Caribbean Properties. This property is listed at $ 1,150,000.00. It has 5 beds bedrooms, 6 baths bathrooms, and is 4736 sq ft. The property was built in year.
…By Annonceur International


Located between the sparkling Mediterranean coastline and the dramatic mountain backdrop of the Sierra Cortina, Villa Seaview presents an exceptional opportunity to acquire a beautifully appointed new-build residence in one of the Costa Blanca’s most desirable locations. Situated within the prestigious Sierra Cortina urbanisation and just a short drive from the vibrant resort town of Benidorm, this elegant villa perfectly combines contemporary luxury with tranquillity and natural beauty. Occupying a generous plot of 483.23m2, the property has been thoughtfully designed to provide both comfort and style. The villa offers 154.45m2 of beautifully arranged living accommodation, complemented by a substantial 62.65m2 basement, providing additional space with excellent potential for a variety of uses. The accommodation comprises three spacious bedrooms and three beautifully finished bathrooms, alongside a bright and welcoming open-plan living and dining area. The contemporary kitchen has been designed with both practicality and elegance in mind and is delivered fully furnished, complete with premium integrated appliances including an induction hob, extractor hood, dishwasher, oven, refrigerator and microwave. Large windows and carefully considered design features allow natural light to flow throughout the home, creating an airy and sophisticated atmosphere. Outside, the private swimming pool and landscaped garden provide the perfect setting for relaxation, entertaining guests, or simply enjoying the enviable Mediterranean climate throughout the year. The villa has been constructed to an exceptionally high standard using premium materials and equipment from internationally recognised brands including Florim, Villeroy & Boch, Hansgrohe, Bosch, BTicino, Cortizo and Blum. Additional features include fully installed hot and cold air conditioning and a modern home automation system, ensuring convenience, comfort and energy efficiency. Beautifully furnished and presented in a sleek contemporary style, this is a property that offers outstanding value while delivering an undeniably luxurious lifestyle. Sierra Cortina is widely regarded as one of the most exclusive and sought-after residential areas on the Spanish Mediterranean coast. Surrounded by natural landscapes yet only minutes from the extensive amenities, shopping, restaurants and leisure facilities of Benidorm, it appeals equally to permanent residents, holiday homeowners and investors seeking strong rental demand. The nearby town of Finestrat further enhances the area's appeal with its charming traditional Spanish character, picturesque old town, excellent local amenities and close proximity to some of the region’s finest beaches, golf courses and outdoor recreational opportunities, making it a truly exceptional place to enjoy the very best of Costa Blanca living.
…By Annonceur International


Right in front of the ocean, the house offers 3 bedrooms with walking-closets and in suite bathrooms. Divided into three floors, the house offers lots of space and privacy. Through out the house are big windows to let in lots of light and wood floors to give it a feeling of warmth. The entrance leads into an open living/dining room with a big terrace attached to it, offering an amazing ocean view. On the floor below there are two guest bedrooms, a small private living room and a nice sunny terrace. The big master bedroom is located on the top floor. The gated community of Kaia with only 16 houses, has its own big swimming pool and a pier for small boats.
…By Perú Sotheby's International Realty


Located in the exclusive area of Cumbre del Sol, this villa offers a unique living experience with stunning sea views. Designed for those seeking a home that combines luxury and comfort, the property is just 3 km from the sea, allowing for the enjoyment of the sea breeze and a privileged natural environment. The villa is ideal for families or individuals who value privacy and access to high-quality services. With a layout that maximizes space and natural light, this residence becomes a perfect retreat to enjoy the Mediterranean climate. OUTDOOR AREAS The exterior of the villa is designed to offer maximum comfort and privacy. It features a well-maintained garden surrounding the property, providing an ideal green space for relaxation and leisure. The terrace is a perfect place to enjoy the sea views, whether during an outdoor meal or simply relaxing in the sun. Additionally, the villa has a private pool, ideal for cooling off on hot days and enjoying fun moments with family or friends. Access to the garage is convenient and secure, offering ample space for parking vehicles, including the option for electric car charging. INDOOR AREAS The interior of the villa is designed with a focus on comfort and functionality. It has three bedrooms and four bathrooms equipped with modern finishes, ensuring a luxurious and comfortable environment. The kitchen is fully equipped with high-end appliances, facilitating meal preparation and entertainment. The home automation system allows control over various aspects of the home, such as climate control and electric blinds, ensuring an always pleasant environment. The porcelain tile flooring adds a touch of elegance and is easy to maintain, while the video intercom provides additional security.
…By Annonceur International


Welcome to 130 Lands End Road-an exceptional lakefront retreat on the shores of Lake Memphremagog, an international body of water. This renovated 6-bedroom colonial sits on 1.2 acres with 295 feet of direct frontage, complete with a grandfathered concrete dock, small sandy beach, and mooring. The heart of the home is the expansive lakeside great room, where open living and dining areas are wrapped in walls of glass capturing uninterrupted lake and mountain views. Sliding doors lead directly to a massive south-facing deck with stainless-steel railing-ideal for relaxing, dining, and entertaining against a spectacular backdrop. Three second-floor bedrooms share the same commanding vistas, complemented by a bunk room, another large bedroom, and two updated baths. An attic provides flexible overflow space or an excellent home-office option. At list price, the home is offered mostly furnished for an easy transition. A separate 2-bedroom guest suite-connected yet private-includes its own living room, full bath, and deck. It is perfectly suited for multi-generational living, hosting guests, or generating supplemental income through short-term rentals. The grounds feature perennial gardens, a beach area, and prime water access. Storage and parking are abundant with an attached heated 3-bay garage plus a detached 2-car. Recreation is unmatched: the property borders the Eagle Point Wildlife Management Area and is steps from the recreational path and Memphremagog Trails for biking, hiking, and Nordic activities. Jay Peak and Burke Mountain are each within 45 minutes. A rare offering on one of Vermont's finest lakes-privacy, views, and unmatched waterfront living. If you like what you see, be sure to check out the 3D tour.
…By Annonceur International


This stunning modern villa, renovated in 2020, combines contemporary design with high-quality finishes on an expansive 3,093 m2 plot. Offering 289 m2 of living space, every corner of this property has been meticulously crafted to provide comfort and style. As you step through the main doors, you are greeted by an elegant wooden staircase with an industrial touch, the centrepiece of an open-plan living area. The kitchen, a culinary haven, features black marble surfaces, a breakfast bar, and state-of-the-art appliances. From here, you can access a charming terrace with an outdoor dining area, perfect for al fresco meals. The ground floor flows seamlessly into a spacious lounge filled with natural light from tall windows and sliding doors that connect to the pool and outdoor spaces. Details such as a wood-burning stove surrounded by black marble, a bespoke dining table, and a stylish indoor bar elevate the sense of luxury. On the upper floor, the master bedroom boasts sea views, a walk-in wardrobe, and an en-suite bathroom with a hydro-massage bathtub, double sinks, and black marble finishes. Two additional bedrooms, each with spectacular views, share a sophisticated Jack-and-Jill bathroom, also adorned with black marble and stainless-steel details. The outdoor area is a true oasis. The 32 m2 pool is surrounded by comfortable loungers, parasols, and a solar shower, while a decorative fountain and exclusive statues add an artistic touch to the setting. The landscaped gardens are visually striking and low-maintenance, featuring artificial grass, palm trees, and an integrated irrigation system. For social gatherings, the Tahiti Bar with sliding glass doors and a covered terrace provides the perfect setting for unforgettable moments. Don’t miss the opportunity to live in a true paradise. Contact Sebas Inmuebles today and make your luxury dreams come true! Legal Notice: Clients are advised that notary fees, land registry costs, applicable taxes (ITP or VAT + AJD), and other costs related to the purchase, as well as agency professional fees, are not included in the price.
…By Annonceur International


A true artistic gem, this Santa Fe style 4 bedroom 5 bath family compound comprising 3 buildings is tucked amongst an extraordinary setting. The property features a spectacular magical garden lovingly maintained and nurtured by its long time owners. It showcases diverse plants and enormous mature trees surrounding a centrally located courtyard with seating area and fireplace. Located across from the presa allende with plenty of green spaces and walking trails, this property offers privacy and gorgeous views of the lake and surrounding mountains from its numerous rooftops. MAIN HOUSE: 2 bed / 3 bath The charming 2 bedroom/ 3 bath main residence has hand hewn wood beam ceilings, black wooden trusses and walls of energy efficient adobe construction with brickwork artistically accented throughout making the spaces warm and inviting. Sunny kitchen has black and white tiles accented with splashes of yellow and an ample pantry. Additional spaces include an upstairs loft perfect for an office, TV/sitting room, dining room and living area with fireplace all flooded with natural light and views of the surrounding breathtaking gardens. A large light filled screened veranda with high ceiling looks out onto the secluded rose garden and functions as an indoor/outdoor entertainment area complete with grill, sink and cooktop. Access to one bedroom and rooftop terrace with views of the presa is via a private back patio. A separate large bodega with laundry area is easily accessible. CASITA: 1 bed / 1 bath + Loft The self contained adobe constructed casita exudes personality with its many special architectural details. Main level bedroom has walk in closet, full bath with hand painted tiles and tub and a sitting area with kitchenette. A small upstairs loft makes a fun second bedroom or study. Via a spiral staircase you have access to the scenic rooftop along a railed walkway. This casita features a private patio with a small bodega. STUDIO WORKSHOP GARAGE: 1 bed / 1 bath Another separate structure contains an artists studio currently used for producing award winning pottery and is accessed from the gardens, allowing natural light and views of awe inspiring color from its large picture windows. On one end there is an enclosed garage with space for a car plus storage and on the other a staircase to a second level patio which then accesses a large studio. The studio features full bath, separate kitchenette and a large sleeping / living space accented by high ceilings and an enormous artisan domed brick boveda ceiling. It contains large windows with views of the mature trees and gardens below. This idyllic property occupies two large lots with two separate entrances and is being offered furnished (with some exceptions). A romantic archway with two nichos, one containing a carving of St. Francis, greets you upon arrival. Perfect for those creative individuals seeking privacy and solitude or a compound with multi purposes, this unforgettable property must be experienced to be appreciated! Area Description: What you´ll love about this neigborhood; An upscale region of San Miguel de Allende, with its unique properties and attractions, Los Frailes was originally developed in the 1950´s as a weekend retreat for Mexico City families looking to escape the hustle and bustle of city life. With its ample building lots, it offered garden spaces and privacy and the inspiration to design unique properties amongst its quiet, charming, cobbled streets. Many attractions include nearby Club de Golf Malanquin, an equestrian center, Parque Pedro Paramo, the Gaudi "egg" house, the Castle, Parque de la Presa (Jim´s Park) showcasing large metal sculptures and Syd opera house, a train mural, picnic areas, walking trails and views of the presa Allende´s spectacular sunsets and the surrounding mountains. Saturday Farmers Market is a real treat to discover fresh produce, unique handicrafts and home baked goods in addition to socializing with the friendly neighbors.
…By San Miguel Sotheby's International Realty


Exclusive 3-Bedroom Apartment in Malecón Cancún with Panoramic Views – Fully Furnished Discover the perfect combination of luxury, comfort, and location in this spectacular 3-bedroom apartment, with a total surface area of 1,428.26 Sq. Ft. (132.69 m²), located in the prestigious Residencial Malecón Américas, within the renowned Malecón Cancún complex. This development consists of 9 condominium towers, each 18 stories high, built over 5 levels of parking and a commercial area, offering breathtaking views of the Caribbean Sea, Nichupté Lagoon, and the city of Cancún from every unit. This fully furnished home on the 7th floor is ready for move-in, featuring an elegant and functional design that maximizes every space. From the comfort of your living room, you can enjoy unparalleled panoramic views, with large windows that flood every corner with natural light. The residential experience is enhanced by 24/7 concierge service, a fully equipped gym, a semi-Olympic swimming pool, and an exclusive event room, perfect for private gatherings. Additionally, the condominium offers BBQ areas for outdoor dining and a tennis court for those seeking an active lifestyle. Security and comfort are guaranteed with covered parking and 24-hour surveillance, providing total peace of mind in one of Cancún’s most vibrant and sought-after locations. Experience the perfect balance of exclusivity, breathtaking views, and top-tier amenities in this move-in-ready home.
…By Riviera Maya Sotheby's International Realty


Set on the south-eastern coastline of Alonissos, Pelora occupies approximately 6,000 sqm (64,583 sq.ft.) of waterfront land overlooking the open Aegean and two small offshore islets. Positioned among mature pine trees and directly above the sea, the property combines immediate access to the coastline with a notable sense of privacy. Despite its secluded setting, the port of Patitiri lies just five minutes away. The residence is arranged to follow the natural contours of the site, allowing the principal living spaces and much of the accommodation to face the water. A series of terraces extends across the property, creating a gradual transition between the house and the shoreline below. From almost every part of the residence, the sea remains a constant presence, framed by the rugged coastline and the surrounding landscape. The interiors are understated and closely connected to their setting, with whitewashed surfaces, natural stone flooring and timber detailing creating a calm and informal atmosphere. The main living area opens directly onto the terraces, encouraging a natural flow between indoor and outdoor spaces during the warmer months. Large openings maximise natural light throughout the day while maintaining uninterrupted views across the water. Accommodation comprises five bedrooms distributed between the main residence and separate guest accommodation, creating flexibility while preserving privacy throughout the property. Several bedrooms connect directly to terraces and outdoor spaces, reinforcing the relationship between the house and its surroundings. A self-contained guest suite occupies a more secluded position within the grounds, providing an independent retreat while remaining integrated with the overall layout of the property. The outdoor areas form an essential part of the residence, with pathways and terraces arranged to follow the natural topography towards the sea. The property enjoys direct access to the water, creating immediate opportunities for swimming, boating and exploring the coastline. A seawater pool carved into the natural rock formations reinforces the connection to the shoreline, while a second pool occupies an elevated position overlooking the sea and distant islands. Throughout the grounds, the emphasis remains on privacy, openness and the uninterrupted relationship with the surrounding landscape. The mature vegetation provides natural shelter and shade, while the orientation captures changing light across the sea from morning through to evening. From the upper terraces, the coastline unfolds in both directions, with views extending across the open water towards the horizon. Alonissos remains one of the quieter islands of the Sporades, known for its protected coastline, extensive pine forests and relaxed pace of life. Pelora reflects these qualities through its direct connection to the sea, its secluded waterfront setting and its close relationship with the landscape that surrounds it.
…By Greece Sotheby's International Realty


A rare opportunity to create a private residence in the heart of Cascais’ UNESCO-listed historic center. This eighteenth-century palacete is offered with a fully approved architectural project and municipal license. The main building retains original architectural features, including Lioz stone window frames, sash windows, wrought iron balconies, and traditional rooflines. The approved project outlines a thoughtful transformation of the property into a single-family home, while preserving its architectural heritage. The residence is designed across three floors, with a layout that emphasizes natural light, fluid transitions, and a strong connection to the garden. On the main floor, the house offers a spacious 66 square meter living and dining room, connected to the outdoors by a large glazed opening that creates a seamless link between interior and exterior. Also on this level is a second living area, suitable as a study or library, and an open-plan kitchen of approximately 27 square meters, connected to the dining area and a one-car garage. The first floor is dedicated to the private quarters, with three full en suite bedrooms. The primary suite measures 50 square meters and includes a generous bathroom and walk-in closet. In the attic level, an additional bedroom can be accommodated. A separate structure on the grounds, once a fisherman’s cottage, is connected via the garden and designed as an independent unit. The ground floor houses a social area with kitchenette. On the first floor is a full suite, while the second floor includes another bedroom or study, also with a bathroom. This unit is ideal for guests or for generating income through short- or long-term rentals. This is more than a restoration project, it is an invitation to participate in the preservation of Cascais’ architectural legacy. The approved plans offer 485 square meters of living space in a location where centuries-old streets meet the rhythm of life by the sea. In the historic center of Cascais, the coast is always close. Praia da Rainha is just a three-minute walk from the property. Evenings can be spent at local tascas serving fresh fish, browsing shops on pedestrian streets, or watching the sunset from Guincho Beach. Lisbon is only 25 minutes away along the scenic coastal road, with the airport reachable in 35 minutes.
…By Portugal Sotheby's International Realty


PRESTIGE VILLA WITH SEA VIEW BANG RAK KOH SAMUI Price: 45,000,000 THB 1,190,000 € Immocenter offers you this exceptional luxury villa located in the highly sought-after area of Bang Rak in Koh Samui, offering spectacular panoramic sea views. Bang Rak is one of the most sought-after locations on the island for its views of the Gulf of Thailand, proximity to beaches, restaurants, and amenities. This contemporary property develops approximately 900 m2 of living space on a plot of 1,050 m2. Its modern architecture highlights large bay windows offering exceptional luminosity and a perfect connection between the indoor and outdoor spaces. The villa has: 7 master suites with en-suite bathrooms Elevator serving the different levels Large modern fully equipped kitchen Double living room with reception areas Dining room open to the terrace Huge terrace with sea view Infinity pool Tropical Landscaped Garden Closed garage Private parking spaces High-end services Villa sold fully furnished The generous volumes, the luxurious finishes and the exceptional sea view make this property a rare property on the Koh Samui market. This villa will be suitable for a prestigious main residence, a luxury second home or a high-end rental investment offering excellent return potential. Price: 45,000,000 THB Recommended price : 1 190 000 € For any further information or to arrange a visit: IMMOCENTER www.agence-immocenter.com Contact: Immocenter +33 6 24 90 51 34
…By Annonceur International


CASAGIRONA.COM Llafranc: HOUSE WITH TOURIST LICENSEMagnificent, very bright house with sea views in Llafranc, located within a high-end, private, and secure residential complex, just a few minutes' walk from the beaches and the town center.Distributed over three levels, it offers spacious rooms and magnificent sea views over the bay of Llafranc. The house has 4 bedrooms, three terraces in total, and a private garden of 110 m², ideal for fully enjoying the Mediterranean climate. The property also has integrated parking for two vehicles and direct access from the garage to the house. The house is in perfect condition, ideal both as a family residence and as an investment on the Costa Brava thanks to its active tourist license.The complex has a communal swimming pool with a children's pool, a tennis court, paddle tennis courts, and beautiful communal gardens. MANDATORY LEGAL INFORMATION:High-risk area: NOLarge landlord: NOSale price includes agency fees payable by the seller.Does not include taxes or closing costs. Property Transfer Tax (ITP) will be calculated in accordance with Royal Legislative Decree 1/1993 and current Catalan tax regulations. Notary and registration fees will be paid according to the tariff established by Royal Decree 1426/1989 and Royal Decree 1427/1989. Certificate of occupancy: CHG00695314001 valid until 06/11/2029Energy efficiency certificate (EEC): Reference 1CT7YCZBBuilt area: 147 m²Usable area: 97 m²Property status: VacantProperty condition: ExcellentTourist license: YESLegal note: Information subject to verification. Non-contractual data.[IW]
…By Annonceur International


NEW CONSTRUCTION VILLAS 250 m FROM THE BEACH IN CAMPOAMOR In Dehesa de Campoamor you will find these new construction villas for the most demanding clients. A complex of independent villas located in one of the best areas of Campoamor, just four minutes from the beaches of Orihuela and around all the essential services such as restaurant areas, supermarkets, pharmacies, etc., we can find this paradise. In this place you can choose independent Villas, exclusively adapted to the needs of the clients, which can include from 2 to 5 bedrooms, parking and private garden and pool of different sizes.
…By Annonceur International


Located in the exclusive area of Cumbre del Sol, this villa offers a unique living experience with stunning sea views. Designed for those seeking a home that combines luxury and comfort, the property is just 3 km from the sea, allowing for the enjoyment of the sea breeze and a privileged natural environment. The villa is ideal for families or individuals who value privacy and access to high-quality services. With a layout that maximizes space and natural light, this residence becomes a perfect retreat to enjoy the Mediterranean climate. OUTDOOR AREAS The exterior of the villa is designed to offer maximum comfort and privacy. It features a well-maintained garden surrounding the property, providing an ideal green space for relaxation and leisure. The terrace is a perfect place to enjoy the sea views, whether during an outdoor meal or simply relaxing in the sun. Additionally, the villa has a private pool, ideal for cooling off on hot days and enjoying fun moments with family or friends. Access to the garage is convenient and secure, offering ample space for parking vehicles, including the option for electric car charging. INDOOR AREAS The interior of the villa is designed with a focus on comfort and functionality. It has three bedrooms and four bathrooms equipped with modern finishes, ensuring a luxurious and comfortable environment. The kitchen is fully equipped with high-end appliances, facilitating meal preparation and entertainment. The home automation system allows control over various aspects of the home, such as climate control and electric blinds, ensuring an always pleasant environment. The porcelain tile flooring adds a touch of elegance and is easy to maintain, while the video intercom provides additional security.
…By Annonceur International


pREMAX Inmomás presents you with an exceptional villa in Cumbre del Sol, where luxury merges with comfort. This property is strategically located just 3 km from the sea, providing the opportunity to enjoy a unique natural environment and panoramic views of the Mediterranean. Ideal for those seeking privacy without giving up premium services, this home is perfect for families looking for an exclusive retreat under the Alicante sun./ppThe exterior design of this villa focuses on providing comfort and absolute privacy. Surrounded by a well-maintained garden that invites relaxation, it features a terrace from which you can admire the stunning sea views while enjoying a meal or simply the warm Mediterranean climate. The private pool becomes the center of fun during sunny days, perfect for sharing with family or friends. Additionally, it has a secure garage with enough space even for electric vehicles./ppInside the villa, every detail has been designed to maximize comfort and functionality. It has three bedrooms equipped with built-in wardrobes that offer ample storage space. The four bathrooms feature modern finishes that reflect luxury and comfort. The kitchen comes fully equipped with high-end appliances, ideal for both cooking and socializing. An advanced home automation system allows you to control essential aspects of the home such as climate control and electric blinds, always ensuring the perfect environment. The elegant porcelain stoneware floor not only adds style but also ease of maintenance, complemented by a video intercom that provides additional security./p
…By Annonceur International


Luxurious New-Build Villas in Sierra Cortina, Finestrat Explore the elegant new development of independent villas in the exclusive neighborhood of Sierra Cortina, Finestrat. Nestled in a picturesque area close to Benidorm, these premium properties offer modern living spaces and top-notch amenities. With easy access to the Mediterranean coast, these villas are ideal for anyone seeking a blend of luxury, comfort, and convenience. Just 5 km from the vibrant city center of Benidorm, this development also places you within a short distance of major points of interest. Spacious and Modern Villas with 3 or 4 Bedrooms Each villa in this new development features 3 or 4 bedrooms and 3 luxurious bathrooms, creating ample space for family and guests alike. The heart of these homes is the open-plan living and dining area, connected to a sleek, integrated kitchen. This versatile space is perfect for family gatherings and entertaining, providing a cozy yet contemporary ambiance. Some units also include a basement area that can be customized into a gym, home cinema, or recreational area, offering endless possibilities for personalization. Advanced Home Automation and Energy-Efficient Design These villas are designed with the latest in smart home technology. Fully automated with a state-of-the-art home automation system, residents can control lighting, blinds, and air conditioning with ease. Safety is also a priority, with integrated flood and fire detection systems, a video intercom, and remote security features. To ensure energy efficiency, the villas make use of natural light, cross ventilation, wind protection, and water conservation features, reducing energy costs while maintaining a comfortable living environment. Private Outdoor Spaces with Pool and Landscaped Gardens Enjoy the Mediterranean climate with a private garden that serves as a personal oasis. Each villa features a private swimming pool, ideal for cooling off on warm days or hosting summer gatherings. The landscaped garden is adorned with natural grass and trees, supported by an automatic irrigation system, and has tasteful exterior lighting to create a relaxing atmosphere after sunset. Prime Location Near Benidorm and Key Attractions These villas in Sierra Cortina offer proximity to key destinations. The lively beaches of Benidorm are just 4 km away, and Alicante-Elche Airport can be reached in approximately 50 km. Golf enthusiasts will find several prestigious courses nearby, such as Villaitana Golf, just 3 km away. For shopping and dining, La Marina Shopping Center is within a 2 km drive, providing access to a variety of retail, dining, and entertainment options. Luxury Living in Sierra Cortina – Reserve Your Dream Home Today Discover a blend of elegance, comfort, and advanced technology in these new-build villas at Sierra Cortina. Don’t miss the chance to own a home in one of the most sought-after locations on the Costa Blanca. Contact us today to arrange a visit and experience the lifestyle that awaits you.
…By Annonceur International


With a versatile and fully equipped structure, this property is ideal for leisure, accommodation, and events in a privileged location surrounded by nature. The main house, which previously operated as a hotel, offers seven suites, a spacious living room, a fireplace lounge, a gym, and a dining hall. The leisure area includes sports courts, a game room, event space, and a large gourmet area, providing comfort and functionality throughout. The estate is perfectly suited for rural tourism, a guesthouse, equestrian activities, cattle farming, or agricultural ventures, combining robust infrastructure with the charm of the countryside.
…By Bossa Nova Sotheby's International Realty

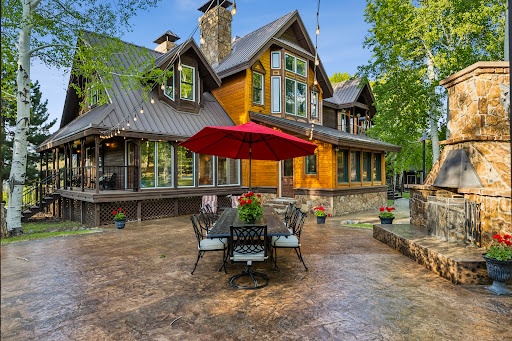


Originally envisioned by musician Dan Fogelberg, Mountain Bird Ranch spans more than 600 acres surrounded on three sides by the San Juan National Forest and Wilderness Areas. This legacy ranch retreat features 10 bedrooms, 10 bathrooms, and 11,909 square feet across the main residence and guest house. Aspen groves, rolling hills, alpine ponds, and manicured grounds create a setting that feels both private and timeless. Enjoy fly fishing on stocked ponds, horseback riding, hiking, and extensive water rights. Equestrian amenities include an indoor riding arena, stalls, barn, and shop, while the home also offers a library, fitness room, billiards room, and expansive gathering spaces designed for generations to enjoy.
…By Liv Sotheby's International Realty


In the heart of Ngaparou, in a secure, quiet and discreet residence, an exceptional luxury boutique hotel is revealed, combining refinement, comfort and economic performance. A rare establishment, designed for a demanding clientele and perfectly operational. Located on a plot of 3,500 m2, this charming hotel seduces with its harmonious architecture, the quality of its services and its exclusive atmosphere. Built in 2017, it enjoys an excellent reputation and has a turnover of 400 million CFA francs, a guarantee of its profitability and potential. Capacity & Accommodation The establishment offers a complete and top-of-the-range accommodation offer:•4 double rooms•3 triple rooms•1 quadruple room•2 superior rooms•1 suite with private pool and connecting room•1 suite with connecting room•1 private room•3 rooms dedicated to staff Each space has been designed to offer comfort, privacy and elegance, in an impeccable state of maintenance. Living Spaces & Services•Restaurant open to outside customers•New, modern and fully equipped kitchen•Warm restaurant room•Friendly bar•Large swimming pool with indoor lounge•Parking and garage•2 storage rooms for optimal management Equipment & Autonomy•Generator•Borehole•Perfectly functional infrastructure, ensuring comfort and continuity of operation Development potential A major asset: the possibility of extension, with the planned creation of:•1 conference room•2 additional rooms A strategic lever to increase capacity and profitability, particularly for corporate or event customers. ⸻ A rare property on the market Perfectly maintained, operated, profitable and scalable, this prestigious boutique hotel represents a unique opportunity for an investor or a hotel operator looking for a secure, turnkey asset with high potential on the Petite Côte.
…By Annonceur International


Located in the charming town of Rojales, this detached property offers a tranquil and accessible environment. With a distance of just 35 km to the nearest airport, the location is ideal for those seeking convenience and connectivity. The home is designed to provide a comfortable lifestyle, with modern and functional features that cater to current needs. OUTDOOR AREAS The exterior of the home stands out with its private garden, perfect for enjoying the outdoors in an intimate setting. Additionally, it features a terrace that offers extra space for leisure and relaxation. The property includes a private pool, ideal for cooling off during the warmer months. The solarium is another highlight, providing a perfect spot for sunbathing and enjoying the surrounding views. INDOOR AREAS The interior of the home is designed with a focus on comfort and functionality. It features four bedrooms, making it ideal for families or those needing extra space. The three bathrooms ensure comfort and privacy for all residents. The porcelain tile flooring adds a modern and elegant touch to the interior spaces. Electric shutters and built-in wardrobes are features that add convenience and efficiency to daily life. Additionally, the pre-installation of air conditioning allows for maintaining a pleasant temperature throughout the year. ROJALES Rojales, in the province of Alicante, is a charming village situated along the Segura River and known for its rich agricultural history. Although it is not a mass tourist destination, its appeal lies in its tranquil atmosphere and its proximity to popular coastal areas. Tourism in Rojales focuses on its cultural heritage, such as the Rodeo Caves and its natural surroundings, ideal for walks and hikes. Its proximity to the beaches of the Costa Blanca, such as Guardamar del Segura, adds to the region`s appeal. The lifestyle in Rojales is peaceful and rooted in agricultural tradition. Residents value calm, communal living and local festivities. The gastronomy is notable for regional dishes, with Mediterranean influences and fresh local produce. Rojales offers a quiet, rural atmosphere for those seeking a peaceful life in a natural environment close to the Mediterranean coast.
…By Annonceur International


pREMAX Inmomás presents you with an exclusive opportunity in the sought-after Ciudad Quesada. This independent home is strategically located just 35 km from the airport, ensuring convenient and quick access for those who value connectivity. Designed to offer a luxurious and comfortable lifestyle, this property features modern characteristics and high-quality finishes, ensuring privacy and exclusivity for families or anyone looking for a spacious home./ppThe outdoor environment of this property is truly impressive. Enjoy your own private garden, perfect for relaxing or spending time outdoors. The terrace invites you to make the most of the Mediterranean climate, while the solarium offers additional space to enjoy the sun and panoramic views. The private pool is the ideal complement for cooling off during the hot summer days./ppInside, this home has been designed with comfort and functionality in mind. It offers four spacious bedrooms and three bathrooms, providing ample space for the whole family. The elegant porcelain stoneware floors are easy to maintain, while the electric blinds and built-in wardrobes add practicality to daily life. Additionally, the pre-installation of air conditioning allows for easy adaptation of the home to climatic needs./p
…By Annonceur International

Receive by email any new listing that may match your search criteria
By validating this form, you accept the general conditions of use of Le Figaro Properties.
These agencies offer a selection of luxury properties vente . Feel free to contact them for personalized assistance.





