Get early access to listings that match your criteria
Never miss an opportunity again. Our personalized alerts notify you instantly.

 English$ USD · m²


Ibiza Style Luxury Villa with Panoramic Views in Las Laderas, JaveaExclusive Contemporary Villa Surrounded by NatureThis exceptional Ibiza style villa in Las Laderas, Javea, offers a perfect blend of Mediterranean charm and modern comfort. Located in one of the most desirable residential areas on the Costa Blanca North, the property sits close to the Granadella Natural Park, providing stunning landscapes, privacy and an unbeatable quality of life. The urbanization features modern infrastructure such as sewer systems, underground wiring and newly built homes, making it an ideal place for families and investors.Spacious Interior with Mediterranean EleganceDistributed across two levels, the villa welcomes you with a bright and spacious living dining room featuring large windows that open to breathtaking views. The open plan kitchen is modern, functional and ideal for daily living or entertaining. The ground floor also includes a guest toilet and a practical utility room.On the upper level you will find four double bedrooms and three full bathrooms, including a beautiful master suite with panoramic windows overlooking the natural surroundings. High ceilings, built in wardrobes and quality finishes ensure comfort and style throughout the home.Outdoor Living with Infinity Pool and TerracesDesigned for the Mediterranean lifestyle, the exterior areas offer multiple sunny and shaded terraces perfect for dining, relaxing or enjoying the views. The infinity pool with outdoor shower blends seamlessly into the landscape, while the landscaped garden enhances the villa`s tranquillity and natural beauty.High End Features for Maximum ComfortThe villa is equipped with underfloor heating, ducted air conditioning, double glazed aluminium windows, external shutters in bedrooms, an alarm system, intercom and premium insulation. Buyers also have the opportunity to customize finishes and layout based on their preferences.Prime Location in JaveaJavea is renowned for its sandy beaches, coves, marinas, golf courses and exceptional gastronomy. The property is conveniently located close to international schools, restaurants and services.Key distances:El Arenal Beach 3.5 kmJavea Port and Marina 7 kmJavea Golf Club 2 kmAlicante Airport 100 kmValencia Airport 125 kmYour Mediterranean Lifestyle Starts HereWhether for permanent living, a holiday residence or an investment, this villa offers luxury, comfort and an exclusive setting. Contact us today for more details or to arrange a viewing.
…By Annonceur International


In the heart of the Costa del Sol, this stunning villa redefines exclusivity with its modern architecture, advanced technology, and irresistible comfort. Featuring a built surface of 745 m2 and expansive terraces of 209 m2, it`s crafted to perfection.Designed for those seeking a unique residential experience, the villa boasts 5 bedrooms and 5 bathrooms, elegantly distributed to captivate at first sight.The facade, depicted in detailed 3D visuals, showcases a contemporary architecture with clean lines and noble materials. The high-security access door and automated, silent garage door hint at the interior’s quality.The natural stone wall and continuous exposed aggregate paving bring character and durability, while indigenous vegetation surrounds the villa with a serene, elegant Mediterranean landscape.The exterior space is designed to be your private retreat. An infinity pool creates a mesmerising mirror effect, blending with the horizon. 3D visuals allow appreciation of every detail of this outdoor oasis.The villa incorporates cutting-edge windows offering thermal and acoustic insulation and a full embrace of natural light. Different formats—sliding, fixed, and large—complement the modern aesthetic and maximise the views.Upon entering the hall, the 3D representation reveals a bright and spacious area, with floors made from premium materials like wood, porcelain, or natural stone.The bathrooms combine large-format cladding, sanitaryware, and fittings creating a spa-like atmosphere where well-being becomes everyday.This residence isn`t just a house: it`s a style statement, a luxurious refuge in one of the Mediterranean`s most prestigious destinations.If you`re looking for a home that combines spectacular architecture, absolute comfort, and a prime location, this villa is made for you.
…By Annonceur International


Ref.4328 : 650 M FROM THE SEA : French property for sale close to the sea in North Brittany. Located on the Pink Granite Coast, this exceptional property is just 650 metres from the sea and the enchanting beaches of Port Blanc and Buguélès. It offers breathtaking ocean views from its gardens and from the first floor of the house. It benefits from an environment of rare quality, away from the tourist areas. The property, comprising a main house and converted outbuildings, has been completely renovated using high-quality materials. The setting is calm and unspoilt. The main services and shops are within easy reach. The main house, with a floor surface area of approx. 260sqm, offers spacious accommodation and a rare amount of natural light. Ground floor: entrance hall leading to a parental area (bedroom, shower room and toilet), a dressing room, a separate toilet, a large living room (lounge, dining room) opening onto a kitchen. Upstairs: a bedroom with bath and separate toilet, a second bedroom with bookcase/study, a linen room, a shower room and toilet, and a third bedroom - exposed roof frame - under the roof offering rare luminosity and an extraordinary view (12 Velux-type roof windows). The outbuildings have been converted to accommodate visiting friends and family. - Three gîtes are available to develop the local business: Gîte 1: on the ground floor: a kitchen opening onto the living room (wood burner), wc and upstairs: a shower room and wc, a bedroom. Gîte 2: on the ground floor: a kitchen opening onto the living room (wood-burning stove), shower room and toilet, and upstairs: under the rafters, a room used as a dormitory (with plenty of natural light thanks to the many windows). A greenhouse separates this gîte from the last. Gîte 3: on the ground floor: a kitchen opening onto the living room (fireplace) and upstairs: a shower room and wc, and a bedroom on the mezzanine. - Several terraces - including a monumental one - are available to make the most of the garden and views. - A spa-jacuzzi (which can accommodate up to 6 people) adds to the relaxing atmosphere, inviting you to enjoy moments of total relaxation in the open air. - A large shed (workshop, storage for maintenance and gardening equipment). The estate's gardens are home to a remarkable diversity of trees, flowers and shrubs (over 750 species: magnolias, palms, tree ferns, etc.). They have been cleverly simplified to make them easier to maintain. The higher you go, the clearer the view of the sea becomes... an idyllic setting in which to stroll. The complex is completed by Indoor and outdoor parking (each with space for 4 cars); A well at the entrance to the property; A stream running alongside the bottom of the property; A meadow and its shelter; The total surface area of the property is 4.44 acres (1,80 hectare). A wooded parcel of around 2.47 acres (1 hectare) may be added to the sale. Cabinet LE NAIL – North Brittany - Mrs Anne-Marie NORDVIK: +33(0)2.43.98.20.20 Anne-Marie NORDVIK, Individual company, registered in the Special Register of Commercial Agents, under the number 753 048 487. We invite you to visit our website Cabinet Le Nail to browse our latest listings or learn more about this property.
…By Cabinet Le Nail


The Pinnacle Of Sophistication This residence designed by a renowned architect is one of the most desirable properties in Camps Bay. It has been meticulously curated to provide a bespoke lifestyle with exquisite imported Italian finishes and furniture throughout. There are a multitude of indoor and outdoor entertainment spaces set over four levels all serviced by an elevator. The elegant entrance hall leads one into the opulently appointed living and dining area and then flows seamlessly out to the terrace and bar with breath-takingly beautiful sea views. The Assirelli designed kitchen has integrated Miele appliances and a breakfast bar for casual family dining. The bedroom level offers 4 superb suites with the finest fittings including Hastens beds and top of the range bathroom finishings. The cinema room that leads off one of the bedrooms sets the standard for home cinemas with plush insulation and Wisdom audio surround sound innovation. The master suite has lavish proportions and includes a dressing room, beautiful private lounging area and sophisticated bathroom leading out to a wraparound balcony with simply stunning sea and mountain views. The lowest level has been designed with glamorous entertaining in mind and offers a kitchen, sauna, relaxation area featuring a sensational aquarium set into the custom cabinetry and adjacent a chic walk-in temperature controlled American Walnut wine cellar and large terrace with pizza oven, bar and expansive 14 m swimming pool and landscaped garden. This home also offers a private work from home on the top level of the house leading out to another balcony with plunge pool. Triple imported Italian tiled garages with direct access and parking for more as well as two staff flatlets. The 6 Tesla Power Wall installation is housed in its own store room and gives reassurance of uninterrupted electricity supply.
…By Lew Geffen Sotheby's International Realty


LUXURY VILLA ON THE BEACH A 2 minute walk from the beach and the possibility of enjoying more than 300 days of sunshine a year with an average temperature of 20º C !!! Villa with 4 bedrooms and 4 bathrooms, fully equipped. Built on a large plot to enjoy its garden and private pool, Aerothermal system and Air Conditioning. This exclusive area of Campoamor is located just 500 m from the Aguamarina Beaches, Campoamor (Orihuela Costa). All services such as Golf Courses, Seaports, Restaurants, bars, supermarkets, banks, medical centers, pharmacies and shopping centers such as La Zenia Boulevard are easily accessible. The villa is located in the vicinity of the National Highway 332 and 5 minutes from the closest entrance to the AP-7 highway, which facilitates the access and exit roads of the area and the connection with the various national roads and nearby towns . You can enjoy Murcia 40 minutes by car, Alicante 45 minutes. Alicante airports at 26 km and Corvera (Murcia) at 30 km. And 7 km to the nearest golf course, having available up to 6 golf courses in the surroundings.
…By Annonceur International


Nestled in the charming area of Alicante, this rustic-style villa for sale offers a blend of Mediterranean charm and modern convenience. The property spans three levels, all seamlessly connected by an internal staircase, providing both elegance and functionality.The spacious open-plan living, dining, and kitchen area makes this villa perfect for both entertaining and everyday living. The kitchen is fully equipped, featuring a stylish cooking island that serves as a focal point for gatherings. With four bedrooms, equally complemented by four well-appointed bathrooms and an additional guest toilet, this home ensures ample comfort and privacy for residents.The villa is designed with attention to comfort, featuring an integrated air conditioning system (through ducts) and central heating throughout. The property also boasts a basement and laundry room, adding to its practical appeal. Security and accessibility are key features, with an automatic entrance gate, pedestrian access, and intercom system.At the same level as the main living area, you’ll find a splendid swimming pool and a large terrace, perfect for enjoying the Mediterranean climate and the relaxed lifestyle that Moraira offers. This villa, priced at 1,695,000 €, is a prime example of luxury living, offering 346 m2 of beautifully crafted space to call home.
…By Annonceur International


Located in the charming town of Xàbia, this exclusive villa offers a perfect combination of comfort and style. Designed for those seeking a home in a prime setting, the property is just 4 km from the sea, allowing enjoyment of the sea breeze and stunning coastal landscapes. Additionally, for golf enthusiasts, the nearest course is just 1 km away, providing an excellent opportunity to practice this sport in an unparalleled natural setting. The villa is ideal for those who value privacy and luxury in a tranquil and well-connected environment. OUTDOOR AREAS The exterior of the villa is designed to maximize enjoyment of the Mediterranean climate. It features a beautiful garden offering a private green space for relaxation or outdoor activities. The terrace is perfect for al fresco dining or simply enjoying the views and natural surroundings. Additionally, the property includes a pergola providing shade and additional leisure space. The jewel of the exterior is the private pool, inviting you to refresh during warm summer days and enjoy moments of tranquility and fun with family or friends. INDOOR AREAS The interior of the villa is carefully designed to offer maximum comfort and functionality. With three bedrooms, the property is ideal for families or hosting guests. Built-in wardrobes in each room provide ample storage space, maintaining order and aesthetics. The two bathrooms are equipped to offer comfort and style. Underfloor heating ensures a pleasant temperature year-round, creating a cozy atmosphere during the colder months. The layout includes a garage, adding convenience and security for vehicle parking. JÁVEA Jávea, on the Costa Blanca, stands out for its natural beauty, crystal clear beaches and charming old town. Its three main areas, the port, the old town and the Arenal beach, offer a diversity of experiences. Tourism in Jávea focuses on its coves with transparent waters, such as Cala Granadella and Cala Ambolo, ideal for diving and unspoilt nature. In addition, its port and old town reflect its cultural heritage. The lifestyle in Jávea is cosmopolitan and relaxed. The community enjoys an active life, with a wide gastronomic offer that highlights local products and Mediterranean cuisine. The proximity to nature and outdoor activities are fundamental in this place. Jávea offers a balance of coastal tourism, cultural tradition and a relaxed lifestyle that attracts both tourists and residents in search of natural beauty and Mediterranean charm.
…By Annonceur International


Located in the exclusive area of Dehesa de Campoamor, this villa offers a privileged setting for those seeking tranquility and comfort. The property is just 4 km from the sea, allowing you to enjoy the sea breeze and pleasant beach walks. Additionally, golf enthusiasts will find a course just 1 km away, making this villa an ideal choice for fans of the sport. The villa is designed to offer maximum comfort, with modern features and high-quality finishes that ensure an exceptional living experience. OUTDOOR AREAS The exterior of the villa is designed to make the most of the Mediterranean climate. It features a private garden that offers a green space ideal for relaxation or enjoying outdoor activities. The presence of a pergola provides a shaded area perfect for outdoor dining or moments of rest. Additionally, the villa has a private pool, a luxury that allows you to cool off on the hottest days and enjoy leisure moments with family or friends. The terrace is another of the outdoor attractions, with its barbecue and covered terrace that acts as an extension of the dining room, giving the family additional space to enjoy the sun and views of the natural surroundings. INDOOR AREAS The interior of the villa is designed to offer comfort and functionality. It has three bedrooms, all with built-in wardrobes that optimize storage space. The four bathrooms are equipped with underfloor heating, ensuring optimal thermal comfort throughout the year. The kitchen is equipped with modern appliances, facilitating daily tasks and contributing to a practical and efficient lifestyle. The interior design focuses on spaciousness and brightness, creating a welcoming and elegant atmosphere. JÁVEA Jávea, on the Costa Blanca, stands out for its natural beauty, crystal clear beaches and charming old town. Its three main areas, the port, the old town and the Arenal beach, offer a diversity of experiences. Tourism in Jávea focuses on its coves with transparent waters, such as Cala Granadella and Cala Ambolo, ideal for diving and unspoilt nature. In addition, its port and old town reflect its cultural heritage. The lifestyle in Jávea is cosmopolitan and relaxed. The community enjoys an active life, with a wide gastronomic offer that highlights local products and Mediterranean cuisine. The proximity to nature and outdoor activities are fundamental in this place. Jávea offers a balance of coastal tourism, cultural tradition and a relaxed lifestyle that attracts both tourists and residents in search of natural beauty and Mediterranean charm.
…By Annonceur International


Indulge in a luxurious lifestyle with this exquisite villa located in Alicante, Benissa. Offering breathtaking views of the sea and the magnificent Ifach Rock, this property is the epitome of elegance and sophistication.This remarkable villa is spread across four beautifully connected levels, accessible via an elevator and an internal staircase. On the main floor, a spacious open-plan living, dining, and kitchen area welcomes you, complemented by a guest toilet. The kitchen is fully equipped and features a stylish island, perfect for culinary enthusiasts. Floor-to-ceiling sliding doors provide seamless access to an expansive terrace and a private swimming pool, creating an idyllic space for relaxation.The upper floor is home to two luxurious bedrooms, each with an en-suite bathroom and access to a private terrace. The property boasts two additional basement levels. The first basement includes two more bedrooms, each with their own bathrooms, and a convenient laundry room. The second basement is designed for leisure and practicality, featuring a fully-fitted gym, a wine cellar, and a garage that can accommodate up to four vehicles.State-of-the-art climate control is ensured with ducted air conditioning and central heating with a heat pump. Security and convenience come standard with an automatic entrance gate, a pedestrian gate with an intercom, and a swimming pool level aligned with the main house. High-quality external carpentry includes automated blinds and mosquito nets in the bedrooms, fitted wardrobes with internal modules, and a basic alarm system for peace of mind.Experience the charm and cultural richness of Benissa, blending a serene environment with easy access to vibrant city life. With its picturesque landscapes and welcoming community, Benissa offers a unique backdrop for a comfortable and sophisticated lifestyle.
…By Annonceur International


The villa masterfully arranges its interior spaces using simple, pure, and striking geometries. Entry is granted via a ramp and staircase seamlessly integrated into the terrain, with the upper section of the house resting upon a stone plinth leading into the living area.On the ground level, you`ll find a garage, a spacious entrance hall adjacent to an expansive wine cellar, and bedroom and gym spaces. These areas are open and framed by a pure geometric structure that captures breathtaking views of the surroundings. The upper floor houses the main bedrooms, each equipped with en-suite bathrooms, and features an open area exceeding 90 m2 accommodating a flowing kitchen-diner and a living room with a sweeping 180º panoramic view of the landscape. This entire space is enveloped by a broad terrace, at the forefront of which lies an open porch of over 50 m2, blending the home’s interior with the outside and creating a unique living space. A singular geometric design offers stunning views of the landscape, organizing the interior layout and functionality with meticulous precision.Nestled in the serene locale of Moraira, Alicante, this exquisite villa invites those seeking tranquility paired with luxurious living. With a lavish bedroom configuration of five rooms, the expansive space of 370 m2 offers an ideal setting for both relaxation and entertaining, all within the price range of 3,150,000 €. Perfectly positioned, this villa harmonizes modern living with magnificent natural beauty.
…By Annonceur International


pIn the prestigious Dehesa de Campoamor, REMAX Inmomás presents a villa that redefines luxury and comfort. Just 4 km from the sea, this property offers privileged access to idyllic beaches and coastal walks. Additionally, golf enthusiasts have a course just 1 km away, making this villa a perfect choice for those who enjoy this sport. Designed with modern, high-quality finishes, every corner is crafted to provide an unparalleled residential experience./ppThe exterior design invites you to enjoy the Mediterranean climate with its private garden, ideal for relaxing or engaging in outdoor activities. A strategically placed pergola creates a perfect shaded space for al fresco dining or moments of calm. The private pool is a true oasis where you can refresh yourself on sunny days and share memorable moments with loved ones. The spacious terrace adds another appeal, offering views of the natural surroundings that encircle the villa./ppDesigned to maximize comfort and efficiency, the interior features three bedrooms equipped with built-in wardrobes that optimize every available square meter. The four bathrooms have underfloor heating, ensuring warmth throughout the year. The modern kitchen facilitates daily tasks thanks to its advanced appliances, promoting a practical lifestyle without sacrificing elegance or functionality. The focus on spaciousness and natural light provides a cozy yet sophisticated atmosphere./p
…By Annonceur International


Experience a residence where Mediterranean essence blends with modern design imbued with spaciousness, light, and comfort. This exclusive villa resides in one of the most coveted areas of the Costa del Sol, within a high-quality residential setting that offers privacy, nature, and completely open views of the sea and mountains.Designed for those who wish to enjoy year-round living or desire a luxurious holiday retreat, the property stands out with its contemporary architectural lines, generous spaces, and a harmonious integration between indoor and outdoor spaces. Every corner invites relaxation, from its expansive windows to its sun-oriented terraces, creating a continuous feeling of calm and well-being.Located just minutes away from the vibrant city centre, this location perfectly balances tranquillity and convenience. This privileged spot not only guarantees an exceptional lifestyle but also represents a magnificent investment opportunity due to the high interest and potential for appreciation in the area.Key Features:5 spacious bedrooms5 designer bathroomsApproximately 507 m2 builtBright, open spaces filled with natural lightOutdoor area perfect for relaxing and enjoying the climateGreen, safe, and well-connected environmentImagine waking up to the sea before you, enjoying endless afternoons outdoors, and living in an atmosphere that exudes exclusivity. This villa is an invitation to enjoy life to the fullest.
…By Annonceur International


On one of the largest plots in the Jazmines residential area in Cumbre del Sol stands Villa La Cala, a high-end home designed to offer space, efficiency, and panoramic views of the Mediterranean. With a plot of 2,493 m2, this property stands out for its privacy, orientation, and spaces conceived to maximize natural light. The villa’s architecture combines modern lines, clean volumes, and large glazed surfaces that connect the interior with the surrounding landscape. The main floor houses the daytime area: an open-plan living–dining room, a designer kitchen with a central island, an additional dining area, a pantry and laundry room, as well as a staff room with an en-suite bathroom and a guest toilet. The outdoor area on this level is one of the most distinctive features of the home: a spacious terrace with a 60-meter infinity pool, a covered porch, an outdoor dining area, and a relaxation zone, all oriented towards the sea. The floor dedicated to the bedrooms includes the master bedroom with a walk-in closet and en-suite bathroom, where the bathtub and shower are positioned to enjoy the views, as well as four additional bedrooms, all with private bathrooms. All rooms have direct access to a shared terrace and enjoy an additional space for leisure and relaxation. Villa La Cala incorporates advanced efficiency and comfort systems: aerothermal climate control by Mitsubishi Electric (underfloor heating, air conditioning, and domestic hot water), mechanical ventilation with heat recovery, a photovoltaic installation, pre-installation for electric-vehicle charging, and home automation. With a privileged location and high-performance technical equipment, Villa La Cala stands out within Jazmines as an exceptional option for those seeking a spacious, efficient property perfectly integrated into its surroundings.
…By Annonceur International


OPPORTUNITY! Located in the hinterland of Cannes, in the heart of a 5,000 m² olive grove, this elegant property comprises a main villa with a total surface area of approx. 400 m², a double garage, a 70 m² guest house, sunny terraces and a heated infinity pool, all in a calm, light-filled setting inviting you to relax. The main villa, built with quality materials, features a large ground-floor entrance hall with cathedral ceiling and a vestibule, pleasant living room with panoramic views over the greenery, living room with fireplace, kitchen opening onto the living room, direct access to a lovely covered terrace with summer kitchen. Vast 63 m² master suite with shower room and WC. Upstairs, two en suite bedrooms with shower rooms, each with its own terrace. For added comfort, a large basement includes an office, games room, laundry room, wine cellar and workshop. Double garage and carport complete this first villa. To complete this property, at the entrance is a 70 m² guest house with garage and terrace, ample parking, air conditioning, drilling.... A must-see for lovers of charm and tranquility, yet close to shops and main roads! This document is for information only. It has no contractual value. Information on the risks to which this property is exposed is available on the Géorisques website: georisques.gouv.fr
…By Easy Home Riviera


Located at the crossroads of the road where, in the old days, the Bucharest-Craiova stagecoach passed, Blejesti is an ancient settlement, the area being continuously inhabited since the times of the Dacians. The village of today is situated on a part of the former "Beloaica" estate of Elena Mavrocordat, a domain that, in its time, spanned more than 14,000 hectares. The ancient history of the area is reflected in the architectural remnants preserved to this day, and among these, the Voinea Mansion is one of the most remarkable. The mansion was the country residence of Dumitru Voinea in the former Vlaşca County. The building, with relatively large dimensions, was constructed in 1890. By the end of the 19th century and the beginning of the 20th century, it became a common practice for wealthy families across the country to build "town houses" in the eclectic – neo-Romanian style in the localities where they owned estates. Originally, the mansion belonged to the property held by the brothers Constantin and Grigore P. Olănescu in Blejesti and was later acquired by Dumitru Voinea, an industrialist who owned two factories in Bucharest and Brașov by the end of the first quarter of the last century. The mansion, resembling a villa with relatively large dimensions, with a ground floor and an upper floor, has its main entrance on the northern side, at the base of a hexagonal tower with asymmetric sides. The entrance, with a semicircular arch and two columns, is flanked on either side by two openings also with semicircular arches, all marked by a cornice that follows the same shape. The rhythmic pattern of the northern façade is created by the light openings, three on each level, framed with decorative geometric elements made of straight, bent, and curved lines, which are also found on the right side of the southern façade. On the southern side, there is a tower with a gazebo, which recalls the neo-Romanian style, and access was either through a massive staircase placed on the left side, or directly from the upper floor, while in the central area there was an entrance leading down to the cellar. The lateral staircase is protected by a sheet metal canopy, which is part of the roof, supported by a double wooden console. Currently, the openings on the three sides of the gazebo, as well as the exterior access path, are closed with windows fixed in metal frames. This component of the building served as a viewpoint overlooking the garden surrounding the mansion and the valley of the Glavacioc River, as well as the nearby forest. The upper part of the building is outlined by a profiled cornice, and the construction is topped by a high, four-sided roof made of sheet metal. The mansion has a built area of 604 square meters and sits on a 3-hectare plot of land, which also houses a series of annexes, many of which were added later, after nationalization. After the property passed into state ownership, the mansion served various purposes, the last of which was as the headquarters of the former Blejești Agricultural Cooperative (IAS). In the former annexes, some recently renovated and others still being renovated, a small farm is currently operating. The mansion is classified as a historic monument of class B, it is in relatively good preservation, and it holds immense potential to be transformed into an exceptional private residence or, why not, it could be used for a development in the fields of tourism, events, or medical care.
…By Romania Sotheby's International Realty


On the edge of the city of Arad, on the banks of the Mures, 5 minutes from the city center, the green is at home; thousands of trees spread billions of leaves towards the sun and spread shade and coolness around. In one of the highest areas, close to the new bridge over Mures, there are two houses and a series of plots where plants and flowers are produced for the community, all located on a private land of approximately 2 hectares. The domain for sale consists of two villas, a garage and a series of greenhouses with a capacity of approximately 70,000 flowers, the villas being modern constructions, fully equipped and equipped, they truly reveal their elegance once you arrive in the lush garden that surrounds the villas - the soft textiles in sand colors announce the color of the whole house, and the fireplace, the Viennese piano, the warm shades of wood and sand complete the atmosphere of a space designed to relax without getting tired. The interior of the ground floor exploits the level difference in an intelligent way, obtaining a decorative and functional step between the open kitchen and the living room. With a fireplace and soft colors, the living room is comfortable but with a certain alert feeling - here time does not flow, does not pass but is lived, enjoyed. The design project is made and implemented; the furniture and materials are premium, as are the electronic equipment. The house is perfectly functional, the heating is done through the floor throughout the house (gas central), it has air conditioning, a vacuum cleaner in the walls, an indoor pool and all the facilities to feel like you are in a lush oasis. In addition to the two villas located on an area of approximately 3,500 square meters, there are also 10 greenhouses where various plants and flowers are grown, located on a land of approximately 15,500 square meters. Upon purchase, this small family business can be continued or on the existing land there is the possibility of realizing a real estate development project, being already a PUZ that regulates the subdivision of the land to build houses.
…By Romania Sotheby's International Realty

! Discreet Listing! Plot of land with spectacular views of Palma Bay. Existing house to renovate. Plot with swimming pool.
…By Annonceur International


Located in the charming town of Jávea, this exclusive villa offers a privileged setting to enjoy the Costa Blanca. With a distance of just 4 km to the sea and 1 km to the golf course, this property is ideal for those seeking a balance between tranquility and accessibility to services and recreational activities. The villa, unique in its kind, presents itself as an exceptional option for those who value privacy and comfort in an unparalleled natural environment. OUTDOOR AREAS The exterior of the villa is designed to maximize enjoyment of the Mediterranean climate. It features a spacious garden that offers the perfect space for outdoor leisure. The presence of a private pool adds a touch of luxury, allowing for refreshing dips during warm summer days. The property`s exterior is designed for outdoor enjoyment, with two covered and two uncovered terraces on the ground floor. One of the covered terraces surrounds the pool, while the uncovered terrace, located next to the kitchen, is ideal for outdoor gatherings. INDOOR AREAS The interior of the villa is carefully designed to offer comfort and functionality. It consists of four bedrooms and four bathrooms, ensuring ample space for the whole family or guests. With a meticulous design and high-quality finishes, it is distributed over three floors, combining functionality, elegance, and comfort in every space. The kitchen is equipped with high-quality appliances, ensuring every detail is designed to facilitate daily life. The built-in wardrobes in the bedrooms offer practical and aesthetic storage solutions. Additionally, the villa includes a garage, providing security and convenience for parking. JÁVEA Jávea, on the Costa Blanca, stands out for its natural beauty, crystal clear beaches and charming old town. Its three main areas, the port, the old town and the Arenal beach, offer a diversity of experiences. Tourism in Jávea focuses on its coves with transparent waters, such as Cala Granadella and Cala Ambolo, ideal for diving and unspoilt nature. In addition, its port and old town reflect its cultural heritage. The lifestyle in Jávea is cosmopolitan and relaxed. The community enjoys an active life, with a wide gastronomic offer that highlights local products and Mediterranean cuisine. The proximity to nature and outdoor activities are fundamental in this place. Jávea offers a balance of coastal tourism, cultural tradition and a relaxed lifestyle that attracts both tourists and residents in search of natural beauty and Mediterranean charm.
…By Annonceur International


pIn the picturesque Jávea, REMAX Inmomás presents an exclusive villa situated in a privileged setting on the Costa Blanca. Just 4 km from the sea and 1 km from the golf course, this property offers a perfect combination of serenity and access to recreational services. Ideal for those seeking privacy with all modern comforts in a unique natural environment./ppThe exterior design of this villa is intended to make the most of the Mediterranean climate. An extensive garden invites outdoor leisure, while the private pool adds a sophisticated touch for enjoyment during the hot summers. The terrace is the perfect place to relax or host meals surrounded by the natural charm of Jávea./ppInside the villa, every detail has been designed with comfort and functionality in mind. With four bedrooms and four bathrooms, there is ample space for the whole family or guests. The porcelain stoneware floors bring modern elegance to the interiors, while the kitchen features premium appliances that facilitate daily tasks. The built-in wardrobes offer practical and aesthetic solutions, complemented by a garage that provides security for parking./p
…By Annonceur International


Exceptional Villa for Sale in Mijas – Prime Location, Privacy & Beautiful ViewsLocated just 1 km from the charming Mijas village, this impressive villa enjoys an excellent position within an established and peaceful urbanization. Set at the end of a cul-de-sac with its own private driveway, the property offers complete tranquillity, privacy, and lovely sea and mountain views.Sitting on a generous plot, the villa is spacious and full of character, surrounded by mature trees, multiple seating areas, and beautifully designed outdoor spaces. The main house is distributed over two levels:Main Level:A welcoming and expansive layout featuring two comfortable living rooms—one with a dining area and a small bar, and the other with a cosy fireplace. An additional dining space opens directly onto the pool and terrace, creating a perfect indoor-outdoor flow for entertaining. The large independent kitchen completes this level.Upper Level:Four generously sized bedrooms, each with its own en-suite bathroom, provide comfort and privacy for family and guests. This level also includes an extra living room, ideal as a quiet retreat or family lounge.The property is equipped with central heating throughout and solar panels for hot water, ensuring comfort and energy efficiency year-round.Separate Apartment:On the lower level, there is an independent apartment with its own bedroom, bathroom, and a dedicated sauna room—perfect for guests or extended family.Outdoor Areas:The spacious plot offers a variety of charming features, including a swimming pool, barbecue area, covered terraces, and generous parking. A walkway leads to the upper part of the plot, where several peaceful sitting spots surrounded by mature trees provide lovely views and a serene atmosphere.Additional features include:A solar panel system providing 8.5 kWh of electricity with a 15 kWh storage battery.A backup emergency generator for power outages.Solar panels for hot water and pool heating.A 16 m³ backup water tank.A heat pump for the central heating system.A sauna.An automatic garden irrigation system.Detached Villa, Mijas, Costa del Sol.5 Bedrooms, 5 Bathrooms, Built 569 m2, Garden/Plot 3293 m2.Setting : Urbanisation.Orientation : South.Pool : Private.Climate Control : Air Conditioning, Central Heating, Fireplace.Views : Sea, Mountain.Features : Fitted Wardrobes, Private Terrace, Guest Apartment, Ensuite Bathroom.Furniture : Fully Furnished.Kitchen : Fully Fitted.Garden : Private.Parking : Private.Utilities : Solar water heating.Category : Luxury, Resale.
…By Annonceur International


Nestled within the lush, verdant mountains of Riviera Nayarit, this exquisite five-bedroom villa offers the perfect sanctuary in nature. Perched 146 meters above sea level, Villa 32 treats you to breathtaking, cinematic vistas where the coastline meets the rainforest. Thoughtfully designed to showcase these spectacular views at every turn, the villa features inviting spaces like a terrace with a cozy fireplace, immersing you in tranquility and natural beauty. Accommodating up to 14 guests, the villa offers five spacious bedrooms and seamless indoor-outdoor living areas, including a cinema room, a stylish living and dining space, and multiple terraces with picturesque viewing spots. Interiors are crafted with locally sourced natural materials, such as warm golden cumaru wood, textured rugs, and woven furnishings, blending modern luxury with organic charm. This villa is part of the exclusive branded properties by the prestigious One&Only name. Furnished and decorated with exquisite taste, it offers not only a dream home but also an excellent investment opportunity. By joining the One&Only rental program, you can capitalize on your property and generate exceptional income, taking advantage of its unparalleled appeal and prime location. *The equivalent in Mexican Pesos at the FIX official exchange rate on the date of payment.
…By Puerto Vallarta Sotheby's International Realty


Located 4 km from Moraira and its beaches, this unique eco-friendly home is designed using local materials.The villa is spread over three levels. In the semi-basement, you'll find parking for two vehicles, a storage room, an equipment room, and the vertical circulation core.On the ground floor, the living area includes an en-suite bedroom, an open-plan living room and kitchen, and a fantastic outdoor terrace with a pool. The terrace is surrounded by platforms with native vegetation from the area. Upstairs, there are three bedrooms, including one en-suite with a separate dressing room and a spacious terrace.The villa features flat gravel-finished roofs and high-quality black aluminum exterior carpentry with thermal break. The interior finishes are exceptional, with porcelain stoneware flooring throughout the house and terrace. The kitchen features marble countertops and oak melamine cabinetry, while the bathrooms include national brand porcelain tiling and high-quality fixtures.The property will also have an AEROTERMIA air conditioning system and underfloor heating or radiators throughout the house. Additionally, the plot will be enclosed with concrete walls and limestone masonry, featuring a covered pedestrian entrance and a motorized vehicle gate.
…By Annonceur International


On the enchanting coast of Benissa, where the blue of the Mediterranean meets the sky, stands this luxury villa, inviting you to discover a serene, elegant, and light-filled lifestyle. From the moment you step inside, the property exudes spaciousness, privacy, and a sophisticated atmosphere that permeates every corner. The home unfolds across two floors, meticulously designed to offer maximum comfort. On the main floor, you`ll be greeted by a spacious living room bathed in natural light, which opens onto a terrace with panoramic sea views—a truly spectacular sight at any time of day. Also on this floor is a guest toilet, and to the right, a separate kitchen with a utility room, connected to a dining room that also enjoys coastal views. To the left of the living room, the sleeping area comprises a bedroom with built-in wardrobes, a full bathroom, and an en-suite bedroom that incorporates an additional room, perfect for use as an office, private sitting room, or reading nook. Every detail has been carefully considered to combine elegance and functionality, creating warm and inviting spaces. From the exterior or through the garage on the ground floor, you can access a separate apartment that adds even more value to the property. This space features an open-plan kitchen and living/dining room, two en-suite bedrooms with dressing rooms, a wine cellar, and an open-plan area with an adjoining toilet, offering multiple possibilities for both guests and family use. The exterior is a true Mediterranean oasis. The impressive swimming pool becomes the heart of outdoor living, surrounded by relaxation areas with sofas and shaded spaces that invite you to unwind while gazing at the blue horizon. The fully equipped summer kitchen, located opposite the pool, is the perfect place to enjoy al fresco meals with family and friends. The property also includes a private sauna, a touch of wellness that further enhances the experience of living in this magnificent villa. Located in one of the most exclusive areas of Benissa, the villa is just steps from its most iconic beaches and coves, offering a privileged natural environment and an exceptional quality of life. A home where every day becomes an unforgettable experience.
…By Annonceur International


Estate Somerset West presents a rare convergence of scale, architectural presence, and environmental consciousness, set on approximately 25,000 m² of secluded fynbos. This estate is both a sanctuary and an accomplishment, with 1,500 m² of refined space designed for those who value both privacy and lasting connection to place. The property’s sweeping mountain and sea views, including False Bay and Tafelberg, form a living panorama visible from every vantage point.The double-storey main residence is defined by volume and clarity, with open-plan interiors that amplify natural light. Two en-suite bedrooms upstairs, each oriented for singular views, are complemented by expansive balconies and an infinity pool that hovers at the edge of the horizon. European-level finishes, underfloor heating, and double-glazed windows ensure comfort that endures across seasons.On the lower level, flexible design prevails. Two more en-suite bedrooms, a secondary kitchen and lounge, wine cellar, entertainment spaces, and seamless access to the pool deck provide distinguished venues for family life or discreet hosting. A self-contained cottage with its own entrance expands accommodation options for guests or staff.This estate’s approach to sustainability is comprehensive: energy autonomy through 90 solar panels, an 80 kWh battery system, 400 kVA generator, and mountain water reserves underscore efficiency without compromise. Two independent septic systems complete its eco-conscious profile.Located moments from Stellenbosch and Franschhoek’s celebrated vineyards, and only 35 minutes from Cape Town International Airport, the estate is a private retreat within easy reach of amenities, beaches, and national parks. Estate Somerset West with mountain and sea views stands as a legacy property where luxury living is defined by serenity, sustainability, and enduring design.
…By Annonceur International
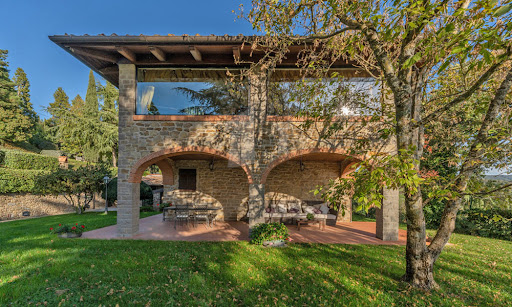


Discover a gorgeous, renovated stone villa near Arezzo – a perfect mixture of classic Tuscan beauty and all the luxuries you might need. This exclusive property offers breathtaking panoramic views, a private tennis court, plenty of land, and a peaceful yet accessible location. Whether as a primary residence, a holiday home, or an investment in the luxury rental market, this villa is a rare find. This villa is the perfect spot to unwind in one of Tuscany’s most sought-after locations. With plenty of space surrounded by nature, it’s great for hosting gatherings or simply to start a new life in the Italian countryside, and you’re just a short drive from the best places in the region for a day trip. The Villa This stone property spans 314 sq.m. across two floors, featuring stunning interiors with authentic Tuscan details, including terracotta floors, brick arches, and stone accents. Impeccably renovated, it combines traditional architecture with contemporary comforts to create a gorgeous and inviting home. Ground Floor: The ground floor invites you into a spacious living area, thoughtfully designed for both unwinding and entertaining guests. At its heart is a cozy living room with a fireplace, which is connected to a dining area, creating a welcoming space for family meals. The interior features traditional Tuscan elements, including stone walls, arches, and terracotta floors. Adjacent to this is a TV lounge, and all of these spaces open directly onto a charming outdoor space, complete with a wood-burning oven, perfect for al fresco dining and summer evenings. The functional kitchen, offering direct access to the garden, is great for preparing meals while enjoying the villa’s surroundings. Additionally, a storage room serves as a laundry area. First Floor: An elegant internal staircase leads to the first floor, a space thoughtfully designed to highlight the property’s stunning panoramic views. At its center is a bright open-plan area featuring a fireplace and a second dining space, surrounded by large windows that fill the room with natural light and frame the breathtaking scenery. The first floor also features a sleeping area with three double bedrooms, complemented by bathrooms which also showcase a Jacuzzi. The Annexes The property includes several annexes, such as a spacious garage, which spans approximately 100 sq.m., and provides ample room for multiple vehicles and storage. There is also a wine cellar, ideal for those who appreciate Tuscan vintages. Adjacent to it, you will also see a technical room. Near the tennis/football court, there is also a structure including a bathroom, changing room, and showers, making it a comfortable and well-equipped space for guests or family. The Land Set within a park of over 6,000 sq.m., the grounds of this estate are impeccably maintained. Mature trees all over provide shade during warm summer days, and a spacious terrace offers the perfect spot for enjoying a morning coffee against the backdrop of stunning Tuscan views. For those who love to stay active, there is a tennis/football court that provides a fantastic space for sports. To enhance the property even further, an approved project for a swimming pool offers the opportunity to add to the functionality of the outdoor areas, making them even more enjoyable. The Location Located in the very heart of Tuscany, this villa benefits from a peaceful spot with easy access to the rich history and culture of the region. Just a short drive from the historic city of Arezzo, you’ll find gorgeous medieval streets, museums, and excellent restaurants. The villa is also perfectly positioned to explore Tuscany’s iconic destinations, including Florence, Siena, and Cortona. For those who enjoy outdoor activities, the surrounding countryside is also great for hiking, cycling, or just simply taking scenic drives. Wineries in the area provide the perfect opportunity to taste some of the region’s finest wines. With convenient access to major roads and airports, this location is both private and accessible, offering the best of both worlds. EPC Rating: G Energy Performance Index (IPE): 160 kwh/sq.m.*year Why Buy It This villa is incredibly versatile, whether you’re looking for a primary residence in the Tuscan countryside or a holiday home to escape to. It’s also a fantastic option to turn it into a luxury rental, perfect for those wanting a special Tuscan experience. The property’s spacious outdoor areas make it ideal for hosting events like weddings, corporate retreats, or wine tastings. With so many possibilities, it’s a smart investment that can cater to a variety of needs. Distances Highway: 2.7 km Nearest Town with Services: 8 km School: 8.1 km Hospital: 8.1 km Theater: 8.2 km Cortona: 28.1 km Airport: 37.0 km Siena: 53.4 km Perugia: 59.8 km Florence: 60.1 km
…By Italian Luxury Asset Srl
'%20stroke='%23DDAA3A'%20stroke-width='1.909'%20stroke-linecap='square'%20stroke-linejoin='bevel'/%3e%3c/svg%3e)
Receive by email any new listing that may match your search criteria
By validating this form, you accept the general conditions of use of Le Figaro Properties.
These agencies offer a selection of luxury properties vente . Feel free to contact them for personalized assistance.