Get early access to listings that match your criteria
Never miss an opportunity again. Our personalized alerts notify you instantly.

 English$ USD · m²


Located in the sought-after Oxford area, in the heart of the residential neighborhood of Penchaï, just 5 minutes from downtown and 10 minutes from the highway, this magnificent villa enjoys a prime location, within walking distance of all amenities. Set on a flat, south-facing lot of 750 m², this bright home offers spacious rooms and high-quality finishes. It features a welcoming entryway, a spacious living area with a living room and dining room, a brand-new, fully equipped kitchen, as well as 4 bedrooms—including a master suite—and an office. The villa features full air conditioning, adjustable room by room, ensuring optimal comfort year-round. Outside, you’ll enjoy a pleasant garden with a superb heated pool, perfect for sunny days. Several private parking spaces complete this property, making it easy to accommodate family and guests. A rare asset with strong potential: an adjacent building lot is also included, with a building permit already granted and free of any appeals, offering the possibility of building a second modern villa of approximately 140 m². An ideal opportunity for a family project, a guest house, offices, or a rental investment. A rare property in Cannes, combining comfort, location, and potential for development.
…By Douglas Elliman Cannes


This property, fully renovated in 2026, enjoys exceptional panoramic views over the village of Saint-Paul de Vence. It stands out for its generous volumes, natural light, and high-quality finishes. The house offers 5 en-suite bedrooms, three of which are on the ground floor, each with its own bathroom, ensuring comfort and independence. A games room completes the interior space and can easily be adapted to suit different needs such as a home office, TV room, or leisure area. The living areas open onto the outdoors with several terraces and a swimming pool, offering a pleasant setting and breathtaking views over Saint-Paul de Vence. Ideally located within walking distance of Saint-Paul de Vence and La Colle-sur-Loup, the property is also close to schools and amenities, while remaining in a quiet and residential environment.
…By Michaël Zingraf Christie's International Real Estate Saint-paul De Vence


In absolute calm, out of sight and in an exceptional environment, this Tuscan-inspired villa offers a magnificent view of the bay of Cannes and the hills of the Estérel. A few minutes from the old village, its restaurants and its galleries, the property offers 6 bedrooms, three of which are on the garden level. Its bright living rooms open onto the large covered terrace and the garden. An enchanting place to live. Magrey and Sons, a leading group in the luxury real estate market for over 50 years, is pleased to present this property to you. Our teams are at your disposal and at your disposal to assist and advise you in your project
…By Magrey & Sons Mougins


Located in the town of Falicon in a calm and privileged environment, this charming single-story stone house with 6 rooms offers an ideal living environment for those seeking serenity and comfort. Perfectly cross-ventilated, it benefits from exceptional natural light throughout the day.It consists of a beautiful living space opening onto the outside, an equipped independent kitchen, three large comfortable bedrooms, opened onto the gardens, one of which has its own shower room and toilet, a second bathroom, and another independent toilet, as well as a wardrobe opening onto the garden.Outside, you can enjoy a superb view of the hills and a relaxation area of approximately 1800 m2 with a heated saltwater pool, covered with glass to retain heat for bathing all year round.Ideal for moments with family or friends.The house has a 40 m2 garage where 2 vehicles can be parked and a cellar of more than 80 m2 in the basement.Just a few minutes from Nice and the towns of Aspremont and St André de la Roche.Agency reference: 268This description has been automatically translated from French.
…By Orpi - Panorama Promotion


Cannes villa 211 sqm panoramic sea view secure estate pool This villa located on the heights of Cannes offers approximately 211 sqm of living space within a gated estate. Reception areas Living room and dining area opening onto garden and pool, separate kitchen. Bedrooms Five bedrooms including a master suite with sea view. Outdoor spaces Swimming pool with south facing exposure and sea view. Additional features Office, laundry room and garage. The property is suitable for residential use or investment in a sought after area. Location Close to central Cannes and main access routes. For further information or to arrange a private viewing, please contact Côte d’Azur Sotheby’s International Realty, your expert in Cannes.
…By Côte D'azur Sotheby's International Realty


Mandelieu - Minelle - Situated in a dominant position, in absolute peace and quiet, with sea and hill views, this 260 m² villa to renovate is built on a 3750 m² plot planted with trees. It features 1 living room opening onto a pool garden, 1 independent kitchen, 4 bedrooms, 2 bathrooms and a large terrace. Additional features: 1 3-room apartment to renovate, 1 garage and plenty of parking on the property. The property has great potential for expansion! "Information on the risks to which this property is exposed is available on the Géorisques website: georisques.gouv.fr "
…By Luximmo


Co-Exclusivity – Located on the first residential hills of Cagnes-sur-Mer, just a few minutes from Nice, the beaches and only 10 minutes from the international airport, this fully renovated property stands out for its neo-Provençal architecture, perfectly integrated into its surroundings. It is enhanced by refined contemporary interiors, impeccable finishes and a carefully curated selection of high-end materials. Nestled within a confidential private estate composed of only three villas, the property enjoys absolute tranquility and offers a remarkable panoramic view over the Mediterranean Sea. The main villa, approximately 300 sqm arranged over two levels, immediately impresses with its generous volumes and abundant natural light. The expansive reception area opens seamlessly onto deep terraces facing the sea, creating a perfect indoor-outdoor flow and an ideal setting for entertaining. Designed to combine elegance and practicality, the property benefits from excellent parking facilities, including a closed double garage, a covered parking space, as well as several additional outdoor spaces. The kitchen, decidedly high-end, is equipped with multiple professional-grade cooking systems, catering equally to gastronomy enthusiasts and everyday use. It integrates harmoniously into the living space, combining refinement with functionality. The night area features four en-suite bedrooms, each with custom-made dressing rooms and finely appointed bathrooms, all opening onto the outdoors with sea views. A fifth bedroom has been transformed into an elegant billiard room with bar, crafted with bespoke precious wood veneers, including Makassar and briarwood, offering an additional reception space that can easily be converted back if desired. In addition, the property offers well-appointed annexes, including an independent three-room apartment of approximately 60 sqm under the eaves, comprising a kitchen, two bedrooms and a shower room—ideal for hosting family, guests or staff in complete autonomy. Designed for an exceptional lifestyle centered around entertaining, the property also features a pool house with a fully equipped summer kitchen, including multiple cooking systems, plancha and a professional pizza oven, as well as several inviting lounge areas, creating a warm yet sophisticated atmosphere. Outdoors, the heated saltwater swimming pool, surrounded by expansive wooden terraces, blends harmoniously into its environment and invites year-round enjoyment of the setting. Finally, the quality of amenities and overall finishes meet the highest standards, making this property a rare and highly sought-after address on the French Riviera. To discover this exclusive property and arrange a private viewing, contact Côte d’Azur Sotheby’s International Realty, your expert in luxury real estate on the French Riviera.
…By Côte D'azur Sotheby's International Realty Nice


Sole agent - Ideally located in the heart of Cros-de-Cagnes, just 100 meters from the beaches and within immediate walking distance of seaside shops and restaurants, this superb contemporary villa of approximately 240 sqm is set on a plot of about 629 sqm with garden, terraces, and swimming pool. Very bright, the property offers generous volumes and modern amenities, with numerous outdoor living areas including terraces, a covered terrace, and a pool area ideal for relaxing and entertaining. The villa is arranged over three levels served by an elevator and enjoys a sea glimpse from the second floor. The ground floor features the main entrance, a home office, a storage room that can serve various purposes, and several additional storage areas. This level also includes a large garage that can accommodate two vehicles as well as technical rooms. The first floor hosts the main living areas opening onto beautiful terraces. It features a spacious and particularly bright living room with a city gas fireplace, a fully equipped open-plan kitchen, and a utility room with laundry area and storage. A room currently used as a playroom could easily be converted into an additional bedroom. The second floor is dedicated to the sleeping area and includes three bedrooms, including a spacious master suite with bathroom, shower, large dressing room, and access to a terrace. The two other bedrooms each have their own shower room and storage space. Two terraces on this level enjoy sea views. The villa is equipped with a home automation system controlling shutters and lighting, with the possibility to integrate additional features. Located only 10 minutes from Nice International Airport, 35 minutes from Monaco and within immediate proximity of the beaches and shops, this property benefits from an exceptional location to fully enjoy the Côte d’Azur lifestyle. A rare contemporary villa in Cros-de-Cagnes, combining modern comfort, natural light, and quality of life just steps from the sea. Energy class : B – Climat class : A / estimated annual costs for standard use : between €1,910 and €2,584 (ref year 2023) Information on the risks to which this property is exposed is available on the Geohazards website : www.georisques.gouv.fr Property located in an area subject to compulsory brush clearance. Represented by Amélie DOLLÉ, acting in his capacity as authorized service provider, with full powers for the purposes hereof.
…By Barnes Saint-paul-de-vence


Co-exclusive: An exceptional modern Provençal property set within an exclusive gated estate, in an elevated position offering panoramic views of the sea and the Cap d'Antibes. In a completely peaceful location at the end of a cul-de-sac, this property, set on 2,500 m² of land, boasts spacious interiors, including a large living room with a fireplace, opening onto the dining room and open-plan kitchen, with access to the terrace and panoramic sea views. A self-contained bedroom with its own shower room is available on the ground floor, along with a study and a billiard room with a bar, which could be converted into an additional bedroom. Three further bedrooms upstairs, including the master bedroom with en-suite shower room, enjoy an even more breathtaking sea view. A fully self-contained apartment, under the eaves, in the attic, and not included in the approximately 300 sqm of total floor space, comprising two bedrooms, will delight older children. The heated salt filtered swimming pool with its pool house and a spacious summer kitchen complete with a bar allow you to entertain and enjoy long summer evenings with family or friends. A two-car garage, and numerous carports and outdoor parking spaces. Fifteen minutes from Nice International Airport and the International School of Nice.
…By Michaël Zingraf Christie's International Real Estate Saint-paul De Vence


This completely renovated 190 m² villa is located in Valbonne, 5 minutes from the village and international schools, and is surrounded by 4,800 m² of wooded land offering peace, comfort, and unobstructed south-facing views. The villa is in an excellent location and has a double garage, an air-conditioned wine cellar, a ceramics workshop, a heated infinity pool, a jacuzzi, a Mediterranean garden, and 15 parking spaces. The interior combines exclusive materials and elegant finishes: living room with fireplace, large open kitchen, cinema room, laundry room, large pantry, four bedrooms with en-suite bathrooms, wardrobe and separate toilet, air conditioning and underfloor heating. A rare property that combines prestige, modernity, and an exceptional natural location close to all the amenities of Valbonne.
…By Wretman Estate & Consulting


At Cannet Town Hall, come and open the door to this villa nestled in a green oasis, and discover its many assets regardless of your project: main residence, second home, or additional professional activity. The main asset of this property is undoubtedly its magnificent wooded garden of 1600 m² surrounding all the buildings and allowing it to be preserved in its environment. The villa, which has many independent entrances, currently accommodates on 247 m²: 3 bedrooms of more than 14 m², a large living room of 62 m² and its large terrace of 30 m², a dining room of 34 m² connected to a 20 m² kitchen and a 31 m² library lounge opening onto the garden. The basement of 84 additional m² houses the technical areas as well as 2 large cellars and a wine cellar. Outside, an independent 2-room accommodation will welcome your friends, a caretaker, a professional activity, or a rental as you wish. The pool is a major part of the property: with its 42 m² pool house housing a kitchen and a dining room, as well as showers and toilets in the basement. The 30 m² garage is complemented by a large paved area that can accommodate 6 vehicles. Energy performance diagnosis: 232 D Greenhouse Gas Emission: 39 - D Estimated annual energy costs of the property: 5461 to 7389 euros. Transaction fees including tax payable by the seller. Information on the risks to which this property is exposed is available on the Géorisques website: www.georisques.gouv.fr Images in the Exposé may have been optimized or adapted using AI for illustrative purposes. The luxury real estate market on the French Riviera is one of the most attractive in the Mediterranean region. Vacation homes and second residences on the French Riviera not only offer an incomparable lifestyle and quality of life but also represent, given the international economic situation, a secure investment and a smart retirement plan, especially at premium addresses. Le Cannet is a residential area north of Cannes, consisting of magnificent villas and luxurious residences on the hills. Just a few minutes from the center of Cannes, Le Cannet offers a village life with its shops and cafes. The proximity to transportation, major roads, and supermarkets makes daily life easier.
…By Engel & Völkers Côte D'azur


CAGNES-SUR-MER / VAL FLEURI : Nestled in a lush green setting in the heart of the sought-after residential area of Val Fleuri, this rare and secluded property offers peace, sunshine, and an exceptional lifestyle — just minutes from local amenities, schools, and main access roads. Set on a beautifully landscaped 4,031 m² plot, with a large flat section complemented by terraced gardens, the property enjoys a full southern exposure and boasts a magnificent garden featuring a stunning swimming pool and a pool house. The main house, of approximately 150 m², is currently arranged as two combined units, offering generous volumes and great flexibility for reconfiguration. On the ground floor: a spacious living room, an independent kitchen, three bedrooms, a bathroom, and a separate WC. Upstairs: a second living room, kitchen, one bedroom, shower room, and WC. A 70 m² basement, a closed garage, and a double carport complete this main residence. Set back from the main house and accessible both from the street and the garden, a single-storey guest house of approximately 55 m² offers a living room with open kitchen, two bedrooms, a shower room with WC, and a carport — ideal for hosting guests or as a fully independent dwelling. A superb opportunity for renovation or extension, in one of the most desirable areas of Cagnes-sur-Mer. A confidential and charming property, offering a rare quality of life and outstanding potential — not to be missed.
…By Massena Immobilier


Cannes, in a sought-after area 10 minutes walk from La Croisette, and close to shops, beautiful charming villa with swimming pool on a 550 m² land. This approximately 210 m² villa has a spacious living room, a dining room, a fully equipped kitchen, 4 bedrooms, and numerous annexes. This villa will charm you with its many possibilities, its tranquility, and walkable access to shops. Real opportunity to seize To refresh. "Information on the risks to which this property is exposed is available on the Georisques website: georisques.gouv.fr"
…By Easy Home Riviera


Beautiful villa of approximately 230 sq.m, in excellent condition and requiring no work, offering stunning views over the sea, the lake, the village and the surrounding hills, ideally located on the edge of the village center in a quiet and privileged setting. The main entrance on the ground floor leads into an impressive open-plan space, comprising of fitted Italian kitchen with appliances, dining area, and living room with wood burner and direct access to sun-drenched terraces, affording breath-taking views to the south and west. An outdoor kitchen and bar ensure ease of entertaining on the dining terrace, overlooking the garden, pool and Bay of Cannes. The Master Suite comprising of double aspect bedroom, dressing room, and luxury shower room with 'His & Hers' vanity units, is also located on this floor, affording privacy and single-level living if required. Downstairs on the garden level, there are 3 double bedrooms, each with direct access to the secluded lower terrace, and each with its own shower or bathroom. Included in this is a generous and flexible studio space of 31 sq.m with a luxury bathroom and office or potential walk-in wardrobe or kitchen. This floor also offers a laundry room and extensive built-in storage. Set on a fully enclosed plot of approximately 2,500 sq.m, the property features a beautiful outdoor area with a heated swimming pool 8 x 4 m, several terraces, a summer kitchen, and ample parking space for multiple vehicles. The house benefits from comfortable amenities including ducted air conditioning and electric radiators, mains drainage, aluminum shutters, double glazing, electric sunshades, etc.
…By Spéracèdes Immobilier

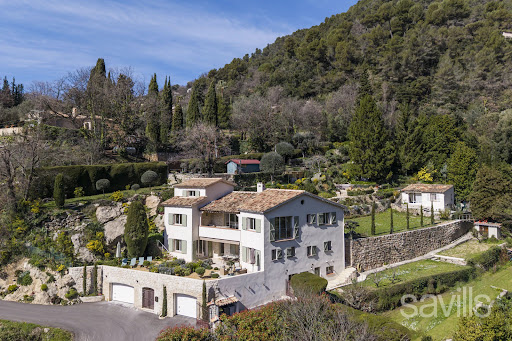


Nestled in a preserved natural setting, this exceptional property perfectly embodies the refined art of Provençal living. Fully renovated with remarkable taste, from floor to ceiling, it combines timeless elegance, high-end materials, and authenticity. From the moment you enter, the impressive volumes make a striking impact: the living room, enhanced by magnificent ceiling height, offers a rare sense of space and light. Large openings and wrought-iron glass features blur the boundaries between indoor and outdoor living, flooding each room with natural light and creating perfect harmony with the surrounding landscape. The atmosphere is warm, inviting, and undeniably cosy. Set on approximately 3,000 sqm of terraced land, the property reveals a sumptuous landscaped garden filled with Mediterranean plants, delicate flowers, and fruit trees. Numerous terraces invite relaxation and contemplation in a lush, peaceful environment. A river at the bottom of the provides a soothing. It also offers the unique opportunity to enjoy a natural swimming area, inviting year-round bathing and a deep sense of rejuvenation in direct connection with nature. The panoramic sea view is simply breathtaking, adding an exceptional dimension to this rare property. The sound of birdsong, the gentle murmur of the water, and the absolute tranquillity of the surroundings create a truly unique atmosphere—one of a timeless haven of peace. The villa, spread over three levels, offers generous and perfectly arranged living spaces: - A first level comprising a reception room, a kitchen, three bedrooms, and three bathrooms, opening onto a south-facing garden with sea views. - A second level featuring a vast reception room with dining area, a semi-open kitchen, one bedroom, and two bathrooms, benefiting from triple exposure (South, East, and North) and a landscaped garden. - A third level hosting an additional bedroom, intimate and private. This layout offers the possibility of easily dividing the two levels into two separate apartments. Additional features include an outdoor Jacuzzi, multiple fully fitted terraces, two spacious garages, a ample workshop, and a guest house ideal for hosting. Both fully immersed in nature and located in immediate proximity to town amenities, this property offers a rare balance between seclusion, serenity, and accessibility. More than just a property, it is a true lifestyle experience. One that cannot simply be described, but must be lived.
…By Savills Valbonne


Set within one of Mougins’ most sought-after residential areas, just minutes from Cannes and key amenities, this contemporary villa of approximately 225 sqm offers a rare balance of elegance, comfort, and quality of design. From the moment you enter, the generous volumes and seamless flow of the living spaces are immediately apparent. Bathed in natural light, the main reception areas open effortlessly onto the outdoors, enjoying panoramic open views over the surrounding hills, with complete privacy and absolute tranquility. The living areas have been thoughtfully designed to create distinct yet connected spaces, ideal both for entertaining and for everyday living, combining a sense of openness with more intimate settings. The villa comprises three en-suite bedrooms in the main house, including a particularly spacious master suite, each with its own bathroom or shower room, ensuring comfort and privacy for all. A separate 4th ensuite bedroom has separate access through the garden, and is currently used as a gym and wellness area. A double garage, heated pool, underfloor heating and AC, wine cellar and large storage area complete the property. Set in a peaceful and highly desirable environment, this villa stands out for the quality of its finishes, its exposure, and its privileged location, close to Mougins’ renowned golf courses, international schools, and all amenities.
…By Fine And Country


Cabris, in a quiet and residential area. This superb 250 sq.m villa, entirely on one level, offers spacious living area and exceptional light. All rooms open onto large terraces, offering stunning views of the surrounding hills and the village of Cabris. Built on a landscaped plot of approx. 3 000 sq.m, includes a magnificent infinity pool with a fully equipped pool house. The entrance hall opens onto a spacious living room with dining room and open kitchen, plus a large office that could be used as an additional bedroom. The night area comprises a master suite with dressing room and bathroom, two other bedrooms and a shower room. A separate apartment completes the property. The property also offers a large converted basement, a workshop, two garages, a carport and several parking spaces.
…By Spéracèdes Immobilier


Join-sole agent. Nestled in a sought-after residential environment in absolute tranquility, this elegant property of around a total of 246 m² offers a privileged lifestyle in the heart of beautifully landscaped grounds entirely fenced of approximately 2,500 sqm, benefiting from a southwest exposure and pleasant open views over the surrounding greenery. Set over two levels, the villa impresses with its harmonious volumes and fluid layout. The garden level features a bright reception area comprising a living room with fireplace and an open-plan kitchen, all seamlessly opening onto terraces and the garden. A master suite on this level ensures comfort and privacy. Upstairs, the sleeping area includes several bedrooms as well as a study and shower rooms, providing ideal accommodation for family and guests. Outdoors, the carefully landscaped garden hosts a swimming pool with pool house, inviting relaxation in a preserved natural setting. The property also benefits from a caretaker’s house of around 40 m² and a workshop with a gym, offering remarkable flexibility for hosting or creating dedicated spaces according to needs. The villa features quality amenities including air conditioning, alarm system, fiber optic internet, electric shutters and automatic irrigation, as well as additional annexes including a garage for two cars and additional parking spaces. A charming and complete property, ideal as both a main residence or a holiday home, just minutes from the most sought-after addresses in Mougins.
…By Magrey & Sons Mougins


Located in the sought-after Haut Gairaut district of Nice, this characterful property enjoys a particularly desirable residential setting, offering a peaceful and leafy living environment whilst remaining within easy reach of the city centre. Built in the late 18th century (around 1788), the main house offers approximately 242m² of living space, including a separate apartment. It sits at the heart of a plot of approximately 3,681m², laid out in terraces and adorned with mature Mediterranean vegetation, notably comprising olive trees and native species. The property offers a rare estate comprising several outbuildings and outdoor facilities, such as a built-in swimming pool, a dovecote, greenhouses, a summer kitchen, garden sheds and covered parking spaces. Part of the plot enjoys a panoramic sea view over the Bay of Nice, whilst the main house benefits more from a green and secluded setting. The land also offers building potential for the construction of two additional villas of approximately 140m² each. Given the heritage status of the building, the size of the land and its development potential, this exceptional property stands out as one of the last large estates in this area of the Nice hills.
…By Michaël Zingraf Real Estate Nice


Recently renovated villa in a modern style, with a living surface of 255 sq.m, on a land of 902 sq.m. Situated in second line, in a dead-end street, away from traffic, this 5 bedrooms, 5 ensuite bathrooms, south exposed, is only a few minutes walking distance from the Garoupe beaches. - Living, dining room as well as open kitchen on the pool level - 3 bedrooms on the garden level with direct access to the garden, pool - Master bedroom and another bedroom on the upper level - Accessible roof top / solarium - Covered car port for two cars The house is equipped with quality materials, reversible A/C, alarm, and is ready to move in. Agency fees payable by vendor
…By Magrey & Sons Cannes


Located in the sought-after area of Nice Gairaut, this 280 m² architect-designed villa offers immense potential. Its structure is in perfect condition and the roof has already been renovated, providing a solid and lasting base to redesign and modernize the interior to your taste. Built over several levels and served by an interior lift, it impresses with its generous volumes, brightness, and large bay windows opening onto vast terraces with a lovely sea glimpse and panoramic views of the surrounding hills. Set on a plot of around 7,000 m², facing south, the property enjoys an extremely peaceful environment with no overlooking, guaranteeing total privacy. It offers a total of 8 rooms, including 4/5 bedrooms, as well as an outbuilding adjoining the pool. Currently arranged as a pool house, it provides a second bright living room with large bay windows opening directly onto the pool, creating a convivial and ideal atmosphere for entertaining. Easily accessible and well connected by public transport, the property also benefits from a strategic location, just minutes from Nice city center and the international airport, both quickly and conveniently accessible. Finally, for parking, it includes a garage, a carport, and several outdoor parking spaces. A rare opportunity, combining absolute tranquility, privacy, and unique potential, to create an exceptional residence in a privileged setting. Fees payable by the seller Property tax: €4,295 per year Risk information for this property is available at: georisques.gouv.fr
…By Coldwell Banker Standing Realty

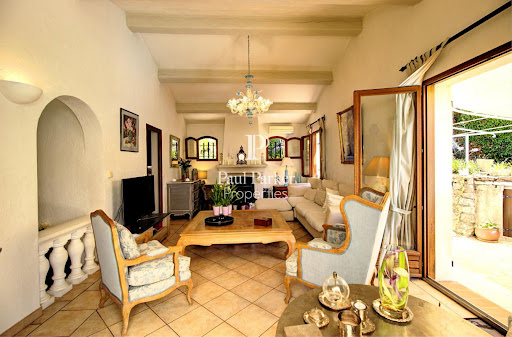


Located in the heart of Mougins, close to essential shops and in a sought-after residential area, discover this charming air-conditioned 6-room villa of 194 sqm, built on a flat, beautifully wooded plot of 1541 sqm. Upon entering, you will be greeted by a hall with a closet and a guest toilet. The bright living room enriched by a fireplace and the dining room open onto a vast, sunny, south-facing terrace, adorned with a well and complemented by a heated swimming pool, offering an ideal outdoor living space for your moments of relaxation. The highly equipped independent kitchen offers functionality and everyday comfort. The sleeping area, also on one level, consists of 3 bedrooms with closets, a bathroom and a shower room. Upstairs, a fourth bedroom enjoying a terrace with panoramic views, a bathroom and a separate toilet complete the ensemble. To complete the comfort of this villa, you will benefit from a spacious garden shed that can be converted according to your wishes, a garage and 7 secure parking spaces, ideal for welcoming family and friends. Welcome and plan a visit, you will be instantly won over by the serenity of the place! This property is presented to you at the price of 1,448,000 euros including buyer's fees: 5.00% including tax, or 1,379,048 euros excluding fees. DPE: C index 150 - GES: A index 4. Estimated average amount of annual energy expenditure for standard use established from 2023 energy prices: EUR2,000. To visit and assist you in your project, contact Massimiliano VOLPE at 0611761545 or by email at [email protected] According to article L.561.5 of the Monetary and Financial Code, for the organization of the visit, the presentation of an identity document will be requested. This sale is guaranteed for 12 months. This advertisement was written under the editorial responsibility of Massimiliano VOLPE acting under the status of commercial agent registered with the RSAC CANNES n° 887 488 989 with PAUL PARKER PROPERTIES, domiciled at 10 rue du Colisée 75008 PARIS, brand of SAS PROPRIETES PRIVEES, National real estate network, with capital of EUR40,000, RCS NANTES n° 487 624 777, Professional card T and G n° CPI 4401 2016 000 010 388 CCI Nantes, GALIAN Guarantee, 89 rue La Boétie, 75008 Paris. Mandate ref.: 4171863PMVORZ - The professional guarantees and secures your real estate project. (5.00 % fees incl. VAT at the buyer's expense.)
…By Paul Parker Properties


Perfectly located in a popular residential area of Mougins, in a quiet and unspoiled environment yet close to amenities, this pleasant modern villa of 160sqm features 3 en-suite bedrooms. Set on a flat plot of 534sqm, it features a swimming pool (6/3) and a beautiful terrace area. GROUND FLOOR: - Living room - Kitchen - WC - En-suite bedroom - Laundry UPSTAIRS: - Office space - 2 en-suite bedrooms - WC 2 parking spaces
…By Agence Europa


Exclusivity - Théoule-sur-Mer: Huge and beautiful villa of 320 m² located in a private residence, which generates calm and tranquility. It consists of a fully equipped kitchen, a spacious and bright living room and a dining room to share pleasant moments with family or friends. In addition, this property has an en-suite bedroom as well as two further bedrooms benefiting from two separate bathrooms. Outside, several terraces surround an infinity pool enjoying a breathtaking view of the Esterel massif. The villa also includes a laundry room, a wine cellar and a garage. As an added bonus, an independent apartment with two bedrooms, a fully equipped kitchen and a living room offers a perfect space to accommodate guests who will enjoy total independence. Agency fees payable by vendor - Montant moyen de la quote-part de charges courantes 3,459 €/yearly - Montant estimé des dépenses annuelles d'énergie pour un usage standard, établi à partir des prix de l'énergie de l'année 2021 : 3811€ ~ 5155€ - Les informations sur les risques auxquels ce bien est exposé sont disponibles sur le site Géorisques : www.georisques.gouv.fr
…By Barnes Théoule


Sale in Bare Ownership of a Bourgeois Villa with Panoramic Sea View Ideally located in the highly sought-after lower Mont Boron district, on the lower corniche connecting Nice to Monaco, this magnificent bourgeois villa offers a breathtaking view of the Saint-Jean-Cap-Ferrat peninsula and the Villefranche-sur-Mer bay. The property is spread over two levels, offering generous volumes and high-quality finishes. Upon entering, a large reception hall with a dressing room invites you to discover a bright double living room with panoramic sea views and a view of the peninsula. The spacious, fully-equipped kitchen has direct access to the terrace, perfect for enjoying outdoor living. On the first floor, five sumptuous bedrooms, each with its own sea-view terrace, offer an exceptional living environment. One of the rooms features a shower room with a hammam, while another boasts a spacious bathroom, a true relaxation space. The villa is also complemented by two outbuildings and a garage, providing added comfort. High-quality materials such as marble and mosaics combine elegance and refinement. The privileged location of this property offers quick access to Nice International Airport while being close to shops and all essential amenities for a convenient lifestyle. Fees payable by the buyer Net seller: €2,200,000 Fees 5%: €110,000 Owner's age 81 years old Property tax €2,272 per year. Information regarding risks associated with this property is available on the Géorisques website: georisques.gouv.fr.
…By Coldwell Banker Standing Realty
'%20stroke='%23DDAA3A'%20stroke-width='1.909'%20stroke-linecap='square'%20stroke-linejoin='bevel'/%3e%3c/svg%3e)
Receive by email any new listing that may match your search criteria
Your criteria :
By validating this form, you accept the general conditions of use of Le Figaro Properties.
These agencies offer a selection of luxury properties vente in the Alpes-Maritimes. Feel free to contact them for personalized assistance.




