Get early access to listings that match your criteria
Never miss an opportunity again. Our personalized alerts notify you instantly.

 English$ USD · m²


Côté Charme Immobilier is pleased to present this contemporary villa of 220m2 nestled in a natural setting of 8250m2, just 30 minutes by car from Aix en Provence. Upon entering, you will be captivated by the spaciousness and abundant natural light, thanks to the large openings. The 55m2 living room with its open kitchen offers you an exceptional living space, ideal for entertaining your guests. Upstairs, you will find a room that can be adapted according to your needs and inspirations: game room, cinema, gym, or even an office. The icing on the cake is a rooftop terrace designed to enjoy breathtaking views of the Sainte-Victoire, a jewel of our Provence. Designed to offer comfort and functionality, the villa features a sleeping area with three bedrooms, a bathroom with a toilet, a shower room with a toilet, and a laundry room. A 2-room apartment complements the property, an additional asset to welcome your loved ones or generate rental income. There is the possibility to create an opening and thus transform this space into a master suite with dressing room, bathroom, and toilet. The outdoor area is a true invitation to relaxation and contemplation. You will benefit from two terraces whose orientations perfectly complement that of the rooftop terrace. A saltwater pool to delight young and old, accompanied by a pool house. Golf enthusiasts will not be disappointed with the presence of a putting green. The land could also accommodate according to your wishes: meditation circle, petanque court, zen garden. The possibilities are endless. The villa features a double carport with a socket to recharge your electric vehicles, a double garage, and ample parking space. Between resolutely modern architecture and quality materials, this luxury property will appeal to you as much as its calming environment. Nature invites itself at every glance. Let yourself be carried away by the panorama... - Highway access in less than 10 minutes, TGV stations and Marseille airport in 40 minutes - Information on the risks to which this property is exposed is available on the Géorisques website: www.georisques.gouv.frThis description has been automatically translated from French.
…By Côté Charme Immobilier
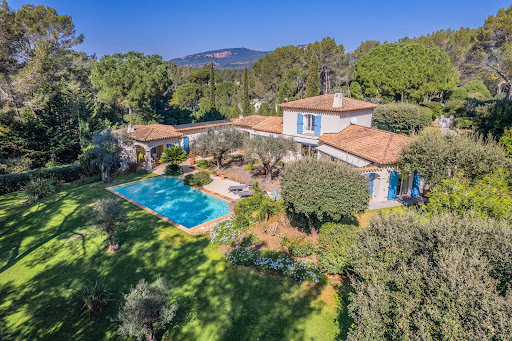


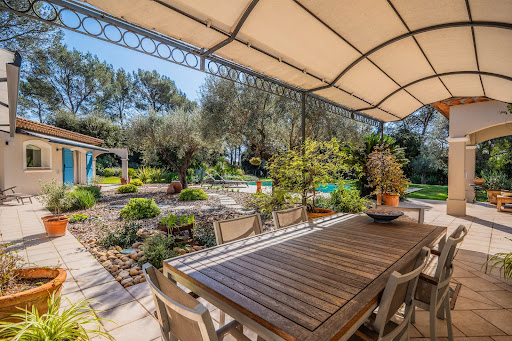

PUGET-SUR-ARGENS (Near Fréjus) – For sale, hidden from view, in the heart of a secure residential estate where peace reigns supreme, this charming property seems to hover between nature and light. From the entrance, the tone is set: an exceptional environment, an immediate sense of serenity, the whisper of trees, the gentle sun of the South… Here, everything invites you to slow down and fully enjoy a rare way of life, in a privileged setting in nature, just 15 minutes from the Mediterranean beaches and 10 minutes from shops. Nestled in a landscaped setting of 4,800 m² entirely enclosed and without any overlooking neighbors, the villa blooms amidst lush vegetation. Shaded terraces, sunlit spaces, and a pool perfectly integrated into the garden create a charming setting where every moment becomes precious. The house, facing south, benefits from constant brightness throughout the day. Its generous volumes and elegant atmosphere offer a perfect harmony between refinement and conviviality. A large double reception room with a fireplace welcomes moments of sharing, while the independent equipped kitchen extends the warm spirit of the home. A summer dining room under a covered terrace will ensure convivial lunches. The main sleeping area consists of 3 comfortable bedrooms (including a ground-floor master suite), 2 bathrooms, and an independent office. To host family and friends in complete privacy, the property also has a charming 30 m² independent apartment opening onto the pool. A large 85 m² garage completes this exceptional property, a true haven of peace where nature, light, and silence create a unique atmosphere. LOVE AT FIRST SIGHT! House for sale through our BIRD office in Saint-Raphaël.
…By Eurl Bird


Perched on the heights of Bastia, in a privileged residential environment, this architect-designed property of 415 m² embodies a contemporary vision of the art of living in Corsica. Built on a vast plot, it benefits from a dominant position offering a spectacular panorama over the sea, where every space has been designed to fully enjoy this exceptional view.Constructed with high-end materials and particularly meticulous finishes, the villa is organized over three harmoniously connected levels.The main level hosts an impressive living area bathed in light thanks to large windows opening onto the outdoors. This space includes a spacious living room, an elegant dining room, and a professionally equipped open kitchen, perfectly integrated into the ensemble. The volumes naturally extend towards a generous terrace fitted with a swimming pool, an outdoor lounge, and a summer kitchen, creating a true reception area facing the Mediterranean.Upstairs, a sumptuous master suite of approximately 60 m² constitutes a space entirely dedicated to the owners. It includes a bedroom opening onto a private terrace overlooking the sea, a custom-made dressing room, as well as a large bathroom with a shower and bathtub.The lower level is devoted to the sleeping area with four additional bedrooms, including a second master suite. Each benefits from its own bathroom, ensuring comfort and privacy for all occupants. A gym as well as a room that can accommodate a cinema, wellness space, or playroom complete this floor.This property is captivating due to the excellence of its amenities, the quality of its architectural design, its generous volumes, and its rare location on the heights of Bastia. A confidential address where elegance, comfort, and exceptional panorama meet to offer a unique living environment.An exceptional property intended for clients seeking a prestigious residence, just minutes from the city center, the port, and Bastia airport.This description has been automatically translated from French.
…By Kretz & Partners


Ideally located in a dominant position in one of Le Cannet's most sought-after areas, this superb new contemporary property boasts top-of-the-range features and noble materials. In absolute peace and quiet, nestling in the heart of a wooded garden of almost 1,300sqm with a saltwater swimming pool, this magnificent, fully-secured villa of around 400sqm, designed by a renowned architect, enjoys a magnificent panoramic view of the Estérel massif and a lovely glimpse of the sea. Bathed in light thanks to large bay windows opening onto the garden and the terrace of almost 100sqm, it features a vast, generously proportioned reception room with fireplace, a fully equipped open-plan kitchen, a TV room, an ensuite master bedroom with dressing room and 4 other en suite bedrooms. A sports room, a games/projection room that ccan be converted into an office, a laundry room, a latest-generation technology system, an enclosed garage for two vehicles and 2 indoor car parks complete this exclusive property. Information on the risks to which this property is exposed is available on the Géorisques website: www.georisques.gouv.fr.
…By Douglas Elliman Cannes


Located in a residential area with uninterrupted sea views, this new contemporary-style villa of around 330 sqm offers superb features and spacious living areas. This 5-bedroom house with an office boasts a modern, elegant interior with a bright, open-plan living area and panoramic sea views, as well as a fully-equipped open-plan kitchen. On the same level, an en-suite master bedroom with shower and bath and private access to the terrace. On the first floor, two en-suite bedrooms with landscaped terraces and sea views. One en-suite bedroom with balcony and another en-suite bedroom with private access to the garden. With its south-facing aspect, you can enjoy the outdoors all day long. The dining area can seat up to 12 people. A large heated infinity pool and wide terraces. A 2-car garage and several parking spaces complete this exceptional property.
…By Michaël Zingraf Christie's International Real Estate Saint-paul De Vence


Just steps from the beaches and a 20-minute walk from the charming port of Sanary-sur-Mer, nestled in a residential area, this lovely, fully renovated villa of approximately 170 sq m will captivate you with its warm atmosphere, its partial sea view from the ground floor, and its landscaped garden of approximately 1000 sq m. A true gem offering the convenience of having everything within walking distance. A swimming pool, a garage, a separate bedroom with en-suite shower room and toilet, a laundry room, ample parking, a pétanque court, automatic watering system, and a motorized gate complete this property in a prime location. A wonderful opportunity not to be missed. Price includes 4% agency fees payable by the buyer. For more information, please contact: Zélia MICHEL Tel: +33 6 88 06 05 41 Email: [email protected]
…By Confidential Properties


In the municipality of Sotta, this beautiful single-story villa of 116 m2, inspired by the ancient Corsican sheepfolds, captivates with its authenticity, its beautiful stone construction, and the quality of its materials. It offers a living/dining room with a fireplace, open to the outside and the pool, a fitted kitchen with direct access to the summer terrace and its barbecue, as well as 4 bedrooms, 2 of which have their own shower room. A shower room with a WC and a separate WC complete the ensemble. Fully air-conditioned, the villa also benefits from double-glazed windows and interior wooden shutters. Outside, the enclosed plot of 1,512 m2, fully landscaped with Mediterranean plants, offers a particularly pleasant setting with a pool, summer kitchen, barbecue, pétanque court, parking, and carport. Ideally located, in immediate proximity to shops and amenities, the property is just 8 minutes from Porto-Vecchio and 15 minutes from the beaches. A charming and functional villa for a primary or secondary residence.This description has been automatically translated from French.
…By Gti Immobilier


John Taylor Sanary/Bandol is pleased to present this recently completed contemporary villa, located at the end of a quiet cul-de-sac while remaining close to the main road network. Built to RE2020 standards, the property benefits from an excellent Energy Rating A and features a spectacular 120 sqm open-plan living area combining the lounge, dining room and fully equipped kitchen. Large pocket sliding doors open directly onto the terraces and the Bali-style swimming pool. Designed for comfortable single-level living, the ground floor includes two bedrooms, one with a spacious bathroom featuring both a bathtub and a walk-in shower, a second bedroom with dressing room, as well as a utility room, laundry room and garage. Upstairs, the primary suite offers approximately 30 sqm, including a dressing room, shower room and office opening onto a future terrace. A separate 33 sqm guest suite with a jacuzzi provides ideal accommodation for family, guests or premium rental opportunities. Outside, the landscaped grounds feature a Bali-style swimming pool, two covered carports, a garage and parking for up to 10 vehicles. Additional features include solar panels with battery storage, home automation for remote shutter control and the performance expected from a modern RE2020 home. For further information or to arrange a private viewing, please contact Alexis KOUVARIS, Real Estate Consultant, at +33 6 31 15 11 28.
…By John Taylor Marseille & Littoral


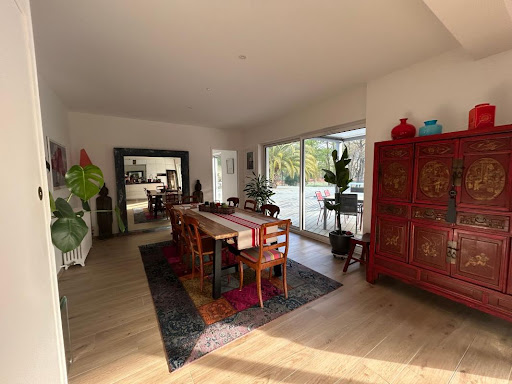
Labenne with the possibility of division (detachment of a buildable plot) Let yourself be charmed by this magnificent villa from the 1930s, completely renovated with taste, combining the charm of the old with modern comfort. Located close to the city center and not far from the beaches, in a calm and green environment, this rare property offers a privileged living environment just steps away from shops, schools, and transport. Main features: - Generous area of 250 m² of living space with bright volumes - 5 bedrooms including a sumptuous master suite - 3 modern shower rooms - Spacious living room with open and equipped modern kitchen - Back kitchen/laundry or workshop ideal for an activity or creative space - Superb swimming pool surrounded by a sunny terrace - Tree-lined park with no vis-à-vis, with direct access to the forest, covering an area of 1950 m² This property is a true haven of peace where every detail has been thought out to offer comfort, privacy, and quality of life, close to the beaches and Capbreton. A rare property, to be discovered without delay! Contact us for more information or to schedule a visit and fall under the charm of this unique villa! Agency reference: 817This description has been automatically translated from French.
…By Orpi - Léonard Moné Immobilier


ONDRES – EXCEPTIONAL OCEANFRONT VILLA – PANORAMIC SEA VIEWS – 6 BEDROOMS – SWIMMING POOL – GARAGE This recent contemporary villa enjoys an absolutely unique setting, directly facing the ocean in a prime frontline position, offering breathtaking panoramic sea views and an outstanding lifestyle. Designed with generous volumes, the property features six bedrooms, carefully conceived to combine comfort, privacy and high-end finishes. The living areas are filled with natural light thanks to large openings, seamlessly extending towards the outdoor spaces and the ocean, creating an elegant and serene atmosphere. Outdoors, the villa offers a beautifully integrated swimming pool, perfectly positioned to enjoy long summer days and unforgettable sunsets overlooking the Atlantic Ocean. A garage and private parking complete this rare property. A truly exceptional home, combining a prime location, contemporary architecture and the art of seaside living, just minutes from Hossegor and Biarritz. This villa is presented by Yoann BARCOS, Luxury Real Estate Consultant (RSAC 940 936 225). Asking price: €1,499,000, including agency fees Agency fees payable by the buyer: €84,849 (5.99%) Net seller price: €1,414,151 Energy performance: Energy rating: A – 62 kWh/m²/year Greenhouse gas emissions: A – 1 kg CO₂/m²/year Estimated annual energy costs: between €724 and €980 Information regarding potential risks to which this property is exposed is available on the Géorisques website: www.georisques.gouv.fr View our full property selection at hossegor.immoba.fr
…By Coldwell Banker Surfin' Realty


John Taylor Sanary presents this south-facing property located in the highly sought-after La Cride area of Sanary-sur-Mer, close to the beaches and the port. Offering beautiful sea views, the property provides approximately 290 sqm of living space over two levels, set on a flat plot of about 2,000 sqm with a swimming pool. The house is arranged over two floors of similar size, allowing for flexible layout options: conversion into two independent apartments, a large family home with a separate guest area, or a mixed-use project depending on your needs. The outdoor features include a swimming pool, pool house, garage, and carport, along with generous areas that can be redesigned and enhanced. The property offers strong value-add potential after renovation. Updating works are required to modernize the house and optimize the interior volumes. For further information or to arrange a viewing, please contact Tony Debord, Agency Director, on +33 6 85 46 22 91.
…By John Taylor Marseille & Littoral


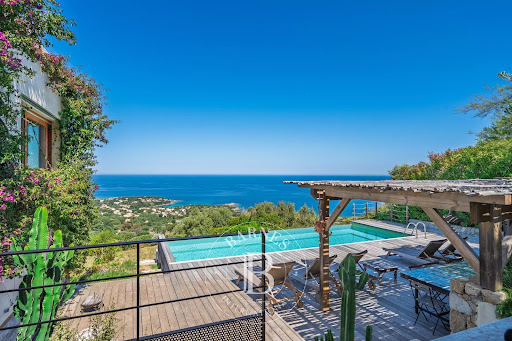

RV2181 - Corbara Located in Corbara, a heavenly setting ideally nestled between the sea and the mountains. This villa with panoramic sea views offers approximately 1,722 sq ft of living space, featuring a bright living area with lounge and kitchen opening onto a large terrace. The property also includes 4 bedrooms, each with its own private shower room. The villa is set on landscaped grounds of approximately 21,797 sq ft, with a swimming pool, pétanque court, and carport. In the heart of the Balagne region, Corbara boasts unspoiled natural surroundings, just a short distance from some of the area’s most beautiful beaches and from Calvi-Sainte-Catherine International Airport. Agency fees are payable by the seller.
…By Barnes Corse


Llinares Real Estate presents Détente. A charming T4 villa of 112 m² with a swimming pool, adorned with elegant Balinese tiles, designed on a plot of 340 m² in the heart of the village of Éoures, in immediate proximity to schools, shops, and public transport. Upon entering, you will discover a spacious and bright living room of 36 m² featuring a fully equipped contemporary kitchen with a central island, open to a warm living area. A large sliding glass door seamlessly extends the spaces to the outside, providing a pleasant continuity between the interior and garden. South-facing, the garden includes a swimming pool bordered by a beautiful tiled terrace as well as a summer kitchen, creating an ideal setting for enjoying convivial moments with family or friends. Also on the same level, an elegant master suite with a private shower room and dressing room will appeal to you with its intimate and cocooning atmosphere, designed for optimal comfort. A laundry room with storage completes this space. Upstairs, the sleeping area reveals two beautiful parquet-floored bedrooms of 16 m² and 18 m², bathed in light, with storage and access to balconies. They will share a pleasant bathroom equipped with a bathtub and a double sink unit. This property benefits from a ducted reversible heating and cooling system ensuring ideal comfort all year round. Finally, a parking space within the property can accommodate several vehicles. Fiber optic internet. A perfect blend of architecture, brightness, and art of living. Contact: Mickael Soler 06 45 10 63 81 Collaborator certificate: ADC131020240000001565 Professional liability insurance: 62885582 - Property not subject to co-ownership regulations - Property tax: 2801€/year - Fees included at the expense of the seller - Energy class B and climate class A - Average estimated amount of annual energy expenses for standard use based on energy prices from 2021: between 880€ and 1260€. - Information on the risks to which this property is exposed is available on the Géorisques website: www.georisques.gouv.fr Villa for sale 13011 - T4 of 112m2 - Pool - Plot of 340m2 - Contemporary - Eoures 13011 MarseilleThis description has been automatically translated from French.
…By Llinares Immobilier


Located between the Parc Bordelais and the Golf Bordelais, this beautiful architect-designed house from the 1970s (F. Perrier) offers over 234 sqm of living space on a plot of more than 950 sqm with a swimming pool, enjoying complete privacy with no overlooking neighbours. The property comprises an entrance hall, a spacious living room of over 80 sqm with dining area opening onto the garden and the pool, as well as a separate kitchen. The sleeping area includes four bedrooms, including a master suite with dressing room and bathroom, as well as two shower rooms. Two studies, a laundry room, and a cellar of approximately 30 sqm complete this lovely home. Several vehicles can be parked on the property. (Non-contractual virtual layout proposal) Ce bien vous est présenté par l'agence BARNES Bordeaux - Visiter notre site internet www.barnes-bordeaux.com - Téléphone +33-0533093089
…By Barnes Bordeaux


Your Century 21 agency - Dary Immobilier presents for sale a beautiful villa with a pool and sea view in the heart of the sought-after village of Lumio. Built in 2006 on a plot of 600 m², the villa is raised over 2 levels and is composed as follows: On the ground floor: an entrance, 3 master suites with private shower rooms, 2 of which have access to a beautiful panoramic terrace. On the garden level: a living room with an open kitchen leading to a terrace with an infinity pool and garden, a laundry room, a master suite with a private shower room and an independent toilet. The house is in generally good condition but does require some refreshing. In addition: two parking spaces. A privileged place to admire magnificent sunsets throughout the year. Contact us now to arrange a visit! Estimated amount of annual energy expenses for standard use between €1200.0 and €1600.0 indexed to the years 2022, 2023, 2024 (subscriptions included). Property offered by Melisa POLOMAT EI, commercial agent (RSAC 843077884)This description has been automatically translated from French.
…By Century 21 Dary Immobilier


In a privileged residential environment, at the end of a cul-de-sac, discover this superb, fully renovated single-story house, offering 155 m² of living space on a landscaped plot of 650 m². Designed for comfort and serenity, this property seduces from the moment you enter with its generous volumes and high-end amenities. The 57 m² living room bathed in light accommodates a contemporary, fully equipped kitchen and a living area opening onto the exterior. The master suite has a large closet and a full bathroom (bath/shower/WC), offering a true cocoon of tranquility. Two other bedrooms, a shower room with WC, and plenty of storage complete the sleeping area. Air conditioning, recent frames, and careful finishings: here, everything has been designed for an uncompromising lifestyle. Outside, there's plenty to relax in: a beautiful swimming pool with an integrated roller shutter ensures safety and ease of maintenance, a vast terrace allows you to fully enjoy each season, and a separate studio offers an ideal space for hosting family, friends, or working remotely. A quality property, combining modernity, functionality, and an exceptional living environment. A haven of peace just minutes from the city center. Discover it without delay. Les honoraires sont à la charge du vendeur. Les informations sur les risques auxquels ce bien est exposé sont disponibles sur le site Géorisques : www. georisques. gouv. fr. Contact your local agent, Benjamin JEAN, SERIGNAN, Optimhome Associate Estate Agent at 06 19 92 29 85 (ref 612601)
…By Optimhome - Benjamin Jean


Sale of villa in Sainte-Maxime. In Sainte-Maxime, in a calm and residential environment, discover this beautiful individual villa of approximately 170 m², set on a plot of 1,200 m² and enjoying a pleasant unobstructed view. Spread over three levels, it offers a lovely living space with a living room and dining room, an equipped independent kitchen, as well as a laundry room. The night area includes 3 bedrooms with two shower rooms and the master suite on the upper floor with a bathroom, shower, and toilet, opening onto a solarium with a beautiful view of the sea. Garage and total basement. Outside, a beautiful pool enhances the garden and completes the features of this property.This description has been automatically translated from French.
…By Stil Immobilier


In a charming intimate enclosure close to all amenities and the train station, we offer you this architect-designed house built in 2022 with an area of 217m².Upon entering, you will be welcomed by a bright hall leading to the living space of approximately 80m², open to the outdoors and the bioclimatic pergola. This space consists of a dining room, a superb high-end equipped kitchen, as well as a practical back kitchen. The living room opens entirely onto this covered terrace and the jacuzzi area, extending the interior space.The upper floor consists of a beautiful parental suite with its bedroom, dressing room, and private shower room with a toilet, as well as 3 spacious bedrooms, some of which serve as an office.This property includes a laundry room with outdoor access and a chute for laundry, two separate toilets, a 32m² garage, and secured parking.The exterior has been designed to extend the interior living spaces. The plunge pool, surrounded by its terrace, connects with the jacuzzi area and the pool house to promote conviviality.Contact us to discover this exceptional property. Information about the risks to which this property is exposed is available on the Géorisques website: www.georisques.gouv.fr. The risk report will be provided during the first visit. Agency reference: 2174This description has been automatically translated from French.
…By Orpi Templeuve Centre


An extraordinary property in a commanding position within the prestigious Domaine des Hauts de Saint-Paul, consisting of a main stone house and a guest house for a total of 9 bedrooms and approximately 760 square meters of living space. Stunning panoramic views of the sea, coastline, and the village of Saint-Paul. A vast flat garden, large pool, tennis court, gym, and multiple parking spaces complete this exceptionally charming residence.
…By Côte D'azur Sotheby's International Realty Nice


Sale of villa in Sainte-Maxime.Magnificent villa offering beautiful sea and hill views, located in the Golf estate, overlooking the green. It features on the garden level: entrance hall, guest toilet, spacious living room with fireplace and dining area, separate fully equipped kitchen, bedroom with shower room and toilet. A large office.On the upper floor: master bedroom with shower room. Laundry room and double garage. Independent one-bedroom apartment.An infinity pool and a pool house surrounded by large terraces enhance the beautifully planted and illuminated garden.
…By Stil Immobilier


Discover this delightful 80 m² villa for sale in the highly sought-after area of Grimaud, France. Ideally located, the property offers a beautiful view over the lush landscape and extends towards the shimmering Mediterranean, creating the perfect backdrop for relaxing or entertaining guests. Inside, the villa features five bright rooms, including three comfortable bedrooms. The living space is designed for modern comfort, complete with air-conditioning and double glazing to ensure peace and quiet as well as year-round climate control. Outdoors, enjoy a private swimming pool surrounded by a sun-soaked terrace and Mediterranean vegetation. This inviting outdoor space is perfect for enjoying the warm French Riviera climate and the tranquil ambiance of Grimaud. A must-see opportunity for a serene lifestyle on the Côte d’Azur.
…By Eurl Bird


Town centre: situated in the heart of the highly sought-after Notre-Dame plateau, this Belle Époque property, which has been carefully and fully renovated, combines panoramic sea views with beaches and shops within walking distance. The property offers a total floor area of approximately 260 sqm. The main villa comprises an entrance hall leading to a living room opening onto a terrace with sea views, an open-plan kitchen with a utility room, four bedrooms with sea views and three shower rooms. On the garden level, there are three bedrooms with sea views, two shower rooms and ample storage space. The second house offers a range of possibilities: a professional practice, rental property, guest house… The plot, measuring over 1,200 sqm, features a swimming pool with sea views and a fully equipped pool house. A double garage and a bicycle storage room complete the property. With its unrivalled Belle Époque charm, the property has been completely renovated with remarkable attention to detail; the materials have been carefully selected and the fittings are made to measure. It is situated within walking distance of shops and beaches, and boasts a splendid panoramic sea view. Agency fees payable by vendor - Montant estimé des dépenses annuelles d'énergie pour un usage standard, établi à partir des prix de l'énergie de l'année 2025 : 1060€ ~ 1450€ - Guillaume GARCIA-MOREAU - Agent commercial - EI - RSAC 889 764 221
…By Barnes Théoule


THE GOLF REAL ESTATE presents: TRANQUILITY IN TREILLE. Nestled in one of the most sought-after areas of the 11th arrondissement, this elegant property of over 200m² captivates from the very first moments with its privileged environment, absolute calm, and fully wooded panorama, in a rare living environment where intimacy and serenity perfectly combine. Situated on a carefully landscaped plot of approximately 2,000m², this residence has been designed to make full use of natural light. Its spacious living room of over 55m², bathed in sunlight throughout the day thanks to its double exposure, opens harmoniously onto a semi-open kitchen, creating a friendly and decidedly contemporary living space. Upstairs, the master suite is a true cocoon, with beautiful volumes and privileged comfort. The whole benefits from quality features and carefully selected materials, reflecting impeccable maintenance and a constant demand for finishing details. Outside, the landscaped garden invites relaxation in a preserved environment. The covered pool allows for enjoyment year-round, while a separate space of over 40m² provides the possibility of additional rental income. A large garage completes this property. A rare opportunity, just a few minutes from amenities. Contact Kevin HUGON: 06.50.00.85.94 Collaborator certificate: ADC 1310 2024 000 001 874 RCP 64122119 - Property not subject to co-ownership regulations - Property tax: 2,905 euros / year - Fees included at the seller's expense - Energy class C and climate class A - Estimated average annual energy expenses for standard use based on 2021 energy prices: between 1,190 euros and 1,670 euros - Information on the risks to which this property is exposed is available on the Géorisques website: www.georisques.gouv.fr House Property villa For sale 200 m2 + 2000m2 of land + Pool + Outbuilding + Garage - 13011 LA TREILLEThis description has been automatically translated from French.
…By L'immobiliere Du Golf


EXCLUSIVITY In the Pertuades district, on a 919m² plot with a pool, a 6-room villa of 146 m² with a magnificent sea view and south-facing exposure. On the ground floor, the house features an entrance, an open kitchen leading to a living room that opens onto a large terrace, a bedroom, a bathroom, and a toilet. The upper floor consists of 3 bedrooms, one of which is en suite, and an independent bathroom, all leading onto a balcony. An independent studio with a terrace overlooking the pool offers you an additional living space. Two parking spaces complete this property. There is École Maternelle Pagnol, École Élémentaire Gachon, and École Élémentaire Mistral within a 10-minute walk. Regarding public transport, you can find the LR200H bus line (Square Nabonnand-VALLAURIS) right next door. The A8 motorway is accessible 4 km away. For your leisure, you can count on a library nearby. There are also restaurants, shops, bakeries, three supermarkets, three fish markets, and four butcheries. Finally, a market takes place every Friday morning. Do not hesitate to contact one of our real estate advisors for more information about this house for sale in GOLFE JUAN.This description has been automatically translated from French.
…By Orpi - Dana Immobilier


Villa Iloana, a contemporary oasis nestled in the heart of a secure private estate in Cannes, reveals itself as an exceptional residence offering views of the sea and the Lérins Islands. The ground floor extends to a vast living/dining room that opens onto a swimming pool, offering breathtaking panoramic sea views. Two sumptuously appointed bedrooms with double beds and en suite bathrooms with showers and toilets complete this level with a touch of refined luxury. Descending to the lower level, a second living area offers a new and captivating view of the pool. A gym, hammam and guest toilet create a sanctuary of wellbeing, while a laundry room, shower room with toilet and staff bedroom add discreet functionality. A spacious garage for up to four cars completes the villa. Upstairs, two double bedrooms (180) with en suite shower rooms and WCs, and the master bedroom with its double bed, bathroom, separate WC, dressing room and private terrace open onto breathtaking views. In all, Villa Ioana offers five sumptuous bedrooms, sleeping up to ten people. A discreet maid's room on the lower floor completes the offer of this exceptional villa, which brilliantly combines contemporary luxury, Mediterranean serenity and breathtaking sea views.
…By Global Luxury Properties
'%20stroke='%23DDAA3A'%20stroke-width='1.909'%20stroke-linecap='square'%20stroke-linejoin='bevel'/%3e%3c/svg%3e)
Receive by email any new listing that may match your search criteria
Your criteria :
By validating this form, you accept the general conditions of use of Le Figaro Properties.
These agencies offer a selection of luxury properties vente in France. Feel free to contact them for personalized assistance.


