Get early access to listings that match your criteria
Never miss an opportunity again. Our personalized alerts notify you instantly.

 English$ USD · m²


Located in a sought-after estate, just a few minutes from the village of Grimaud, this elegant Provençal villa benefits from a commanding position offering a very beautiful view of the surrounding countryside and vineyards. In excellent condition, this property combines the charm of Provençal architecture with the comfort of careful renovation. Exposed beams, a fireplace, and authentic materials create a warm and refined atmosphere. The house offers a pleasant living room with a fireplace, a dining room, an independent kitchen, three bedrooms served by two shower rooms, and a separate studio with its own shower room, ideal for hosting family and friends. The living spaces open onto beautiful sunny terraces overlooking the landscaped garden. The swimming pool and its pool house offer beautiful relaxation areas, perfectly integrated into a preserved natural environment. A parking area allowing several vehicles to be parked completes this property. A charming address, ideal as a primary or secondary residence, to fully enjoy the gentle way of life near the village of Grimaud.
…By Eurl Bird


EXCLISIVE LOCATION - SAINT RAPHAEL - In the heart of the residential area of Golfs de Valescure, this rare and elegant house of traditional construction, facing south, built on 2 levels plus partial basement, is equally attractive with its volumes, its brightness, the quality of its materials as its timeless style. Large entrance hall, triple reception area of 105m², dining kitchen 32m², extended by a summer dining room, 5 comfortable bedrooms, 4 bathrooms, including a 40m² parental suite, office. Basement of 170 m² with garage for 3 cars. 13x6 swimming pool bordered by sunny terraces. Flat, closed and fitted out land of 1650m². On foot from golf courses, tennis courts, shops,12 mn from the sea.
…By Eurl Bird


Located on a peninsula, in a wild and residential environment, 35 minutes from Ajaccio airport. Hidden from sight and in a green setting, this comfortable villa is perfectly integrated into this very privileged site. Its sublime and lush garden of 2,650 m² consists of many shaded, playful, or sunny areas. This intimate 320 m² villa offers large volumes, an entrance hall, a through living room opening onto the terrace facing the sea, and a charming patio with large glazed sliding bay windows. The oversized, friendly kitchen with its bar extends to a covered summer dining room with BBQ and pizza oven. It overlooks the pool and offers a panoramic view. On the night side, a master suite with bathroom and dressing room extends onto the terrace with sea view. Another bedroom with shower room, and a large room with triple exposure that can be converted into a bedroom. On the garden level, three bedrooms with shower rooms extend to a terrace with sea or garden views. They will be ideal for guests. The 6 x 10 mirror pool and its large decks are perfectly sunny and fully hidden from view. On the sea side, the view is panoramic over 220°, uninterrupted by roofs. Just the green of the vegetation and the blue of the sea, the Sanguinaires Islands and their sunsets, the city of Ajaccio sparkling at night, and the snowy mountains in winter. Simply sublime.
…By Corsica Luxury Estate


ARCHITECT'S VILLA / DPE A/A / SOUGHT-AFTER RESIDENTIAL AREA / PRIVATES PROPERTIES / Bruno VUILLEMIN: +33 (0)6.38.50.27.17 / In a village with all amenities, in the heart of a coveted residential area, in a dominant position, discover this superb high-end architect's villa, built in 2024, facing due south and benefiting from remarkable brightness. Built on one level, it develops approximately 350 m² of living space, on a closed and landscaped plot of 4,600 m², harmoniously planted with pines, cypresses, and other species. In the center of a vast tiled area, a masonry pool measuring 11.00 m x 5.00 m (reinforced PVC liner), treated with salt and equipped with automated pH regulation, awaits you. A summer kitchen will welcome family and friends for days that will naturally extend around two petanque courts. EXTERIORS / AN IDEAL SETTING FOR ENTERTAINING Regarding parking: a masonry shelter allows for parking up to 3 vehicles under cover (cars and motorcycles), complemented by a large outdoor parking area. DISTRIBUTION / 4 SPACES 1) Living area * Entrance with dressing room * Living room of 92 m² with high-end furnished and equipped kitchen, open to the south onto terrace and pool * Furnished laundry room of 10 m² 2) Night area * 4 bedrooms from 12 to 18 m² with closets * Bathroom * Independent WC * Parental suite of 35 m² including bedroom, dressing room, shower room, and WC, with direct access to the pool 3) Sports and relaxation area * Gym/Playroom of 34 m² with direct pool access * Spa equipped with hydromassage jets (relaxation and unwinding) * TV/video lounge of 16 m² * Office of 15 m² A T2 of 38m², dedicated to family and friends, comprising: 4) Independent guest house * Living room with kitchen (to be fitted) * Bedroom * Shower room This space could also be perfectly suitable for a home-based professional activity (office, workshop, clinic, etc.). Under ten-year warranties, this villa stands out for its quality of design and materials, notably: FEATURES and EQUIPMENT * Aluminum joinery * Heating by air/air heat pump with ducted network in the ceiling * Integrated air conditioning, thermostat in each room * House fully equipped with home automation (shutters, gate, etc.) The originality of its distribution, its high-end amenities, and its location make this property a rare find to discover. Visits will only be organized after qualifying the buyers' financing capacity. Price: 1,260,000 euros including 60,000 euros VAT of fees charged to the buyer, thus 1,200,000 euros excluding fees. Estimated amount of annual energy expenses (standard use): between 1,400 euros and 1,970 euros (prices 2021-2023). DPE: A ? GES: A Information on the risks to which this property is exposed is available on the Géorisques website: www.georisques.gouv.fr This announcement was drafted under the editorial responsibility of Bruno VUILLEMIN, registered commercial agent with the RSAC under no. 539 365 676. Mandate: 460188. SAS PRIVATES PROPERTIES ZAC du Chêne Ferré 44 allée des cinq continents 44120 VERTOU. CPI card 4401 2016 000 010 CCI Nantes St Nazaire. RCS Nantes 487 624 777 (5.00% inclusive fees charged to the buyer.) Bruno VUILLEMIN (EI) Commercial Agent - RSAC Number: CARCASSONNE 539 365 676 - .This description has been automatically translated from French.
…By Propriétés Privées


Montpellier — PBI CRUSH® Selection Nestled against the first hills that frame Montpellier to the north, this village was, for centuries, a pleasant retreat for a few families who stayed there in the shelter of the pine trees. What remains is a precious sense of tranquillity, characterful homes, pine forests and gardens that have been tended for centuries. From the top of the village, the view stretches northwards to the Pic Saint-Loup, the Hortus and the first foothills of the Cévennes. Against this horizon that invites contemplation, PIERRES-BLANCHES® presents ‘La Face cachée de l’Audace®’. ROOTS In the narrow streets, memory seeps into the cracks in the basalt. The rock still scrapes the fingers of those who lean against it. Further on, the resin simmers throughout the day, mingling with the scents of holm oak and garrigue. Cicadas clack their cymbals hundreds of times a second. A relentless, aimless rhythm that fills the valley. At the foot of the hills, the River Lez winds its way. Its water remains cool in summer. The scene is ordinary, and yet. With every hour spent there, amidst the shimmering light over the village, the world is experienced in a different light. THE SCALE OF THE LANDSCAPE Here, the panorama stretches towards infinity. The eye beholds a scene of rare power. Spanning over 1,000 m², the plot blends with natural harmony into the heart of this unspoilt environment. THE GEOMETRY OF VOLUMES Seemingly weightless above the canopy, this recently built villa spans nearly 155 m² in an architectural design of remarkable precision – a creation where the perspectives celebrate the elegance of the essential. Spanning two levels, the villa reveals itself as a rejuvenating living space where the ever-present light blends harmoniously with an atmosphere that resonates with its natural surroundings. THE ART OF HOSPITALITY From the very first step, the property reveals its lines, showcasing a contemporary design where light becomes a material in its own right. The spacious 75 m² living area opens up, subtly blurring the boundaries to create a constant connection with the outdoors. Continuing this dialogue, the eye glides and wanders, taking in the view beyond the walls, all the way to the pool that sits flush with the terrace. The living room centres around the fireplace, whose crackling flames punctuate the evenings. The open-plan kitchen makes its presence felt through the clean lines of its white lacquered fronts, extending the sense of space and reinforcing the contemporary harmony of the whole. THE ESSENCE OF DREAMS The ground floor is completed by a first suite with an en-suite shower room and ample built-in cupboards, offering direct access to the terrace. Upstairs is a second suite with an en-suite shower room and a fitted dressing room. A third suite, measuring 25 m², combining a dressing room and a bathroom, completes the sleeping area on the first floor. A terrace overlooks the panoramic view, and one lingers there to savour the silence of the heights. THE MERIDIANS OF THE SITE Outside, the villa creates a new interplay between materials and light, where different scenes seem to have been designed to follow the contours of the landscape, like so many vistas opening out onto the horizon. The terrace, a blend of natural stone and wood, extends naturally towards the 8-metre-long infinity pool, crafted from Balinese stone, whose deep hues blend with the reflections of the azure sky. Below, like a secluded retreat, a lounge area offers a space to share moments of togetherness and tranquillity throughout the seasons. COMFORT FEATURES Montpellier North – RT 2012-compliant villa with a ten-year structural warranty and building damage insurance. Carefully selected materials and meticulous finishes. Centralised electric roller shutters. Reversible heating and air-conditioning system. Water softener. Solar panels. Swimming pool fitted with a heat pump system to cool the water. Close to the village centre, local amenities and the tram. Quick access to the bustling city of Montpellier, the railway stations and the airport. “The Hidden Side of Audacity”. A dream of weightlessness at the heart of this world. No mystery here. A perfect blend, and the certainty of being in the right place at the right time. PIERRES-BLANCHES® Private viewing by appointment +33 (0)4 67 70 07 87 Chrystèle Guigui +33 (0)6 20 77 57 21 Sales Consultant, RSAC Montpellier 943 839 548 © PIERRES-BLANCHES®, 2026. All rights reserved.
…By Pierres Blanches Immobilier


EXCLUSIVITY - EXCEPTIONAL VILLA WITH PANORAMIC SEA VIEW Your CENTURY 21 DARY Real Estate agency in Ile Rousse offers you this exceptional villa, located in Monticello, in an idyllic setting. Combining elegance, comfort, and perfect integration into its natural environment, it offers a rare living environment. Set on a landscaped plot of 2,000 m², it boasts an unobstructed 180° view of the sea and the Isles of Pietra, and provides a living area of 315 m². As you enter, you are greeted by a bright hallway leading to a spacious 75 m² living room, complete with an insert, and extended by a terrace offering an exceptional panorama. The new fitted and equipped kitchen blends design and functionality. Still on the ground floor, you will find three beautiful bedrooms, two of which have access to the sea view terraces, a laundry room, a dressing room, and a separate toilet. On the upper floor, there is a mezzanine office with direct access to the solarium, a master suite with a dressing room and a shower room/toilet, as well as a private solarium facing the sea! On the garden level, there is an air-conditioned T2 apartment including a sea view living room, a fitted kitchen, a large bedroom, and a shower room. Several landscaped terraces, including two with bio-climatic pergolas and sunshade curtains, allow you to enjoy the setting in all seasons. The heated saltwater swimming pool, surrounded by dry stone and a teak beach, ensures preserved privacy. The terraced garden, planted with clementine trees, lemon trees, almond trees, apricot trees, fig trees, and vines, completes this Mediterranean decor. An illuminated pétanque court promises convivial evenings. A well supplies the entire property. High-end services: Low temperature heating and underfloor air conditioning (new heat pump), photovoltaic panels and solar water heater, electric vehicle charging station, dry stone walls, large garage with storage, workshop, and cellar, spacious carport, independent, air-conditioned T2 apartment with terrace and sea view. SURE HEARTTHROB!
…By Century 21 Dary Immobilier


Located in a particularly sought-after residential area of Sainte-Anne, just a stone's throw from the beaches and amenities, this charming villa benefits from a privileged location and a high-quality living environment. Set on a plot of approximately 550 m2, the property enjoys a dominant position offering a remarkable panoramic view of the sea and surrounding landscapes, which represents a true distinguishing asset in the local market. The villa develops a living area of approximately 101 m2, complemented by spacious covered terraces made of exotic wood (ipe), allowing for pleasant extension of the living spaces outdoors and fully taking advantage of the tropical climate. The interior is organized around a bright living room, open to the terraces and oriented towards the sea view, as well as a quality-equipped open kitchen. The sleeping area includes three air-conditioned bedrooms with storage, including a master suite, and two shower rooms. Additional spaces complete the whole, including a pantry and functional storage areas. The exteriors have been thoughtfully landscaped and offer a setting conducive to relaxation. The property notably features a swimming pool dressed in Bali stone, which is perfectly integrated into its environment, as well as wide covered terraces allowing for full enjoyment of the outdoor spaces in any season. Technical equipment includes a solar water heater, a water storage tank with a booster pump, an electric gate, and a carport. The entire property is in excellent overall condition and requires no work. This rare property in the area brings together particularly sought-after criteria: a dominant sea view, a quality residential environment, immediate proximity to the beaches, and meticulous amenities.This description has been automatically translated from French.
…By Villa Prestige Antilles


PIERRES-BLANCHES IMMOBILIER - THE EXPRESSION OF LUXURY Montpellier - PBI Collection Near Montpellier, on the road to the beaches, lies a town that stretches like a bridge between history and the present, between the hustle and bustle of a creative metropolis and the hypnotic tranquillity of the ponds that border it. It is here, in this land shaped by water and light, where each horizon seems to tell a different story, that we invite you to discover a contemporary 165 m² villa, built on 600 m² of wooded and enclosed gardens, rising like a perfect note, perfectly in tune with its surroundings. At the end of a discreet cul-de-sac, access is via a quiet road that gradually reveals the site. The views open up and the volumes become clearer. As soon as you pass through the gate, the villa reveals its contemporary architecture with clean lines, structured by wide-open façades, generous openings and overhangs that frame the sky, while providing views of the palm trees and a completely unobstructed horizon. We walk through the front door and discover a generous and bright living room, designed with sober and balanced volumes in mind, where the quality of the proportions and the clarity of the lines are the hallmarks of contemporary design. The walls give way to large sliding glass doors, ensuring direct continuity with the terrace. The eye is naturally drawn to the 9-metre-long swimming pool, whose perfectly smooth surface structures the perspective. The open-plan kitchen is organised as a graphic and functional whole. The matt black fronts and the immaculate white central dining island interact with the mineral grey floor. With the living room, designed as a more intimate space, and the dining room nearby, circulation is organised without interruption, facilitating fluid everyday use. On either side of this 70 m² living area are two suites, each with its own bathroom. Their opposite layout ensures welcome independence, particularly suited to hosting family or guests. Upstairs, two bedrooms and a shared bathroom extend the coherence of the volumes. Their openings provide constant light and offer unobstructed views of the sky and vegetation. Outside, the villa is organised around a large terrace, designed as a living space in its own right, usable in all seasons. The swimming pool, with its straight lines, structures the whole and complements the views, while the jacuzzi completes the layout with a space dedicated to relaxation. The palm trees at the edge of the terrace contribute to the landscaping and create shadows throughout the day. The Plus: High-quality materials and fittings. Heat pump heating. Automatic watering system with borehole. Garage, plus three parking spaces. Petanque court and jacuzzi. A particularly desirable location, with shops, schools and tramway in the immediate vicinity. Within walking distance of shops, schools and tramway. Train station and airport less than 5 minutes away by car, and beaches just a few minutes away. Our Opinion: Éloge de la Matière® With its rigorous proportions, clean lines and high-quality windows and doors, this property displays an architectural style of great elegance. The overall design favours clean lines, consistent materials and a lasting impression of space, where each choice responds to a logic of use as much as a requirement of composition. ‘An Authentic and Contemporary Vision of Luxury Real Estate.’ Franck Ballester ® ANY INSPIRATION, MODIFICATION OR REPRODUCTION IS PROHIBITED - REGISTERED TRADEMARK Reference file Chrystèle Guigui +33 (0)6 20 77 57 21 Rsac Montpellier 943 839 548
…By Pierres Blanches Immobilier


37210 - ROCHECORBON - EXCLUSIVITY - FAMILY HOUSE - 4 BEDROOMS - 180.0 M² - IN-GROUND POOL - WOODED LAND OF ABOUT 4000M² Efficity, the agency that estimates your property online, Charlotte Moulin Le Déaut offers you this magnificent house with a pool, nestled in a green setting in Rochecorbon. THE ADVANTAGES of this property are: - Its in-ground pool measuring 10x5m - The vast wooded land of 4000 m² entirely fenced offering true tranquility - Less than 15 minutes from the train stations of Tours and Saint Pierre des Corps With an area of approximately 180 m², it is composed as follows: On the ground floor: - A spacious living room with an open kitchen - A veranda overlooking the garden - A large office space - A playroom - A shower room - A separate toilet Upstairs, a landing serves 4 bedrooms (ranging from 9 to 21m²) and a bathroom. Don’t miss the opportunity to acquire this magnificent property in Rochecorbon. Contact me now to arrange a visit. Information on the risks to which this property is exposed is available on the Georisque website: georisques.gouv.fr Charlotte Moulin Le Déaut - EI - is a commercial agent and real estate advisor, registered with the Special Register of Commercial Agents at the Commercial Court of Tours under the number 839828761. The headquarters of the principal: effiCity, 48 avenue de Villiers - 75017 PARIS - Simplified Joint-Stock Company, capital of 132,373.05 euros, registered with the Paris RCS 497 617 746 and holder of the Professional Card CPI 7501 2015 000 002 025 - CCI Paris IDF - Guarantee Fund: GALIAN Assurances 89 rue de la Boétie 75008 ParisThis description has been automatically translated from French.
…By Efficity


AIX-EN-PROVENCE Renovated villa - Comprehensive building expertise carried out by a structural engineer with a detailed technical report. Certified property offering enhanced guarantees to future buyers. Lagoon pool 10×5 m / 5 bedrooms + independent studio. Confidential environment. Just a few minutes' walk from the historic center of Aix-en-Provence, in immediate proximity to the Archdiocese, this fully renovated villa offers approximately 220 m² of living space within a landscaped garden of 1,050 m², in a sought-after residential area, providing absolute tranquility and a lack of onlookers.RECEPTION SPACES AND ARCHITECTURAL SIGNATURE The villa is organized around a cross-through reception room of approximately 70 m², benefiting from triple exposure to the east, south, and west, ensuring constant brightness. Living room with fireplace (Bodart and Gonay insert), dining room, and contemporary Bekermann kitchen equipped with Siemens appliances, extended outdoors by a shaded walkway, a true living space in season.NIGHT SPACE / 5 BALANCED PROPORTIONED BEDROOMS Upstairs: / Parental suite of approximately 30 m² / Four bedrooms from 12 to 17 m² with dressing rooms and garden views / Including two south-facing bedrooms with balcony access The whole is completed by: / One bathroom / Two shower rooms / Two independent WCs An additional room can be converted into a gym or office, with an unobstructed view of the vegetation. Possible independent access via an exterior staircase.INDEPENDENT STUDIO A studio of approximately 21 m² with kitchenette, shower room and WC allows for independent hosting, professional space, or discreet additional use.A STRUCTURED GARDEN, RARE IN THE HEART OF THE CITY The Mediterranean garden of 1,050 m², planted with fruit trees and aromatic species, offers several outdoor living spaces in an intimate and preserved atmosphere. Lagoon pool 10 × 5 m (Waterair) with heating and glass filtration, bordered by an elegant mineral beach. Shaded trellis in wrought iron, convertible pool house, and parking for about six vehicles.FEATURES / Air/water heat pump / Thermodynamic water heater / Air conditioning (3 zones) / Double-glazed aluminum joinery / Security system (video phone, cameras) / Fiber optic / Automatic watering / Massive oak porch made by a craftsman / Aluminum shutters.LOCATION Historic center of Aix-en-Provence accessible on foot / Quick access to highway axes / TGV station 20 minutes / International airport 40 minutes.USAGE Property suitable for a primary residence, secondary or mixed use (private / welcome / activity), in a particularly sought-after area for its immediate proximity to the center and its calm. Living in the heart of Aix without suffering from the hustle and bustle - that is what this villa makes possible. A rare address for those who know how to recognize the exceptional.This property is offered as part of an exclusive collaboration with the sellers, on a confidential basis. Presented by Christian MICHEL, Referent Paul Parker Properties on the Pays d'Aix. With an international network established in Europe and Asia, Paul Parker Properties supports a demanding clientele, specializing in Prestige real estate and exceptional heritage. Each entrusted property benefits from exposure to qualified buyers on an international scale, with a grounding and local market knowledge provided by a dedicated territory referent.Complete file and visit upon qualified request / Contact: Christian MICHEL, Paul Parker Properties Pays d'Aix.Energy performance diagnosis: B 90 kWh/m²/year | GHG: A 2 kg CO2/m²/year Estimated energy consumption: approx. 1,510 euros property tax 2,710 euros. = V-Sale mandate Ref: 441729 selling price 1,440 k euros including fees charged to the seller / Christian MICHEL Consultant Paul Parker Properties - Aix-en-Provence P: +33 0)672318456 [email protected]. https://www.paul-parker-properties.com/consultant/christian-michel/ https://www.paul-parker-properties.com/en/ Rcp: Axa France Iard 03030 Rsac: 38108340100079 This announcement has been drafted under the editorial responsibility of Christian MICHEL acting under the status of commercial agent registered with the RSAC of Aix en Provence no. 381083401 with PAUL PARKER PROPERTIES, residing at 10 rue du Colisée 75008 PARIS, a brand of SAS PROPRIETES PRIVEES, National real estate network, with a capital of 40,000 euros, RCS NANTES no. 487 624 777, Professional card T and G no. CPI 4401 2016 000 010 388 CCI Nantes, GALIAN guarantee, 89 rue La Boétie, 75008 Paris. Christian MICHEL (EI) Commercial Agent - RSAC Number: AIX EN PROVENCE 381 083 401 - . The information on the risks to which this property is exposed is available on the Géorisques website: www.georisques.gouv.frThis description has been automatically translated from French.
…By Paul Parker Properties


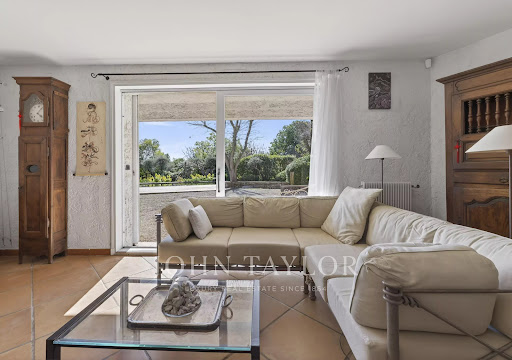
John Taylor Sanary/Bandol is pleased to present this architect-designed villa, peacefully located in one of the most sought-after residential areas of Sanary-sur-Mer. Built in 1983 on approximately 1,763 sqm (18,976 sq ft) of enclosed landscaped grounds, the property offers around 166 sqm (1,787 sq ft) of living space and excellent renovation potential. The main level features a bright 35 sqm (377 sq ft) living room with a fireplace and dining area, together with a separate eat-in kitchen opening directly onto the garden. Four bedrooms complete this level, providing comfortable family accommodation. Upstairs, the private primary suite benefits from its own bathroom and opens onto a terrace extended by a solarium, enjoying open views with a pleasant glimpse of the Mediterranean. The beautifully landscaped gardens feature a Balinese-inspired swimming pool, several shaded terraces and multiple outdoor living areas designed for relaxation and entertaining. A double garage and additional off-street parking complete the property. While cosmetic updating and energy-efficiency improvements are to be expected, the villa represents an excellent opportunity to create a refined residence in one of the most desirable locations on the Var coastline. For further information or to arrange a private viewing, please contact Alexis KOUVARIS, Real Estate Consultant, at +33 6 31 15 11 28.
…By John Taylor Marseille & Littoral


Exclusive Listing. In the heart of Sainte-Maxime's most exclusive and prestigious residential area, this exceptional property enjoys an address that only a privileged few will ever have the opportunity to call home. Commanding its surroundings with elegance, it unveils a breathtaking panoramic view over the Mediterranean Sea, the legendary Gulf of Saint-Tropez and one of the French Riviera's most iconic coastlines. A truly rare setting, where every sunrise and sunset becomes a spectacular daily masterpiece, transforming everyday life into an extraordinary experience. Set within beautifully landscaped grounds, this elegant villa immediately captivates with its generous proportions, fluid living spaces and the serene atmosphere that defines every corner of the property. Conceived equally as a prestigious primary residence or an exceptional holiday retreat, it harmoniously combines elegance, comfort and the timeless Mediterranean lifestyle. Flooded with natural light through its expansive floor-to-ceiling windows, the main reception area extends effortlessly onto magnificent terraces overlooking the infinity pool and the endless azure horizon. At every moment, the interior appears to merge seamlessly with the surrounding landscape, creating the unique sensation of living suspended between sky and sea. The independent kitchen, both functional and elegantly appointed, also enjoys remarkable views that elevate even the simplest moments of daily life. The sleeping quarters include a magnificent principal suite, a true private apartment featuring its own balcony, rooftop terrace, dressing room and refined shower room. From these intimate spaces, the panoramic Mediterranean views create a breathtaking backdrop, inviting you to begin each day contemplating an endless horizon in complete tranquillity. Designed to welcome family and guests in absolute comfort, the property offers six bedrooms arranged across several independent living areas, ensuring privacy, freedom and well-being for everyone. Numerous bathrooms complement the accommodation, while an elegant guest house with its own living room and kitchenette provides complete independence for family, friends or staff. A vast multi-purpose space further enhances this exceptional residence, offering endless possibilities: private cinema, wellness area with spa and fitness room, wine tasting cellar, games room, artist's studio or independent apartment. A space ready to be tailored to every lifestyle and every aspiration. More than simply a villa, this property embodies an exceptional way of life. A confidential address, breathtaking views, remarkable volumes, complete privacy and outstanding amenities combine to create one of Sainte-Maxime's truly unique properties. A rare opportunity for discerning buyers seeking a residence where every detail celebrates prestige, emotion and the exclusivity of the French Riviera.
…By Michaël Zingraf Christie's International Real Estates Saint-tropez


Saint-Cyprien village, close to all amenities, completely redesigned architect-designed villa of approx. 200 m2 H.S. on a wooded, unoverlooked plot of almost 1700 m2. It comprises a 72 m2 living room/kitchen, a 1st sleeping area with 3 bedrooms and a shower room, and a duplex master suite. Numerous outbuildings include two garages of 53 and 34 m2, a summer kitchen, a veranda, etc. etc. The masonry swimming pool is surrounded by an IPE terrace. Information regarding the risks to which this property is exposed is available on the Géorisques website: www.georisques.gouv.fr.
…By Coldwell Banker Must Immobilier


In the heart of the highly sought-after village of Torreilles, this elegant character home offers 215 m² of beautifully appointed living space, seamlessly combining the charm of period architecture with the comforts of contemporary living. Fully renovated using high-quality materials, the property is distinguished by its generous proportions, abundant natural light, impressive ceiling heights, and refined finishes throughout. The outdoor spaces embody the Mediterranean lifestyle at its finest. A landscaped garden, a masonry-built swimming pool, a pool house, and a fully equipped summer kitchen create a private and inviting setting, perfect for entertaining or enjoying the region's sunny climate in complete tranquillity. Designed for both family living and entertaining, the property features spacious reception rooms, six bedrooms, and four bathrooms, making it equally suited as an exceptional private residence or a luxury guest house. A discreet and prestigious address where authenticity, elegance, and the Mediterranean art of living come together, just minutes from the unspoilt beaches of Torreilles. Information regarding the risks to which this property is exposed is available on the Géorisques website: www.georisques.gouv.fr.
…By Coldwell Banker Must Immobilier


Nestled within an exclusive gated estate in Grimaud, just five minutes from the beaches and the prestigious Beauvallon International Golf Club, this beautifully renovated Provençal villa combines timeless Mediterranean charm with contemporary comfort. Set on a magnificent 3,750 m² landscaped plot adorned with mature trees and Mediterranean flora, the property enjoys a privileged, peaceful setting with breathtaking panoramic views over the sea and the Gulf of Saint-Tropez. A welcoming entrance hall leads into an impressive reception area featuring a fireplace, exceptional ceiling heights, and an abundance of natural light. The spacious living and dining areas open seamlessly onto an expansive terrace overlooking the landscaped gardens and the sparkling Mediterranean beyond. Adjacent to the living spaces, a fully equipped outdoor summer kitchen with a barbecue provides the perfect setting for memorable al fresco dining while enjoying the spectacular sea views. The modern, fully equipped main kitchen has been designed to the highest standards, making it ideal for both everyday living and elegant entertaining. The villa offers six generously proportioned bedrooms, each with its own en-suite bathroom, two of which enjoy beautiful sea views. On the garden level, a second fully equipped kitchen provides the perfect convenience for serving drinks and refreshments by the pool. Designed for relaxation and an exceptional lifestyle, the property also features a massage room, a fully equipped fitness room, a heated swimming pool, a pétanque court, and beautifully landscaped gardens that create a true Mediterranean retreat. Additional features include ample parking and a separate gated entrance dedicated to pool and garden maintenance, ensuring maximum privacy and convenience. A rare opportunity to acquire an exceptional home where generous living spaces, high-end amenities, stunning sea views, and the Provençal art of living come together in one of the most sought-after locations on the French Riviera, just minutes from Saint-Tropez.
…By Med-estates


Perched on the heights of Corbara, overlooking the vast expanse of the sea, this villa boasts a spectacular 180° view, stretching from the Davia Marina to the Pointe de la Revellata. Every evening, the sun dips below the horizon, offering a breathtaking spectacle. From the moment you arrive, you're captivated. Here, everything exudes Corsican charm. Stone, wood, natural materials, shaded pergolas, terraces opening onto the maquis and the sea… A rare atmosphere emanates from this property, that of a family home where you immediately feel at home. Offering approximately 177 m² of living space, the villa is organized around several interconnected volumes, preserving the privacy of each guest. 4 suites, spread across different levels, welcome family and friends in a spirit of conviviality and relaxed living. The outdoor spaces have been designed as true extensions of the living area. Around the pool and summer kitchen, the days unfold naturally between shade and light, soothed by the calm and beauty of the landscape. Built on approximately 2,000 m² of land, the property also features a double garage of about 30 m². A genuine, discreet house, full of character and authenticity, where you'll find everything that makes a Corsican holiday so charming. A rare find. A true gem. Allegrini Realty Coldwell Banker Corsica [email protected] +33 6 25 72 31 57
…By Coldwell Banker - Allegrini Realty


Set in a commanding position, this elegant 174 sqm villa embodies a truly exceptional lifestyle, where breathtaking panoramic sea views, complete privacy and the convenience of walking to the town centre come together to create an outstanding address. An almost impossible-to-find location, where absolute tranquillity blends seamlessly with the ease of everyday living. Bathed in natural light thanks to its perfect south-facing orientation, the property enjoys a beautifully preserved setting, completely free from overlooking neighbours, where every window frames the Mediterranean like a living masterpiece. Here, only the whisper of the pine trees and the endless blue horizon accompany your days. Time seems to stand still, offering a lasting feeling of serenity, freedom and well-being. Set within magnificent landscaped grounds of 1,322 sqm, this residence has been designed as a permanent invitation to relaxation, entertaining and the Mediterranean art of living. A heated swimming pool, elegant pool house, expansive sun-drenched terraces and beautifully designed outdoor spaces ensure that every moment becomes a privilege. Every detail has been carefully considered to embrace the gentle Mediterranean climate, whether enjoying lively gatherings or peaceful moments of escape. From the moment you step inside, your eyes are immediately drawn towards the sea. Generous living spaces reveal a spacious reception room extended by a cosy TV lounge with fireplace, creating an atmosphere of warmth and understated elegance. The fully equipped open-plan kitchen is complemented by a discreet and practical utility room. The ground floor features a magnificent principal suite overlooking the sea, complete with its own bathroom, dressing room and private toilet. Upstairs, a second suite enjoys equally spectacular sea views and offers the same level of comfort, with its own bathroom, toilet, bidet and dressing room. On the garden level, three additional elegant suites provide exceptional accommodation for family and guests. Two benefit from en-suite shower rooms, while the third features a bathroom, complemented by a separate guest toilet. Each enjoys its own peaceful retreat within a refined and intimate atmosphere. A garage completes the outstanding amenities of this confidential property, a true haven of peace designed for those seeking uncompromising excellence. A rare address where every sunrise over the Mediterranean reminds you of the uniqueness of this remarkable home. A property combining the most sought-after attributes: a prestigious location, uninterrupted sea views, complete tranquillity, no disturbances, total privacy... and the ultimate luxury of being able to walk everywhere.
…By Michaël Zingraf Christie's International Real Estates Saint-tropez


Situated in one of the most exclusive enclaves of the already highly sought-after Mas Vermeil district in Cabestany, this architect-designed villa, built in 2007, is set on a beautifully landscaped plot of over 1,000 m² featuring a swimming pool, a garage, and a carport. Inspired by Mediterranean and Provençal architecture, the property stands out not only for its timeless design but also for its impeccable condition and the exceptional quality of life it offers. Peaceful and private, yet within easy reach of local amenities, the villa enjoys perfectly balanced indoor and outdoor living spaces, thoughtfully proportioned for both comfort and functionality. Spanning approximately 200 m² over two levels, the ground floor features an elegant living area with an open-plan kitchen flowing seamlessly onto the outdoor spaces and covered loggia. This level also offers three bedrooms, including one that can easily be adapted into a fully independent suite if required, along with two bathrooms/shower rooms. The flexible layout makes the property particularly well suited to a home-based professional or independent practice. Upstairs, two further bedrooms enjoy beautiful views towards Mount Canigou and the Albères mountain range. They are complemented by a shared terrace and a stylish shower room. Designed for a family seeking a refined lifestyle in a peaceful yet well-connected setting on the road to the Mediterranean beaches, this exceptional property combines timeless Mediterranean elegance with all the comforts and conveniences of contemporary living. Information regarding the risks to which this property is exposed is available on the Géorisques website: www.georisques.gouv.fr.
…By Coldwell Banker Must Immobilier


RV1612 - Saint-Florent Nestled in the bay of Saint-Florent, this exceptional 6458,35 sq.ft estate with panoramic sea views is located 20 meters from the beach and features traditional architecture inspired by Agriates shelters. The property comprises 3 stone-clad, sheepfold-style buildings. It features a vast living room with a cross-cutting fireplace, a large library and a piano corner. A kitchen, a dining room and a luminous, fully-glazed reception room with fireplace. 8 bedrooms with 5 en-suite bathrooms and 2 shower rooms. 1 independent apartment, garage, outdoor parking, balneotherapy room and hammam. The villa is set in 102257,1 sq.ft of landscaped grounds with infinity pool, pool house, helipad, numerous relaxation areas and private beach access. The region also offers numerous water sports and hiking trails. A corner of paradise in Corsica, where comfort, elegance and serenity combine harmoniously.
…By Barnes Corse


This property stands out for a particularly rare concept: a villa entirely finished to the exterior and gardens, where the smallest structural detail has been considered, featuring high-end finishes and landscaped gardens throughout the gardens . However quite unusually, the Flooring, wall coverings, the kitchen, and bathrooms are yet to be designed, offering the opportunity to create a truly unique space. Spanning three levels, the villa offers remarkable potential with up to six bedrooms, including a superb, separate master suite boasting an exceptional panoramic view. Outside, the landscaping has been executed with care and authenticity, blending harmoniously into the natural surroundings. The garden, enhanced by magnificent Mediterranean pines, features an elegant pool with a view of the sea, a true invitation to relax. Ample parking space and a carport complete the amenities of this property. Located within a private estate in one of the most sought-after areas of L'Escalet, this villa represents a rare opportunity to acquire an exceptional property while having the privilege of customizing the final details to your liking.
…By Michaël Zingraf Christie's International Real Estates Saint-tropez


RV2250 – Trinité de Porto-Vecchio Close to the sought-after beaches of Saint-Cyprien and Cala Rossa, this property enjoys a privileged setting with unobstructed views of the sea and surrounding mountains. Set over two levels, the villa offers approximately 2,153 sq.ft of living space with bright, open-plan interiors. It features a spacious living room with a fireplace, an open-plan kitchen, and a study, all extending onto a large, partially covered terrace overlooking the surrounding landscape. The sleeping area comprises three en-suite bedrooms, including a ground-floor suite with a dressing room. A cellar and a fully equipped independent studio opening onto the garden complete the property. Set on landscaped grounds of approximately 11,560 sq.ft, the property also features an 8 × 4-metre swimming pool, a spacious terrace, and several parking spaces. Just a few kilometres from the beautiful beaches of Southern Corsica and the centre of Porto-Vecchio, this property combines comfort, elegance, and a refined Mediterranean lifestyle. Agency fees payable by the seller.
…By Barnes Corse


For sale villa in Sainte-Maxime. In a quiet and secure estate, close to the city center and the beach, superb contemporary villa built with quality materials. It consists of: reception hall, cloakroom and guest toilet, spacious living-dining room, fitted open-plan kitchen and 4 bedrooms each with their own shower room and toilet. Gym, large garage for 5 cars, laundry room and wine cellar. An infinity pool enhances the beautifully landscaped garden.This description has been automatically translated from French.
…By Stil Immobilier


Hossegor – An exceptional address. Overlooking its natural surroundings, between the center of Hossegor, the lake, and the village of Soorts, this rare property embodies elegance and serenity in their most refined expression. Sheltered from view, it offers a privileged living environment where nature is ever-present—between forest, light, and open horizons. From the moment you enter, the atmosphere captivates with its perfect balance of contemporary architecture, Landes charm, and understated refinement. Noble materials, generous volumes, and landscaped perspectives give the property a truly unique character. Outside, the swimming pool stretches out at the heart of a beautifully landscaped garden, bordered by terraces that invite relaxation and long summer evenings. Here, everything is designed to delight the senses: the light gently brushing the façades, the softness of the wind through the pines, and the absolute surrounding calm. The main villa features a light-filled double living room, an elegant open-plan kitchen, three bedrooms, two shower rooms, an office, and a dormitory-style room under the eaves. Each space strikes the perfect balance between comfort, functionality, and aesthetics, in a soothing atmosphere open to nature. The second, independent residence offers an intimate living room, a contemporary kitchen, and a master suite with refined décor—an ideal space for hosting guests or maintaining complete independence. A truly poetic touch, the treehouse is nestled among the trees, housing a bedroom, a dressing room, and a shower room with exclusive charm. A rare experience, in total immersion with nature. A garage, several terraces, and a preserved forest environment complete this exceptional property. This unique retreat captures the essence of discreet luxury: calm, space, and simple beauty. A property with soul and character, designed to be enjoyed in every season in Hossegor, in perfect harmony with elegance, authenticity, and the Atlantic art of living.
…By Kretz & Partners


Exclusively at Santoni, an exceptional villa with ultra high-end features, where every detail has been designed with taste and perfection. From the entrance, this property captivates with its elegant architecture, harmonious layout, and light-filled volumes, offering a true art of living between luxury, comfort, and serenity.Fully furnished with carefully selected renowned furniture, the villa is sold turnkey. Every space reflects a refined, warm, and contemporary atmosphere, where noble materials and impeccable finishes catch the eye at first glance.The living room, enhanced by large openings, opens onto a magnificent exotic garden inspired by the most beautiful villas in the South and the Balinese spirit. Palm trees, lush vegetation, and an exotic atmosphere create a true haven of peace away from prying eyes. The pool, the true centerpiece of the outdoors, has been made with sumptuous high-end glass paste imported from China, providing unique reflections and rare elegance. Fully equipped kitchen, reversible air conditioning, home automation, automatic gate, crawl space, aluminum joinery, double glazing, sunstop, bioethanol fireplace, automatic irrigation... everything has been designed to provide absolute comfort without compromise.A rare property on the market, ideal for clients seeking an exceptional property where all that is left is to unpack their bags.Sales fees borne by the seller Commercial agent RSAC N* 510 717 325 The information on the risks to which this property is exposed is available on the Géorisques site.This description has been automatically translated from French.
…By S'antoni Immobilier


Wine estate with 1,050m2 of buildings and 300,000m2 ( 30 hectares) of vineyards. In the CUERS area, in the heart of the prestigious Golden Triangle of Provence, this property offers a rare setting. The estate develops approximately 30 hectares of vines in AOP Côtes de Provence, including 5 hectares of vines cultivated under rural leases. Surrounding the vineyard is a remarkable property complex of approximately 1,050m2 combining Provençal heritage, operational buildings and strong potential for development. The whole thing is perfectly suited to a heritage or investment project. 1. The building Main residence; - Bastide of 600m2 with roof and facades redone 11 years ago. It consists of a main building of 235m2 on two floors. - A 60 m2 two-bedroom apartment - A 4-room apartment of 80 m2 - Kitchen and bathroom area of approximately 50 m2 - Extension including 3 garages, a 45m2 workshop and 65m2 to be fitted out on the upper floor. Outside, there is a charming pond and a magnificent olive grove. 2. Dependencies and infrastructure - 200 m2 cellar with temperature-controlled stainless steel tanks of 2,300 hectoliters - Pressing room 40 m2 with 1 press of 60 Hl and 1 of 30 Hl - Phyto room 30 m2 - Covered shelter for milk tank + filtration 33 m2 - Agricultural shed with solar panels, - Dovecote - Offices - Garages 3. Water resources A major advantage of the field: Buildings, vineyards and olive groves irrigated by the Canal de Provence. 4. Existing farm 30 hectares of vineyards, including 5 hectares under lease for an annual production of approximately 1,600 hectolitres, always bought back in full (for 35 years) by an external company via an annual contract, allowing a serene, operational and profitable activity . 70 olive trees already planted allow for the production of one's own olive oil. Complete operating equipment (as per inventory). 5. Development Potential The area has the potential to develop tourism and event-related activities. 6. Environment Just minutes from major roads, Toulon and Hyères, where calm reigns, with no overlooking properties. Conclusion A rare property combining: - An exceptional setting - Quality buildings - Water resources - Strong potential for appreciation A property perfectly suited for a large family, an investor, a farmer, or a tourism project developer. DELUILLE Nicolas ADC 8306 2024 000 000 111 488 053 091 RSAC Toulon gan 3158 9874 2000
…By Jcg Immobilier
'%20stroke='%23DDAA3A'%20stroke-width='1.909'%20stroke-linecap='square'%20stroke-linejoin='bevel'/%3e%3c/svg%3e)
Receive by email any new listing that may match your search criteria
Your criteria :
By validating this form, you accept the general conditions of use of Le Figaro Properties.
These agencies offer a selection of luxury properties vente in France. Feel free to contact them for personalized assistance.


