Get early access to listings that match your criteria
Never miss an opportunity again. Our personalized alerts notify you instantly.

 English$ USD · m²


This newly built 2025 villa for sale just minutes from the village of Bonnieux enjoys a peaceful setting in a preserved, typically Provençal environment, revealing a serene and luminous atmosphere from the moment you arrive. Set on a plot of nearly 2,000 m², the property charms with its understated elegance and the harmony of its lines, perfectly integrated into the Luberon landscape. Spanning 230 m², the home offers a fluid and functional layout. The light-filled living areas revolve around a lounge with a fireplace, enhanced by beautiful, exposed beams. The open, fully equipped kitchen naturally extends the sense of conviviality. The night area features 4 comfortable bedrooms, along with 1 bathroom and 3 shower rooms, each designed with contemporary materials and refined finishes. The overall condition is excellent, entirely new. Outside, the flat, enclosed, landscaped garden forms a true haven of relaxation. The saltwater pool with electric cover and poolhouse invites you to unwind, complemented by a welcoming summer kitchen and a pétanque court that extends the Provençal art of living. The village of Bonnieux, listed among the Most Beautiful Villages of France, is in immediate proximity, with shops, restaurants, and markets reachable within minutes, offering an ideal balance between tranquility and local life. Offered by our Bonnieux real estate agency, this property is equally suited to those seeking a primary or secondary residence, a family home, or a guesthouse project, in one of Luberon's most sought-after settings. Details of the risks to which this property is exposed are available on the Georisks website : http://www.georisques.gouv.fr In accordance with current regulations, the EPC surface area of this property is calculated based on a standardised measurement of the living space. This measurement may differ from the total surface area measured accurately by our sales teams.
…By Janssens Immobilier Knight Frank Bonnieux


Panoramic sea views for this exceptional villa nestled in the heart of a secure estate. The main level, which opens onto the Mediterranean Sea and the infinity pool, offers superb volumes: a light-filled living room with a fireplace, an elegant dining room, a fully equipped kitchen extended by its utility room, and a master suite with a bathroom and dressing room. The whole space flows naturally onto the terraces, landscaped garden and boules court, perfect for relaxing at the end of the day. Upstairs, two bedrooms each have their own shower room or bathroom, offering comfort and independence. On the garden level, a large bedroom with shower room is complemented by a fifth multipurpose room — office, games room or bedroom, depending on your needs. A double garage, laundry room and boiler room complete this property, which is in perfect state
…By Eurl Bird


Located in the highly sought-after Domaine de Terre Blanche, renowned for its exceptional golf course and privileged living environment, this new contemporary villa offers a rare and prestigious setting. With a surface area of 240 m², it features a vast, bright living room with fully-equipped open kitchen, opening onto large terraces and the pool area. The villa offers a master suite on the first floor and three en suite bedrooms upstairs, guaranteeing comfort and privacy. Set on a 1,866 m² plot. A luxury development, ideal for taking full advantage of Terre Blanche's unique setting.
…By L&g Prestige Immobilier


An ideal location for this contemporary-style villa: very close to the beach, it offers 180m² with 5 bedrooms, 3 shower rooms and a bathroom, a living room with dining area, a fitted kitchen and a TV lounge. Built over 2 levels on a plot of around 900m², it is part of a small, confidential co-ownership and is not overlooked. There is also a pleasant swimming pool and a lovely adjoining area.
…By Eurl Bird


Only 45 minutes from Cannes and Nice airport. Located in the prestigious secure Domaine de Terre Blanche, this approximately 209 m² villa offers a privileged living environment between nature and golf. It includes a spacious bright living room, two comfortable suites with the possibility of converting additional bedrooms. Outside, a heated infinity pool, a pool house, and a pétanque court invite relaxation. 50 m² garage and parking.
…By L&g Prestige Immobilier


In a quiet and sought-after area of Boulouris, discover this charming 300 m² Provençal villa, perfectly arranged.On one level, it offers a spacious bright living room, a dining room, an American kitchen, a laundry room, and a garage. Three bedrooms complete this level, including two en suite.The villa benefits from two independent floors:The first has an en suite bedroom with a bathroom and toilet.The second offers a landing office, a convertible attic (which can accommodate a bedroom, a playroom, or a cinema) as well as a superb master suite with a dressing room, bathroom, shower, and toilet.Set on a landscaped plot of 1,300 m², the property attracts with its neat garden and its 9 x 4.5 m swimming pool.A rare villa to discover, combining Provençal charm, comfort, and quality of life just steps from the sea and the shops in the center of Boulouris.This description has been automatically translated from French.
…By Canat & Warton - Saint-raphaël

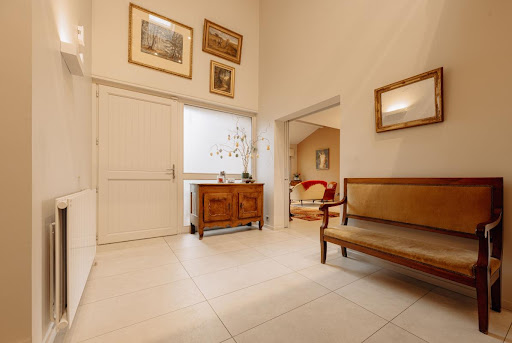


EXCLUSIVITY Versonnex - Just a few minutes from Geneva, this architect-designed villa of approximately 180 m² will charm you with the quality of its amenities. It features an entrance with a cathedral ceiling, a cloakroom, a visitor's restroom with a washbasin, a spacious, light-filled living room with a fireplace, a fully equipped and functional kitchen, and a back kitchen with a laundry area. On the first half level, there are 3 good-sized bedrooms with closets and 1 shower room with a double sink and toilet. On the second half level, a mezzanine with numerous storage spaces leads you to the master bedroom with custom-made fittings, a dressing area, and a bathroom with a toilet. In the annex, there is a basement with a double garage, a storage room, and a cellar. The land of approximately 1023 m², bordered by a non-buildable field, offers you an exceptional and unobstructed view of the Jura mountain range. Two terraces, a heated swimming pool (9x4m) with an immersed cover, and outbuildings enhance this lovely family property. Information on the risks to which this property is exposed is available on the Georisques website: www.georisques.gouv.fr CLASS ENERGY D Agency reference: 7862This description has been automatically translated from French.
…By Orpi - Lion D'or Immobilier


Just 100 meters from the beaches and 350 meters from the city center, this elegant villa with pool enjoys an exceptional location and generous volumes.The main villa offers a bright living room with double opening onto the veranda, a friendly dining room, a pantry, and an independent equipped kitchen under a second veranda overlooking the garden. A vestibule with independent restroom completes this level.Upstairs, the landing leads to four bedrooms, including one that is crosswise, a modern shower room, and separate restrooms.On the garden level, an independent space includes a living room, an equipped kitchen, a bedroom, a shower room, and a terrace opening onto the garden, perfect for entertaining or creating a T2 apartment. A garage and nearby parking complete the amenities.Main assets:Rare location in the Golden TrianglePool and landscaped outdoor spacesMain villa + independent apartmentAll amenities and beach accessible by footHistoric charm, villa built in 1896A unique address to fully enjoy the sweetness of life in Saint-Raphaël.Mickaël MERESSE (EI) Commercial Agent - RSAC Number: 811 785 302 - Frejus.This description has been automatically translated from French.
…By Canat & Warton - Saint-raphaël


Elegant property tastefully renovated, just a stone's throw from the centre of Maussane-les-Alpilles – Janssens Immobilier Agency in Saint-Rémy-de-Provence Ideally located within walking distance of the centre of Maussane-les-Alpilles, this magnificent property, completely renovated and extended in 2024–2025, perfectly combines Provençal authenticity with modern comfort. With a living space of around 270 sqm, this charming house offers 5 bedrooms – several of which are suites – along with 3 shower rooms and 2 bathrooms, all appointed with elegance and refinement. Set on a landscaped plot of over 1,500 sqm, the property boasts an exceptional outdoor area designed for relaxation: a 15 x 5-metre heated swimming pool, spacious sun-drenched terraces, and a beautifully maintained Mediterranean garden. The interior impresses with its bright volumes, high-end features, and flawless finishes. Heating and air conditioning are provided by a reversible heat pump, ensuring optimal comfort all year round. Refined, functional, and easy to maintain, this exceptional residence is a rare find in the Alpilles – perfect as a main home or as a holiday retreat in the heart of Provence. Close to main amenities and transport links: Avignon TGV station: 35 minutes Marseille-Provence airport: 50 minutes Property for sale with our Saint-Rémy-de-Provence real estate agency. Contact us today to arrange a viewing of this Provençal home. Information on the risks to which this property is exposed is available on the website www.georisques.gouv.fr In accordance with current regulations, the DPE surface area of this property has been calculated based on a standardised measurement of habitable space. This measurement may differ from the total surface area precisely measured by our sales teams. Thanks to our exclusive partnership with Knight Frank, a global leader in luxury real estate, Janssens Immobilier offers each property exceptional international visibility. This alliance strengthens our local expertise with the power of a network present in more than 50 countrie
…By Janssens Immobilier Knight Frank Saint-rémy-de-provence


In a privileged setting nestled on the heights of Sagone, a 250 m2 villa offers a panoramic view of the Gulf of Sagone. Set on a landscaped plot of 1430 m2. Ground floor: two charming apartments, T2 = 45 m2, each with a terrace. Upstairs: an elegant space with a panoramic view, a main T4 apartment of 160 m2, a large living room, three elegant bedrooms, a pantry, and a separate toilet.This description has been automatically translated from French.
…By Matim Luxury


LES ISSAMBRES: Facing the Bay of Saint-Tropez, the sea sparkles and blends seamlessly with the sky. Here, everything invites tranquility. This waterfront villa, facing due south, offers a captivating spectacle at every hour of the day: the deep blue of the morning, the golden reflections of the evening, and the gentle murmur of the waves as its soundtrack. Nestled on a flat, delicately landscaped 1,600 m² plot, the property opens onto a heated infinity pool that seems to plunge into the Mediterranean, extended by a pool house perfect for relaxation. Inside, the spaces breathe: a bright living room/kitchen opening onto the terrace and bioclimatic pergola, and five bedrooms, including three suites. Fully air-conditioned, the house offers absolute comfort in every season. Carport for 3 cars. Just three minutes from shops, this rare haven embodies the Mediterranean lifestyle—a place where every moment is savored by the sea.
…By Eurl Bird


Located in a private and secure estate just 10 minutes from the beaches of Mandelieu-la-Napoule, this exceptional prestige villa is nestled in a peaceful, green setting with complete privacy. Perfectly designed for a large family or a sports enthusiast, the property featuring high-end finishes and bright, open living areas. The ground floor includes an elegant entrance, a vast 100 sqm living room with fully equipped open-plan kitchen opening onto the terrace and stunning infinity pool. You’ll also find a pantry, laundry room, guest WC, and a spacious bedroom with dressing room and en-suite shower room. Upstairs, four additional bedrooms — including several suites with private bathrooms or shower rooms and dressing areas — are arranged around a generous landing. This level also features a fully equipped 24 sqm home cinema and a heated indoor swimming pool for year-round fitness. Set on a beautifully landscaped 2,000 sqm plot, the villa offers multiple relaxation areas including a pétanque court, large terraces, and a rooftop solarium with a summer kitchen and breathtaking views. A double garage with extra storage, a covered carport for two vehicles, and an independent 31 sqm chalet (not included in the main living area) complete this rare and exclusive property.
…By L&g Prestige Immobilier


Selection "Collection by Jerôme Broglé" On the heights of Hochstatt, discover a contemporary architect-designed villa, discreet and decidedly high-end, situated in a sought-after residential area. Built on a plot of approximately 8 ares, this property charms with its controlled architecture, sleek lines, and the remarkable quality of its features. The generous volumes, perfectly thought out, are enhanced by an omnipresent brightness, offering an atmosphere that is both elegant and soothing. The living spaces, open and fluid, have been designed to combine everyday comfort and the art of hosting, in a subtle balance between design and functionality. Outside, the pool and landscaping harmoniously extend the villa and reinforce the exclusive character of this rare property, conceived for a demanding clientele.This description has been automatically translated from French.
…By Altkirch Immobilier


Situated in a dominant position in one of Sainte-Maxime's most sought-after neighborhoods, this villa offers breathtaking panoramic views of the sea and Nartelle beach. Tastefully renovated in 2021 in Haussmann style, it combines timeless elegance with modern comfort. It features a superb master suite of over 45 m² with private terrace, as well as two other totally independent en suite bedrooms. The grounds invite you to relax with a heated infinity pool, all within easy reach of the city center and beaches. Top-of-the-range features include underfloor heating, the possibility of selling the property furnished and meticulous finishing.
…By Eurl Bird


Joie&Frère presents an exceptional offer, entirely devoted to the rich environment of Lake Annecy and the mountains that surround it. The villa on the market is appealing in many ways, whether for its simple, airy design and generous layout across 259 m² of living space (one suite, four bedrooms, a games room/gym/home cinema), or for the intense pleasure it offers. Each of the main rooms has access to a variety of outdoor areas which, like the interiors, offer beautiful, uninterrupted views of the lake, from Annecy golf course to Talloires bay. These outdoor areas, arranged on charming split levels, include four terraces, a garden and a solarium. In this vein, the master bedrooms include a study with a remarkable level of craftsmanship (custom-made in walnut), a large dressing room, a bathroom and a balcony facing La Tournette and the small lake. In addition, the stone-paved cellar, the carefully landscaped gardens, the heated swimming pool, and the attentive and well-documented maintenance (cladding and floors renovated, roof cleaned of moss - comprehensive history and invoices available) create a reliable and particularly pleasant environment. Finally, the energy rating, supported by the quality of the insulation, the presence of a heat pump (air conditioning in every room of the house) and a recent gas boiler (underfloor heating), ensures economical and comfortable use for the occupants. Joie&Frère has comprehensive technical and commercial documentation on this offer at your disposal, and you are welcome to visit at your convenience.
…By Joie&frère


Set in the peaceful heart of a 2-hectare wooded estate, this elegant 310 m² property offers a true haven of nature and serenity. It comprises a two-storey main villa and an independent maisonnette, ideal for entertaining or considering an independent rental project, or janitor's cottage. The property boasts a remarkable panoramic view of the hills, forest and surrounding vineyards. A privileged setting for lovers of Provence, close to the village of Lorgues, appreciated for its famous market, its authenticity and its geographical location, just 45 minutes from Saint-Tropez. The villa is surrounded by charming terraces, allowing you to enjoy the outdoors at any time of day. The first floor features an entrance hall, a vast living room with wood-burning stove, and an open-plan kitchen with a Godin piano, all opening onto a large terrace overlooking the landscape. This level also includes a storeroom/laundry room, a large storage room that could be converted into a home cinema space or living space after creating an opening, and a cellar. Upstairs, an impressive living room with generous volumes, sublimated by high ceilings and exposed beams, opens onto several terraces and an intimate patio with jacuzzi, protected from the wind and also accessible from the master suite. This level also offers three to four spacious, bright bedrooms, two contemporary bathrooms, an additional shower room and a dressing room in the master suite. The landscaped grounds feature a 13 x 5-meter infinity pool with fully-equipped pool house. An independent house of around 50 m², entirely renovated and not overlooked by the villa, completes the ensemble. It comprises a living room, bedroom, kitchen and bathroom with toilet. This singular property will seduce you with its absolute tranquility, the quality of its materials - particularly the travertine found both inside and out - and its high-performance equipment, including photovoltaic panels for real energy savings. Conveniences, shops, schools and transport are just a few minutes away.
…By Eurl Bird


Beautiful traditional villa located on a dominant plot of land within walking distance of shops. Neat services, 4 bedrooms, 1 office + 1 independent room. A pleasant complex completed by its infinity pool with spa area, a pool house, a large capacity garage adjoining a cellar. Condominiums of 473 units.
…By Canat & Warton - Saint-raphaël


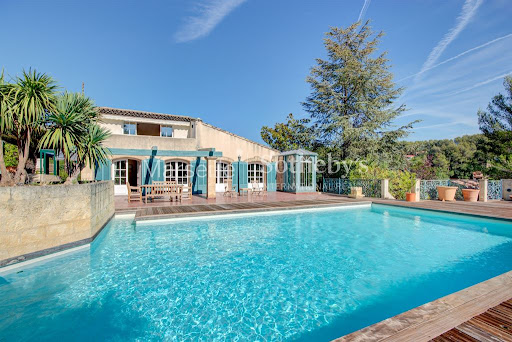

For sale in Éoures, a family estate with the charm of a Provençal mas, featuring a vast garden and swimming pool. Facing due south, sheltered from the wind by a wooded hill, and surrounded by over 6,000 sqm of land with a swimming pool, pétanque court, and double garage, this beautiful 480 sqm home is ideally located just 10 minutes from downtown Aubagne and 25 minutes from central Marseille, with direct access via the highway. The main house offers a spacious and comfortable living space: a large living/dining room with a fireplace opening onto the terrace and pool, a fully fitted and equipped separate kitchen, seven bedrooms including a stunning master suite, five bathrooms, a home cinema room, and a sauna.
…By Marseille Sotheby's International Realty


EXCLUSIVITY – Elegant Provençal Villa with Panoramic Views – Seillans Set in a privileged natural environment, in the heart of a beautifully landscaped 5091 m² plot with olive trees, this superb villa of approximately 270 m² offers a rare lifestyle combining absolute tranquility, exceptional views and quality fittings. Overlooking the surrounding countryside, the property enjoys spectacular panoramic views of hilltop villages and the mountains, creating a stunning backdrop that changes beautifully with the seasons. From the moment you enter, the villa impresses with its generous volumes and abundant natural light. The main floor features a spacious and bright living room, a fully equipped kitchen, and a study/office. These living areas open onto a magnificent covered terrace, a true extension of the home, perfect for entertaining or simply enjoying the breathtaking scenery. Upstairs, the night area offers an elegant master suite with ensuite bathroom, along with three comfortable bedrooms and two additional shower rooms, providing an ideal layout for family living or welcoming guests. The garden level further enhances the property with an additional bedroom with its own shower room, a laundry room, a large garage, as well as cellars and a workshop, offering extensive storage and practical space. Outside, the property invites relaxation with a beautiful heated swimming pool, perfectly integrated into the natural surroundings and also enjoying open views over the countryside. Combining Provençal charm, modern comfort and preserved nature, this villa represents an ideal main residence or exceptional holiday home, located just minutes from the village of Seillans, listed among the Most Beautiful Villages of France.
…By Agence Immoweb


Just a few steps from Lake Hossegor and in immediate proximity to the beaches, this property of approximately 183 m² is located in a sought-after environment, in the heart of a superb landscaped garden of 1,060 m².The main house features beautiful reception volumes with two bright living areas open to the terraces, offering a pleasant continuity between inside and outside. The whole requires renovation today, revealing a formidable potential for reinterpreting spaces and enhancing existing volumes.The night area offers three comfortable bedrooms as well as an adjoining garage. Again, modernization will allow the full character and personality of the property to be revealed.An independent outbuilding completes the ensemble, ideal for hosting family and friends in complete privacy. It includes a living room with an open kitchen, a shower room, a separate toilet, and a bedroom upstairs. This second space offers multiple possibilities for layout, depending on your projects.Outside, the landscaped garden accommodates a heated swimming pool of 10 x 5 meters, harmoniously integrated into a peaceful and preserved setting. A second independent garage further enriches the amenities.This address combines serenity with immediate proximity to the emblematic assets of Hossegor: the lake, the ocean, and shops. A rare opportunity to create a property that reflects your image, in one of the most sought-after areas of the Landes coast.Agency reference: 1871This description has been automatically translated from French.
…By Orpi - Tyrosse Immobilier


In a dominant position and magnificent unobstructed view? Popular residences of the Valescure Golf Courses. Beautiful volumes, quality construction on a plot of 1260sqm. On the ground floor: Entrance, storeroom, fitted and equipped kitchen opening onto a 40sqm living/dining room with good exposure on a large terrace, master suite with bathroom/shower/WC opening onto a large terrace. An office/bedroom and separate WC. Upstairs: 3 bedrooms, bathroom and individual WC. Infinity pool/jacuzzi with superb pool house with bay windows and summer kitchen, pétanque court. Partial basement converted into a garage, cellar and 2 separate rooms.
…By Agence Du Cap Immogolf


A few minutes from the village center, very beautiful recent villa with a living area of approximately 235 m2, built on a dominant plot of 2000 m2. Plunging view of the Plantourian hills, facing due south. On the ground floor, the entrance to the villa gives you access to a large living room of approximately 90 m2, lounge, dining room, fully equipped American kitchen. On the same level a guest toilet, a laundry and storage area. A beautiful terrace, traditional infinity pool. A large garage. Access to the upper floor is via an elevator or a staircase, you will find a beautiful master suite, dressing room, separate toilet and large shower room. On the same level, a second bedroom en suite, shower room and toilet. Apart, another shower room and its toilet. Finally on the garden side 2 beautiful bedrooms which share a beautiful bathroom and a separate toilet area. These two bedrooms have direct access to a large quiet garden, pétanque ground all nicely planted. High-end services, travertine, stones, automatic watering, electric roller shutters, videophone, electric gate. Imminent delivery / ten-year guarantee / conformity / declaration of completion of works. Commercial agent registered with the RSAC of FREJUS under number 884 345 919 Information on the risks to which this property is exposed is available on the Géorisques website: www.georisques.gouv.fr
…By M Real Estate


This superb villa is in one of France’s most beautiful villages renowned for its art, its gastronomy and its Provence charm. 262.76 sqm of living space includes a living/reception room bathed in sunshine thanks to wide patio windows, a fully equipped contemporary kitchen, a master suite with a shower room and dressing room, and several further bedrooms. The property has been renovated throughout by a renowned interior decorator. Floor heating. An 89.91 sqm guest house with a suite and a workshop benefits from a panoramic view. The ensemble is sold fully furnished. With a heated swimming pool. Trunk roads nearby access Cannes, Monaco and Fayence aerodrome.
…By Daniel Feau Aix & Pays Varois


This beautiful renovated villa of 120 m² of living space was designed by an architect as a bright and open space, combining generous volumes and high-quality materials.- Living room flooded with light thanks to large bay windows- Fully equipped kitchen- 3 bedrooms with private bathroomsThe interior spaces are fluid and organized to offer a modern lifestyle while prioritizing comfort and functionality.The villa is sold fully furnished, with each item carefully selected to highlight the volumes and atmosphere.The pool and covered terraces, facing south, provide an ideal setting to fully enjoy the sun. The landscaped garden and architectural lighting enhance the outdoor spaces.Set on a 4,000 m² plot, the property also features secure parking and a spacious garage of over 45 m².This description has been automatically translated from French.
…By Daniel Feau Aix & Pays Varois


In an exceptional and unique environment, superb high-end villa of 259 m2 on a large landscaped plot of 4033 m². It offers neat and very high quality services such as: stone columns, artistic ironwork, Italian marble on the floor, underfloor heating, high-end insert of 1.20m on stone facing wall, aluminum joinery, central vacuum, alarm, etc... The main house offers on the ground floor, in an open and very bright loft style : - an entrance with large custom-made wardrobe and guest toilet, - a large living room of 85 m², with fully equipped open kitchen, opening onto a large partly covered summer terrace, - a cellar communicating with the garage of 36 m², - a master suite with custom-made wardrobe and large bathroom with bath, shower and toilet, - a bedroom currently used as an office, The first floor hosts : - a mezzanine overlooking the living room, - two bedrooms opening onto a large terrace, - a shower room with toilet. There is also a very well appointed independent apartment offering a beautiful living room, an equipped kitchen, a bedroom, a shower room with toilet and a private terrace. In the garden, a beautiful swimming pool surrounded by a huge terrace of 100 m² takes place. The large plot with century-old trees allows you to enjoy it while remaining completely out of sight. It benefits from automatic watering (connected to a historic stone well and the domestic network) and lighting. The house benefits from the possibility of extending more than 30 m² and from a very low electrical operating cost due to very good insulation of the building. In a unique and very private living environment, this property is located 20 minutes from three renowned golf courses (Terre blanche, Saint-Raphaël and Roquebrune-sur-Argens), 15 minutes from the beaches and 10 minutes from all amenities ( shops, schools, highway).
…By Daniel Feau Aix & Pays Varois
'%20stroke='%23DDAA3A'%20stroke-width='1.909'%20stroke-linecap='square'%20stroke-linejoin='bevel'/%3e%3c/svg%3e)
Receive by email any new listing that may match your search criteria
Your criteria :
By validating this form, you accept the general conditions of use of Le Figaro Properties.
These agencies offer a selection of luxury properties vente in France. Feel free to contact them for personalized assistance.





