Get early access to listings that match your criteria
Never miss an opportunity again. Our personalized alerts notify you instantly.

 English$ USD · m²


Located in the highly sought-after area of Garoupe, in the heart of Cap d'Antibes, this stunning new contemporary villa benefits from a privileged location, just a few minutes' walk from the beaches and in a particularly quiet residential environment.Set on landscaped grounds of approximately 1,000 m² with a pool, the property offers nearly 314 m² of living space spread over two levels, complemented by a large basement providing many possibilities for development.The villa features generous reception areas flooded with light thanks to large bay windows, creating a perfect continuity between the interiors and the terraces. The volumes, the carefully selected materials, and the high-end finishes reflect a contemporary design of very high quality.It has four elegant suites, each with its own private bathroom, including a beautiful master suite offering a pleasant view of the sea.The real highlight of the property is its spectacular rooftop, offering a magnificent view of the Garoupe Bay and the Mediterranean. A unique space, ideal for fully enjoying sunny days as well as summer evenings.The large basement can be designed according to your wishes to create a wellness area with sauna and hammam, a gym, a private cinema, a wine cellar, or any other leisure space to meet your needs.Energy performance diagnosis: 40 – AGreenhouse gas emissions: 1 - AEstimate of the annual energy costs of the housing: 1029 to 1393 euros.Transaction fees including tax are the responsibility of the seller.Information on the risks to which this property is exposed is available on the Géorisques website: www.georisques.gouv.frThis description has been automatically translated from French.
…By Engel & Völkers Côte D'azur


Rare on the market, just a 10-minute walk from the city center and the sea, this beautiful charming villa of about 232 m², in excellent condition, benefits from a peaceful environment with garden and swimming pool. It consists as follows: an entrance hall with a high ceiling, a living room, a dining room opening directly onto a large terrace and a saltwater pool, as well as a fully renovated kitchen with very beautiful materials. Upstairs, three south-facing bedrooms, a bathroom, and a shower room. A large office that can also serve as a fourth bedroom, with independent access and a shower room, completes the property. A wine cellar and a laundry room perfect this property. The property has a superb south-facing garden of about 500 m² with a saltwater pool, a closed garage, and a parking space in front of the gate.
…By John Taylor - Cannes


Located just a few minutes from the Principality of Monaco, this exceptional property with a pool offers a spectacular view of the Mediterranean, Port Hercule, and the legendary Rock of Monaco. This villa of approximately 260m2, fully renovated with high-quality materials, captivates with its elegant architecture and generous spaces. Bathed in light thanks to large bay windows, it provides a perfect harmony between the interior spaces and the terraces. The living area, with its clean lines and refined finishes, features a vast living room, a dining room, and an open kitchen designed to make the most of this exceptional panorama. The sleeping area includes 5 suites, each with its own private bathroom or shower room, offering comfort, privacy, and high-end amenities. Outdoors, the spaces have been designed as a true haven of peace, with a swimming pool for counter-current swimming, a summer kitchen, and a landscaped garden inviting relaxation throughout the year. Possibility to park several vehicles.This description has been automatically translated from French.
…By Azur'estate


An extraordinary villa in the heart of La Californie, Cannes. Spanning 1,130 sqm of absolute perfection, this exceptional property boasts spectacular volumes and features 8 luxurious suites, including a magnificent 100 sqm master suite overlooking the Mediterranean. A true masterpiece on the French Riviera, it offers over 400 sqm of stunning reception areas flooded with natural light and opening onto breathtaking sea views. The villa also features two swimming pools, including an indoor pool, a luxurious wellness area with a hammam, sauna and jacuzzi, a fully equipped gym, a private cinema, a wine cellar and even a private putting green. Set within magnificent landscaped and tree-filled grounds of 3,975 sqm, the property offers an atmosphere of elegance, privacy and serenity. Fully air-conditioned and equipped with state-of-the-art home automation, it also benefits from a garage accommodating up to 6 vehicles. Nestled within an ultra-secure private estate and completely secluded from view, this exceptional residence offers an unrivalled lifestyle just minutes from the centre of Cannes.
…By Kretz Real Estate


Nestled in one of Mougins' most sought-after residential settings, this recently built contemporary villa offers an exceptional lifestyle where everyday conveniences are just a short stroll away. Start your mornings with fresh pastries from the local bakery, enjoy a coffee on a nearby terrace, take a leisurely walk with your dog or a run around the peaceful Fontmerle Lake, or spend the day on the neighbouring golf course. All this, while enjoying complete privacy, absolute tranquillity and no overlooking neighbours. Set on a beautifully flat 1,790 sq.m landscaped plot, the villa offers approximately 290 sq.m of refined living space and showcases elegant contemporary architecture. From the moment you enter, the impressive double-height ceilings create an immediate sense of grandeur and volume. Expansive floor-to-ceiling glass doors flood the interiors with natural light while seamlessly connecting the reception areas to the landscaped gardens, swimming pool and stylish pool house, creating the atmosphere of a private resort designed to be enjoyed throughout the year. The accommodation comprises five beautifully appointed bedrooms, including an elegant principal suite, each designed with comfort and sophistication in mind, as well as a dedicated office, perfectly suited to today's lifestyle. A truly exceptional home for those seeking contemporary elegance, generous living spaces and the effortless Mediterranean lifestyle that makes Mougins one of the French Riviera's most desirable destinations.
…By Sophie Peirano Real Estate


Discover this superb 380 m² villa located in the prestigious Camp Lauvas in Mougins. This modern property offers an exceptional living environment with its clean lines and large bay windows flooding the rooms with natural light. The verdant garden and swimming pool invite you to relax and enjoy moments of conviviality with family and friends. The villa features five spacious bedrooms, each carefully designed to offer comfort and tranquility. The elegantly appointed living areas open directly onto the terrace, creating a perfect harmony between indoors and outdoors. The fully equipped kitchen is a real asset for gourmets, ready to host memorable receptions. The location of this Mougins property, renowned for its relaxed lifestyle and proximity to amenities, makes it an ideal residence for those in search of luxury and serenity. Don't miss the opportunity to visit this magnificent villa, a true haven of peace in the heart of the Côte d'Azur.
…By Riviera Prestige


Located on the prestigious Cap de Nice, this exceptional waterfront villa was built in 1928 and offers approximately 229 sqm of living space in a unique first line position with direct access to the Mediterranean Sea. Arranged over two levels, the property enjoys a south facing orientation, spectacular panoramic sea views and an exceptionally private residential setting. The main floor comprises an entrance hall, a kitchen, a dining room, a spacious living room opening onto panoramic terraces, a dressing room and a guest WC. The lower level accommodates three bedrooms, including a principal suite with its own shower room and WC, a study and an additional shower room. The villa retains many original architectural details including oak herringbone parquet flooring, Sarreguemines stoneware flooring, a marble staircase, mouldings and generous ceiling heights, preserving the elegance and character of this distinguished 1920s residence. An independent studio provides flexible accommodation for guests, family members or staff. A series of landscaped terraces leads directly to the Mediterranean, offering one of the property's most exceptional features. A large cellar, a technical room and two enclosed garages complete the amenities. Cap de Nice is one of the most prestigious and exclusive residential addresses on the French Riviera, ideally located just minutes from the Port of Nice, Monaco, the city centre and Nice Côte d'Azur International Airport. For further information or to arrange a private viewing, contact Côte d'Azur Sotheby's International Realty, specialists in luxury real estate on the French Riviera.
…By Côte D'azur Sotheby's International Realty Nice


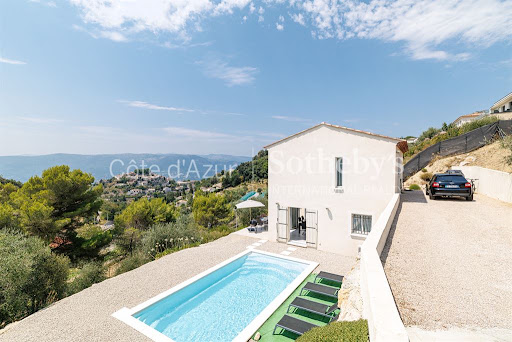
Located within a private residential estate overlooking the village of Aspremont, just twenty minutes from the centre of Nice, this contemporary villa offers approximately 110 sqm of living space set on a 752 sqm plot. The property enjoys a peaceful residential environment together with open views across the surrounding hills, offering an attractive lifestyle only minutes from the French Riviera. The ground floor features a spacious reception area opening directly onto the terraces and landscaped garden through large glazed openings, creating a seamless connection between indoor and outdoor living. The upper level comprises three bedrooms, a bathroom and generous built in storage, providing a practical and comfortable layout for family living. The landscaped garden and terraces offer numerous outdoor living areas, while several private parking spaces complete the property. Aspremont is highly regarded for its peaceful residential atmosphere, preserved natural environment and excellent accessibility. Nice, Monaco, Nice Côte d'Azur International Airport, international schools and the Mediterranean coastline are all easily reached, making the village particularly attractive to buyers seeking a balance between privacy and convenience. For further information or to arrange a private viewing, contact Côte d'Azur Sotheby's International Realty, specialists in luxury real estate on the French Riviera.
…By Côte D'azur Sotheby's International Realty Nice


Nestled within a lush green garden, this delightful villa has been thoughtfully renovated and lovingly decorated by its owners, who have infused the home with wit, charm and personality. Bathed in beautiful natural light throughout the day, the house reveals pleasant surprises at every turn, creating a warm and welcoming atmosphere that makes it instantly feel like home. Designed for easy living, the property balances style and comfort. Each space flows into the next, enhanced by high-quality finishes and carefully chosen furnishings. Once inside, there is a wonderful cocooning feeling — a place to settle in without wanting to leave. The home offers four bedrooms, including a spacious master suite set in a slightly elevated position, providing a peaceful private retreat with its own terrace, dressing area and luxurious en-suite bathroom. A fully equipped kitchen opens directly onto the garden overlooking the pool area, complete with its fountain. On the lower level, a very spacious TV and play area provides the perfect space for leisure and family time. A large and discreet utility room is also conveniently located nearby. Further flexibility on the garden level with the addition of a fully independent one-bedroom apartment as well as a spacious office space. A two-car garage equipped with an electric charging station, along with three additional on-site parking spaces and a pétanque court, ensure comfort and a sociable setting, perfect for enjoying relaxed moments with family and friends. This is a rare opportunity to own a beautifully curated home set in a peaceful green environment, while remaining just moments from the charming old village of Mougins, international schools, and within easy reach of Cannes and Nice. The property also represents an excellent opportunity as a second home with attractive rental income potential. Information on the risks to which this property is exposed is available on the Géorisques website: georisques.gouv.fr
…By Cote D'azur Villas


This elegant villa with an infinity pool enjoys exceptional panoramic views across the Bay of Villefranche and Saint-Jean-Cap-Ferrat. Set in a peaceful and private environment, the property combines generous volumes, refined finishes, and seamless indoor-outdoor living. The main living space spans 116 sqm and features an open-plan reception area with a fully equipped kitchen, all designed to take full advantage of the breathtaking sea views. The impressive 75 sqm principal suite offers spacious dressing areas, a luxurious bathroom, and uninterrupted views over the Mediterranean. The outdoor spaces are equally impressive, with an infinity pool framed by a teak terrace, creating an exceptional setting for relaxing or entertaining. The villa also offers four additional bedrooms with en-suite shower rooms, one bathroom, a laundry room, several walk-in wardrobes, a double garage with an electric vehicle charging station and multiple outdoor parking spaces. A separate service annex includes two fully furnished studios, ideal for staff or guest accommodation. The property is also equipped with a comprehensive security system. Property tax : 6 361 €/year 13km from Nice Airport - 16 km from Monaco
…By Palais Immobilier Beaulieu


Théoule-sur-Mer: New villa of nearly 270 m² on two levels, featuring a living area with a fully equipped kitchen, five en-suite bedrooms—each with its own private bathroom or shower room, ensuring comfort—and two guest restrooms. A hot tub, a fitness and wellness area, and a swimming pool round out this property. The interior design and layout were tastefully executed by an interior designer. The materials and finishes are top-of-the-line. A rare find in Théoule with this level of finish in this price range, ideal as a primary or secondary residence, where luxury, comfort, and serenity come together perfectly. This property comes with a ten-year warranty. Théoule-sur-Mer is a true gem nestled between the sea and the mountains, combining unspoiled nature, understated prestige, and an exceptional quality of life. It is a sought-after destination for those who wish to enjoy the French Riviera in a more intimate, authentic, and exclusive setting than the larger neighboring resorts. A village blending authenticity and elegance A compact town center with a harbor, restaurants, and small boutiques. A chic and peaceful coastal village atmosphere. A strong maritime identity with several harbors and direct access to the sea. A prime location Just a few minutes from Mandelieu-la-Napoule and Cannes. Quick access to the A8 highway. Close to Nice International Airport (about 40 minutes). Théoule-sur-Mer is a true gem nestled between the sea and the mountains, combining unspoiled nature, understated prestige, and an exceptional quality of life. It is a sought-after destination for those who wish to enjoy the French Riviera in a more intimate, authentic, and exclusive setting than the large neighboring resorts. A village that blends authenticity and elegance A compact town center with a harbor, restaurants, and small boutiques. A chic and peaceful coastal village atmosphere. A strong maritime identity with several harbors and direct access to the sea. A prime location Just a few minutes from Mandelieu-la-Napoule and Cannes. Quick access to the A8 highway. Close to Nice International Airport (about 40 minutes). Easy access to the entire French Riviera. Our BARNES agency in Théoule-sur-Mer is a leader in luxury real estate on the French Riviera. Thanks to its local expertise and the strength of its international network, the agency assists a discerning clientele with the sale, purchase, and rental of exceptional properties between Mandelieu, Théoule-sur-Mer, and Saint-Raphaël. Its personalized approach, in-depth market knowledge, and exclusive portfolio of high-end properties make BARNES a preferred partner for bringing even the most ambitious real estate projects to life. 2,840,500 € Agency fees not included - Agency commission: 5.26%VAT included Agency fees payable by buyer - Montant estimé des dépenses annuelles d'énergie pour un usage standard, établi à partir des prix de l'énergie de l'année 2026 : 1410€ ~ 1920€
…By Barnes Théoule


Exclusive - Built in 2020 and ideally situated near the village of Tourrettes-sur-Loup, yet in a quiet, secluded location with no overlooking neighbours, this villa of approximately 170m² will charm you with the quality of its fittings and its breathtaking panoramic views of the sea and hills. The spacious living area, with its open-plan kitchen, opens directly onto the garden and terrace with a heated swimming pool, as well as a pool house that could be converted into a self-contained studio. Upstairs, three bedrooms – including a beautiful master suite with an en-suite shower room – all face the panoramic view. The plot, measuring approximately 1,330 m², features flat, lawned areas, a double carport and outdoor parking spaces. Still covered by the ten-year building guarantee, this property is sure to satisfy a discerning clientele – both local and international – who do not wish to undertake any renovation work.
…By Michaël Zingraf Christie's International Real Estate Saint-paul De Vence


Located within a gated estate close to the renowned Mougins School, this fully renovated contemporary villa of approximately 350 sqm enjoys a peaceful and preserved residential setting. The villa is arranged over two levels. The ground floor features a spacious living room, an open-plan kitchen, a study, and two bedrooms, including a principal suite with en-suite bathroom and WC, as well as a second bedroom with en-suite shower room and WC. A second lounge and guest toilets complete this level. Upstairs, the property offers three additional bedrooms, including a principal suite with en-suite bathroom and WC, along with two bedrooms each benefiting from their own en-suite shower room and WC. Set on approximately 4,600 sqm of landscaped grounds, the villa offers beautifully designed outdoor areas including a swimming pool, a wellness area with jacuzzi, a pétanque court, and several relaxation spaces, ideal for enjoying the Riviera lifestyle. Located in the sought-after Chemin du Défends area, on the border of Mougins and Valbonne, the property enjoys an exceptional natural setting close to the Sophia Antipolis technology park. Surrounded by woodland and preserved countryside, this peaceful area is renowned for its equestrian facilities, including the Domaine d'Argeville and Domaine du Lieu Plaisant. Horse-riding enthusiasts and nature lovers will appreciate the numerous trails and tranquil surroundings, while remaining within easy reach of Mougins village, Valbonne, and Sophia Antipolis. This property is well suited as a primary residence, a holiday home, or an investment opportunity.Information about the risks to which this property is exposed is available on the Géorisques website: www.georisques.gouv.fr Situated in a zone where brush clearing is legally required. To access a selection of comparable off-market properties, please do not hesitate to contact Barnes Mougins at +33 4 22 78 07 10. Catherine MENDELSON Consultante - Agent commerciale E.I. RSAC : 511 854 705 Agency fees payable by vendor - Montant estimé des dépenses annuelles d'énergie pour un usage standard, établi à partir des prix de l'énergie de l'année 2026 : 2100€ ~ 2850€ - Catherine MENDELSON - Agent commercial - EI - RSAC 511 854 705
…By Barnes Mougins


SOLE AGENT - Just a few steps from the beaches of Cagnes-sur-Mer, Villa Aïda lies hidden within approximately 1,230 sqm of lush tropical gardens, offering a rare sense of privacy close to the sea. Built in 1933, this remarkable Italian and Belle Époque-inspired residence offers approximately 340 sqm of living space. Its pale stone façade, elegant columns, balustrades and majestic stairways recall the grand holiday homes of the French Riviera. The generously proportioned reception rooms reveal a theatrical yet refined atmosphere, enhanced by herringbone parquet flooring, ornate mouldings, wrought-iron details, crystal chandeliers and a fireplace. The living room opens onto a balcony, while the dining room, kitchen and study create an elegant and inviting setting. Reached by a magnificent marble staircase, the top floor features an impressive principal suite with a fireplace, private terrace and bathroom, together with two additional bedrooms, one of which also opens onto a terrace. Two further bedrooms, a bathroom and a laundry room are located on the ground floor. Outside, the luxuriant gardens envelop the villa in greenery, creating an intimate and timeless retreat. An independent caretaker’s house completes the property. The villa has undergone significant renovation, including the roof, electrical system and plumbing, as well as the installation of a new gas boiler. Double glazing, an electric gate and video surveillance provide additional comfort and security. A spectacular and soulful residence, combining the elegance of an Italian palazzo with the gentle Riviera lifestyle, just moments from the Mediterranean. Energy rating: D – Climate rating: D / Estimated annual energy costs for standard use: between €4,100 and €5,590. Information on the risks to which this property is exposed is available on the Géorisques website: www.georisques.gouv.fr Represented by Amélie DOLLÉ, acting in his capacity as authorized service provider, with full powers for the purposes hereof.
…By Barnes Saint-paul-de-vence


This Provençal villa, completely and recently renovated to a very high standard, offers an idyllic setting where luxury and serenity meet. Perfect for both year-round and holiday living, it boasts spacious, light-filled rooms and a total of 5 en suite bedrooms, including a flat. There is also a dedicated cinema room, a sports room and a large garage for 4 cars. It is built on a large plot of around 2500 m2, with a beautiful swimming pool and a convivial pool house that promises unforgettable moments of sharing with family and friends. The property is set a walking distance to the village of Valbonne in a gated estate, guaranteeing security and absolute peace and quiet for an incomparable quality of life.
…By Magrey & Sons Valbonne


At the foot of the village of Valbonne, nestled in a preserved haven of greenery, this exceptional contemporary architect-designed home masterfully blends modern design, tranquility, and nature. It is surrounded by a stunning setting of lush forest and a meticulously landscaped garden inspired by the "English Garden" style — a true invitation to serenity and privacy. The remarkable interiors, particularly the vast living area, open generously onto the outdoors, dissolving the boundary between inside and out. This ensures exceptional natural light from morning to evening and offers breathtaking views of the garden and the magnificent swimming pool. The property also features a total of four bedrooms, including a beautiful master suite with a terrace, as well as a spacious open-plan kitchen. With its bold architecture, absolute comfort, and bucolic intimacy, this property is a rare and unique gem!
…By Magrey & Sons Valbonne


Located in one of Mougins' most sought-after areas, close to Fontmerle Lake, this elegant contemporary villa combines generous living spaces, high-quality finishes, and a peaceful residential setting. The impressive 90 sqm reception area, enhanced by ceilings rising over four metres high, features an open-plan living room, dining area, and fully equipped kitchen with a central island. Filled with natural light, the living space opens seamlessly onto the terraces and landscaped garden. The ground floor also offers a spacious principal suite with a walk-in dressing room, a bathroom featuring a double walk-in shower, and a study. Upstairs, three further bedrooms share two bathrooms. Set on approximately 1,800 sqm of level landscaped grounds, the property features a beautiful garden planted with mature olive trees, a mirror swimming pool, a pool house, and a spacious terrace designed for outdoor entertaining. Several parking spaces complete the property. Ideally situated in the sought-after Fontmerle district of East Mougins, the villa enjoys immediate proximity to the Sophia Antipolis technology park. Families will appreciate the nearby Devens School and the renowned Mougins School, as well as the Espérance and Saint-Basile clinics. Sports enthusiasts will enjoy the Roger Duhalde Sports Complex with its tennis courts, gymnasium, and martial arts facilities, while nature lovers can take advantage of Fontmerle Lake, renowned for hosting Europe's largest colony of Asian lotus flowers, and the surrounding Valmasque Regional Park. The prestigious Cannes-Mougins Golf & Country Club, the historic Notre-Dame-de-Vie Chapel, and the charming old village of Mougins, with its art galleries and acclaimed restaurants, complete this exceptional lifestyle. Additional information: The property is located in an area subject to mandatory brush clearing regulations. Information on potential risks affecting this property is available on the website: www.georisques.gouv.fr Represented by Maxime Cohen acting in his capacity as authorized service provider with full powers for the purposes hereof. To access a selection of comparable off-market properties, please do not hesitate to contact Barnes Mougins at +33 4 22 78 07 10. Agency fees payable by vendor - Montant estimé des dépenses annuelles d'énergie pour un usage standard, établi à partir des prix de l'énergie de l'année 2021 : 2100€ ~ 2850€ - Les informations sur les risques auxquels ce bien est exposé sont disponibles sur le site Géorisques : www.georisques.gouv.fr
…By Barnes Mougins


Located in the sought-after Haut Gairaut area of Nice, this authentic *bastide* (traditional Provençal country house) enjoys a privileged residential setting, offering a peaceful, leafy environment just minutes from the city center. Built in the late 18th century (circa 1788), the property offers approximately 242 m² of living space, including an independent apartment. It sits on a plot of roughly 1,700 m² arranged in terraces and adorned with mature Mediterranean vegetation, including olive trees, cypresses, and native plant species. The property retains the full charm of homes from that era, featuring unique room layouts, period details, and various outbuildings—such as greenhouses, several garden sheds, and covered parking areas. These structures reflect the property's history and offer numerous layout possibilities to suit various needs, whether as a family home or a holiday retreat. The interior captivates with its authentic proportions, preserved character, and warm atmosphere. Period materials, high ceilings, and openings onto the garden contribute to the *bastide’s* unique charm, with every space reflecting the distinctive style of traditional Nice properties. The independent apartment is a significant asset, allowing for the comfortable, autonomous hosting of family, friends, or staff. A true haven of peace, the house benefits from a private, secluded setting that offers a countryside atmosphere in the heart of Nice. The terraced grounds, Mediterranean greenery, and numerous outdoor areas create a delightful, private environment where calm and serenity reign year-round. Renovation work offers the opportunity to unlock the full potential of this rare property and to truly showcase its architecture, history, and unique spatial character. A unique opportunity for lovers of character homes looking to acquire an authentic property in one of the most sought-after areas in the hills above Nice, in the immediate vicinity of shops, schools, the motorway, and the international airport.
…By Michaël Zingraf Real Estate Nice


Perched atop the coveted heights of Cannes Californie, just moments from the shoreline, this Art Deco masterpiec, a rare architectural jewel from the late 1920s, stands as one of the Riviera’s most distinguished residences. Meticulously reimagined with bespoke finishes and noble materials, it harmoniously blends heritage elegance with contemporary luxury. Flooded with natural light, the reception spaces open onto the Mediterranean, unveiling a breathtaking panoramic sea view. The gourmet open kitchen, refined dining area and expansive reception room create a seamless setting designed for sophisticated entertaining. The upper level hosts a private primary suite, a serene retreat featuring a custom dressing room, a sunlit study and a sculptural marble bathroom. A second sea‑view suite completes this exceptional floor. The garden level offers two additional bedrooms, an intimate lounge and an impressive oak wine cellar crafted for discerning collectors. Outdoors, landscaped gardens, panoramic terraces and the pool area evoke the ambiance of an exclusive private resort. The elegant pool house and fully equipped summer kitchen extend the Riviera lifestyle to its finest expression. Two secure garages complete this extraordinary property. Ideally located near the beaches, Palm Beach and just 20 minutes from Nice International Airport, this villa represents a truly rare opportunity to acquire an iconic Riviera estate, where timeless elegance meets world‑class amenities.
…By Savills Cannes


Ref. 072026-482 Located in one of the most sought-after neighborhoods in Saint-Paul-de-Vence, this villa offers spectacular views of the medieval village, the sea, the forest, and the valley. From the numerous terraces, the garden with its pool and pool house, and even from every room in the house, including the bedrooms, you can fully enjoy this unique setting. Completely renovated in 2022, the villa features 4 bedrooms, 3 bathrooms, 4 toilets, and a hammam. The spacious living room, with its cathedral ceiling and fireplace, creates a welcoming atmosphere for relaxation and socializing. The open kitchen, designed with high-quality materials and modern appliances, complements this inviting space. Thanks to the large bay windows, with sliding doors, the living room, dining area, and kitchen enjoy uninterrupted views of the landscape and open onto a spacious terrace. The pool, accompanied by a pool house that includes a summer kitchen, a bathroom, and a toilet, is the perfect spot to enjoy the sunshine and the mild Mediterranean climate. A second building completes the property. Part of this is already fitted with two rooms and a bathroom, while the remaining can be finished and customized to your needs or desires. This property perfectly combines the charm of a stone house with modern comfort and amenities, all in an idyllic and privileged setting. The plot, over 1 hectare in size and partially wooded, offers a peaceful space for walks and outdoor activities. A rare opportunity not to be missed! Saint-Paul-de-Vence, with its proximity to the sea, the mountains, and the airport, as well as its rich artistic and historical heritage, offers an exceptional lifestyle. Information about the risks this property is exposed to is available on the Géorisques website: georisques.gouv.fr.
…By Fine And Country


Located in the highly sought-after Mougins East district, between Les Colles and Font de l'Orme, this elegant property enjoys a peaceful and leafy residential setting renowned for its excellent amenities. Offering a total floor area of approximately 420 sqm, including 360 sqm of living space, the villa is set within beautifully landscaped grounds of approximately 5,500 sqm. The south-facing main level features bright and spacious living areas comprising a lounge, dining room, and kitchen, all opening onto the terraces and gardens. This level also includes a principal suite with a walk-in dressing room and en-suite bathroom, as well as a second bedroom with an en-suite shower room, which could equally serve as a home office. Upstairs, three further bedrooms share a bathroom and a shower room, with access to a terrace overlooking the infinity pool, landscaped gardens, and the picturesque village of Mougins. The outdoor amenities include an infinity swimming pool, a pool house, and a self-contained guest house featuring a living room, kitchen, bedroom, and shower room, ideal for accommodating family, guests, or staff. Just a short walk from the renowned Mougins School, the property also benefits from close proximity to the Espérance and Saint-Basile clinics. Sports enthusiasts will appreciate the nearby Roger Duhalde Sports Complex, with its tennis courts, gymnasium, and martial arts facilities, as well as the Font de l'Orme sports centre. The area is equally distinguished by its cultural heritage, with the Notre-Dame-de-Vie Chapel—once home to Pablo Picasso—nearby, while Fontmerle Lake and the Valmasque Regional Forest provide exceptional natural surroundings that perfectly embody the Mougins lifestyle. Additional information: The property is located in an area subject to mandatory brush clearing regulations. Information on potential risks affecting this property is available on the website: www.georisques.gouv.fr Catherine MENDELSON Consultante - Agent commerciale E.I. RSAC : 511 854 705 To access a selection of comparable off-market properties, please do not hesitate to contact Barnes Mougins at +33 4 22 78 07 10. Agency fees payable by vendor - Montant estimé des dépenses annuelles d'énergie pour un usage standard, établi à partir des prix de l'énergie de l'année 2021 : 2450€ ~ 3330€ - Catherine MENDELSON - Agent commercial - EI - RSAC 511 854 705
…By Barnes Mougins


Located in the most sought-after private domain in Villefranche-sur-Mer, this villa stands out with its contemporary design and generous volumes. Designed in the 1970s by a renowned architect, it retains a striking sense of modernity. A charming driveway leads to the house, set in a beautifully landscaped 3.000 sqm park with majestic century-old olive trees. A peaceful setting just minutes from Monaco and Nice International Airport. With approximately 400 m² of living space, the villa offers five suites, impressive ceiling heights, and spacious, light-filled living areas. The open-plan kitchen flows onto a large hacienda-style terrace. Each room opens onto expansive terraces with breathtaking panoramic views over the Bay of Villefranche and the Baie des Anges. The property also includes three enclosed garages, multiple parking spaces, and two independent apartments, ideal for staff. A rare opportunity, offering space, a prime location, and stunning views — combining comfort, privacy, and elegance. Net sale price: 8,396,227 euros Fees payable by the buyer: 6% including VAT Total price including commission: 8,900,000 euros including VAT
…By Michaël Zingraf Christie's International Real Estates Saint-jean Cap Ferrat


Just a few minutes from Cannes, in a highly sought-after residential area of Mouans-Sartoux, this property of approximately 256 m² offers a perfect balance of comfort, privacy, and lifestyle. Set on a beautiful flat and landscaped plot of 3,088 m², it enjoys a calm and green environment, in close proximity to the Golf de Saint-Donat.Upon entering, the villa impresses with its generous volumes and brightness. The large living room of approximately 60 m², enhanced by a fireplace, opens widely to the outdoors and creates a pleasant continuity between the living spaces and the garden.The night area accommodates four beautiful bedrooms, spread over two levels, providing comfort and tranquility for everyone.Designed for entertaining, the property also features a space entirely dedicated to conviviality with a large game room, a bar, and a billiard table, a true living area to share special moments with family or friends.Outside, the landscaped garden invites relaxation around a superb Diffazur swimming pool, complemented by a perfectly equipped summer kitchen to fully enjoy the long sunny days of the Côte d'Azur.The property also includes a 39 m² independent apartment, fully renovated, ideal for accommodating loved ones, housing a caretaker, or generating rental income.Car enthusiasts will appreciate the large garage that can accommodate 4 to 5 vehicles, along with numerous parking spaces on the property.Another particularly sought-after feature: an already granted building permit allows for the construction of a second villa, offering significant potential for expansion or property enhancement.In terms of comfort, everything has been designed for a pleasant daily life: air conditioning, centralized vacuuming, automatic watering, and quality amenities complement this exceptional property.This property will appeal to both a family looking for a primary residence and a buyer wishing to invest in a property with real potential for development, in one of the most coveted areas of the hinterland of Cannes.Agency reference: 698This description has been automatically translated from French.
…By Orpi - Action Immo Cannes


Just a few minutes from the medieval village of Tourrettes-sur-Loup, this south-facing villa enjoys a peaceful setting and beautiful open views over the wooded hills. Set on terraced grounds of approx. 2,500 m², the property features attractive outdoor spaces with a swimming pool and large terrace, a garden chalet, and several parking spaces. The house offers around 180 m² of living space and stands out for its generous volumes and high ceilings. The entrance leads to a spacious living area with a cathedral ceiling and fireplace, opening onto a dining room and a fully equipped kitchen with a stone worktop. This level also includes a study (or additional bedroom), guest WC, laundry room, and a large covered terrace. Upstairs, the night area includes a master suite with access to a terrace and attic space, as well as a shower room with WC. Three additional bedrooms complete this level, one of which has its own shower room, along with a further bathroom with shower, bathtub, and WC. A property full of charm, combining space, light and nature in an exceptional setting.
…By Michaël Zingraf Christie's International Real Estate Saint-paul De Vence


MOUGINS - Located in a gated area, in absolute peace and quiet, this bastide of approx. 760 m² is set in 5500 m² of wooded grounds with swimming pool. Ground floor: 150m² living room with reception area, 1 fitted kitchen, all opening onto the grounds and a master bedroom with dressing room and bathroom. First floor: 2 en suite bedrooms with dressing rooms, a master bedroom with bathroom, dressing room and terrace. Garden level: Garage for 4 cars, 1 office and 1 open space of 200m² that could be converted. Additional features: 1 carport and many parking spaces. We are a real estate agency that focuses on the needs of its customers. Our team of experienced professionals works rigorously to facilitate each step of the transaction. « Informations on the risks to which this property is exposed is available on the Géorisques website : georisques.gouv.fr »
…By Luximmo

Receive by email any new listing that may match your search criteria
Your criteria :
By validating this form, you accept the general conditions of use of Le Figaro Properties.
These agencies offer a selection of luxury properties vente in France. Feel free to contact them for personalized assistance.


