Get early access to listings that match your criteria
Never miss an opportunity again. Our personalized alerts notify you instantly.

 English$ USD · m²


Just moments from the village of Saint-Paul-de-Vence, this charming villa designed by the renowned architect Robert Dallas is set in a particularly peaceful and verdant residential environment. Impeccably maintained, the property offers a warm atmosphere, generous volumes, and abundant natural light. The living areas open widely onto the terraces and swimming pool area, creating the perfect setting to enjoy the Mediterranean lifestyle. A separate eat-in kitchen and a spacious summer kitchen complete the living spaces beautifully. The villa features four bedrooms, including three elegant en-suite bedrooms, as well as an independent area offering multiple possibilities for use. Set within beautifully landscaped grounds of approximately 3,300 m², the property benefits from an inviting swimming pool area, a summer lounge/kitchen, a pétanque court, a double garage, and ample parking spaces. A magnificent and private setting, sheltered from view.
…By Michaël Zingraf Christie's International Real Estate Saint-paul De Vence

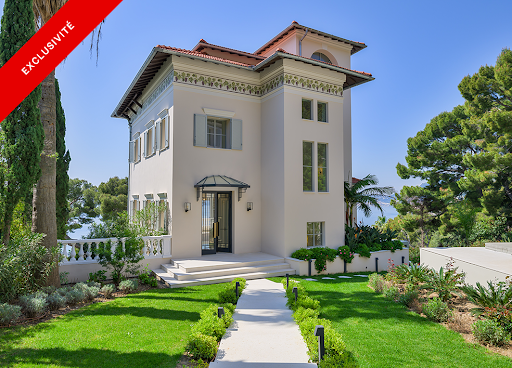


Situated in one of the most sought-after and serene areas of Cap d'Ail, just minutes from Monaco, this magnificent estate enjoys uninterrupted views of the Mediterranean from every room. Set within beautifully landscaped grounds of approximately 1,750 m², the property comprises two Belle Epoque style villas, both meticulously renovated to the highest standards. Together, they offer a rare blend of historical charm and contemporary comfort, ideal for refined family living or grand-scale entertaining. The property is accessed via an elegant sweeping driveway with in-and-out access, protected by electric gates. There is ample parking for multiple vehicles, in addition to a secure double garage. The main villa spans 300 m² and is entered by a spacious entrance hall with a discreet guest cloakroom. This leads into a light-filled, triple-aspect reception room with a stylish bar area, all opening onto a sea-facing terrace. On the garden level, a contemporary kitchen and formal dining room connect seamlessly to an expansive dining terrace and swimming pool, creating a superb setting for outdoor living. The first floor hosts two spacious en-suite bedrooms, each with its own bath/shower room, alongside a dedicated dressing room. The uppermost level is reserved for the principal suite, which offers complete privacy, featuring its own dressing room, shower room, and a private terrace with sweeping sea views. The secondary villa, of 160 m², is entirely independent and ideally suited for hosting guests or extended family. On the garden level, it houses a complete wellness suite with a sauna, hammam, shower room, WC, treatment and relaxation space, and a large mirrored gym that opens onto a generous sea-view terrace with Jacuzzi. The villa includes a small kitchen, three en-suite bedrooms and a wonderful terrace overlooking the sea. The property benefits from underfloor heating and integrated reversible air-conditioning throughout both villas. Floors are laid in wood parquet and in marble. A high-end audio system and a full security infrastructure, including video surveillance and remote monitoring, ensure comfort, safety, and discretion. This exceptional residence offers a unique opportunity to acquire an historic Riviera estate that combines classical elegance with modern luxury, all in a privileged and highly exclusive setting. Energy rating : 114 (C) / Greenhouse Gas Emissions: 3 (A) Estimated annual energy costs for the property: 3580 - 4900 Transaction fees borne by the seller. Information on the risks to which this property is exposed is available on the Géorisques website: www.georisques.gouv.fr Images in the Exposé may have been optimized or adapted using AI for illustrative purposes. The luxury real estate market at the Côte d'Azur is one of the most attractive in the Mediterranean area. Cap d'Ail, situated between Nice and Monaco, is one of the most sought-after locations. Whilst 'idyllic lifestyle and escape from city life' remains the primary reason people wish to purchase property in the French Riviera, due to the global economic situation, clients are also looking to buy secondary homes in the South of France as it is a stable investment and an intelligent retirement plan. The French Riviera offers, as always, great stability and value for prestigious and unique properties which is not affected by individual economies. Cap d'Ail enjoys a privileged position on the Cote d'Azur, located at the gateway to Monte-Carlo and only 20 minutes from Nice and Italy. Rocky peaks rising up to 500 metres, beaches and peaceful bays, and the Mediterranean climate, all contribute to make Cap d'Ail an extremely attractive location.
…By Engel & Völkers Côte D'azur


This exceptional Provençal property unfolds across approximately 1.5 hectares of beautifully landscaped grounds, offering a setting of rare elegance and an atmosphere of absolute tranquility. At its heart lies a majestic main residence of around 400 sqm, complemented by refined outbuildings and an array of high-end amenities dedicated to an elevated outdoor lifestyle. From the moment you step inside, the main villa captivates with its spacious Provençal kitchen, both warm and exquisitely appointed, enhanced by an impressive central island. A light-filled dining area, framed by expansive floor-to-ceiling windows, opens seamlessly onto the garden and outdoor spaces, creating a natural flow between interior and exterior living. The generously proportioned living and dining rooms extend this lifestyle onto an elegant terrace and the pool area. A second lounge, thoughtfully designed as a TV room with a professional bar, provides the perfect setting for entertaining in a refined yet welcoming atmosphere. The ground floor also features a private study, a library, a laundry room, guest facilities, and ample storage, all carefully designed for optimal everyday comfort. The property offers six beautifully appointed suites, each with its own en-suite bathroom and individually styled to reflect a harmonious blend of elegance and character. All bedrooms are air-conditioned, ensuring year-round comfort. The estate further benefits from several independent spaces, enhancing its versatility and exclusivity. A two-level guest or staff house includes two bedrooms, a bathroom, a living area, and a kitchen. A covered outdoor dining and relaxation space provides the ideal setting for enjoying long summer evenings, while a fully equipped gym and a charming independent wooden cabin nestled at the rear of the garden complete this rare offering. Designed for an exceptional quality of life, the property features premium amenities including a regulation-size tennis court and a remarkable pool area with a heated swimming pool, sun loungers, and a shaded lounge. Expansive south-facing terraces and a peaceful courtyard invite relaxation throughout the day, while a children’s playhouse and secure parking for multiple vehicles add to the property’s appeal. Finally, a delicate ornamental fish pond brings a touch of poetry and serenity to this already extraordinary setting.
…By Savills Valbonne


LE CANNET - Situated in absolute calm just a few minutes from the center of Cannes, with unobstructed views of the hills and a glimpse of the sea, this approx. 380m² bastide is built on a 2850m² plot with heated pool. Main living level: 2 reception rooms, 1 fitted kitchen, 1 study, 3 bedrooms and 2 bathrooms, including the master bedroom with dressing room and bathroom. Garden level: guest lounge, 3 bedrooms and 3 bathrooms. Additional: 2 outbuildings, each with 1 bedroom and 1 bathroom. -> Possibility of division + construction of a detached house of approx. 250m2 with private access. « Information on the risks to which this property is exposed is available on the Géorisques website: georisques.gouv.fr »
…By Luximmo


Le Cannet, Breathtaking Panoramic View of the Mediterranean Sea and the Esterel Mountains Facing: South, guaranteeing optimal sunshine. This sumptuous, prestigious villa, nestled on the heights of Le Cannet, offers an exceptional living environment in a quiet, highly sought-after residential area. Enjoying a commanding position, it offers spectacular views stretching from the Lérins Islands to the red hills of the Esterel Mountains, ideal for admiring the sunsets. Amenities Bright and spacious living spaces with large bay windows opening onto the terrace and garden, allowing you to fully enjoy the view and natural light. Open-plan, fully equipped kitchen with dining area and adjoining summer kitchen. 4 en-suite bedrooms, offering comfort and privacy, including a master suite with a dressing room and luxurious bathroom. Independent apartment Fitness room with sauna, laundry room, and other high-end amenities. Swimming pool integrated into a vast landscaped outdoor space, ideal for relaxation and receptions. Several covered parking spaces within the property. Special Features High-quality materials and finishes. Wooded grounds, offering a lush and private setting. This property is a true gem on the Côte d'Azur market, combining luxury, comfort, and breathtaking views of the sea and the Esterel Mountains.
…By David Luxury Properties


Located in one of the most prestigious gated estates in the Basse Californie area, within easy reach of the Croisette, beaches and shops, this sumptuous contemporary villa boasts spectacular views of the Mediterranean Sea. With a total surface area of almost 550sqm, it features a hall with an impressive SkyDome window offering a superb panoramic view of the pool, the garden and the sea beyond. A spacious living room, dining room and open-plan kitchen with adjoining traditional kitchen open onto the vast terraces surrounding the villa. There are also 5 ensuite bedrooms with views, including an elegant master bedroom with access to a large terrace on the upper level. Benefiting from all the latest technologies, noble materials, a lift and a state-of-the-art security system, it also offers a vast media room with windows opening onto the pool, a gym with hammam, a massage room, a staff bedroom, a laundry room and a garage for 3 vehicles. Designed by a renowned Italian architect, this jewel of modernity and design is waiting to be discovered. Information on the risks to which this property is exposed is available on the Géorisques website: www.georisques.gouv.fr
…By Douglas Elliman Cannes


Bourgeois villa roughly 274 m2 (classified cultural heritage of France) located in a beautiful residential street of Petit Juas, quiet, very close to the center of Cannes. Beautiful garden all around with heated swimming pool, shower, summer kitchen and several terraces. On the ground floor: double living room opening onto a south-facing terrace, an office / bedroom, dining room, fitted kitchen as well as a double master bedroom air-conditioned with its bathroom and WC. Herringbone parquet flooring, fireplaces. Nice height under ceiling. Upstairs: 4 air-conditioned bedrooms, including one with its own shower room, bathroom, separate WC. On the ground floor: independent two-room apartment with fitted kitchen, shower room with WC. The apartment communicates internally, but also has its own independent entrance. Garage for one car plus two parking spaces in front of the house. Heated swimming pool with salt and electric curtain. Electric gate. Videophone. All amenities nearby, public transport. Estimated annual housing energy costs: 3440-4750 euros. Transaction fees (all taxes included) to be paid by the seller. Non-contractual presentation and photos
…By Riviera Prestige


This Neo-Provençal villa enjoys a highly sought-after location, just a 3-minute drive from the center of Opio and its shops, and 8 minutes from the charming village of Valbonne. Inspired by Neo-Provençal architecture, the property has been carefully designed to combine modern architectural lines, timeless elegance, and a high quality of life. The harmony of volumes, the choice of materials, and the fluidity of the spaces create an environment that is both aesthetically pleasing, warm, and functional. The ground floor is centered around a spacious living area comprising a lounge, dining room, and open-plan kitchen, all opening onto a large covered terrace. A true extension of the house, this terrace serves as a full living space, perfect for enjoying the outdoors in any season. Upstairs, four comfortable bedrooms make up the main sleeping area. A fifth independent bedroom, located outside the villa, provides private accommodation for family or guests. The pool area, surrounded by Mediterranean vegetation, offers a relaxing retreat in a lush and peaceful setting. In the background, exceptional views stretch all the way to the sea, providing a rare sense of escape and serenity. The property includes 6 parking spaces. Energy rating: C (116 kWh) – Climate rating: C (25 kg CO₂) / Estimated annual energy costs for standard use: between €1,920 and €2,660 (reference year 2021). Information on risks affecting this property is available on the Géorisques website: www.georisques.gouv.fr
…By Beauchamp Estates


Nestled in the heart of the prestigious California Hill, this sumptuous Tuscan-style property of nearly 500 m² enjoys a privileged setting with a beautiful view of the Bay of Cannes and the Estérel Mountains. Built on a superb landscaped lot of approximately 3,500 m², it captivates with its timeless charm and unspoiled surroundings. A heated pool, a two-car enclosed garage, a carport for two cars, as well as a caretaker’s house and a separate studio round out this exceptional property. A true haven of peace, just a few minutes from downtown Cannes, the Croisette, and the beaches.
…By Michaël Zingraf Christie's International Real Estate Croisette


In the gated and secure Domaine Les Parcs de Mougins, this fully renovated 362 sq.m villa is set in a landscaped garden of approx. 3200 sq.m with swimming pool and jacuzzi. Offering a reception area with living room and fireplace, an open kitchen extended by a large covered terrace, 5 en suite bedrooms including the master bedroom, laundry and garage. An independent apartment with living room, kitchen and 2 en suite bedrooms completes this property.
…By John Taylor Mougins


Nestled in one of the most sought-after residential areas on the heights of Le Cannet, just minutes from Cannes and its iconic addresses, this elegant property embodies a sophisticated vision of Riviera living. This 313 m² villa sits on approximately 1,020 m² of landscaped grounds, enjoying a highly coveted south-facing exposure that fills the interiors with natural light throughout the day. The entrance flows seamlessly into the living areas, inviting you to discover the villa’s generous volumes. The main reception, spanning nearly 55 m², harmoniously combines the living room, dining area, and kitchen, opening onto the outdoors to create a quintessential indoor-outdoor Mediterranean lifestyle. The sleeping quarters feature three bedrooms, including an elegant ground-floor master suite with a dressing area and a luxurious bathroom. Two additional bedrooms upstairs enjoy unobstructed views of the surrounding greenery, ensuring comfort and privacy. A fully fitted two-room independent apartment allows for discreet guest accommodation or private space for a teenager. The fully finished lower level enhances the property with dedicated leisure spaces, including a games room, generous storage, and functional areas designed for ultimate comfort, as well as a wine cellar with natural humidity control. The villa is equipped with an Sonos sound system delivering music throughout the home, and an extensive security camera network ensures peace of mind. Additional amenities include a spacious triple garage of approximately 90 m², covered parking with an electric vehicle charging station, and a driveway allowing for additional parking, all meeting contemporary lifestyle requirements. Outdoors, the meticulously maintained garden surrounds an elegant 8x4 m salt-treated swimming pool, offering a serene and private setting for relaxation. Finally, the property benefits from solar panels, ensuring optimized energy performance and full autonomy, blending innovation with refined living. Recently renovated and requiring no work, this rare property is ideal for discerning buyers seeking discretion, perfectly suited as a primary or secondary residence.
…By Mellone & Gastaldi Properties


EXCLUSIVE LISTING - Hidden from view in a private and secure estate, this Art Deco-style villa is located in Saint-Jean-Cap-Ferrat, just steps from Passable Beach, accessible via a private gate. Built on a landscaped lot of approximately 1,400 m², the property offers approximately 430 m² of living space, fully renovated with high-quality materials, blending the charm of the past with refined contemporary amenities. The villa features four suites with en-suite bathrooms as well as staff quarters, for a total of six bedrooms. The master suite features a spacious walk-in closet, a refined bathroom, and five windows opening onto a terrace with unobstructed views of the hills and a glimpse of the sea. The reception areas, bright thanks to high ceilings, open onto a large terrace extending into the Mediterranean garden and the pool. The layout offers a seamless flow between indoor and outdoor spaces. The fully equipped family kitchen completes this level. On the garden level, a TV lounge, an outdoor kitchen, and a wellness area with a sauna, steam room, and refreshing plunge pool round out the amenities. The pool, surrounded by greenery, enjoys optimal sunlight throughout the day. A garage and several private parking spaces complete this property. Information about the natural and technological risks to which this property is exposed is available on the Géorisques website: www.georisques.gouv.fr
…By Douglas Elliman Cap Ferrat


Nestled in a privileged setting, this contemporary villa of approximately 2,150 square feet charms with its sleek architecture and exceptional amenities. A true haven of comfort, it offers a magnificent rooftop pool, from which you can enjoy a panoramic view of the harbor of Villefranche-sur-Mer. Upper floor The living area, bathed in light thanks to large bay windows, opens onto a vast terrace, allowing the living room to extend naturally outdoors. A high-end fitted kitchen and a separate toilet complete this level. Lower floor The sleeping area comprises three elegant bedrooms, each with its own private shower room and toilet, all opening onto a deep terrace offering peace and privacy. Additional features A closed garage with space for 2 to 3 vehicles completes this rare property.
…By Nicolas Pisani & Laurent Romor


In absolute peace and quiet, in the heart of the most sought-after private and secure estate in Mougins, with 24/7 security, this elegant property enjoys a lush green environment and a superb open view over the surrounding hills as well as the old village of Mougins. This 5-bedroom villa charms with its generous volumes and remarkable brightness. The reception areas, bathed in natural light, are arranged around a vast dual-aspect living room offering beautiful views of the hills on both sides and opening onto two large terraces. The property benefits from a beautiful ground-floor master suite, as well as an independent studio, complemented by a gym and a sauna. The landscaped garden of approximately 3,900 sqm, carefully maintained and beautifully planted with trees, features an elegant swimming pool inviting you to fully enjoy the Mediterranean climate and lifestyle. Ideally located just a few minutes from Mougins International School, the old village, and close to the access roads leading to Cannes and its beaches, the property enjoys a prime location.
…By Magrey & Sons Mougins


Ref 70717PHA This stunning villa, ideally located in the heart of Centre Ville, Vence, offers refined living over a generous 321 m². Boasting six spacious bedrooms and seven elegant rooms, the residence features luxurious amenities such as air-conditioning, a cozy fireplace, and double glazing for year-round comfort. High-speed internet and optical fiber connectivity ensure modern convenience throughout the home. Outdoors, you'll find beautifully landscaped gardens dotted with mature palms and vibrant flowers. The private swimming pool and boules court are perfect for enjoying the Mediterranean lifestyle, while an advanced irrigation system and outdoor lighting make maintenance effortless. The property is secured by an electric gate and enjoys an expansive terrace for relaxing or entertaining guests in style. Every detail of this villa has been carefully considered to offer both comfort and elegance. Whether hosting gatherings by the pool or enjoying quiet evenings by the fireplace, this charming home seamlessly blends classic French architecture with modern technologies and luxurious finishes. Philippe ACLOQUE +33686265445 Agency fees payable by vendor - Les informations sur les risques auxquels ce bien est exposé sont disponibles sur le site Géorisques : www.georisques.gouv.fr - Philippe ACLOQUE - Agent commercial - EI - RSAC 798 961 801 / Draguignan
…By Reseau Swixim


Located in a secure estate, this 100 m² villa enjoys a very nice view of the forest in absolute calm, built on a 627 m² plot. This individual villa, facing WEST over 2 levels, consists of an entrance with two en-suite bedrooms with shower rooms. At the pool and terrace level, there is a beautiful, very bright living room, a dining room, and a fully equipped open kitchen. A bedroom with a shower room leads out onto the terrace. A closed garage and numerous parking spaces complete this property.This description has been automatically translated from French.
…By Postillon Immobilier


Mougins – Contemporary Villa with Pool in Secure Estate Located in Mougins, this 283 sqm contemporary villa built in 2021 sits on a 2,213 sqm landscaped plot within a secure private estate. Living Areas living room open-plan kitchen library lounge Bedrooms master suite with double dressing room and bathroom three additional en-suite bedrooms Outdoor Spaces terraces with bioclimatic pergola heated saltwater pool pool house glass-enclosed jacuzzi pétanque court Additional Features garage for five vehicles outdoor parking spaces Located near golf courses and international schools, just minutes from Cannes. Côte d’Azur Sotheby’s International Realty For further information or to arrange a viewing, please contact Côte d’Azur Sotheby’s International Realty, your specialist in luxury real estate on the French Riviera.
…By Côte D'azur Sotheby's International Realty Mougins


An elegant provençal style villa located on the residential hillside overlooking the Grand Hotel near the end of the Cap with panoramic sea views over the surrounding parasol pine trees. Built up over 3 levels with five bedrooms opening onto large terraces the property is set in 4,000 sq m of private grounds with a swimming pool. The reception level consists of an entrance hall opening onto the reception and dining areas, a fully fitted kitchen and large terrace under a vine covered trellis leading to the swimming pool area. There is a first bedroom or study at this level. The top floor consists of four ensuite bedrooms. The lower ground level provides a three car garage, an independant apartment, laundry room and storage facilities. The property will need to be refurbished and could even be modernised to more contemporary architecture. The location, views and size of the property make this an excellent investment and an opportunity to acquire a superb family home in one of the nicest areas on the Cap.
…By Savills Saint-jean-cap-ferrat


Just a 3-minute walk from local shops, in one of the most sought-after residential areas of Roquefort-les-Pins, this remarkable contemporary-style villa, built in 2021, combines architectural elegance, modern comfort and the Mediterranean way of life. Set in the heart of approximately 3,115 m² of landscaped grounds, facing south and enjoying absolute tranquillity, the property offers approximately 323 m² of living space with generous, perfectly designed rooms. Upon entering, the reception areas captivate with their brightness, clean lines and natural openness towards the terraces and gardens. The living room, dining room and kitchen with utility room form a refined living space that is resolutely oriented towards the outdoors. The villa features six en-suite bedrooms, including an elegant ground-floor master suite with a dressing room and bathroom. Upstairs, five further bedrooms with en-suite bathrooms extend this atmosphere of comfort and privacy. A separate studio harmoniously completes the property, ideal for hosting family, friends or staff. Designed with the utmost attention to detail for a high-end lifestyle, the property boasts particularly high-quality features: underfloor heating via a heat pump, air conditioning, a wine cellar, a gym, a spa area with sauna, a games room and a pétanque court. Outside, the immaculately maintained landscaped gardens surround an elegant saltwater swimming pool and its pool house, inviting you to relax in a lush, unspoilt setting. A rare property on the market, offering a remarkable balance between modernity, privacy and a relaxed lifestyle, situated in the immediate vicinity of Valbonne, Sophia Antipolis and international schools.
…By Michaël Zingraf Christie's International Real Estates Opio


MOUGINS: Situated in a gated estate in absolute calm, this contemporary villa with luxurious appointments offers approx. 390 sq.m. It is built on 2,189 sq.m. of landscaped grounds with heated pool and jacuzzi. On the main level: A large living room of approx. 100m² with 1 fully-equipped kitchen and 1 TV lounge. There is also 1 master bedroom with dressing room and bathroom. Upstairs: 3 bedrooms and 3 bathrooms. Additional features: 1 petanque court, 1 triple garage and numerous parking spaces inside the property. « Information on the risks to which this property is exposed is available on the Géorisques website: georisques.gouv.fr »
…By Luximmo


Set on a 5,000 m² plot adorned with 54 olive trees, this stunning south-facing bastide offers breathtaking panoramic views of the Lérins Islands, the surrounding mountains, and Lake Saint-Cassien. Perfect as a primary residence or a holiday home, it combines Provençal charm, complete tranquility, and high-quality amenities. Main House Ground Floor: •A welcoming entrance leading to a bright living room with direct access to a large sunlit terrace. •A fully equipped kitchen opening onto the terrace. •A master suite with a walk-in closet, bathroom (bathtub, shower, WC), and private outdoor access. •A versatile room suitable as a bedroom or office. •Guest WC. Upper Floor: •Two connecting bedrooms. •A bathroom. •Separate WC. Outbuildings and Outdoor Spaces •Independent Apartment: Two bedrooms, a bathroom with WC, and a living room with a private terrace. •Additional spaces: An exterior-access laundry room, a cellar, and a technical room. •Pool area: Large south-facing pool with a barbecue, pool house, and terrace. Additional Features •Parking for 7 to 8 vehicles. •Close to a renowned international school. Whether as a family home or a peaceful vacation retreat, this property will charm you with its serene surroundings, Provençal character, and exceptional setting. Energy class : E - Climat class : E / estimated annual costs for standard use : between 6,240 € and 8,500€ (ref year 2021, 2022, 2023). Information on the risk to which this property is exposed is available on the Geohazards website : www.georisques.gouv.fr.
…By Beauchamp Estates


Luxurious modern style property of generous proportions set in peaceful gardens only 2 minutes away from Monaco and within easy walking distance to the town centre of Cap d'Ail. The property consists of 2 villas with panoramic sea views and a caretaker's apartment. Recently built, the property has been luxuriously finished with heated marble and parquet floors and superb bathrooms. The main house is set out over 3 levels with a lift and consists of a large reception area with living and dining rooms on the main level opening onto a terrace looking over a superb swimming pool area with extensive terraces and pool house with a summer kitchen. There is also a superbly fitted kitchen at this level with a family breakfast area and a laundry room. The upper floor offers 3 large bedroom suites with walk-in cupboards, marble bathrooms and south facing terraces enjoying sea views from Cap Ferrat to Monaco. The garden level provides a Summer lounge or reception room with an open plan kitchen opening onto lawned gardens just above the pool. There are a further 3 bedrooms on this level all with their own bathrooms. The self contained guest house has it's own living room with terrace, a kitchen and two spacious bedrooms with bathrooms and cupboards. There are separate staff quarters with 2 bedrooms and a living room at the entrance to the property and plenty of parking facilities with 2 twin car garages and parking spaces both inside and outside of the main gates. The gardens themselves are extensive and quite remarkable with plenty of flat lawns, ideal for children, a wilder area that would be good for growing vegetables and access to a pathway leading to the town centre. Excellent opportunity to buy a property in all new condition on Monaco's doorstep.
…By Savills Beaulieu


In a particularly sought after area, out of sight, on the heights of Golfe Juan, in the immediate vicinity of Cannes and the beaches, in an environment of great tranquility, spectacular ultra-contemporary villa with clean lines of approximately 200sqm bathed in sunshine and enjoying a beautiful sea view. The beautifully landscaped grounds extend over 1,737sqm with a heated swimming pool, in a swimming lane. Possibility of expansion of approximately 90sqm submit to buidling permit. GROUND FLOOR: - Living room - Kitchen GARDEN FOOR: - 3 bedrooms + shower rooms - Master bedroom
…By Agence Europa


Located in a discreet cul-de-sac, in the heart of one of Mougins’ most sought-after residential areas, this rare property enjoys remarkable views over the old village of Mougins and the Mediterranean Sea, offering a lifestyle that is both refined and privileged. The estate is arranged around three buildings, comprising a total of 11 bedrooms, and forming a harmonious ensemble where each space finds its natural place. The stone main residence reveals generous, light-filled volumes, including a spacious double reception room and a kitchen opening onto an elegant covered terrace with a pergola adorned with wisteria, overlooking the old village in a truly picturesque setting. The independent guest villa welcomes family and friends in a more intimate atmosphere. Set apart, the caretaker’s house benefits from its own dedicated space, ensuring both discretion and autonomy. Set on grounds of 1 hectares, the property is nestled within a Mediterranean landscape enhanced by century-old olive trees and lush vegetation. The outdoor areas, thoughtfully designed, unfold into a variety of spaces dedicated to relaxation and contemplation, each offering a unique perspective on the beauty of the surroundings. A swimming pool integrates seamlessly into this harmonious setting. Less than five minutes from the charming old village of Mougins and the international school, the property enjoys a prime location, combining an exceptional quality of life with convenient access to Cannes and the international airport.
…By Magrey & Sons Mougins


In one of the most sought-after areas of Roquebrune-Cap-Martin, in a setting of absolute tranquillity, this sumptuous contemporary villa of approximately 180 m² offers a rare living environment, enhanced by breathtaking panoramic views of the sea and the surrounding hills, as well as an ideal south/south-east aspect. Built on landscaped grounds, the property captivates with its modern lines, generous proportions and exceptional light. It features an elegant swimming pool, a pleasant garden and several parking spaces. The ground floor features a vast, light-filled living area comprising a spacious living room and a high-quality open-plan kitchen, creating a seamless transition between indoors and outdoors. On the garden level, the sleeping quarters consist of a superb master suite with en-suite bathroom, walk-in shower, WC and private terrace, a true haven of privacy. Two further bedrooms each have their own en-suite shower room with WC, alongside an additional bedroom, a separate shower room with WC and a large dressing room. This exceptional property combines modern comfort, architectural elegance and a prime location, making it ideal as a primary or secondary residence on the French Riviera. A rare find not to be missed.
…By Michaël Zingraf Christie's International Real Estates Saint-jean Cap Ferrat

Receive by email any new listing that may match your search criteria
Your criteria :
By validating this form, you accept the general conditions of use of Le Figaro Properties.
These agencies offer a selection of luxury properties vente in France. Feel free to contact them for personalized assistance.


