Get early access to listings that match your criteria
Never miss an opportunity again. Our personalized alerts notify you instantly.

 English$ USD · m²


EXCLUSIVITY - PRESTIGE ATLANTIQUE. Just a few steps from the market, beaches, and shops, this exceptional property of 323 m2, sheltered from prying eyes, is a true rare gem. It offers all the charm of a private estate with a preserved seaside atmosphere, spread over two independent parcels with separate entrances, located in the heart of Préfailles. The architectural elegance of the main villa charms with its spacious rooms filled with natural light and its intact authenticity. On the garden level, a sumptuous double reception room, bathed in natural light, opens onto a stone terrace with an unobstructed view of a beautifully landscaped park, enhanced by a glimpse of the Ocean. A fitted kitchen with a back kitchen, a reading room, and two bedrooms including a master suite confirm a functional and refined single-level living. On the first floor, two additional bedrooms, one with a balcony overlooking the sea, as well as a bathroom complete the night distribution of this level. A rare and coveted asset, a second totally independent house hosts two charming apartments designed for intimate hosting or to consider a hospitality activity. Each benefits from a clear view of the enclosed and landscaped park, in an ambiance of absolute calm. Built on a double plot of 1,343 m2, enhanced by numerous outdoor spaces: a double carport, two gates, a bicycle garage, parking spaces, and an additional outbuilding complete this Prestige property. 'Information on the risks to which this property is exposed is available on the Géorisques website http://www.georisques.gouv.fr'. For more information or to arrange a private visit, contact us without delay, PRESTIGE ATLANTIQUE 02.40.21.91.13. Selling price 1,450,000 EUR, fees to be paid by the seller (RCS. Saint-Nazaire 897 587 946).This description has been automatically translated from French.
…By Prestige Atlantique


Nestled in a prime natural environment, this contemporary villa enjoys an exceptional location on a 1,163 sqm plot offering unobstructed views and seamless integration into the surrounding landscape. Its orientation has been carefully designed to ensure total privacy while maximizing natural sunlight and scenic perspectives. With approximately 236 sqm of living space, the property captivates with its modern architecture, clean lines, and high-end finishes. Featuring a green roof and expansive floor-to-ceiling windows, it perfectly combines sophisticated aesthetics, energy efficiency, and everyday comfort. Spread over three levels, the home offers a light-filled living area opening onto vast terraces and a swimming pool as well as four suites including a primary master suite with a walk-in dressing room. The lower level provides functional annexes such as a garage, carport, and technical rooms, completing this refined and fully-equipped villa. The price includes the land, construction, outdoor landscaping with swimming pool, as well as architectural studies and building permits. A full file is available upon request. Information on the risks to which this property is exposed is available on georisques.gouv.fr. Agency fees included, payable by the seller.
…By Stone & Wood


Just 5 minutes from the centre of Saint-Tropez, this Mediterranean-style villa enjoys a peaceful, green setting on approximately 5,000 sqm of land. Offering approximately 330 sqm of living space, the property features generous, light-filled interiors, including a spacious open-plan living area with beautiful exposed beams and large floor-to-ceiling windows opening directly onto the terraces and garden. The villa comprises five bedrooms and provides an ideal setting for a family residence within easy reach of the village of Saint-Tropez. Outside, expansive shaded terraces surround the swimming pool, creating several areas for entertaining and relaxing within a mature landscaped environment. There is also the opportunity to acquire the neighbouring villa, offering approximately 300 sqm of living space with four bedrooms, set on approximately 5,000 sqm of land and offered at €4.9 million. Acquiring both properties would create a private estate of approximately one hectare, just minutes from Saint-Tropez.
…By Riviera Prestige


"Mimosa Historic Villa" For Sale Hossegor Lake / Ocean / Centre by Foot, authentic Basco-Landaise built in 1926 by famous architect Robert Maurice, set on 1150 sq. m. of land; intimist, quiet & elegant, one of the most beautiful listed Hossegor villas, perfectly located and oriented... £ 2,485,000. Between the Lake & the Ocean, walking distance from the centre of town, the beach & the lake, exceptional 7 bed / 3 bath villa spanning over 3 levels. It offers, at main level: Beautiful reception room boasting Art Deco traits and masterpiece fireplace, french doors opening onto covered terrace, unobstructed garden views, dining room and separate kitchen; 2 bedrooms, one bathroom. Upstairs : 4 bedrooms / 2 shower rooms, separate w.c., 2 further convenience sinks in bedrooms. At the very top: Observatory tower currently fitted as a dorm room, beautiful views of the surrounding nature; attic & under eaves storage. At garden level: Garage, shower room, storage / wine cellar, boiler room (central heating system). Unique & Rare, this villa will ravish architecture lovers in search of the historical charm of Basco-Landaise villas. Ideal for family life and / or luxury rental. List of specialized architects and contractors available upon request. Sales Mandate Granted to Wattine Real Estate, independent estate agency specializing in the sale of unique properties on the South Atlantic Coast since 1963 (translation services available for foreign buyers); exclusive partnership with Lifestyle Estates Intl, London, UK.
…By Wattine Immobilier


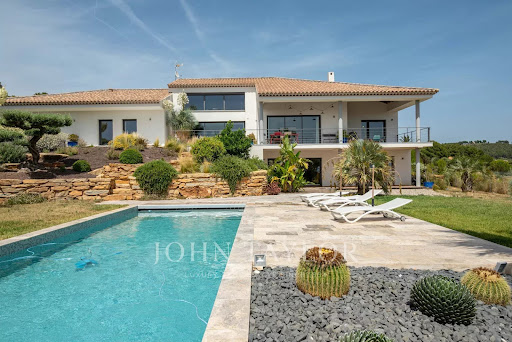


John Taylor Marseille & Littoral Agency is pleased to present this beautiful property built in 2014, benefiting from a magnificent unobstructed view and a privileged environment. Set on a landscaped plot with a swimming pool, this house offers over 300 sqm of living space, mostly on one level, with rare volumes and a living comfort perfectly suited for family life as well as entertaining. Immediately upon entry, brightness is omnipresent. The house offers a fluid and functional layout, with six bedrooms in total, including an elegant master suite, four family bedrooms on one side of the house, and a separate guest bedroom on the ground floor. A large, light-filled office easily combines professional and personal life, while a spacious TV room enriches the space with leisure and relaxation. Several areas still offer potential for further development, allowing you to imagine, according to your needs: wellness area, workshop or garage. The landscaped outdoor spaces invite full relaxation around the pool and landscaped areas, in a peaceful and preserved atmosphere. For parking, the property benefits from numerous spaces as well as a covered parking lot, ensuring practicality and comfort every day. Located in absolute calm, with no overlooking neighbors, just ten minutes from the beaches of Saint-Cyr and local shops, this house perfectly combines tranquility, accessibility, and quality of life. Combining generous living space and potential for expansion, this property represents a rare opportunity in the area. The listed price includes agency fees of 5% VAT payable by the buyer. For more information or to arrange a viewing, please contact Alexis KOUVARIS, Real Estate Consultant, +33 6 31 15 11 28.
…By John Taylor Marseille & Littoral


In the privileged and prestigious area of the Terres Basses, on the island of Saint Martin, in a private and secure parcelling, closed to the Dutch part and with a direct access to Princess Juliana International Airport, we show you today this new exceptional property for sale. Near from the beautiful beaches of Baie aux Prunes and Baie Longue, this superb property, offers beautiful amenities, a nice sea view and has a fully fenced and landscaped plot of one hectare. The main contemporary style villa is composed of 4 bedrooms, 3 bathrooms, dressing rooms, large living room with open kitchen, cellar, TV room, toilet, safe room, partially covered terraces, swimming pool, cistern. The caretaker's house as it is traditionally called, also in contemporary style, consists of 2 bedrooms, 2 bathrooms, an open kitchen on the living room, partially covered terraces, swimming pool. It can provide a comfortable rental income. Among other equipment, a backup generator serves the 2 villas in case of need. We do not detail here the many other services available. Perfectly and regularly maintained, in impeccable condition, this property is a true haven of peace intelligently thought out by its owners. This property is intended to accommodate a family that will live comfortably all year round, as well as to be rented out seasonally. For more informations, please contact Coldwell Banker Saint Martin at +590 691 25 79 73.
…By Coldwell Banker St Barth Azur Saint-barthélemy


Exclusively listed: Just steps from the shops of Santa Lucia harbor, beaches, and coves, nestled at the end of a private cul-de-sac where tranquility reigns supreme, this contemporary villa elegantly combines an exceptional location with the Mediterranean lifestyle. From the moment you arrive, the house captivates with its light and the fluidity of its spaces. Large bay windows blur the line between indoors and outdoors, allowing the garden to seamlessly blend into the living areas. The living room, opening onto the terraces, becomes the heart of the home, extending into a welcoming kitchen designed for entertaining. The ground-floor master suite offers rare and highly sought-after comfort, while the upper floor houses three light-filled bedrooms and a bathroom. Outside, the landscaped garden is arranged around the swimming pool and several intimate terraces, creating a true haven of peace where every day feels like a holiday. A secluded address where everything is within walking distance: the port, beaches, restaurants, and shops, allowing you to fully enjoy the unique lifestyle that Saint-Raphaël offers. A rare property, ideal as a primary residence or an elegant holiday home on the French Riviera.
…By Canat & Warton - Saint-raphaël


RV2007 – Domaine de Marina di Fiori – Porto-Vecchio Located in the heart of the sought-after private estate of Marina di Fiori, this villa enjoys a peaceful, green setting just moments from the beaches and the center of Porto-Vecchio. All on one level, the property offers approximately 2,310 sq.ft of living space, featuring a spacious, light-filled living area that opens directly onto the outdoors. The fitted and fully equipped kitchen is complemented by a pantry and a utility room. The night area includes four bedrooms, each with its own en-suite shower room. Set on a landscaped plot of approximately 22,600 sq.ft, with no overlooking neighbors, the property enjoys open views of the surrounding natural environment. A swimming pool and a garage complete the outdoor amenities. The Marina di Fiori estate offers a variety of facilities, accessible under certain conditions, providing a privileged living environment. Agency fees payable by the seller
…By Barnes Corse


Between sea and mountains, the Balagne region is one of the most beautiful and authentic areas of Corsica, renowned for its hilltop villages, cultural heritage, and exceptional terroir. At the gateway to L’Île-Rousse, the village of Monticello boasts superb religious buildings and charming narrow streets, typical of Corsican villages. Its coastline offers rare waterfront properties. Literally set at the water’s edge, this property stands out for its elegance and its lifestyle, entirely oriented toward the sea. This waterfront villa spans two levels and features a warm interior with comfortable reception areas. A custom-designed kitchen opens onto a beautiful dining room and a sea-facing living room. The property includes a spacious master suite with several furnished terraces, along with three guest bedrooms. The outdoor spaces are particularly well laid out and centered around an infinity pool. Generous benches, large dining tables, and intimate corners enjoy a truly breathtaking panoramic view. The landscaped garden, with dry-stone terraces and native plants shaded by magnificent maritime pines, stretches all the way to the sea and its nearby swimming area…
…By Corsica Sotheby's International Realty


EXCEPTIONAL SINGLE-STORY VILLA WITH 4 BEDROOMS In the immediate vicinity of Fuveau Come and discover this exceptional property, all on one level, located a few minutes from the Golf Course and the prestigious International School of Fuveau, 20 minutes from Aix en Provence, 30 minutes from the TGV station, 35 minutes from the airport, 35 minutes from the Calanques of Cassis. In the heart of a flat and fenced landscaped park of 8600 m2, in absolute calm and not overlooked, this residence with Provencal charm is decorated with various annexes. The property includes a large swimming pool, an outbuilding and a 60 m2 room which can be converted. The living room offers triple exposure and an impressive volume of 93 m2 as well as a 24 m2 kitchen in addition. Night side: 4 large bedrooms with French windows including 3 master suites with direct access to the patio. Some photos are in Home staging (staged after work). Some refurbishment work is to be expected. More goods on this link https://christophe-bancquart-conseiller-immobilier.fr/biens-en-vente-fuveau/ EXPERTIMO est le leader français des réseaux dédiés aux mandataires expérimentés
…By Expertimo


Exclusive! Rare location! In absolute calm, surrounded by trees and enjoying superb unobstructed views, this home is just a few minutes' walk from the train station and the shopping heart. The character building offers about 250m² of living space. On the ground floor, there is an entrance, a spacious living room of more than 50 m² with a fireplace, bathed in light and opening onto a terrace of nearly 30 m², as well as a kitchen with a dining area (approximately 28m²) and separate toilets. Upstairs, a library precedes four bedrooms, as well as a large bathroom with WC of 15 m² and yet another separate WC. The second floor offers two more bedrooms, a kitchen, and a bathroom with WC, allowing for your imagination. For practicality, the house has a basement with a wine cellar, storage cellars, and a heated 12 m² room. Outside, the garden of over 880m² houses a covered pool to renovate. Possibility to build a garage on the property. Viessmann condensing boiler from 2020. Double glazing. Regular maintenance of the roof. 6 minutes on foot from the SNCF train station (La Défense and Saint Lazare station) - 8 minutes on foot from shops and the bus to Saint Germain en Laye and its International High School - 20 km from Paris via the A13. Information about the risks to which this property is exposed is available on the Géorisques website: www.georisques.gouv.fr Selling price: €1,045,000 Fees payable by seller Contact your SAFTI advisor: Susanne LOUVEAU, Tel: 06 52 23 83 11, Email: [email protected] - EI - Commercial agent registered with the RSAC of VERSAILLES under number 819797598This description has been automatically translated from French.
…By Safti


BARNES is delighted to present this stunning Provençal villa for sale, ideally located in the heart of the Gulf of La Ciotat, within one of the area's most sought-after residential settings. Sheltered from view and bordered by a protected woodland area, this axceptional property offers a rare lifestyle combining absolute tranquility, unspoiled natural surroundings, and immediate proximity to the Mediterranean coastline. Offering approximately 200 sqm of living space, the villa is disntinguished by its authentic Provençal charm, abundant natural light, and outstanding development potential, with the possibility of extending the property by up to an additional 200 sqm. Set on a beautifully landscaped plot of approximately 2,000 sqm, the property enjoys a meticulously maintened Mediterranean gardenthat provides a peaceful and private retreat. A magnificient swimming pool of approximately 100 m³ enhance the outdoor living spaces, creating the perfect setting to enjoy the region's sunny climate. The villa boast remarkable panoramic sea views stretching from the Embiez Island to Ile Verte, offering a spectacular and soothing backdrop visible from every room as well as from the terraces. Inside, the property features generous living areas, highlighted by an impressive 67 sqm cathedral-style living room filled with natural light and opening seamlessly onto the outdoor spaces. The seperate kitchen offers excellent potential for redesign to suit contemporary lifestyles. The sleeping quarters comprise four comfortable bedrooms, complemented by a self-contained studio, ideal for accomating guests, creating independant living quarters, or establishing a home office. The villa also includes one bathroom, two shower rooms, and a spacious 57 sqm basement offering numerous possibilities for additional living space, such as gym, wine cellar, storage aera, or leisure room. Every room has been thoughtfully designed to maximise the connection with the outdoors and take full advanatge of the exceptional sea views, creating a harmoious flow between the interior spaces and the surrounding natural environment. This layout provides outstanding natural light throughout the home and an exceptional sense of space. Ideally located, the property offers walking access to the beaches in just 10 minutes while La Ciotat town centre can be reached withing 20 minutes on foot via the scenic Voie Douce, allowing for a highly desirable lifestle combining convenience and leisure. A private borehole further enhances the property's features, providing an efficient and economical solution for maintaining the gardens and outdor areas. In addition, a comprehensive extension and renovation project, designed by an architectural practice, is available upon request, enabling prospective buyers to envision a contemporary and fully personalised transformation of the property. Combining autehntic Provençal character, breathtaking sea views, exceptional development potential, and a prime location, this unique property represents a rare opportunity on the market. A true gem for discerning buyers seeking an exceptional Mediterranean residence. Information regarding the natural and technological risks to which this property may be exposed is available on the Géorisques website: www.georisques.gouv.fr Contact : Maureen BERNARD Tél : +33 (0)6.27.33.31.27 Mail : [email protected] Agent commercial EI (RSAC 912409299) Les informations sur les risques auxquels ce bien est exposé sont disponibles sur le site Géorisques : www.georisques.gouv.fr Agency fees payable by vendor - Montant estimé des dépenses annuelles d'énergie pour un usage standard, établi à partir des prix de l'énergie de l'année 2021 : 2150€ ~ 2980€ - Les informations sur les risques auxquels ce bien est exposé sont disponibles sur le site Géorisques : www.georisques.gouv.fr - Maureen BERNARD - Agent commercial - EI - RSAC 912 409 299
…By Barnes Marseille Cassis Littoral


Villa 195m² living space - 790m² plot - 4 bedrooms with en-suite bathrooms. Located in a private, gated community in Sainte-Maxime, just minutes from the beach, this magnificent contemporary villa boasts exceptional panoramic sea views. Built on a 790m² landscaped plot with a heated swimming pool, it comprises a living area with a lounge/dining room and kitchen, a master bedroom with an en-suite bathroom and an office. On the garden level, there are two bedrooms with shower rooms and a converted studio. This property also includes a closed garage, several parking spaces, and an elevator.
…By Agence Immobilière Sgi International


Coldwell Banker Immoba Realty invites you to discover, in a very quiet residential neighborhood of Andernos-les-Bains, this superb villa built in 2023, with a living area of 143 m² on a landscaped plot of 566 m². Move-in ready, it offers a bright main living area of 54 m² with a fitted and equipped kitchen, 4 bedrooms including 2 master suites, 3 shower rooms, 4 toilets and a garage. The finishes are of high quality: ducted reversible heating/air-conditioning, aluminum sliding glass doors, motorized roller shutters, awnings, fully enclosed garden with palm trees, automatic irrigation, wooden terraces, asphalted driveway and a garden shed. Outside, enjoy a 3 x 6 m saltwater pool, heated by a heat pump, ideal for extending the warm season. Located just 5 minutes from the center of Andernos-les-Bains and close to the D106, this villa combines comfort, modernity and a privileged location. The price of the property is €984,690 Agency fees amount to 4.2% including tax, i.e. €39,690 including tax, and are payable by the buyer. Net seller price: €945,000 DPE A — 39 kWh/m²/year GES A — 1 kgCO2/m²/year Estimated annual energy costs for the property: between €410 and €580 per year Average energy prices indexed to the years 2021, 2022, 2023 (subscriptions included) in accordance with the decree of 31 March 2021 in force at the time the DPE was prepared Information on the risks to which this property is exposed is available at www.georisques.gouv.fr For more information, please contact Jean-François Zorz. Find all our properties on IMMOBA.
…By Coldwell Banker Immoba Realty Bassin D'arcachon


Set in a commanding position within one of Sainte-Maxime's most exclusive private and gated estates, this exceptional property embodies a refined vision of luxury living on the French Riviera. Here, the eye is naturally drawn towards the shimmering waters of the Mediterranean and the Gulf of Saint-Tropez, where breathtaking panoramic views evolve throughout the day. From the first rays of morning light to the golden hues of sunset, the landscape becomes a living masterpiece, offering an ever-changing spectacle of remarkable beauty. Built on magnificent landscaped grounds of more than 4,200 sqm, the property enjoys an exceptionally peaceful and private setting. Surrounded by lush Mediterranean vegetation, it offers a rare sense of space and tranquillity while remaining only a few minutes from the centre of Sainte-Maxime, its beaches, marina and the iconic destinations of the Gulf of Saint-Tropez. This confidential address perfectly balances serenity with immediate access to the finest attractions of the Côte d'Azur. Offering approximately 293.74 sqm of living space, the villa impresses with its harmonious proportions, elegant layout and welcoming atmosphere. The reception areas open generously onto sea-facing terraces, allowing natural light to flood the interiors throughout the day. The spacious living room forms the heart of the home, seamlessly extending towards the outdoor spaces and creating a perfect connection between architecture and the surrounding landscape. An elegant dining room provides an ideal setting for refined entertaining, while a cosy library offers a more intimate retreat for reading, working or simply enjoying peaceful moments. The villa features five beautifully appointed bedrooms designed to provide exceptional comfort and privacy. The magnificent master suite occupies a privileged position and includes a generous dressing room and a luxurious en-suite bathroom, creating a true private sanctuary where elegance and tranquillity come together. The remaining bedrooms comfortably accommodate family and guests, ensuring that everyone enjoys their own personal space within an atmosphere of understated sophistication. An independent guest villa further enhances the property, offering complete autonomy for visiting family and friends. This additional residence allows guests to enjoy both comfort and privacy while remaining fully connected to the main estate. Outdoors, the Mediterranean lifestyle unfolds naturally. Expansive terraces become elegant reception spaces overlooking the sea, creating the perfect setting for every moment of the day. The swimming pool blends beautifully into the landscaped gardens, where palm trees and Mediterranean species create a peaceful and refined atmosphere. The pool house becomes the heart of summer living, welcoming long lunches, relaxed afternoons and unforgettable evenings overlooking the endless blue waters of the Mediterranean. Designed to meet the expectations of the most discerning buyers, the property also benefits from two independent entrances, ensuring excellent functionality and effortless circulation throughout the estate. Garages and additional ancillary spaces complete the amenities of this remarkable residence, where every feature has been carefully considered to combine practicality with timeless elegance. Sainte-Maxime remains one of the most desirable destinations within the Gulf of Saint-Tropez. Renowned for its exceptional climate, authentic Provençal charm, vibrant year-round lifestyle and enviable quality of life, it continues to attract an international clientele seeking both exclusivity and tranquillity. Within this highly sought-after market, properties offering panoramic sea views, expansive grounds and the security of a prestigious private estate remain among the rarest opportunities available. Combining nearly 294 sqm of living space, five bedrooms, an independent guest house, over 4,200 sqm of landscaped grounds, a swimming pool, premium amenities and spectacular panoramic views over the Gulf of Saint-Tropez, this exceptional residence represents a timeless interpretation of luxury real estate. A confidential address where elegance, authenticity, comfort and emotion come together to create an extraordinary home designed for those seeking far more than a property—a truly exceptional Mediterranean lifestyle.
…By Michaël Zingraf Christie's International Real Estates Saint-tropez


New Valescure - Close to Golf. In an exceptional environment, bordered by green spaces and within walking distance of shops, this superb contemporary achievement offers quality amenities. This villa, bathed in sunlight, provides spacious areas and large openings onto the pool area and garden. Double living room with open kitchen, intimate veranda, 3 en suite bedrooms including a master suite on the ground floor, gym, studio. Without any overlooking and in absolute calm, you will appreciate its refined decoration and brightness. The amenities are of high quality and the location is top-notch. A rare property!This description has been automatically translated from French.
…By Agence Du Cap L’etrave


Nestled in the heart of the unspoilt hills of Ramatuelle, overlooking a calm, natural landscape, this new 670 m² contemporary villa boasts a sleek design and exceptional amenities. Built in a dominant position, it combines light, openness and noble materials to create a unique living environment. AN ART OF LIVING IN HARMONY WITH NATURE With its raw concrete and noble woods, pure lines and generous volumes, the villa blends perfectly into the landscape. It offers a place of serenity and sophistication, just minutes from the legendary beaches of Pampelonne and the village of Ramatuelle. REFINED LIVING SPACES - Large panoramic living room - TV lounge - Dining room - Top-of-the-range kitchen with cold room - Laundry room SUITES & PRIVATE AREAS - Five elegant suites - Master suite with bathroom, dressing room and private terrace WELLNESS AND LEISURE FACILITIES - Fitness room - Hammam - Wine cellar - Pool house - 80 m² heated saltwater swimming pool - Multiple terraces - Double garage A rare and naturally luxurious address. Contact us to discover this exceptional property. DPE: 41 (Indice A) GES: 1 (Indice A) Information on the risks to which this property is exposed is available on the Géorisques website: www.georisques.gouv.fr +33616900371
…By Bonaparte


Located in one of the most sought-after areas of Lorgues, just a few minutes from the village center, this beautiful property of about 240 m² of living space benefits from a quiet and privileged environment. Built on a landscaped plot of 4,000 m², carefully arranged and planted with Mediterranean species, the house offers spacious volumes and remarkable brightness. The living space includes a large living room with a lounge and a bar area, as well as a fully equipped kitchen opening onto a large terrace, ideal for enjoying the outdoors all year round. The master suite of about 50 m² has a dressing room, a bathroom with a shower and a bathtub, as well as direct access to the terrace. Upstairs, three en-suite bedrooms each have their own bathroom, private toilets, and access to their terraces. The ground floor also includes a laundry room, a large garage, and guest toilets. Outside, the impeccably maintained garden features a swimming pool that harmoniously integrates into this pleasant Provençal living environment.
…By Eurl Bird


Just a few minutes from the center of Saint-Tropez, this elegant contemporary villa of about 200 m² sits on a beautiful landscaped plot of 1,300 m², in a privileged environment. The property immediately appeals with its modern lines, generous volumes, and high ceilings, offering remarkable brightness throughout the day. The spacious cross-living room creates a refined and friendly atmosphere, ideal for entertaining. The ground floor features a beautiful entrance, a guest toilet, and a large living area consisting of a fully equipped open-plan kitchen connected to the dining room, with direct access to a large south-facing terrace, perfect for enjoying the outdoors and long sunny days. A superb single-story master suite with a dressing room, bathroom, and toilet completes this level. Upstairs, three bedrooms with balconies enjoy a pleasant sea view. Each has its own bathroom with WC, ensuring comfort and privacy. The outdoor spaces have been carefully landscaped to offer a true relaxing area: swimming pool, pool house with shower, pétanque court, and several outdoor living spaces complete this high-quality villa. A garage and a large outdoor parking space complete the property. A rare property, combining contemporary comfort and the sweetness of life, just steps from the center of Saint-Tropez.
…By Elite Immobilier Saint-tropez


The MATIN LUXURY INTERNATIONAL agency presents to you, in the heart of the Corsican maquis, in a preserved natural environment classified as Natura 2000, this architect's villa embodies the perfect balance between privacy, elegance, and nature. Just a few minutes from the beautiful Pinarellu beach, this property offers a rare and exclusive living environment, with no possibility of future construction fronting the sea. Property features: A remarkable architecture, perfectly integrated into the landscape, with harmonious volumes and omnipresent natural light thanks to its opening on the sea and the mountains. The villa consists of five en-suite bedrooms, four of which are located on the ground floor each with a terrace offering a sea or mountain view. The master suite is located on the first floor ensuring comfort and tranquility. This space and the living room opening onto a very large panoramic terrace offer a spectacular view of the Pinarellu bay. A magnificent outdoor summer kitchen of about 30m2, designed as a real living space, is directly accessible from the bedrooms. This kitchen opens onto a heated private swimming pool of 14X4m, nestled in the heart of the maquis, a haven of peace where nature envelops every moment of conviviality. This unobstructed environment guarantees total privacy in an ultra-preserved space. The fenced garden of 3500 m2 is beautifully landscaped, watered thanks to a borehole and a well. This villa offers a unique way of life, between land and sea, between discreet luxury and wild nature. A rare and timeless property for lovers of exclusivity and serenity.
…By Matim Luxury


EXCLUSIVITY €1,158,000 including fees Located in one of the most sought-after areas of Olmeto Plage, just 150 meters from the Abbartello beach, this property benefits from a prime location in the heart of the Golfe du Valinco, surrounded by crystal-clear sea, preserved nature, and a pleasant way of life. Built on a closed and landscaped plot of approximately 2,000 m², adorned with palm trees, olive trees, lemon trees, and Mediterranean species, the villa offers around 236 m² of living space spread over three levels. The living spaces, bathed in light, open onto generous terraces offering an exceptional panorama of the sea. Each level has been designed to fully enjoy the natural setting and the view of the Golfe du Valinco. The property features several reception areas, numerous bedrooms, multiple bathrooms and shower rooms, as well as independent spaces allowing for optimal comfort for family and guests. Outside, the heated swimming pool blends harmoniously into a calm and wooded environment. The covered terraces, balconies, and solarium invite you to fully enjoy the Mediterranean climate and the magnificent sunsets over the bay. On foot, you will quickly reach the Abbartello beach, its seaside restaurants, beach bars, and local amenities, making this address a particularly sought-after living place for both a primary and secondary residence. Property highlights: Panoramic sea view over the Golfe du Valinco Beach accessible on foot just 150 meters away Landscaped plot of approximately 2,000 m² Approximately 236 m² of living space Heated swimming pool Covered terraces, balconies, and solarium Several independent living spaces Large accommodation capacity Garage Calm and sought-after residential environment Immediate proximity to beaches, restaurants, and shops PANCRAZI PROPERTIES The art of living in Corsica, between elegance, authenticity, and the Mediterranean. Complete file and private visit by appointment. PANCRAZI PROPERTIES Representing the exceptional MAISON PANCRAZI Business Center Grand Leclerc Parking • Baléone • Ajaccio 04 95 52 90 19 [email protected] Fees included of 5.27% VAT at the expense of the buyer. Price excluding fees €1,100,000. Energy performance diagnosis in progress. Information about the risks to which this property is exposed is available on the Géorisques website: georisques.gouv.fr.This description has been automatically translated from French.
…By Maison Pancrazi


BLOIS SUD - Elegant character property with origins dating back to the 18th century - Main dwelling and independent living space - Enclosed park of approximately 1 hectare. Immersive virtual tour available by appointment. Just a few minutes south of Blois, in the municipality of Cormeray, discover a property whose charm transcends the centuries. This elegant character residence, with origins confirmed since the 18th century, offers nearly 300 m² of living space in the heart of a magnificent wooded, landscaped, and fully enclosed park of approximately one hectare. Some homes possess this extra soul that time can never erase. Here, the authenticity of the building expresses itself with elegance, enhanced by high-quality renovation that harmoniously combines the character of the old with the comfort of today. Exposed stone, ancient beams, wrought iron, tomettes, noble materials, and contemporary amenities create a warm, refined, and particularly welcoming atmosphere. The fitted and equipped kitchen is a true living space. Elegantly designed, it has direct access to the outdoors to fully enjoy the beautiful days. A superb wine cellar, integrated into this space, highlights the convivial character of the property. The reception rooms charm with their volume, brightness, and authenticity. The spacious living room showcases a double-sided Polyflam fireplace, remarkable preserved architectural elements, and majestic stone staircases, true witnesses of the history of this residence. The sleeping areas are distributed between the ground floor and the first floor, offering a functional organization suitable for both a primary residence and a family residence. Naturally extending from the house, an independent living space harmoniously completes the whole. Accessible both from inside and by an elegant external staircase made by a cabinetmaker, it includes two bedrooms, a fitted and equipped kitchen opening onto a dining room, a living room, and a shower room with WC. This independent space is a real asset, allowing for hosting family and friends in absolute comfort, developing a tourist accommodation activity, or meeting the needs of a home-based professional activity. The whole totals today six bedrooms. Outside, everything invites relaxation. The carefully landscaped areas feature an outdoor lounge, a barbecue, a spa, and a remarkable fully enclosed wooded park, enhanced by a well. The dimensions of the property allow for the possibility of installing a swimming pool, subject to the current planning permissions. Outbuildings, including a workshop and several ancillary spaces, complete the ensemble and offer numerous development possibilities depending on individual projects. A rare alliance of heritage, elegance, and quality of life, this property will appeal to lovers of authentic homes seeking a privileged environment while enjoying the immediate proximity of Blois, its shops, schools, and main communication routes. Given the uniqueness of this property, a preliminary telephone exchange is preferred. An immersive virtual tour will be offered to discover all the places before any on-site visit. This approach allows for a full understanding of the volumes, organization, and unique character of this residence.This description has been automatically translated from French.
…By 3g Immo Prestige


Just 15 minutes from Perpignan, Saint-Féliu-d'Avall is a charming Catalan village offering local shops, schools and everyday amenities. Ideally located between the Mediterranean coast and the Pyrenees, it provides easy access to beaches, mountains, Spain and Perpignan Airport, while enjoying a peaceful residential setting. Set within beautifully landscaped grounds of 2,740m², this elegant traditional villa offers approximately 310m² of living space and has been built to a high standard using quality materials. Generous proportions and a thoughtfully designed layout make it perfectly suited to modern family living. The ground floor comprises a spacious, light-filled living area, a large kitchen, home office, utility room, summer kitchen, guest WC, a 56m² garage, and an independent guest apartment with a living room, bedroom and en-suite shower room—ideal for welcoming family and friends. Upstairs are three further bedrooms sharing a family shower room, together with an impressive principal suite featuring a private terrace, dressing room and spacious bathroom. Outside, the beautifully landscaped gardens, supplied by a private borehole with automatic irrigation, are centred around a superb 11 x 5 metre heated swimming pool with a retractable enclosure, allowing for extended use throughout much of the year. Several terraces provide inviting spaces for outdoor dining, entertaining and relaxing in complete privacy. Additional features include underfloor heating via a heat pump, air conditioning, double glazing, and ample private parking within the grounds. A beautifully presented home offering generous living space, quality finishes and an exceptional lifestyle in a peaceful setting just minutes from Perpignan.
…By Beautiful South


Set in Grand Cul-de-Sac, steps from Le Sereno, Barthélemy Hotel and Rosewood Guanahani, this exceptional property brings together two villas on a single plot, a rare offering on the Saint-Barthélemy market. The first is a statement of contemporary architecture: natural stone, carefully selected wood and clean lines define spaces of refined elegance. Three bedrooms, three bathrooms and an infinity pool open seamlessly onto the sea, blurring the boundary between inside and out. The second embodies the authentic soul of Saint-Barthélemy, covered gallery, traditional roofline, and the warm volumes characteristic of the island's Creole architecture. Three bedrooms and three bathrooms enjoy soft natural light and open sea views. An approved full renovation permit invites the buyer to elevate this exceptional character entirely on their own terms. The presentation price includes negotiation fees, at the buyer’s cost on behalf of the seller.
…By Barnes Saint Barthelemy


Just a few minutes walk from the historic center of Uzès and all amenities, discover this pleasant villa of about 156 m 2, ideally located in a quiet residential area, on a closed and wooded garden of 834 m 2. Designed to offer true comfort of life, the house has a life on one level with three bedrooms on the ground floor, a bathroom with toilet, a separate toilet and a fourth bedroom currently converted into an office/library, which can easily regain its function as a room according to your needs. The heart of the house consists of a spacious living room through, bathed in light, opening onto the terraces and garden. The kitchen, independent, is functional and friendly. Upstairs, two additional bedrooms share a bathroom with toilet, offering an ideal space to accommodate family and friends. The exteriors seduce with their pleasant terraces, their garden easy to maintain, as well as a garden shed. A garage with cellar completes the whole. On the comfort side, the house benefits from double glazing, city gas central heating and air conditioning, guaranteeing well-being in all seasons. A bright, functional and perfectly located villa, combining the tranquility of a residential environment with the privilege of a lifestyle on foot. A rare good in the sector. Les informations sur les risques auxquels ce bien est exposé sont disponibles sur le site Géorisques : www.georisques.gouv.fr
…By Cigal'immo

Receive by email any new listing that may match your search criteria
Your criteria :
By validating this form, you accept the general conditions of use of Le Figaro Properties.
These agencies offer a selection of luxury properties vente in France. Feel free to contact them for personalized assistance.