Get early access to listings that match your criteria
Never miss an opportunity again. Our personalized alerts notify you instantly.

 English$ USD · m²


Exclusively, between Carpentras and Caromb, a beautiful villa of 205 m2 in a wooded garden of 2500 m2 with a swimming pool and double garage. In a residential area between town and countryside, this traditional house built in 1993 combines undeniable advantages to enjoy a good quality of life. A lovely entrance hall opens up to the living space entirely oriented towards the garden and the pool. The garden level of 85 m2, fully south-facing and opening onto the terrace through several bay windows, consists of a fitted and equipped kitchen, dining room, and living areas. The master suite with closet and private shower room has its own access to the terrace. A beautiful solid wood staircase leads to the first floor. Three bedrooms, two of which open onto a solarium, an office of 18 m2, and a bathroom with shower, bathtub, and double basin. For practicality, there is a 20 m2 laundry and pantry acting as a back kitchen, a garage, and a carport convertible into a garage, two covered terraces facing south and west, and an independent toilet on each level. For comfort, it features a construction on a crawl space, central heating with oil, potentially convertible to heat pump, double glazed wood windows, wooden shutters, chimney flue, borehole, recent attic insulation, electric gate, and access to public sewage. Outside, the park is fully fenced and landscaped. In the pool area, a basin of 4.5 x 9m complemented by a fully protected Iroko wood terrace. The PLU allows for beautiful developments on this land: extension of the existing structure, construction of a second independent dwelling, partitioning of a buildable plot (subject to obtaining planning permissions). Many family projects or seasonal rental ventures can entice you. A very pleasant character villa with open spaces that allow you to enjoy all the rooms while keeping each area intimate. Close to shops and nature, a rare product.
…By G Immobilier De Prestige


BARNES La Baule presents this elegant villa built in 2003, located just a few steps from the beach and shops on Lajarrige Avenue, offering a lifestyle on foot. From the entrance, you will be seduced by its generous volumes, remarkable brightness, and high-quality features. The spacious reception room, equipped with a fireplace, opens harmoniously onto a beautiful terrace, creating a perfect continuity between indoor and outdoor spaces, ideal for sharing moments of conviviality year-round. Designed to combine comfort, elegance, and functionality, the villa offers six bedrooms, including a spacious single-story master suite. Truly private, it offers intimacy, accessibility, and the possibility of single-story living, a highly sought-after feature. The amenities are complemented by a double garage and a basement with a shower room, particularly appreciated for beach outings. Outside, a beautiful landscaped garden of almost 1,800 m² surrounds the property, ensuring preserved privacy. A true haven of peace, it is a rarity in the heart of La Baule-les-Pins. A green setting conducive to relaxation, receptions, and special moments with family. A rare property, designed for an exceptional lifestyle in the heart of La Baule-les-Pins. Agency fees payable by vendor - Montant estimé des dépenses annuelles d'énergie pour un usage standard, établi à partir des prix de l'énergie de l'année 2021 : 3420€ ~ 4630€
…By Barnes Nantes - La Baule


In the heart of a charming hamlet close to Santa Giulia Beach, this property consisting of two villas is located in a calm environment with no overlooking neighbors, surrounded by natural species (olive trees, myrtles, and strawberry trees) with numerous rock formations. The main villa comprises a large entrance, a pantry, a spacious living room with a bright, traversing lounge area adorned with a fireplace and opened by a large sliding bay window leading to a large covered terrace with unobstructed views of the mountains, a large kitchen with a central island, an office, a laundry room, and a guest WC. The sleeping area consists of 3 bedrooms, including an independent master suite with a dressing room, a bathroom with a double shower, and a WC. A bathroom with a freestanding bathtub and shower is available for the other 2 bedrooms. This villa is equipped with a my datec double-flow VMC. Outside, a heated 9X4 pool and a pleasant terrace with mountain views will allow you to fully enjoy the Corsican scrubland and its tranquility. A large outbuilding with a double garage, cellar, workshop, and washing station completes this whole. The second villa features a living area with a lounge, an equipped American kitchen, a bedroom with a shower room, and a guest WC. The villa is extended by a covered terrace.Santa Giulia Beach: 12 min Porto Vecchio: 12-15 min Figari Airport: 15 min Information on the risks to which this property is exposed is available on the Géorisques website: www.georisques.gouv.fr. Agency reference: 522This description has been automatically translated from French.
…By Orpi Porto - Vecchio Extreme Sud


Under a preliminary sales agreement - Babolat, an independent real estate agency, presents a rare villa that blends elegance, technology, and nature in a privileged setting. Located in a peaceful and highly sought-after area of Annecy-le-Vieux, just a few steps from the lake, this recently built contemporary villa invites you to a unique lifestyle experience where refined design, modern comfort, and breathtaking views come together. Facing the crystal-clear waters of the lake, the property enjoys uninterrupted panoramic views that enhance the beauty of every season. Expansive floor-to-ceiling windows flood the interiors with natural light, creating perfect continuity between the indoor spaces and the surrounding nature. The 16 x 3 m heated pool extends the pleasure of lakeside living all year round. The choice of materials oak, quartz, glass, and porcelain stoneware reflects refined taste and top-tier craftsmanship. From the entrance, a sculptural oak staircase, glass railings, and mineral flooring set the tone, offering a warm yet minimalist atmosphere. The main living space, on the same level as the terraces and the landscaped 1,800 m² garden, provides a serene and welcoming setting. It includes a bright living room, an open kitchen, and two bedrooms with en-suite bathrooms, one of which also includes a private office. The gas fireplace combines contemporary elegance with instant performance, delivering both style and comfort. Upstairs, two magnificent suites including a master with lake views offer privacy and understated sophistication. On the lower ground floor, a home cinema with bar creates a space dedicated to relaxation. Outdoors, a fitness room facing the lake inspires daily wellness in a breathtaking setting. The rear level of the home includes a laundry room, technical area, a spacious garage, and electric vehicle charging stations. The villa is equipped with solar panels powering a high-performance underfloor heating system, with automatic gas backup as needed. A next-generation smart home system enables remote control of all functions. Special attention has also been paid to acoustic comfort throughout. The villa may be acquired fully furnished and decorated, offering turnkey living down to the last detail. Video available on request This exceptional address enjoys excellent accessibility via high-speed rail, motorways, and international airports in Geneva and Lyon a strategic location for either a primary or secondary residence. Babolat Sylviane, phone number +33 6 70 64 14 51 an independent real estate agency specializing in luxury properties around Lake Annecy, Lake Bourget, the Tarentaise, the Aravis, and the Genevois region, offers expert guidance with discretion and high standards.
…By Babolat


Enjoying privacy on the outskirts of Saint-Tropez, this magnificent single-storey Provençal villa. The villa is in immaculate condition and comprises a beautiful, light-filled living room and a dining room opening onto a charming shaded terrace, a landscaped garden of over 1,200 m² and a swimming pool. The fitted kitchen leads out onto a patio featuring an elegant outdoor kitchen with a barbecue. The charm continues into the sleeping quarters, with a master suite complete with a dressing room and en-suite bathroom, a second bedroom with its own bathroom, and a third separate bedroom. Laundry room, carport. Potential for extension. A true little corner of paradise, in a quiet location, close to all amenities and the harbours for boat enthusiasts. NB: floor areas are provided for information only. Information on the risks to which this property is exposed is available on the Géorisques website: www.georisques.gouv.fr
…By Carlin Luxury Properties


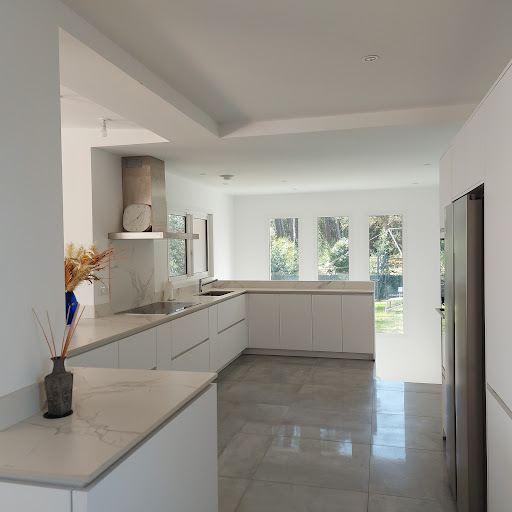
"Loma Vista Beach House" For Sale 4km Hossegor, golf & beaches by bicycle, superb recently refurbished 4 bed / 3 bath villa with heated swimming pool set on 2700 sq. m. of land - unique, dominant position & unobstructed views!... £1,925,000. This lovely home offers, at upper level: Entrance hall, spacious living / dining room with sliding bay windows leading to a South exposed terrace, fully equipped contemporary kitchen, guest washroom, master suite with shower room & w.c. At main levell: 3 bedrooms including a double, 2 shower rooms (each with w.c.), workout space or home office, laundry room & large garage. Further amenities include central heating system with granule boiler, heated 9x4m. swimming pool with electric roll out cover, terrace with outdoor kitchen & plancha, automated sprinkler system. The property is set on 3000 sq. m. of land, boasting great dominant views of the surroundings. Co-exclusive sales mandate granted to Wattine Real Estate, independent estate agency specializing in the sale of unique property on the South Atlantic Coast since 1963 (translation service available for foreign buyers). Exclusive partnership with Lifestyle Estates Intl., London, UK.
…By Wattine Immobilier


“Sea Ranch” For Sale Seignosse Golf Course, calm & rare, unique ocean & golf views; bright 6 bedroom / 6 bathroom villa extending to 400 sq. m. on 2600 sq. m. of land with large swimming pool. Outbuildings & garage, plenty of space & comfort, a must in an emblematic location. Sales mandate granted to Wattine Real Estate, The Estagnots & Hossegor Specialist since 1963. Independant estate agency specialising in the sale of unique properties to foreign buyers on the South Atlantic Coast; exclusive partnership with Lifestyle Estates Intl., London, UK.
…By Wattine Immobilier


“GoodYear Lodge” For Sale 4km Hossegor, golf & beaches by bicycle, unique and original property comprising of 3 newly refurbished villas on 3500 sq. m. of land with heated swimming pool - absolute must see!… £ 2,810,000. The main home offers, upstairs: Entrance hall, spacious living / dining room with sliding bay windows leading to a South exposed terrace, fully equipped contemporary kitchen, guest washroom, master suite with shower room & w.c. At ground level: 3 bedrooms including a double, 2 shower rooms (each with w.c.), workout space or home office, laundry room & large garage. Further amenities include central heating system with granule boiler, heated 9x4m. swimming pool with electric roll out cover, terrace with outdoor kitchen & plancha, automated sprinkler system. The second house offers: Good size living room with wood burning fireplace, fully equipped open-plan kitchen, 2 bedrooms, 2 shower rooms (one with w.c.), separate w.c., laundry room, low temperature underfloor heating, large terraces & jacuzzi to enjoy great summer nights. The guest house annex offer: Living area, kitchenette, one bedroom, shower room with w.c. & tree house style terraces. Option to purchase the entire property with 3500 sq. m. of land, or the second house and its guest annex on 1000 sq. m.; please enquire for further details. Co-exclusive sales mandate granted to Wattine Real Estate, independent estate agency specializing in the sale of unique property on the South Atlantic Coast since 1963 (translation service available for foreign buyers). Exclusive partnership with Lifestyle Estates Intl., London, UK.
…By Wattine Immobilier


Come discover, at Engel & Völkers, this prestigious property of 377 m² of living space, consisting of a main house of 277 m² and an independent secondary building of 106 m², set within a wooded park of over 7,000 m², planted with species reminiscent of the Mediterranean.Rare: a tennis court, an independent gym, a huge garage allowing parking for up to 5 cars, an outdoor swimming pool with a swimming area and integrated jacuzzi, as well as an indoor pool for winter.All living areas and bedrooms open onto a panoramic view stretching from the Bugey massif to Mont Blanc. A haven of peace and greenery sheltered from noise, with no neighbors or overlooking.The main building consists of a very bright living space on the ground floor, complemented by a fully equipped kitchen with a central island, opening onto a large terrace. A wine cellar and an office corner complete the floor, along with a pantry and guest W.C.On the garden level, the sleeping area features 4 spacious bedrooms including a master suite, each with direct access to the terrace and pool area. Comfort standards are met, with 4 shower rooms including one bathroom and 4 W.C.The independent house, measuring 106 m², offers 2 bedrooms, a living room, dining room, and equipped kitchen with access to a private terrace.DPE D 233 KWH / B 7 KG CO2.Estimated annual energy costs for the property: €3720 to €5090.Property tax: €4412.Transaction fees are the responsibility of the seller.No ongoing proceedings.Information on the risks to which this property is exposed is available on the Géorisques website: www.georisques.gouv.frOn the heights of Saint-Cyr-au-Mont-d'OrThis description has been automatically translated from French.
…By Engel & Völkers Lyon


RV2106 – Domaine de Punta d’Arasu In the heart of the prestigious Punta d’Arasu estate, just a short walk from the beach, this rare property enjoys a privileged location and panoramic sea views. The villa, offering approximately 2,691 sq ft across three levels, features a spacious, light-filled living area opening onto a large terrace facing the sea, a fully equipped kitchen, a laundry room, and a cold room. It comprises 7 bedrooms, including a principal suite with private sea-view terrace, bathroom, and dressing room, as well as 4 en-suite bedrooms. Two staff bedrooms complete the property. Additional amenities include a hammam and a large workshop space. Set on a beautifully landscaped plot of approximately 18,299 sq ft, the property features a 5 x 12 m swimming pool with a wide deck and pool house, all within a peaceful, natural setting. Agency fees payable by the seller.
…By Barnes Corse


Sea view villa within walking distance of the beach in Ramatuelle, Gulf of Saint-Tropez Exclusively available through Côte d'Azur Sotheby's International Realty, this charming villa occupies a highly desirable residential location in Ramatuelle, only a short walk from one of the peninsula's finest beaches and just minutes from the village of Ramatuelle and the world-renowned destination of Saint-Tropez. Set within approximately 3,275 sqm of landscaped grounds, the property offers around 174 sqm of living space while enjoying panoramic views over the Mediterranean Sea and the distant Alpine mountains. Its privileged position combines exceptional privacy with immediate proximity to the coastline, a combination that has become increasingly rare within the Gulf of Saint-Tropez. The main living areas are centred around an impressive cathedral-ceiling reception room filled with natural light, opening onto a spacious open-plan kitchen complemented by a utility room and pantry. Accommodation includes four en-suite bedrooms, three of which are located on the ground floor with direct access to the terraces. The upper level is entirely dedicated to the generous principal suite featuring a private study, spacious bathroom and an exclusive terrace overlooking the sea. A mezzanine currently configured as additional sleeping accommodation provides valuable flexibility for larger families or visiting guests. The beautifully landscaped gardens feature several terraces and an impressive 6 x 12 metre swimming pool, creating ideal outdoor living spaces for enjoying the Mediterranean lifestyle throughout the year. Although renovation is required, the property offers exceptional potential for enhancement, allowing future owners to create a bespoke luxury residence in one of the French Riviera's most prestigious coastal locations. Combining beachside living, generous grounds, panoramic sea views and significant renovation potential, this exclusive property represents an outstanding opportunity within the luxury real estate market of the Gulf of Saint-Tropez. Presented exclusively by Côte d'Azur Sotheby's International Realty. Complete sales documentation and confidential private viewings are available upon request.
…By Côte D'azur Sotheby's International Realty


Nestled in an exceptionally peaceful residential setting in the sought-after village of Saint-Jorioz, this impressive 310 sqm family residence stands on nearly 3,000 sqm of landscaped grounds, enjoying an elevated position with breathtaking panoramic views over Lake Annecy and the surrounding mountains. From the moment you step inside, the property captivates with its remarkable sense of space, abundant natural light and the atmosphere of serenity that defines every room. Benefiting from an exceptional orientation, its generous living spaces are bathed in sunlight from dawn until dusk. The spacious reception room extends seamlessly onto a magnificent panoramic terrace, where the swimming pool, summer kitchen and landscaped gardens create an exceptional outdoor lifestyle designed for entertaining and relaxation. Designed as a true family home, the interior offers a fluid layout and a natural flow between each living space. The welcoming eat-in kitchen opens effortlessly onto both the reception room and the entrance hall, while the principal suite provides a private wellness retreat featuring a whirlpool bathtub, hammam, shower, separate WC, dressing room and a private balcony commanding uninterrupted 180° views over the lake. Upstairs, three bedrooms and a study complete the sleeping quarters. Each bedroom benefits from its own en-suite shower room and dressing room, ensuring exceptional comfort, privacy and independence for every member of the family. The garden level further enhances the property's versatility with an authentic carnotzet, a study, a laundry room and a temperature-controlled wine cellar. Designed to evolve with its future owners' lifestyle, this level offers outstanding flexibility, whether transformed into a self-contained apartment, professional office space, or additional areas dedicated to entertaining and leisure. Designed to meet the demands of both family life and elegant entertaining, the property also features a triple garage, a separate single garage and extensive outdoor parking, completing a level of comfort that is rarely found. More than simply a house, this is a place to embrace an atmosphere, the tranquillity of its surroundings and a truly exceptional way of life. Today, it awaits a new family story, ready to be written by those who appreciate peace, nature and extraordinary panoramic views. Full presentation file and private viewing available upon request.
…By Barnes Annecy


Nestled in the heart of a highly sought-after residential area of Saint-Gilles les Bains, this exceptional villa of 230 m² of living space offers you a unique living environment, combining refinement, comfort and breathtaking panorama. Built on a plot of 3010 m², of which 1295 m² still buildable, this rare property also offers strong potential for expansion or construction of a second villa, ideal for a family or heritage project. Main features: - Living area: 230 m² - Breathtaking panoramic view of the ocean and the port of Saint-Gilles - 4 bedrooms, each with private bathroom - Large veranda open to the outside to fully enjoy the view and the mild climate - Magnificent swimming pool with sea view - 2 garages - Quiet, secure, ultra-residential area. Each space has been designed to offer volume, brightness and privacy, in an elegant and serene atmosphere. This villa combines an exceptional location, high-end amenities, and rare investment potential on the west coast of Reunion Island. Contact us for a private and confidential viewing. A property this unique is something to experience... much more than it can be described. Les honoraires d'agence sont à la charge de l'acquéreur, soit 3,13% TTC du prix hors honoraires. Les informations sur les risques auxquels ce bien est exposé sont disponibles sur le site Géorisques : www. georisques. gouv. fr. ** ENGLISH SPEAKERS: please note that Capifrance has an international department that can help with translations. To see our range of 20,000 properties for sale in France, please visit our Capifrance website directly. We look forward to finding your dream home!
…By Capifrance - Clement Moguet


Nestled within one of the most exclusive private estates on the Saint-Tropez peninsula, this exceptional property enjoys a truly unique setting in a confidential enclave of Ramatuelle, overlooking the legendary Pampelonne Bay. Set in a commanding south-facing position, the villa enjoys breathtaking panoramic sea views and benefits from direct private access to the waterfront, allowing you to reach the beach on foot while also offering a private mooring for a 9-metre boat. A privilege that has become exceptionally rare along this iconic coastline. Offering approximately 600 sqm of living space across three levels, the villa is designed around generous reception areas that seamlessly extend onto expansive sea-facing terraces through floor-to-ceiling sliding glass doors. The property features two elegant living rooms, two fully equipped kitchens including a professional-grade kitchen, seven bedrooms with en-suite bathrooms and dressing rooms, as well as separate staff accommodation. Every detail has been carefully considered to provide absolute comfort while ensuring complete privacy for both family and guests. The amenities meet the highest standards of luxury living, including a dedicated wellness area with a fitness room, hammam and massage room, a wine cellar, full home automation, reversible air conditioning throughout, and an integrated Sonos sound system. Outside, the property perfectly embodies the Mediterranean lifestyle. Beautifully landscaped gardens combine Provençal species with exotic planting, centred around a spectacular 100 sqm heated swimming pool with lap lane. More than 300 sqm of terraces, bioclimatic pergolas, a summer kitchen, fountains, outdoor lounges and a pétanque court create an exceptional setting for entertaining against the backdrop of the Mediterranean. The property also enjoys an unrivalled location, combining complete tranquillity with immediate access to the iconic beaches of Pampelonne, while the villages of Ramatuelle and Saint-Tropez are just a few minutes away. An electric golf cart and a 9-metre boat are included in the sale, completing this remarkable offering. Property for sale through Janssens Immobilier | Knight Frank Saint-Tropez. Thanks to our exclusive partnership with Knight Frank, the world's leading luxury real estate network, Janssens Immobilier provides every property with outstanding international exposure. This alliance combines unrivalled local expertise with the strength of a global network spanning more than 50 countries. In accordance with current regulations, the DPE floor area has been calculated using the standardised French method based on habitable living space. This measurement may differ from the total floor area accurately measured by our sales teams. Information regarding the risks associated with this property is available on the Géorisques website: http://www.georisques.gouv.fr
…By Janssens Immobilier Saint-tropez


Unique and privileged setting for this sumptuous property. Exceptional panoramic view of the islets with sea access and dock. Splendid landscaped garden, generous and friendly spaces, in a quiet location. Large plot of 4,710 m² entirely constructible and fenced. The Creole-style villa of approximately 300 m² is sold furnished and includes: A large living room with direct access to the covered terrace facing the sea. A kitchen overlooking the 40 m² rear terrace with dining area and lounge. A large mezzanine with exposed beams and office space. On the ground floor, a master suite with sea view, bathroom, and dressing room. Two bedrooms with shower room, a guest toilet. Upstairs, a large attic bedroom with shower room and toilet. The villa includes an independent laundry room and a pantry. Outside, a 20 m² workshop on two levels, a pool house, a large parking area. Equipment - Electric gate, generator, electric shutters, alarm. For information, virtual visit and additional photos Bernard ANTOINEThis description has been automatically translated from French.
…By A.i.c Dom


Engel & Völkers Deauville presents a 170 m² house, set in a 680 m² garden, built in 1980 and renovated in 2021.It includes 9 rooms, 5 bedrooms, 3 bathrooms, and a garage.On the raised ground floor, a beautiful living area of 57 m² with an open-plan kitchen, fitted and equipped (American refrigerator, wine cellar...), 2 bedrooms each with its own shower room, guest toilet.English-style basement with 3 bedrooms, a shower room, and two additional rooms.A residential address in Deauville, providing easy access to shops and the beach.Energy performance: C (117) - Greenhouse gas emissions: B (8)Information on the risks to which this property is exposed is available on the Géorisques website: www.georisques.gouv.frElegant and renowned, Deauville, an iconic destination in Normandy, appreciated for its art of living, captivates with its beaches, typical architecture, and cultural events...This house is located in the Saint-Laurent Church area on the first elevation of Deauville, and close to the shops of the church square (less than fifteen minutes on foot).A living environment that allows you to enjoy Deauville and the beach without difficulty.This description has been automatically translated from French.
…By Engel & Völkers Deauville


Nestled in the hills above Plan-de-Cuques, in a particularly quiet and sought-after residential area, this elegant property captivates with its magnificent unobstructed views, generous living spaces, and high-quality features. Spread over three levels, the approximately 230m² house offers an exceptional living environment where every space has been designed to combine comfort and conviviality. The main level, opening onto the outdoors, features a vast, light-filled living area comprising a living room, a dining room, and a fully equipped contemporary kitchen. Two bedrooms have direct access to the terraces and the pool area, creating a seamless flow between indoors and out. A shower room, a separate WC, a laundry room, and ample storage space complete this level. Outside, the amenities invite relaxation: a beautiful swimming pool with a fully equipped pool house, an elegant pergola, and a terrace perfect for enjoying the views and the surrounding tranquility. Upstairs, a second living area, comprising an open-plan fitted kitchen and a living room, opens onto a pleasant terrace with unobstructed views. Ample built-in storage provides added convenience. The top floor features two bedrooms with built-in storage. Both have access to a balcony with panoramic views. A shower room and a separate WC complete this floor. A spacious basement of approximately 140m² offers significant potential for customization to suit your needs: a private cinema room, gym, wellness area, wine cellar, or games room. A garage of approximately 35m² and several parking spaces further enhance this property. A contemporary family home, ideal for those seeking a peaceful environment, generous living spaces, and an exceptional quality of life, just minutes from amenities and easy access to Marseille.
…By Michaël Zingraf Christie's International Real Estate Aix-en-provence


BARNES is delighted to present this exceptional property, ideally located in the heart of the highly sought-after Roucas Blanc district, one of Marseille's most prestigious residential addresses. Nestled in an excluisve residential setting, this elegant character villa enjoys absolute peace and privacy while remaining just a short walk from local shops and everyday amenities. From the moment you arrive, the property captivates with its refined architecture, impressive proportions, and outstanding potential. Set on a beautifully landscaped plot of over 2,100 sqm, a truly rare offering in this highly desirable neighbourhood, the property provides a unique lifestyle where privacy, natural light, and tranquility blend harmoniously. Its elevated position affords superb open views from the numerous terraces and outdoor living areas. Upon entering, a majestic entrance hall reveals the timeless elegance of the residence. The generous interior volumes are enhanced by impressive ceiling heights and an abundance of natural light streaming through large openings overlooking the gardens and terraces. The living accomodation comprises an elegant reception room, a spacious double living room designed for both entertaining and everyday living, and a separate kitchen. Together, these spaces offer numerous layout possibilities to suite the exceptations of the most discerning buyers. The sleeping quarters feature four bedrooms, each with its own private bathroom or shower room, ensuring optimum comfort and privacy for every occupant. Outside, the beautifully landscaped gardens invite relaxation around a large swimming pool that blends seamlessly into its surroundings. Several terraces provide the perfect setting to enjoy the open views and the Mediterranean limate throughout the year. The property also benefits from a range of highly sought-after additional accomodations, including an independant studio, a separate two-bedroom apartment - ideal for hosting family, guests , or staff - a garage, and several provate parking spaces within the grounds. In addition, the property offers the possibility of an extension, provinding further potential to enhance this already exceptional residence. This rare property brings together all the attributes of a truly outstanding home : a prestigious adress, complete tranquility, an exceptional plot of land, generous living spaces, independent guest accomodation, and significant value-enhancement potential. A unique opportunity in Roucas Blanc, designed for discerning buyers seeking a distinguished residence in one of Marseille's most exclusive neighbourhoods. Information regarding the potential risks to which this property is exposed is available on the Géorisques website: www.georisques.gouv.fr Contact : Maureen BERNARD Tél : +33 (0)6.27.33.31.27 Mail : [email protected] Agent commercial EI (RSAC 912409299) Agency fees payable by vendor - Montant estimé des dépenses annuelles d'énergie pour un usage standard, établi à partir des prix de l'énergie de l'année 2021 : 10380€ ~ 14060€ - Maureen BERNARD - Agent commercial - EI - RSAC 912 409 299
…By Barnes Marseille Cassis Littoral


'There are places that cannot be described, they must be visited.' Located in the hills above Portiragnes (part of the Agde-Cap d'Agde conurbation), this exceptional villa, offering 254 sq m of living space on a 1000 sq m plot, welcomes you to a peaceful and harmonious natural setting that combines elegance, comfort, and a relaxed lifestyle. This typical southern French village charms with its tranquil atmosphere, the Canal du Midi, and its beaches, while remaining untouched by the tourist crowds. Just minutes from Cap d'Agde, Béziers, Sérignan and Valras, the property is also close to the A75 and A9 motorways and all essential shops, schools and services. Behind its contemporary lines, this villa boasts remarkable volumes enhanced by abundant natural light. The beautiful, elegantly arranged living spaces open seamlessly onto the exterior, and more specifically onto the swimming pool. The modern and refined kitchen, crafted with taste and meticulous attention to detail, embodies the perfect alliance between aesthetics and functionality. The property has five bedrooms, including a master suite which stands out with high-end amenities dedicated to well-being: refined bathroom, large dressing room, jacuzzi area. A large laundry room, a games room and a garage of over 60m2 with an electric charging station complete this property. Outside, the charm is immediate; the property offers a lush and meticulously maintained setting. The swimming pool promises moments of serene relaxation, while the synthetic-surfaced pétanque court invites convivial gatherings in a typically Mediterranean atmosphere. This rare property perfectly combines elegance, spaciousness and quality of life, in a privileged setting where every detail has been carefully considered. For more information, please contact me at +33 6 83 16 04 96. ENERGY RATING: A 54 kWh/m2/year. CLIMATE RATING: A 1 kg CO2/m2/year. Estimated annual energy costs for standard use: between EUR804 and EUR1,088 per year. Reference date for energy prices used to establish this estimate: 2021. Surface area: 254 m2. Price: EUR990,000, fees payable by the seller. Date of energy performance certificate: October 8, 2021. Information on the risks to which this property is exposed is available on the Géorisques website: www.georisques.gouv.fr. This real estate advertisement was written under the editorial responsibility of (EI) Valérie GUERIN, independent real estate agent for SARL Côté France (without holding funds), registered with the RSAC of Béziers under number 478 987 845, holder of a real estate canvassing card on behalf of SARL Côté France (Buying, selling, renting, investment properties, buy, cotefranceimmo.fr). Côté France Immobilier - Réseau Immobilier Franco Belge International - Des conseillers du Nord au Sud de la France et 4 agences à votre service www.cotefranceimmo.fr
…By Cote France


Villa Mirabelle - 828.5 square meters of exceptional lagoonfront in Terres Basses Lowlands NEW LISTING Emotion Real Estate presents a new property for sale, located in the secure and prestigious subdivision of Terres Basses, in the immediate vicinity of the Dutch part and its amenities. This exceptional villa, located on a plot of 10,700 m2, benefits from 120 meters of lagoon frontage, a private pontoon and a boat lift. The main villa, with a surface area of 380 m2, offers large volumes and high-end services. The living space consists of a living room and an open kitchen of 117 m2 , extended by a terrace of 210 m2, offering a panoramic view of the lagoon. It has five bedrooms, including a 48 m2 master suite with dressing room and adjoining bathroom. An independent 38 m2 studio, located in the basement, completes the main house, ideal for welcoming family or friends in complete privacy. In addition, the property includes two caretaker's houses: A first house of 40 m2 A second house of 45 m2 The exterior has been designed to offer a privileged living environment, with large landscaped spaces, an unobstructed view of the lagoon, direct access to the water, as well as a swimming pool. Price: $5,950,000 Property tax: 8,306 ? Charges ASL: 220?/month For more information, contact us now by phone or Whatsapp at (+59) 06 90 47 98 43, as well as by private messages on the Facebook page: https://www.facebook.com/maxance.d/ Maxance Docquier Emotion Real Estate registered number 842 801 938 RSAC Basse Terre Guadeloupe. On behalf of the firm Émotion - RCS TMC 811 151 034 Basse-Terre under the professional card number CPI 97812 0180 0003 7333 issued by the CCI of Saint Martin.
…By Emotion Real Estate


VILLA T4 - 112 square meters Oyster Pond NEW EXCLUSIVE MANDATE EMOTION REAL ESTATE offers for sale this villa of over 110m2 located in the SeaView residence in Oyster Pond near the marina, the beaches and the Dutch side. In a subdivision currently undergoing renovations, these villas have been completely renovated with high-end services and materials, as well as the work being monitored by a monitoring office. Some villas offer a beautiful sea view and a peaceful environment, each property has three bedrooms, a private garden with swimming pool and two private parking spaces. On the ground floor, access is via a pedestrian access leading to a 5 m2 entrance porch. The entrance opens onto a 5 m2 hall which serves a guest WC, a 5.03 m2 storeroom, as well as a 10.51 m2 open kitchen fully fitted and equipped and a back kitchen with fitted cupboards. The latter opens onto a large bright living room of 32 m2 with a beautiful high ceiling, and opens onto the exterior with a covered terrace of 14.22 m2, an uncovered terrace of approximately 40 m2, and a private swimming pool. All the gardens have been landscaped and planted with trees . Upstairs, the 18.36 m2 master bedroom with its 5.11 m2 en-suite shower room has direct access to a 12.57 m2 covered terrace. The second bedroom, measuring 13.92 m2, also has its own 4.23 m2 en-suite shower room. The third bedroom measures 10.25 m2 and also includes an en-suite 3.61 m2 shower room. All the rooms are fitted out, furnished and decorated with taste, offering a turnkey product for immediate occupation or seasonal rental, The villa is sold with the exclusive use of a private garden and two numbered parking spaces. The property is free of any occupation. Price including tax: 799,000? (Fees payable by the seller) Co-ownership charges: IN PROGRESS Property tax: IN PROGRESS PZR Zone 2021: BLUE For more information or a visit, contact your agent directly at 06 90 47 98 43 by phone or WhatsApp
…By Emotion Real Estate


EXCLUSIVITY - PRESTIGE ATLANTIQUE. In a privileged environment and sheltered from view, south of Nantes in the municipality of Basse-Goulaine, this elegant architect-designed villa, fully renovated in 2016, boasts 344 m2 of living space. An entrance hall opens onto a sumptuous living area with a bar space, highlighted by a Gyrofocus stove. The fitted kitchen, equipped with exceptional amenities (V-Zug and Miele appliances), integrates elegantly into the overall design. Large bay windows offer unobstructed views and naturally extend the space to a vast terrace with a swimming pool, erasing the boundaries between indoor and outdoor. The sleeping area features a master room with a shower room, a dressing room, and a terrace. An office, as well as a back kitchen/laundry room, complete the garden level. A magnificent contemporary staircase leads to the upper level where a spacious landing provides access to three bedrooms with dressing rooms, including a second magnificent master room enjoying an immense private terrace with breathtaking views of the garden, a bathroom with a shower, and a dressing room. A dedicated relaxation or cinema room and a shower room complete the floor. Set on a fully enclosed landscaped park of 2,826 m2, a summer pavilion, a garage for four cars, and a carport add the finishing touch to this exceptional property. This prestigious property accurately embodies the subtle alliance of contemporary architecture and an exclusive lifestyle in the heart of an intimate setting. Information on the risks to which this property is exposed is available on the Géorisques website http://www.georisques.gouv.fr. Selling price 1,596,000 EUR HAI including 5% agency fees borne by the buyer, resulting in a net selling price of 1,520,000 EUR. Prestige-Atlantique. (RCS. Saint-Nazaire 897 587 945 - CPI 44022021000000013) contact the agency at 02.40.21.91.13This description has been automatically translated from French.
…By Prestige Atlantique


Located in a small village in the Corbières Maritimes (Fitou in the Aude department) and in the tourist area of Leucate, discover this contemporary bastide-style villa built in 2003. Detached on all four sides, it features two terraces of 40 m² and 15 m² with views of the sea and the Albères mountains (French-Spanish border) overlooking the pool area. With a total floor area of 310 m², including the south-facing terraces (weighted area of 224 m² and living area of 216 m²), and set on a 1,278 m² plot, it offers exceptional views of the sea and the Albères mountains. It includes a closed garage for two vehicles and additional parking spaces in front of the property (a closed cul-de-sac). This very bright villa, built in 2003 thanks to its southeast/southwest exposure, offers excellent amenities and is in good general condition. Fitou is located on the border of the Pyrénées-Orientales department, nestled between the Leucate lagoon, which it overlooks, and the Corbières Maritimes hills, which rise above it. Situated on the heights of a village of 1,100 inhabitants with local shops and a doctor's surgery, this house, offering views of the sea and the Leucate lagoon, was built in 2003. It is located 5 minutes from the beaches of La Franqui and Leucate, 37 km from Narbonne, 25 km from Perpignan, and close to the departmental road linking Narbonne and Perpignan, its access to the motorway, and 20 minutes from Perpignan airport. Facing South East - South West, this house suffers from no overlooking and is located on the heights of the village, in a very residential area, quiet and close to the main amenities of the village centre. This house comprises: - on the ground floor (an entrance hall, a 68 sq m living/dining room, a 15 sq m fully equipped kitchen with direct access to the terrace for convivial gatherings with family and friends, two bedrooms, a bathroom/shower room, a separate toilet, and an enclosed veranda overlooking the swimming pool) - on the first floor (two bedrooms and a bathroom with toilet). The pool area and main terrace offer panoramic views of the sea and coastline. Numerous amenities are included: automatic gate, reversible air conditioning, alarm system, intercom, double glazing, electric roller shutters, reinforced door, and a heated swimming pool. Small shops and essential services are located in the village (a wider range of shops can be found in Leucate, Sigean, and Port La Nouvelle). Its location and views are simply exceptional! Beautiful property on the edge of the Occitan coast (Audois/Catalan) enjoying a mild and sunny climate all year round! A must-see! This property is offered by Rodriguez Francois, Certified Real Estate Expert, Member of the National Center of Expertise, and Real Estate Agent (International Agency LPI - FRENCH PROPERTIES) - Mobile: +33 6 18 38 07 34.
…By Agence Internationale Lpi - French Properties


Private Bid of a luxury Haven within an exceptional panorama in Sainte-Maxime (83) This new contemporary villa embodies modern elegance combined with a rare art of living. Built in 2023, it spans 600 m² of built-up area an universe of refinement in the Gulf of Saint-Tropez. The ground floor of about 213 m² opens onto a sumptuous reception bathed in natural light: spacious living room, convivial dining room and open kitchen with impeccable finishes. A Master-suite, with custom dressing room and private bathroom, is complemented by a second en-suite bedroom. The upper level (~140 m²) houses three elegant suites including one Master, each equipped with dressing storage and its own shower room, each opening onto a large terrace facing the sea. The lower level (~247 m²) extends the experience: wine cellar dug into the rock, large cold room, laundry room, cinema room, fitness room, steam room and sauna. Two tiled and insulated garages can accommodate up to 8 vehicles. The heated pool overlooking the Mediterranean, accompanied by its pool house, completes this exceptional set. Situated on 1,425 m² of landscaped land, initially listed at €6,900,000. For the first time on this property: a structured private auction, with no minimum price. The market decides. The seller retains the right of final acceptance. Auction dates: May 26 & 27, 2026. Contact us for more information
…By Riviera Prestige


Sole agent. Nestled in an unspoilt natural setting just 25 minutes from Ille-sur-Têt, this contemporary single-storey villa, completed in 2023, combines high-quality construction, excellent energy efficiency (B-rated EPC) and breathtaking views over the surrounding countryside. Offering approximately 159m² of living space, the property is flooded with natural light thanks to its many large windows and doors. An entrance hall with guest WC leads into a spacious living room opening onto a south-facing terrace. The kitchen, separated by an elegant industrial-style glass partition, is complemented by a practical pantry. The sleeping accommodation comprises three bedrooms, including a generous principal suite with dressing room, en-suite shower room and WC, while the two remaining bedrooms share a family bathroom fitted with both a whirlpool bath and a separate shower. On the lower ground floor, a vast basement with a double garage provides ample space for a laundry room, workshop, storage and a wine cellar. From here, a covered walkway leads to the superb 10 x 5m saltwater pool with telescopic cover, which is pre-equipped for the installation of a heat pump. Set on two adjoining plots ensuring peace and privacy, the fully enclosed garden also features a garden chalet, a 10m³ rainwater harvesting tank, retractable awnings on the terrace and mains drainage. Comfort is ensured year-round by electric inertia radiators and a wood-burning stove. Sournia is a charming village in the Fenouillèdes, offering everyday amenities including a grocery shop selling local produce, a café-bistro, pharmacy, doctor's surgery and petrol station. Impeccably maintained and ready to move into, this is an ideal home for those seeking modern comfort in an exceptional natural environment.
…By Beautiful South

Receive by email any new listing that may match your search criteria
Your criteria :
By validating this form, you accept the general conditions of use of Le Figaro Properties.
These agencies offer a selection of luxury properties vente in France. Feel free to contact them for personalized assistance.