Get early access to listings that match your criteria
Never miss an opportunity again. Our personalized alerts notify you instantly.

 English$ USD · m²


Located in the prestigious and secure private estate of Beauvallon Bartole in Grimaud, we exclusively offer this exceptional property for sale: a luxurious, very bright villa with panoramic sea views, a generous plot of 2,640 m², a separate guest house of 60 m², a separate studio, and a double garage. A unique combination of space, privacy, and comfort in one of the most beautiful locations on the Gulf of Saint-Tropez. This solidly built and well-maintained villa of approximately 270 m² (excluding guest house) is exceptionally bright thanks to large windows and an ideal orientation. The ground floor includes a spacious living and dining room, a fully equipped kitchen with utility room, a study, a large master bedroom, a separate large bathroom, a second bedroom, and a guest toilet. On the upper floor are three bedrooms, including a children’s bedroom with its own shower room, a separate bathroom, and an additional shower room – perfect for families or hosting guests. Outdoor living at its best The beautifully landscaped garden offers fantastic sea views, a double swimming pool, several sun terraces, and a spacious poolhouse with the possibility of an outdoor kitchen. In the evenings, enjoy the lights of Saint-Tropez and the boats in the bay. A special feature of this property is the independent guest house of 60 m², with various layout options, its own terrace, and garage – ideal for family, friends, or as a multifunctional space. There is also a separate studio with shower room, perfectly suited for extra guests or staff. Finally, the villa includes a double garage at the main house and ample parking space on the grounds. A rare offering on the Gulf of Saint-Tropez – perfect as a spacious family home or an elegant main residence to comfortably host guests. Contact us for more information or to arrange a viewing. We offer this unique property exclusively for sale.
…By Med-estates


Ramatuelle villa 350 sqm one hectare land near Pampelonne beach sea view 5 bedroom property French Riviera Located in Ramatuelle, just a few minutes from Pampelonne Beach and close to Saint-Tropez, this property offers approximately 350 sqm of living space set on one hectare of landscaped land. The villa enjoys a dominant position with open views over vineyards and partial sea views, in a quiet and private environment with no overlooking. The main house is arranged over two levels. The ground floor includes an entrance hall, a spacious living room with fireplace, a dining room with a second fireplace, a kitchen with direct access to outdoor areas, a media room, a laundry room and two en suite bedrooms. The upper level features two additional en suite bedrooms, providing a well balanced layout for family or guests. An independent studio apartment with bathroom offers additional accommodation, suitable for guests or staff. The property includes features such as air conditioning, underfloor heating and functional fireplaces, ensuring comfort throughout the year. The grounds are landscaped with mature Mediterranean vegetation including olive trees, cypress, parasol pines and citrus trees, structured by traditional stone terraces. Outdoor amenities include several terraces, a heated saltwater swimming pool and elevated areas designed to enjoy the views. The property benefits from two secure gated entrances, allowing separate access, including for service vehicles. Parking areas accommodate 7 to 8 vehicles, both equipped with electric charging stations. Easy access to Pampelonne Beach, Saint-Tropez and local amenities. This property is suitable as a primary residence, second home or high end rental investment in Ramatuelle, one of the most sought after areas on the French Riviera. Côte d’Azur Sotheby’s International Realty For further information or to arrange a private viewing, please contact Côte d’Azur Sotheby’s International Realty.
…By Côte D'azur Sotheby's International Realty


A grand country house located 25 minutes from Aix-en-Provence, an hour from Cannes, and just 4 km from the Miraval estate, the Provençal property of Angelina Jolie and Brad Pitt. This property is situated in the countryside but is not isolated. Located in a peaceful setting, this sumptuous two-story building offers approximately 348 m² of living space, excluding the garage and outbuildings (total area of 560 m²). The upper level, approximately 270 m², comprises a suite (with bathroom, dressing room, and toilet) and a bedroom, also with its own bathroom. The remainder of the upper level is dedicated to entertaining, with over 200 m² of open-plan living space (living room, dining room, and kitchen). The living room features a beautiful fireplace. This level also includes an entrance hall, laundry room, toilet, and storage areas. With its 5-meter-high ceilings, the initial impression is one of admiration for the splendor of the perfectly maintained space, its spaciousness, and its light. The venue is particularly well-suited for hosting parties and events in a luxurious setting. The entire living area opens onto a terrace overlooking the garden, the swimming pool, and the surrounding countryside. The building's natural character is emphasized by the travertine flooring and the traditional plasterwork throughout. The garden is accessed from the upper-level terrace via a monumental staircase adorned with a wrought-iron balustrade, lending the structure its majestic presence. The lower level overlooks the infinity pool (mirror pool). It includes a separate 130-square-meter apartment with three bedrooms, a bathroom, a toilet, a laundry room, and a living room with an open-plan kitchen. All bedrooms are equipped with storage, connectivity, and garden views. The lower level opens onto a covered terrace of approximately 130 m² with a summer kitchen. The landscaped garden, adorned with centuries-old olive trees, highlights the central swimming pool, surrounded by a teak and stone deck. A pétanque court completes the amenities on a plot of approximately 2,840 m². The luxury and quality of the materials used in the construction are exceptional without being ostentatious. The finishes are particularly refined, featuring woodwork, ironwork, and stone. Technology is also a priority, as the bastide is heated by geothermal energy for both domestic hot water and heating. It has its own 70-meter well with complete water treatment (softener, filters, UV treatment). This water supplies the automatic irrigation system for the garden, the swimming pool, and the house. The swimming pool is equipped with an automatic submerged cover. Both levels of the bastide are equipped with alarms. The blinds are automated with centralized control. The house has a central vacuum system. The flooring provides both heating and cooling. The insulation is of very high quality. The kitchen is equipped with Miele appliances. In addition to the garage (with a 5-meter-wide sectional door), an outdoor carport provides shelter for several vehicles. The property is in excellent condition and dates from 2015. Finally, an ornate wrought-iron gate guards the entrance to this property. This exceptional place awaits your visit to reveal its beauty and inspire your dream of living in the South of France. The fees are to be paid by the seller. Les informations sur les risques auxquels ce bien est exposé sont disponibles sur le site Géorisques : www. georisques. gouv. fr. ** ENGLISH SPEAKERS: please note that Capifrance has an international department that can help with translations. To see our range of 20,000 properties for sale in France, please visit our Capifrance website directly. We look forward to finding your dream home!
…By Capifrance


Nestled in the heart of the highly sought-after Cap Brun residential area, this charming Provençal-inspired property unfolds over two levels within a magnificent 1,380 sq m landscaped plot, perfectly south-facing. Spanning approximately 260 sq m, this 9-room residence immediately captivates with its generous proportions, authentic character, and high-quality features. Upon entering, a refined reception hall opens onto a sumptuous reception area of nearly 100 sq m, comprising a living room and dining room, enhanced by a characterful fireplace and a remarkable Napoleon III stained-glass window, a true architectural signature of the property. This bright living space opens harmoniously onto a lush, secluded garden, offering a peaceful and intimate setting. Outside, an elegant swimming pool with a fully equipped pool house provides the perfect setting for relaxation and socializing. The property also features a fully equipped eat-in kitchen extending onto a tree-lined patio, a functional laundry room, a guest toilet, and four bedrooms, all with built-in wardrobes and en-suite bathrooms. A separate studio apartment of approximately 30 sq m, perfectly suited for a professional practice, accommodating guests, or rental income, along with seven parking spaces, complete the amenities of this exceptional property. A viewing is highly recommended... you're sure to fall in love! This property is offered at EUR1,370,000 including buyer's fees of 5.00% (VAT included), or EUR1,304,762 excluding fees. Energy Performance Certificate (EPC): C (149 kWh/sqm/year) - Greenhouse Gas Emissions (GHG): C (29 kg CO?/sqm/year). Estimated average annual energy costs for standard use, based on 2021 energy prices: EUR2,897. This advertisement was written under the editorial responsibility of Massimiliano VOLPE, acting as a registered sales agent (RSAC Cannes No. 887 488 989) for PAUL PARKER PROPERTIES, located at 10 rue du Colisée, 75008 Paris, a brand of SAS PROPRIETES PRIVEES, a national real estate network with a capital of EUR40,000, registered with the Nantes Trade and Companies Register (RCS Nantes No. 487 624 777), Professional License T and G No. CPI 4401 2016 000 010 388 issued by the Nantes Chamber of Commerce and Industry (CCI Nantes), Guaranteed by GALIAN, 89 rue La Boétie, 75008 Paris. Mandate ref.: 4356663PMVORZ - The professional guarantees and secures your real estate project. (5.00 % fees incl. VAT at the buyer's expense.)
…By Paul Parker Properties


Located in Grand Fond, in a preserved natural environment of Saint Barthélemy and close to Grand Fond and Toiny beaches as well as the Le Toiny, Villa TPG offers a peaceful living setting surrounded by lush vegetation, with dual views over both the sea and the hills. The villa features 3 bedrooms with en-suite bathrooms, along with bright, open living spaces seamlessly integrated into the natural surroundings. The living room, dining area, and kitchen open harmoniously onto the outdoors, creating a soft and relaxing atmosphere where one instantly feels at ease. The outdoor areas invite you to fully enjoy the tranquility of the setting, between garden spaces and open views. The property is set within a green and serene environment with a large garden, offering a true sense of immersion in nature, between sea and mountains. The presentation price includes negotiation fees, at the buyer’s cost on behalf of the seller.
…By Barnes Saint Barthelemy


Just 10 minutes from the highway and 40 minutes from Cannes, this exceptional property, a former Provençal farmhouse and stone sheepfold, has been entirely renovated with high-quality materials, offering an authentic yet modern living experience. Located in the hinterland of the Côte d'Azur, this property combines the charm of historical architecture with contemporary functionality. With a living area of 250 m², the house features a large living space of over 170 m² with a central fireplace, stone vaults, high ceilings, and a Burgundy stone floor, creating a warm and bright atmosphere ideal for hosting guests. The property includes three bedrooms, with one master suite offering a bathroom, dressing room, and independent access to the garden via an exterior staircase, plus two additional shower rooms. A cozy mezzanine with a fireplace provides additional living space, and ample storage areas optimize the layout. The independent Provençal-style kitchen is fully equipped and includes a utility room and a back kitchen. Outside, the 1,660 m² landscaped garden features a swimming pool with an open view, a summer kitchen with a traditional bread oven, a convertible outbuilding, and a double garage. A rare and exceptional property offering a harmonious blend of history, authenticity, and modern comfort in the Côte d'Azur’s peaceful hinterland. Offered by Côte d'Azur Sotheby’s International Realty.
…By Côte D'azur Sotheby's International Realty Mougins


Located in the highly sought-after South district of La Seyne-sur-Mer, at the heart of the magnificent Côte d'Azur, discover this superb contemporary villa with high-end amenities. Set on a landscaped and tree-filled plot of 2,379 m² with a pool, perfect for enjoying the Mediterranean climate, this exceptional property offers over 370 m² of living space and will charm you with its modern architecture and generous volumes. This property includes: a spacious and bright living area, 5 bedrooms with dressing rooms, several shower/bathrooms, a gym, and a rooftop terrace offering a sea view on the horizon.A visit is a must! ! ! Agency reference: 38034This description has been automatically translated from French.
…By Orpi - Papazian-chovelon Porte Marine


Discover this magnificent villa nestled in a green setting on the heights of Saint-Laurent-de-Mure. With its 450 m² of living space, this property combining elegance and modernity offers its future owners an exceptional living environment.The residence impressively spreads over two levels, welcoming a spacious and bright living room open to a sunny terrace, a high-end modern kitchen with a central island, as well as wellness spaces including a gym and a sauna. The generous living areas are designed for conviviality and comfort, while the three spacious suites each have their own shower room, providing valuable privacy for every family member. An independent 100 m² apartment is ideally suited for various projects, whether for autonomous living or professional activities.Outside, an enclosed park of 11,000 m² and a heated pool promise unforgettable moments of relaxation. A detachable plot is available, offering additional construction potential.This exceptional property is located less than 100 meters from TCL bus lines and 500 meters from shops and schools, thus facilitating daily life while being sheltered from urban turmoil.Technical features:- Property type: Individual house- Surface: 450 m²- Number of rooms: 8- Bedrooms: 3 suites- Bathrooms: 3- Year of construction: 1975- Number of floors: 2- Garden area: 11,000 m²- Garage: 1- Parking: 5 spaces- Energy consumption: B- General condition: New or recently renovated- Overall quality: High qualityLegal notices:The information presented in this announcement has been gathered carefully by Zefir from the available elements at the time of publication. It is provided for informational purposes and aims to give an initial overview of the property; it complements, without substituting, the regulatory diagnostics and the technical and administrative checks usually required (urban planning rules, easements, cadastral documents, technical states, etc.). To consult official maps related to natural, mining and technological risks, please refer to the Géorisques service. Zefir assists each interested person with transparency and rigor, making available the information and documents it holds and remaining available to provide explanations about the documents and procedures.For any questions, contact Zefir at 07 57 91 70 93.This description has been automatically translated from French.
…By Zefir


Neoclassical 5-room villa with swimming pool and garage, 200 meters from shops. 3 bedrooms, one of which is a ground-floor en suite bedroom and office; large 53 sqm south-facing living room; separate fitted kitchen; large sunny terrace; large basement; garage; well; automatic watering system; all south-facing and completely private.
…By Canat & Warton - Saint-raphaël


Michael Zingraf Real Estate presents this exceptional property, tucked away from view on the edge of a forest, set on 2,300 m² of land where every detail seems to invite serenity. The contemporary architecture blends in naturally, enhanced by beautiful volumes and a warm atmosphere where you immediately feel at home. The main villa, measuring approximately 2,200 sq ft, is organized around a vast living space that opens onto nature: the living room, dining room, and kitchen extend onto the terraces and pool, blurring the boundaries between indoors and outdoors. The elegant and soothing master suite is accompanied by two additional bedrooms, designed with the same spirit of comfort in mind. Outside, life revolves around a vast 300 m² terrace, a heated swimming pool, a pool house with a summer kitchen, and a covered wellness area with a spa, allowing you to enjoy both sunny days and winter evenings to the fullest. A separate guest house completes the property. Two bedrooms, a living room-kitchen, and an office or extra bedroom allow you to welcome family and friends in complete privacy, or to consider a highly profitable seasonal rental. Combining elegance, nature, and a gentle way of life, this property perfectly embodies the spirit of the Arcachon Bay: a place where you can simply savor time.
…By Michaël Zingraf Real Estate Bassin D'arcachon


In the immediate vicinity of the sandy beaches of La Nartelle, within a small, intimate gated community of just six apartments and four individual villas, discover this comfortable villa with sea views, in excellent condition. On the ground floor, you'll be charmed by a bright, double living room with an open-plan kitchen, ideal for entertaining. An en suite bedroom, a laundry room, a guest toilet, and a spacious 31 sqm veranda, perfect for relaxation, complete this level. A garage is also available. Upstairs, the sleeping area offers two bedrooms, a shower room, and a separate toilet. Outside, enjoy a meticulously maintained landscaped garden and a swimming pool located at the same level as the main living areas, providing a pleasant and harmonious living environment. Condominiums of 10 units (No proceedings in progress). Annual expenses : 2212 euros.
…By Agence Du Cap Les Issambres


Built on the heights of Vichy, this superb villa surrounded by a pleasant landscaped area of 3000 m² with pool offers an unparalleled panoramic view. It consists on the ground floor of a large living/dining room with fireplace, very bright thanks to the large bay windows opening onto the terrace, a equipped kitchen, a master suite with bathroom and an office. On the garden level, a second suite with a private bathroom and a third bedroom with a shower room and laundry room. A large garage with motorized door, a pool room, a workshop, a storage room, and a cellar complete the set. EPC: C/B Price HAI: €650,000 (Net seller price: €613,000 - 6% fees paid by the buyer). Presented by Marie PROVOTELLE(EI): +33 (0)6.86.92.67.77 - [email protected]. Information on the risks to which this property is exposed is available on the Géorisques website: www.georisques.gouv.fr.
…By Barnes Sologne Val De Loire


Exceptional Property with Large Moorings in the Prestigious Port-Grimaud Area The 3D visuals shown are for illustrative purposes only and were designed by Siento Interior. A preliminary renovation project has already been developed, offering the potential for a fully customized transformation of the villa. Full renovation guidance by Siento Interior is available from start to finish. Discover this rare property located in one of the most exclusive areas of Port-Grimaud, right in the heart of the lakeside town. With west-facing orientation and optimal sunlight, this unique villa offers an exceptional lifestyle — perfect for lovers of boating and tranquility. Main Villa This elegant main villa of 165 m² is set on a beautifully landscaped corner plot. It stands out for its timeless charm and high-quality features. With several welcoming terraces and generous moorings — including a main mooring of 20 metres — the property is ideally suited for accommodating a boat of up to 55 feet. An attached closed garage and several outdoor parking spaces complete the offering. Layout – Main Villa: Spread over two levels, the villa offers spacious interiors and abundant natural light. Ground floor: An entrance hall leads to a bright living room with fireplace, opening onto the garden. The sunlit dining room connects to various terraces and a charming loggia. The separate, fully equipped kitchen is complemented by a utility room. A first en-suite bedroom with direct garden access and private bathroom completes this level. First floor: A large master suite with walk-in wardrobe and full bathroom, along with another en-suite bedroom with shower room. Optional Guest Villa An independent guest villa of 76 m² — complete with its own garden and private mooring — is also available for optional purchase. It features a cosy living room, kitchen, and two en-suite bedrooms, offering the perfect setting to host guests in total privacy. A Unique Living Environment This exceptional property offers peace and elegance, with architectural features such as high ceilings, columned arches, and refined finishes: electric shutters, double glazing, and caretaker services. Key Features Main villa living area: 165 m² 3 bedrooms in the main villa 4 spacious terraces Attached closed garage Moorings for boats from 15 to 20 metres Optional guest villa: 76 m² with 2 bedrooms, private garden, and dedicated mooring Contact us to arrange a visit and discover the full potential of this exceptional property. Risk Information: Details on potential risks for this property are available at www.georisques.gouv.fr
…By Colpaert Immobilier De Prestige


In Drôme Provençale, set within a lovely enclosed garden of 2,500 m² featuring trees and flowers, an elegant, single-storey architect-designed villa of 217 m² facing due south. The entrance leads to a spacious living room with a cathedral ceiling of 53 m² with direct access to a small covered terrace. A fitted kitchen in a contemporary style also opens onto the grounds. Two further bedrooms, also facing south, one of which opens directly onto the garden. To the north, the master suite features a walk-in wardrobe, an en-suite shower room with toilet, and a further bedroom with a shower. A utility room and a toilet complete the ground floor. The study is the only room on this floor with access from the kitchen. Another bedroom with its own shower room and toilet, accessible only from outside. Adjoining the house, a 25 m² summer lounge with barbecue and a 9 m² summer kitchen with pizza oven open onto a beautiful pool area, featuring a 10 x 5 m swimming pool. Small outbuildings of 17 m². The grounds are very pleasant with Mediterranean vegetation, featuring cypress trees, palm trees and other flowering shrubs. The magnificent gazebo adds a touch of romance to the setting. Close to major roads, 5 mins from the A7, 15 mins from Montélimar and 1½ hours from Lyon. Don’t delay – come and see it for yourself.
…By Agence Mercure Lyon-rhône Alpes


Situated in a dominant position offering a beautiful sea view, on the heights of Bandol, close to shops, in a secure residence, large property divided into two perfectly independent apartments. The villa also features numerous annexes, including a billiard room, wine cellar, workshop and large garage. An elevator serves all levels. Beautiful sunny terraces, swimming pool and jacuzzi complete the picture. Ideal property for a large family. Agency fees payable by vendor - Montant estimé des dépenses annuelles d'énergie pour un usage standard : 1640€ ~ 2280€
…By Barnes Littoral Varois


ABSOLUTE FAVORITE – UNIQUE ARCHITECT VILLA Let yourself be seduced by this exceptional architect villa from 2013, offering 454 m² of living space on a plot of 3270 m², designed down to the smallest details for an unparalleled quality of life. From the entrance, the impressive volumes stand out with a spectacular living room under a cathedral ceiling, bathed in light, open to an elegant fully furnished and equipped American kitchen complemented by a pantry. The night area on the ground floor features a sumptuous master suite with a dressing room and bathroom, a true cocoon of comfort. Upstairs, a landing converted into an office leads to three beautiful bedrooms and two bathrooms, providing an ideal setting for family living. The converted attic has been transformed into a playroom, adding an additional space dedicated to leisure and relaxation. The basement reveals a rare world with an indoor swimming pool measuring 4x8 m with a mobile stainless steel bottom, accompanied by high-end equipment including bromine and UV water treatment, automatic pH regulation, and dehumidification. A garage, laundry room, and cellar complete this remarkable space. The house benefits from exceptional insulation and optimal thermal comfort thanks to underfloor heating powered by a heat pump, enhanced by a suspended Focus stove, a true work of art. Aluminum joinery with anti-burglary triple glazing and roller shutters enhance both comfort and security. Fully automated, the property offers a rare level of equipment with an alarm, internal and external video surveillance, a complete computer network, and a safe, providing serenity and discretion. Sold fully furnished and equipped, this villa is a turnkey opportunity for a demanding clientele in search of a unique property combining luxury, technology, and the art of living. A rare property that reveals itself and can be felt from the very first seconds. Commercial agent registered in Evry, RSAC 523 877 355. RSAC 523 877 355 Agency reference: 8629This description has been automatically translated from French.
…By Orpi - Evry Groupe Evolution


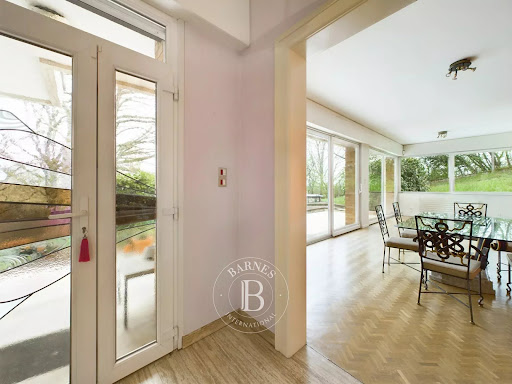


BARNES Luxembourg offers for sale a single-storey villa set on a wooded and fenced park of approximately 40 ares, with an elevated outdoor swimming pool, located on the heights of Saint-Ruffine, close to all amenities.Areas•Living area: approximately 240 m²LayoutGround floor:•Entrance hall•Spacious, bright double living room with fireplace, access to terrace, pool, and garden•Separate fully equipped kitchen•Office with storage•Master suite with bathroom (shower and bathtub) and separate toilet•Three bedrooms, one with external access•Shower room with toiletFirst basement (access to a second terrace of about 50 m²):•Laundry room•Billiard room / game room•Outbuildings / storage•Shower and toiletSecond basement:•Wine cellar•Cellar•Closed garage for 4 carsOutdoor parking spaces complete this property.For any information, please contact Mrs. Alexandrine KorniloffT: +33 6 37 91 19 31E: [email protected] description has been automatically translated from French.
…By Barnes Luxembourg


An invitation to the gentle way of life in the heart of Thoronet On a winding path lined with greenery, this exceptional property opens its doors to you in a preserved natural setting, where time seems suspended. Here, in the heart of Thoronet, Provence reveals all its beauty: golden light, rolling hills, and unparalleled views of the Maures massif. Designed as a real living space, the house blends harmoniously with its environment. Every space breathes comfort and elegance, in a soft and family atmosphere where it is good to gather. From the entrance, southern light floods the living rooms. Over more than 100 m², the ground floor celebrates Provençal living: a modern open kitchen, conducive to sharing moments, a convivial dining room, and a large living room with a fireplace, the true heart of the house, where winter evenings extend into a warm and comforting atmosphere. The whole opens generously to the outside. The terrace naturally extends these spaces and guides you towards a magnificent swimming pool, like a permanent invitation to enjoy the fine days. On the night side, serenity is on the agenda. A single-story master suite, open to the pool, offers an intimate cocoon with dressing room and bathroom. A second bedroom and a separate suite allow family and friends to stay peacefully. Upstairs, three bright bedrooms extend this soothing atmosphere. One of them opens onto a balcony where you can contemplate, at dawn or at dusk, the typical landscapes of Provence. A bathroom and toilets complete this rest area. Outside, magic fully operates. The large terrace overlooks an elegant infinity pool, whose lines blend into the horizon. The pool house, designed as a true air-conditioned summer lounge, becomes the scene of precious moments, between family meals and evenings with friends accompanied by the singing of cicadas. A double garage completes this property, combining practicality and everyday comfort. Living here means embracing Provençal art of living in all its authenticity. Thoronet, a characterful village nestled between oak forests and sun-drenched hills, seduces with its calm and timeless soul. Its 12th-century Cistercian abbey, a Romanesque architectural treasure, watches over this place full of history and emotion. A rare property, for those who dream of nature, light, and the gentle art of living in Provence.
…By Eurl Bird


Perched above the turquoise lagoon of Grand Cul-de-Sac, Villa Iris is a refined three-bedroom retreat that captures the essence of contemporary Caribbean luxury. This elegant property offers sweeping panoramic views over the lagoon, and the open ocean beyond, creating a breathtaking backdrop. Set across two levels, the villa features a bright and open living space with high vaulted ceilings and seamless indoor-outdoor flow. Floor-to-ceiling glass doors open onto a spacious terrace, inviting in natural light and cooling trade winds. The fully equipped modern kitchen and stylish dining areas—both indoors and al fresco—make it ideal for relaxed island living and entertaining. At the heart of the outdoor space, a heated infinity pool appears to merge with the horizon, surrounded by sun loungers, shaded seating, and lush tropical landscaping. Whether enjoying a morning coffee or evening cocktails, the terrace offers a serene setting with uninterrupted ocean views. Villa Iris offers three air-conditioned king bedrooms, each with its own en-suite bathroom. Two suites are located on either side of the main living area with direct terrace access, while the third, set on a lower level, offers privcy and a unique perspective with a window into the pool above. Additional amenities include a private cinema room and fitness area, enhancing both comfort and entertainment. Blending modern design with natural surroundings, Villa Iris is the ideal place to enjoy life on St. Barth.
…By St. Barth Sotheby's International Realty


On the residential hills of Les Issambres, this new 538 m² contemporary villa embodies all the elegance and refinement of the French Riviera. Built on a 1391 m² plot, it captivates with its minimalist design, clean architectural lines, and superb sea views. Upon entering, the villa reveals generous volumes bathed in light thanks to large openings that naturally extend the living spaces to the outdoors. The vast living room opens onto a large terrace, dominated by an infinity pool that seems to blend into the horizon. Each level is served by an elevator, guaranteeing comfort and fluidity in everyday life. The property offers 7 spacious suites, each with a private bathroom and access to sun-drenched outdoor spaces. The living spaces seamlessly connect with the terraces, providing a perfect continuity between interior and exterior. On the wellness side, the villa also features a relaxation area including a cinema room and a gym. A spacious garage completes the property, designed to accommodate multiple vehicles. An exceptional residence where contemporary luxury meets Mediterranean comfort, offering a unique living environment facing the sea.
…By Collection Provence Immobilier


Sale of a new villa with sea view just 200 meters from the town center of Sainte-Maxime. The land with an area of 1567 m2, facing south, benefits from a beautiful view of the sea and the surrounding nature. Construction in progress of a beautiful modern villa of approximately 320 m2 of living space and 560m2 of total surface area including 5 suites, a wine cellar, large garage, cold room, etc.). A rare opportunity for a tailor-made project in the heart of the city center...
…By Magrey & Sons Saint-tropez


Just 20 minutes from Montpellier, in the sought-after municipality of Montarnaud, discover this sumptuous architect-designed villa from 2023 that combines modernity, generous volumes, and high-end amenities.With a living area of approximately 220 m² on a total area of 470 m², this property captivates from the entrance with its contemporary lines and exceptional brightness, thanks to its South-West exposure and large 2.50 m wide bay windows.Designed for optimal comfort, the villa offers premium features: Daikin reversible ducted air conditioning with smart control, integrated LED lighting throughout the house, oversized armored door, and access for persons with reduced mobility. The materials have been carefully selected, blending travertine, solid oak doors, and high-end woodwork.The fully equipped Ixina kitchen fits perfectly into a bright, open living space.A vast basement completes this property, featuring a garage equipped with an electric charging station that can accommodate up to 3 vehicles, providing true daily comfort as well as additional storage space.From a technical standpoint, everything has been designed for performance and autonomy: 6 kW solar panels, thermodynamic balloon, double water heater, lifting pump system, and optimized water installation with softener and booster.Outside, the amenities are equally remarkable with an elegant swimming pool, an outdoor shower, marble stone landscaping, and a water borehole.A rare villa in the area, ideal for clients seeking comfort, modernity, and exceptional amenities on the outskirts of Montpellier.Fees are the responsibility of the seller. Your 3G IMMO commercial agent on site EI - Farès SBIA registered with the MONTPELLIER RSAC No. 977 543 362. According to Article L.561.5 of the Monetary and Financial Code, identification will be requested for the organization of the visit. Information on the risks to which this property is exposed is available on the Géorisques website: www.georisques.gouv.frThis description has been automatically translated from French.
…By 3g Immo Prestige


Generous with approximately 230 sqm of living space. Close to the sea, the beach, golf, and the lively town of Sainte-Maxime. The villa can accommodate 10 people. Interior of the villa: The villa offers a spacious and generous layout with 230 sqm of living area. All bedrooms are air-conditioned. The villa consists of 3 separate apartments, each with its own entrance. Each apartment has a living room, a kitchen, a bedroom, and a bathroom. Below is the exact plan of each apartment. With a small change, the villa can be merged into one large residence with up to 7 bedrooms. Apartment 1 is located on the ground floor. The entrance is private. It comprises a living room with a comfortable sofa, dresser, TV, and dining table, a kitchen, a bedroom with a double bed (180x200), and a bathroom (shower and WC). The apartment is fully air-conditioned. A large private terrace adjoins the apartment. Apartment 2 is also on the ground floor. It also has its own entrance. It consists of a living room with a comfortable sofa, coffee table, dining table, kitchen, 1 bedroom with a double bed (180x200), and a bathroom (shower, bathtub, and WC). The bedroom is air-conditioned. This apartment has a covered terrace by the pool. Apartment 3 is on the first floor. It is the largest apartment of the villa. Spacious living room with a corner sofa and dining table, kitchen, 3 bedrooms with double beds (180x200), and bathrooms (shower and WC). The entire apartment is air-conditioned. The poolside terrace of the villa is very pleasant, with comfortable seats and a dining table. In total, there are 3 living rooms, 3 kitchens, 5 bedrooms, 3 bathrooms, and 3 toilets. Exterior of the villa: The villa has a large terrace. The position of the sun is excellent; from early morning until sunset, you can enjoy the sun of southern France with breathtaking sunsets. The first-floor apartment has a generous terrace with 2 armchairs and a dining table for 4 people. Apartment 1 has its own private terrace with a lounge and a dining table on the right side of the villa. The pool is L-shaped and heated. The terrace is equipped with many parasols, lounges, and deck chairs. Two barbecues are available (Black Bastard). There is ample parking space for several cars. The villa is accessible from two sides through an automatic gate. There is a garage under the villa. On this side of the street, there is parking for 2 cars. At the upper ground floor of the villa, there is also a gate with parking for 3 cars. Surroundings of the villa: The villa is very well located relative to the center of Sainte-Maxime (reachable on foot) and La Nartelle Beach. The beautiful and large sandy beach of La Nartelle is a few minutes away. There are several good beach bars. The lively village of Sainte-Maxime, with its welcoming terraces, picturesque streets, various shops, and restaurants, is a 5-minute drive away. Moreover, from the Sainte-Maxime port, you can reach the trendy town of Saint-Tropez in 10 minutes by boat. In the immediate vicinity, you will find several beautiful golf courses and pleasant places to visit such as Grimaud, Cogolin, and Roquebrune.
…By Med-estates


Rayol-Canadel-sur-Mer – within walking distance of Pramousquier beach, fully renovated villa with high-end amenities, offering spectacular panoramic sea views of Cap Nègre and the Îles d'Or. The villa comprises a bright living room with open-plan kitchen, four suites, including one on the ground floor, with bathroom and dressing room. Upstairs, three suites with shower rooms all enjoy sea views, one of which has a large terrace overlooking the Mediterranean. Set on 1,117 m² of landscaped grounds in a highly sought-after and unspoiled area, the property has an infinity pool. Exceptional renovation, premium materials, meticulous finishes. Air conditioning, home automation, alarm system, parking spaces, mains drainage.
…By Kretz Real Estate


In the south of Corsica, the Gulf of Porto-Vecchio offers exceptional light and spectacular sunsets on its eastern side. This beautiful waterfront property boasts an exceptionally generous seafront and lush Mediterranean landscaping, including a majestic umbrella pine. Built on one level and clad in elegant stone façades, the villa offers spacious interiors and breathtaking views over the sea and surrounding mountains. With over 250 m² of mostly single-level living space, it features a comfortable reception area, an inviting open-plan kitchen, a sea-view master suite, and four additional en-suite bedrooms. Ideally located near amenities, the future 60-hectare Stabiacciu Eco Park (a Natura 2000 protected area), and the Michelin-starred restaurant of the Casadelmar hotel, this waterfront villa is also a paradise for boating and watersports enthusiasts.
…By Corsica Sotheby's International Realty

Receive by email any new listing that may match your search criteria
Your criteria :
By validating this form, you accept the general conditions of use of Le Figaro Properties.
These agencies offer a selection of luxury properties vente in France. Feel free to contact them for personalized assistance.


