Get early access to listings that match your criteria
Never miss an opportunity again. Our personalized alerts notify you instantly.

 English$ USD · m²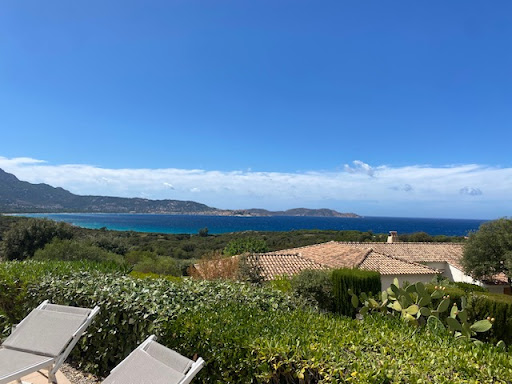


In a private estate consisting of 6 villas 800 meters from Lumio beach (Mathaari) Beautiful single-storey villa of 145 m² living space, with direct access to the pool, a large terrace of 100 m² with a panoramic view of the sea and the citadel of Calvi, all complemented by a landscaped garden of 1130 m² Comprising: entrance, living room, kitchen area, 4 bedrooms, 4 shower rooms, laundry room, large terrace, and a cellar in the basement of 17 m².This description has been automatically translated from French.
…By Fm Immobilier


LE CASTELLET. Incredible 180° view for this renovated villa located on the heights, including: hall, guest toilets and cloakroom, large living room with open kitchen of 56 m², terrace, pantry, master suite with dressing room and shower room wc, on the garden level we find: 4 bedrooms, a shower room with wc, a laundry room, a large office. A garage for car + two wheels, parking, and a very beautiful pool with terrace not overlooked.This description has been automatically translated from French.
…By Orpi - Agence Paris Mer Le Quai


Nestled on the heights of Calvi and built on a plot of approximately 1500 m², this contemporary property of 207 m² offers high-end amenities and an unobstructed view of the bay of Calvi and its citadel.The villa is arranged as follows:On the ground floor:- Four bright bedrooms, one of which has direct access to the pool.- Two Italian-style shower rooms with toilets.- A large living room of 30 m².- A laundry room.- A guest toilet.First floor (R+1):- Two additional bedrooms.- A shower room with an Italian shower and toilet.- A high-end equipped kitchen made of premium materials, open to a living area giving access to a 45 m² outdoor terrace, perfect for al fresco dining while enjoying the stunning view of the bay of Calvi, the sea, and the citadel.Outside:- A swimming pool.- A toilet and an outdoor shower adjacent to the pool area.- An outdoor garden with an ancient 28 m² wine press.Come and discover this exceptional property in a quiet and sought-after area of the city of Calvi.This description has been automatically translated from French.
…By L'agence De Bastia


Discover this magnificent villa, renovated in 2022 in a neo-Provençal style, nestled in a dominant position, offering breathtaking panoramic views of the sea and all the surrounding coastline. Every detail of this property has been designed to combine elegance, modern comfort and Provencal charm. Completely transformed thanks to extensive renovations, the villa now boasts vast, light-filled spaces. Access to the property is via two distinct points: downstairs, an electrique gate opens onto a large garage, while upstairs, an manual gate leads to a parking area that can accommodate several vehicles, providing direct access to the main entrance. With its seven spacious bedrooms and six bathrooms or showers, the villa is ideal for welcoming family and friends in luxurious surroundings. The vast living room, bathed in natural light, opens directly onto a large terrace where living is a pleasure. All rooms and living areas of the property offer uninterrupted views of the sea The dining room, adjoining the fully equipped kitchen, opens onto a terrace, perfect for enjoying breakfast. The property boasts a superb new, salt water infinity pool, perfect for relaxing while admiring the sea horizon. Pool équipment is completed with the latest state of the art machinery Around the pool there are large terrasses and a summer kitchen with water and electricity and a bouls court to enjoy a typical french game with amazing views. Perfectly equipped for your comfort, the villa has reversible air conditioning, a wine cellar for lovers of fine wines, and a large utility room. A very long garage allows you to store your vehicules or even a smaller boat. Villa for sale through Janssens Immobilier's Sainte-Maxime estate agency. Information on the risks to which this property is exposed is available on the Georisques website : http://www.georisques.gouv.fr In accordance with current regulations, the EPC surface area of this property is calculated based on a standardised measurement of the living space. This measurement may differ from the total surface area measured accurately by our sales teams.
…By Janssens Immobilier Sainte-maxime


Elegant villa with swimming pool and landscaped garden near Avignon offered by our estate agency in L'Isle sur la Sorgue Located on the outskirts of Avignon in a charming Gard village, this sumptuous, fully renovated 230 m² villa combines refinement and a relaxed lifestyle. As soon as you arrive, you'll be captivated by the lush green surroundings and private pool, while the subtle lighting enhances the exterior at nightfall, creating an enchanting atmosphere. As soon as you cross the threshold, the harmony of the spaces is revealed in an intimate, soothing setting. The spacious 61 m² living room, bathed in light thanks to its large sliding glass doors, offers a fluid connection with the outside world. A cosy fireplace takes pride of place at the heart of the room, inviting you to enjoy precious moments of relaxation, while the elegant, open-plan kitchen is the perfect place for conviviality. The layout has been designed to combine comfort and practicality. The ground floor features a sumptuous 20 m² master suite with private shower room, study, wc and direct access to an air-conditioned conservatory, a perfect haven of serenity whatever the season. A generous dressing room and utility room complete the space. Upstairs, three beautiful bedrooms with warm parquet flooring offer a cosy cocoon, one of which benefits from a private terrace with a soothing view over the garden. A refined bathroom with bath, shower and bespoke dressing room completes this level dedicated to well-being. Outside, an 11 x 6 m swimming pool, bordered by a pool house with shower and WC, blends harmoniously into the greenery. In terms of outbuildings, the property has a large 52 m² garage, a second 30 m² parking space, as well as a workshop and a wood shed for optimised storage. A true invitation to Provencal charm, this residence elegantly combines modern comfort with the Mediterranean art of living. Close to Avignon and the vineyards of the Rhone Valley, Sauveterre has an authentic feel and a rich heritage. Ideally located in Avignon: 10 km, Villeneuve-lès-Avignon: 8 km, A7 motorway (Le Pontet): 12 km and Avignon TGV station: 16 km. Information on the risks this property is exposed to is available on the Géorisques website: www.georisques.gouv.fr “In accordance with current regulations, the EPC surface area of this property is calculated based on a standardised measurement of the living space. This measurement may differ from the total surface area measured accurately by our sales teams.”
…By Janssens Immobilier Knight Frank L'isle-sur-la-sorgue


Villa for sale in Rochefort-du-Gard by our real estate agency in L'Isle-sur-la-Sorgue. Just a few minutes from Avignon, in the highly sought-after village of Rochefort-du-Gard, this magnificent property offers approximately 241 m² of living space set on a beautiful enclosed and landscaped garden of 3,600 m², with open views. Built mainly on one level in 2000 and renovated in 2010 with high-quality materials, the house features a spacious 50 sqm+ double living room with fireplace, a separate fully equipped kitchen with premium KÜPPERSBUSCH appliances, as well as a pantry and a boiler room with a VIESSMANN gas boiler and underfloor heating. The night area includes five bedrooms, each with its own bathroom or shower room, offering excellent daily comfort for family life or hosting guests. Two separate WCs and an en-suite one in the master bedroom complete the layout. The home is also equipped with a security alarm and central vacuum system, ensuring a serene and functional lifestyle. South-facing, it is very bright thanks to large sliding glass doors with built-in mosquito screens and electric shutters. Outdoors, the landscaped garden features lovely relaxation areas and a large 14 x 7 m Diffazur swimming pool, secured by infrared posts. The 50 sqm pool house, fully equipped and including an independent apartment, offers valuable extra space—perfect for hosting guests in complete privacy or considering a seasonal rental project. For optimal comfort, the property includes an automatic gate, a borehole-fed irrigation system, and several outbuildings totaling over 110 sqm: a large garage, a bicycle room, a wine cellar, and a carport. This house for sale in Rochefort-du-Gard is ideally located in a popular village with shops, schools, and transport nearby. The nearby city of Avignon offers a rich cultural and tourist lifestyle. House for sale in Rochefort-du-Gard, available through our real estate agency in L'Isle-sur-la-Sorgue. Information on the risks this property is exposed to is available on the Géorisques website: www.georisques.gouv.fr “In accordance with current regulations, the EPC surface area of this property is calculated based on a standardised measurement of the living space. This measurement may differ from the total surface area measured accurately by our sales teams.”
…By Janssens Immobilier Knight Frank L'isle-sur-la-sorgue


Nestled in a peaceful, leafy setting, this architect-designed villa built in 2016 impresses with its generous volumes, contemporary materials, and breathtaking views of the Alps and Mont Blanc. A rare lifestyle offering, both private and open to nature. Spread over three levels, this property features bright and harmonious living spaces, reflecting a resolutely contemporary spirit. The ground floor hosts a spacious entrance hall with custom-fitted cloakroom, a wellness area with sauna and ample space for storage or alternative uses, a utility room with WC, and a cellar. On the garden level, the main living area is bathed in natural light and includes a fully equipped kitchen opening onto the dining space, a lounge with fireplace, and a second living area set within a veranda that gracefully extends the home into the garden. This level also includes a master suite with walk-in wardrobe and en-suite shower room, along with a separate guest WC with hand basin. Upstairs, three bright bedrooms with built-in wardrobes and desks share a large bathroom equipped with bathtub, shower, and toilet. A spacious landing offers potential for an additional lounge or a fifth bedroom, depending on your needs. Outside, the fully enclosed and landscaped garden of 2,507 m² reveals a rich variety of plant species, creating a true green sanctuary. With south-east and south-west exposure, the home enjoys optimal sunlight throughout the day, ensuring a warm and inviting atmosphere year-round. Ideally located in a sought-after residential area of Thoiry, the villa offers a tranquil setting away from any disturbances, while remaining close to major routes connecting to Geneva. Key features: - Stunning panoramic views - Contemporary architecture and premium materials - Wellness space with sauna - Option for up to 5 bedrooms - Landscaped and enclosed garden of 2,507 m² - Ideal south-east and south-west exposure Thermal comfort is ensured by a next-generation oil-fired boiler and a closed hearth fireplace. Don't miss this rare opportunity to live in a one-of-a-kind architect-designed home that seamlessly blends nature, light, and modernity. Contact us today to arrange a private viewing. Information regarding potential risks to which this property is exposed is available on the Géorisques website: www.georisques.gouv.fr Agency fees payable by vendor - Montant estimé des dépenses annuelles d'énergie pour un usage standard, établi à partir des prix de l'énergie de l'année 2023 : 3192€ ~ 4318€
…By Barnes Pays De Gex & Genevois


Discover this exceptional villa, ideally located near the city center and Lake Divonne-les-Bains. Combining traditional charm with modern touches, this 197 m² (266 m² total) property offers a comfortable and practical lifestyle on a fully enclosed 1548 m² plot. From the entrance, you'll be captivated by the spacious, bright living room with a fireplace, opening onto a south/southeast-facing terrace, perfect for sunny relaxation. The independent, fully equipped kitchen is a functional space for culinary enthusiasts. A versatile bedroom on the ground floor, which can also serve as an office, is complemented by a dressing room, a shower room, and a guest toilet. Upstairs, three spacious and bright bedrooms await, along with a full bathroom featuring a bathtub and shower, and a separate toilet with a washbasin, ensuring optimal comfort for the entire family. The complete basement is a notable feature, including a double garage, a cellar, a workshop, a utility/laundry room, as well as an additional shower room conveniently located near the gym. Every space has been designed for practicality and comfort. The generous outdoor area, is fully enclosed, ensuring complete privacy. Fitted with a brand-new heat pump, the property offers optimal thermal comfort and a very good energy rating, further highlighting the quality of this home. This villa's prime location just steps from the city center and Lake Divonne-les-Bains provides easy access to shops, schools, and outdoor activities, adding exceptional value to this property. Highlights: - Carefully renovated villa - 4 spacious bedrooms - Full basement with gym - Proximity to city center and lake - Enclosed 1548 m² plot Don’t miss this unique opportunity to live in an exceptional property. Contact us today to schedule a private viewing. Legal notice: To review the risks this property is exposed to, visit www.georisques.gouv.fr. Agency fees payable by vendor - Montant estimé des dépenses annuelles d'énergie pour un usage standard, établi à partir des prix de l'énergie de l'année 2021 : 1740€ ~ 2360€
…By Barnes Pays De Gex & Genevois


Rare on the market, this waterfront property offers direct access to the beach, providing a unique setting facing the Mediterranean. The charming villa features four bedrooms, including a primary suite with a large bathroom, a bright double reception room with a fireplace, an open kitchen, a veranda, and a winter lounge. Two other bedrooms share a bathroom, and a fourth bedroom completes the layout. From the terrace, enjoy panoramic views of the sea and the Esterel mountains, with the Mediterranean as your only neighbor, while the sound of the waves enhances your moments of relaxation. Outside, discover the shaded patio and the swimming pool. On the beach level, a basement includes a laundry room and a large cellar. The villa also offers secure parking for two vehicles. This rare property combines a waterfront location, privacy, and exceptional views of the sea and Esterel, close to the beaches, restaurants, and activities of La Nartelle.
…By Savills Saint Tropez


Ideally located in a sought-after neighborhood, we offer you a beautiful villa with sea and mountain views, with beach access on foot. Organized over two levels, it features a spacious living area on the main floor with dual sea exposure, opening onto a pleasant pool area and large terraces. This level also includes a master suite with private terraces, a bathroom and toilet, as well as a guest bedroom with a shower room. On the lower level, the villa offers three large bedrooms, two of which have their own shower room, as well as an independent bathroom. A children's dormitory completes this space, ideal for accommodating a large family or guests. An independent studio with a kitchenette and private shower room is also arranged, in addition to a laundry room with storage and a large garage. You will appreciate its tranquility, spaciousness, and exceptional view of the bays of Saint-Cyprien and Pinarello.This description has been automatically translated from French.
…By Fines Homes & Estates


Located in the prestigious private estate of Cala Rossa, this sumptuous single-story villa offers exceptional panoramic views of the Gulf of Porto-Vecchio. With an area of 250 m², the property is set on a landscaped and fully enclosed plot, ensuring privacy and tranquility. The bright and spacious interior consists of a large living room open to an equipped kitchen, creating a friendly and modern living space. The villa features eight bedrooms, seven of which have private bathrooms, providing optimal comfort for its occupants. An independent caretaker's accommodation and a garage complete the amenities of this exceptional residence. Outside, large furnished terraces allow full enjoyment of the sea view. The absence of overlooking guarantees total privacy. Located just a 10-minute walk from Cala Rossa beach, this villa benefits from a privileged location, combining calm, natural beauty, and proximity to amenities. This villa represents a rare opportunity to acquire an exceptional residence in one of the most sought-after areas of the region, offering an unparalleled living environment.This description has been automatically translated from French.
…By Fines Homes & Estates


Located in a highly sought-after residential setting in Argonay, just minutes from Annecy, this contemporary villa project is set on a plot of approximately 991 sqm enjoying an elevated position with beautiful open views over the surrounding mountains and the Annecy basin. Thoughtfully designed to blend harmoniously with the natural topography of the land, the villa stands out for its elegant architecture, generous volumes and a design centred around natural light and the surrounding landscape. Offering approximately 160 sqm of living space, the property features an impressive open-plan living area of around 75 sqm, seamlessly connected to the outdoors and extended by generous terraces and a swimming pool area conceived as a true living space. The night area comprises four bedrooms, including a master suite, designed with a fluid and family-oriented layout, while a vast semi-basement level with double garage and ancillary spaces completes the property. Just a few minutes from Annecy, schools, local amenities and major routes connecting to Geneva, this property perfectly combines contemporary comfort, architectural quality and an exceptional lifestyle setting in one of the most desirable areas of the Annecy region. Information regarding the natural risks to which this property may be exposed is available on the official website: georisques.gouv.fr Agency fees (incl. VAT) payable by the seller.
…By Stone & Wood


EXCLUSIVE: NEW VILLA WITH TEMPORARY DESIGNS AND HIGH-END SERVICES IN A DOMINANT POSITION WITH PANORAMIC VIEW OF HILLS AND SEA VIEW ENTRY PATIO WITH FOUNTAIN, LIVING ROOM, OPEN EQUIPPED KITCHEN OVERLOOKING TERRACE WITH SUMMER KITCHEN , 4 SUITES WITH DRESSING ROOM AND BATHROOM, HAMMAM, WINE CELLAR WITH HYDROMETRIC CONTROL, EQUIPPED LAUNDRY ROOM, PLENTY OF STORAGE ROOM, 2 VEHICLE GARAGE WITH ELECTRIC CAR POWER SUPPLY. FENCED AND STREET LAND OF 600 M2 p> ALARM, VIDEO SURVEILLANCE REDUCED NOTARY FEES INFORMATION ON THE RISKS TO WHICH THIS PROPERTY IS EXPOSED IS AVAILABLE ON THE GEORISQUES SITE: WWW.GEORISQUES.GOUV.FR FEES PAYABLE BY THE SELLER
…By Agence Le Gac


RV1536 – Cala Rossa Estate Located in the heart of the Porto-Vecchio bay, within the highly sought-after and private Cala Rossa estate, this exceptional beachfront property offers a rare living environment with direct access to a fine sandy beach and breathtaking views over the turquoise waters of the Mediterranean. The first villa, spread over three levels, features a spacious and light-filled living room, a fully equipped kitchen, a pantry, a storage room, and three bedrooms, including a master suite with en-suite bathroom and adjoining study on the upper floor. On the garden level, an independent garage completes the layout. The second villa, arranged over two levels, offers a welcoming living room with a fireplace, an open-plan kitchen, a laundry room, and five bedrooms, each with its own private bathroom or shower room. Both villas open onto large terraces that extend into a beautifully landscaped garden, offering an exceptional setting right by the sea. This rare property perfectly embodies the Mediterranean lifestyle in a serene and secure environment. Agency fees paid by the seller.
…By Barnes Corse


This house, in co-exclusivity, offers an amazing view of the VALINCO gulf and the town. Ideally oriented, it benefits from optimal sunlight and a peaceful living environment, perfect for a rental investment or a primary residence. Upstairs: A T2-type apartment of approximately 70m2 that consists of the following: - an equipped kitchen, a living room - a closed loggia of 27m2, offering a magnificent view of the sea. - A bathroom with a toilet - A comfortable bedroom. On the garden level, there are two other independent apartments: a T2 (1 bedroom) and a T4 (3 bedrooms), very functional, ideal for accommodating tenants or family. The property boasts a charming verdant garden, enhanced by fruit trees, providing an ideal setting to relax or indulge in gardening. This house is a rare opportunity in PROPRIANO, combining tranquility, exceptional views, and rental income potential just steps from the city center. Information about the risks to which this property is exposed is available on the Géorisques website: www.georisques.gouv.frThis description has been automatically translated from French.
…By Gti Immobilier


Located in a quiet and sought-after area of Anglet, between the Place des 5 Cantons, the beaches of La Chambre d'Amour, and the Chiberta neighborhood, this magnificent villa offers historical charm with origins dating back to the 19th century. Set on a plot of over 1400m² and a generous area of more than 270m² of living space, this property also includes an outbuilding of approximately 70m². This historic property, with incredible potential, requires renovation work. A rare opportunity not to be missed for those seeking a character residence in an exceptional setting.This description has been automatically translated from French.
…By Orpi - Agence Des 5 Cantons


On a flat plot of 2128 m², this T6 villa + annexes offers a calm and functional living environment. It consists of a spacious south-facing living room, an independent kitchen, a master suite, a laundry room, and an independent toilet on the ground floor. Upstairs, you will enjoy 3 comfortable bedrooms, a bathroom, and an independent toilet. The house features high-quality services: underfloor heating, solar panels, recently renovated facade, a well-maintained swimming pool, and a beautiful summer kitchen to fully enjoy the outdoors. A garage and a carport complete the set. Located near the village, this villa is ideal for a primary residence as well as a secondary one. Agency reference: 37477This description has been automatically translated from French.
…By Orpi - Papazian Sanary


Located 4 km from the city center on the heights of AJACCIO, this very beautiful property spans 328 m2 on a wooded park of 5,500 m2 with a panoramic view of the sea. The architect-designed villa faces south. From the living room and the veranda, which open onto the terrace, an infinity pool makes a stunning impression; the sense of tranquility is at its peak. On the ground floor: a large master suite; on the upper floor, 2 master suites and 3 other bedrooms. High-quality features. A veranda for winter days, a heated pool measuring 13.60 m x 7.10 m, home automation, alarm system, video surveillance, motorized gate, solar water heater, air conditioning, gas heating, 2 boreholes... a large garage of 175 m2 planned for a caretaker's apartment. The park is splendid, adorned with over 200 fruit trees.This description has been automatically translated from French.
…By Prestige Et Châteaux


Located in the heart of a private and secure estate, this incredible 7-room stone villa will captivate you with its unique charm and very high-end amenities.Set on a superb landscaped garden of 3,000 m², this rare property combines elegance, comfort, and refinement. It comprises two living rooms (for winter and summer), 4 suites, including a superb master suite, a fully equipped kitchen, a laundry room, a pantry, a wine cellar, a cigar cellar, a recreation room, and a home cinema.Outside, you can enjoy a heated swimming pool, a jacuzzi, a sauna, as well as a huge garage. The entire property is secured by a video surveillance system.High-end finishes, noble materials, and careful workmanship by renowned artisans.Ideally located, the villa is just a few steps from shops and an 18-hole golf course.An exceptional property, rare for sale.This description has been automatically translated from French.
…By Canat & Warton - Saint-raphaël


EXCLUSIVE: Exceptional Villa - Direct access to the beach - Unique opportunity Close to Pinarello, just about 60 meters from a fine sandy beach, discover this unique property where every detail has been designed to combine comfort, elegance, and the art of living by the sea. This 4-room villa of approximately 160 m², completely renovated and air-conditioned, offers an idyllic setting, completely private and peaceful, punctuated only by the sound of the waves. The property comprises: An exterior-facing living room and dining room with a fireplace and high ceilings. A fully equipped kitchen opening onto the terrace. A master suite with sea view, upstairs, with a private bathroom and a large terrace. Two master suites, each with a private bathroom, are located on the garden level. An entrance hall and a porch. Two separate toilets. Outside, a veritable living space awaits you with a summer kitchen ideal for entertaining, a landscaped and perfectly maintained garden, a large terrace, a garden shed, and a double carport, all elegantly arranged and private. In a privileged setting, just a stone's throw from the beach, this rare villa on the market represents a once-in-a-lifetime opportunity.
…By L'immobiliere De La Tour Genoise


Demeures Marines invites you to discover "Villa Giulia", an exceptional residence where contemporary architecture and nature engage in elegance, just a few minutes from the Breton coast and the charm of Vannes intra-muros. Explore this green haven in the Vannes countryside. Upon entering the garden, a majestic and architectural entrance stands out with simplicity, featuring unique woodworking that adds character to the house. The gaze is immediately captivated by the pure lines of the house, bathed in light and set in the heart of a landscaped garden focused on the essential: nature. As you enter the residence, a sculptural design staircase made of aged metal catches the eye and structures the space. The view extends further, revealing the light-filled living areas with beautiful architectural fluidity. Opposite, the soul of the house takes place in a spectacular living room, generously open to the outside. Natural light plays with the volumes, highlighted by an elegant library and a fireplace that adds warmth and character. The adjoining dining room invites conviviality and naturally extends the space towards a tastefully equipped kitchen that combines aesthetics and functionality. A pantry and a laundry room complete this organization designed for daily life. On one side, a corridor with numerous built-in storage solutions leads to a sumptuous master suite. A true cocoon of well-being, this spacious bedroom opens onto the garden and pool, offering an intimate and bright space. The suite has a refined shower room with both a shower and a bathtub, as well as a dressing area, creating an intimate and luminous environment. Upstairs, like a ship's walkway, a rusted metal bridge overlooks the living room and leads to four beautiful bedrooms, one of which offers a privileged view of the pool. An independent shower room with a shower completes this level dedicated to family or guests. Outside, a true art of living unfolds. The garden, perfectly in harmony with the house, houses a greenhouse where one can easily imagine settling down to read, daydream, or contemplate the landscape, in any season. A vegetable garden, a carefully decorated winter garden, and a vast wooden terrace encircling the pool create a rich universe of atmospheres. Each space invites rest, contemplation, and reconnection. Two garages enhance the features of this home designed for lovers of tranquility, nature, and contemporary comfort. Heated and secured pool Landscaped enclosed garden Two generously sized garages 5 minutes from local shops and artisans 10 minutes from Vannes SNCF train station 10 minutes from the port and the rampartsThis description has been automatically translated from French.
…By Demeures Marines


Superb villa of 250m2 on a plot of 1600m2, a rare opportunity with building potential! In a sought-after and quiet area, discover this charming villa of approximately 250m2 of living space, situated on a large plot registered in two parts. A rare feature: one of the two plots is still buildable, offering numerous development possibilities (outbuilding, second residence, pool, etc.) The advantages: Villa on two levels, offering beautiful volumes. 5 spacious bedrooms with a water point. You have understood that this house offers many advantages: a beautiful living space, an ideal location next to the tramway, schools, shops, and the beach. It presents great potential for evolution. Pamela BESSIERE PERRUCON Commercial agent RSAC 529 586 877 of Montpellier Agency reference: 43This description has been automatically translated from French.
…By Orpi - Agence Abrite


Exceptional Villa with Panoramic Sea View – Favona Located in the heart of a private estate, in a peaceful and unspoiled environment, this superb property offers unobstructed views of the sea and surrounding mountains. A rare natural setting, combining serenity, comfort, and elegance. Built on a landscaped and wooded plot of approximately 1,640 m², the villa captivates with its generous volumes, high-end amenities, and warm atmosphere. The vast living space, bathed in light, opens onto a large terrace facing the sea. It consists of a living room with a fireplace, a TV lounge, a cozy dining room, a fully equipped open-plan kitchen, and a charming patio. A laundry room completes the functional spaces of the house. The sleeping area includes four master suites, each with a private bathroom and access to a private terrace, offering comfort and privacy to each guest. Outside, everything has been designed for relaxation and contemplation: A heated infinity pool and spa, perfectly integrated into the landscape, overlook the sea. A wooden terrace, a tree-lined garden, and several seating areas create a resort-like atmosphere conducive to well-being. A large garage, a basement with a cellar, a pool and drilling equipment room, and a convertible storage room complete this exceptional property. Several outdoor parking spaces are also available. Property highlights: Panoramic sea view Quick access to the beaches Quiet and unspoiled residential setting 4 master suites with private terraces Heated infinity pool Attentive appointments and quality materials Close to Sainte-Lucie de Porto-Vecchio and the port of Solenzara This villa embodies the art of living between the sea and the maquis, just minutes from the region's most beautiful beaches. An exceptional property, ideal for a primary or secondary residence in South Corsica.
…By L'immobiliere De La Tour Genoise


In BONIFACIO!! Come discover this beautiful villa. If you are looking for a quiet place, in an idyllic setting with unobstructed mountain views and just steps away from the center of Bonifacio, this house is for you: it opens onto a spacious living room with a beautiful high ceiling and offers a separate kitchen, 3 bedrooms including 1 large master suite, a beautiful ipe terrace with its pool, on 3000m² of enclosed land with Bonifacio stones.This description has been automatically translated from French.
…By Fines Homes & Estates


Exceptional land with a contemporary villa project – South-facing, privileged environment at Bidart bordering Arbonne.In a rare and preserved setting, in a quiet area, discover this exceptional land benefiting from an unobstructed view and a full southern exposure, offering a bright and intimate living environment.A high-end architectural project has been envisioned to enhance this location: a contemporary villa of approximately 195 m², with elegant lines and careful finishes, spread over two levels.This property consists of:4 suites with private shower roomsA spacious reception area flooded with light (living room/kitchen of 65m²)Wide openings to the outside for perfect indoor/outdoor continuityA garageA pool integrated into a quality landscaped settingDesigned to combine aesthetics, comfort, and modernity, this villa offers a unique living environment, in perfect harmony with its surroundings.Price of the land: €450,000Estimated construction project cost by a builder: €680,000Thus, a total indicative budget of €1,200,000 for a turnkey project.The land is sold free of any builder. The presented project is an inspirational proposal, fully adaptable to your wishes.A rare opportunity to bring an exceptional property to life.Agency reference: 0000This description has been automatically translated from French.
…By Orpi - Agence Des 5 Cantons
'%20stroke='%23DDAA3A'%20stroke-width='1.909'%20stroke-linecap='square'%20stroke-linejoin='bevel'/%3e%3c/svg%3e)
Receive by email any new listing that may match your search criteria
Your criteria :
By validating this form, you accept the general conditions of use of Le Figaro Properties.
These agencies offer a selection of luxury properties vente in France. Feel free to contact them for personalized assistance.


