Get early access to listings that match your criteria
Never miss an opportunity again. Our personalized alerts notify you instantly.

 English$ USD · m²


Located in the heart of the prestigious Parc Guinle, in Laranjeiras, this spectacular duplex penthouse spans approximately 1,064 m² and offers spaces of a rare size in Rio de Janeiro, in a lush and particularly sought-after residential environment. From the first level, the property impresses with its large reception areas. The large living room and dining room have generous proportions and good natural light, extended by a balcony open to the landscape. A bright office completes this part of the apartment. The sleeping area on this level includes four suites, arranged around a more intimate TV lounge, as well as a games room. This setup allows for a true separation between the reception spaces and the private part of the residence. The upper level houses a fifth suite with direct access to outdoor spaces. It is also on this floor that the impressive leisure zone of the penthouse is located: a large private pool, a spacious solarium, a lounge, and a summer space with a barbecue, creating a true open-air living space above Laranjeiras. An additional level features a terrace of about 80 m², offering even more outdoor space and enhancing the property's extraordinary character. The penthouse also has a complete service bedroom, with the possibility of converting up to two additional bedrooms in an existing area on the second level. The property has a total of five bedrooms, seven bathrooms, and three parking spaces. Its location in Parc Guinle is one of its main assets. This iconic Rio de Janeiro residential complex is distinguished by its architecture, gardens, and particularly peaceful atmosphere, while remaining in close proximity to Flamengo, Botafogo, and the main neighborhoods of Zona Sul. An exceptional property in terms of size, outdoor spaces, and private pool, ideal for those seeking a very large penthouse within one of Rio de Janeiro's most iconic residential complexes.
…By Latin Exclusive


Nestled in the sought-after area of La Baule-les-Pins, this expansive 230 m² villa offers a perfect blend of elegance and comfort. The residence features eight spacious rooms, including five bright and airy bedrooms, ideal for family living or hosting guests. Charming architectural details such as a classic fireplace create a warm and inviting atmosphere throughout the home. The villa is surrounded by a secure fence, ensuring privacy and peace of mind for its residents. Mature trees and landscaped gardens provide a tranquil retreat, while a private well adds convenience and sustainability to the property. Large windows and high ceilings enhance the sense of space and natural light in every room. Located just moments from the beautiful beaches of La Baule-Escoublac, this property offers both relaxation and convenience. Enjoy the serene environment, quality craftsmanship, and exceptional features that make this villa a truly remarkable opportunity in one of France’s most desirable coastal locations.
…By Agence Immobilière Plage Benoit


Llinares Real Estate presents SERENITY. Ideally located in the sought-after Camoins area, in absolute calm and sheltered from view, discover this remarkable single-storey contemporary villa. Set on a landscaped plot of 1,000 m², this property offers more than 150 m² and revolves around a magnificent central patio, the true heart of the house. Enhanced by a fish pond inhabited by carp, it provides an atmosphere that is particularly serene and constitutes a strong element of the architecture. The villa consists of three volumes offering a fluid circulation between the interior and exterior spaces. Clean lines, carefully selected materials, precise finishes, and omnipresent natural light testify to a particularly accomplished design. It boasts high-quality amenities with aluminum frame double-glazing sliding windows, electric roller shutters, enhanced acoustic insulation partitions, and integrated LED lighting. The first volume hosts a superb living area of nearly 60 m², bathed in light and widely open to the terraces and pool. The large bay windows create a real continuity between the interior and exterior. The independent kitchen, with contemporary design, has direct access to the reception areas as well as a covered terrace extended by a pergola. The second volume offers three bedrooms, one of which is currently set up as a custom dressing room, as well as a spacious bathroom with a rain effect Italian shower, bathtub, double sink, high-end integrated furniture, and Philippe Starck taps. The third volume, currently set up as an office, benefits from independent access to the outside and the garage. It could easily be transformed into an additional bedroom, master suite, or professional space. Outside, the landscaped garden offers a particularly pleasant setting with a pool, wide terraces, ornamental pond, and carefully integrated vegetation. A double garage of 30 m² completes the property. Technical reservations also allow for the possibility of a raise of about 65 m², offering interesting development potential. Designed to offer optimal comfort and excellent energy performance, the villa notably features underfloor heating and cooling, a heat pump, double flow ventilation with thermal recovery, an air purification system, and optimized management of indoor climate. The house also benefits from centralized home automation with remote control, integrated audio system, pre-installation for home cinema, and complete computer network. A rare property, ideal for lovers of contemporary architecture seeking calm, privacy, high-end amenities, and Mediterranean quality of lifeThis description has been automatically translated from French.
…By Llinares Immobilier


MOUGINS - Located in a residential area, in absolute calm with an unobstructed view, this renovated house of approximately 170 m2 is built on a 1508 m2 plot with swimming pool. On the ground floor: A large living room of about 80 m² open to outdoor living spaces, 1 equipped kitchen, 1 master bedroom with its dressing room and bathroom. Upstairs: 2 bedrooms, 1 bathroom, and elevator access. Additional: 1 180 m2 garage and many parking spaces. « The information on the risks to which this property is exposed is available on the Georisques website: georisques.gouv.fr »
…By Luximmo


Enjoy the space, privacy and relaxed pace of life in Provence. Set in leafy surroundings in Saint-Paul-en-Forêt, in the Pays de Fayence, this five bedrooms villa combines generous interiors with a swimming pool, covered terrace and approximately 2500 m² of grounds. With approximately 207 m² of living space, the home offers a welcoming setting for family life, extended holidays and entertaining friends. Its south-facing aspect, peaceful surroundings and absence of overlooking neighbours add to its appeal. At the heart of the property, the impressive living room of approximately 70 m² features a cathedral ceiling, exposed timber beams and a wood-burning stove. Large openings bring in natural light, while the fitted open-plan kitchen with a central island creates a sociable space for cooking and gathering. An adjoining recreation room, currently arranged with a billiard table, opens onto the outdoors. Four bedrooms are located on the ground floor, including a principal suite with its own bathroom. Three further bedrooms share a shower room. Upstairs, a fifth bedroom and an open mezzanine offer additional space for guests, a home office or leisure activities. Outside, the swimming pool and pool house provide a setting for summer afternoons. The covered terrace invites long lunches and evening dining, surrounded by greenery and open views towards the hills. Underfloor heating, a utility room, a garage and additional parking complete the property. An A energy rating and A greenhouse gas rating are further assets for buyers considering year-round living. A home to enjoy as a permanent residence or a spacious retreat in Provence, with room to welcome family and friends. Contact Agence Immoweb for further information and to arrange a viewing.
…By Agence Immoweb


Vaneau Morocco, luxury real estate agency in Casablanca and Marrakech, offers you a heritage property from the 1930s - Residential or commercial use. This 470m² villa, of heritage interest, is built on a landscaped plot of 1,273m² in the Mers Sultan neighborhood, one of the last residential areas in the city center to preserve its original architectural character.This residence is one of the few properties of this type still available on the Casablanca market. Its mature garden planted with palm trees, jacarandas, and fruit trees is a major asset in a dense urban area.Detailed distribution of spaces:• Ground floor - 235m²:- Entrance hall distributing to an office/waiting room- First lounge with fireplace- Second lounge opening onto terrace and garden- Kitchen with separate dining area, access to garden, and adjoining laundry room- Bedroom with shower room and independent toilets- Independent guest toilets- Service room with access through the garden- Preserved architectural elements: marble fireplaces, era cement tiles, zellige, moldings.• First floor - 235m²Accessible via a superb solid cedar wood staircase:- One bedroom- Two bedrooms (one with a small terrace) sharing a shower room- Large bedroom with shower room and independent toilets- Parental suite with balcony, dressing room, large bathroom, and separate toilets (access to small terrace), many closets.• Panoramic rooftop terrace - 217m²Spacious usable area offering unobstructed views of this historic neighborhood and the urban skyline of Casablanca.• Gardens and outdoor spaces:- Large landscaped garden- Outdoor water point for secondary laundry- Mature vegetation ensuring privacy and natural coolness• Basement of 56 m² accessible by stairs from the ground floor.• Covered garage for two vehicles• Multipurpose room (caretaker's lodge or storage) with independent access from outsideDocumented commercial potential:Major asset: besides residential use, the heritage classification, while protecting the historical facade, explicitly allows commercial use or for liberal professions in accordance with the urban planning provisions of the zone.Concrete applications according to current zoning:- Architecture, lawyer, or liberal profession office- Company headquarters- Art gallery or cultural space- Charming guesthouse (up to 5 rooms according to regulations)- Showroom or representative office- High-end coworking spaceThe current configuration (multiple entrances, interconnecting but independent rooms, separate service areas) facilitates a transition to professional use without major structural work.Location and accessibility:Mers Sultan neighborhood - Popular historic sector:- 5 minutes from Boulevard Zerktouni- 15 minutes from the Corniche- 10 minutes from the Mâarif business district- Immediate proximity: schools, shops, markets, restaurants, banks, public parksThe neighborhood concentrates several diplomatic institutions and headquarters of international companies, ensuring stability and continued enhancement of the area.Value enhancement points:This villa represents one of the rare opportunities to acquire a heritage property of this size in the historic center of Casablanca. The market for heritage properties in Mers Sultan is experiencing regular appreciation, driven by the scarcity of supply and sustained demand from an international and local clientele seeking authenticity and centrality.The dual purpose (high-end residential or prestigious commercial) significantly broadens the investment scope and secures long-term heritage value.N.B.: this property is sold titled, with agency fees of 3% inclusive of tax, in addition to the price.This description has been automatically translated from French.
…By Vaneau Maroc


Discover your own retreat in Provence: a peaceful setting, a private garden and generous spaces to welcome family and friends. Set within approximately 3 900 m² of mature gardens in the Pays de Fayence, this Provençal villa offers around 200 m² of living space, complemented by an independent studio and a pool house with guest accommodation. The secluded setting and inviting outdoor areas make it an appealing choice for a permanent home in France or a holiday residence. The main house features a spacious living room of approximately 50 m² with an open-plan fitted kitchen, a home office and bedroom accommodation. Openings onto the garden and pergola-shaded terrace bring indoor and outdoor living together, creating a welcoming setting for relaxed meals and summer gatherings. The independent studio includes a kitchen and shower room, allowing visiting family and friends to enjoy their own space. A further bedroom and shower room in the pool house provide additional flexibility for hosting guests. Outside, the swimming pool and wooden decking form the heart of the garden. A covered bar and pétanque court complete the setting for leisurely afternoons and memorable evenings in Provence. A cellar, garage and carport add practical storage and parking. With its peaceful surroundings, independent accommodation and convivial outdoor spaces, this property offers a versatile home for buyers seeking privacy, room to entertain and the Provençal way of life. Contact Agence Immoweb for further information and to arrange your viewing.
…By Agence Immoweb


Siutated near Carcassonne and 10 minutes from the airport, this property of approximately 2.6 hectares is set in a hilly landscape, in an elevated position, with unobstructed views over the countryside as far as the Montagne Noire. The proximity to two UNESCO World Heritage Sites (the Cité de Carcassonne and the Canal du Midi) offers potential for tourism-related activities on the property. The house, measuring approximately 500 m², is organised around two separate wings, offering a layout suitable for a family home, a holiday home or a guest accommodation project. The WEST wing features a large reception room, a kitchen, a living room, as well as five bedrooms and two bathrooms upstairs. The EAST wing comprises a kitchen and dining room, and a lounge opening onto the terrace. The upper floor features a master suite with en-suite bathroom, two bedrooms and a bathroom, as well as a mezzanine. A separate building completes the property and can be used as a workshop or guest accommodation. Outside, several terraces, a sheltered courtyard and a swimming pool area with a covered terrace blend into the gardens. Close to Montréal and Carcassonne, this property combines spacious rooms, separate living areas and a high-quality environment, in an area where heritage, landscapes and vineyards create a unique living environment.
…By Barnes Toulouse


Located in a residential area, just a short walk from the Mougins Pond, this Provençal bastide combines the authentic charm of stone with a decidedly modern touch. Mainly single-story, the spacious living area of nearly 90 m² opens directly onto the pool. The master suite, totaling nearly 50 m², promises comfort and privacy. This property is set on an exceptional flat land of 2,235 m² with several parking spaces. The south/southwest exposure ensures optimal sunlight, while the view of the greenery and the Valmasque forest provides calm and serenity.
…By John Taylor Mougins


Living in the heart of lush vegetation while having daily services and shops within reach — this is what Anahita Beau Champ offers on its 118 hectares. A high-quality way of living, synonymous with well-being, within an innovative productive landscape, in a residential domain inspired by Mauritian architecture, giving it a unique character. Contemporary lines, optimized spaces, and a harmonious connection with the outside define these apartments. They offer a bright, functional, and seamless living experience daily, in line with the spirit of Anahita. Carefully selected materials, thermal comfort, natural ventilation, and refined high-quality finishes create a true sense of serenity.
…By Barnes Mauritius


Located in the prestigious and highly exclusive West Cape Morcellement, this brand-new villa offers a rare opportunity to own a luxury home in one of the most sought-after residential enclaves in the West. Completed in 2025 and never lived in, the property combines refined contemporary design with a prime location just minutes from the Tamarina Golf Course, Tamarina Hotel & Spa, the beach, and all essential amenities. Set on a 760 m² plot, the villa boasts 365 m² of beautifully crafted living space designed for modern comfort and upscale living. The ground-plus-one layout features a spacious open kitchen that is fully furnished and equipped, including a premium wine and champagne cooler. It flows seamlessly into a luminous dining area and a cozy, elegant lounge, creating a warm and inviting atmosphere. Large openings lead to a stylish covered terrace overlooking a stunning swimming pool, offering the perfect outdoor setting for relaxation and entertainment. The villa includes three generous master bedrooms, all designed with comfort and privacy in mind, as well as beautifully finished contemporary bathrooms and an additional guest bathroom. Reserved exclusively for Mauritian buyers, this premium property represents an exceptional investment—whether for luxury living or high-yield rental potential. West Cape stands out for its security, modern infrastructure, and privileged surroundings, making this villa a unique opportunity in an exceptional location.
…By Barnes Mauritius


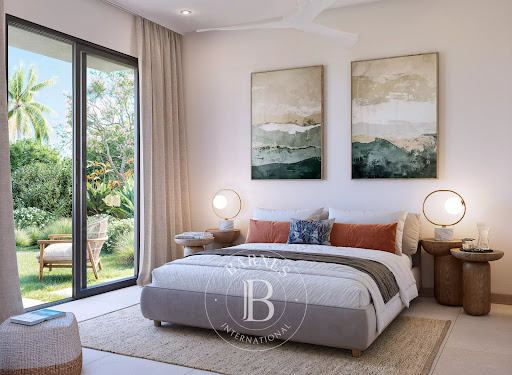


Set within Anahita Beau Champ, The Spring offers contemporary villas designed to provide a peaceful, comfortable lifestyle in harmony with nature. With approximately 173 m² of living space, these villas feature 3 bedrooms and 2 bathrooms, set on plots ranging from 570 to 720 m². Designed to create a seamless connection between indoor and outdoor living, the villas feature bright and spacious living areas opening onto the garden and extending to a terrace and private swimming pool. The properties have been carefully designed to combine comfort, functionality and quality finishes, within a lush and well-managed residential environment. An ideal setting to enjoy a privileged lifestyle at Anahita Beau Champ, combining nature, comfort and tranquillity.
…By Barnes Mauritius


Living in the heart of lush vegetation while having daily services and shops within reach — this is what Anahita Beau Champ offers on its 118 hectares. A high-quality way of life, synonymous with well-being, within an innovative productive landscape, in a residential estate inspired by Mauritian architecture, giving it a unique character. Contemporary lines, optimized spaces, and a harmonious connection with the outside define these apartments. They offer a bright, functional, and smooth living experience daily, in line with the spirit of Anahita. Carefully selected materials, thermal comfort, natural ventilation, and high-quality refined finishes create a real feeling of serenity.
…By Barnes Mauritius


Set within Anahita Beau Champ, The Spring offers contemporary townhouses providing an elegant and comfortable lifestyle in harmony with their lush surroundings. Spread over two levels, these properties feature 3 bedrooms and 2 bathrooms, with an area of approximately 175 m² and an average plot size of approximately 600 m². The design prioritises natural light and seamless living spaces. The living area opens onto a terrace, a private garden and a private swimming pool, creating a pleasant connection between indoor and outdoor spaces. Particular attention has been given to architectural details, including a curved staircase and an opening designed to allow natural light to flood the interior. The master suite is located on the ground floor, offering enhanced comfort and practicality for everyday living. A contemporary and functional property, ideal for enjoying the privileged natural setting of Anahita Beau Champ.
…By Barnes Mauritius


Exclusive to Maison BONAPARTE — Just 10 minutes from Deauville, in a secluded and unspoilt setting, this rare property boasts exceptional panoramic sea views. With 350 sqm of living space, the house offers generous proportions and remarkable natural light. Upon entering, the cathedral-style hall sets the tone: elegance, space and an unobstructed view of the landscape. The ground floor features a vast double reception room bathed in light thanks to its three-sided aspect and large bow windows, as well as a dining room and a fully fitted and equipped kitchen, both facing the sea. A large study, a shower room with toilet, a utility room with direct access to the garage, and a fitness area with sauna complete this level, which also opens out onto the view. The living areas, kitchen and wellness space flow naturally onto a large terrace of over 100 sqm, offering stunning views of the sea and the surrounding countryside. Upstairs, a spacious cathedral-ceilinged landing leads to a superb master suite with a balcony, sea view, walk-in wardrobe and en-suite bathroom with bath and shower, as well as two further bedrooms, one of which also features a balcony and a sea view, and a separate shower room. The house is perfectly insulated and features triple-glazed windows on the ground floor, ensuring excellent comfort in everyday life. The outdoor areas complete the picture with an electric gate, two garages totalling approximately 82 sqm (including a double garage), space suitable for a swimming pool, and a landscaped, wooded area of around 5,000 sqm surrounding the house. A rare property, offering both privacy and commanding views, with an open horizon, just 3 minutes from the beach and 10 minutes from Deauville. Detailed brochure available on request. +33685645684
…By Bonaparte


Ref: 71109FD Cap d'Agde Rochelongue: A prime, quiet location, just 300 m from the beach, for this exceptional contemporary villa of approximately 275 m² on one level plus a mezzanine, set on a fenced-in, private lot of approximately 1,070 m². Upon entering, the villa captivates with its spaciousness and the abundance of natural light from its south-facing orientation. It features a spectacular cathedral-ceilinged living area with an open-concept living/kitchen space of over 127 m², which opens widely onto the outdoors through large floor-to-ceiling windows, followed by three large master suites—one of which is on the ground floor—an additional bedroom that can be converted into an office, and a garage to complete the property. The villa is scheduled for delivery in late December, fully finished with high-quality finishes and amenities. Upon delivery, the interior will be completely finished and equipped with: ● Polished concrete floors; ● Air conditioning; ● All rooms fully painted; ● A fully fitted and equipped kitchen with a central island; ● Three fully furnished and equipped bathrooms; ● High-quality furniture, including double beds, sofas, a table, and chairs that have been carefully selected. The outdoor areas—including the terrace, pool, and garden—will be left for the buyers to complete according to their tastes and preferences. I would be happy to show you this lovely property during a tour. Florence DIOT +33608639413 Agency fees payable by vendor - Florence DIOT - Agent commercial - EI - RSAC 814 676 276 / Béziers
…By Reseau Swixim


Marine de Davia – Single-story villa in a prime seafront location Situated in the highly sought-after Marine de Davia area, this single-story villa enjoys an exceptional seafront location, offering panoramic views of the beach, the Mediterranean, the mountains, and La Revellata. Set on a 1,321 m² plot with a west-facing aspect, the property benefits from a quiet, unspoiled setting and magnificent sunsets. With approximately 151 m² of living space, the villa comprises four bedrooms—including an independent suite at garden level—as well as a laundry room and a hammam. The property also features a swimming pool with panoramic sea views and direct footpath access to a beach with crystal-clear waters. Seamlessly integrated into its natural surroundings, the villa offers an ideal layout for fully enjoying this rare setting in the heart of the Balagne region. Key features: - Approx. 151 m² of living space - 1,321 m² plot - 4 bedrooms, including an independent suite - Laundry room and hammam - Swimming pool with sea view - Panoramic views of the sea, beach, mountains, and La Revellata - West-facing aspect - Walking access to the beach - Quiet, unspoiled environment The proximity of the small train connecting L’Île-Rousse to Calvi adds to the charm of Marine de Davia and allows for easy access to the beaches and villages of the Balagne region. A rare property thanks to its location, views, and the quality of its surroundings. 5 minutes from L’Île-Rousse, its shops, and its port 5 minutes from Algajola 25 minutes from Calvi Airport Coldwell Banker Allegrini Realty +33 6 25 72 31 57 [email protected]
…By Coldwell Banker - Allegrini Realty


Marine de Davia – Waterfront Property Situated in the heart of the highly sought-after Marine de Davia area, between L’Île-Rousse and Algajola, this property enjoys a rare waterfront location within a pristine natural setting. Set on a landscaped plot of 2,550 m², the property offers approximately 252 m² of living space and a total footprint of nearly 300 m². It comprises two independent villas, currently featuring 7 bedrooms—including 3 master suites—along with two separate garden-level units. Each house boasts its own sea-view swimming pool, multiple terraces, and outdoor areas opening onto the sea, the beach, and the Revellata headland. The west-facing orientation allows for stunning sunsets. The two dwellings could also be combined to create a single, expansive family estate. Impeccably maintained, the homes offer an ideal setting while presenting an opportunity for modernization to fully unlock their potential. A rare layout offering versatile usage possibilities in one of the Balagne region's most unspoiled and desirable areas. Key features: 252 m² of living space, nearly 300 m² total footprint, 7 bedrooms (with potential for up to 9), 2 swimming pools, 2,550 m² plot, walking access to the beach, panoramic sea views, and a peaceful, preserved environment. The current layout allows for expansion to up to 9 bedrooms, notably through the conversion of existing spaces and covered terraces. Located 5 minutes from L’Île-Rousse and Algajola, and 25 minutes from Calvi Airport. Further information and a full dossier are available upon request. * Further information upon request Coldwell Banker Allegrini Realty +33 6 25 72 31 57 [email protected]
…By Coldwell Banker - Allegrini Realty


Marine de Davia – Villa with pool, sea view, and beach access Located in the heart of the highly sought-after Marine de Davia in Corbara, this villa enjoys a prime location within a remarkably unspoiled natural setting, offering beautiful views of the sea, the beach, and the Revellata headland. Situated at the edge of the buildable zone and facing due west, the property benefits from a peaceful atmosphere and an open outlook toward the Mediterranean, complete with stunning sunsets. With approximately 100 m² of living space (120 m² total floor area), the house sits on a landscaped plot of 1,256 m². It features three bedrooms—including a master suite—as well as a garden-level outbuilding of around 20 m². Currently equipped with a steam room (hammam), this space could easily be converted into a fourth bedroom or an independent living area. The property also boasts a swimming pool with a sea view and pedestrian access via a footpath to a beach with crystal-clear waters. Seamlessly integrated into its Mediterranean surroundings, the villa offers great potential for modernization, allowing a new owner to fully showcase its location and spatial layout. Key features: - Approx. 100 m² living space / 120 m² total floor area - 1,256 m² plot - 3 bedrooms, potential for 4 - Master suite - Outbuilding (approx. 20 m²) with steam room - Swimming pool with sea view - West-facing aspect and sunsets - Walking access to the beach - Quiet, unspoiled natural setting The proximity of the small train connecting L’Île-Rousse to Calvi adds to the authentic charm of Marine de Davia while providing easy access to the beaches and villages of the Balagne region. A rare property due to its location and the quality of its surroundings, situated in the heart of one of the most sought-after areas of Balagne. Further information available upon request. 5 minutes from L’Île-Rousse, its shops, and its port 5 minutes from Algajola 25 minutes from Calvi Airport * More information upon request Coldwell Banker Allegrini Realty +33 6 25 72 31 57 [email protected]
…By Coldwell Banker - Allegrini Realty


Saint-Raphaël, ANTHÉOR – between sky and sea, this vast villa overlooks the Mediterranean from its elevated position. From the moment you enter, natural light fills the space, revealing a breathtaking panorama stretching from the living areas to the bedrooms. The generous volumes and refined features give this residence a timeless elegance: 110 m² double living room, fully equipped kitchen, heated veranda lounge, 5 sea-view suites, including a 60 m² master suite. Outside, everything invites relaxation: swimming pool, sun-drenched terraces, enclosed landscaped garden of 1,870 m², garage and double carport. With complete privacy, in a peaceful and secure environment, it offers a rare lifestyle just 25 minutes from Cannes and 10 minutes from the nearest shops. A villa filled with character and light, where the sea becomes part of your everyday horizon.
…By Michaël Zingraf Christie's International Real Estate Estérel


Ideally situated within a private estate with 24-hour security, complete with tennis courts and swimming pools, this elegant villa enjoys an elevated position offering a superb 180-degree panoramic view of the sea and the Estérel hills. Set on a landscaped plot of 1,370 m², the villa offers spacious rooms and areas designed to comfortably accommodate family and guests. All floors are accessible via a lift. On the ground floor, a light-filled living area combines the lounge, dining room and a fully fitted kitchen. A utility room completes this space. On the same level, the master suite features an en-suite bathroom and a study area. The garden level comprises three spacious en-suite bedrooms, as well as an additional study area. Outside, the property is the perfect place to enjoy the relaxed lifestyle of the Côte d’Azur, with a swimming pool and beautiful terraces offering panoramic views, ideal for relaxing and al fresco dining. A double garage and a carport complete the property. Nature lovers will also appreciate the immediate proximity to hiking trails, perfect for exploring the Estérel countryside, and the peaceful surroundings. Just 5 minutes from shops, 8 minutes from the beaches, restaurants and the port of La Napoule, and 20 minutes from Cannes.
…By Michaël Zingraf Christie's International Real Estate Estérel


The advertiser did not provide an english description for this listing.
…By Engel & Völkers Côte D'azur


Nestled in a peaceful setting on the hills of Sainte-Maxime, just a few minutes from the beaches, the harbour and the town centre, in the highly sought-after Boulevard du Sémaphore area, this elegant villa offers just under 200 sq m of living space and is set on a south-facing 1,682 sq m plot. It enjoys beautiful panoramic sea views across the Gulf of Saint-Tropez, an exceptional setting that can be appreciated from the main living areas, the bedrooms, the terraces and the swimming pool. The main level comprises an entrance hall, a fully fitted independent kitchen, two bedrooms with direct access to the pool terrace, a bathroom, and a spacious living and dining room with a fireplace and attractive high ceilings. Large sliding glass doors naturally extend the living area onto the covered pool terrace, providing seamless access to the outdoor spaces. The first floor features a master suite with an en-suite bathroom and a private terrace, as well as a second bedroom with direct access to the terrace. On the garden level, the property offers a fifth bedroom with its own bathroom, a laundry room, a garage and a technical room dedicated to the swimming pool. Outside, the terraces and the south-facing saltwater infinity pool allow you to fully enjoy the exceptional panoramic views. A private pétanque court and a borehole for garden irrigation complete the property. According to the current planning regulations, the property offers further extension potential, subject to obtaining the necessary planning permissions. Modernising the interior would further enhance the property's outstanding qualities and overall appeal. Great opportunity, make an offer..
…By Immobiliere Des Champs Elysees


In Gassin, in a peaceful setting at the heart of the Saint-Tropez Golf Club (18 holes + 9), within a gated community featuring a swimming pool, 3 tennis courts, a gym, a gourmet restaurant, and 24/7 security, we offer a beautiful golfer's house with approximately 85 sq m of living space plus a 17 sq m basement, for a total area of 102 sq m. The ground floor comprises an entrance hall, a well-equipped kitchen, a guest WC with shower, and a living/dining room with a fireplace opening onto a covered terrace and garden with unobstructed views of the golf course and the surrounding hills. The first floor features an en suite bedroom with its own bathroom and two further bedrooms (one currently used as an office) which share a bathroom. The lower level includes a 17 sq m room currently used as a home cinema. The house benefits from a beautiful exposure, a magnificent open view of the golf green and private parking outside.
…By Immobiliere Des Champs Elysees

Saint-Tropez, in the sheltered Canoubiers Bay, an iconic setting of the “Brigitte Bardot” legend, and just a short walk from the village, we present an exceptional waterfront property set on a beautifully landscaped 1,650 m² plot, with exclusive and private access to a pontoon allowing you to moor a boat. The property offers two distinct atmospheres: one facing the sea and the other centered around the pool. Its exterior architecture, authentically Provençal, stands out for its understated elegance and high quality craftsmanship. All on one level, the villa of approximately 300 m² features an entrance hall, a magnificent 85 m² living room with fireplace, a fully equipped kitchen, a utility room, and 8 bedrooms including 4 suites with sea views and one staff bedroom. The interior finishes are refined: hand crafted antique terracotta floors, vaulted ceilings, and exposed beams. A 50 m² double garage completes this exceptional property. VERY RARE…
…By Immobiliere Des Champs Elysees
'%20stroke='%23DDAA3A'%20stroke-width='1.909'%20stroke-linecap='square'%20stroke-linejoin='bevel'/%3e%3c/svg%3e)
Receive by email any new listing that may match your search criteria
By validating this form, you accept the general conditions of use of Le Figaro Properties.
These agencies offer a selection of luxury properties vente . Feel free to contact them for personalized assistance.


