Get early access to listings that match your criteria
Never miss an opportunity again. Our personalized alerts notify you instantly.

 English$ USD · m²


DARDILLY – 222 SQM FAMILY HOME – 6 BEDROOMS – INDEPENDENT 1-BEDROOM APARTMENT – 1,647 SQM PLOT – PANORAMIC VIEWS. In Dardilly, in a quiet and green residential area, discover this family home offering 222 sqm of living space and approximately 250 sqm of total floor area, built on a 1,647 sqm plot. Spread over three levels, the house impresses with its generous proportions, abundant natural light, and exceptional views of the Monts du Lyonnais. The main level is organized around a superb 62 sqm living area combining a lounge and dining room. Large windows naturally extend this space onto a terrace of approximately 30 sqm running the entire length of the house, a true belvedere overlooking the Monts du Lyonnais. This level also includes two bedrooms, a bathroom, and a separate toilet. Upstairs, the sleeping area offers four additional bedrooms, a second bathroom, and a dressing room—an ideal layout for a large family. On the garden level, the property boasts a valuable asset: a separate 39 sq m (420 sq ft) one-bedroom apartment. This could accommodate family, friends, or a young adult, be suitable for a home office, or provide rental income. The outbuildings harmoniously complement the property: two large garages of 26 sq m (280 sq ft) and 30 sq m (323 sq ft), a 15 sq m (161 sq ft) workshop, and a 7 sq m (75 sq ft) storage room offer ample parking and storage space. Outside, the 1,647 sq m (17,000 sq ft) building plot allows for various development possibilities, including the addition of a swimming pool. The location is also a major advantage, combining tranquility, greenery, and proximity to the amenities of Dardilly. The Le Grégoire public school complex, accommodating preschool and elementary school children, is less than a kilometer away. The Noyeraies and Saint-Joseph schools are also just minutes away. Shops and services in the center of Dardilly are easily accessible, as is the Porte de Lyon area. This location offers the opportunity to enjoy a sought-after residential setting while maintaining quick access to Lyon and major transport routes. A rare property in this area, ideal for buyers seeking spacious rooms, ample accommodation, a separate living unit, and remarkable views in western Lyon. Key features: • 222 m² of living space – approximately 250 m² of floor space • 10 rooms – 6 bedrooms • Independent 1-bedroom apartment of 39 m² • Living room of 62 m² • Panoramic terrace of approximately 30 m² • Building plot of 1,647 m² suitable for construction and a swimming pool • Two garages of 26 m² and 30 m² • Workshop and cellar • Schools and shops nearby • Exceptional views of the Monts du Lyonnais The fees are to be paid by the seller. Les informations sur les risques auxquels ce bien est exposé sont disponibles sur le site Géorisques : www. georisques. gouv. fr. ** ENGLISH SPEAKERS: please note that Capifrance has an international department that can help with translations. To see our range of 20,000 properties for sale in France, please visit our Capifrance website directly. We look forward to finding your dream home!
…By Capifrance - Michel Barale


*The Art of Provençal Living — The Elegance of a Home, the Aura of a Place — Pont Royal — Private estate between Aix-en-Provence and the Luberon. The address? Secret. The elegance? Unapologetic. Within the ultra-preserved grounds of the prestigious Pont Royal golf course, this villa cultivates the art of hospitality. Plays of textures, open spaces, an infinity pool, and terraces suspended above the garrigue… Every detail has been conceived like a couture accessory: precise, structured, timeless. The interior, like a haven of light and comfort. From the moment you enter, the spaces open generously: A warm living room with a fireplace insert, the true heart of the home, opening onto the terrace to extend summer evenings. A beautiful open-plan living area combining the dining room and kitchen—a fluid space, bathed in light, designed for entertaining. A laundry room and adjoining pantry: practical, discreet, and essential. Five bedrooms, including a master suite on the garden level, with its own bathroom and custom-made dressing room, for elegant single-level living. Upstairs, the refinement continues: Three additional bedrooms, ideal for children, guests, or working from home. A modern shower room. And a separate WC, of course. And what about the garden? The exterior is like an enchanted interlude: A 1,755 m² landscaped garden, harmoniously planted and perfectly maintained; a swimming pool surrounded by terraces where the sun dances all day long; an independent suite, ideal for entertaining without ever disturbing privacy; private parking for several vehicles nearby; storage spaces and a utility room, for a house that is as practical as it is sublime. For whom? Those who know that true luxury is space. Silence. And discreet yet impeccable service. The added bonus? Direct access to the golf course and the estate's restaurants. The expert's opinion: this house is not just a property. It's a lifestyle. A manifesto of beauty and simplicity, where every morning becomes a moment of wonder. My contact: Fabienne Bordone, luxury and prestige specialist: +33 6 14 34 37 11 The fees are to be paid by the seller. Les informations sur les risques auxquels ce bien est exposé sont disponibles sur le site Géorisques : www. georisques. gouv. fr. ** ENGLISH SPEAKERS: please note that Capifrance has an international department that can help with translations. To see our range of 20,000 properties for sale in France, please visit our Capifrance website directly. We look forward to finding your dream home!
…By Capifrance - Fabienne Bordone


Saint Cézaire sur Siagne / Recent villa on a flat plot with a swimming pool, livable on one level. The villa consists on the garden level of an entrance opening onto a vast living/dining room with a fireplace, bathed in light by two large windows leading to a covered terrace, the garden, and the pool, a fully equipped American kitchen, also with access to the garden through a large window, a laundry room, a separate toilet, and a master bedroom with a shower room and toilet. Upstairs, the landing leads to two bedrooms, each with a French door opening onto a terrace, a shower room, and a separate toilet; Outside, the south-facing villa is enhanced by a swimming pool with a waterfall and its terrace level with the living/dining room, a fully fenced flat garden with automatic watering, a fish pond, a pétanque court, and an outdoor parking area with a carport. The villa offers high-quality services, including a fully equipped American kitchen, ducted heat pump providing heating and air conditioning, electric shutters, an insert fireplace, and automatic watering. Located in a quiet area, Information about the risks to which this property is exposed is available on the Géorisques website. For any information, contact: ludovic 06 03 10 63 26 [email protected] description has been automatically translated from French.
…By Agence De Provence


Just minutes from Monaco, this recently renovated contemporary villa enjoys a privileged setting in a peaceful and highly sought-after residential area. Bathed in natural light through its expansive floor-to-ceiling windows, the property offers generous living spaces and a seamless connection between indoor and outdoor living. It features four en-suite bedrooms, each with its own bathroom and dressing room. The spacious living room opens directly onto the terraces and swimming pool, creating an ideal setting for entertaining or simply enjoying the surrounding environment. Outside, the landscaped garden offers several relaxation areas, an elegant swimming pool, and a rooftop vegetable garden. A fully equipped gym completes the amenities. A private entrance, a garage, and ample parking further enhance this rare property on the doorstep of Monaco.
…By Savills Beaulieu


GIGARO FAVOURITE! A 10-minute walk from Gigaro beach, this approximately 140m² villa was completely renovated in 2024 using high-end materials. The living area, comprising a lounge and dining area with an open-plan fitted kitchen, opens directly onto the terrace through large bay windows, creating a real indoor/outdoor feeling. Upstairs, there are four bedrooms with shower rooms, including a master suite. The grounds cover over 1,000 square meters and feature a pleasant, peaceful garden that is hidden from view, where you can enjoy the heated swimming pool and pétanque court. An ideal pied-à-terre for lovers of Gigaro. N.B.: surface areas are provided for information purposes only. Information on the risks to which this property is exposed is available on the Géorisques website: www.georisques.gouv.fr
…By Carlin Luxury Properties


1894 - The real estate agency 1894 - Agence Immobilière de Marseille offers you: In the heart of a privileged environment, at the foot of the Luberon, and in immediate proximity to the village of Lauris, this property of approximately 230 m² of living space offers great potential thanks to its layout: two independent homes within the same villa. Built on a closed and landscaped plot of approximately 2,300 m², the house benefits from a nice south exposure, an unobstructed view, and a preserved setting, without any overlooking neighbors. The main part of around 145 m² offers generous volumes, with a living room of 55 m², four bedrooms including a master suite, as well as several terraces opening onto the garden. An independent apartment of about 85 m², composed of three main rooms, harmoniously completes the whole. Outside, the Mediterranean-style garden reveals a beautiful variety of vegetation, including olive trees, a fig tree, and various local species. An organized vegetable garden area adds to this green haven, ideal for gardening enthusiasts and those who wish to cultivate their own garden. The property also features a 7 x 10 m swimming pool, several outdoor spaces conducive to relaxation, as well as a pond fed by a spring, allowing for garden watering. A garage of approximately 106 m², a cellar, and a technical room round out the amenities. In terms of comfort, the property benefits from central heating with fuel oil, reversible air conditioning, and wooden double-glazed windows, offering a coherent and comfortable living environment. A property with generous volumes and strong potential, requiring some work to perfect and reveal the full potential of this property. Ideal for a family, an inter-generational project, or a primary residence with an independent housing unit. Contact: TRISTAN HERAUD Commercial real estate agent registered with the RSAC of the Marseille court under the number 832151922 holding the real estate solicitation card on behalf of the company 1894-L'immobilier. This announcement has been drafted under the editorial responsibility of the contact commercial agent. According to Article L.561.5 of the Monetary and Financial Code, for the organization of the visit, you will be asked to present an identification document. Agency reference: 15928This description has been automatically translated from French.
…By 1894 L'immobilier


Luxury Ocean View Villa in the Ungasan Area! A contemporary villa in the Ungasan area is a premium-segment property for living, holidays, and high-yield rentals in southern Bali. The project combines spacious architecture, panoramic ocean views, a high level of privacy, and one of the island's most sought-after locations near the best beaches and infrastructure. This type of property in Bali is an ideal choice for both personal residence and high-end investment rentals. The layout includes: — 4 bedrooms; — spacious kitchen-living area and dining area; — fully equipped kitchen; — indoor and outdoor relaxation areas; — terraces with ocean views; — parking area. Property area: — land plot — approximately 1,000 m²; — house — approximately 552 m². Ownership type: Freehold. Infrastructure & Location The villa is located in the Ungasan / Melasti area, one of the most prestigious and fastest-growing locations in southern Bali. — a few minutes to Melasti Beach; — popular beach clubs and restaurants nearby; — five-star hotels nearby; — convenient access to Uluwatu; — approximately 35–40 minutes to the international airport; — quiet, private, and exclusive location. The Melasti and Ungasan area continues to develop actively as a destination for premium real estate near the ocean. The projected return on investment (ROI) is approximately 8–10% per year, with potential for property value growth. We will help you choose the best option for your goals—whether for living, holidays, or investment. Contact us today to reserve this property while it is still available.
…By Annonceur International


Experience refined Caribbean living in this exceptional oceanfront villa in Ocean Village Deluxe, Sosúa, one of the Dominican Republic's most prestigious gated residential communities on the North Coast. Set on an impressive 2,594 m² lot, this fully furnished villa offers 4 bedrooms, 3.5 bathrooms, two parking spaces, and a private swimming pool, creating the perfect combination of space, privacy, and direct access to the Caribbean lifestyle. Priced at US$1,600,000, this property is an outstanding opportunity for buyers looking for a high-end oceanfront residence in Sosúa. Oceanfront Living in Sosúa The villa's prime oceanfront location allows you to enjoy the beauty of the Caribbean right from your own property. Imagine starting your morning with the sound of the waves, spending the afternoon beside your private pool, and enjoying unforgettable sunsets from your own oceanfront home. With more than 2,500 m² of land, the property offers an exceptional amount of outdoor space and privacy — a rare combination for an oceanfront property in Sosúa. The villa is sold fully furnished, allowing the new owner to move in immediately or prepare the property for personal use and potential vacation rental purposes. Property Features 4 Bedrooms 3.5 Bathrooms 2,594 m² Lot Fully Furnished Private Swimming Pool Oceanfront Location 2 Parking Spaces Located in Ocean Village Deluxe Gated and secure residential community Price: US$1,600,000 Ocean Village Deluxe Ocean Village Deluxe is an established luxury residential community in Sosúa, designed for residents looking for privacy, security, and a resort-style Caribbean lifestyle. The community combines high-end residences with beautifully maintained surroundings and a range of amenities, while its location provides convenient access to the beaches, restaurants, shops, and services of Sosúa. For international buyers, Ocean Village Deluxe offers the appeal of owning a private residence within a professionally managed and secure community, while still being close to everything the North Coast has to offer. A Rare Oceanfront Opportunity Oceanfront properties with large private lots are increasingly difficult to find in prime areas of Sosúa. This villa stands out not only for its beachfront position but also for its substantial 2,594 m² lot, private pool, four-bedroom layout, and fully furnished condition. Whether you are looking for a luxury Caribbean residence, a second home, or an investment property, this oceanfront villa offers an exceptional opportunity to own a substantial piece of real estate in one of Sosúa's most desirable communities. Contact us today to arrange a private viewing and discover this exceptional oceanfront villa in Ocean Village Deluxe, Sosúa, Dominican Republic.
…By Annonceur International


Set in 3.3 hectares of centuries-old olive grove in the countryside of San Vito dei Normanni, this newly built villa of 185 sqm internal floor area (312 sqm gross) is arranged around an internal courtyard where a monumental olive tree holds the whole design together. Local stone, clean lines and full-height glazing give the house its contemporary Mediterranean character, with indoor and outdoor rooms following one another all the way through. Six bedrooms, each served by its own bathroom, mean family and friends can all stay without anyone losing their privacy.An electric gate opens onto a long private driveway leading to a generous parking area, where a partly restored old stone building currently serves as storage and would convert easily into an annexe. From there you step into the courtyard, the heart of the property: the great olive tree, the squares of lawn and the exposed stone walls set the tone for everything else.The owners' wing is a single bright open space, with a sitting area around the fireplace and a wide picture window that frames the olive trees. The kitchen, contemporary and built around a central island, flows into the dining area and opens onto a covered veranda facing the pool. Two bedrooms complete this wing, one of them en-suite, along with a second bathroom. Soft colours, resin floors, underfloor heating and hot/cold air conditioning run throughout.On the far side of the courtyard are four independent suites, each with a private micro-cement bathroom, walk-in shower and its own veranda. Full-height windows and neutral tones dissolve the line between inside and out, and every suite keeps its own separate entrance.Outdoors, a 40 sqm salt-water infinity pool is framed by a local stone sun terrace and a timber deck. Under a cane pergola, a built-in outdoor kitchen with a table for eight makes summer evenings the best part of the day. The flat roof is accessible and carries a 15 kW photovoltaic system with battery storage, which keeps the house largely self-sufficient. The 33,600 sqm of olive-planted land guarantees complete privacy on every side.With six en-suite bedrooms, the villa works equally well as a private home with generous guest accommodation or as a small hospitality business, a boutique B&B or a retreat, keeping the owners' wing private and letting the four suites. Puglia continues to attract international buyers for its climate, its authenticity and the favourable tax treatment available to foreign retirees relocating to the south of Italy, and a freehold property of this standard is straightforward to own and to let.San Vito dei Normanni is conveniently placed for everything: twenty minutes from Brindisi international airport, fifteen from the Adriatic beaches and the Torre Guaceto nature reserve, twenty-five from Ostuni, thirty from Brindisi and under an hour from Lecce. Viewings by appointment.
…By Annonceur International


Located in one of Vence’s most sought-after residential areas, in an elevated position and enjoying absolute peace and quiet, this elegant single-storey villa offers approximately 231 sq m of living space and nearly 290 sq m including the annexes. Its privileged exposure ensures optimal sunshine throughout the day. Set within beautifully landscaped and mature grounds of 2,779 sq m, the property offers a peaceful and verdant setting less than ten minutes from the historic centre of Vence and its amenities. Bathed in natural light, the reception areas comprise an entrance hall, a spacious living room with fireplace, a lounge, a dining room and a large separate kitchen with adjoining pantry. The sleeping area features three bedrooms, an office that could be used as a fourth bedroom, two shower rooms, a bathroom and a guest toilet. Most rooms open directly onto generous terraces and a superb infinity pool, creating a seamless connection between the interior spaces and the garden. A charming property with generous proportions, ideal as a primary or secondary residence, offering comfort, tranquillity and an exceptional lifestyle close to Saint-Paul-de-Vence and the French Riviera. Energy class : D – Climat class : F / estimated annual costs for standard use : between €6,380 and €8,632 (ref year 2021) Information on the risks to which this property is exposed is available on the Geohazards website : www.georisques.gouv.fr Property located in an area subject to compulsory brush clearance. Represented by Amélie DOLLÉ, acting in his capacity as authorized service provider, with full powers for the purposes hereof.
…By Barnes Saint-paul-de-vence


In a secure, gated luxury estate above the Beauvallon Golf Course, we are offering this beautiful furnished and equipped villa in excellent condition. Built on a beautiful flat plot, you will enjoy a beautiful unobstructed view of the hills and a lovely glimpse of the sea. It offers a spacious living room with fireplace, a dining room, a large fitted kitchen and a complete master bedroom on the ground floor. Upstairs, you will find 3 other en-suite bedrooms. A double garage and a heated swimming pool complete this villa, which is ready to welcome you.
…By Eurl Bird


Boulouris: a charming villa of approximately 200 sqm, comprising a spacious living room, a large separate kitchen and six bedrooms, all with en-suite bathrooms. Set in the tranquillity of extensive grounds covering over 3,800 sqm, just a short walk from the sea. This spacious property offers numerous advantages, situated just a stone’s throw from the sea in a high-quality setting with undeniable charm. 1,133,334 € Agency fees not included - Agency commission: 5%VAT included Agency fees payable by buyer - Montant estimé des dépenses annuelles d'énergie pour un usage standard, établi à partir des prix de l'énergie de l'année 2021 : 2230€ ~ 3018€ - Guillaume GARCIA-MOREAU - Agent commercial - EI - RSAC 889 764 221
…By Barnes Théoule


Sanary sur mer, just 600 meters from the port, discover this exceptional villa located within the prestigious "La Corniche" residence. Offering high-end features, this secure and luxurious development captivates with its breathtaking views of the sea and Sanary’s port. This 178 m², 4-room villa boasts spacious terraces and a 440 m² garden in a privileged setting. Living Area: On the upper floor (R+1), the reception area features a bright 42 m² living room opening onto the terrace. The kitchen and dining area, spanning 32 m², is perfectly integrated, creating an inviting and functional space. Sleeping Quarters: On the ground floor, the villa offers three large bedrooms, each with its own en-suite bathroom or shower room, ensuring comfort and privacy for your family or guests. For a lifestyle without compromise, a double garage and an elevator serving the residence complete this exceptional apartment, meeting modern standards of comfort and accessibility. Key Features: - Large aluminum sliding windows - Adjustable slatted sunshades - Programmable smart home system - Reversible electric heating with heat pump - Private elevator - Landscaped green spaces designed by a professional An Exceptional Opportunity: Don’t miss this unique chance to acquire a luxury property in a prime location in the heart of Sanary. Construction scheduled to begin in the second half of 2026, with anticipated delivery in the first half of 2027. Advantages: Reduced notary fees. Contact us for more details or to schedule a site visit. The "La Corniche" program comprises a total of 5 units. Michel BOES Real Estate Consultant COLDWELL BANKER BEAU RIVAGE EI RSAC 983 791 831 +33 (0)6 51 81 03 62 [email protected] Information on the risks to which this property is exposed is available on the Géorisques website: www.georisques.gouv.fr
…By Coldwell Banker Beau Rivage


Located on the shores of Lake Saint-Ferréol in a quiet and unspoilt setting, this characterful house of approximately 600m² (400m² of living space and 200m² of attic space that could be converted) with 7.5 hectares of grounds was built in the early 20th century with Art Nouveau decorative features. A large entrance hall leading to the staircase serves the reception rooms, a lounge and dining room opening onto the terrace and lake, a kitchen and scullery, and two offices that could be converted into a large ground floor bedroom. Upstairs, there are four large bedrooms and two bathrooms. Approximately 200m² of attic space with high ceilings could be converted. A large park of approximately 7.5 hectares, slightly overlooking the property, offers unobstructed views of the lake.
…By Barnes Toulouse


L'Atelier des Lumières – 248 sqm – Top Floor – Terrace – 13008 Carré d'Or Revelli Immobilier is pleased to present for sale an exceptional penthouse located in the heart of Marseille’s prestigious Carré d'Or district. Behind the façade of a listed Haussmann-style building lies one of Marseille’s most distinctive apartments. Fully renovated by renowned architect Stern, this outstanding property offers 248 sqm of single-level living space on the fifth and top floor. As the only apartment on the landing, it provides a particularly high level of privacy and tranquillity. Upon entering, you are welcomed into a spectacular 130 sqm living area flooded with natural light thanks to a 40 sqm motorised glass roof. Its electric opening system creates a genuine open-air living space. Six traditional Marseille-style windows open onto an 11 sqm south-facing balcony, completely overlooked-free and offering unobstructed views. The professional kitchen is semi-open, cleverly separated by a low wall and an internal glass partition, allowing you to cook while remaining fully connected to the main living area. The sleeping quarters include a master suite with dressing room, bathtub and shower, as well as two additional bedrooms, one of which has its own private shower room. A project has already been studied and costed for the creation of a second terrace of approximately 20 sqm, as well as a fourth bedroom. The building itself is equally exceptional. Listed and impeccably maintained, it features an extremely rare architectural design: an inverted Haussmann-style building, with the cellars occupying the lower levels, making it possible to enjoy a grand bourgeois apartment on the top floor. Its flat roof, an almost unique feature for this type of architecture, provides access directly to the glass roof and the rooftop of the building. From this elevated position, the panorama is simply remarkable, with commanding views over Marseille, Notre-Dame de la Garde and the rooftops of the city, with no overlooking neighbours and absolute tranquillity. Located in the highly sought-after Carré d'Or, within immediate reach of shops, public transport and schools, this property is perfectly suited as either a primary residence or an exceptional second home. The property will appeal equally to buyers seeking a prestigious main or secondary residence and to discerning investors. It has already been successfully operated within the luxury rental market, notably for cinema productions, artists and high-level athletes, and offers strong potential for both long-term and event-based rentals. Change of use may also be possible. A double garage is available at an additional cost approximately 100 metres from the building. One parking space belongs to the condominium and is shared between the five co-owners. A truly rare property, where every detail has been carefully considered to offer a unique living experience. Contact: Cyril Revelli – +33 7 64 04 15 77 CPI: 13102025000000077 Professional Liability Insurance (RCP): 149976147 Condominium: 5 units – No ongoing legal proceedings Annual service charges: €5,028 (€419/month), including hot water, heating, cold water and condominium insurance Property tax: €5,009/year Fees: Asking price includes 2.9% agency fees payable by the seller Energy Performance: Energy rating D – Climate rating D Estimated annual energy costs: Between €3,760 and €5,160 per year, based on standard usage and applicable energy prices Georisques information: Information on the risks to which this property is exposed is available on the Géorisques website: georisques.gouv.fr Revelli Immobilier presents for sale this exceptional 248 sqm Haussmann-style penthouse on the top floor with balcony, located in Marseille’s prestigious Carré d'Or, 13008.
…By Revelli Immo


In Anthéor, in an exceptional setting between the red rocks and unspoilt vegetation of the Massif de l'Estérel and the Mediterranean, this family property boasts incomparable sea views, just a few steps from the beach. Set over two levels and around 212m2, the 1st floor features a living room with fireplace, high ceilings and opening onto a loggia, a dining room and open-plan kitchen with access to an outdoor terrace, three bedrooms, a bathroom, a shower room and guest toilet. On the garden level, there is a large living room with kitchen area, a bedroom with bathroom, a boiler room and a small storeroom. An independent studio of approx. 30m2 and a garden of approx. 900m2 complete the features of this property in need of renovation. Just 50 minutes from Nice Côte d'Azur international airport. Translated with DeepL.com (free version)
…By Michaël Zingraf Christie's International Real Estate Estérel


Immersed in the Sicilian countryside and overlooking the enchanting Vendicari Wildlife Reserve and its crystal-clear sea, this property is a haven of charm, privacy, and serenity. Finely restored in respect of local tradition, the estate preserves the allure of typical Sicilian architecture, reinterpreted with refined taste and meticulous attention to detail. The Poggio sull'Oasi - Vendicari estate extends over approximately 5 hectares of land (12.36 acres), home to 1,200 centuries-old olive trees, 300 lemon trees, and more than 100 almond trees, which in spring create an authentic and evocative landscape. The main residence, of approximately 280 sqm (3,014 sq ft), is complemented by a charming 60 sqm(646 sq ft) guest dépendance. The outdoor spaces are designed for wellbeing and relaxation: a beautiful saltwater swimming pool is set among olive trees and Mediterranean vegetation, creating a private and soothing atmosphere. Fully autonomous and sustainable, the property benefits from three wells for water supply, three storage cisterns, a photovoltaic system, a domestic water purification system, a gas boiler for heating, and air conditioning in every room. The interiors are spacious and filled with natural light, featuring an elegant living room with fireplace, a dining area, a study, and a kitchen that opens directly onto the poolside patio. The four bedrooms, all with en-suite bathrooms, enjoy direct access to the garden and a high level of privacy. The size of the land also offers further building potential, allowing for the possible expansion of the existing residence or the construction of a new dépendance. The property is in a privileged location, just 10 minutes from the entrance to the Vendicari Nature Reserve, about 15 minutes from the historic centre of Noto-renowned for its extraordinary Baroque architecture, a UNESCO World Heritage Site-and approximately one hour from Catania-Fontanarossa Airport.
…By Italy Sotheby's International Realty


Set within an evocative private park adorned with century-old trees, period statues and a striking stone fountain, this distinguished Liberty villa has recently undergone a meticulous restoration that has preserved its original character while seamlessly incorporating contemporary comforts. The residence unfolds across two principal floors, complemented by an attic level and a semi-basement dedicated to cellars and technical rooms. The interiors retain remarkable historic features, including original terrazzo and cement-tile flooring, restored window frames and architectural details that reflect the elegance of the Liberty period. The comprehensive renovation encompassed all building systems and structural elements, ensuring high standards of energy efficiency and living comfort through thoughtfully integrated technological solutions that fully respect the identity of the residence. A private balcony, a garage and generous outdoor areas accommodating several vehicles further enhance this property, made even more distinctive by its protected green setting and the tranquillity ensured by the limited traffic in the surrounding area. A residence of authentic character, where history, nature and contemporary comfort exist in perfect harmony, creating a residence of exclusive character and timeless appeal.
…By Italy Sotheby's International Realty


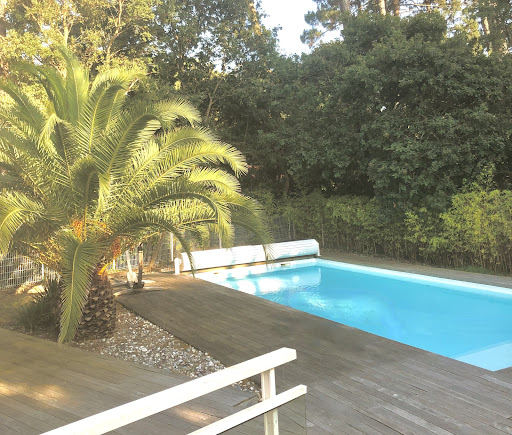


"Palm Springs Beach Estate" For Sale Exclusive Sales Mandate Seignosse Ocean, in a quiet & residential location only 300 m. from the beach, 5 bed + / 3 bath recently renovated contemporary style villa with heated swimming pool... £ 1,192,000. The villa offers, at ground level: Entrance hall, large living / dining room complete with fireplace, sliding bay windows leading to covered & open South facing terrace. Modern fully equipped kitchen, home office space, 3 bedrooms including a master suite with private bath and w.c., furth shower room and w.c, garage. Upstairs: 2 large double bedrooms, shower room and w.c., further separate w.c. At basement level: Playroom / Home gym, laundry room & machine room. Further amenities include low temperature underfloor heating, gas central heating radiators (brand new condensation boiler), and reversible A/C system with programmable thermostat. Fenced and landscaped garden extending to circa 1150 sq. m., complete with automated entry gate & video entry phone; heated 10 x 5 m. swimming pool with electric cover, access to share residents only tennis court. A quality villa, perfect for year-round living or family holidays. Very sought-after location, quiet & private yet walking distance to beaches and summer shops, 5 mn bike ride (via secure bike path) to the Hossegor town center. Great seasonal rental potential if desired. Exclusive Sales Mandate granted to Wattine Real Estate, independent estate agency specializing in the sale of unique properties on the South Atlantic Coast since 1963 (translation service available for foreign buyers); exclusive partnership with Lifestyle Estates Intl., London, UK.
…By Wattine Immobilier


"River Ridge Golf Mansion" For Sale Hossegor Golf / Superb Views, wonderful hossegor-style landaise villa extending to circa 240 sq. m., 5 bed / 4 bath, garage & outbuildings, on wooded and landscaped garden complete with terraces and decks... £ 2,535,000. This villa, perfect combination of character, natural light & modern comfort, offers at ground level: Spacious entrance hall with guest cloakroom, large living area with bar & fireplace, dining room leading to covered and open wooden decks & mosaic swimming pool ; the outdoor area exudes a wonderful feeling of privacy, away from preying eyes. Modern fully equipped kitchen, pantry, laundry room & storage. Bedroom with shower room. Upstairs: Three further bedroom, one with en-suite shower room; superb marble bath, shower room & w.c. Recently modernized under-eaves bedroom offering relaxing garden, river and golf course views. Artist workshop & separate office space, separate w.c. Further amenities include wine cellar, garage; landscaped garden with automated sprinkler system. Central heating & reversible A/C, guest parking & direct access to the Hossegor Golf Course. The bright and airy villa has been tastefully renovated to preserve its authentic charm and enhance its many attributes. A must-see, so quiet and serene - yet a mere 5mn walk from the center of town, shops & restaurants! Sales Mandate Granted to Wattine Real Estate, independent estate agency specialising in the sale of unique properties to foreign buyers on the South Atlantic Coast since 1963; exclusive partnership with Lifestyle Estates Intl., London, UK.
…By Wattine Immobilier


SANARY-sur-mer - Only 4 km from the port and the beaches, this exceptional property offers an idyllic living environment in absolute peace and with no overlooking neighbors. Surrounded by a preserved environment of vineyards and protected olive groves, the 1.3-hectare estate is adorned with stunning dry stone walls that give the place a unique Tuscan atmosphere. The single-storey villa, featuring 6 bedrooms and numerous terraces, opens onto a landscaped park with a private pool and tennis court. A true haven of peace, suspended between land and sea.This description has been automatically translated from French.
…By La Galerie- L'art De L'immobilier


IMPORTANT: To receive a prompt reply containing further information, please provide us with your telephone number.This fully renovated villa is located in the prestigious Altos de Puente Romano, just a short 20-minute walk from the iconic Puente Romano Hotel, the beach, and the promenade connecting Marbella town with the famous Puerto Banús. Situated within the meticulously maintained, gated Monte Marbella Club, the property offers complete privacy and peace of mind. Here, luxury meets serenity—a perfect retreat where you can enjoy Marbella’s vibrant lifestyle while relaxing in a tranquil environment.Spread across three levels plus a solarium, this villa offers generous living spaces designed for comfort and style. The ground floor features a bright open-plan living area with a fully equipped kitchen, elegant wooden cabinetry, and premium Siemens appliances. The spacious lounge, enhanced by a bio-ethanol fireplace, opens onto a covered terrace and a private garden.Upstairs, you’ll find two bedrooms sharing a bathroom, alongside a principal suite with custom wooden wardrobes and a private terrace. The rooftop terrace boasts a full outdoor kitchen, offering stunning sea views and a breathtaking mountain backdrop. The basement hosts a fourth bedroom with an ensuite bathroom, plus a versatile area ideal for a gym, cinema, or entertainment room.Completely reformed and designed by BOHER, this villa combines meticulous attention to detail with top-of-the-line finishes, creating a sophisticated and luxurious living experience.At Roccabox Property, we redefine the real estate experience by providing clients with an exceptional property ownership journey through our unwavering commitment. Our comprehensive suite of services goes beyond the conventional to ensure that your investment marks the beginning of a new chapter in your life rather than just being a transaction. Enjoy the ease of international relocation with our specialised Golden Visa services, where we handle the complexities on your behalf to offer you and your family a smooth pathway. Say goodbye to bureaucratic hurdles with our complimentary N.I.E. assistance, which saves you time and ensures a hassle-free start to your Spanish venture.
…By Annonceur International


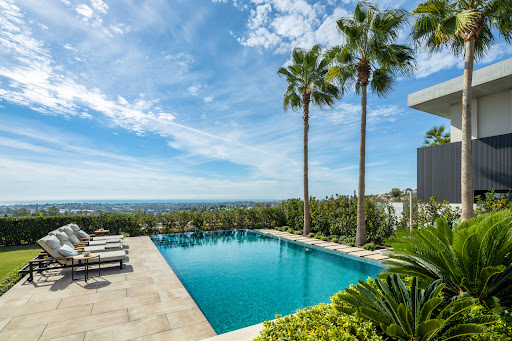


IMPORTANT: To receive a prompt reply containing further information, please provide us with your telephone number.This exceptional property is a masterpiece designed by the renowned architect Diego Tobal, nestled in an exclusive and sought-after area. With panoramic views extending to the African coastline and Gibraltar on clear days, this stunning home offers six luxurious bedrooms, providing an unparalleled lifestyle under Marbella’s 320 days of sunshine.The interiors exude modern luxury, combining sophistication with a welcoming atmosphere. The state-of-the-art kitchen, featuring premium appliances, is perfect for both gourmet and everyday cooking, making it every culinary enthusiast's dream. The lower floor also includes a fully equipped housekeeper or au pair apartment, ensuring complete privacy and convenience for staff or guests.Enjoy top-tier amenities, including an entertainment room and a private cinema, offering endless entertainment options. Expansive terraces invite you to unwind while taking in breathtaking vistas. With 24/7 security and a private guard, this home ensures peace of mind in a secure, gated community.At Roccabox Property, we redefine the real estate experience by providing clients with an exceptional property ownership journey through our unwavering commitment. Our comprehensive suite of services goes beyond the conventional to ensure that your investment marks the beginning of a new chapter in your life rather than just being a transaction. Enjoy the ease of international relocation with our specialised Golden Visa services, where we handle the complexities on your behalf to offer you and your family a smooth pathway. Say goodbye to bureaucratic hurdles with our complimentary N.I.E. assistance, which saves you time and ensures a hassle-free start to your Spanish venture.
…By Annonceur International


IMPORTANT: To receive a prompt reply containing further information, please provide us with your telephone number.This south-facing five-bedroom villa is a masterpiece of contemporary elegance, perfectly positioned to capture breathtaking panoramic sea views. Bathed in natural light throughout the day, it offers an exceptional blend of comfort, sophistication, and seamless indoor-outdoor living.The open-plan living area extends effortlessly onto a spacious terrace, featuring a private pool, outdoor kitchen, and lush gardens adorned with avocado and mango trees. The main level includes three bedrooms (one en suite), a full bathroom, a guest toilet, and a well-equipped laundry room for added convenience.Ascending to the upper level, the entire floor is dedicated to the master suite, a private sanctuary boasting stunning Mediterranean views, a walk-in closet, and two independent bathrooms. Additional features include a separate guest apartment with a kitchen, a designated space for a gym, wine cellar, and an additional toilet.The villa also offers covered parking and additional space for three more cars, completing this exquisite residence designed for luxurious coastal living.At Roccabox Property, we redefine the real estate experience by providing clients with an exceptional property ownership journey through our unwavering commitment. Our comprehensive suite of services goes beyond the conventional to ensure that your investment marks the beginning of a new chapter in your life rather than just being a transaction. Enjoy the ease of international relocation with our specialised Golden Visa services, where we handle the complexities on your behalf to offer you and your family a smooth pathway. Say goodbye to bureaucratic hurdles with our complimentary N.I.E. assistance, which saves you time and ensures a hassle-free start to your Spanish venture.
…By Annonceur International


IMPORTANT: To receive a prompt reply containing further information, please provide us with your telephone number.Nestled in the prestigious Altos de Puente Romano on Marbella’s Golden Mile, this exceptional modern villa is a masterpiece of elegance and comfort. Designed for effortless indoor-outdoor living, the residence features floor-to-ceiling glass doors that seamlessly connect the sophisticated interiors with lush landscaped gardens and a private pool. Expansive terraces provide an idyllic setting for entertaining, complete with a stylish outdoor dining area, BBQ zone, and serene lounge spaces. The rooftop solarium elevates luxury living, offering a secondary plunge pool, a kitchenette, and breathtaking panoramic views of La Concha mountain and the Mediterranean.Inside, natural light floods the open-plan living, dining, and kitchen area, where contemporary design meets functionality. The sleek, high-end kitchen is equipped with top-of-the-line appliances, perfect for both culinary enthusiasts and casual dining. Each bedroom is a haven of tranquility, with the master suite boasting stunning sea views, generous proportions, and a spa-like en-suite with a freestanding bathtub, walk-in shower, and dual vanity.Adding to its appeal, the villa features an exclusive private spa with an indoor pool and sauna, along with a state-of-the-art home cinema and entertainment space. Every detail of this remarkable residence has been carefully curated to deliver a refined yet relaxed lifestyle in one of Marbella’s most sought-after enclaves.At Roccabox Property, we redefine the real estate experience by providing clients with an exceptional property ownership journey through our unwavering commitment. Our comprehensive suite of services goes beyond the conventional to ensure that your investment marks the beginning of a new chapter in your life rather than just being a transaction. Enjoy the ease of international relocation with our specialised Golden Visa services, where we handle the complexities on your behalf to offer you and your family a smooth pathway. Say goodbye to bureaucratic hurdles with our complimentary N.I.E. assistance, which saves you time and ensures a hassle-free start to your Spanish venture.
…By Annonceur International
'%20stroke='%23DDAA3A'%20stroke-width='1.909'%20stroke-linecap='square'%20stroke-linejoin='bevel'/%3e%3c/svg%3e)
Receive by email any new listing that may match your search criteria
By validating this form, you accept the general conditions of use of Le Figaro Properties.
These agencies offer a selection of luxury properties vente . Feel free to contact them for personalized assistance.


