Get early access to listings that match your criteria
Never miss an opportunity again. Our personalized alerts notify you instantly.

 English$ USD · m²


IMPORTANT: To receive a prompt reply containing further information, please provide us with your telephone number.Discover the epitome of elegance and modern living with this exquisite luxury villa. This stunning property offers an unparalleled lifestyle experience combining sophistication, comfort, and panoramic sea views. With its impeccable design and prime location, this villa is the ultimate haven for those seeking a luxurious retreat on the Costa Del Sol.Spanning an impressive 392m², this brand-new villa features spacious living areas, an open-plan kitchen, and five lavishly appointed bedrooms, each designed with comfort and style in mind. The property boasts four contemporary bathrooms, ensuring ample space and privacy for all residents. The elegant living room is a focal point, flowing seamlessly onto a private terrace that offers breathtaking sea vistas and a perfect setting for relaxation and entertainment.Attention to detail is evident throughout the villa, with amenities such as air conditioning, underfloor heating, double glazing, and a state-of-the-art alarm system ensuring year-round comfort and security. The heated private pool, surrounded by a manicured garden, adds a touch of opulence, while the solarium provides an idyllic spot for soaking up the sun and enjoying the panoramic views. The basement houses essential storage spaces, as well as a dedicated gym and wine cellar, catering to all lifestyle needs.The villa's prime location offers proximity to top schools, vibrant town centres, pristine beaches, and gourmet restaurants. The gated community provides an added layer of exclusivity and safety, making this property an ideal choice for families and discerning buyers. Additional features include a private garage, an office room, fitted wardrobes, a laundry room, and the option for bespoke furniture. Embrace the ultimate luxury lifestyle with this unparalleled villa.At Roccabox Property, we redefine the real estate experience by providing clients with an exceptional property ownership journey through our unwavering commitment. Our comprehensive suite of services goes beyond the conventional to ensure that your investment marks the beginning of a new chapter in your life rather than just being a transaction. Enjoy the ease of international relocation with our specialised Golden Visa services, where we handle the complexities on your behalf to offer you and your family a smooth pathway. Say goodbye to bureaucratic hurdles with our complimentary N.I.E. assistance, which saves you time and ensures a hassle-free start to your Spanish venture.
…By Annonceur International


IMPORTANT: To receive a prompt reply containing further information, please provide us with your telephone number.Discover the allure of historic Estepona with this unique and spacious townhouse in the heart of the city center. Boasting two separate houses seamlessly joined together, each with its own entrance on different streets, this property offers versatility and charm in abundance. Situated just a 5-minute stroll from the picturesque Paseo and the inviting beaches, it presents an ideal opportunity to immerse yourself in the vibrant atmosphere of this coastal gem.The ground floor welcomes you with a spacious living area, currently utilized as an art gallery and entertainment space, alongside a well-appointed professional kitchen and a convenient guest bathroom. Step outside to the inviting patio, a tranquil retreat offering 35m2 of outdoor space for relaxation and al fresco dining. Adjacent to the patio lies the second house, featuring an additional room and bathroom, with the possibility to expand further by adding another floor above.Ascend to the first floor, where a cozy living area awaits, complete with a terrace offering charming views of the surroundings. A fitted breakfast kitchen, two bedrooms, and two bathrooms complete this level, providing comfort and convenience for residents and guests alike.Embracing modern comforts, the property features underfloor heating with a heat pump, as well as a solar panel and photovoltaic system, ensuring efficient energy usage and reduced environmental impact.With its blend of historic charm and modern amenities, this townhouse presents endless possibilities for those seeking a property with character and potential. Whether you envision it as a spacious family home, a charming boutique hotel, or a unique investment opportunity, this property is sure to captivate and inspire. Explore the boundless potential of living in the heart of Estepona's vibrant center with this exceptional townhouse.At Roccabox Property, we redefine the real estate experience by providing clients with an exceptional property ownership journey through our unwavering commitment. Our comprehensive suite of services goes beyond the conventional to ensure that your investment marks the beginning of a new chapter in your life rather than just being a transaction. Enjoy the ease of international relocation with our specialised Golden Visa services, where we handle the complexities on your behalf to offer you and your family a smooth pathway. Say goodbye to bureaucratic hurdles with our complimentary N.I.E. assistance, which saves you time and ensures a hassle-free start to your Spanish venture.
…By Annonceur International


IMPORTANT: To receive a prompt reply containing further information, please provide us with your telephone number.In the heart of Benahavís, where sophistication meets comfort in this stunning detached villa nestled within the prestigious gated community of Benahavis Hills Country Club. Just a short drive from the charming village, this exclusive residence offers not only a home but a sanctuary of elegance and tranquility, guarded 24 hours a day for your peace of mind. Spanning four meticulously designed floors, this spacious villa boasts an elevator granting effortless access to each level. The interior is a testament to both style and functionality, featuring a generously proportioned lounge and dining area that seamlessly flows into a fully fitted kitchen. A separate laundry room adds a touch of practicality to the opulence.With four tastefully appointed bedroom suites, including a ground floor that opens up possibilities for additional guest suites, an office, or a games room, this residence is as versatile as it is grand. Imagine creating a space that perfectly complements your lifestyle.The outdoor area is a masterpiece in landscaping, with a pristine swimming pool inviting you to relax and unwind. The garden, adorned with an array of meticulously chosen plants and shrubs, provides a private oasis for you to escape the stresses of everyday life. Whether you seek a permanent residence or a hassle-free second home in the sun, this villa caters to your every need. Immerse yourself in the beauty of Benahavís, where luxury living meets the convenience of modern amenities.At Roccabox Property, we redefine the real estate experience by providing clients with an exceptional property ownership journey through our unwavering commitment. Our comprehensive suite of services goes beyond the conventional to ensure that your investment marks the beginning of a new chapter in your life rather than just being a transaction. Enjoy the ease of international relocation with our specialised Golden Visa services, where we handle the complexities on your behalf to offer you and your family a smooth pathway. Say goodbye to bureaucratic hurdles with our complimentary N.I.E. assistance, which saves you time and ensures a hassle-free start to your Spanish venture.
…By Annonceur International


IMPORTANT: To receive a prompt reply containing further information, please provide us with your telephone number.Nestled in the heart of Nueva Andalucia, this fabulous villa has been meticulously transformed from the ground up, adhering to the highest possible construction standards. Boasting five luxurious bedrooms and four elegantly designed bathrooms, this property epitomizes contemporary living at its finest.The villa features expansive living areas, perfectly complemented by an open-plan kitchen that seamlessly integrates with the extensive terracing. This outdoor space includes a fully equipped outdoor kitchen, ideal for embracing an al fresco lifestyle. Whether you're hosting a summer barbecue or enjoying a quiet evening meal, this terrace offers the perfect setting.Adding to the villa's appeal, amenities such as a jacuzzi and sauna provide ultimate relaxation, while open views of the golf course create a serene backdrop. These features, combined with the property's prime location, make it an ideal family home in one of Marbella's most sought-after neighborhoods.Experience the pinnacle of luxury and modernity in this stunning villa, where every detail has been carefully crafted to offer a refined living experience.At Roccabox Property, we redefine the real estate experience by providing clients with an exceptional property ownership journey through our unwavering commitment. Our comprehensive suite of services goes beyond the conventional to ensure that your investment marks the beginning of a new chapter in your life rather than just being a transaction. Enjoy the ease of international relocation with our specialised Golden Visa services, where we handle the complexities on your behalf to offer you and your family a smooth pathway. Say goodbye to bureaucratic hurdles with our complimentary N.I.E. assistance, which saves you time and ensures a hassle-free start to your Spanish venture.
…By Annonceur International


IMPORTANT: To receive a prompt reply containing further information, please provide us with your telephone number.This architectural gem, boasting stunning panoramic vistas and contemporary elegance, stands as a testament to sophisticated design and refined comfort.Immerse yourself in the allure of Mediterranean sunlight, as this residence, strategically oriented to the east, welcomes the day with abundant natural light and breathtaking views of the surrounding landscape, including the majestic La Concha mountain, painting a picturesque backdrop of unparalleled beauty.Upon entering the property, a sense of grandeur unfolds, with its expansive plot adorned by an inviting terrace, meticulously designed for alfresco dining, leisurely relaxation, and sun-drenched lounging. At the heart of this outdoor sanctuary lies an infinity pool, its zero-edge design seamlessly melding with the horizon, offering a serene oasis amidst the verdant surroundings. Ascend to the rooftop solarium, where uninterrupted panoramas await, creating an idyllic setting for both entertainment and relaxation under the sun or stars.The heart of the home lies in its bespoke kitchen, adorned with wooden carpentry, sleek grey cupboards, and a central island, offering both visual appeal and functional elegance. State-of-the-art appliances elevate the culinary experience, ensuring seamless meal preparation and culinary delights.Beyond the luxurious interiors, this residence boasts an array of amenities designed for both relaxation and recreation. An outdoor gym, golf simulator room, home cinema, and entertainment room provide endless opportunities for leisure and enjoyment, ensuring that every moment spent in this haven of luxury is nothing short of extraordinary.Experience the pinnacle of contemporary living in Haza del Conde, Nueva Andalucia, where modern elegance meets unparalleled luxury, and every detail is meticulously crafted to exceed expectations.At Roccabox Property, we redefine the real estate experience by providing clients with an exceptional property ownership journey through our unwavering commitment. Our comprehensive suite of services goes beyond the conventional to ensure that your investment marks the beginning of a new chapter in your life rather than just being a transaction. Enjoy the ease of international relocation with our specialised Golden Visa services, where we handle the complexities on your behalf to offer you and your family a smooth pathway. Say goodbye to bureaucratic hurdles with our complimentary N.I.E. assistance, which saves you time and ensures a hassle-free start to your Spanish venture.
…By Annonceur International


Recently refurbished 4 bedroom villa, located in the centre of Estoril, in a quiet residential area and close to beaches, shops, schools and the main services.With 234 m² of private gross area, it is located on a plot of 880 m², where the garden and the swimming pool play a central role in the experience of the property.The house has undergone a complete refurbishment, with special attention to comfort and quality of finishes. The social area is large and bright, with two living rooms, a dining room and a contemporary kitchen with an island, fully equipped and integrated into the dining space. There is also a separate laundry.On the upper floor are four bedrooms, including two suites with walk-in closet and access to a south-facing balcony. The remaining rooms share a bathroom.The exterior was designed to be enjoyed throughout the year, combining a garden, swimming pool, lounge area and a dining area equipped with gourmet kitchen and outdoor fireplace. There is also a bathroom, outdoor shower and an area for guests.The property has a box garage, parking and charging for electric vehicle.The location allows you to reconcile residential tranquillity with proximity to the best that Estoril has to offer, including beaches, seawall, restaurants, national and international schools, leisure spaces and the main road and rail accesses.Features:- Plot: 880 m²- Gross Private Area: 234 m²- Building Area: 277 m²- Bedrooms: 4- Private pool- Garden- 2 suites with walk-in closet- Kitchen equipped with island- Laundry- Indoor and outdoor fireplace- Air conditioning- Double glazing with thermal cut- Box garage- Parking- Electric chargingHighlights:- Recent comprehensive refurbishment- Private garden with swimming pool- Outdoor spaces oriented to leisure and conviviality- Large and bright social area- Contemporary kitchen integrated into the dining area- Two suites with balcony- Garage and electric charging- Central, quiet location in Estoril- Proximity to beaches, schools, shops and services- Excellent access to Lisbon and the Airport Energy Rating: C ref:VIL_254
…By Annonceur International


IMPORTANT: To receive a prompt reply containing further information, please provide us with your telephone number.Here’s your chance to own a prime property just a stone’s throw from the pristine beaches of Marbella East, in the coveted neighborhood of Playas Andaluzas. Imagine waking up every day just 150 meters from the Mediterranean, surrounded by natural beauty, with upscale restaurants, vibrant beach clubs, and top-tier private schools right at your fingertips.This plot spans 1,169 m², offering an incredible opportunity for development with 35% buildability. Whether you’re looking to build a brand-new, modern luxury villa—complete with a fully approved project, license, and taxes already taken care of—or prefer to transform the existing 317 m² house into your ideal coastal retreat, the possibilities are endless. With urbanistic rules that allow 30% plot occupancy, a maximum height of 7.5 meters, and boundaries of 3 meters, you have the creative freedom to design a stunning residence in this exclusive enclave.Featuring 4 spacious bedrooms and 4 bathrooms, this property provides the perfect blend of luxury, space, and convenience. With Marbella's most beautiful beaches just steps away, and all the best amenities right at your doorstep, this is not just an investment—it’s a lifestyle.Don’t miss out on this rare opportunity to create your dream home or make a profitable investment in one of Marbella’s most sought-after locations. Secure your place in this beachside paradise today!At Roccabox Property, we redefine the real estate experience by providing clients with an exceptional property ownership journey through our unwavering commitment. Our comprehensive suite of services goes beyond the conventional to ensure that your investment marks the beginning of a new chapter in your life rather than just being a transaction. Enjoy the ease of international relocation with our specialised Golden Visa services, where we handle the complexities on your behalf to offer you and your family a smooth pathway. Say goodbye to bureaucratic hurdles with our complimentary N.I.E. assistance, which saves you time and ensures a hassle-free start to your Spanish venture.
…By Annonceur International


IMPORTANT: To receive a prompt reply containing further information, please provide us with your telephone number.This villa offers comfort, privacy, and convenience in a prime residential area just 1 km from Puerto Banús. Set on a 512 m² plot with a 204 m² built area, the property enjoys access from two streets—Las Yedras and Las Camelias—and benefits from having no community or garage fees.The ground floor features a welcoming hallway, spacious living and dining room, fully equipped kitchen, laundry room, full bathroom, and an office or additional bedroom. Upstairs, you’ll find three bedrooms, two bathrooms, bright hallways with skylights, and a terrace.Designed for both year-round living and entertaining, the villa comes with air conditioning, heating, a fireplace, and fiber optic connection. Outdoor areas include a porch with a barbecue and summer dining area, a private swimming pool, and beautifully landscaped gardens with orange, lemon, and olive trees, plus a vibrant bougainvillea. Additional highlights include a garage for three cars, storage room, and direct street access for added convenience.With essential services like a supermarket and gourmet restaurants just steps away, this property combines comfort, exclusivity, and an unbeatable location.At Roccabox Property, we redefine the real estate experience by providing clients with an exceptional property ownership journey through our unwavering commitment. Our comprehensive suite of services goes beyond the conventional to ensure that your investment marks the beginning of a new chapter in your life rather than just being a transaction. Enjoy the ease of international relocation with our specialised Golden Visa services, where we handle the complexities on your behalf to offer you and your family a smooth pathway. Say goodbye to bureaucratic hurdles with our complimentary N.I.E. assistance, which saves you time and ensures a hassle-free start to your Spanish venture.
…By Annonceur International


IMPORTANT: To receive a prompt reply containing further information, please provide us with your telephone number.Escape into the epitome of luxurious living with this extraordinary frontline golf villa nestled in the heart of Nueva Andalucia. Positioned gracefully on a sprawling corner plot, this residence offers unparalleled views of the pristine golf course and the majestic La Concha mountain, creating a backdrop of unparalleled beauty.Immersed in lush greenery, the property is a sanctuary of tranquility, welcoming you with a grand entrance adorned with captivating landscaping and a private driveway leading to a spacious garage capable of housing up to 10 cars. Step into the oasis of outdoor spaces, featuring expansive chill-out areas, alfresco dining spaces, and a meticulously designed two-tiered garden connected by exterior stairs adorned with enchanting LED lights. The private infinity pool, embellished with deep blue tiles, serves as the epitome of opulence, inviting you to indulge in moments of blissful relaxation.As you venture indoors, the refined interior design captivates with its seamless integration of indoor and outdoor spaces, facilitated by elegant glass sliding doors. The grand living area exudes sophistication with its fine furniture and fixtures, accentuated by warm wooden accents that evoke a sense of tranquility. The open-plan dining and kitchen area, distinguished by its lofty ceilings adorned with wooden beams, offers a spacious and functional environment perfect for entertaining. The kitchen itself is a chef's delight, featuring ample counter and storage space, a central island with seating, and state-of-the-art integrated appliances.Enhancing the property's connectivity is a lift that seamlessly links the floors, ensuring convenience throughout. Each room is a testament to elegance, with refined furnishings meticulously curated to maximize comfort and style. The extravagant master bedroom, boasting direct terrace access and sweeping views, is adorned with stunning wooden cabinet details providing ample wardrobe space. The master bathroom is a luxurious haven, boasting elegant tile details, a standalone tub, a double vanity with LED lighting fixtures, and a spacious shower.To elevate the experience further, the property indulges in a sumptuous spa adorned with deep blue tiles, offering a Hammam and Turkish bath—a true retreat within the comforts of home. More than just a residence, this villa is a sophisticated statement of refined living, offering an unparalleled blend of luxury, comfort, and serenity in one of the most prestigious locales.At Roccabox Property, we redefine the real estate experience by providing clients with an exceptional property ownership journey through our unwavering commitment. Our comprehensive suite of services goes beyond the conventional to ensure that your investment marks the beginning of a new chapter in your life rather than just being a transaction. Enjoy the ease of international relocation with our specialised Golden Visa services, where we handle the complexities on your behalf to offer you and your family a smooth pathway. Say goodbye to bureaucratic hurdles with our complimentary N.I.E. assistance, which saves you time and ensures a hassle-free start to your Spanish venture.
…By Annonceur International


IMPORTANT: To receive a prompt reply containing further information, please provide us with your telephone number.Spread across two spacious levels, this southeast-facing villa boasts a contemporary design that blends refined style with everyday comfort. Natural light floods the interiors, highlighting high-end finishes, open-plan living areas, and seamless indoor-outdoor flow — perfect for both relaxed family life and sophisticated entertaining.The villa features four generously sized bedrooms, each with its own en-suite bathroom, offering privacy and luxury for all. The upper floor reveals captivating sea views, providing a serene backdrop to your daily life. Outside, your own private pool is surrounded by lush landscaped gardens, creating an ideal haven for soaking up the sunshine or dining al fresco.This home also includes private parking for two vehicles, complete with an electric car charging point — a nod to modern, eco-conscious living. There's also the possibility to add a basement and solarium to further personalise your space.You're never far from fine dining, luxury resorts, championship golf, exclusive spas, and vibrant beach clubs. Everyday conveniences — including shops, schools, restaurants, and golden beaches — are also just a short distance away.Experience the best of contemporary Mediterranean living in a villa designed to elevate your lifestyle.At Roccabox Property, we redefine the real estate experience by providing clients with an exceptional property ownership journey through our unwavering commitment. Our comprehensive suite of services goes beyond the conventional to ensure that your investment marks the beginning of a new chapter in your life rather than just being a transaction. Enjoy the ease of international relocation with our specialised Golden Visa services, where we handle the complexities on your behalf to offer you and your family a smooth pathway. Say goodbye to bureaucratic hurdles with our complimentary N.I.E. assistance, which saves you time and ensures a hassle-free start to your Spanish venture.
…By Annonceur International


IMPORTANT: To receive a prompt reply containing further information, please provide us with your telephone number.Nestled between the serene Mediterranean Sea and the majestic Atlantic Ocean, this luxury beach villa offers the epitome of refined living. Situated in the exclusive La Paloma area, this property boasts unparalleled vistas of azure waters, evoking a sense of exclusivity and sophistication. With a prime location and nearby amenities including high-end shopping, gourmet restaurants, private clinics, and esteemed international schools, this villa ensures a lifestyle of convenience and elegance.This villa features 4 spacious bedrooms and 3 modern bathrooms, providing ample space for comfortable living. With a total built area of 363m² and a generous terrace of 278m², there is plenty of room for outdoor relaxation and entertaining guests. The expansive plot of 1,888m² offers a private garden, perfect for enjoying the Mediterranean climate.Indulge in the luxury of this villa's private pool, where you can take a refreshing dip while enjoying breathtaking sea views. The property also boasts a private garage, ensuring secure parking for your vehicles. Inside, you will find a fully fitted kitchen, complete with high-quality appliances, making it a chef's dream. The villa is equipped with air conditioning, underfloor heating throughout, and a fireplace, providing comfort all year round.In addition to its luxurious features, this villa offers a range of amenities that enhance your lifestyle. Unwind in the sauna or work up a sweat in the gym, both located within the property. The basement houses a cinema room and a wine cellar, perfect for entertaining family and friends. The villa is equipped with surveillance cameras and an alarm system, ensuring your safety and peace of mind. The open plan kitchen and dining room create a seamless flow for hosting dinner parties and gatherings.With its unbeatable beach location and an array of luxurious features, this villa presents an exceptional opportunity for those seeking a sophisticated and convenient lifestyle. Whether you're looking for a permanent residence or a holiday home, this property offers the perfect blend of elegance, comfort, and breathtaking views of the Mediterranean Sea.At Roccabox Property, we redefine the real estate experience by providing clients with an exceptional property ownership journey through our unwavering commitment. Our comprehensive suite of services goes beyond the conventional to ensure that your investment marks the beginning of a new chapter in your life rather than just being a transaction. Enjoy the ease of international relocation with our specialised Golden Visa services, where we handle the complexities on your behalf to offer you and your family a smooth pathway. Say goodbye to bureaucratic hurdles with our complimentary N.I.E. assistance, which saves you time and ensures a hassle-free start to your Spanish venture.
…By Annonceur International


IMPORTANT: To receive a prompt reply containing further information, please provide us with your telephone number.Step into an architectural masterpiece nestled in the heart of Cascada de Camojan—a sanctuary where opulence meets serene beauty. The estate's unique design and exceptional craftsmanship captivate from the moment you arrive. Crafted by the visionary architect behind Finca Cortesin, the villa’s exterior boasts a soothing nude palette, evoking peace and tranquility.Surrounded by lush gardens and adjacent to a vibrant green zone, this property offers the perfect backdrop for sun-soaked gatherings amid Marbella’s 320 days of sunshine. Flourishing wall flowers weave nature’s colors into the villa’s design, blending seamlessly with refined interiors adorned with bespoke furnishings. Expansive upper terraces extend the living space outdoors, inviting light and nature into every corner for an unparalleled living experience.At Roccabox Property, we redefine the real estate experience by providing clients with an exceptional property ownership journey through our unwavering commitment. Our comprehensive suite of services goes beyond the conventional to ensure that your investment marks the beginning of a new chapter in your life rather than just being a transaction. Enjoy the ease of international relocation with our specialised Golden Visa services, where we handle the complexities on your behalf to offer you and your family a smooth pathway. Say goodbye to bureaucratic hurdles with our complimentary N.I.E. assistance, which saves you time and ensures a hassle-free start to your Spanish venture.
…By Annonceur International


IMPORTANT: To receive a prompt reply containing further information, please provide us with your telephone number.Step into the epitome of Mediterranean luxury with this stunning villa, set on an expansive plot of 3,950 m². With 766 m² of exquisitely designed living space, this property offers unparalleled elegance and comfort.The villa boasts seven spacious bedrooms and six luxurious bathrooms, perfect for accommodating family and guests. The beautifully appointed living area features a cozy fireplace, creating a warm and inviting atmosphere for those cooler evenings.Entertainment is at the heart of this home, with a state-of-the-art cinema room and a stylish pool table providing endless enjoyment. The large basement offers additional space, ideal for storage or creating your personalized retreat.Outside, the private pool beckons for a refreshing dip, while the expansive garden, rich with Mediterranean flora, provides a serene backdrop for relaxation or entertaining. The 41 m² terrace is perfect for alfresco dining, offering stunning views of the surrounding landscape.This villa combines traditional Mediterranean charm with modern amenities, creating a unique and captivating residence. Don’t miss the opportunity to make this exceptional property your own.At Roccabox Property, we redefine the real estate experience by providing clients with an exceptional property ownership journey through our unwavering commitment. Our comprehensive suite of services goes beyond the conventional to ensure that your investment marks the beginning of a new chapter in your life rather than just being a transaction. Enjoy the ease of international relocation with our specialised Golden Visa services, where we handle the complexities on your behalf to offer you and your family a smooth pathway. Say goodbye to bureaucratic hurdles with our complimentary N.I.E. assistance, which saves you time and ensures a hassle-free start to your Spanish venture.
…By Annonceur International


IMPORTANT: To receive a prompt reply containing further information, please provide us with your telephone number.In the heart of Benahavís, where sophistication meets comfort in this stunning detached villa nestled within the prestigious gated community of Benahavis Hills Country Club. Just a short drive from the charming village, this exclusive residence offers not only a home but a sanctuary of elegance and tranquility, guarded 24 hours a day for your peace of mind. Spanning four meticulously designed floors, this spacious villa boasts an elevator granting effortless access to each level. The interior is a testament to both style and functionality, featuring a generously proportioned lounge and dining area that seamlessly flows into a fully fitted kitchen. A separate laundry room adds a touch of practicality to the opulence.With four tastefully appointed bedroom suites, including a ground floor that opens up possibilities for additional guest suites, an office, or a games room, this residence is as versatile as it is grand. Imagine creating a space that perfectly complements your lifestyle.The outdoor area is a masterpiece in landscaping, with a pristine swimming pool inviting you to relax and unwind. The garden, adorned with an array of meticulously chosen plants and shrubs, provides a private oasis for you to escape the stresses of everyday life. Whether you seek a permanent residence or a hassle-free second home in the sun, this villa caters to your every need. Immerse yourself in the beauty of Benahavís, where luxury living meets the convenience of modern amenities.At Roccabox Property, we redefine the real estate experience by providing clients with an exceptional property ownership journey through our unwavering commitment. Our comprehensive suite of services goes beyond the conventional to ensure that your investment marks the beginning of a new chapter in your life rather than just being a transaction. Enjoy the ease of international relocation with our specialised Golden Visa services, where we handle the complexities on your behalf to offer you and your family a smooth pathway. Say goodbye to bureaucratic hurdles with our complimentary N.I.E. assistance, which saves you time and ensures a hassle-free start to your Spanish venture.
…By Annonceur International


IMPORTANT: To receive a prompt reply containing further information, please provide us with your telephone number.We are proud to present this sensational Andalusian gem with breathtaking panoramic sea and mountain views.Overlooking one of Europe’s largest Safari Parks, this property exudes luxury, charm, and tranquility, complemented by modern fixtures and fittings that exceed expectations.Entering through the beautiful large wooden doors, you are greeted by a cozy entrance hall leading to a fabulous office with stunning sea views and a vista of the Safari Park lake—perfect for a home office.The entrance hall flows into a generous open-plan living room and an elevated 12-seater dining room, both boasting unbelievable views.Adjacent is the open-plan kitchen featuring a large island with ample seating.On the same floor, there is a cozy double bedroom ideal for guests or service staff, complete with an ensuite bathroom.The ground floor seamlessly connects to an expansive terrace of almost 120 m², featuring an outdoor bar, kitchen, and barbecue area. This space extends to beautifully manicured mature gardens and a private swimming pool, all with spectacular sea, lake, and mountain views.On the first floor, there are two large double bedrooms and a sizable family bathroom.A few steps up leads to an impressive large suite, offering almost 120 m² of private space. The master suite includes a huge bathroom with a rain shower and freestanding modern design tub, a walk-in wardrobe, and a very large bedroom with dual aspect views. It also features a Juliet balcony and a private sun terrace.On the lower ground level, you will find a large, self-contained guest suite with its own bathroom, kitchen, and wonderful views.This level also includes a well-proportioned leisure space, ideal for creating a home cinema, gym, dance studio, spa, or entertainment area—a chance to bring your creative vision to life.From here, you can access the double car garage with its own driveway and entrance. This floor has private access, allowing your guests to come and go as they please.The overall space is extremely generous.The property is ideally situated near a brand-new American private school, with convenient access to amenities, including a 15-minute drive to luxury shopping, 5 minutes to the town center, and just minutes from beach clubs and a golf course.If you are seeking peace, tranquility, luxury, and nature, all wrapped in a modern Andalusian dream with stunning views, look no further.At Roccabox Property, we redefine the real estate experience by providing clients with an exceptional property ownership journey through our unwavering commitment. Our comprehensive suite of services goes beyond the conventional to ensure that your investment marks the beginning of a new chapter in your life rather than just being a transaction. Enjoy the ease of international relocation with our specialised Golden Visa services, where we handle the complexities on your behalf to offer you and your family a smooth pathway. Say goodbye to bureaucratic hurdles with our complimentary N.I.E. assistance, which saves you time and ensures a hassle-free start to your Spanish venture.
…By Annonceur International


IMPORTANT: To receive a prompt reply containing further information, please provide us with your telephone number.Nestled amidst the verdant beauty Marbella, this exquisite villa invites you to embrace the tranquility of its natural surroundings. Surrounded by a lush valley adorned with majestic pines, oaks, cork oaks, and wild olive trees, this residence offers a haven of peace and serenity.Conveniently located just a stone's throw away from the prestigious Santa Maria Golf Club and a short drive from a myriad of amenities including tennis facilities, the marina, beach clubs, and boutique shops, this villa seamlessly blends the allure of nature with the convenience of modern living.Step inside this modern marvel with subtle Andalusian touches, meticulously designed to elevate every moment of your experience. With 4 bedrooms, 3.5 bathrooms, and sprawling living spaces spread across 233.76 m², this residence offers a perfect balance of comfort and sophistication.Take in breathtaking vistas of the azure sea from the first floor, where the villa has been strategically positioned to capture the beauty of its surroundings. Whether you're unwinding in the spacious interiors or enjoying the outdoor oasis on the expansive plot spanning 1,057 m², every corner of this home is designed to inspire a sense of peace and relaxation.Indulge in the ultimate Marbella lifestyle in this modern oasis, where luxury meets natural beauty. Come and experience the essence of serene living at this stunning villa!At Roccabox Property, we redefine the real estate experience by providing clients with an exceptional property ownership journey through our unwavering commitment. Our comprehensive suite of services goes beyond the conventional to ensure that your investment marks the beginning of a new chapter in your life rather than just being a transaction. Enjoy the ease of international relocation with our specialised Golden Visa services, where we handle the complexities on your behalf to offer you and your family a smooth pathway. Say goodbye to bureaucratic hurdles with our complimentary N.I.E. assistance, which saves you time and ensures a hassle-free start to your Spanish venture.
…By Annonceur International


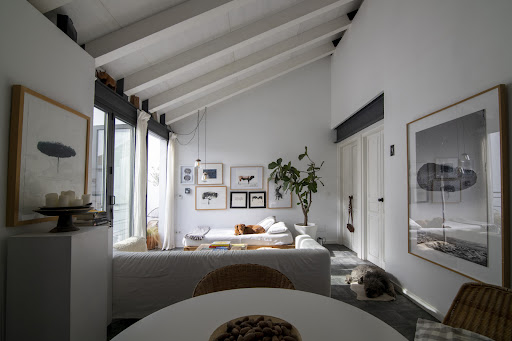
IMPORTANT: To receive a prompt reply containing further information, please provide us with your telephone number.Boasting two separate houses seamlessly joined together, each with its own entrance on different streets, this property offers versatility and charm in abundance. Situated just a 5-minute stroll from the picturesque Paseo and the inviting beaches, it presents an ideal opportunity to immerse yourself in the vibrant atmosphere of this coastal gem.The ground floor welcomes you with a spacious living area, currently utilized as an art gallery and entertainment space, alongside a well-appointed professional kitchen and a convenient guest bathroom. Step outside to the inviting patio, a tranquil retreat offering 35m2 of outdoor space for relaxation and al fresco dining. Adjacent to the patio lies the second house, featuring an additional room and bathroom, with the possibility to expand further by adding another floor above.Ascend to the first floor, where a cozy living area awaits, complete with a terrace offering charming views of the surroundings. A fitted breakfast kitchen, two bedrooms, and two bathrooms complete this level, providing comfort and convenience for residents and guests alike.Embracing modern comforts, the property features underfloor heating with a heat pump, as well as a solar panel and photovoltaic system, ensuring efficient energy usage and reduced environmental impact.With its blend of historic charm and modern amenities, this townhouse presents endless possibilities for those seeking a property with character and potential. Whether you envision it as a spacious family home, a charming boutique hotel, or a unique investment opportunity, this property is sure to captivate and inspire. Explore the boundless potential of living in the heart of Estepona's vibrant center with this exceptional townhouse.At Roccabox Property, we redefine the real estate experience by providing clients with an exceptional property ownership journey through our unwavering commitment. Our comprehensive suite of services goes beyond the conventional to ensure that your investment marks the beginning of a new chapter in your life rather than just being a transaction. Enjoy the ease of international relocation with our specialised Golden Visa services, where we handle the complexities on your behalf to offer you and your family a smooth pathway. Say goodbye to bureaucratic hurdles with our complimentary N.I.E. assistance, which saves you time and ensures a hassle-free start to your Spanish venture.
…By Annonceur International


IMPORTANT: To receive a prompt reply containing further information, please provide us with your telephone number.Discover this stunning villa offering breathtaking 360º panoramic views over the Lake of Istan, the Mediterranean, and the coastline, with a south to west orientation. Surrounded by the serene Andalusian mountain landscapes, this property provides unparalleled privacy and tranquility. While far from the hustle and bustle, it is conveniently close to Marbella town center, Puerto Banus, and the beaches, all just a few minutes' drive away.The villa project is in its final phase, allowing the new owner to complete it to their personal taste. The main house features a large hall leading to spacious living rooms with high ceilings and a fireplace. Custom-made large glass doors from the living room open onto expansive pool terraces. At the heart of the home, the open-plan kitchen is situated between the living and dining areas, with preparations made for a fantastic kitchen island, yet to be installed.There is the potential to create an additional spacious guest bedroom with an en-suite bathroom on the main level. The first floor boasts a huge master bedroom with an en-suite bathroom and dressing room, along with direct access to a private terrace. Adjacent to the master bedroom is a guest bedroom with an en-suite bathroom and its own private terrace.An individual guesthouse with a patio, private terraces, and an exotic water feature for cooling off provides additional accommodation. This guesthouse offers two further guest bedrooms, each with their own bathroom and a small utility kitchen.Beneath the right wing of the house, there are versatile spaces with various options. It is possible to create a complete two-bedroom apartment, a wellness area, a fitness room, a cinema, or a combination of these. This section has its own entrance and a spacious terrace.There is potential to construct a garage accommodating 4 to 5 cars. The villa features underfloor heating throughout.The 35-meter-long infinity swimming pool, located in front of the villa’s terraces, is designed to be divided into a large swimming area and a shallow section where you can relax on sunbeds in the water, enjoying the beautiful natural surroundings.The architect has ensured that every corner of the house maximizes the stunning views and natural light. This property is a unique and high-quality retreat, perfect for those seeking luxury and tranquility.At Roccabox Property, we redefine the real estate experience by providing clients with an exceptional property ownership journey through our unwavering commitment. Our comprehensive suite of services goes beyond the conventional to ensure that your investment marks the beginning of a new chapter in your life rather than just being a transaction. Enjoy the ease of international relocation with our specialised Golden Visa services, where we handle the complexities on your behalf to offer you and your family a smooth pathway. Say goodbye to bureaucratic hurdles with our complimentary N.I.E. assistance, which saves you time and ensures a hassle-free start to your Spanish venture.
…By Annonceur International


IMPORTANT: To receive a prompt reply containing further information, please provide us with your telephone number.Spectacular new built modern villa with breathtaking panoramic sea views on the New Golden Mile. Built to the highest industry standards, this contemporary home offers all modern luxuries for comfortable living. Spread over three floors, the property comprises a large bright living-dinning room from where broad bay windows lead to extensive terraces offering both sun & shade and incredible views towards the Mediterranean sea. Sleek modern kitchen comes fully fitted and equipped, boasts large central island and has conveniently direct access from garage ( for 2 cars + 2 cars parking off street). On the entrance level there is also a guest toilet and beautiful double guest bedroom with private bathroom, terrace & built in wardrobes. Stunning sea views can be enjoyed from every corner on this level. On the upper floor there are two great size double guest bedroom suites and impressive master suite featuring custom built walk-in wardrobe, luxury bathroom and access to large sunny terrace with amazing open views. All bedrooms come with high quality oak floors, built in wardrobes and offer sweeping sea views. On the basement level there is a fully equipped laundry room and large unfinished space to be finished by the owner (guest apartment/gym/cinema/playroom). All three levels are connected by an elevator. The features include: U/F and A/C hot/cold installed with individual controls per room, Panasonic heat pump with recovery capasity, reinforced teak wood entrance door, indoor & outdoor ceramic flooring by Gunni Living, high quality aluminium carpentry throughout, electric shutters in all bedrooms, LED lights installed throughout, wood burning fireplace, lift by Otis.. This is one of only few new built villas in the area of El Paraiso medio, well established & peaceful residential area close to all amenities and surrounded by golf courses. Only couple of minutes drive to the beach and 10min to Marbella and/or Estepona. Excellent top quality home for all year living or as dream holiday/golfing residence. The property is sold fully furnished and decorated.At Roccabox Property, we redefine the real estate experience by providing clients with an exceptional property ownership journey through our unwavering commitment. Our comprehensive suite of services goes beyond the conventional to ensure that your investment marks the beginning of a new chapter in your life rather than just being a transaction. Enjoy the ease of international relocation with our specialised Golden Visa services, where we handle the complexities on your behalf to offer you and your family a smooth pathway. Say goodbye to bureaucratic hurdles with our complimentary N.I.E. assistance, which saves you time and ensures a hassle-free start to your Spanish venture.
…By Annonceur International


IMPORTANT: To receive a prompt reply containing further information, please provide us with your telephone number.Nestled within the exclusive Altos de Puente Romano on Marbella’s Golden Mile, this striking six-bedroom, six-bathroom residence embodies the essence of modern Mediterranean luxury. Designed with a seamless blend of sleek contemporary architecture and warm natural tones, it offers an inviting sanctuary just minutes from the beach and Marbella’s finest dining and leisure destinations.Expansive floor-to-ceiling windows fill the interiors with natural light, while open-plan living areas flow effortlessly into the outdoors — capturing the relaxed sophistication of Costa del Sol living. Inside, you’ll find a designer kitchen, elegant dining room, and stylish entertainment lounge crafted for comfort and connection.Each bedroom is a private retreat complete with an en-suite bathroom, while the master suite stands out with a spa-inspired bathroom featuring a freestanding tub and breathtaking views of La Concha Mountain.Outdoors, multiple terraces, a rooftop solarium with Jacuzzi, and a spectacular infinity pool create the perfect setting for relaxation or entertaining. Lush landscaped gardens surround the home, offering both beauty and privacy.Located in a secure gated community just moments from the iconic Puente Romano and Marbella Club Hotels, this property delivers an unrivaled lifestyle — where contemporary sophistication meets the timeless allure of the Golden Mile.At Roccabox Property, we redefine the real estate experience by providing clients with an exceptional property ownership journey through our unwavering commitment. Our comprehensive suite of services goes beyond the conventional to ensure that your investment marks the beginning of a new chapter in your life rather than just being a transaction. Enjoy the ease of international relocation with our specialised Golden Visa services, where we handle the complexities on your behalf to offer you and your family a smooth pathway. Say goodbye to bureaucratic hurdles with our complimentary N.I.E. assistance, which saves you time and ensures a hassle-free start to your Spanish venture.
…By Annonceur International


IMPORTANT: To receive a prompt reply containing further information, please provide us with your telephone number.This LUXURY VILLA has been completed to the highest quality and with the most up to date technology's. This stunning property is built on a flat level plot of 2,580m2 with SPECTACULAR PANORAMIC front line golf views of Las Brisas and La Concha mountain. Your new home comes fully furnished and READY to move in. Your new home boasts 9 SPACIOUS Bedrooms with EN-SUITE bathrooms plus a guest WC. Your new home has an OPEN PLAN living space with a LUXURY bespoke FULLY FITTED kitchen, a separate formal dining room that seats up to 12 people and a STYLISH formal living room all with full FLOOR TO CEILING glass sliding doors giving access to the FABULOUS outside spacious terrace with fitted outdoor kitchen with built-in BBQ, magnificent swimming pool, manicured and private garden overlooking the golf course. A very large master bedroom suite with en-suite his and hers full bathrooms and walk-in closets. Other features include a magnificent grand DOUBLE-HIGH main entrance hall with a stunning floating curved GLASS STAIRCASE with breathtaking views through the main villa to the outside terrace, pool, garden and La Concha mountain. Direct golf buggy access to the Las Brisas Golf Club. Garaging for up to 7 cars plus a large storeroom. The lower level of this mansion offers a full INDOOR SPA which has a 12 meter long heated swimming pool, sauna, steam room, bathroom with independent shower and a relaxing area with loungers. FULLY EQUIPPED gymnasium, large CINEMA ROOM, a wonderful bar and entertaining area, a bespoke BODEGA and fitted laundry room. The fantastic garden offers a 16 meter swimming pool, outside BBQ dining area and entertaining areas. A sunken CHILL-OUT seating area with a fire to enjoy the view of the garden and the golf course. Very SPACIOUS rooftop solarium with panoramic views. Elevator with access to all floors, underfloor heating throughout the whole property, integrated A/C and heating system, a fully integrated sound system through the interior and exterior of your new home and full demotic house automation system.At Roccabox Property, we redefine the real estate experience by providing clients with an exceptional property ownership journey through our unwavering commitment. Our comprehensive suite of services goes beyond the conventional to ensure that your investment marks the beginning of a new chapter in your life rather than just being a transaction. Enjoy the ease of international relocation with our specialised Golden Visa services, where we handle the complexities on your behalf to offer you and your family a smooth pathway. Say goodbye to bureaucratic hurdles with our complimentary N.I.E. assistance, which saves you time and ensures a hassle-free start to your Spanish venture.
…By Annonceur International


IMPORTANT: To receive a prompt reply containing further information, please provide us with your telephone number.Presenting an exceptional villa where the grandeur of elegant living melds seamlessly with breathtaking natural surroundings. This splendid residence is a true masterpiece, offering a harmonious blend of sophistication and warmth, set upon an expansive plot of 10,000m². Exuding luxury at every turn, it features six spacious bedrooms and six exquisite bathrooms, delivering the quintessential experience of refined Costa Del Sol property living. Whether seeking tranquillity or entertainment, this villa is a sanctuary designed to surpass all expectations.Inside, every detail has been meticulously crafted for both beauty and convenience. The fully furnished interiors boast a generous living room and a separate dining room, ideal for family gatherings or sophisticated soirées. Comfort is guaranteed with air conditioning, central heating, and a fully fitted kitchen equipped for culinary excellence. Other amenities include a utility room, guest room, storage room, office space, and fitted wardrobes, ensuring ample space for every need. Enjoy seamless indoor-outdoor living with a private terrace, covered areas, and a delightful barbecue setup for casual alfresco dining.The villa’s exterior spaces are equally impressive, with a private swimming pool that invites relaxation, surrounded by lush gardens offering supreme privacy. The panoramic, sea and mountain views create a mesmerising outlook, while the garden, pool, and covered terraces provide an idyllic backdrop for unwinding or entertaining guests. A gated community guarantees security and exclusivity, complemented by a private garage reflecting the careful attention to both luxury and practicality.Convenience is at the heart of this property. Positioned near essential amenities, transport links, schools, shops, golf courses, beaches, marinas, and renowned restaurants, it provides unparalleled accessibility and comfort. Its remarkable condition, proximity to playgrounds and urban attractions, and its stately design make it one of the premier villas available in the region for discerning buyers seeking the finest in real estate across Marbella, Estepona, Mijas, Sotogrande and the Costa Del Sol.At Roccabox Property, we redefine the real estate experience by providing clients with an exceptional property ownership journey through our unwavering commitment. Our comprehensive suite of services goes beyond the conventional to ensure that your investment marks the beginning of a new chapter in your life rather than just being a transaction. Enjoy the ease of international relocation with our specialised Golden Visa services, where we handle the complexities on your behalf to offer you and your family a smooth pathway. Say goodbye to bureaucratic hurdles with our complimentary N.I.E. assistance, which saves you time and ensures a hassle-free start to your Spanish venture.
…By Annonceur International


IMPORTANT: To receive a prompt reply containing further information, please provide us with your telephone number.Introducing an award-winning modern villa designed by the renowned architect Carlos Lamas, located in the desirable Marbesa area of Marbella East. This exceptional property, recognized at the European Property Awards 2016-2017, is just steps away from the beach and close to Marbella Centre, offering the perfect blend of convenience and tranquillity with stunning sea and mountain views.This villa epitomizes luxury and sophistication, featuring a double-height living area illuminated by two-story windows that frame breathtaking views of the manicured garden and the 14-meter heated swimming pool. The interiors showcase meticulous attention to detail, from the natural stone walls to the state-of-the-art kitchen equipped with modern appliances and a sophisticated island.Set within a beautifully landscaped garden, the villa offers lush greenery for added privacy and serenity. The private 14-meter long outdoor pool is perfect for year-round enjoyment, while the generous terraces are ideal for alfresco dining and stylish relaxation. Seamless transitions between the interior and exterior spaces are facilitated by convenient ground-floor terrace access.A private gym with garden views enhances your well-being, ensuring every workout is an inspiration. The rooftop features a high-end jacuzzi, a comfortable seating area, and a bar where you can enjoy enchanting sunsets with sea views. Each of the four bedrooms is crafted for maximum comfort, particularly the expansive master suite, which offers a luxurious retreat.This villa comes equipped with smart-home technology, including a Lutron Home Automation system, multi-room Sonos audio systems, and solar panels that embrace sustainability and renewable energy. With every detail thoughtfully designed to provide the highest levels of luxury and convenience, this property stands as the epitome of sophisticated living in Marbella East.At Roccabox Property, we redefine the real estate experience by providing clients with an exceptional property ownership journey through our unwavering commitment. Our comprehensive suite of services goes beyond the conventional to ensure that your investment marks the beginning of a new chapter in your life rather than just being a transaction. Enjoy the ease of international relocation with our specialised Golden Visa services, where we handle the complexities on your behalf to offer you and your family a smooth pathway. Say goodbye to bureaucratic hurdles with our complimentary N.I.E. assistance, which saves you time and ensures a hassle-free start to your Spanish venture.
…By Annonceur International


IMPORTANT: To receive a prompt reply containing further information, please provide us with your telephone number.Discover this stunning villa located in the exclusive Los Monteros urbanization in East Marbella, just a short stroll from the beach and secured with 24-hour surveillance. Renowned for its luxurious lifestyle and prime location, Los Monteros is one of the most prestigious areas on the Costa del Sol, offering residents easy access to exceptional amenities, including world-class golf courses, fine dining, boutique shopping, and essential services, all conveniently situated near the main coastal road.This meticulously maintained property welcomes you with a charming entrance hall that leads to a spacious living room, a fully equipped kitchen, and a convenient laundry room. The open-concept living and dining areas flow seamlessly into the beautifully landscaped gardens, enhancing the indoor-outdoor living experience.On the mid-level, you’ll find a generously sized bedroom featuring a dressing room and an en-suite bathroom. The upper floor comprises two additional bedrooms sharing a bathroom, along with an opulent master suite that includes a large dressing room and a luxurious en-suite bathroom, offering a tranquil escape.The basement accommodates two more bedrooms, including an en-suite for staff, alongside a machinery room and ample storage space.Surrounded by elegant low-rise villas and lush greenery, the neighborhood boasts the iconic Los Monteros Hotel and its celebrated La Cabâne Beach Club, epitomizing sophistication. Residents enjoy serene living just steps away from Marbella's stunning beaches, natural sand dunes, and luxury attractions such as the Rio Real Golf Course and the picturesque promenade.East Marbella also offers a wealth of high-quality amenities, including exceptional seafood restaurants, charming beachside chiringuitos, shopping centers, international schools, and sports facilities, along with the top hospital in Marbella. Furthermore, the forthcoming Four Seasons Hotel is set to elevate the area’s prestige, bringing world-class luxury right to your doorstep.At Roccabox Property, we redefine the real estate experience by providing clients with an exceptional property ownership journey through our unwavering commitment. Our comprehensive suite of services goes beyond the conventional to ensure that your investment marks the beginning of a new chapter in your life rather than just being a transaction. Enjoy the ease of international relocation with our specialised Golden Visa services, where we handle the complexities on your behalf to offer you and your family a smooth pathway. Say goodbye to bureaucratic hurdles with our complimentary N.I.E. assistance, which saves you time and ensures a hassle-free start to your Spanish venture.
…By Annonceur International


IMPORTANT: To receive a prompt reply containing further information, please provide us with your telephone number.This stunning villa is a true testament to luxury living, where modern design meets sustainable innovation. Every corner of this property has been crafted with meticulous attention to detail, blending cutting-edge technology, refined aesthetics, and eco-conscious features to create the ultimate living experience.Step outside to discover expansive terraces with breathtaking panoramic views, including a saltwater pool complete with in-pool loungers for ultimate relaxation. Host unforgettable gatherings around the stylish fire pit or enjoy quiet moments in your private landscaped garden, where the beauty of nature meets architectural brilliance.Inside, the villa offers open-concept living areas bathed in natural light, with sleek finishes and a seamless flow that connects each room to the outdoors. The modern kitchen, outfitted with high-end materials like resin, porcelain, and natural stone, sets the stage for both everyday living and sophisticated entertaining.Each of the five bedrooms serves as a peaceful retreat, offering privacy and tranquillity. Luxurious bathrooms with premium finishes and a spa-like atmosphere enhance the overall sense of comfort and indulgence.Designed for wellness, the villa includes a private jacuzzi, sauna, gym, Turkish bath, and an indulgent spa.At Roccabox Property, we redefine the real estate experience by providing clients with an exceptional property ownership journey through our unwavering commitment. Our comprehensive suite of services goes beyond the conventional to ensure that your investment marks the beginning of a new chapter in your life rather than just being a transaction. Enjoy the ease of international relocation with our specialised Golden Visa services, where we handle the complexities on your behalf to offer you and your family a smooth pathway. Say goodbye to bureaucratic hurdles with our complimentary N.I.E. assistance, which saves you time and ensures a hassle-free start to your Spanish venture.
…By Annonceur International
'%20stroke='%23DDAA3A'%20stroke-width='1.909'%20stroke-linecap='square'%20stroke-linejoin='bevel'/%3e%3c/svg%3e)
Receive by email any new listing that may match your search criteria
By validating this form, you accept the general conditions of use of Le Figaro Properties.
These agencies offer a selection of luxury properties vente . Feel free to contact them for personalized assistance.




