Get early access to listings that match your criteria
Never miss an opportunity again. Our personalized alerts notify you instantly.

 English$ USD · m²


Located within the esteemed Rocio de Nagüeles, Villa Celestia stands as a representation of contemporary luxury living, just a stone's throw away from Marbella's renowned Golden Mile. Its enviable location ensures easy access to 5-star amenities, while exuding an aura of exclusivity. Spanning an expansive plot, the villa boasts meticulously manicured gardens and a private pool, providing an idyllic sanctuary for both relaxation and entertainment. Expansive terraces allow for outdoor dining and leisure, while the lush landscaping enveloping the property guarantees privacy. Crafted by the renowned Tobal Arquitectos architecture studio, Villa Celestia mesmerises with its modern flair and flawless craftsmanship. High ceilings amplify the sense of spaciousness and light throughout the residence. With sweeping views of the sea and mountains, the villa's privileged position in Rocio de Nagüeles offers a picturesque backdrop for luxurious coastal living. Villa Celestia seamlessly blends contemporary elegance and unmatched comfort, promising an unparalleled lifestyle for its residents.
…By Gadait International


Welcome to Villa Luma, a beautifully reimagined Mediterranean residence located in the prestigious enclave of Las Lomas de Nueva Andalucía. South-facing and drenched in natural light, this home offers some of the most breathtaking sea views in the entire Nueva Andalucía area. Set across three levels, the home features five bedrooms, one currently serving as an office, and is designed to blend elegant indoor living with expansive outdoor enjoyment. The villa's interior is defined by soft neutral tones, high-end materials, and generous spaces. The heart of the home is the open-plan living area, seamlessly connected to a sleek modern kitchen and formal dining space, all leading out to large terraces perfect for entertaining or simply soaking in the views. The master suite occupies the top floor, offering ultimate privacy along with a spacious walk-in wardrobe and serene vistas that stretch out to the Mediterranean Sea. The lower level includes a cozy lounge area ideal as an entertainment space or TV room. Outside, Villa Luma excels with its meticulous landscaping, multiple lounging zones, and a stunning infinity pool that visually merges with the horizon. While there is no garage or lift, the property comfortably accommodates up to four cars within the gated area, with additional parking for three more vehicles just outside the upper entrance. With its unbeatable orientation, refined style, and rare coastal views, Villa Luma represents a unique opportunity to own a turnkey home in one of Marbella’s most desirable addresses.
…By Gadait International


Villa Cascada is an exceptional contemporary residence currently under construction in the sought-after enclave of El Rosario, Marbella East. Designed by the renowned TOBAL Arquitectos, this striking villa sits on a generous plot of over 1,000 m², offering a seamless blend of modern elegance and natural stone accents. Every angle of the property has been conceived to maximize its elevated position, capturing uninterrupted panoramic views across lush green hillsides and the glittering Mediterranean Sea. Planned to feature four spacious bedrooms, Villa Cascada will provide luxurious living with expansive terraces, an infinity pool, and open-plan interiors that flow effortlessly to the outdoors. Its sophisticated architecture, landscaped gardens, and sun-drenched orientation create a private sanctuary just minutes from Marbella’s beaches and vibrant amenities. With construction well underway, this is a rare opportunity to secure a cutting-edge home in one of the Costa del Sol’s most prestigious locations.
…By Gadait International


New Neyrat exclusive: Tourrettes in a preserved environment, quiet in the beautiful countryside, 3 minutes from shops, and at the end of a cul-de-sac, a lovely quality Provençal house: fully on one level, 3 bedrooms, a beautiful bright living room, kitchen, dining room, laundry room, one bathroom, one shower room. Very nice saltwater pool with summer kitchen, large garage, cellar. Terracotta floors from Salernes, beautiful antique doors. Numerous details that make this property a charming asset with a feeling of serenity as soon as you step through the door!This description has been automatically translated from French.
…By Neyrat Immobilier

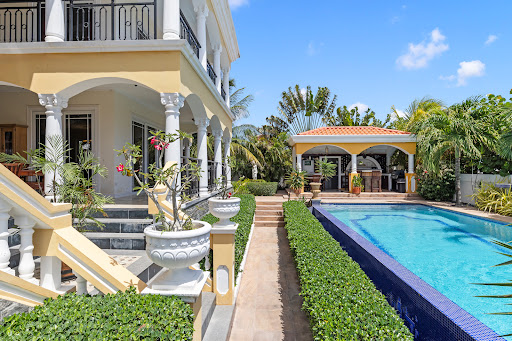


Just 300 metres from Jan Thiel Beach, in the sought-after residential neighbourhood of Vista Royal, stands Kaya Biskania U19: an impressive villa offering 746 m² of built-up space on a 972 m² plot. The architecture draws on the grandeur of a classic Caribbean villa, with stately columns and ornate capitals, graceful arches, wrought-iron balustrades and covered galleries extending across both floors. From the upper levels, views stretch across the rooftops of Vista Royal towards the Caribbean Sea. The villa is arranged over several levels and features a dedicated lift shaft. At its heart is the striking double-height living room, framed by a mezzanine gallery and a timber ceiling with a central chandelier. A stained-glass window above the staircase adds another distinctive architectural detail. Natural stone, marble and Surinamese hardwood feature throughout the interior, creating a warm and timeless atmosphere. The spacious open kitchen is finished in cherry wood with granite countertops and equipped with a six-burner gas range, professional ovens and a generous breakfast bar. The bedrooms open onto private balconies with sea views. One of the bathrooms features a bathtub positioned beneath the window, with the Caribbean Sea forming the backdrop. Here, waking to the sea on the horizon and watching the sun set from the upper floor become part of everyday life. Outdoor Living at Its Best The outdoor areas are designed around Curaçao's year-round climate. A swimming pool measuring more than 4 by 10 metres forms the centrepiece of the garden, surrounded by manicured hedges and tropical landscaping. At one end of the pool is a cabana with a fully equipped outdoor kitchen, bar and barbecue, while an open pergola with sun loungers creates a separate place to relax. The villa's covered galleries flow naturally towards the pool area, providing generous spaces for outdoor dining and entertaining, whether in the sun or shade. The cooling trade winds add to the comfort throughout the day, while after sunset, ambient lighting around the pool and façade transforms the outdoor spaces into an inviting evening setting. The rooftop terrace on the second floor is another defining feature of the property. Partially sheltered beneath a timber roof structure and partially open to the sky, it offers elevated views across Vista Royal and towards the coastline. It is an exceptional setting for a quiet morning, an afternoon drink or sunset overlooking the Caribbean Sea. Everything Within Easy Reach Jan Thiel Beach is only a few minutes' walk away, placing some of Curaçao's best-known restaurants, beach clubs and leisure facilities within easy reach. Agave, Tinto and Koko's are nearby, as are popular beach clubs including Zanzibar and Zest. Diving, water sports and relaxed days by the sea are all just minutes from home. The Spanish Water is also close by, offering further restaurants as well as excellent opportunities for sailing, boating and diving. Despite its proximity to everything that makes Jan Thiel so desirable, the villa offers a remarkable sense of privacy behind its wrought-iron entrance gates. Additional amenities include a two-car garage, a fully equipped gym that can alternatively be converted into an additional garage, bedroom or multifunctional space, separate nanny's quarters and an additional outdoor kitchen. Space, Character and Possibilities Kaya Biskania U19 lends itself perfectly to use as a substantial private residence. At the same time, its location, scale, extensive outdoor areas and versatile layout offer excellent potential as a luxury rental villa. This is a property for those who value space without compromising on location and who appreciate architecture with character rather than a home defined by passing trends. Contact Palmstone Real Estate for further information or to arrange a private viewing of Kaya Biskania U19.
…By Annonceur International


Luxury 5 bedroom villa next to São Jorge Castle, LisbonLocated in the emblematic Largo do Contador-Mor, next to São Jorge Castle, this magnificent 5 bedroom villa is distinguished by its privileged location, in one of the most prestigious and charming historic areas of Lisbon. With a gross area of 463.92m², the property has been carefully refurbished with high quality materials, combining refinement, elegance and sophistication with all the comfort required by contemporary living. Spread over six large and harmonious rooms, the villa also offers an extraordinary terrace with 109.57m² - a rare outdoor space in the heart of the city, ideal for enjoying moments of leisure and conviviality in total privacy. The garage, with capacity for two cars, adds even more convenience and exclusivity to this unique property. If you are looking to live in the center of Lisbon, surrounded by the history and authenticity of the city, without giving up comfort, privacy and the best conditions, this is a truly exceptional opportunity. Due to its characteristics and strategic location, this villa also has enormous potential, both for own housing and for investment. A unique property, where the historic charm of Lisbon meets contemporary elegance and comfort. Some images were generated using AI.
…By Annonceur International


Villa Serenity | Exclusive beachfront villa in Playa Bonita, Las Terrenas Discover Villa Serenity, a spectacular luxury beachfront residence located in Cap Bonita, Playa Bonita, Las Terrenas, Samaná, with private access directly from the garden to one of the most beautiful beaches in the Dominican Republic. Built in 2024 on a plot of 2,916 m², this stunning villa of contemporary architecture has approximately 960 m² of construction, distributed over two levels. Its large windows, coral and wood finishes and wide open spaces create a perfect connection between the interiors, the tropical gardens and the Caribbean Sea. The property offers 10 guest rooms, plus a separate apartment for staff. It has large social areas, an Italian-designed kitchen, a dining room with an extraordinary handmade table for 20 people and spacious bedrooms with private bathrooms. Outside, its spectacular 100 m² swimming pool with sea views, jacuzzi, extensive gardens, outdoor dining area, BBQ area, sun loungers, basketball court and private parking stand out. From the garden there is direct access to Playa Bonita, creating an experience of absolute privacy and connection with the Caribbean. Key features: 2,916 m² of land · 960 m² of construction · Capacity for up to 22 guests · 10 guest rooms + service apartment · Swimming pool · Jacuzzi · Direct access to the beach · Tropical Gardens · upper terrace · 2 kitchens · BBQ · Private parking · 24-hour security and surveillance. Villa Serenity is an exceptional property for those looking for privacy, luxury and a privileged beachfront location in Las Terrenas. For more info. and photos Contact me
…By Annonceur International


Cytringan House is an exceptional heritage villa that has evolved across generations, lovingly preserved with care, character and craft. There is something rather special about a house with a name. Cytringan House is an old name associated with Kettering in Northamptonshire, England, giving this Onehunga home an intriguing connection to the heritage and traditions of Britain’s past. Built around 1910, the house has stood for more than a century, with its story continuing through each generation that has cared for it. Originally a single storey home, it was thoughtfully renovated and extended by a previous owner to create a substantial two storey residence. The upstairs component incorporates the original villa, allowing the home’s history to sit beautifully alongside its later additions, past and present, perfectly in step. Details matter here. From the French tessellated entrance tiles, featuring significant encaustic style centrepieces, to the hand crafted leadlight entrance door, every element speaks to provenance, individuality and craftsmanship. The property also features laminated glazed windows designed to be difficult to break while providing sound reduction and thermal performance. It is an uncommon blend of comfort, security and tranquillity. This home is refined comfort with distinctive features, including a magnificent Portuguese claw foot bath upstairs and elegant, heritage appropriate bathrooms that contribute to the home’s sense of occasion. There is also a decommissioned service lift or dumbwaiter. There are four large bedrooms and multiple living spaces, the layout supports both everyday family life and entertaining. Outside, beautifully kept gardens have their own practical foundations, including a raised garden bed for growing and an outdoor garden shed for convenient storage, an ideal balance of charm and functionality. Behind electric gates parking is generous and effortless, with a double internal access garage and workshop accommodating up to three cars, with potential for a fourth. Offering privacy and security the driveway can comfortably accommodate multiple vehicles, ideal for visiting family or effortless hosting. Now, Cytringan House is ready for its next chapter. The current owners have developed further renovation plans designed to sensitively modernise the property, balancing heritage integrity with contemporary family living. Those plans are available for interested purchasers to view. Cytringan House offers something increasingly rare, the opportunity to become part of a home’s history and to help write the next chapter.
…By New Zealand Sotheby's International Realty


Luxury villa in Cap Est, Le François. In the heart of a calm and privileged environment, this Caribbean architectural villa of approximately 150 m2 offers an unobstructed view of the vegetation and the Vauclin mountain. Located on a plot of 752 m2, in perfect condition, it charms with its open spaces and beautiful natural brightness. Close to bathing access and jet ski docking. Spacious living room with mezzanine, benefiting from excellent ventilation. 1 brand new high-end kitchen with pantry fully equipped. 4 bedrooms including 2 of 17.5 m2, each with its own bathroom. Exteriors: 35 m2 terrace, swimming pool area, large carbet with lounge and dining space, parking spaces. Located near shops, schools, and colleges, as well as water and sports activities. A quality villa, combining calm, functionality, and Caribbean art of living. For information and video, contact Bernard ANTOINE at 0696847030.This description has been automatically translated from French.
…By A.i.c Dom


EXCLUSIVE, less than 100 m from Gilet beach and only 700 m from Pontaillac, this new prestigious villa of approximately 167 m2 of living space benefits from a sought-after location, peaceful and in immediate proximity to the ocean. On the ground floor, an entrance with a closet opens onto a spacious living area of about 58 m2 with an open kitchen, bathed in light and extended by a terrace, part of which is covered. Two bedrooms complete this level, each with a shower room, one with a toilet and dressing room, as well as an independent toilet and a pantry. Upstairs, the landing leads to three bedrooms, one with a private shower room, two with closets, and one with terrace access, a second shower room, and an independent toilet. Attached garage. Built on a plot of about 557 m2. Compliant with RE 2020 standards, it offers quality features and modern comfort, with heating by ducted air conditioning and construction risk insurance. Delivery expected in June 2027. Agency fees are the responsibility of the seller. For more information on our fees: https://www.par-agence.fr/nos-honoraires/ Risks: www.georisques.gouv.frThis description has been automatically translated from French.
…By Paragence

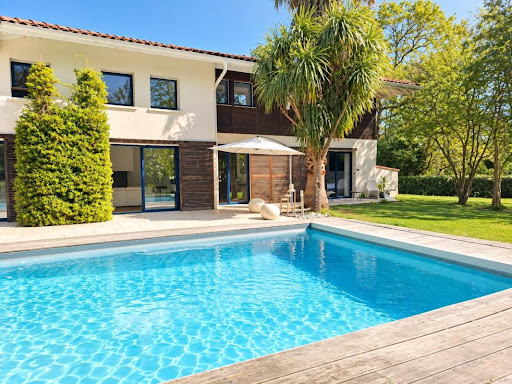


Saint Martin de Seignanx, very beautiful architect-designed villa near Bayonne and the Atlantic beaches in a protected natural area. Set on a superb plot of over 3000m², the villa consists of an entrance, a spacious and bright living room with generous volumes, a master suite with dressing room, bathroom, and toilet, a laundry room, and a large garage. Upstairs, there is a gym, 3 bedrooms, a shower room, and a toilet. Outside, there is a magnificent landscaped garden with a 12*5 swimming pool and terrace. Exceptional location on the edge of a protected natural area. Agency reference: 4326This description has been automatically translated from French.
…By Orpi - Agence Durand


Situated in the prestigious Escalet estate, this villa of approximately 250m² offers panoramic sea views and direct access to the beach. Its spacious, open-plan living area opens onto the south-facing terrace with sea views and the swimming pool, providing plenty of natural light. A fully fitted kitchen. On the same level, directly overlooking the sea, is the master bedroom with its en-suite shower room and toilet. For entertaining guests, the garden level features 3 bedrooms, 2 shower rooms with toilets, a lounge and a utility room with a pantry. A fifth bedroom with en-suite shower room and WC is situated on the lower level. Standing separately, in the heart of the landscaped garden covering over 2,000 m², a lovely space that could serve as a sixth bedroom, study, hammam or games room completes this beautiful property. A wonderful opportunity to acquire a home in a prime location in Ramatuelle. NB: Surface areas are provided for information purposes only. Estate agent’s fees payable by the seller. Information on the risks associated with this property is available on the Géorisques website: www.georisques.gouv.fr
…By Carlin Luxury Properties


– VIRTUAL TOUR AVAILABLE UPON REQUEST – Nestled in a peaceful setting and within walking distance of La Gaillarde beach, the marina, and local shops, this beautiful 173 sqm villa boasts breathtaking panoramic views of the Mediterranean Sea and Cap du Dramont. The main level features a bright and spacious living area with a fully equipped open-plan kitchen, opening onto a large sea-facing terrace, perfect for relaxing and entertaining. This floor also includes two bedrooms, one with a dressing room, a bathroom, and a utility room. On the garden level, two independent one-bedroom apartments (T2) with private outdoor access offer numerous possibilities, whether for hosting family and friends, accommodating older children, or generating attractive rental income. Set on a landscaped and fully enclosed 1,025 sqm plot, the property also benefits from a swimming pool, a summer kitchen with dining area, a closed garage, several parking spaces, and a technical/storage room. Versatile and full of potential, this villa is perfectly suited as a primary residence, a holiday home, or a high-yield rental investment. Ideally located in the heart of the Gulf of Saint-Tropez, the property enjoys easy access to the ferry shuttles connecting Les Issambres to Saint-Tropez and Grimaud. A rare opportunity in one of the area’s most sought-after locations.
…By Safti


JM Immobilier offers for sale, exclusively, this remarkable family villa built in 1928, available for the first time since its construction. The villa, with approximately 190 m² of living space, offers beautiful volumes and the charm of homes from that era. It includes on the ground floor an entrance, a living-dining room, a kitchen, and on the first floor two bedrooms, a dressing room, and a shower room. The second floor features three bedrooms and a bathroom. A semi-buried basement includes a large room of 35 m², a utility room, and a wine cellar. The property also has an independent guest house with a garage. It includes a living room with a kitchen, two bedrooms, and a shower room. A family property with generous volumes, offering a main villa, a guest house, and a garage, in one of the most sought-after locations in Deauville. Jérôme Mesnildrey 06 24 55 38 15This description has been automatically translated from French.
…By Jm Business Immobilier


Rare opportunity in the peaceful and authentic Ramatuelle region. This former farmhouse, approximately 142 sq m, has been completely renovated and sits on a 1200 sq m plot in a highly sought-after rural area, close to both the center of Saint-Tropez and the beaches of Pampelonne. Full of charm and all on one level, it comprises an entrance hall, a fully equipped kitchen opening onto the outside, a south-facing living room, and three bedrooms: two with en-suite shower rooms and toilets, and the master bedroom with a dressing room, full bathroom, and toilet. There is also a guest toilet and a laundry room. The perfect pied-à-terre, a must-see. Note: surface areas are approximate. Information on the risks to which this property is exposed is available on the Géorisques website: www.georisques.gouv.fr
…By Carlin Luxury Properties


RV2300 – Araggio Located in a charming and authentic hamlet, this property combines contemporary architecture with natural materials, close to the beaches. Offering approximately 2,088 sq.ft. of single-level living space, the villa opens onto a spacious living area comprising a kitchen with central island, a lounge and a dining room. A laundry room completes this space. The sleeping area comprises 4 bedrooms, each with its own private shower room, including a master suite with a full bathroom and dressing room. The fourth bedroom is currently used as a games room. Set on approximately 29,762 sq.ft. of landscaped grounds, enhanced by natural rock formations, the property features a 10 x 3.5 m swimming pool, bordered by a spacious wooden terrace and several areas dedicated to relaxation. A building permit allows for the construction of an approximately 710 sq.ft. guest villa, accompanied by a 4 x 4 m swimming pool. The foundation slab has already been completed. A property offering a privileged setting to enjoy the Corsican way of life, close to the beaches of Saint-Cyprien and Cala Rossa, as well as Porto-Vecchio. Fees payable by the seller.
…By Barnes Corse

Set in one of the Bassin d'Arcachon's most sought-after locations, this exceptional waterfront villa offers a truly unique lifestyle, with every space designed to embrace breathtaking panoramic views over the Bay. Offering over 400 sqm of living space, the property features generous reception areas opening onto the outdoors, a bespoke high-end kitchen with a separate prep kitchen, and seven luxurious suites, including an outstanding principal suite with its own private terrace. Dedicated leisure and wellness spaces include a stylish bar lounge, a private cinema, a fully equipped fitness room, and additional guest accommodation. Outside, every detail has been designed to make the most of this exceptional setting, with a swimming pool, summer kitchen, pétanque court, garage, ample parking, and premium amenities throughout. Complete brochure and further information available upon request.
…By Maxwell-baynes Bordeaux-bassin - Christie’s International Real Estate


Designed by a renowned artist, this exceptional property offers breathtaking views of the sea and the Principality of Monaco from every room. Nestled in a terraced garden of 1662 sq m, this architect-designed villa features approximately 300 sqm of living space spread across 4 levels, arranged in terraces along the natural slope of the land. The house comprises a bright living room opening onto a terrace, with an open kitchen and dining area. It also offers 4 ensuite bedrooms, including 2 with mezzanines, a spacious studio, and parking for 3 cars. This villa stands out for its modern architecture and seamless integration with the environment. Its unique character is defined by its elevated position with panoramic views of the sea and its beautiful garden filled with Mediterranean plants. Located 15 minutes from the Principality of Monaco and 20 minutes from the Italian border by car,the house enjoys a prime location with easy access to the sea. The nearest beaches, "Le Golfe Bleu" and "La Plage du Buse," are just a 10-minute drive away. To arrange a viewing or find out more about this property, please call me on +33 6 15 63 28 52. Energy rating: D – Climate rating: D / Estimated annual energy costs for standard use: between €3,650 and €4,980 (reference year 2021). Information on the risks to which this property is exposed is available on the Géorisques website: georisques.gouv.fr. Agency fees payable by vendor - Montant estimé des dépenses annuelles d'énergie pour un usage standard : 3650€ ~ 4980€ - Eliza TORBICZ - Agent commercial - EI - RSAC 790 569 107
…By Barnes Beaulieu


This villa is ideally located in the sought-after residential area of Notre-Dame-du-Brusc in Châteauneuf, in close proximity to Mougins School and the CIV. Fully renovated in 2024 using high-quality materials and premium finishes, the property offers refined and contemporary living. Originally built in 1970, the villa is set over three levels and boasts approximately 320 sqm of living space. It enjoys a south-west exposure, a peaceful setting, and lovely unobstructed views over the surrounding countryside. The flat 2,300 sqm landscaped plot is fully enclosed and features an automatic irrigation system. Ground Floor An entrance hall with built-in wardrobes and guest toilets leads to a spacious open-plan living and dining area of approximately 100 sqm, complete with a fully equipped kitchen and pantry, all opening onto a large terrace. The 60 sqm master suite includes a walk-in dressing room and a luxurious bathroom with double vanities, shower, and toilet. First Floor Four beautiful en-suite bedrooms, each with built-in storage, private shower room or bathroom, and toilet. Two of the bedrooms benefit from direct access to a terrace. Lower Ground Floor A laundry room, wine cellar, and additional storage space. Designed for comfort and entertainment, this level also features a large 60 sqm area that can be used as a gym, home cinema, or relaxation space. Additional Features A spacious garage accommodating up to five vehicles, along with outdoor parking for six cars. A superb 10 x 5 metre swimming pool completes this exceptional property. Price: €2,295,000
…By Agence Impact


Majestically overlooking the Mediterranean, this exceptional property enjoys one of the most sought-after locations in Le Lavandou, offering spectacular panoramic views of the sea and the Îles d’Or. Built in the 1930s by the renowned architects Bentz & Chauvin, this iconic residence of approximately 180 m², set on a plot of approximately 900 m², captivates with its distinctive architecture, its preserved authenticity and its unique history. An exclusive property with a unique architectural heritage, designed for a discerning clientele seeking a rare property, an unrivalled sea view and exceptional potential for appreciation. Requiring a complete overhaul, this property presents a rare opportunity for lovers of architecture and character properties wishing to create an exceptional home. A full renovation will reveal the full grandeur of this historic property and restore it to the prestige it deserves. Set in lush greenery, the property offers a rare living environment where privacy, natural light and panoramic views blend to perfection. The grounds offer the potential for a remarkable landscaping project, including the creation of a swimming pool area and several terraces, inviting you to make the most of the exceptional surroundings overlooking the Mediterranean. Its prime location means the beaches of Le Lavandou and Saint-Clair – renowned for their crystal-clear waters – are within walking distance, as are the harbour, its restaurants, shops and lively atmosphere, offering a unique way of life where everything is within easy walking reach.
…By Coldwell Banker St Barth Azur Rayol-canadel-sur-mer


In attractive Skår lies this detached functionalist villa on a freehold plot and in a very central location. The house is very well maintained and has been continuously renovated over the years. Several of the rooms offer beautiful herringbone-patterned oak floors and deep window recesses with marble slabs. The charming garden offers a beautiful immediate environment with plenty of space for both relaxation and socializing. The villa has 3–4 bedrooms and offers generous spaces with both a usable basement and attic, providing extra flexibility for storage, hobby rooms or a home office. There are also good parking possibilities. The convenient location close to public transport, schools and a grocery store makes this an ideal home for the family looking for comfortable living with proximity to the city's offerings. Please contact the estate agent to book a viewing.
…By Sweden Sotheby's International Realty


At the very top of Skår, with expansive views over the rooftops and at the very end of a quiet cul-de-sac, you will find this well-renovated and move-in-ready 1950s villa. The house has several levels, where the different levels follow the surrounding nature. The entrance level offers three bedrooms, a stylish newly renovated bathroom as well as a guest WC. A small staircase up leads to the wonderful and spacious living room with a wood-burning stove and large windows facing several directions. Through a balcony door, you reach a large patio facing south. Adjacent to the living room is the newly renovated and luxurious kitchen from Kvänum, equipped with appliances from Miele. The top floor consists of a large open room that can be divided and used both as an additional grand living room and/or a fourth bedroom. At the bottom of the house is the basement level with practical spaces such as storage, a laundry room and a boiler room. The house is heated by geothermal heating, and fiber is connected, as well as a good detached garage. Just a stone’s throw from the house is the scenic Delsjö area with beautiful walking trails, a golf course and the popular swimming lake Delsjön. Skårsskolan F-6, a preschool and good public transport connections to the city center can be reached within a couple of minutes’ walk downhill. Contact the real estate agent for more information about the sales process.
…By Sweden Sotheby's International Realty


Villa Aperantos – Luxury Villa – 5 Suites – Private Pool – Paros, Cyclades Discover Villa Aperantos, an exclusive luxury villa situated on the stunning island of Paros, in the heart of the Cyclades. Surrounded by unspoiled natural landscapes, this contemporary property combines refined architecture, modern comfort, and panoramic views over the Aegean Sea and Naxos Island. Elegant Interiors & Well-Being Spaces Designed for up to 10 guests, Villa Aperantos features: • 5 spacious suites, each with private bathrooms ensuring absolute comfort and privacy. • Bright, airy living areas with large windows framing breathtaking sea views. • Contemporary design using natural materials, clean lines, and premium finishes inspired by Cycladic lifestyle. Exceptional Outdoor Living Enjoy the ultimate Mediterranean lifestyle with: • Infinity private pool overlooking the Aegean Sea. • Expansive terraces for alfresco dining, entertaining, or relaxing. • Lounge and shaded areas perfect for watching sunrises and sunsets in serenity. Prime Location on Paros – Cyclades Villa Aperantos offers both tranquility and easy access to the island’s highlights: • Only 5–6 minutes from pristine beaches such as Paralia Glifades. • Close to Naoussa, the most picturesque village in Paros, known for its charming port, restaurants, and boutiques. • Near cultural sites, local attractions, and water activities for a full Cycladic experience. A Rare Luxury Investment Opportunity Villa Aperantos represents an exceptional property, ideal for: • Family stays or group vacations, • Prestigious secondary residence, • High-end investment in one of the Mediterranean’s most desirable destinations. For high-definition photos, detailed information, or to arrange a private viewing, contact Gadait International and experience the ultimate Cycladic luxury lifestyle.
…By Gadait International


A Stunning Retreat in Porto Heli Located in the charming coastal village of Porto Heli, Villa Ambrosia offers a truly exceptional place to call home. Set on a hillside, this stunning property enjoys breathtaking, uninterrupted sea views while being just a short walk from the beach, creating a setting that perfectly captures the relaxed elegance of Mediterranean living. Villa Ambrosia is an exclusive private residence surrounded by natural beauty and offering panoramic views of the sparkling sea. The property is currently under construction, giving the new owner the opportunity to complete the residence according to their own preferences and vision. Alternatively, Villa Ambrosia can be completed by Goutos Constructions, from its current construction stage through to the final architectural details, materials, and finishing touches. Privacy, Views, and Easy Beach Access Villa Ambrosia welcomes you with a sense of calm and privacy. Surrounded by natural beauty and peaceful surroundings, the villa allows you to unwind while still being close to the sea. Imagine starting your day with panoramic sea views, walking down a quiet path to the beach, and returning home to your own private retreat. This rare combination of seclusion and convenience makes the property truly special. Contemporary Architecture and Timeless Style Set on a beautifully landscaped plot of 850 square meters, the villa offers 375 square meters of refined living space thoughtfully designed for comfort and style. Architecturally, the villa embraces a contemporary minimalist aesthetic, where clean lines, natural materials, and open spaces create a timeless and sophisticated atmosphere. High-quality finishes enhance the feeling of refined luxury, while the design emphasizes harmony between the home and its surroundings. Every detail has been carefully considered to create a home that is both elegant and welcoming. Beautiful Outdoor Spaces and Private Pool The outdoor areas are equally impressive. Lush gardens filled with Mediterranean plants and colorful flowers surround the property, creating a peaceful and inviting environment. At the heart of the property lies a beautiful swimming pool that becomes the centerpiece of outdoor living. Here, residents can relax under the sun, enjoy refreshing swims, or simply take in the stunning sea views that stretch across the horizon. Six Bedrooms and Elegant Interiors Villa Ambrosia offers six spacious and comfortable bedrooms, making it ideal for both families and guests. The home also includes five bathrooms and three additional guest WCs. One of the guest WCs is conveniently located outdoors, perfectly positioned to serve the pool and BBQ area during summer gatherings and outdoor entertaining. Bright Living Spaces for Indoor – Outdoor Living Inside, the main living spaces are bright, open, and welcoming. A large living room forms the heart of the home, seamlessly connecting with the outdoor terraces and gardens. Generous openings and large windows allow natural light to fill the interiors, creating a warm and airy atmosphere throughout the day. Entertainment and Relaxation Areas For relaxation and entertainment, the villa also features a home theater and a dedicated playroom. These thoughtfully designed spaces provide opportunities for movie nights, games, and memorable moments with family and friends. Modern Comfort with Elevator Access Convenience and accessibility are also key elements of the design. An elevator will connect all levels of the residence, ensuring easy movement throughout the home and adding an extra layer of comfort to everyday living. Perfect for Outdoor Living and Summer Evenings The outdoor lifestyle at Villa Ambrosia is truly exceptional. The infinity pool, stylish BBQ area, and multiple seating spaces create the perfect setting for long summer afternoons and relaxed evenings under the stars. Whether hosting guests or enjoying quiet moments with loved ones, the outdoor areas offer a wonderful sense of freedom and tranquility. Private Path to the Beach One of the villa’s most remarkable features is its private access to the beach. A path, accessible only from the property, leads directly to the beach. This unique feature provides a rare sense of exclusivity and allows residents to enjoy the sea in complete privacy. A Valuable Investment Opportunity Beyond its beauty and comfort, Villa Ambrosia also represents a compelling investment opportunity. Thanks to its prime location, elegant design, and privacy, the property is ideally suited both as a luxurious family residence and as a high-end rental home in one of the most desirable destinations in the region. Villa Ambrosia offers a rare chance to own a refined seaside retreat in Porto Heli, a place where natural beauty, modern design, and relaxed coastal living come together in perfect harmony. Villa Ambrosia Location: The true standout feature of Villa Ambrosia is its location, just a few minutes from the beach, where residents can relax under the warm Mediterranean sun, take leisurely swims in the crystal-clear waters of the Aegean Sea, or enjoy quiet moments by the sea. From here, it is also easy to explore the nearby islands of Spetses, Hydra, and Poros, each offering its own charm, history, and unique attractions. The picturesque village of Porto Heli is just a short drive away, with a variety of shops, cozy cafés, fine restaurants, and opportunities for water sports like skiing and scuba diving. This combination of convenience, beauty, and leisure makes it a truly idyllic place to live or visit.
…By Gadait International


Casa Cazorla, developed by Casas Fintech, is a masterpiece of contemporary architecture located in the prestigious Lomas de Marbella Club on Marbella’s Golden Mile. Built across 1,460 m² on a 1,010 m² plot, this 5-bedroom residence embodies a perfect balance between elegance, privacy, and Mediterranean serenity. Designed with wood and stone as its main elements, the home exudes an organic warmth—giving the inside a sense of green tranquility and the outside a calm, natural harmony. The layout of Casa Cazorla is delicately planned, seamlessly dividing spaces for both privacy and social living. Upon entering, you are greeted by a generous open-plan living room and dining area, complemented by a light-wood kitchen that overlooks the social heart of the home. Floor-to-ceiling glass doors open to expansive terraces and a landscaped garden, inviting natural light and the outdoors in. This level also offers a private guest suite with its own terrace access, ensuring comfort and independence for visitors. Upstairs, three serene bedrooms include two guest suites opening onto the terrace, and a master suite featuring a walk-in closet and a luxurious bathroom with a rain shower and bathtub. The lower level of Casa Cazorla is dedicated to wellness and relaxation. Here, you can unwind in the spa and hammam, stay active in the home gym, enjoy a glass of wine in the wine room, or focus in your private home office. This floor also includes a playroom and an additional en-suite guest bedroom with direct access to the garden and pool area. Outside, manicured gardens frame a private pool, outdoor lounge, dining area, and fully equipped kitchen, creating the ideal setting for alfresco living. Casa Cazorla is the embodiment of refined design and calm sophistication—a sanctuary where nature, architecture, and lifestyle coexist in perfect balance.
…By Gadait International
'%20stroke='%23DDAA3A'%20stroke-width='1.909'%20stroke-linecap='square'%20stroke-linejoin='bevel'/%3e%3c/svg%3e)
Receive by email any new listing that may match your search criteria
By validating this form, you accept the general conditions of use of Le Figaro Properties.
These agencies offer a selection of luxury properties vente . Feel free to contact them for personalized assistance.


