Get early access to listings that match your criteria
Never miss an opportunity again. Our personalized alerts notify you instantly.

 English$ USD · m²


Imagine living right next to a protected dune ecosystem, where the sound of the waves and the sea breeze bring a sense of calm every single day. This is Dunique - a stunning residential community that blends contemporary design with the beauty of its natural surroundings.Each villa has been carefully planned to offer privacy, peace, and comfort, with lush gardens filled with native plants, swimming pools, and inviting spaces where you can truly connect with nature.Why Marbella?Marbella has long been known for its elegance and charm. With 28 kilometers of coastline, four marinas, fourteen golf courses, and a privileged climate all year round, it offers a lifestyle like no other. From the glamour of Puerto Banús, with its luxury yachts, designer shops, and vibrant nightlife, to the character of its historic streets, Marbella combines sophistication with tradition perfectly.What Makes Dunique SpecialDunique isn't just a place to live - it's a way of life. Set among cascading gardens that slope gently toward the sea, it offers tranquil outdoor spaces, tiered landscapes with pools and waterfalls, shaded areas, and breathtaking panoramic views. Here, nature takes center stage, creating a unique ecological haven.Wellness & Lifestyle AmenitiesThis community is designed for well-being and relaxation, featuring:Turkish bath & saunaIndoor heated poolState-of-the-art indoor gymFully equipped outdoor gymYoga & meditation areaInfinity pool suspended 8 meters above groundRooftop lounge & barCo-working spaceYour VillaOut of 32 semi-detached villas, only 6 are still available. You can choose between 3 or 4 bedrooms, each with bright, spacious interiors and high-quality finishes.Outdoor highlights include:Private gardenSwimming pool & jacuzziLarge terraces and a solarium - perfect for dining, entertaining, or simply enjoying the sun.Completion is scheduled by the end of this year.If this project interests you, feel free to contact me: + (phone hidden) (email hidden) ref:XAL_336
…By Annonceur International


We are proud to present Insigne Luxury Villa in the luxury residential area of Rokabella, in Costa Adeje, Canary Islands, Spain. Rokabella, one of the most exclusive areas in southern Tenerife, offers an incomparable natural setting with privileged views of the Atlantic Ocean and the island of La Gomera. A high-end residential enclave that combines privacy, tranquility, and luxury in an environment bathed in year-round sunshine. Rokabella is synonymous with quality of life : a modern oasis by the sea, just minutes from the beaches, golf courses, and services of Costa Adeje. Insigne Luxury Villas has been designed for those seeking more than just a property: a home where design, comfort, and privacy are experienced every day. This spectucalar villa offers spacious living, panoramic views, and top-quality finishes, designed to make you feel at home from the very first moment. Here, every detail reflects a relaxed, elegant lifestyle connected to the sea. With three bedrooms and three ensuite bathrooms, one separate studio with a kitchen, full bathroom, and a patio, this property has a built area of 281 m2 on three levels. The more than 50 m2 of terraces on the upper floor house a heated infinity pool, making this property an oasis of comfort. From its enclosed two-car garage, a private elevator connects all floors of this dream home. We could go on with more features of this house, but it's better to come and visit and enjoy it. WE LOOK FORWARD TO SEEING YOU AT INSIGNE LUXURY VILLA
…By Annonceur International


Set in an elevated position in Els Olivars, this exceptional villa enjoys breathtaking 180° panoramic views stretching across the protected natural surroundings, the Bay of Roses, Figueres and the Pyrenees — a truly privileged outlook that very few properties can offer.The villa combines privacy, generous proportions and abundant natural light, creating a comfortable and welcoming home designed for year-round living.The property offers approximately 485 m² of built area on an impressive 2,229 m² plot, with spacious outdoor areas, a private swimming pool and an independent guest level with its own private entrance, ideal for family, guests or additional accommodation.Despite its peaceful and private setting, the property is conveniently located just 10 minutes from Roses, 20 minutes from Figueres, and approximately 45 minutes from Girona Airport and the French border.A distinctive property for those seeking space, privacy and some of the finest panoramic views in the region.Viewings are available by appointment. Sunset visits are particularly recommended to fully appreciate the setting and views.For further information or to arrange a private viewing, please contact Marc at Immo Barneda, Roses.------Immo Barneda is a family-owned real estate agency in Roses, founded in 1980 and specializing in property sales and holiday rental management on the Costa Brava. With over 40 years of experience, we provide professional, transparent and personalized services for property owners, buyers and investors. We specialize in apartments, houses, villas, sea-view and beachfront properties, luxury homes and real estate investment. Thanks to our extensive local market knowledge, we help clients buy, sell and manage properties in Roses, Empuriabrava, Palau-saverdera, Pau and across the Costa Brava. Our commitment is to deliver reliable, efficient and client-focused real estate solutions with transparency, expertise and exceptional local knowledge.
…By Annonceur International


What a great place to live! Overlooking the 13th hole of Boavista Golf Course, with open views across the golf course towards Lagos city and the bay, this beautifully presented villa is ideally positioned for those who want to be close to everything while enjoying a quiet and private environment.Built to an exceptionally high standard, the property was designed to maximise space, comfort and natural light, using high-quality building materials and equipment throughout. The bright ground-floor entrance hall leads into a spacious open-plan living and dining area with a fully fitted high-tech Miele kitchen, large openings connecting directly to the sunny terrace. This level also includes an office, shower room and access to the lift and staircase. The first floor offers two generous double bedrooms, including a spacious master bedroom, a family bathroom, an en-suite shower room and a further single bedroom currently used as an office. The lower level opens onto the garden and pool area and includes two additional suites, one currently used as a gym, a second fully equipped Miele kitchen and dining area, plus a large double garage with laundry facilities.The landscaped garden has been designed for easy maintenance and low water consumption. The beautifully tiled, salt-treated swimming pool is heated and fitted with an electric cover, while a separate heated Jacuzzi provides an additional space for relaxation. Beside the pool, the bioclimatic pergola creates a comfortable outdoor living area, perfect for relaxing with family and friends.This is an ideal property for anyone looking for a genuine lock-up-and-leave home without compromising on privacy, independence or the space of a private villa. Combining golf and sea views, excellent construction quality, generous accommodation and a highly convenient location, it offers the best of both worlds and represents an excellent opportunity that should be viewed to be fully appreciated.Key equipment features: Water-based underfloor heating, air conditioning throughout, 3 solar panels for domestic hot water, lift/elevator, electric shutters, electric gates, sauna, heated salt-treated swimming pool with electric cover, heated Jacuzzi, pool shower, bioclimatic pergola, automatic irrigation, laundry, double garage and two Miele-equipped kitchens.Boavista Golf Spa Resort is one of the most established residential and golf destinations in Lagos, set within a landscaped 18-hole golf course just a few minutes from the city centre and beaches. The resort offers a range of facilities including the golf course and clubhouse, restaurant, spa, gym, swimming pools, tennis and padel courts, putting green and children’s play areas. Lagos itself is one of the Algarve’s most popular coastal towns, known for its historic centre, marina, beaches and relaxed year-round lifestyle. The combination of golf, countryside and proximity to the city and coast makes Boavista particularly appealing for both permanent living and holiday use.
…By Exclusive Algarve Villas


In the heart of a sought-after area of La Bouverie, discover this beautiful single-story villa of approximately 170 sqm, set on a magnificent 3,000 sqm plot and boasting exceptional unobstructed views of the Rocher de la Marne. The villa offers spacious rooms and a layout perfectly suited to family life. It comprises a comfortable living/dining room with a fireplace, a fully equipped kitchen, a master bedroom with a large dressing room, and three additional bedrooms. Outside, you can fully enjoy sunny days around a chlorine swimming pool equipped with a heat pump, in a peaceful and exclusive setting. A garage completes the amenities of this property. Its desirable location, generous living spaces, expansive grounds, and panoramic views make it an ideal villa for either a primary or secondary residence. A rare property not to be missed.
…By Agence Du Cap Les Issambres


FINACTIF IMMOBILIER offers you this villa in the town of Eguilles, in a residential and very quiet area, close to the Cros school, with a beautiful unobstructed view. The house currently consists of 2 separate living units: - a T4 house with an entrance hall, a living room with open kitchen, 3 bedrooms including 2 upstairs each with a bathroom or shower, a large shaded L-shaped terrace overlooking its outdoor space, ideal for children. - an adjoining T2 apartment with a bedroom also opening onto the south garden. The whole can be easily transformed back into a single dwelling, at very low cost, if necessary or desired. Additionally, there is a storage shed that could also serve as a gym, professional office, or other, of approximately 25 m². In very good general condition, inside and out. Ideal for several types of buyers: - project for a primary residence only - project for a primary residence + rental investment - project for a primary residence + professional installation ..etc Sale Price: 720,000 euros, fees paid by the seller.This description has been automatically translated from French.
…By Finactif


FOR SALE Magnificent property offering a panoramic sea view over the village of Saint-Tropez. Walking distance to the village and the beaches, this villa will charm you with its volumes, its potential and the "well-being" felt. It offers a beautiful living room extended by shaded terraces, a complete master with its relaxation area, three beautiful bedrooms in suites and a superb pool house will complete these spaces opening onto a 10.5*4.5 infinity pool with salt and heated. The annexes offer you an apartment of approx. 40sqm type 2 rooms, and a bedroom in suite. A second chlorine and heated swimming pool, created in a "Balinese" style will bring you additional comfort. Two garages and possibility of parking 4/5 vehicles. Quality construction, mixture of stones and wood... But it is difficult to talk about it, isn't the best to visit it!!
…By Agence Du Cap Les Issambres


Located in a highly sought-after residential area of Mougins, within a peaceful and private estate, this villa offers a preserved environment, unobstructed panoramic views, and a landscaped garden with a terrace, providing a privileged and serene lifestyle on the French Riviera. With approximately 304 m² of living space, the property enjoys a strategic location close to the village of Mougins, its shops, restaurants, and cultural attractions, while remaining easily accessible from Nice International Airport – a major advantage for international buyers. The interior comprises a bright living room, a dining area, a functional kitchen, six bedrooms including a master suite, a large office with flexible possibilities, two bathrooms, two shower rooms, and separate toilets. The generous volumes ensure fluid circulation, suitable for both a primary residence and a secondary home. The villa also offers wellness amenities, including a hammam and a covered heated pool, allowing relaxation all year round. Its west-facing orientation provides optimal light in the afternoons and early evenings, enhancing both indoor and outdoor living areas. Rare on the Mougins market, this property stands out for its location, comfort, and potential in one of the most coveted areas of the Cannes hinterland. This villa is presented in co-exclusivity by Côte d’Azur Sotheby’s International Realty, your reference for luxury properties on the French Riviera. Contact our team for more information or to schedule a private visit.
…By Côte D'azur Sotheby's International Realty Mougins


Cannes Croix des Gardes, 208 sqm villa with pool in a private gated estate In the residential Croix des Gardes district of Cannes, this recent 208 sqm villa enjoys the peace and security of a private estate while remaining just minutes from central Cannes, the beaches and the port. The property comprises five principal rooms with three bedrooms, complemented by a separate 19 sqm studio, providing a flexible configuration for both family life and entertaining. The principal reception area is one of the defining features of the villa. Extending over more than 80 sqm and benefiting from an impressive ceiling height, the living room offers generous proportions for entertaining as well as everyday family life. An open plan kitchen complements this space and creates a convivial connection with the main reception area. The principal accommodation includes three bedrooms, one of which is the principal suite. A utility area, laundry room and cellar provide additional practical spaces. The independent 19 sqm studio further enhances the versatility of the property. Separate from the main accommodation, it provides a useful solution for welcoming family or guests with a greater degree of independence. Outside, the landscaped garden offers a private setting with no overlooking neighbours. A swimming pool and pool house with outdoor kitchen create a genuine extension of the living environment, designed for dining, entertaining and enjoying the Mediterranean climate. One vehicle can be parked within the property, while several additional unallocated parking spaces are available within the estate. The location in Cannes Croix des Gardes provides an attractive balance between a peaceful residential environment and convenient access to the city. Central Cannes is approximately five minutes away, while the beaches and port can be reached in around ten minutes. Cannes railway station and motorway access are also approximately ten minutes away, with Nice Côte d’Azur International Airport around thirty minutes from the villa. This combination of accessibility, privacy, generous reception areas and outdoor amenities makes the property suitable for both a primary residence and a family home on the French Riviera. Presented by Côte d’Azur Sotheby’s International Realty, your luxury real estate agency in Cannes, this five room villa combines 208 sqm of living space, three bedrooms, independent studio accommodation, a swimming pool and the security of a private estate in Croix des Gardes.
…By Côte D'azur Sotheby's International Realty


Where architecture meets the horizon. Perched on the heights of Cranves-Sales, this contemporary villa of 375 m² redefines the art of living at the Franco-Swiss border. Upon accessing the reception level, the gaze is captivated: a double-height volume, bathed in light by full-height glass windows, opens to a 180° view embracing the Geneva basin, the Salève, and the Alpine peaks. A bold architectural signature. Clean lines, veined black stone cladding, suspended concrete staircase, decorative wall panels with geometric relief patterns, every detail betrays the demands of a passionate project owner. The main living area, over 100 m², orchestrates in one gesture a custom-made matte black laquered kitchen, lounge, and dining room, extended by a panoramic terrace with an outdoor pool, buried garden lounge, and Spa. Four suites, four sanctuaries. On the upper level, four master suites share the intimacy of the noble floor. The master suite features a dressing room designed like a couture wardrobe, a bathroom with an island bathtub and shower, and a breathtaking 180° view over the Geneva basin. The other three suites each have their own dressing room and private shower room. A property with two worlds. On the entrance level, a fully independent T3; 2 bedrooms, a cinema room equipped with the latest generation audio/video system, kitchen, laundry room, bathroom offers great flexibility. Comfort and technology. Fully automated house (lighting, shutters, multimedia). Professional security system 24/7: Alarm, professional cameras, sound and image recording, 30 days storage. Electric vehicle charging station. 52 m² tiled and insulated garage. Landscaped and fenced plot of 894 m². 20 minutes from the Swiss border, in a privileged residential environment, this rare property is aimed at buyers in search of the absolute: those for whom every morning must feel like a promise kept. Schedule your visit! Marina MAGALHAES (EI) Commercial Agent - RSAC Number: 515024784 - ANNECY.This description has been automatically translated from French.
…By Agences Privees


Contemporary villa completed in 2023, 180 m2 + 37 m2 studio, 8x4 swimming pool -- Roquebrune-sur-Argens (Var) In a quiet residential area, close to schools and local shops, the [.VOUS.] Agency presents an impressive, contemporary villa, approximately twenty minutes from the beaches of San Peïre and La Gaillarde. Located near the RN7 yet perfectly sheltered from noise pollution its position also provides quick access to the A8 motorway and the Les Arcs-Draguignan TGV station (15-20 minutes). Completed in 2023, this contemporary property offers a modern and easily adaptable setting for peaceful living on the French Riviera. With its flat roof, clean lines, and light colors, the 180 sq m of living space spread over two levels features a flat roof, clean lines, and light colors. The swimming pool (8 meters by 4) is the undeniable highlight of the 567 sq m grounds (currently covered with artificial turf). It is framed by both a large covered terrace and private spaces that allow you to fully enjoy the Var climate. Light also floods the interior of the villa, through the bay windows of the living room, which consists of a lounge and a fully equipped open kitchen, complete with a pantry. Also on the ground floor, a bedroom with shower room and large dressing room has access to the terrace. In modern and neutral tones, the finishes and materials chosen are neat and elegant; the lines are straight and unadorned, like the remarkable waxed concrete staircase that leads to the upper floor, where the other bedrooms are located. There are three of them, plus a small office, a bathroom with shower, a dressing room, and a separate toilet. In addition to reversible air conditioning, this villa boasts another advantage: a separate 37 m2 studio apartment with its own garden/terrace area. Depending on your preferences and needs, it can be rented out year-round, as a seasonal rental, or even incorporated into the main living space. A double garage completes this property. With its intimate exterior and refined interior, this villa provides the ideal and trendy setting for life on the French Riviera, in line with the times and family aspirations. Nestled between the scrubland of the mountains and the blue waters of the Mediterranean, Roquebrune-sur-Argens is one of the largest towns in the Var department, stretching from the old medieval village, perched on its iconic rocky outcrop, to the shores of Les Issambres. Here, time seems to stand still in the cobbled streets lined with stone houses, where every corner tells the story of centuries of Provençal history. But Roquebrune-sur-Argens also promises a pristine coastline: nearly 8 kilometers of shoreline where coves alternate with beaches. This successful blend of authentic hinterland and seaside makes the town a privileged place to live, where families find the perfect balance between nature, heritage, and the gentle Mediterranean lifestyle. For any further information or to arrange a visit, please contact Mrs. Laurence BILLET at +33 (0)6 50 34 21 69. Fees are entirely the responsibility of the seller. Information on risks: georisques.gouv.fr
…By Vous


Detached villa in authentic Portuguese/Moorish style, with a characteristic undulating Algarve roof with terracotta tiles, private pool, large terrace, ornamental garden and stunning views (far-reaching) from the rooftop terrace over the Atlantic Ocean and the greenery. The property sits on a 1,110 m² plot on Quinta do Paraíso, a 10- to 15-minute walk from Carvoeiro, a picturesque fishing village.In the interior of the villa— living areas, bedrooms, bathrooms and kitchen — is still in its original condition.The house can be heated or cooled with reversible air conditioning in every room. Double glazing, solar panels and an automatic irrigation system are also present.LAYOUT•Entrance hall to a spacious open-plan living room with fireplace and sliding doors to the terrace and pool• Separate dining room• Kitchen in original style, with gas hob• Separate laundry room• Three bedrooms, each with built-in wardrobes and an en-suite bathroom– bedroom 1: walk-in closet and en-suite bathroom with shower and WC– bedroom 2: en-suite bathroom with bath and WC– bedroom 3: en-suite bathroom with bath and WC, and sliding doors to the terrace and pool areaOUTSIDEThe house is surrounded by an enclosed ornamental garden with a green hedge for privacy and automatic irrigation.Sliding doors from the living room take you onto the large terrace by the pool, where you can sit partially under cover. There are three staircases with Portuguese tiles: beside the garage to the terrace with the pool, by the pool to the ornamental garden with barbecue area, and near the front door to the spacious rooftop terrace. There you have stunning views (far-reaching) over the Atlantic Ocean and the greenery.The villa has been used as a holiday home, and suits a main home, a second home or an investment.Quinta do Paraíso is a family holiday resort on the edge of Carvoeiro, built in the late 1980s. On the resort: three outdoor pools (one heated in winter), a children’s pool, pool bar, tennis courts, mini-golf and a kids’ club in summer. Restaurants, tennis courts and mini-markets are within walking distance; supermarkets and golf courses such as Gramacho and Vale da Pinta are a 5-minute drive. Faro Airport is about 40 minutes away.If this typically Portuguese, characterful (holiday) home has caught your interest, please contact Exclusive Algarve Villas, we will be happy to show you around and answer any questions you may have.FEATURES• Stunning views (far-reaching) from the rooftop terrace• Authentic Portuguese/Moorish style and interior in original condition• Private swimming pool• Privacy from a green hedge• Two driveways, garage on the street side• Original kitchen with gas hob• Reversible air conditioning in every room• Double glazing and solar panels• Enclosed garden with barbecue area and irrigation
…By Exclusive Algarve Villas


Located in the Les Salines area of Cap d’Ail, at the border of Monaco, this newly built villa was completed in 2025 and offers approximately 138 sqm of living space with views towards the Mediterranean. The property comprises five principal rooms including four bedrooms. The principal suite measures approximately 21 sqm and enjoys sea views. A second bedroom of around 15 sqm also overlooks the Mediterranean. With its east facing orientation, the villa benefits from natural light throughout the morning and into the day. Contemporary features include air conditioning, double glazing and roller shutters, while an electric gate and enclosed grounds provide additional security. The property is offered furnished and presented in impeccable condition. Set within approximately 415 sqm of grounds, the villa offers manageable outdoor spaces arranged across several terraces and levels. A swimming pool completes the exterior. The property also benefits from double parking and a cellar. Its location provides convenient access to both Monaco and the Cap d’Ail coastline. Monaco’s railway station, city centre and shopping facilities are approximately five minutes away, as are the beaches and tennis courts of Cap d’Ail. A bus stop is situated around 50 metres away, motorway access can be reached in approximately ten minutes and Nice Côte d’Azur International Airport is around 25 minutes from the property. Presented by Côte d’Azur Sotheby’s International Realty, this newly built four bedroom villa offers a swimming pool, sea views and contemporary specifications in a strategic location immediately adjacent to Monaco.
…By Côte D'azur Sotheby's International Realty


Just a few minutes from the center of Saint-Florent and its marina, this property of approximately 170 m² benefits from a quiet and preserved environment, with an unobstructed view of the sea and the mountains.The main house is organized around a pleasant and bright living area that includes a lounge, dining room, and open kitchen, all extended by a covered terrace facing the garden. An office and a utility-laundry room complete this space.The property has a total of four bedrooms. The first, integrated into the main house, constitutes the master suite and has its own private bathroom and dressing room. The three other bedrooms have an independent configuration, with individual access directly from the outside and their own shower room.This organization is particularly well-suited for the guesthouse activity currently operated on the property, while allowing for a real independence between private spaces and those dedicated to hosting.Outside, the property is set on a landscaped plot of about 1,330 m², generously planted with trees and designed around various relaxation areas. A swimming pool and a jacuzzi are located in the heart of the garden, allowing you to fully enjoy the Mediterranean climate and natural setting.A dependence converted into a wellness space complements the amenities and fits perfectly into the continuity of the current activity. The property also includes a garage.Its configuration, independent access, and proximity to Saint-Florent, its marina, shops, and beaches make it a property suitable for both continuing a guesthouse activity and for family use as a primary or secondary residence.This description has been automatically translated from French.
…By Kretz Real Estate


Historic villa with two pools and a park of over 4 hectares in Val di Chiana Situated in a dominant position over the countryside of Val di Chiana, in southern Tuscany, this splendid 16th-century villa measuring over 1,000 sqm features two swimming pools, a park, and land covering more than 4 hectares, a private chapel, and outbuildings. The property, fully fenced and in excellent condition, combines historic environments, high-quality materials, and spacious outdoor areas, offering privacy, tranquility, and significant potential both as a prestigious residence and as a hospitality facility. Villa, main environments and independent spaces The main villa consists of two connected units: a noble part and a skillfully renovated former farmhouse. The noble section extends over three floors and includes an elegant entrance, a large hall, a spacious kitchen, frescoed living areas, two cellars and tavern rooms, a service bathroom, and a boiler room. The sleeping area features 10 bedrooms, each with a private bathroom with a Jacuzzi tub. A large terrace on the first floor overlooks the garden, while a loggia on the second floor faces the villa’s entrance. The farmhouse section spans two floors and includes an entrance, a large vaulted brick hall, kitchen, three bedrooms (two with private bathrooms), a service bathroom, and a boiler room. Upstairs, there are two kitchens with fireplaces, five bedrooms, two with private bathrooms, an additional bathroom, and a storage room. The estate also includes a 55 sqm private chapel, perfectly restored, and a converted granary with a storage room and apartment comprising a kitchen and dining room, a bathroom, and a large bedroom. Park, pools, and outdoor living The manor courtyard hosts an Italian-style garden and two pools, one of which includes a Jacuzzi. The green spaces are well-maintained and equipped for relaxation and entertainment, with barbecue facilities and ping-pong. Over 9,000 sqm are designated as garden and parking area, while an additional 8,800 sqm include arable land and a vineyard. Residential potential and lifestyle The villa is in excellent condition, with floors of various antique terracotta, exposed beams, and other typical elements carefully restored. The frescoes in the main villa are in superb condition. Utilities are connected; heating is via radiators powered by LPG, with a water supply and two private wells. Air conditioning is installed in all rooms of the main villa. Currently operated as a hospitality facility, the property lends itself to maintaining its current use or converting into an elegant private residence. The location allows reaching local services and highway exits in about 10 minutes, Arezzo in about 20 minutes, and major destinations in Tuscany and central Italy, including Cortona, Montepulciano, Pienza, Monticchiello, and Lucignano, within about 40 minutes. Carratelli Real Estate emphasizes each property’s character, location, and potential through careful analysis. With multiple offices in Italy and a network targeting both national and international clientele, it guides each phase of enhancement and sale with a confidential, market-oriented consultancy approach.
…By Carratelli Real Estate


Located in a quiet cul-de-sac in Les Issambres, this charming 150sqm Provençal villa boasts breathtaking sea views! The villa comprises a welcoming entrance hall leading to a living room, dining room, semi-open kitchen, and a master suite. All these rooms offer sea views and open onto a lovely terrace. A guest WC completes this level. Upstairs, you'll find several attractive bedrooms, all air-conditioned and equipped with dressing rooms and sea views. A shower room, WC, and a rooftop terrace complete this level. Outside, the property features a swimming pool, a pétanque court, and ample space to enjoy sunny days. For added convenience, there is parking for three vehicles, a turning area, and a large garage with a cellar, providing plenty of parking and storage space. The garage can accommodate a car, scooters, and equipment. A pleasant and easy-to-live-in villa, with everything you could want in Les Issambres: a beautiful sea view, a swimming pool, beautiful outdoor spaces and the charm of a Provençal house. Condominiums of 160 units (No proceedings in progress). Annual expenses : 200 euros.
…By Agence Du Cap Les Issambres

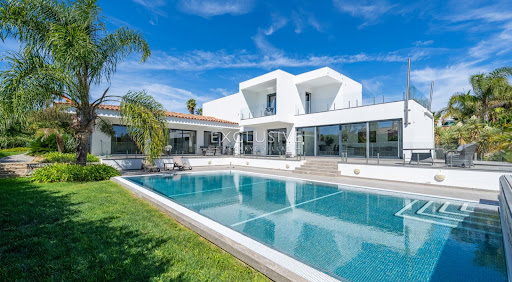


“Casa Branca” is a beautiful villa offering everything you could want from a family home. Within walking distance of Porto de Mós beach and a very short drive — or a pleasant walk — from the centre of Lagos, the surrounding beaches and golf courses, it enjoys a quiet and well-established setting while remaining central to everything.Built to high specifications, the villa combines contemporary and traditional design with a stylish and practical layout. On the ground floor, a spacious entrance hall leads to the living room and fully fitted modern kitchen, both opening through large sliding windows onto the pool terrace and garden. The same level also offers three spacious double bedrooms, all with en-suite bathrooms.The entire first floor is dedicated to the master suite, featuring a spacious en-suite bathroom, walk-in wardrobe and sitting area, with access to a large private terrace.The generous basement provides parking for two cars or more, together with a laundry room, cinema room and extensive storage space. The villa is fitted with central heating with radiators, air conditioning throughout, solar panels for hot water, electric shutters and electric gates.Outside, the heated swimming pool is beautifully positioned in a sunny, sheltered area, surrounded by a mature garden and covered terraces that provide excellent spaces for outdoor living and entertaining. The garden benefits from automatic irrigation.With its generous proportions, quality construction, excellent outdoor spaces and highly convenient location, Casa Branca ticks many boxes for those looking for a comfortable and well-appointed family home close to the beach and all amenities.Porto de Mós is one of Lagos’ most attractive beaches, with a wide stretch of golden sand, clear waters and impressive cliffs. Its surrounding residential area is particularly sought after for its peaceful atmosphere, proximity to the beach and easy access to the town.Lagos is one of the Algarve’s most desirable coastal towns, combining a historic centre and lively marina with beautiful beaches, excellent restaurants, golf courses and a full range of everyday amenities. Its relaxed atmosphere and year-round appeal make it an excellent location for both permanent living and a second home.
…By Exclusive Algarve Villas


Charming family villa T4 of about 114m2 living space on a plot of 952m2 with a swimming pool and the possibility of converting the adjoining garage into a 25m2 outbuilding. Two additional garages and a sea view from the upper floor are complementary and undeniable assets of this lovely home. This property features all essentials on one level. It consists of a pleasant living-dining room with a semi-open kitchen, all opening onto the swimming pool and the beautiful landscaped garden, one bedroom, a bathroom with a bathtub and shower, a separate toilet, and a laundry room that provides access to the adjoining garage. On the upper floor, you will find two bedrooms, a bathroom, and a separate toilet. Located in a residential area 3 minutes from the beach, close to shops and amenities, this villa is a must-see without delay.This description has been automatically translated from French.
…By Level Immobilier


Exclusively, just 300 meters from the heart of the village of Divajeu, let yourself be seduced by this magnificent single-storey Provençal villa, offering 133 m2 of living space, nestled in a green setting of 3,142 m2, built in 2009, perfectly maintained, where comfort, elegance and quality of life come together perfectly. Upon arrival, the property will charm you with its well-maintained driveway, majestic cypress trees, Mediterranean garden, and fully paved courtyard. This house offers you an entrance hall equipped with a closet, then a superb bright living room of 60 m2, with a fully equipped kitchen open to the living room, offering a friendly and warm space, ideal for receiving family and friends. The sleeping area comprises three bedrooms, a bathroom, and a separate toilet. There is also a beautiful, independent master suite with a shower room, toilet, and dressing room, guaranteeing comfort and privacy for everyone. Outside, the charm is immediate. You'll enjoy 150 m2 of beautifully landscaped terraces, a superb 12 x 4.5 m swimming pool with a shallow end, a relaxation area including a barbecue, griddle, and bar, and a pool house, all nestled within a magnificent enclosed 1,500 m2 Mediterranean garden, meticulously maintained with an automatic watering system, access to a small river, and a vegetable garden... adding a touch of serenity and an exceptional natural setting. All the furniture (garden furniture, sun loungers, griddle, barbecue, etc.) and the equipment for maintaining the grounds (new robotic lawnmower, self-propelled lawnmower, etc.) will remain in the villa. A 40m2 garage, with a 20m2 mezzanine, a pantry, a laundry room, complete this property. This property offers underfloor heating, double-glazed PVC windows, roofs in 'new' condition, and individual sanitation. A real gem just a few minutes from Crest. Discover it now! Selling price: EUR639,000 (agency fees included), payable by the seller. AC Real Estate Agency 'Heritage and Property', Audrey Corneille, +33 6 15 37 35 79, [email protected], www.agenceacimmo.fr Costs are estimated based on the characteristics of your home and for standard use across 5 functions (heating, hot water, air conditioning, lighting, auxiliary equipment) between EUR2,110 and EUR2,900 per year. Average energy prices are indexed to the years 2021, 2022, and 2023 (including subscriptions) in accordance with the decree of March 31, 2021, in effect at the time the Energy Performance Certificate (EPC) was issued. 'Information on the risks to which this property is exposed is available on the Géorisques website: www.georisques.gouv.fr '
…By Ac Immobilier Patrimoine Et Propriete


Discover this magnificent 200 m² villa, nestled in the prestigious Montfleury neighborhood of Cannes. Set on landscaped grounds of 800 m², this fully renovated property offers a calm and secure living environment, just a 10-minute walk from the beaches of the Croisette, restaurants, and shops.Benefiting from high-end renovation, this villa perfectly combines Provençal charm with modern design. The living spaces are designed for comfort and conviviality:Bright living/dining room opening onto a spacious sunlit terrace, ideal for your outdoor meals.Four en-suite bedrooms, each offering absolute privacy and comfort.A dedicated office, perfect for remote work or a peaceful reading space.Fully enjoy the Mediterranean climate with:A sunny pool facing south, inviting relaxation and swimming.Additional terraces, offering various ambiances for lounging or entertaining.A sublime landscaped garden, a true green haven with views of California.For your vehicles, the villa includes a garage that can accommodate 3 cars and several outdoor parking spaces.This property represents a rare opportunity to own an exceptional residence in Cannes, combining luxury, tranquility, and proximity to all amenities.30 minutes from Nice airport.This description has been automatically translated from French.
…By Kretz Real Estate


Mediterranean villa with panoramic sea views Overlooking the Mediterranean and enjoying spectacular 180° panoramic sea views, this elegant Mediterranean-style villa offers an exceptional lifestyle in one of the Côte d'Azur's most desirable settings. Fully renovated in 2023, the property combines timeless coastal architecture with generous living spaces and beautifully light-filled interiors, where every detail has been carefully considered. Offering approximately 250 sq m of living space, the villa features expansive reception areas opening seamlessly onto the terraces and landscaped gardens. The fully equipped kitchen, finished with premium materials, flows naturally into the living and dining areas, creating an inviting setting for both everyday living and entertaining. A ground-floor principal suite with its own en-suite bathroom completes this level in absolute comfort. Upstairs, three additional bedrooms continue the sense of space and tranquillity. Two bedrooms each benefit from their own shower room, while the third enjoys the use of a separate bathroom. Carefully selected natural materials, soft colour palettes and refined finishes create an atmosphere of understated elegance throughout. Outside, generous terraces invite you to embrace the breathtaking Mediterranean views. The heated swimming pool, covered outdoor lounge, relaxation areas and pétanque court are perfectly integrated into the beautifully landscaped gardens, creating an idyllic setting for outdoor living. A garage, utility room and high-quality amenities complete this exceptional property, where contemporary comfort and Mediterranean living are expressed with effortless elegance. A private retreat where every day is shaped by light, sea views and the unmistakable charm of the Côte d'Azur. Information on the risks to which this property is exposed is available on the Géorisques website: www.georisques.gouv.fr
…By Colpaert Immobilier De Prestige


Contemporary Villa Amid the Vineyards of Saint-Tropez Ideally located just minutes from the heart of Saint-Tropez and the iconic beaches of Les Salins and Les Canoubiers, this elegant contemporary villa enjoys an exceptional setting surrounded by vineyards. A rare address where privacy, tranquillity and nature define an authentic Riviera lifestyle. Set on a beautifully landscaped 3,133 m² plot, the property offers approximately 400 m² of refined living space. Generous proportions, abundant natural light and seamless transitions between indoor and outdoor living create an atmosphere of understated elegance throughout. Expansive terraces extend the reception areas towards the gardens and swimming pool, inviting effortless Mediterranean living. The villa features spacious reception rooms, a fully appointed kitchen, six en-suite bedrooms, each with its own shower room, as well as a private fitness room. Beautifully landscaped gardens, generous terraces and the swimming pool provide an idyllic setting for relaxation and entertaining, while several private parking spaces complete the property. Air conditioning, an alarm system and video surveillance ensure both comfort and peace of mind. Further information and private viewings upon request. Information on the risks to which this property is exposed is available on the Géorisques website: www.georisques.gouv.fr. The property is located in an area subject to mandatory vegetation clearance regulations.
…By Colpaert Immobilier De Prestige


Nestled in a small estate just a few minutes' walk from the heart of Saint-Tropez, this contemporary neo-Provençal villa embodies discreet elegance and refined comfort. An architect-designed project with timeless lines Recently built with noble materials, the property offers around 300 m² of living space. The architecture combines modernity and Tropezian traditions, in a perfect balance of sobriety and sophistication. The villa comprises five suites, including two remarkable master bedrooms with private bathrooms and independent bathtubs. Each space has been designed to offer privacy, serenity and luxury to its occupants. The art of indoor-outdoor living The vast, light-filled living room opens onto a sunny terrace ideal for relaxing or entertaining. The fully-equipped designer kitchen blends harmoniously into the living space and extends outwards, inviting you to enjoy a true indoor-outdoor living experience. A sought-after location Situated in a secure, peaceful estate, the property enjoys open views over the hills and surrounding countryside. Just a stone's throw from the center of Saint-Tropez and close to the emblematic beaches of Pampelonne, this villa enjoys an exceptional location, combining privacy, accessibility and unspoiled natural surroundings. This rare property is presented for sale by MONTY + CO Real Estate, your trusted partner for contemporary properties in Saint-Tropez and on the Côte d'Azur. Please do not hesitate to contact us for further information or to arrange a private viewing.
…By Monty + Co Real Estate


Located just a few minutes from Monaco, at the top of one of Menton's best-known addresses, with spectacular sea views from Italy to the tip of Cap Martin, South-facing, this character bastide offers a total surface area of 454 m² and comprises a double living room, a large independent kitchen, both opening onto a terrace, as well as a superb patio and an office. Upstairs, a superb master suite with bathroom and dressing room, plus three further bedrooms with two shower rooms. The basement offers enormous potential, with a very large surface area that could accommodate, among other things, a laundry room and a gym. The total outdoor area is 2,926 m², with a swimming pool surrounded by olive trees. Planning permission has been granted for a 547 m² project, including a guest house. Two-car garage
…By Monty + Co Real Estate


A Curated Provençal Masterpiece Overlooking the Maures Mountains In the quiet heart of Provence Verte, just 50 km (31 miles) from Saint-Tropez—where vineyards trace the contours of protected hillsides and the light softens into gold at dusk—stands a bastide of rare coherence and grace. Conceived in 2012 as a contemporary expression of the Provençal ideal, this 544 m² (5,855 sq ft) estate unites architectural authenticity with a level of technical refinement—an Energy Class A rating—seldom encountered in the region. From its elevated, south-facing position, the villa commands sweeping, cinematic views of the Massif des Maures—a living tableau that accompanies daily life from the reception salons to the private suites. Five terraces, totalling 416 m² (4,478 sq ft), each capturing a different moment of the Provençal day, extend the home into the landscape and invite a year-round dialogue between interior elegance and open-air serenity. The 4,214 m² grounds are anchored by a restored olive grove set on ancient stone restanques, sustained by a discreet rainwater reservoir and fully automated irrigation. Privacy is absolute: the estate is enclosed, secured, and bordered by protected hectares that guarantee enduring tranquillity. Inside, a private elevator, independent living areas, and high-speed fibre connectivity support a sophisticated, intergenerational lifestyle. A reversible heat pump with underfloor heating and cooling, thermodynamic systems, and an energy-efficient pool complete the property. Meticulously maintained by its original owners and offering discreet expansion potential, this is a sanctuary of light, landscape, and modern Provençal artistry—crafted for the discerning global buyer. Information on the risks to which this property is exposed is available on the Géorisques website: www.georisques.gouv.fr
…By Colpaert Immobilier De Prestige
'%20stroke='%23DDAA3A'%20stroke-width='1.909'%20stroke-linecap='square'%20stroke-linejoin='bevel'/%3e%3c/svg%3e)
Receive by email any new listing that may match your search criteria
By validating this form, you accept the general conditions of use of Le Figaro Properties.
These agencies offer a selection of luxury properties vente . Feel free to contact them for personalized assistance.





