Get early access to listings that match your criteria
Never miss an opportunity again. Our personalized alerts notify you instantly.

 English$ USD · m²


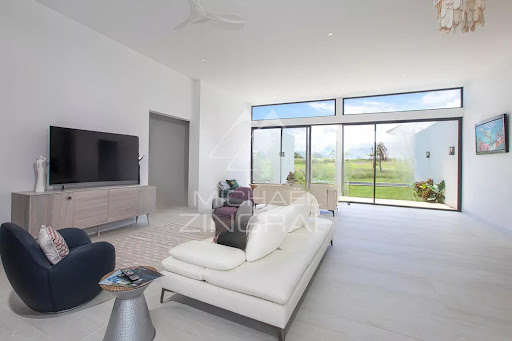
Positioned on a generous corner plot within District One in the larger masterplan of MBR City, this six-bedroom villa offers an open-plan layout with a genuinely warm, welcoming feel, the living space flowing seamlessly into an open kitchen with views across a spacious, bright garden. The kitchen itself is a particular highlight, fitted throughout with Miele appliances and arranged as a large open-plan space to the front, complemented by a separate, spacious preparation kitchen to the rear, ideal for entertaining without compromising the show kitchen. Set on a single row with open views of greenery and the Burj Khalifa skyline to the rear, the villa sits second row from the Crystal Lagoon, a considerable advantage, while its position on a quiet side street ensures excellent privacy and ample parking. The plot backs onto a green area and small park, with access to its own swimming pool, all within a notably private setting. Residents enjoy the full complement of amenities in District One, including the Crystal Lagoon, which is swimmable and offers waterfront recreation activities. Other key amenities include Hamptons Café, community gym, community pool, kids' play areas and indoor soft play, together with padel, football and tennis courts and a dedicated dog park. The community is quite centrally located in Dubai, enjoying convenient access to central business districts like Downtown Dubai and DIFC, as well as the coastline and Dubai International Airport. A rare opportunity to secure a private, corner-plot family home in one of Dubai's most established and amenity-rich communities, offering exceptional outlook, privacy and everyday convenience in equal measure. Contact us to arrange a private viewing.
…By Dubai Sotheby's International Realty


In Gargnano, on Lake Garda, in one of the most sought-after locations on the Brescia shore, stands one of the region's most significant historic residences. Villa Tamanini is a private late 19th-century palazzo set within a centuries-old park of remarkable beauty, where monumental cedars, magnolias, centuries-old olive trees, palms and cypresses unfold across meticulously maintained grounds, with the landscape gently sloping towards the lake and revealing captivating views. The stately historic façade, adorned with friezes, arches and balconies, together with the columned loggias, frescoes, stuccoes and grand reception rooms of noble proportions, is complemented by a private study overlooking the lake, where arched windows fill the room with light and frame the panorama like a work of art. The monumental marble staircase, surrounded by period stuccoes and decorations, defines the character of a residence designed to endure for centuries. Completing the estate, an historic lemon house and charming rustic buildings, to be restored according to one's own vision, offer exceptional potential. Eight bedrooms, twelve bathrooms, a private lift and swimming pool complete this distinguished property, remarkable for its history, beauty and setting.
…By Italy Sotheby's International Realty


Set in the countryside of the Treviso area, this Venetian villa dating back to the late 17th century combines historic character with contemporary comfort. Damaged during the First World War and subsequently restored, it has been renovated and is in excellent condition. The main residence occupies the central section, arranged over two floors plus a mezzanine. The reception room retains late 18th-century frescoes by Giovan Battista Canal, a testament to the artistic identity of the residence. The barchessa houses a second independent residence, ideal for family members or guests. A private park of approximately two hectares surrounds the property, ensuring privacy and a harmonious connection with the landscape. The swimming pool is accompanied by a covered area with a gym and relaxation space, featuring a large glass window overlooking the water, as well as a wellness area with sauna. Discreetly positioned away from the villa, these spaces are connected to the main residence by an underground tunnel. The property also includes a spacious garage and authorization for the installation of photovoltaic panels, further enhancing energy efficiency. Venice is about 30 minutes away and the UNESCO-listed Dolomites about an hour. The nearby Venice and Treviso airports, railway station and motorway exit, approximately 5 km away, provide convenient connections to major Italian and international destinations.
…By Italy Sotheby's International Realty


A prestigious estate set in the exclusive enclave of Punta Volpe , just minutes from the renowned village of Porto Rotondo . This remarkable waterfront residence enjoys direct proximity to two beautiful beaches : one small and secluded, the other more expansive and fully serviced with sun loungers and a beachfront restaurant. This elegant villa is a truly exceptional home, where refined architecture blends effortlessly with the surrounding landscape, offering an impeccable combination of comfort, privacy, elegance, and unforgettable sunset views. The location is outstanding-set directly on the sea yet conveniently close to all amenities and the vibrant lifestyle of Porto Rotondo and the wider Costa Smeralda . Every space has been thoughtfully designed to provide an exclusive living experience, harmoniously balancing timeless style with contemporary details. At the heart of the villa lies a bright, double-height living room with a dining area and large picture windows that open onto a magnificent sea-facing veranda. The professional, fully equipped kitchen is paired with a charming, light-filled breakfast room. The master suite, located in the panoramic tower on the first floor, boasts an unparalleled sea view. On the ground floor, a second bedroom enjoys direct access to the garden, while seven additional guest bedrooms, distributed across three independent wings of the property, each feature a private terrace or veranda. A tenth suite, positioned at the highest point of the garden, is fully independent and benefits from exceptional panoramic vistas. The staff annex includes three bedrooms with private bathrooms, a spacious eat-in kitchen, and a large laundry room. The landscaped garden features a beautiful swimming pool with an enclosed veranda, sun terrace, and a changing room with shower. A private path running along the perimeter of the garden leads directly to the sea, providing exclusive access to an equipped beach and to the charming and tranquil beach named after the iconic singer Shirley Bassey . Meticulously designed and impeccably maintained, the villa is elegantly furnished with great attention to detail, creating an intimate, welcoming, and supremely refined atmosphere.
…By Italy Sotheby's International Realty


Set within an exclusive gated enclave nestled at the foothills of Bhugaon, Pune, this contemporary lake-facing villa is a rare offering in the scenic locales of Pune West. The residence occupies a plot of ≈ 575 sqm (≈ 690 sq. yds.) with an area of ≈ 470 sqm (≈ 5,060 sq. ft.) and comprises four generously proportioned bedrooms with a study. Its elevated position commands an uninterrupted landscape of water, greenery and rolling terrain - ≈ 4,500 acres of reserved forest extending along one side, open urban views on the other and the Khadakwasla foothills rising beyond the lake. Throughout, the quality of the finish distinguishes the house. Imported marble flooring, upgraded fittings and carefully considered detailing lend an assured sense of luxury to every room. Sold fully furnished, the villa is ready for immediate possession. A private swimming pool and a dedicated screening theatre sit at the heart of the home, complemented by access to a clubhouse, a lakeside promenade, landscaped grounds and round-the-clock security. Few homes in Bhugaon enjoy a setting of this order. For those seeking a second home in India, a distinctive lifestyle residence, or an opportunity to buy luxury property in India, this villa stands in a category of its own. *This project is registered with the Maharashtra Real Estate Regulatory Authority under Project Registration No. HRERA-1031/2017/1467. Our MAHARASHTRA RERA No. is P52100003060. All specifications, images and other details are indicative and subject to change in accordance with applicable approvals and regulations.
…By India Sotheby's International Realty


On one of Fiskebäckskil’s most sought-after addresses on the eastern side of the island, tucked away at the end of a quiet cul-de-sac and enjoying an elevated, open position, a truly exceptional opportunity is now presented to acquire three properties that together form a unique whole. Here, the very best of the Bohuslän coastal lifestyle comes together – the sea, boating, sweeping views and the timeless character of the archipelago – while the properties offer unusually generous possibilities for those looking to create their own private coastal retreat. From the main residence, views stretch across Kilen, while the upper floor features three balconies overlooking the sea, thoughtfully positioned to capture the changing light and follow the sun from morning to evening. The open views and tranquil setting create a strong sense of privacy and seclusion, despite being close to the charming surroundings and vibrant seaside life of Fiskebäckskil.
…By Sweden Sotheby's International Realty


The house welcomes you with an entrance hall featuring a substantial tiled floor, an impressive solid oak front door and frosted glass windows that fill the space with generous natural light while ensuring privacy. Adjacent to the entrance is a smaller cloakroom, as well as a guest WC with tiled flooring and washbasin. The living area is the heart of the home – a bright and airy space with an open ceiling rising to the ridge, expansive windows framing the magnificent mountain views, and a circular fireplace with a slate base. Integrated ceiling speakers add to the atmosphere. At the far end of the room is the kitchen, elegantly designed with white cabinetry and high-end appliances, including a hob with an integrated extractor, a Gaggenau oven, a Samsung combination oven, and integrated refrigerator and freezer. The granite worktop adds a robust yet sophisticated touch. The master bedroom on this level is generously proportioned and features a beautiful dark wood feature wall. Via a connecting vestibule, the house’s garage can also be accessed. It is equipped with boot warmers, ample storage, wardrobes, and an additional refrigerator and freezer. The lower level offers a private and peaceful bedroom area. Here you will find a bedroom with a wood-panelled feature wall, as well as a spacious home cinema with carpeting – perfect for film nights after long days on the slopes. This level also houses the technical room with the geothermal heating system and ventilation equipment. The bathroom off the hall features tiled flooring, a copper-toned shower, WC and washbasin. The generous sauna area includes both a shower and a wood-clad sauna, complemented by white mosaic tiles and grey tiled flooring. An additional bedroom with a double bed and wood-panelled feature wall is also found on this level, together with a separate utility room equipped with an alarm system. Outdoors, a private spa provides the perfect place to unwind in the warm water after a day in the mountains. The upper floor is reached via a hall featuring a roof lantern that fills the entire level with natural light. Here, the master suite enjoys exceptional views across the surrounding mountain ranges, together with a dressing room featuring carpeting and bespoke fitted wardrobes. A bathroom with dark tiled flooring and walls, shower, washbasin, WC and bidet completes the suite. Also on this level is a generously sized guest room with three single beds and direct access to a balcony, once again offering spectacular views. Adjacent is a bathroom with white mosaic tiles, shower, WC and washbasin. A well-planned laundry room is accessed from the hall and features a black granite worktop, ample linen cupboards, washing machine and tumble dryer, as well as a practical storage room. The property is part of the Björnen and Fröåvägen joint property association. The fees include water and sewage, TV, broadband, snow clearing, waste collection and gritting. Åre Björnen, situated east of Åre, offers excellent ski slopes while providing easy access to the entire Åre ski area, just around the corner via the Sadelexpressen or Getvalsliften lifts. Approximately 200 metres from the house, a snowmobile trail provides access to an extensive network of trails. Just below the house are extensive cross-country ski tracks, hiking trails and some of Sweden’s finest XC mountain biking trails, as well as a treetop adventure park and snowmobile trails. The nearby Fröåtjärnen also offers excellent fishing, renowned for its fine Arctic char.
…By Sweden Sotheby's International Realty


The buildings occupy a beautiful position at the end of the road, creating a wonderfully private setting with nature right on the doorstep. The main residence is arranged over two floors and features a large terrace surrounding the house, together with two separate entrances. Originally built as a semi-detached house, it is today configured as one cohesive residence. The entrance level welcomes you through two separate entrances, opening onto inviting social spaces. One of the living areas features an open ceiling rising to the ridge, creating a wonderful sense of space and framing beautiful views through large panoramic windows. At the centre of the home is a generous and well-equipped kitchen with a central island. The kitchen features two hobs and two ovens, as well as a refrigerator, freezer and two dishwashers. Tasteful materials and stone worktops contribute to the refined and exclusive feel. Directly adjacent to the kitchen is an inviting dining area. The entrance level also comprises a gym, two double bedrooms, two fully tiled bathrooms, two separate utility/technical rooms, a walk-in wardrobe and additional storage. The upper floor is accessed via stairs from each of the respective entrance halls and offers generous entertaining spaces, with an open view down towards the living area on the entrance level. Here you will find a meeting room/billiards room, as well as a wonderful relaxation area with a sauna and breathtaking westerly views. A staircase from the relaxation area leads down to two outdoor spas, providing ample space for larger groups. There are also two showers, a WC and washbasin, all set within a tastefully fully tiled environment. The upper floor offers eight bedrooms, including three double bedrooms, one of which is the master suite, as well as five rooms with bunk beds, each featuring a double bed on the lower level. There is also a fully tiled bathroom with sauna and showers. At the entrance to the property are two generously sized garage buildings, constructed on concrete slabs and featuring generous ceiling heights and separate storage areas. There is ample space for snowmobiles, quad bikes and other recreational vehicles. The garage furthest from the house also includes a basement level with a technical room housing a backup generator. In the event of a power outage, this helps ensure continued operation of the property. The property is sold fully furnished with furniture from Slettvoll, renowned for its exclusive and inviting Scandinavian style. The property enjoys an attractive location close to central Idre, with convenient access to both local amenities and a wide range of year-round activities. In Idre village, you will find grocery stores, restaurants, cafés and other everyday services. During the winter season, excellent alpine skiing is available at Idre Fjäll, Idre Himmelfjäll and Fjätervålen, all within easy reach, together with an extensive network of cross-country skiing and snowmobile trails. During the summer months, the area offers excellent opportunities for hiking, cycling, fishing and golf, among other activities. Idrefjällens Golfklubb features a scenic 18-hole course with mountain views, as well as a driving range, practice facilities, restaurant and golf shop. The combination of proximity to Idre village, the surrounding mountain resorts and the area’s extensive range of activities makes this an attractive setting for both private use and commercial lodge or rental operations, with excellent potential to attract guests throughout much of the year.
…By Sweden Sotheby's International Realty


Welcome to a rare charming and characterful subdivided Skåne farm, beautifully situated in the open Österlen landscape just outside Borrby. Here, an authentic farm environment, generous spaces and a fantastic garden with expansive views over rolling fields come together. The main building is in very good condition and offers a full 14 rooms and kitchen totaling 440 + 45 sqm, where exposed ceiling beams, beautiful window sections and personal material choices create a home with an identity all of its own. The carefully landscaped garden, designed under the direction of garden architect Peter Englander, is sheltered by shaped hedges, symmetrical paths, roses and a charming orangery that further enhances the unique setting. The property is equally suitable as a permanent residence as for those seeking their own exclusive holiday home in Österlen. The main building includes a separate guest apartment, and for those with larger visions there are significant development opportunities in the former barn building of approximately 550 sqm – with potential for, for example, additional accommodation, a studio or other activities. Borrby is located in the heart of classic Österlen between Simrishamn and Ystad, surrounded by open landscapes and close to the sea and some of Skåne’s most beautiful beaches. Despite the rural setting, there is an unusually good range of services, including a grocery store, pharmacy, bank, riding stable, tennis court, restaurant, bakery, petrol station, school and healthcare. An unusually inspiring farm environment with charm, flexibility and future opportunities – perfect for those seeking something out of the ordinary in Österlen and wanting to enjoy its distinctive lifestyle throughout all the seasons of the year. The property is located outside a detailed development plan area. The house has undergone a pre-inspection; the inspection report is provided upon request. For more information, please contact real estate agent Mikael Ortolanis: 0736-15 02 20 [email protected]
…By Sweden Sotheby's International Realty


In the picturesque village of Klocka, just 30 minutes from Åre, lies this magnificent mountain estate with direct waterfront access. Here, life in a spectacular alpine setting is complemented by breathtaking views across the glistening waters of Lake Ånnsjön, with sweeping vistas towards the Oviksfjällen, Bunnerfjällen, Snasahögarna and the majestic peaks of Sylarna. The buildings are beautifully arranged as a cohesive ensemble and comprise an elegant main residence, several guest houses, a stable and a traditional barn featuring an impressive entertaining area. It is difficult to put the grandeur of the surroundings into words. Here, golden cloudberry marshes, crystal-clear lakes and shimmering mountain peaks create an extraordinary natural setting. The area offers exceptional opportunities for recreation, including private hunting and fishing, as well as skiing of all kinds, from touring and cross-country to alpine skiing, together with a wealth of outdoor activities. This is arguably one of Scandinavia’s most beautiful mountain estates and represents a truly unique opportunity to acquire a home in the Swedish mountains. Situated between Åre and the Norwegian border, the estate is also only approximately 1.5 hours from Trondheim Værnes International Airport. With its exceptional location and extraordinary views, the property offers a rare quality of life and a dream home of the highest calibre. For anyone seeking an exceptional mountain retreat, it is easy to understand why an opportunity of this nature rarely comes to the market. A legal entity may purchase the property. Share transfer.
…By Sweden Sotheby's International Realty


In the heart of the Lucca hills rises a majestic 18th-century villa, one of the most enchanting historic residences in Tuscany. Once owned by Carolina Bonaparte, sister of Napoleon and Queen of Naples, the property spans over 3,200 sq. m., surrounded by six hectares of monumental parkland. The garden, adorned with boxwood hedges, terracotta statues, and gravel paths, features a splendid historic lemon house, two panoramic swimming pools, and ancient washhouses. The origins of the villa date back to the 16th century, but it was in the 18th century, under the Orsucci family, that the building achieved its monumental form. The main façade, with its double staircase and stone moldings, leads to interiors of extraordinary elegance: the central double-height hall, decorated with stuccoes by Sebastiano Puccini and large canvases attributed to Pier Dandini, stands as one of the most impressive examples of 18th-century Lucchese decorative art. On the ground floor are the ancient kitchens and service areas, restored with respect for the original structures. The main floor hosts a harmonious sequence of salons, bedrooms, and frescoed halls, enriched with period furnishings and tapestries. The top level, with ceilings up to six meters high and currently undergoing renovation, includes additional rooms and sitting areas that complete the elegant layout of the villa, already fully restored on the two main floors. Next to the villa, the restored dépendance offers five double bedrooms with en-suite bathrooms, ideal for guests or high-end hospitality activities. Completing the property is an 18th-century chapel, preserved in all its grace and spirituality. The park, with its designed perspectives and the scents of its Italian-style garden, opens onto panoramic views embracing the plain of Lucca, Lake Bientina, and the Florentine hills. A residence that harmoniously blends history, art, and natural beauty, just minutes from Lucca's Walls and ideally located to reach Pisa, Florence, and the Versilia coast. A true jewel of the countryside of Lucca, where every detail tells the grandeur of the past and the promise of timeless elegance. The estate also offers the possibility of acquiring separately the historic 18th-century stables and the former estate manager's house, set within a further 15,000 sqm of land. Carefully restored in keeping with their original architectural character, these buildings offer excellent potential for the creation of private residences, wellness facilities, or high-end hospitality accommodations, further enhancing the uniqueness and value of the estate.
…By Italy Sotheby's International Realty


A wonderful and newly renovated villa measuring 150 square metres (1614 sq. ft), only a few minutes from Manciano, in the heart of the Tuscan Maremma, and a few kilometers from the renowned Saturnia thermal baths and 18-hole golf course, and just 30 minutes from the sea. At the heart of the farmhouse is a welcoming and comfortable living room with fireplace, characterized by three openings onto the porch currently used as a dining/living area. The kitchen is spacious and fully equipped. There are three double bedrooms each with their own ensuite bathroom and independent access onto the garden. The property is in excellent condition and was built using quality materials and techniques, making it ideal for living in all year round. It is equipped with LPG central heating, external insulation, new fixtures, and air conditioning. Offering the potential to accommodate a swimming pool, the estate includes 3 hectares (7,5 acres) of land with olive groves and orchards. The Villa is ideally located just 4 km from the charming town center of Manciano, 12 km from the famous Saturnia Thermal Baths, 30 km from the prestigious Argentario Golf Course and the stunning Argentario Coast.
…By Italy Sotheby's International Realty


Situated at the highest point of the San Vigilio hill, with sweeping views over the Po Valley and the mountains of the two Bergamo valleys, this villa is surrounded by a vast private park. Easily accessible by road and well served by public transport, the residence is in excellent condition and arranged over three floors, featuring a large forecourt and a triple garage. On the entrance level, the main living room overlooks the private park, accompanied by a spacious eat-in kitchen and a guest bathroom. An airy terrace covered with wisteria and offering panoramic views completes the outdoor living area. On the upper floor, the attic with bathroom, clad in wood paneling and equipped with large built-in wardrobes, can be transformed into a welcoming private apartment. On the ground floor, there is a sitting room with a fireplace and fine boiserie, a small kitchen, and three double bedrooms, each with its own private bathroom, as well as a large master bedroom with its own living area and a generous bathroom. A charming internal courtyard provides an additional space for evening relaxation. The property also includes a triple garage and a Belvedere set in the most scenic point of the park, featuring an outdoor kitchen fully equipped for hosting. Great emphasis is placed on the private park of approximately 5,500 sqm, enriched with valuable plant species, centuries-old trees, a vegetable garden, a raspberry grove, and numerous fruit trees including figs, cherry trees, apple trees, and pomegranates. The park forms part of the estate known as the 'Castello di San Vigilio' and represents, as a whole, an example of notable historical and artistic significance for its botanical varieties and its architectural and decorative structures.
…By Italy Sotheby's International Realty


A fresh, contemporary take on classic villa living, this beautifully presented four-bedroom home combines timeless character with a stylish, modern interior and a layout designed for effortless everyday living. At the heart of the home is an impressive open-plan kitchen, dining and living space. Generous in scale and distinctly contemporary in style, the kitchen is complemented by a huge scullery, providing exceptional storage and preparation space while keeping the main kitchen beautifully streamlined. Designed to make the most of its elevated position, the living spaces flow seamlessly onto a sunny north-west-facing deck, creating a natural extension of the home. Here, expansive views stretch out across the surrounding landscape, with the elevated outlook and afternoon sun providing a spectacular backdrop for entertaining, relaxed evenings and sunset drinks. A second living room adds valuable flexibility - a quiet retreat, media room or simply another space to spread out. Four well-proportioned bedrooms provide plenty of accommodation, including a generous master suite with its own ensuite and walk-in wardrobe, creating a private and comfortable retreat. A second stylish bathroom services the remaining bedrooms, with both bathrooms bringing a fresh, on-trend aesthetic that complements the home's contemporary feel. The result is a home that captures the charm and presence of a villa while delivering the generous spaces, functionality and modern styling sought after for today's lifestyle. Tucked away at the end of a quiet Riverhead cul-de-sac, this home puts the best of the village lifestyle within easy reach, walk to the iconic Riverhead Tavern, local cafes and Riverhead School, explore nearby Riverhead Forest, or enjoy the convenience of Northwest shopping and motorway connections, all while coming home to the relaxed community and lifestyle that make Riverhead, Auckland such a sought-after place to live.
…By New Zealand Sotheby's International Realty


In the heart of the old town, a part of a house with a total area of 254 m2 is for sale. The property is currently used as an established hostel with a well-developed business, making it an ideal investment for tourist rentals. The facility extends over the ground floor, three floors and an attic, and contains 8 rooms, 4 bathrooms, a reception, a kitchen and a shared living room. It is being sold with the existing infrastructure and layout, ready to continue operating without additional investment.
…By Annonceur International


Nestled within the prestigious Azuri estate, this elegant 3-bedroom semi-detached villa enjoys an exceptional frontline golf position, set in a peaceful and beautifully landscaped residential environment.From the moment you enter, the bright and welcoming living spaces flow naturally onto a private, beautifully landscaped garden, creating a seamless connection between indoor and outdoor living. The uninterrupted views over the fairways and surrounding greenery provide a serene setting in which to fully enjoy the Mauritian climate and lifestyle.The ground floor features a warm and inviting living area, while the upper floor comprises three comfortable bedrooms and two bathrooms, offering privacy and comfort for family and guests.The location is one of the property's key highlights: Azuri's shops, restaurants, beach and amenities are all within walking distance, allowing residents to enjoy the exceptional lifestyle offered by the estate.A Privileged LifestyleCombining golf, nature, beach and village living, this villa offers a rare blend of comfort, tranquillity and tropical lifestyle, within one of Mauritius' most sought-after residential estates.Accessible to foreign buyers, this property represents an excellent opportunity as a primary or secondary residence, as well as an attractive real estate investment in a privileged and international environment.
…By Annonceur International


Distinctive Four-Bedroom Villa with Character, Privacy and Exceptional Potential in Quinta do LagoPerfectly positioned in the prestigious Golfe Norte area of Quinta do Lago, just moments from The Campus, world-class golf courses, golden beaches and the Ria Formosa Nature Reserve, this distinctive four-bedroom villa offers a rare opportunity to own one of the resort's most characterful homes in an outstanding location.Occupying an elevated 1,225m² plot, complemented by an impressive 781m² of adopted land to the front, the property enjoys exceptional privacy, tranquillity and a unique sense of space rarely found within the resort. Set discreetly back from Avenida Ayrton Senna, mature palms, olive trees and beautifully landscaped gardens create a private oasis, while the villa's striking circular architecture and elegant Moorish influences make it instantly recognisable.Designed around its impressive circular entrance hall and sweeping staircase, the villa seamlessly combines original architectural character with modern comfort. The spacious sunken living room forms the heart of the home, featuring a gas fireplace, abundant natural light and direct access to the covered terraces, gardens and swimming pool. Separate living and dining spaces provide both formal and informal entertaining areas, while the contemporary kitchen, fitted with AEG appliances and a central island, opens directly onto a charming breakfast terrace with BBQ, ideal for relaxed outdoor dining.The accommodation comprises four generously sized en-suite bedrooms. Two guest suites are located on the ground floor, each enjoying direct access to private terraces or garden areas. Upstairs, the impressive principal suite benefits from a walk-in wardrobe and access to a large south-facing terrace overlooking the gardens and surrounding greenery. A further guest suite and separate office provide flexible accommodation for family, guests or those working remotely.Outside, the beautifully landscaped gardens have been thoughtfully designed for year-round enjoyment. A kidney-shaped swimming pool is surrounded by expansive sun terraces, shaded dining areas and inviting lounge spaces, including a sunken seating area and atmospheric firepit, creating the perfect setting for entertaining or simply enjoying the Algarve lifestyle. Underfloor heating, covered terraces and multiple outdoor living areas ensure comfort throughout the seasons.As one of Quinta do Lago's original villas, the property offers immediate enjoyment as a luxurious permanent residence, holiday home or rental investment. Equally, for those seeking to create a bespoke contemporary residence, the plot presents exciting future redevelopment potential, subject to the necessary approvals, in an area increasingly defined by some of the resort's most impressive modern homes.Combining architectural character, privacy, generous living spaces and exceptional future potential, this is a rare opportunity to acquire a truly distinctive property in one of Quinta do Lago's most sought-after addresses. An outstanding home offering the very best of luxury resort living in the Algarve. Energy Rating: C ref:2484
…By Annonceur International


Nestled in a quiet and sought-after residential neighbourhood in the heart of Grand Bay, this elegant villa offers a privileged lifestyle combining peace, privacy and convenience.The property features 4 en-suite bedrooms, each with its own private bathroom, providing comfort and privacy for residents and guests alike. A separate office, which can also be converted into a 5th bedroom, further enhances the villa’s versatility.Outside, the villa is surrounded by a beautiful mature tropical garden, creating a lush and private setting around the private swimming pool. A charming poolside kiosk provides the perfect space for al fresco dining, entertaining or simply relaxing in a peaceful tropical environment.The property also includes a secure enclosed garage, as well as a basement storage area equipped with a water reserve of more than 10,000 litres.Ideally located, the villa is just a few minutes from the beaches of Grand Bay and close to the area’s restaurants, shops, schools, services and everyday amenities.A rare opportunity offering an excellent balance of comfort, space and location — ideal as a permanent residence, family home or investment property in Mauritius.
…By Annonceur International



Discover this beautiful newly built luxury villa featuring 4 ensuite bedrooms, ideally positioned alongside the prestigious The Nine Par 3 golf course, within the sought-after Azuri estate.Enjoying breathtaking views over the golf course, the villa combines contemporary elegance with generous proportions. High ceilings enhance the sense of space and light, while the carefully furnished interiors create a sophisticated yet welcoming atmosphere.Bright and naturally ventilated, the living spaces flow seamlessly towards the outdoors. The inviting, contemporary kitchen is designed as the heart of the home — a warm and convivial space perfect for entertaining family and friends.Designed with comfortable family living in mind, the villa enjoys a privileged location close to all of Azuri's amenities.The Azuri LifestyleLiving in Azuri means enjoying an exceptional lifestyle where beach, golf, nature and resort amenities come together in one privileged setting. Residents have easy access to the beach, restaurants, leisure facilities and everyday amenities, while enjoying a peaceful and beautifully landscaped environment.Azuri also offers a wide range of experiences and activities, including golf, beach activities, water sports, swimming pools, restaurants, wellness and leisure facilities.The property also includes golf membership, allowing you to make the most of this unique golfing environment.A rare opportunity combining contemporary elegance, family comfort and tropical living, in one of the most desirable settings on the East Coast of Mauritius.
…By Annonceur International


Recently delivered, this modern home offers an ideal layout with three bedrooms upstairs and a guest bedroom with an en-suite bathroom on the ground floor, perfect for hosting in privacy.The spacious master suite features a walk-in wardrobe as well as a full bathroom with both shower and bathtub, providing a true sense of comfort.The property includes a private garden with a swimming pool, a fully equipped kitchen, air conditioning in the bedrooms and living area, as well as built-in wardrobes for ample storage.The indoor and outdoor living spaces are well designed and inviting, with a covered terrace ideal for enjoying the tropical climate all year round. A carport for two cars and a total of three parking spaces complete this property.Located in the heart of Azuri Village, this villa offers a sought-after lifestyle combining comfort, security, and quality of life. Residents enjoy numerous amenities including a private beach, restaurants, café, grocery shop, spa, gym, a 9-hole golf course, water activities, and beautifully landscaped green areas. An ideal environment for effortless living between relaxation and vibrancy.A recently completed, functional property perfectly set within a privileged living environment.
…By Annonceur International


Positioned along the legendary Brickell Avenue, within Miami's renowned Millionaire's Row, this extraordinary Bayfront Trophy Estate represents one of the rarest and most prestigious residential opportunities in all of South Florida. Combining an iconic location, exceptional landholding, remarkable privacy and expansive Biscayne Bay frontage, this is a property of truly irreplaceable character. Set on an impressive 6,500-square-metre (approximately 1.6-acre) estate with more than 52 metres (170 feet) of direct Biscayne Bay frontage, the property offers a once-in-a-generation opportunity to own one of Coconut Grove's last great private waterfront estates in one of Miami's most coveted residential addresses. The existing three-level residence encompasses approximately 532 square metres (5,700+ sq ft) of living space, featuring seven bedrooms and five bathrooms. While the home offers generous accommodation and timeless character, the true value lies in the extraordinary estate itself—its unrivalled setting, exceptional dimensions and remarkable long-term potential. Perched atop the historic Silver Bluff oolitic limestone ridge, one of the highest natural elevations along Biscayne Bay, the estate enjoys unobstructed panoramic water views, exceptional privacy and a commanding position rarely found within Miami's waterfront real estate market. The expansive grounds unfold like a private waterfront park, providing limitless possibilities to create one of Florida's most significant luxury residences while preserving the prestige and exclusivity that define this iconic address. A private deep-water dock provides direct access to Biscayne Bay, making the property ideal for yachting enthusiasts and offering effortless access to boating, water sports and the extraordinary coastal lifestyle for which Miami is internationally renowned. Perfectly positioned adjacent to the historic Vizcaya Museum & Gardens, the estate is just minutes from the vibrant heart of Coconut Grove, with its acclaimed restaurants, luxury boutiques, prestigious marinas and yacht clubs, while also offering effortless connectivity to Brickell, Downtown Miami, Key Biscayne, Miami International Airport and Miami Beach. Opportunities of this calibre are exceptionally rare. The combination of an expansive waterfront estate, over 52 metres of Biscayne Bay frontage, a premier Brickell Avenue address and extraordinary privacy creates a true Trophy Property destined for discerning collectors of iconic luxury real estate. More than a residence, this is a landmark estate—an irreplaceable piece of Miami's architectural and waterfront heritage, offering one of the finest bayfront ownership opportunities available anywhere in South Florida.
…By Annonceur International


Introducing an extraordinary newly completed architectural masterpiece in one of Miami Beach's most prestigious and sought-after residential neighborhoods. Completed in May 2026, this exceptional Luxury Designer Residence perfectly blends timeless contemporary architecture, bespoke craftsmanship and sophisticated modern living, creating a home tailored for the world's most discerning buyers. Offering more than 580 square metres (6,200+ sq ft) of beautifully designed space, including elegant interiors and a spacious private garage, the residence has been thoughtfully conceived to deliver uncompromising luxury, exceptional comfort and seamless functionality throughout. Clean architectural lines, expansive open-concept living spaces and carefully selected natural materials are complemented by bespoke finishes and state-of-the-art technology, creating an atmosphere of understated elegance and enduring sophistication. The home features six luxurious bedroom suites, six full bathrooms and a discreet staff room, offering exceptional comfort, privacy and flexibility for both family living and distinguished guests. Every detail reflects extraordinary craftsmanship, from custom millwork and premium natural materials to top-tier integrated appliances and meticulously selected finishes, delivering a residence that is both timeless and unmistakably refined. A private elevator provides effortless access between levels, enhancing both convenience and the elevated lifestyle expected from a residence of this calibre. The outdoor living experience is equally remarkable. A spectacular 12 x 3-metre resort-style swimming pool is beautifully framed by lush tropical landscaping, creating a secluded private oasis surrounded by elegant terraces and sophisticated lounge areas designed for relaxation, entertaining and enjoying Miami Beach's celebrated indoor-outdoor lifestyle. What truly sets this residence apart is its exceptional location. Hidden along one of Miami Beach's most exclusive and private streets, the property offers extraordinary peace, privacy and discretion, surrounded by mature tropical gardens where the sounds of nature replace the pace of the city. Yet it remains just moments from world-renowned beaches, championship golf courses, Michelin-starred restaurants, luxury boutiques and Miami's most prestigious lifestyle destinations. This exceptional new construction represents a rare opportunity to own a true Trophy Residence where timeless architecture, bespoke craftsmanship, tropical serenity and one of Miami Beach's finest locations come together to create an extraordinary luxury lifestyle.
…By Annonceur International


Welcome to 110 Holiday Drive, an exceptional Luxury Waterfront Estate located within the prestigious Golden Isles community, one of South Florida's most desirable waterfront neighborhoods. Designed by the acclaimed Pietra Casa Studio, this remarkable contemporary residence embodies the perfect balance of sophisticated architecture, bespoke craftsmanship and refined tropical living. Inspired by a modern tropical aesthetic, the home offers an extraordinary lifestyle where timeless design, premium materials and seamless indoor-outdoor living create an atmosphere of effortless elegance in one of the region's most exclusive locations between Miami and Fort Lauderdale. Thoughtfully positioned on its homesite to maximize privacy, natural light and spatial flow, the residence features a carefully planned layout ideally suited for both luxurious family living and grand-scale entertaining. Soaring double-height ceilings enhance the spectacular living spaces, while expansive walls of glass create a seamless connection between the sophisticated interiors and the beautifully designed outdoor environments, embracing South Florida's iconic indoor-outdoor lifestyle. At the heart of the estate lies an impressive 24-metre (80-foot) resort-style swimming pool, serving as the centrepiece of the outdoor experience. Surrounded by elegant entertainment terraces, lounge areas and beautifully landscaped surroundings, it offers a private resort atmosphere designed for year-round enjoyment. The home's warm contemporary character is expressed through a carefully curated palette of white limestone, luxurious Tundra Grey marble and rich natural textures, creating interiors that are both sophisticated and inviting. Every detail reflects exceptional craftsmanship, from authentic Italian Marmorino plaster finishes to bespoke oak and marble cabinetry, complemented by handcrafted designer lighting that elevates every living space. The spectacular Mia Cucina chef's kitchen serves as the social heart of the residence, featuring elegant Inalco countertops, custom cabinetry and premium Sub-Zero and Jenn-Air appliances, perfectly blending contemporary design with outstanding culinary performance. Throughout the home, refined architectural lines, luxurious materials and abundant natural light create a complete design experience where every element has been thoughtfully curated to deliver timeless elegance and everyday comfort. Ideally located in the heart of Golden Isles, the residence offers immediate access to Atlantic beaches, world-class marinas, championship golf courses, luxury shopping, fine dining, Aventura Mall, Bal Harbour, and both Miami International Airport and Fort Lauderdale-Hollywood International Airport. This exceptional designer waterfront estate presents a rare opportunity to own an architecturally significant residence where contemporary design, bespoke finishes, world-class craftsmanship and resort-inspired living come together in one of South Florida's premier waterfront communities.
…By Annonceur International


Experience the ultimate expression of contemporary waterfront living in this exceptional Luxury Bayfront Residence, where sophisticated architecture, timeless design and natural elegance come together to create an extraordinary lifestyle. Boasting 18 metres (60 feet) of open waterfront, this remarkable estate offers breathtaking views, complete privacy and an atmosphere of effortless luxury inspired by Miami's iconic coastal setting. Designed around a philosophy of refined natural elegance, the residence seamlessly blends expansive indoor and outdoor living spaces, creating an exceptional environment for both relaxed everyday living and sophisticated entertaining. The home features five luxurious bedroom suites and five beautifully appointed bathrooms, thoughtfully designed to provide exceptional comfort, privacy and functionality throughout. Expansive open-concept living areas flow effortlessly through dramatic floor-to-ceiling glass walls, inviting abundant natural light while framing spectacular waterfront views from every principal room. A stunning glass-enclosed sunroom extends the living experience and opens onto a spectacular panoramic rooftop terrace, creating the perfect setting for sunset entertaining, private gatherings or simply enjoying uninterrupted views of Miami's waterfront skyline. At the heart of the home is a magnificent chef's kitchen, exquisitely appointed with premium Taj Mahal quartzite, a bespoke oversized island, custom-crafted cabinetry and professional-grade Sub-Zero and Wolf appliances, delivering both exceptional performance and timeless elegance. The grand entrance makes an unforgettable first impression with dramatic travertine-clad feature walls and an architecturally striking illuminated staircase that immediately reflects the home's refined contemporary aesthetic. The spectacular primary suite serves as a private wellness sanctuary, showcasing bespoke wood detailing, luxurious leather-wrapped architectural accents, a spa-inspired steam shower and meticulously crafted finishes that rival the world's finest luxury resorts. Outdoor living reaches an exceptional standard with a breathtaking heated saltwater infinity-edge swimming pool overlooking the waterfront, surrounded by elegant lounge spaces and beautifully integrated entertaining areas that celebrate Miami's renowned indoor-outdoor lifestyle. Completing this remarkable residence are carefully curated RH (Restoration Hardware) furnishings and an outstanding selection of bespoke finishes, premium materials and designer details that elevate the property into one of Miami's most refined contemporary waterfront homes. This extraordinary Trophy Waterfront Residence offers an exceptional opportunity to own a masterpiece of modern architecture where bespoke craftsmanship, panoramic waterfront views, world-class finishes and sophisticated coastal living define an unparalleled luxury lifestyle
…By Annonceur International


A haven of relaxation overlooking the oceanLocated in the heart of Domaine de Palmyre, in Black River, The Peak Panorama offers a refined tropical lifestyle, surrounded by unspoilt nature and spectacular views of Le Morne Brabant, the mountains and the Indian Ocean.The development comprises just six private villas, designed by architectural studio Jugaad, with interiors by Beautiful Mess. Contemporary architecture, premium materials and refined finishes blend harmoniously with the natural surroundings.Arranged over two levels, the villas offer 3 or 4 bedrooms, generous living spaces opening onto the outdoors, an elegant kitchen, spacious timber terraces, a private swimming pool, pool bar and dedicated service areas.The master suite features a walk-in dressing room, an Italian marble bathroom with bathtub, as well as a private balcony offering remarkable views of Le Morne.Set within a private, secure and eco-conscious estate, The Peak Panorama is conveniently located close to restaurants, shops, supermarkets and international schools, as well as La Balise Marina, Ruisseau Créole, Île aux Bénitiers and Black River Gorges National Park.Accessible to foreign buyers under the PDS scheme.3-BEDROOM VILLA — 292 m²Arranged over two levels, the 3-bedroom villa has been designed to maximise space, natural light and seamless indoor-outdoor living.•3 bedrooms with en-suite bathrooms, including a master suite with walk-in dressing room, Italian marble bathroom and bathtub •Living area of over 67 m² •Contemporary kitchen with glass and marble finishes •Dining area opening onto the terrace •86 m² timber terrace •Private swimming pool of approximately 44 m² •Pool bar and back kitchen •Dedicated service areas •Private lift serving both levels •Garage •Panoramic views of Le Morne Brabant and the mountains 4-BEDROOM VILLA — 292 m²With a surface area of 292 m², the 4-bedroom villa offers additional accommodation while retaining the same contemporary architectural signature.•4 bedrooms with en-suite bathrooms, including a spacious master suite with walk-in dressing room, Italian marble bathroom and bathtub •Private balcony overlooking Le Morne •Living area of over 68 m² •High-end kitchen opening onto the living area •Dining area opening onto the terrace •Spacious 109 m² timber terrace •Private swimming pool of approximately 44 m² •Pool bar and back kitchen •Technical and service areas •Private lift serving both levels •Garage •Unobstructed views over Domaine de Palmyre, the mountains and the ocean These villas are particularly suited to families looking for additional space or wishing to comfortably accommodate their guests.A PRIVILEGED LIFESTYLE ON THE WEST COASTSurrounded by mountains, tropical nature and the ocean, The Peak Panorama offers an exclusive address on the west coast of Mauritius, close to Black River’s main attractions and amenities.The Peak Panorama — contemporary elegance in the heart of Domaine de Palmyre.Please do not hesitate to contact us for further information or to arrange a personalised presentation of this property. Mobile / WhatsApp : +(230) 52535845 Email : [email protected] Website / Site internet : https://alt-lifestyle.fr
…By Annonceur International
'%20stroke='%23DDAA3A'%20stroke-width='1.909'%20stroke-linecap='square'%20stroke-linejoin='bevel'/%3e%3c/svg%3e)
Receive by email any new listing that may match your search criteria
By validating this form, you accept the general conditions of use of Le Figaro Properties.
These agencies offer a selection of luxury properties vente . Feel free to contact them for personalized assistance.


