Get early access to listings that match your criteria
Never miss an opportunity again. Our personalized alerts notify you instantly.

 English$ USD · m²


Between the Gorges of the Ardèche and the Valley of the Cèze...A dominant position, in a quiet cul-de-sac, with a panoramic view!Close to the TGV stations of Avignon and Montélimar (50 minutes), the motorway at Bollène (20 minutes), and well-known tourist sites...Near a Provençal village where an ancestral sweetness of life floats in the air. This village, reminiscent of a Gallic town perched on a hill with rounded slopes, seems frozen in time. Its harmonious silhouette, its ancient heart tangled with cobbled streets, its Romanesque church, discreet chapels, and old castle tell a millennial story. Here, every stone seems to whisper the tranquility of the place, and every corner invites contemplation. Let yourself be enchanted by the soul of this village and the warmth of its inhabitants.A property that has adapted to the times, thanks to renewable energies: self-consumption photovoltaic panels of 9 KW (18 panels) with virtual battery storage, underfloor heating by heat pump, reversible air conditioning, hot water production with a pump combined with an electric tank, water softener, borehole with various automatic watering systems, connected to the house's facilities.A good certified energy report rated B (89) and A (3).A beautiful land area of about 3 hectares, consisting of a part of woods and meadows, enhanced by a comfortable traditional swimming pool of 9.5*4.5m (2010), tiled and secured by an automated sliding dome. A lovely pool area beautifully decorated with olive trees and landscaped with Mediterranean plants...Outside, beautiful covered and uncovered terraces with a pergola and traditional terrace, with stunning and unobstructed views of the valley...A property offering approximately 210m² of living space. On the ground floor, a spacious entrance hall, a comfortable cathedral-style living room of 45m² including a dining room and lounge open to a fitted kitchen of 10m², all leading to the exteriors and pool area. Following this, an office, a laundry cellar, 3 bedrooms with closets, a large bathroom with shower and separate toilets. Upstairs, a master suite with shower room and toilet with a covered terrace offering a pleasant dominant view of Mont Ventoux...As for dependencies, a double garage of about 60m², cellar, workshop. Town water. Double glazing with wooden shutters. Automated gate. The house is connected to fiber optic.A comfortable family property, quiet, or a beautiful holiday residence in the sun...Your advisor Julien Botella at 06.78.94.59.08. Fees are the responsibility of the seller. A selection by Botella & Fils Immobilier - Uzès Goudargues since 1989. Ref: 898 BFThis description has been automatically translated from French.
…By Botella - L'immobilier Depuis 1989


Exclusively at 3G Immobilier. Discover this bright recent villa, located in a calm and preserved environment, with no nuisance. It consists of a spacious and beautiful living room bathed in light, offering a pleasant view of the garden, as well as a fully equipped kitchen with a dining area, open to the living room. A laundry room completes this space. The house has four large bedrooms with closets, one of which is located on the ground floor, with its own shower room and toilet. Upstairs, you will find a second bathroom equipped with a bathtub and shower. The whole is set on a magnificent plot of 1,370 m², enhanced by a beautiful traditional tiled swimming pool of 5 x 12 m, with a flat bottom. The property also benefits from a large garage with a mezzanine as well as several parking spaces at the back of the villa. In terms of comfort, this house is equipped with a cooling underfloor heating system connected to a heat pump, aluminum and PVC joinery with electric roller shutters, a water softener, and a thermodynamic water heater. A recent, comfortable villa perfectly suited for family life, to be discovered quickly.This description has been automatically translated from French.
…By 3g Immo Prestige


Once in a great while a property comes on the market that is so thoughtfully crafted, meticulously designed, and captures the beauty of a Bygone era the moment you step onto her grounds. Such is the case with 9340 S. Tropical Trail. This magnificent estate, inspired by the villas in Florence, Tuscany and Venice, instantly transports you to the heart of Italy. Located on Merritt Island's coveted South Tropical Trail, this 5-bedroom, 4-bath masterpiece spans over 2.24 river-to-river acres, with both Banana and Indian River frontage. Every detail from the hand-painted tile plaques by Ruiz Gil, to the black-bottom pool with Italian stone fountains, was curated to evoke the romance and grandeur of old-world Europe. Soaring ceilings, a wrought-iron gated entrance, a Diana the Huntress statue, and mature mango trees offer a sense of timeless serenity. With a deep-water dock, new terracotta tile roof, and craftsmanship you can feel in every inch, this estate isn't just a home, it's a legacy. Driving through the handcrafted iron gates down the mature canopied oak Drive, feels as though this home has been lifted from the rolling hills of Florence and lovingly placed along Merritt Island's most scenic stretch of riverfront. Thoughtfully designed to reflect a 200-year-old Italian villa, this private estate offers 120 feet on the Banana River and 115 feet on the Indian River. The two-story, solid concrete block structure is as enduring as it is beautiful, with a new terracotta clay tile roof in 2022, copper gutters, and elegant stonework framed by stucco and wrought iron accents. Mature oaks arch across the long private drive, where you'll pass through a custom wrought iron gate before arriving at the villa's grand entrance. The home's interiors are equally unforgettable. Step through the custom mahogany double doors and you're met with classic black and white marble floors, a soaring 11-foot ceiling, and a custom Italian chandelier that sets the tone for the artistry found throughout. Travertine and marble floors span the main living areas, while neutral carpet warms the bedrooms. The dining room is graced by a massive, hand-painted Renaissance-style mural. Custom hand-painted azulejos from Spain serve as a backsplash in the chef's kitchen, which also features stainless steel SubZero, GE, and Thermador appliances, a large island with a prep sink, and a walk-in pantry with a Renaissance-style door. The primary suite is a retreat of its own, with an oversized layout with sitting area, and a private balcony adorned with hand-painted tile plaques imported from Spain. The ensuite bath is anchored by a soaker tub framed by a fresco-style painting, along with quartz vanities and Italian mirrors. Outside, the loggia with twin pergolas, is draped in flowering bougainvillea, offering the perfect spot to unwind beside the pool and Italian fountains. A covered dock with a 10,000 pound boat lift, electric, and water access adds a practical touch to this dreamlike setting. Additional exterior features include old Chicago brick walkways, elastomeric paint with custom lime washing, hurricane shutters, and landscape lighting throughout. Mechanically, the home is fully outfitted for modern living: dual Trane XL AC units, a deep well and full irrigation system, updated pool equipment, security system, and reinforced garage doors with automatic openers. This is more than a home, it's a sanctuary built to inspire and endure. Whether you're entertaining on the riverside terrace, harvesting mangos from the mature fruit trees, or simply watching the sunset from your dock, every moment here feels like a timeless escape.
…By One Sotheby's International Realty

Confidential Sea-View Villa between Porto-Vecchio and Bonifacio Halfway between Porto-Vecchio and Bonifacio, this exceptional property overlooks one of the most sought-after beaches in the far south of Corsica. Set within a preserved natural landscape, the villa reveals itself with discretion. Its truly exceptional living space combines a vast reception area with an open kitchen, unfolding seamlessly towards the terrace, the pool and the sea horizon. Indoors and outdoors become one, bathed in rare Mediterranean light. Offered off-market. Full details, features and viewings available on request, as part of a confidential introduction.
…By Agence Immobilière Du Golfe

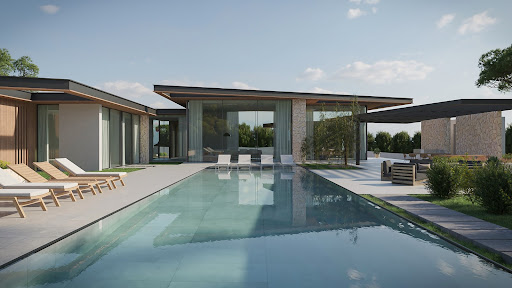


Scheduled for completion in 2026, this contemporary bungalow-style villa in the exclusive Santa Ponsa Golf area promises luxury living on a spacious flat plot. The property features 4 to 5 bedrooms, each with an en-suite bathroom, offering comfort and privacy.The villa’s design includes an open-plan lounge, dining room, and kitchen, creating a harmonious space for relaxation and entertainment. The outdoor area boasts a stunning swimming pool, perfect for enjoying Mallorca's sunny climate.Modern amenities include underfloor heating throughout the villa for year-round comfort, and solar panels to enhance energy efficiency. A three-car garage provides ample parking and storage space.For wellness enthusiasts, a dedicated gym and spa area is incorporated, ensuring a private retreat for fitness and relaxation.Located within the lush surroundings of Santa Ponsa Golf, this villa offers tranquility, privacy, and easy access to local amenities, beaches, and dining options. This project represents a unique opportunity to own a luxurious home in one of Mallorca’s most desirable areas.
…By Annonceur International


A exceptional six-bedroom freehold villa in Chaweng, Koh Samui, commanding panoramic views across the ocean and mountain landscape from an elevated hillside position of genuine seclusion — while remaining just ten minutes from the heart of Chaweng's dining, shopping, and lifestyle scene. Set on 898m² of Chanote-titled land with 433m² of meticulously crafted built space, this is a property of rare ambition, quality, and outlook.The interior has been designed and finished to an exceptional standard throughout, with solid timber, carefully selected stone, and bespoke furnishings creating an atmosphere of warmth and understated grandeur across every space. The open-plan living and dining area flows naturally into a fully equipped Western kitchen with breakfast bar, framed by expansive windows that draw the outdoor panorama deep into the living space. A dedicated sea-view fitness studio adds a further dimension of flexibility — equally suited as a private gym, creative studio, or additional guest space depending on the owner's preference.Five bedrooms and six bathrooms are distributed across the villa with considered privacy and purpose. Four grand sea-view master suites each function as a self-contained retreat, while the fifth bedroom with independent access provides ideal flexibility for guests, staff, or short-term rental use — a layout that maximises both lifestyle comfort and income potential in equal measure.Outside, a stunning saltwater infinity pool appears to dissolve into the distant horizon from its elevated terrace position, surrounded by a series of indoor and outdoor lounge spaces set within a manicured tropical garden. The overall outdoor environment is as carefully considered as the interior — designed for both grand entertaining and quiet, private retreat.Infrastructure is equally thorough: high-speed fibre optic internet, a private deep well water supply, government-rate electricity, and underground utilities throughout. Delivered fully furnished and structured within an existing Thai company for a straightforward acquisition process, the villa is ready for immediate occupation.
…By Annonceur International


A luxurious 4-bedroom villa in an exclusive seaside community in Bali. Walk to the beach in 5 minutes!Nestled in a serene, tropical paradise, this villa is part of a prestigious collection of 16 bespoke properties, designed to offer a seamless blend of modern elegance and natural beauty.Key Features:• Title: 32 years Leasehold + 50 year extension • Bedrooms: 4: 1 Master Bedroom and 3 other spacious bedrooms• Bathrooms: 5 elegantly designed bathrooms with premium finishes• Land Size: 421 m² (4.21 are)• Building Size: 440 m²• Rooftop: Perfect for sunset views and relaxation• Swimming Pool: 33.5-metre sunlit pool with outdoor shower• Tropical Gardens: Lush surroundings with well-kept lawns and blooming treesLocation:Situated just a 5-minute walk from the beach, this villa offers stunning ocean views and is ideally located near Dreamland, Uluwatu. This prime location provides easy access to some of Bali’s most iconic beaches and surf spots, including Dreamland Beach, Padang-Padang Beach and Balangan Beach. The vibrant social scene includes trendy cafes, restaurants, and beach clubs just a short drive away.Design and Layout:The villa’s design beautifully incorporates Balinese elements, using natural materials and tropical greenery. Panoramic windows create an expansive, airy atmosphere, blending indoor and outdoor spaces harmoniously. The villa’s rooftop is a private sanctuary, perfect for yoga, meditation, or simply enjoying Bali’s breathtaking sunsets.Interior Highlights:• Kitchen: Fully equipped designer kitchen with an island and smart storage solutions• Living Area: Open-plan space blending modern and traditional Japandi design elements• Master Bedroom: A sanctuary of tranquility, featuring high-quality materials and serene aesthetics• Bathrooms: Luxurious marble finishes with a tropical, spa-like ambianceInvestment Potential:Uluwatu is one of Bali’s fastest-growing property markets, renowned for high rental yields and strong demand for vacation rentals. Investing in Villa B not only offers a luxurious living experience but also promising returns.Turn-Key Solution:The property comes fully furnished, including tableware, bedding, and towels, making it an ideal choice for those seeking a hassle-free, ready-to-move-in home.Leasehold: 32 YearsPayment Plan: Available over the construction periodKey Handover: Q4 2027
…By Annonceur International


In an exceptional location near Split, just 100 meters from the sea and a well-maintained beach, there is an impressive house with a total net area of 392.87 m² (usable area 435.12 m²), situated on a plot of 750 m2 that offers the perfect combination of spaciousness, functionality and Mediterranean lifestyle. Thanks to the open sea view, excellent layout of the rooms and the immediate proximity of all the amenities needed for a comfortable life or tourist business, this property represents a rare opportunity on the market. The house is spread over four floors that have been carefully designed to provide maximum comfort and flexibility of use. In the basement of 66.96 m² there is an entrance hall, several storage rooms, a laundry room and spacious cellars that offer numerous design options, such as a wine cellar, wellness area, fitness area, hobby room or additional storage. The ground floor with a total area of 111.47 m² consists of an entrance area with a spacious hall and a guest room with a private bathroom, while below there is a comfortable apartment that includes a hallway, a spacious living room with a dining room, a separate kitchen, a bedroom with a private bathroom, an additional toilet and a large covered terrace of 21.46 m², ideal for relaxing and enjoying the outdoors throughout the year. On the first floor there is a spacious family apartment with an area of 120.30 m² consisting of an entrance area, storage room, a large living room with a dining room, a kitchen, three comfortable bedrooms, a bathroom, an additional toilet, a covered terrace and a balcony with a beautiful sea view. The functional layout allows for comfortable living for a larger family, but also easy adaptation for tourist rental. The second floor with an area of 136.39 m² further emphasizes the exclusivity of this property. It consists of an entrance hall, a spacious living room with a dining area, a kitchen, two bedrooms, a bathroom, an additional toilet and a large balcony with an open view of the sea. A special value of this floor is given by a gallery with an open space, an additional room and a toilet, which can serve as a luxurious master suite, a work space, a library or a separate residential unit. The property is located in one of the most desirable locations in the Split area, where shops, restaurants, cafes, a marina, public transport and all other amenities are available just a few minutes’ walk away. Excellent transport connections allow for quick access to the center of Split and the international airport, while the peaceful surroundings provide complete privacy and a pleasant Mediterranean ambience. A large net area of 392.87 m², a functional layout on four floors, multiple residential units, spacious terraces and balconies with open sea views and close proximity to the beach make this house an ideal choice for a luxurious family home, holiday villa or investment with exceptional potential for tourist rental. This is a property that combines a prime location, quality construction and exceptional functionality, providing the future owner with a unique opportunity to enjoy the Mediterranean lifestyle or achieve a secure return on investment.
…By Annonceur International


A modern and luxurious villa with panoramic sea views is offered for sale, located in one of the most exclusive areas. A property designed for those who value space, privacy, comfort, and high quality in every detail. ? Main features • Total living area: 349 m² • Usable area: 230 m² • Plot: 503 m² • Year of construction: 2019 • Distribution: 4 bedrooms • Bathrooms: 6 • Elevator: yes • Garage: 105 m² (spacious, closed) • Laundry: independent • Hammam: installed • Air conditioning: centralized • Pool: private • Distance to the beach: 200 meters ? Outdoor areas and views • Stunning sea views from several rooms • Private solarium with panoramic views • The solarium features a summer kitchen, perfect for enjoying gatherings and the Mediterranean climate ? Description The villa stands out for its contemporary design, spacious areas, high ceilings, and a very functional layout. High-quality finishes and a bright atmosphere in all rooms. The elevator offers convenient access to all levels. The private pool, large garage, and hammam provide an extra touch of exclusivity and well-being. An exceptional property, ideal for living or as a holiday residence, located just 200 meters from the sea, with unbeatable views and all the comforts of a high-end home.
…By Annonceur International


Villa with private park and infinity pool behind the center of Forte dei Marmi Behind the center of Forte dei Marmi, in one of the most exclusive residential areas, this impressive villa stands out for its size, spatial layout, and quality of its setting. The property occupies a plot of approximately 4,000 square meters, within which the residence, terraces, and large swimming pool form a harmonious whole designed to ensure privacy and a high quality of outdoor living. The building, clad in Trani stone, features an elegant and material architectural language, enhanced by numerous terraces and balconies that expand the perception of the spaces and establish a direct relationship with the park. The villa extends over four levels and is currently divided into two residential units. The layout can easily be converted into a single large residence by removing a plasterboard partition, offering interesting possibilities for reinterpreting the spaces according to the future owner's needs. The ground floor features two spacious living areas, each featuring a kitchen, dining room, and living room. Both open directly onto their respective verandas, creating spaces naturally designed for socializing, outdoor dining, and daily garden life. Two guest bathrooms complete the floor. The sleeping area, on the first floor, includes six double bedrooms with en suite bathrooms, all featuring private balconies or terraces. Two of the bedrooms also offer particularly striking views of the Apuan Alps, adding an unexpected panoramic dimension given the proximity to the town center. The attic floor adds another level of flexibility to the property. Currently featuring four bedrooms, two bathrooms, and two balconies, it can be repurposed to suit the new owner's needs, as additional living space, a private area, or a guest space. The basement, also accessible via a separate entrance and featuring a drainpipe, houses the utility room, a storage room, and additional utility rooms, which can be customized to suit the needs of the residence. The park is a central feature of the property. A 110-square-meter swimming pool dominates the greenery, featuring an infinity edge on two sides and a hydromassage area. The large pool, surrounded by sunbathing areas and vegetation, plays an architectural as well as functional role, defining the character of the outdoor spaces and creating a natural gathering point during the summer months. The villa's amenities are completed by air conditioning and a recently installed photovoltaic system, designed to combine comfort and energy efficiency. The generous size of the rooms, the layout across four levels, and the possibility of combining the two existing residential units allow the property to be configured to suit different needs, offering ample space, privacy, and independence for family and guests. All this in a prime location, behind the center of Forte dei Marmi, combining the tranquility of a private setting with the convenience of just minutes from the town center, main amenities, and the sea. *For privacy reasons, the address on the page is indicative and the property is located in the immediate vicinity*
…By Annonceur International


In the heart of Arma di Taggia, just a few meters from the bike path and sandy beaches, a magnificent Art Nouveau villa from 1910, completely and recently restored with luxury finishes and meticulous attention to detail. Spread over three above-ground floors and two basements, the villa has a total surface area of approximately 2,000 square meters. It features a grand reception hall, library, several fireplaces, three kitchens on different floors, five bedrooms, five bathrooms, a study, a 10-car garage, and the largest indoor swimming pool in Liguria with an adjoining spa, sauna, Turkish bath, and gym. The floors are connected by a magnificent helical staircase and an elevator serving all levels. A small, well-maintained garden surrounds the villa, which features multiple entrances.
…By Annonceur International


Sanremo, in a semi-hilly area, prestigious Provençal-style villa with a panoramic view of the golf course and the Sanremo sea, to be renovated. Located in a green and exclusively quiet area, the VILLA of about 365 m² of interior space and over 3,000 m² of surrounding land, including an olive grove, is on two levels, featuring large terraces, spacious living rooms, a fireplace, a large surrounding plot, several parking spaces, and an annex. Currently divided into a semi-detached villa with two separate apartments, it can easily be converted into a single residential unit. Possibility of building a swimming pool
…By Annonceur International


Caribbean elegance in Cap Cana’s most elite enclave This stunning villa offers a private retreat where refined design meets lush Caribbean beauty. Designed for comfort and connection Spacious, light-filled interiors create the perfect setting for families and friends to relax and unwind. Open-concept living with timeless style Enjoy expansive living and dining areas with designer finishes and contemporary tropical décor throughout. Private bedroom suites for restful escapes Each serene bedroom is crafted for privacy, comfort, and peaceful views of the surrounding landscape. Outdoor spaces tailored for ultimate relaxation Lounge under the stars, take in the sunset, or feel the ocean breeze from beautiful outdoor living areas. Surrounded by nature and panoramic views The villa sits in a tranquil setting with immersive views of Cap Cana’s lush greenery and serene environment. Every detail invites ease and elegance From the welcoming layout to curated design elements, this villa embodies effortless luxury. A lifestyle beyond the ordinary Enjoy nearby beaches, golf, dining, and outdoor adventures, Cap Cana offers world-class amenities at your doorstep. Your Caribbean story begins here Whether for private ownership or a luxury vacation stay, this villa offers a dream setting for unforgettable moments. Contact us now for availability or to schedule a private viewing of this exceptional retreat.
…By Annonceur International


This exclusive seafront pied-à-terre of approximately 90 sqm is located in the charming resort of Latte, just a short distance from the French border, in a strategic position that guarantees convenience and quick international connections.The property includes a private parking space, from which a short two-minute walk leads directly to the house. Upon arrival, you are welcomed by a detached villa featuring a small outdoor space—ideal for setting up an alfresco dining area right by the sea—and enhanced by shared access leading directly to the beach. The interior layout comprises a small kitchen, a cozy living room, a spacious master bedroom with an en-suite bathroom, a second smaller bedroom with a second bathroom, a small storage room, and a tavern area connected directly to the garden.The property requires full renovation, offering the opportunity to completely customize the internal space according to your needs. Due to its exceptional location and unique features, this property represents the ideal solution as a luxury dependance, a prestigious seaside retreat, or a refined beach house.The hamlet of Latte has been renowned since ancient times for its exceptionally mild microclimate and scenic beauty, which has historically attracted prestigious aristocratic villas. The surrounding bay, nestled within a context of protected marine areas and striking promontories, is located just a few minutes from the renowned Hanbury Botanical Gardens and the famous archaeological sites of Balzi Rossi. This elite location, situated only a few kilometers from Menton and the Principality of Monaco, combines the tranquility of a private coastal village with the vibrancy and exclusive amenities of the nearby French Riviera.10m from the sea8km from Menton26km from Sanremo50km from Nice Airport
…By Annonceur International


Villa Sotogrande for sale presents an exceptional opportunity in one of the most desired enclaves of Sotogrande. Situated on a private, south-east facing plot of 3126 m², this residence combines space, privacy, and direct access to amenities that define the Sotogrande lifestyle. Key destinations such as renowned golf clubs, the marina, international schools, shops, and restaurants are easily accessible, enhancing daily life with convenience and elegance.Spanning a generous 1024 m² of interior living area, the villa offers a harmonious single-level design that includes a dedicated master wing for heightened privacy. Six bedrooms and five bathrooms are complemented by expansive living spaces created for flexibility and comfort. The recently redesigned kitchen acts as the heart of the home, seamlessly connecting to two distinct living areas and extending outwards to the landscaped garden and 464 m² of terrace. Natural flow between interior and exterior spaces is accentuated by glass doors, covered dining areas, and a ground floor patio, encouraging an open and social atmosphere.Modern amenities include underfloor heating throughout, air conditioning, sauna, utility and laundry rooms, and a fully fitted kitchenette. The property is further enhanced by a private pool, jacuzzi, double garage, ample driveway, and 24-hour security service. The garden, with its tropical vegetation and automatic irrigation system, offers serene garden and pool views, crafting an atmosphere of tranquility. This villa exemplifies quality, security, and refined living in Sotogrande Alto.
…By Annonceur International


For sale is a furnished villa in a quiet location near Rogoznica. Built on a plot of land of 1033 m2 and a total living area of 124 m2. The villa extends over two floors. On the ground floor there are three bedrooms with access to the terrace, and a spacious bathroom. An internal staircase leads to the first floor where there is a bathroom, an open concept kitchen with dining area, and a living room with access to the terrace. On the spacious plot there is a swimming pool with a sundeck, a landscaped garden with a barbecue and parking for several vehicles. The villa is for tourist rental. Given the location, the villa is an ideal choice for those who want to enjoy the Mediterranean ambience and at the same time avoid crowds. Rogoznica is Rogoznica is a charming seaside town located on the central Adriatic, between Šibenik and Split. It is famous for its long coast, crystal clear sea and picturesque old town that stretches across the peninsula.
…By Annonceur International


Luxury Villa 106 in Cap Cana | Private Pool, Jacuzzi & Terrace | Delivery 2024 | Close to Featured Attractions.
…By Annonceur International


PUNTA CANA VILLAGE Villa for Sale Located in Punta Cana West Village, on a 750 m² lot with 480 m² of construction. 4 bedrooms. 4.5 bathrooms. Hot kitchen and cold cooking. Service area. Large swimming pool covered with top quality mosaic tiles and garden area. Ample parking. Top qualities throughout the villa. Windows imported from Spain TE100. Top quality Spanish porcelain tile brand Argenta on floor and walls. Corian shower trays, Poalgi Bathroom brand. Grohe brand faucet. Oak wood passage doors. Access door and front cladding in cumaru wood. Phelps Dodge electrical wiring (USA). Vapor barrier to prevent capillarity. Cementitious waterproofing with top quality elastomeric. Garden irrigation automation. European supervision.
…By Annonceur International


The private beach access, stunning blue waters and pristine views are unparalleled at Samujana Villa 21. As the newest and largest villa at Samujana, this residence makes the perfect setting for corporate retreats, family reunions and anyone seeking the accommodations of six bedroom suites, 1,000 Sqm of living space, top-of-the-line amenities and total serenity. Enjoy your dinner in the main dining room with sightlines that carry clear over the Gulf. The comfort of the living room is unmatched, embraced by the L-shaped infinity edge pool and also savoring spectacular water panoramas. The pool deck is no doubt the heart of Villa 21 where guests come together to read, swim, sip a cocktail and relax. With an expansive garden landscape, featuring the tranquility of poignant water features, Villa 21 is a sanctum of inner peace and reflection. When not delighting in the pleasure of the villaa€™s immaculate natural setting, the private cinema creates a movie spectacular seating up to 12 guests. A fully equipped gyms, private office, two amazing master suites and all bedrooms with dedicated ensuite baths satisfies every need. Fully furnished, there is nothing to do but sit back and toast to the good life. Indeed, Samujana makes it easy to own one of their luxury villas by handling the operation of the villaa€™s management in all aspects of marketing and promotion, as well as providing on-site services like automated back-up generators, maintenance and landscape team, 24-hour uniformed security and on-site hospitality reception. Showcasing the imaginative architecture of the award winning Gary Fell of GFAB Architects, Villa 21 is nothing short of perfection. Reduced To 4,500,000 USD - * Storeys
…By Annonceur International


Set within one of Henley’s most desirable residential roads, this extended detached home offers generous, adaptable accommodation and a superb balance of family living and entertaining space. Positioned less than a mile from the town centre and around half a mile from Henley station, it combines convenience with a peaceful setting.A broad entrance hall creates an immediate sense of space and leads into the heart of the home. To the right, the kitchen/dining room is arranged around sleek white worktops, a range-style cooker and integrated appliances, incl. wine fridge with a central island and breakfast bar forming a natural hub for everyday living. The dining area flows seamlessly into a striking garden/family room, a wonderfully bright, sociable space with bi-folding doors opening directly onto the south-facing garden. From here, a handy office and a separate utility room with additional space for secondary appliances provide practical flexibility.The sitting room, accessible from both the entrance hall and dining area, is an inviting retreat. Built-in cabinetry and a log burner lend warmth and character, creating a comfortable space for relaxation.A further study/bedroom on the ground floor, complete with its own en suite shower room, offers ideal guest accommodation or a private workspace.Upstairs, the principal bedroom features fitted wardrobes and an en suite shower room. Three additional double bedrooms are served by a well-appointed family bathroom.Outside, the property enjoys off-street parking to the front. The rear garden is a standout feature: south-facing, beautifully established while offering privacy and designed for outdoor living. A wide paved terrace spans the back of the house, perfect for dining and entertaining, with the remainder laid to lawn and framed by mature trees and shrubs.Nestled on the highly desirable St. Andrews Road, this residence enjoys a prime position just moments from Henley-on-Thames town centre, renowned for its vibrant mix of boutique shopping, fine dining, cultural attractions, and excellent recreational facilities. For a wider selection of amenities, the larger towns of Reading and Maidenhead are within easy reach.The area is exceptionally well served by state schools, including Trinity Primary School with prestigious options including The Oratory, Reading Blue Coat, Shiplake College, and Queen Anne’s School for girls in Caversham, making it an ideal location for families seeking outstanding education.Henley Station provides swift access to London Paddington via Twyford and Reading in as little as 27 minutes, with onward connections to the City of London via the Elizabeth Line and to the West Country, ensuring excellent commuter convenience.Road links are equally impressive: the A404, approximately six miles away, connects to the M4 (J8/9) for the M25, London, Heathrow Airport, and the West Country, as well as the M40 (J4) for routes north towards Oxford, the Midlands, and beyond.Leisure opportunities abound, with a choice of distinguished golf courses such as Badgemore Park, Huntercombe, Temple, and Henley Golf Club. The surrounding countryside offers miles of scenic walking and riding trails, while the River Thames provides extensive boating facilities, reinforcing Henley’s reputation as one of the country’s most sought-after lifestyle destinations.Quote Reference: 825457
…By Annonceur International

3,404 m² PRIVATE LIVING SPACE IN THE CENTER OF THE CITY | DOUBLE VILLA & POOL In one of the most valuable locations of Izmir, 5 minutes away from İstinye Park Izmir, A unique life opportunity right in the heart of the city but in nature... This exclusive property is located on a large plot of 3,404 m² in total; It offers a unique alternative for those looking for both investment and upper segment living. Highlights: 2 Balinese style 4+1 villas in the plot Private swimming pool Private garden with banana, tangerine, apricot, olive, pomegranate and orange trees Wide usage area and high privacy Quiet, peaceful and isolated life despite being in the center of the city Location Advantage: Adjacent to the most prestigious living and shopping spots of Izmir Very close to main arteries and urban transportation axes Investment opportunity with both life and high premium potential Intertwined with nature, without breaking away from the city, Wouldn't you like to create your own private living space? Contact us for detailed information and special presentation. This listing has been automatically integrated by the RE-OS Real Estate MLS Program .
…By Annonceur International


Experience tropical living with this breathtaking 4-bedroom luxury sea view villa, perfectly positioned within a prestigious, secure estate in the highly sought-after area of Bangrak, Koh Samui. This 3-story residence offers unparalleled, panoramic views of the northern coastline and the majestic island of Koh Phangan, treating you to stunning, year-round sunsets from every level.This property represents a premier dual opportunity: a magnificent holiday retreat and a high-yield rental investment, boasting a generous house size of 452m² on a well-utilized 374m² land plot. Its desirable location is easily accessible via gentle roads with no steep hills, situated just a 2-minute drive from the pristine sands of Choeng Mon Beach.Built to an exacting standard, this modern villa is designed across three levels to prioritize leisure, wellness, and high-end entertainment. The layout features an expansive open-plan lounge and a fully equipped European kitchen that serves as the anchor for the home's social spaces.For those prioritizing health and lifestyle, the property includes a dedicated private gym, ensuring world-class fitness amenities without leaving the comfort of your home. With 4 spacious bedrooms and 4 designer bathrooms, the villa provides ample privacy for family and guests, with several suites commanding spectacular sea views and direct terrace access.The heart of the home is characterized by sophisticated architecture, where walls of glass slide open to connect the indoor living areas seamlessly with a spacious sun terrace. The focal point of the outdoor space is a magnificent sea view infinity swimming pool complemented by a covered BBQ area, ideal for sunset gatherings. For ultimate comfort, all rooms are fully air-conditioned and fitted with premium ceiling fans. Combining secure, gated estate living with world-class amenities and a prime location, this 4-bedroom villa in Bangrak defines the standard for luxury Koh Samui property investment.
…By Annonceur International


DICOMANO COLLINARE, FARM - AGRITURISMO.In Dicomano, 30 km from Florence and 20 minutes from the Barberino di Mugello motorway exit, a beautiful farm/agritourism business with an ancient consecrated church dating back to the 17th century is for sale in a hilly location.The accommodations are spread across two small hamlets. One section comprises six independent apartments, a villa, and various rooms totaling 920 square meters. A farmhouse (198 square meters) houses two apartments. The other section comprises four apartments, a villa (divided into two residential units), a barrel cellar, a two-story restaurant with an outdoor loggia, and various storage rooms and workshops. There is also a games room, a warehouse, a linen room, and the former butter cellar. There is also a small 17th-century church, still consecrated and used for religious ceremonies and services.The property includes a 310 m2 wine cellar dating back to the 19th century, which has been restored and is currently used to process the grapes harvested on the property.Furthermore, a beautiful swimming pool with a panoramic view of the surrounding hills, equipped with a tiled solarium, and 51 hectares of land divided into vineyards, olive groves, chestnut groves, arable land, mixed forest and conifers.Equipped with a restaurant, riding stables, agricultural equipment, swimming pool and 3 lakes, one of which is dedicated to sport fishing.Vineyard and cellars sold separately.Euro 3,800,000 GA03V
…By Annonceur International


Villa Heidi is a charming and modern residence located in Vallvidrera, one of the greenest and quietest areas of Barcelona. Known as the outdoor area of the city, Vallvidrera offers plenty of walking and cycling trails, perfect for those who enjoy an active lifestyle in nature. The property is very well connected. In less than 5 minutes on foot, you reach the Funicular, which links directly to Barcelona’s metro network. From there, Plaça Catalunya is just 20 minutes away – ideal for combining the calm of the forest with the rhythm of the city. The house has a total of 385 m² built on a plot of 464 m². It is spread over four floors and has a lift for easy access. Built in 1999 and renovated in 2025, the home offers both comfort and functionality. Inside, there are six bedrooms, four bathrooms, and a guest toilet. The master suite is on the top floor, with glass all around like a small glasshouse, offering lovely views and a walkin wardrobe. The openplan living area is spacious and features a stylish wood burner, perfect for quiet evenings. In the basement, there is a spalike area for relaxing. The entrance is wide, and the garage has room for several cars. Outdoors, the garden includes a pool and a generous flat space – ideal for children to play or for outdoor sports and family time. Villa Heidi is a calm and elegant home in a natural setting, yet very close to the heart of Barcelona.
…By Annonceur International


Located in the peaceful and green residential area of El Toro, just a short walk from the exclusive marina of Port Adriano, this charming single-storey villa offers comfort, functionality, and a generous outdoor space to enjoy the Mediterranean lifestyle.The home features 3 bedrooms and 2 bathrooms, including a master bedroom with ensuite, a guest toilet, a bright living and dining room, a fully fitted kitchen, a separate laundry room, and a storage area - all thoughtfully distributed on one floor. The total constructed area is 124 m².Set on a spacious 669 m² plot, the outdoor area invites you to relax and entertain, with a swimming pool, sun loungers, and a chill-out zone complete with barbecue.Additional features include a private garage.El Toro is a quiet and well-connected neighbourhood, offering green surroundings, local shops, and small supermarkets - ideal for both permanent living and holiday escapes.To arrange a viewing, don’t hesitate to contact First Mallorca!
…By Annonceur International
'%20stroke='%23DDAA3A'%20stroke-width='1.909'%20stroke-linecap='square'%20stroke-linejoin='bevel'/%3e%3c/svg%3e)
Receive by email any new listing that may match your search criteria
By validating this form, you accept the general conditions of use of Le Figaro Properties.
These agencies offer a selection of luxury properties vente . Feel free to contact them for personalized assistance.


