Get early access to listings that match your criteria
Never miss an opportunity again. Our personalized alerts notify you instantly.

 English$ USD · m²


John Taylor Sanary/Bandol is pleased to present this recently completed contemporary villa, located at the end of a quiet cul-de-sac while remaining close to the main road network. Built to RE2020 standards, the property benefits from an excellent Energy Rating A and features a spectacular 120 sqm open-plan living area combining the lounge, dining room and fully equipped kitchen. Large pocket sliding doors open directly onto the terraces and the Bali-style swimming pool. Designed for comfortable single-level living, the ground floor includes two bedrooms, one with a spacious bathroom featuring both a bathtub and a walk-in shower, a second bedroom with dressing room, as well as a utility room, laundry room and garage. Upstairs, the primary suite offers approximately 30 sqm, including a dressing room, shower room and office opening onto a future terrace. A separate 33 sqm guest suite with a jacuzzi provides ideal accommodation for family, guests or premium rental opportunities. Outside, the landscaped grounds feature a Bali-style swimming pool, two covered carports, a garage and parking for up to 10 vehicles. Additional features include solar panels with battery storage, home automation for remote shutter control and the performance expected from a modern RE2020 home. For further information or to arrange a private viewing, please contact Alexis KOUVARIS, Real Estate Consultant, at +33 6 31 15 11 28.
…By John Taylor Marseille & Littoral


La Vigie - Villa T6 of 157 m² with swimming pool and land of 600 m² - 13600 La CiotatRevelli Immobilier offers for sale this T6 villa of 157 m² entirely renovated, located in a dominant position in a residential and preserved environment of La Ciotat. A property that stands out for its panoramic view of the sea and the bay of La Ciotat, visible from several areas of the house. Built in 1995 on a landscaped plot of 600 m², the villa has undergone a complete renovation combining contemporary lines, quality materials, and equipment designed to offer optimal comfort on a daily basis. From the entrance, the gaze naturally turns towards the outside. The 37 m² living area features a lounge and dining room that is largely open to a terrace overlooking the bay. The independent 14 m² kitchen, fully arranged and equipped with high-end materials, is complemented by a back kitchen that also serves as a laundry room. Also on the ground floor, the first sleeping area consists of a 12 m² bedroom benefiting from direct access to the garden, an independent dressing room, and a shower room with an Italian shower. Separate toilets complete this level. On the first floor, two bedrooms of 16 m² and 12 m² have storage, one of which fully enjoys the sea view. They share a comfortable shower room of 8 m² with an Italian shower, double sink, and toilet. A true uniqueness of the house, a 16 m² space arranged in a 'vigil' spirit overlooks the property. With its observatory-like appearance and panoramic view of the Mediterranean, it is a privileged place that can accommodate an office, a reading area, or a guest room. On the garden level, an additional 9 m² room offers even more flexibility and can be arranged as a guest room or office. Outside, the property reveals a true Mediterranean art of living. The various terraces allow enjoying the view and exposures throughout the day, while the landscaped garden hosts a heated swimming pool and a pétanque court, in a atmosphere resolutely turned towards the South. The technical features are up to par with the renovation: reversible air conditioning, heated and cooling floor, custom joinery, and automatic watering. A garage of 23 m², several parking options, a boiler room, a wine cellar, and various storage spaces complete the whole. Just a few minutes from the city center, beaches, and calanques, this villa combines sea view, contemporary renovation, and a pleasant lifestyle, in one of the most sought-after environments in La Ciotat.Contact: Cyril Revelli – 06 46 89 46 50 CPI: 13102025000000077 RCP: 149976147Property tax: 3,465€ / year Fees: Price including 3.8% fees charged to the seller - Energy Performance: Energy class A – Climate class A - Estimated energy expenses: Between 420€ and 620€ per year (based on energy prices from 2021, 2022, 2023 for standard usage)Georisques Information: Information on the risks to which this property is exposed is available on the Georisques website: www.georisques.gouv.frRevelli Immobilier offers for sale a 157 m² villa with garden and swimming pool located in La Ciotat 13600
…By Revelli Immo


"La Provençale" — Spacious T6/7 house of 220 m² + 80 m² converted attic + Pool + Double garage + 1,600 m² lot Revelli Immobilier offers for sale "La Provençale", a stunning house located between Allauch and Logis Neuf, featuring beautiful volumes on a wooded lot of 1,600 m² with a pool and pool house. Built on three levels, the house comprises, on the ground floor, vast spaces currently arranged as an independent apartment, offering great potential according to your needs: reception area, dependency, professional activity, or additional accommodation. On the first floor, you will discover the main living area consisting of a living room with dining room and fireplace, all opening onto a pleasant sunny terrace with an unobstructed view of the garden. A separate functional kitchen complements this living space. On the night side, you will find three comfortable bedrooms and two bathrooms. On the top level, converted attic space of approximately 80 m² adds to the property and offers numerous possibilities for development: additional bedrooms, playroom, office, or relaxation area. Outside, the charm immediately captivates with a beautiful vacation-like garden, a pool with a pool house, and a double garage perfectly completing the ensemble. A family house with rare volumes, ideal for those who love large spaces seeking peace, greenery, and potential just minutes away from amenities. Contact: Cyril Revelli – 06 46 89 46 50 CPI: 13102025000000077 RCP: 149976147 Property tax: €3,330 / year Fees: Price includes 3% fees paid by the seller Energy Performance: Energy class E – Climate class B Estimated energy expenses: Between €3,400 and €4,700 per year (based on energy prices of 2021, 2022, 2023 for standard usage) Geo-risk Information: Information about the risks to which this property is exposed is available on the Geo-risks website: www.georisques.gouv.fr Revelli Immobilier offers for sale a 220 m² house with garden and pool located in Allauch 13190This description has been automatically translated from French.
…By Revelli Immo


Revelli Immobilier offers for sale "LA BASTIDE CABOT", an exceptional property of 166 sqm of living space, discreetly located at the end of a cul-de-sac, sheltered from view and set in a green setting that offers absolute tranquility, with no overlooking neighbors. Ideally situated between hills and the city center, in the highly sought-after Cabot district, this privileged address perfectly combines intimacy, serenity, and immediate proximity to amenities. This elegant Provençal-style residence reveals all its charm from the entrance, thanks to its authentic architecture and preserved character. The ground floor features a vast living space of 61 sqm composed of a lounge and a dining room enhanced by a fireplace, as well as an independent kitchen, a bedroom, and a toilet. Upstairs, four generous bedrooms, two bathrooms, and two toilets complete the sleeping area, offering spaces perfectly suited for comfortable family living. Some refreshing work will fully reveal the character of this beautiful home. Outside, a magnificent flower garden, landscaped and perfectly maintained, enhances the whole, creating a true haven of peace ideal for relaxation and special moments outdoors. This rare property benefits from a particularly pleasant and confidential living environment, within one of the most sought-after areas of the 9th arrondissement of Marseille. A must-see address without delay. Contact: Cyril Revelli – 06 46 89 46 50 CPI: 13102025000000077 RCP: 14997614Z Property not subject to co-ownership regime - Property tax: 9293€/year Fees: Price including 4% fees payable by the seller - Energy Performance: Energy class C – Climate class A - Estimated energy expenses: Between €2000 and €2800 per year (based on energy prices from 2021, 2022, and 2023 for standard use) Georisques Information: Information on the risks this property is exposed to is available on the Georisques website: www.georisques.gouv.fr Villa for sale 13009 - T6 of 166m2 - Garden 1500 m2 - Parking - 13009 Le CabotThis description has been automatically translated from French.
…By Revelli Immo


Heartwarming property not to be missed: superb single-storey house built in 2017, offering 120 m² of living space on a large wooded plot of 3,661 m². In impeccable condition, this bright house captivates from the entrance with its large light-filled living room featuring a cathedral ceiling. The living space flows naturally into a friendly kitchen and dining area. On the night side, you will discover three beautiful bedrooms, including a master suite with dressing room and private shower room, as well as a dedicated office, ideal for remote work. The exterior consists of a large green garden with a well and a vast courtyard. Lovers of beautiful storage spaces or vehicles will be thrilled by the rare amenities: a closed triple garage and two carports, offering a total covered parking capacity for 9 vehicles. No work needed, just move in!This description has been automatically translated from French.
…By 3g Immo Prestige


Located in a sought-after residential area of La Colle-sur-Loup, close to the village, this single-storey villa offers a pleasant living environment combining peace, greenery and easy access to shops, schools and local amenities. It also enjoys an ideal location just a few minutes from Saint-Paul-de-Vence, the beaches and the main transport links of the French Riviera. Immaculately maintained and ready to move into, the property features a bright and spacious living area, a fully equipped kitchen, 3 bedrooms and 2 bathrooms. The outdoor areas are designed for relaxation, with several landscaped spaces as well as a pétanque court. A large garage completes the property. A functional and comfortable villa, ideal as either a primary or secondary residence, offering the perfect opportunity to enjoy the Provençal lifestyle. Energy rating: C – Climate rating: A / Estimated annual energy costs for standard use: between €1,370 and €1,900 (reference year: 2026).
…By Barnes Saint-paul-de-vence


In a peaceful, sought-after setting in a dominant position, this completely renovated, unoccupied villa combines authentic charm with modern comforts. Set in 2850 m² of landscaped grounds planted with century-old olive trees and Mediterranean species, with swimming pool and jeu de boules, this villa offers panoramic views of the sea, with the medieval village of Vence in the foreground. With a living area of 270 m², the villa has five bedrooms, including a refined master suite with fireplace and dressing room. The bright kitchen, with central island and top-of-the-range equipment, opens onto the dining room and sea-view terrace. A few steps lead up to the cosy living room with fireplace, which opens onto the second living room, both of which are extended by vast terraces. An independent studio, laundry room, numerous storage rooms and a carport complete this property. Close to schools, shops and 20min from Nice airport.
…By Magrey & Sons Valbonne


RV2181 - Corbara Located in Corbara, a heavenly setting ideally nestled between the sea and the mountains. This villa with panoramic sea views offers approximately 1,722 sq ft of living space, featuring a bright living area with lounge and kitchen opening onto a large terrace. The property also includes 4 bedrooms, each with its own private shower room. The villa is set on landscaped grounds of approximately 21,797 sq ft, with a swimming pool, pétanque court, and carport. In the heart of the Balagne region, Corbara boasts unspoiled natural surroundings, just a short distance from some of the area’s most beautiful beaches and from Calvi-Sainte-Catherine International Airport. Agency fees are payable by the seller.
…By Barnes Corse


Located between the Parc Bordelais and the Golf Bordelais, this beautiful architect-designed house from the 1970s (F. Perrier) offers over 234 sqm of living space on a plot of more than 950 sqm with a swimming pool, enjoying complete privacy with no overlooking neighbours. The property comprises an entrance hall, a spacious living room of over 80 sqm with dining area opening onto the garden and the pool, as well as a separate kitchen. The sleeping area includes four bedrooms, including a master suite with dressing room and bathroom, as well as two shower rooms. Two studies, a laundry room, and a cellar of approximately 30 sqm complete this lovely home. Several vehicles can be parked on the property. (Non-contractual virtual layout proposal) Ce bien vous est présenté par l'agence BARNES Bordeaux - Visiter notre site internet www.barnes-bordeaux.com - Téléphone +33-0533093089
…By Barnes Bordeaux


Main house with 310 m² of living space, and a secondary house on a 7,800 m² plot, 8-car garages, 5 m by 12 m swimming pool, horse stables. The main house includes 4 en-suite bedrooms, a dining room, a fitted and equipped kitchen, a beautiful terrace overlooking the garden, a living-dining room with fireplace, patio, and a gym. Ground floor mastersuite Upstairs: 3 en-suite bedrooms, balcony, and solarium. The garden-level basement includes a pool house, fireplace, shower room, boiler room, and wine cellar. The secondary house has an entrance, and an open kitchen leading to a veranda, 2 bedrooms, and a shower room. The entire property is built over a basement.
…By John Taylor - Valbonne


On a plot of 6573m², just 10 minutes at the foot of the village of Valbonne, two adjacent south-facing villas, offering strong potential for extension and/or construction. In a calm and green environment near the Brague river, the first villa of 120m² includes a large bright living room opening onto a terrace overlooking the forest, a fully equipped American kitchen, two bedrooms, a bathroom, a shower room, as well as an independent 2-room apartment. The second 260m² villa offers a clear view of the countryside and the forest. It has a living room, a room to manage and an open kitchen, large sliding bay windows extending the interior towards several south-facing terraces, a master suite on the ground floor and three bedrooms additional upstairs. A swimming pool, a convertible basement, a laundry room and covered parking for four vehicles complete the property. Real estate project offering numerous development possibilities thanks to the significant residual construction and extension capacity of this vast property! First villa: Energy class 220 kWh/m²/year (D) – Climate class 7 kg CO2/m²/year (B) – Estimated amount of annual energy expenditure for a standard of use, established from prices energy for the year 2021, 2022, 2023: 1280€ - 1770€. Second villa: Energy class 70 kWh/m²/year (B) – Climate class 5 kg CO2/m²/year (A) – Estimated amount of annual energy expenditure for a standard of use, established from prices energy for the year 2021, 2022, 2023: 1495€ - 2023€.
…By John Taylor - Valbonne


CO-SOLE AGENT. Ideally situated in the highly sought-after Super Cannes area, this elegant, modern villa (approx. 400 m²) enjoys a commanding position amidst a lush, secluded setting with a lovely sea view. It features generous living spaces and five en-suite bedrooms. The property sits on a beautiful, private, tree-filled plot of 2,665 m², complete with a stunning infinity pool and terrace area. GROUND FLOOR: - Entrance hall - Living room, dining room, kitchen - Back Kitchen - Wine cellar - En-suite bedroom - Games room - Pantry/laundry room UPPER FLOOR: - 3 en-suite bedrooms - Master bedroom - Study BASEMENT: - Fitness room - Music room - Bathroom - Storage room
…By Agence Europa


Nested in the « Terrefial » area, the most sought-after part of Cannes, perfectly quiet, in a dead-end street, facing west with a sweeping view onto the city and the Esterel mountains, 10 minutes drive to the “Croisette” and the beaches, charming and remarkable villa of 275m² in perfect condition set on a lovely landscaped garden of 1600 m². It’s mainly composed in a main home, a separate one-bedroom apartment and a separate en suite bedroom. Nice pool and pool-house. MAIN HOUSE (205m²) GROUND FLOOR: - Large entrance - 2 bedrooms, each with en-suite small living room and bathroom - Laundry POOL LEVEL: - Beautiful reception with veranda - Kitchen - Master bedroom with en-suite bathroom, dressing room, study GUEST HOUSE (70m²): - Independent 1-bedroom apartment - Separate bedroom with en-suite bathroom Garage and parking spaces
…By Agence Europa


Well located in a private estate of eight recently-built houses, 320 m² contemporary house surrounded by trees.. The ground floor with master suite, and living room with large windows. Upstairs, four additional bedrooms with en suite bathrooms, ideal for a large family or guests. A self-contained apartment with a bedroom, living room and kitchenette. The house is a good exposition modern comfort, generous volumes. Double garage .Swimming pool
…By John Taylor - Valbonne


In an elegant residence of beautifully renovated apartments in a historic building in the hills of Grasse, offering unobstructed views of the town, hills and sea. This luxury residence with concierge service features landscaped grounds with a swimming pool, a fully equipped gym, a sauna and a hammam. Magnificent 5-room duplex apartment, south-west facing, comprising : -On the garden level : entrance, a living room, dining room, open-plan kitchen, laundry room, bedroom, bathroom and separate toilet -Upstairs, 1 bedroom with bathroom, 2 bedrooms with shower room, separate toilet. The apartment is sold with a parking space. Delivery scheduled for October 2026.
…By John Taylor - Valbonne


Located in Valbonne, in the heart of a privileged environment, this contemporary, south-facing villa offers over 300m² of living space and is distinguished by its refined design and functional layout. Built on a mature plot of over 1700m², the property benefits from a beautifully landscaped garden, offering sea views and panoramic views of the surrounding countryside. The bright, spacious interior opens onto a large living area comprising a lounge and dining room, creating a friendly, flowing living environment. The layout is optimized by the use of sliding doors that allow a perfect transition between the interior spaces and the outdoor terraces, ideal for enjoying the climate and exceptional views. The villa features four elegant suites, including an upstairs master suite with a private south-facing terrace, perfect for relaxing moments. A laundry room, fully equipped cinema room and wine cellar complete this property, adding a touch of comfort and luxury. Outside, you can enjoy a 20-meter-long swimming pool. The garage offers space for two vehicles, while ample parking is available for your guests. An exceptional property combining modernity, comfort and tranquility, waiting to be discovered.
…By John Taylor - Valbonne


ONDRES – EXCEPTIONAL OCEANFRONT VILLA – PANORAMIC SEA VIEWS – 6 BEDROOMS – SWIMMING POOL – GARAGE This recent contemporary villa enjoys an absolutely unique setting, directly facing the ocean in a prime frontline position, offering breathtaking panoramic sea views and an outstanding lifestyle. Designed with generous volumes, the property features six bedrooms, carefully conceived to combine comfort, privacy and high-end finishes. The living areas are filled with natural light thanks to large openings, seamlessly extending towards the outdoor spaces and the ocean, creating an elegant and serene atmosphere. Outdoors, the villa offers a beautifully integrated swimming pool, perfectly positioned to enjoy long summer days and unforgettable sunsets overlooking the Atlantic Ocean. A garage and private parking complete this rare property. A truly exceptional home, combining a prime location, contemporary architecture and the art of seaside living, just minutes from Hossegor and Biarritz. This villa is presented by Yoann BARCOS, Luxury Real Estate Consultant (RSAC 940 936 225). Asking price: €1,499,000, including agency fees Agency fees payable by the buyer: €84,849 (5.99%) Net seller price: €1,414,151 Energy performance: Energy rating: A – 62 kWh/m²/year Greenhouse gas emissions: A – 1 kg CO₂/m²/year Estimated annual energy costs: between €724 and €980 Information regarding potential risks to which this property is exposed is available on the Géorisques website: www.georisques.gouv.fr View our full property selection at hossegor.immoba.fr
…By Coldwell Banker Surfin' Realty


In a peaceful setting, just 500 metres from the beach, this contemporary villa enjoys a south-facing orientation with breathtaking views of Saint-Tropez. All on one level, the villa comprises an entrance hall, an open-plan kitchen leading to a spacious living and dining area with a fireplace, four bedrooms, and a utility room. Outside, a beautiful heated swimming pool and generous terraces complete this idyllic setting. A garage and several parking spaces add the finishing touch to this exceptional property.
…By Eurl Bird


**A true little piece of paradise** for this charming single-storey villa, ideally located in a private estate just a few minutes' walk from the beach. Set on a beautifully landscaped, flat plot of 1,600 m², this villa offers a peaceful setting and a practical, easy-to-live-in layout. Upon entering, you are welcomed by a bright living room with a fireplace, a dining area, and a fully equipped kitchen. The living space opens onto a large covered terrace with a summer kitchen, overlooking the magnificent landscaped garden. The sleeping area comprises three bedrooms, two shower rooms, and two separate toilets. Outside, you will enjoy a beautiful swimming pool surrounded by spacious sun terraces, perfect for relaxing and entertaining. The carefully maintained Mediterranean garden features citrus trees, palm trees, cacti, and many other local species, creating a true oasis. A pétanque court, a garden shed, and a garage complete this lovely property. An easy-to-maintain villa, ideal as a primary residence or a holiday home.
…By Eurl Bird


Beautifully presented villa of approximately 200 sqm, set on landscaped grounds of 5200 sqm with swimming pool, pool house and independent guest accommodation. The main house features a spacious living and dining area with open-plan fully equipped kitchen, exposed beams and direct access to a covered terrace overlooking the pool and garden. The ground floor also offers a bedroom with shower room and a utility room. Upstairs are three further bedrooms, a dressing room and bathroom. An independent apartment provides additional accommodation with living room, equipped kitchen, shower room and mezzanine, ideal for family and guests. Outside, the landscaped Mediterranean garden features a beautiful swimming pool with generous terraces, a fitted pool house, several covered outdoor living areas, mature trees and attractive planting. Large garage, carport and ample parking. An excellent opportunity for buyers seeking a family home or second residence in the South of France, combining generous living space, privacy, pool and independent guest accommodation.
…By Agence Immoweb


Llinares Real Estate presents Détente. A charming T4 villa of 112 m² with a swimming pool, adorned with elegant Balinese tiles, designed on a plot of 340 m² in the heart of the village of Éoures, in immediate proximity to schools, shops, and public transport. Upon entering, you will discover a spacious and bright living room of 36 m² featuring a fully equipped contemporary kitchen with a central island, open to a warm living area. A large sliding glass door seamlessly extends the spaces to the outside, providing a pleasant continuity between the interior and garden. South-facing, the garden includes a swimming pool bordered by a beautiful tiled terrace as well as a summer kitchen, creating an ideal setting for enjoying convivial moments with family or friends. Also on the same level, an elegant master suite with a private shower room and dressing room will appeal to you with its intimate and cocooning atmosphere, designed for optimal comfort. A laundry room with storage completes this space. Upstairs, the sleeping area reveals two beautiful parquet-floored bedrooms of 16 m² and 18 m², bathed in light, with storage and access to balconies. They will share a pleasant bathroom equipped with a bathtub and a double sink unit. This property benefits from a ducted reversible heating and cooling system ensuring ideal comfort all year round. Finally, a parking space within the property can accommodate several vehicles. Fiber optic internet. A perfect blend of architecture, brightness, and art of living. Contact: Mickael Soler 06 45 10 63 81 Collaborator certificate: ADC131020240000001565 Professional liability insurance: 62885582 - Property not subject to co-ownership regulations - Property tax: 2801€/year - Fees included at the expense of the seller - Energy class B and climate class A - Average estimated amount of annual energy expenses for standard use based on energy prices from 2021: between 880€ and 1260€. - Information on the risks to which this property is exposed is available on the Géorisques website: www.georisques.gouv.fr Villa for sale 13011 - T4 of 112m2 - Pool - Plot of 340m2 - Contemporary - Eoures 13011 MarseilleThis description has been automatically translated from French.
…By Llinares Immobilier


Charming Villa of Approx. 300 sqm with Sea Views and Total Privacy. This character-filled villa of approximately 300 sqm offers a harmonious blend of space and style, featuring a generous reception area of over 80 sqm. The open-plan layout includes a modern kitchen, a cozy living room with fireplace, and a TV lounge — perfect for both relaxation and entertaining. The property boasts four spacious bedrooms, including two elegant suites with en-suite bathrooms. An added bonus is the independent apartment, complete with its own living room, bedroom, kitchen, and bathroom — ideal for guests or extended family. Set in an elevated position, the villa enjoys stunning views over its private olive grove and swimming pool, with no overlooking neighbors. On clear winter mornings, you may even catch a glimpse of Corsica on the horizon — a truly Provençal wake-up call with the sea in the distance. The open living area leads out onto a welcoming terrace, perfect for alfresco dining and gatherings. Inside, the tasteful décor and refined finishes enhance the feeling of comfort and elegance. Outdoors, a large heated and tiled swimming pool invites you to unwind in complete serenity. Practical features include four bathrooms, generous storage space of nearly 50 sqm, and all the modern conveniences you’d expect. This sun-drenched haven is the ideal retreat for hosting family and friends — just minutes from the sea, Cannes, the airport, and the mountains. And to top it off: the surrounding villages are charming, authentic, and wonderfully preserved. Welcome to your Mediterranean sanctuary.
…By Michaël Zingraf Christie's International Real Estate Cabris


Come and discover this magnificent, fully new architect-designed house that combines modernity and absolute comfort. With a living space of approx 435m² on a 2652 m² plot, this property offers top-of-the-line features in a truly unique living environment. From the moment you step inside, you will be captivated by the spacious double dining area, the heart of the home, where light and volume blend harmoniously. The large fully equipped kitchen invites conviviality and sharing. You'll also find a dining room, perfect for entertaining guests with elegance. The house includes 5 en-suite bedrooms, each offering optimal comfort and total privacy. For leisure enthusiasts, enjoy a gym area to keep fit, as well as a home cinema for movie nights with family or friends. A wine cellar to store your finest wines, and a garage with space for up to 6 cars and a large and practical laundry room completes this exceptional property. This house is more than just a place to live; it’s a true haven of peace, designed to meet all your desires and needs. With its modern design and high-quality amenities, it’s the perfect place to live in a refined and spacious setting. Montant estimé des dépenses annuelles d'énergie pour un usage standard, établi à partir des prix de l'énergie de l'année 2021 : 1836€ ~ 2484€
…By Magrey & Sons Cannes


Located within the private island community of La Mer South in Jumeirah, this brand new four-bedroom villa offers 9,707 sq. ft. of sophisticated living on a 7,226 sq. ft. plot. Designed by Naga Architects, the residence is defined by its architecture, quality materials, and views extending towards the sea and Dubai skyline. The interiors embrace a traditional high-end aesthetic, with travertine and marble featuring throughout the villa. On the ground floor, an open-plan living and dining arrangement creates a natural flow from the kitchen to a 10-seater dining table and into the main living room. The open show kitchen is centred around a substantial island and connects directly to a separate preparation kitchen, laundry room, maid’s room and driver’s room, creating a practical flow for everyday living and entertaining. A separate TV lounge occupies the first floor beside the principal bedroom, while a custom spiral staircase leads upwards to the sky suite. The accommodation includes four spacious bedrooms, paired with luxurious ensuite bathrooms. Leisure spaces are thoughtfully distributed throughout the home, with a gym, sauna and steam room in the basement, and a private swimming pool and barbecue area on the ground floor. Four parking spaces add to the convenience. Outdoor living extends across the front and rear of the villa, with a landscaped entrance containing a custom water feature, a large central tree and seating area. The backyard continues to a large pool, barbecue area and further seating. Above, the sky suite opens to an outdoor space with views of the ocean, Burj Khalifa and the wider Downtown Dubai. Residents of La Mer South enjoy an exclusive beach surrounding the island, alongside restaurants and cafés, private security and forthcoming beach clubs and restaurants at Azora Bay. The villa also benefits from underground parking accessed by lift. Contact us to get further information.
…By Dubai Sotheby's International Realty
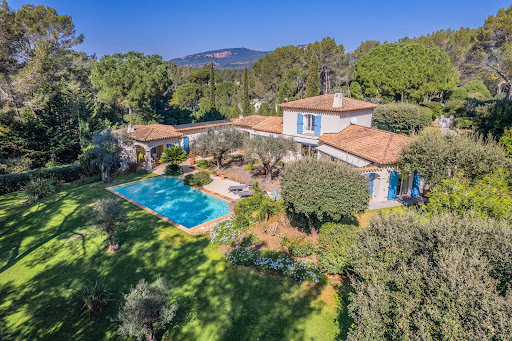


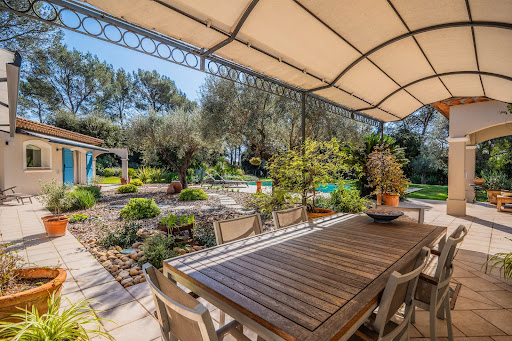

PUGET-SUR-ARGENS (Near Fréjus) – For sale, hidden from view, in the heart of a secure residential estate where peace reigns supreme, this charming property seems to hover between nature and light. From the entrance, the tone is set: an exceptional environment, an immediate sense of serenity, the whisper of trees, the gentle sun of the South… Here, everything invites you to slow down and fully enjoy a rare way of life, in a privileged setting in nature, just 15 minutes from the Mediterranean beaches and 10 minutes from shops. Nestled in a landscaped setting of 4,800 m² entirely enclosed and without any overlooking neighbors, the villa blooms amidst lush vegetation. Shaded terraces, sunlit spaces, and a pool perfectly integrated into the garden create a charming setting where every moment becomes precious. The house, facing south, benefits from constant brightness throughout the day. Its generous volumes and elegant atmosphere offer a perfect harmony between refinement and conviviality. A large double reception room with a fireplace welcomes moments of sharing, while the independent equipped kitchen extends the warm spirit of the home. A summer dining room under a covered terrace will ensure convivial lunches. The main sleeping area consists of 3 comfortable bedrooms (including a ground-floor master suite), 2 bathrooms, and an independent office. To host family and friends in complete privacy, the property also has a charming 30 m² independent apartment opening onto the pool. A large 85 m² garage completes this exceptional property, a true haven of peace where nature, light, and silence create a unique atmosphere. LOVE AT FIRST SIGHT! House for sale through our BIRD office in Saint-Raphaël.
…By Eurl Bird
'%20stroke='%23DDAA3A'%20stroke-width='1.909'%20stroke-linecap='square'%20stroke-linejoin='bevel'/%3e%3c/svg%3e)
Receive by email any new listing that may match your search criteria
By validating this form, you accept the general conditions of use of Le Figaro Properties.
These agencies offer a selection of luxury properties vente . Feel free to contact them for personalized assistance.