Get early access to listings that match your criteria
Never miss an opportunity again. Our personalized alerts notify you instantly.

 English$ USD · m²


This exquisite eight-bedroom mansion occupies a tranquil cul-de-sac in Hills View, Dubai Hills Estate. Arranged across a generous plot, the residence offers an exceptional sense of privacy and exclusivity, while retaining panoramic views across the golf course. The ground floor is designed for both family living and formal entertaining, with three guest rooms, three elegant reception rooms, a formal dining area, office, family kitchen and living room with Gaggenau appliances, and a breakfast area. The first floor is dedicated to private family spaces, including a lavish master suite with a library/living area and his and hers dressing rooms fitted with Poliform cabinetry, alongside a family TV room, breakfast area, two junior suites and two further guest rooms. The second floor continues the entertainment offering with a games room, bar and sitting area, and rooftop terrace overlooking the surrounding landscape. The basement forms a dedicated wellness and leisure level, featuring a salon, massage room, sauna, steam room and shower, cinema, bar and recreational area, alongside a state-of-the-art Technogym-equipped gym. A professional chef’s kitchen and extensive staff accommodation complement the villa, while the garage provides space for eight cars. Outside, the landscaped grounds feature a swimming pool, pergola, BBQ area and terrace, creating an elegant setting for outdoor relaxation and entertaining. The residence is offered fully furnished, with beautiful pieces carefully selected and imported from Italy. High-specification construction and imported materials underscore the quality throughout, complemented by sophisticated home automation and comprehensive security systems. Dubai Hills Golf Club delivers exceptional privacy as a gated community, presenting refined lifestyle offerings including multiple parks, the Dubai Hills Mall, topmost schools, cafes, restaurants, healthcare, and everyday conveniences at a short distance. Book a viewing today.
…By Dubai Sotheby's International Realty


A magnificent, newly renovated Skåne farmhouse dating from the turn of the 20th century, idyllically situated on a park-like garden plot on the beautiful Kullahalvön peninsula, within cycling distance of both the beach and town. Built in 1912, the villa offers 276 sq m of living space arranged over two floors. Many of the original details have been preserved, and the property beautifully reflects the architectural ideals of its era. The home features generous, light-filled reception rooms, including a fireplace and built-in bookcases, four bedrooms with the possibility of creating more, two bathrooms, a guest WC and a laundry room. The spacious 2,219 sq m plot features open lawns and paved areas surrounding the kidney-shaped swimming pool, a pergola and a covered wooden deck adjoining a smaller guest house. The house was extensively renovated in 2024, with beautiful plank flooring, underfloor heating and interiors in sophisticated neutral tones, while retaining its charm and beautiful original details. In recent years, the roof has also been renewed and the kitchen and bathrooms renovated. An exceptional location popular with both equestrian enthusiasts and golfers, with excellent facilities nearby and convenient commuting distances to Ängelholm, Höganäs and Helsingborg. The impressive ground floor has two separate entrances. One leads through a welcoming entrance hall with guest WC into spacious reception areas with airy rooms and abundant natural light from beautiful mullioned windows. The elegant dining room is arranged in an open-plan layout with the living room, which features a modern fireplace and direct access to the pool area. Adjacent is a charming library with built-in bookcases. Throughout the home, beautiful craftsmanship details include mullioned and leaded windows, wide oak plank flooring and limestone floors. The spacious, well-equipped kitchen has doors opening onto the terrace, pool and garden. Highlights include a stylish Lofra range cooker, new cabinet doors from Picky Living and limestone worktops. The second entrance leads to a private section with two lovely bedrooms and a spacious fully tiled bathroom with both a bathtub and shower. The rear entrance hall offers ample storage as well as a laundry room. A staircase leads to the upper floor, where a large and bright family room offers the new owners a variety of possibilities for use. Here, skylights with balcony functionality, beautiful wooden floors, wall panelling and exposed ceiling beams create a distinctive character. At the northern gable is a reception room/TV room with a fireplace and bespoke bookcases, a separate air-to-air heat pump and large windows overlooking the beautiful surrounding countryside. The southern section features a spacious master bedroom with an adjoining bathroom and walk-in wardrobe, as well as an additional smaller bedroom. The park-like garden is surrounded by tall hedges, poplar trees, fruit trees and more. The front of the property welcomes you with a gravelled turning area featuring a rose and lavender rondel, while charming traditional wooden fencing, surrounding fields and horse paddocks create an idyllic rural atmosphere. Adjacent to the turning area is a smaller carport with an adjoining storage building, as well as a driveway equipped with an EV charging point. A warm welcome to a truly wonderful place to call home.
…By Sweden Sotheby's International Realty


EXCLUSIVE - 67500 - HAGUENAU - 7 ROOMS - 5 BEDROOMS - 240 M² - ARCHITECTURAL VILLA - INDOOR POOL - TERRACE - GARDEN - QUIET NEIGHBORHOOD - HIGH-END AMENITIESLocated in a cul-de-sac in a particularly quiet residential area of Haguenau, this stunning architectural villa of approximately 240 m² will appeal to families looking for an exceptional property offering generous volumes, quality amenities, and a privileged living environment.Upon entering, you will discover a large living space of about 46 m², bathed in light, ideal for sharing joyful moments with family or friends. The independent kitchen, fully equipped with high-end features, offers a functional and pleasant space for everyday use. The ground floor also includes a bedroom, a shower room, a separate toilet, and a laundry room.Upstairs, four beautiful bedrooms provide optimal comfort for the whole family. You will also find a bathroom with a toilet, a second separate toilet, a storage room, and a spacious game room that can be adapted according to your desires (office, gym, relaxation area...).The real asset of this property is its exceptional wellness area of approximately 110 m². Accessible directly from the living room and kitchen via a large glass passage, it features a magnificent indoor pool equipped with a counter-current swimming system, waterfalls, and massage jets, as well as a sauna, a shower room, and a toilet. A true relaxation space to enjoy all year round.Spread over two levels, the house also has a complete basement of about 110 m², consisting of several cellars offering numerous possibilities for storage, workshops, or storage.Built in 1997, this villa benefits from quality technical features. Heating is provided by two heat pumps, while the living room and upstairs bedrooms have reversible air conditioning ensuring optimal comfort in all seasons. An alarm system, a safe, an automatic irrigation system for green spaces, and two garages, one of which is double, complete the amenities of this property.Situated on a carefully maintained plot of approximately 1,000 m², the house benefits from a pleasant west-facing terrace of 40 m², ideal for enjoying beautiful sunny days. Its peaceful and green surroundings make it a rare living place, combining serenity, comfort, and quality of life.Don't miss this unique opportunity to acquire a high-end architectural villa in one of the most sought-after areas of Haguenau. Contact me today to arrange a visit and discover all the potential of this exceptional property.Technical characteristics - Property tax: €2826 - Energy performance label: B - Heating mode: individual electric - Hot water distribution: electric water heaterLegal notices:The information presented in this advertisement has been carefully gathered by Zefir from the elements available at the time of its drafting. They are provided for informational purposes and complement the regulatory diagnostics as well as the technical and administrative checks that accompany any real estate transaction. For official information regarding natural, mining, or technological risks, it is recommended to consult the Géorisques service. Zefir aims to support each buyer with transparency and rigor throughout their project. If you would like additional details about this property or the steps to follow, our team is at your disposal. For any questions, contact Zefir at 07 57 91 70 93.This description has been automatically translated from French.
…By Zefir


Forming part of an exceptionally limited collection comprising just seven island villas, this five-bedroom residence at Nammos Resort Maldives represents a rare opportunity to invest in one of the world’s most distinctive and most premium tropical addresses. Thoughtfully conceived and laid out, the residence draws on its natural surroundings through carefully selected materials and finishes that speak to its prime island setting. Reached by boat and by buggy, the villa opens onto a generous arrival space that transitions on one side to a private stretch of beach. The ground floor is arranged around a lounge and games room complete with a bar and a private cigar lounge. A substantial wellness wing encompasses a fully equipped gymnasium, sauna and a couples' treatment room, while staff accommodation and service areas are contained within a separate wing. The upper floor, accessible via a private lift or grand staircase, is dedicated to the villa’s principal living and entertaining spaces. At its heart lies an expansive living and dining area, complemented by a beautifully appointed kitchen and an adjoining private study. Five generously proportioned bedroom suites are thoughtfully arranged around this central living space, each featuring an elegant en suite bathroom and ample fitted wardrobes. Two of these are designed as primary suites, both enjoying the exclusivity of their own private pools. Extensive terraces span either side of the floor, creating exceptional indoor-outdoor living opportunities with shaded lounge areas, al fresco dining spaces, a sun deck, and a larger swimming pool complete with an integrated hot tub. Nammos brings its celebrated Mediterranean spirit to the Maldives with characteristic elegance, pairing its vibrant character with the unhurried pace of tropical island living. Residents enjoy full resort amenities alongside the attentive service of a dedicated personal butler. Nestled within South Malé Atoll, Nammos Resort Maldives is just 40 minutes by speedboat from Velana International Airport, achieving a rare harmony between privacy and accessibility. Please contact us for further information.
…By Dubai Sotheby's International Realty


We are pleased to showcase this exclusive five-bedroom island villa in Nammos Resort Maldives which is part of a very limited residential collection. The villa features elegant contemporary design with materials and finishes that evoke its island heritage. Accessible via boat and sitting on its own private pier, the home welcomes you on to a vast entrance deck that flows out to a private beach on one side. The main hall ushers you into a lounge/games room with a bar and a separate cigar lounge. Adjoining this is a vast wellness space that is divided across a gymnasium, a spa, and a couples’ treatment room. Staff quarters, storage and a back-of-house pantry are discreetly located in their own wing. Moving upstairs, via the stairs or private lift, takes you into the main living and dining area which includes a stylish presentation kitchen and is adjoined by a private office. The bedrooms surround this central space, each with its own en suite and plentiful built-in storage. Two of the bedrooms are primary suites, each with its own private pool. Spacious terraces extend out across both sides of this floor, containing outdoor living and dining, as well as a sun lounging area and a larger swimming pool with a hot tub. Maldives is the perfect setting for the latest chapter in the story of the iconic Nammos brand, combining its lively Mediterranean philosophy with a laidback tropical atmosphere. Residents can indulge in exceptional resort facilities, with the services of a personal butler to take care of the smaller details. Nammos Resort Maldives provides the perfect balance between seclusion and connection, located only 40 minutes by speedboat to Velana International Airport. Please contact us today for further details about this rare island villa.
…By Dubai Sotheby's International Realty


In Gosier, this T4 villa offers a pleasant living environment, designed to fully enjoy both the interior and the exterior. From the moment you arrive, you feel a friendly atmosphere, blending holiday home spirit with family comfort.The villa consists of a beautiful living room with an open kitchen, ideal for sharing daily moments, as well as a practical pantry for storage. The sleeping area features three bedrooms, a bathroom, and a shower room, allowing everyone to find their comfort.The mezzanine, set up as a cinema space, adds a real extra touch: a cozy corner for relaxation, watching a movie, or creating a leisure area according to your desires.Outside, the pool integrates into a green environment, with a beautiful garden, two relaxation huts, a lovely treehouse, and two storage sheds. Everything is gathered to entertain, relax, see the children enjoy the garden, or simply savor quiet moments.This villa is aimed at both a family looking for a pleasant primary residence and buyers wanting a warm, functional, and charming home in Gosier.A vibrant, welcoming property with real spaces for sharing and relaxation.A visit will allow you to appreciate the entire atmosphere. The fees are the responsibility of the seller. Information about the risks to which this property is exposed is available on the Géorisques website: www.georisques.gouv.fr.CAPIFRANCE Real Estate Network - Your commercial agent (RSAC No. 750 645 756 - Registry of POINTE A PITRE) Elodie AUSTER Individual Entrepreneur +590690932906 - Ref. 954196This description has been automatically translated from French.
…By Capifrance - Elodie Auster


Contemporary 4-bedroom PDS villa with pool - Trou aux Biches Lot 3 at LAELIA Residence is a contemporary two-storey villa offering 331 m² of usable floor area on a generous 650 m² plot. Only 100 metres from Trou aux Biches beach, it combines space, prestige and relaxed island living in one of northern Mauritius' most desirable coastal locations. The two-level layout naturally separates the reception areas from the four bedrooms. A private pool, gazebo and garden extend the living space, creating an ideal setting for entertaining family and friends. This villa forms part of LAELIA, an intimate PDS development of only 13 properties. Five villas have already been built and seven lots are sold or reserved, leaving only six opportunities available. The residence is located approximately 100 metres from the beautiful Trou aux Biches beach in northern Mauritius, within easy reach of shops, restaurants, a pharmacy and everyday amenities. Planned specifications include a fitted and equipped kitchen, fully equipped bathrooms, a private swimming pool, gazebo, carport and private outdoor areas. Photovoltaic panels and a furniture package may be available as optional extras, subject to the selected specifications and contractual terms. Asking price: 1 240 000 € excluding duties, EDB charges, notary fees and furniture. Indicative furniture package: 38 000 €. Prices, availability and conditions must be reconfirmed at the time of reservation. The property is available to Mauritian citizens and eligible non-citizens under the PDS, subject to EDB approval and applicable regulations. For an eligible non-citizen investing at least USD 375,000, the acquisition may qualify for a residence permit valid for as long as the buyer remains the owner of the property. Watch the project video: LAELIA Residence video Reservations and private site visits by appointment - JINVESTY MAURITIUS Yann LEMONNIER - THE VALE, Grand Baie - [email protected] - WhatsApp: +230 525 89 490
…By Jinvesty


L'ISLE-SUR-LA-SORGUE REGION Immersive 3D virtual tour available on our website. Located near L'Isle-sur-la-Sorgue, in the Luberon, within walking distance of local shops and set in a peaceful environment, this beautifully renovated high-end villa offers over 300 m² of living space on a landscaped 4,700 m² plot, complete with a swimming pool and panoramic views over the Luberon. From the moment you enter, the property impresses with its generous volumes and natural light: an inviting entrance hall leads to a vast living and dining area, enhanced by a cathedral ceiling and large picture windows opening onto the outdoors. The fully equipped kitchen is both functional and convivial, with direct access to the terraces. The ground floor also features an elegant single-level master suite with bathroom, two connecting bedrooms with a shower room, an office, as well as numerous walk-in wardrobes and storage spaces. Upstairs, a landing leads to a bedroom with en-suite shower room, a second office (or additional bedroom), and a stunning panoramic terrace offering open views over the park, the swimming pool, and the Luberon landscape. Outside, everything is designed for enjoying the Provençal lifestyle: swimming pool, summer kitchen, covered lounge area, multiple terraces, and a landscaped garden in a peaceful countryside setting. An independent guest house, consisting of a living area with kitchenette and shower room, completes the property—ideal for hosting family and friends or for a high-end seasonal rental activity. This villa is offered for sale by Boschi Immobilier Prestige agency in Ménerbes – 84560. Layout: --Ground Floor-- Entrance with WC and washbasin 16 m² Living / dining room with fireplace 72 m² Fully equipped kitchen 22 m² Utility room 8 m² Hallway with built-in storage 8 m² Office / bedroom 14 m² Master suite with dressing room, bathroom and mezzanine 42.5 m² Bedroom with built-in wardrobes 21 m² Shower room with dressing 7 m² Bedroom with built-in wardrobes 15 m² WC 1.5 m² --First Floor-- Landing with office / bedroom 18 m² Bedroom with shower room, WC and storage 19 m² Independent Guest House : Living room with kitchenette and shower room -- Heated swimming pool -- Summer kitchen and lounge area -- Fitted cellar + wine cellar: 35 m² -- Garage: 37 m² -- Covered terrace -- Technical room -- Carport for 3 cars Fees to be paid by the seller. Energy class C, Climate class B Estimated amount of annual energy expenditure for standard use: between 2220.00 € and 3090.00 € for the years 2021, 2022, and 2023 (including subscriptions). Information on the risks to which this property is exposed is available on the Geohazards website: georisques.gouv.fr.
…By Boschi Immobilier Prestige Ménerbes


Your AB Prestige Immobilier team is available by phone; prioritize a call for a quick and effective response, don't hesitate.A REMARKABLE CONSTRUCTION QUALITY, IN THE HEART OF A PARTICULARLY SOUGHT-AFTER AREAWhat if your next home combined spectacular volumes, modern comfort, and a natural setting? Completely renovated with quality amenities, this superb villa of 251 m² welcomes you on a plot of 2,951 m², in a calm and privileged environment. From the cathedral entrance, the impressive volumes set the tone: light, elegance, and a sensation of space.The house offers 5 bedrooms ideal for hosting family and friends, as well as a double garage and numerous parking spaces. Outside, everything is designed for relaxation and shared moments: landscaped areas, a friendly atmosphere, and a beautiful unobstructed view of the mountains, perfect for recharging daily. A turnkey property where every detail has been thought out for a comfortable and serene lifestyle, close to amenities while enjoying tranquility. A rare villa, ready to welcome your most beautiful life projects. Offered by your AB Prestige Immobilier Agency. 3D Virtual Tour available at the Agency. Agency reference: 8946This description has been automatically translated from French.
…By Orpi - Ab Canton De Fayence


Just 1.5 km from the beaches, experience exception daily! In a sought-after, calm residential environment, discover this magnificent contemporary villa of 158 m², built in 2019, set on a beautiful landscaped plot of 1,000 m². A property with high-end features, where comfort, elegance, and modernity come together perfectly. From the entrance, let yourself be seduced by a spectacular living area of 67 m², bathed in light thanks to its large sliding bay windows, offering perfect continuity between the indoor spaces and the terraces. The kitchen, fully fitted and equipped with quality materials, will delight those who enjoy conviviality. The ground floor also offers two bedrooms on one level, including a superb master suite with its private shower room, as well as a second bedroom ideal for hosting, setting up an office, or creating a dedicated space for children. Upstairs, two additional beautiful bedrooms, one with a balcony, an elegant bathroom with a shower and bathtub, as well as a separate toilet harmoniously complete the whole. Features that make all the difference: Ducted air conditioning, Home automation, Automatic watering, Heated saltwater pool with its pool house, 37 m² garage, No work needed. A turnkey villa, combining generous volumes, premium features, and a privileged location just a few minutes from the beaches and amenities. A rare property in the area, to be discovered without delay. Contact us today to arrange your visit. The heartthrob is at the rendezvous. Agency reference: 4490This description has been automatically translated from French.
…By Orpi Var Esterel Immobilier


PARENTIS-EN-BORN — There are houses that make a difference from the very first moments… There are houses that we visit. And then there are those that, almost naturally, **invite themselves to you**. Those that you immediately sense have been thought out, built, and maintained with care. Those where the quality of the materials, the coherence of the arrangements, and the attention paid to every detail really make a difference. **And then, sometimes, there is one that we hadn’t quite imagined… but that goes beyond what we hoped for.** This contemporary **130 m², built in 2014**, could well be that one. Since its construction, its owners have taken constant care of it and have evolved it with the same demand: **quality, comfort, maintenance, and durability**. Here, nothing has been left to chance. Upon arrival, the tone is set: a particularly calm residential environment, **a dead-end street naturally limiting traffic**, a perfectly maintained landscaped garden, and, above all, **no overlooking**. Inside, the house offers beautiful volumes and a particularly pleasant living organization. The **living room of nearly 50 m²**, bright and generous, constitutes the true heart of the house. It naturally opens onto the terraces and the garden, creating a beautiful continuity between indoor and outdoor. With its **4 bedrooms, including a master suite**, it comfortably accommodates family and friends while preserving everyone's privacy. Outdoor spaces designed for full enjoyment On a plot of **more than 900 m²**, the landscaped garden offers a particularly neat, intimate, and relaxing setting. Lovers of fine outdoor arrangements will appreciate the **exotic wood terraces**, the recent bioclimatic pergola, and the various relaxation areas organized around the pool. The heated **saltwater pool**, equipped with its **roller shutter**, integrates perfectly into this ensemble and also benefits from its pool house. A pétanque court and a garden shed complete these outdoor spaces thoughtfully designed for relaxation as well as convivial moments. A house as beautiful as it is functional Because a pleasant living house must also be practical on a daily basis, the property features a **large garage of approximately 30 m²**, particularly useful for parking, tinkering, or providing a true storage space. **The main assets:** * Approximately **130 m² of living space** * **6 rooms** * **4 bedrooms**, including a master suite * Living room of approximately **50 m²** * Construction **2014** * Landscaped land of **more than 900 m²** * Heated saltwater pool with roller shutter * Pool house * Bioclimatic pergola * Exotic wood terraces * Pétanque court * Garden shed * Large garage of approximately **30 m²** * No overlooking * Particularly calm residential environment * Located on a dead-end street * Remarkably maintained property And then there is **Parentis-en-Born**: its shops, its services, the proximity of the large Landes lakes, and the ocean easily accessible. If you are simply looking for a 130 m² house with four bedrooms and a pool, several properties will probably meet your criteria. But if you are sensitive to the quality of materials, the care taken with a house, its amenities, its environment, and those details that truly change the way you live there, then this one deserves your attention.** Because some houses correspond to a list of criteria. And then, sometimes, there is one that we hadn’t quite imagined… but that goes beyond what we hoped for.** Information about the risks to which this property is exposed is available on the Géorisques website: www.georisques.gouv.fr Sale price: €515,000 Fees payable by the seller Contact your SAFTI advisor: Jérôme BOISSEAU, Tel: 0686689125, Email: [email protected] - EI - Commercial agent registered at the RSAC of Agen under number 902257047This description has been automatically translated from French.
…By Safti


Located in a sought-after residential area of Golfe-Juan, this charming villa of approximately 150 m² seduces with its privileged living environment, its perfectly flat garden of 1,050 m², and its magnificent outdoor spaces designed to fully enjoy the Mediterranean climate.Behind its architecture with Provençal accents, the property offers a warm and friendly atmosphere. The living spaces naturally open onto a spacious covered terrace, a true additional living space, extended by a landscaped garden and a beautiful swimming pool, perfectly integrated into its environment, which constitutes the heart of the relaxation and reception areas. A true haven of peace, this well-kept exterior invites you to fully enjoy sunny days in an intimate and green setting.Bathed in light and perfectly maintained, this villa serves as both a family primary residence and an elegant holiday home just a few minutes from the beaches, the port, and shops. The exteriors allow for easy parking of several vehicles within the property and also benefit from a carport, providing appreciated comfort for daily life.This property also presents rare potential due to the opportunity to acquire a neighboring independent house of approximately 50 m². This house has a building right allowing for the completion of an additional 120 m². Together, they could develop up to 320 m² of living space, opening the door to numerous projects: a large capacity family property, a residence with a guest house, a rental project, or a high-value investment.A rare opportunity on the Golfe-Juan market, combining charm, comfort, space, a superb swimming pool, numerous parking possibilities, and a strong development potential in a sought-after environment of the French Riviera.Agency reference: 1102This description has been automatically translated from French.
…By Orpi - Dana Immobilier


Villa for sale in Marsciano with garden and pool, in a hilly and panoramic position 2 km from the town center. The house is in excellent condition and the finishes are of high quality, it is also ideal for several families or for tourist rentals. The 430 sqm villa has a harmonious and functional subdivision, each level is in communication with the garden, being able to be used also independently. Ground floor: living room with fireplace, large porch, small kitchen, master bedroom, 2 bathrooms, laundry, large storage room and technical room. First floor: from the garden there is access to a large entrance hall, very bright living room with fireplace overlooking a panoramic view, eat-in kitchen with fireplace and large terrace, 2 double bedrooms, 2 bathrooms, and a guest area consisting of living room with fireplace, two bedrooms, 2 bathrooms and terrace. On the second floor: attic/loft composed of large and bright living room, double bedroom, bathroom and three terraces. The heating system divided into sectors with radiators and convectors is powered by methane boiler, solar panels for hot water production, pellet stove and three fireplaces. The house is supplied with municipal waterworks and a well. The property is completed by fenced garden of 1,286 sq. m. and 9x4 swimming pool built in 2003. The property is 6 km from the highway, 30 km from Perugia, 33 km from San Francesco d'Assisi airport in Perugia, 181 km from Rome airport.
…By Tuder Immobiliare


For sale 4-storey villa of 380 sq.meters in Crete. Ground floor consists of one bedroom, living room, 2 shower WC, one storeroom, one gym, one sauna, one hot tub. 1st floor consists of living room, one kitchen, one dining room. Loft consists of one WC. Semi-first floor consists of 3 bedrooms, 3 shower WC. A magnificent view of the city, the sea, the mountain, the forest opens up from the windows. There are: solar panels for water heating, a fireplace, air conditioning, heating, a barbecue area. The owners will be leaving the furniture with the sale. There is an alarm system installed. Extras included with the property: parking space, garden. The property boasts a swimming pool of private use.
…By Annonceur International


For sale villa of 450 sq.meters in Crete. A magnificent view of the city, the sea, the mountain, the forest opens up from the windows. There are: solar panels for water heating, a fireplace, air conditioning, awnings, heating. The owners will be leaving the furniture with the sale. There is an alarm system installed. Extras included with the property: parking space, garden, garage. The property boasts a swimming pool of private use.
…By Annonceur International


COUNTRY VILLA WITH TWO INDEPENDENT HOMES, SWIMMING POOL AND TENNIS COURT, JUST MINUTES FROM ALHAURÍN EL GRANDE Set in a privileged location just a few minutes from the centre of Alhaurín el Grande, this wonderful flat estate offers privacy, easy access and excellent connections to the surrounding area. The property is reached via a fully paved road and benefits from an automatic entrance gate. The plot is completely fenced and enjoys a high level of privacy. Outside, there are extensive landscaped gardens with mature trees and fruit trees, a private swimming pool, a tennis court and a pleasant outdoor barbecue and summer kitchen area, perfect for enjoying the Costa del Sol lifestyle throughout the year. The estate comprises two completely independent homes. MAIN HOUSE The main residence is arranged over two floors plus a basement level. Basement Large garage with space for several vehicles, laundry area, spacious storage room, lounge and a full bathroom. Thanks to its independent access from both the house and the garden, this level could easily be converted into a separate living accommodation. Ground Floor A spacious entrance hall leads to a bright living and dining room with fireplace and access to two covered terraces overlooking the surrounding countryside. The dining area opens directly onto the swimming pool and rear garden. This floor also features a fully fitted independent kitchen with pantry, a complete bathroom and a bright corner bedroom. First Floor Five spacious and light-filled bedrooms together with two full bathrooms. Two bedrooms benefit from dual-aspect windows, while the remaining three have access to their own private terraces. The master bedroom is particularly generous in size and enjoys windows on two sides, providing excellent natural light and cross ventilation. It also features an en-suite bathroom and a private terrace with beautiful views. GUEST HOUSE Ideal for visiting family and friends or as a holiday rental investment. Ground Floor: living room, kitchen, bedroom and bathroom. First Floor: two attic-style bedrooms and an additional bathroom. The property was self-built with great attention to detail and quality materials throughout. It benefits from both mains water supply and a private well. Important Notice: The information provided is for guidance purposes only and does not form part of any contract. It may be subject to errors, omissions, price changes or withdrawal from the market without prior notice. All measurements and surface areas are approximate. No agency fees are payable by the buyer.
…By Annonceur International


Where natural granite sculptures meet the Mediterranean scrub and the infinite horizon kisses the sea, this unique residence designed by the renowned architect Alberto Ponis rises.Why Buy It: • Prestige and Total Privacy: An exclusive villa overlooking the sea, set within a unique natural park. • Double Pool and Dreamlike Outdoors: Complete outdoor spaces for outdoor relaxation and pedestrian access to the sea. • Functional Layout: Fully developed on a single level with fluid spaces, each room accesses the garden and pools; a large dining room ideal for conviviality. • Exclusive Property Included: The sale price includes a convenient private garage of 21 m² located on Via degli Orafi in Olbia near the airport.Panoramic Position and Breathtaking Sea View:The villa guarantees maximum privacy and a constant visual contact with the deep blue of the sea and the fiery sunsets of Northern Sardinia.The orientation of the property offers a 180-degree view, framed only by rocks and the scent of juniper.The Exterior: A Private Oasis among rocks, water, and the horizon developed around a suggestive semicircular patio, the property offers an extraordinary outdoor space designed for absolute relaxation and conviviality: • Double Panoramic Pool: Two exclusive water mirrors nestled in the greenery, ideal for enjoying the sun in total privacy while contemplating the sea. • Living Outdoors: Garden perfectly integrated with the granite rocks, covered dining area for evening dinners, solarium area, and spaces dedicated to leisure. • Sea Access: A short walk directly leads to an intimate and reserved rocky cove bathed in crystalline waters.The Interiors: fluidity and space on a single level, the villa welcomes us with a large living room with fireplace, the dining room, and a spacious living area overlooking the pool immersed in greenery. Outside, there is a convenient bathroom serving the common areas and the pool. Continuing inside, there is a fully equipped kitchen with access to a rear space used as a laundry and service room.The Sleeping Area: The distribution corridors lead to the four bedrooms, all equipped with large built-in wardrobes. • Two spacious and bright double bedrooms. • Two bedrooms with bunk beds. The interiors are served by two private bathrooms connected to the bedrooms, one with a large walk-in shower.From each room of the villa, it is possible to directly access the garden and pools.The air conditioning system present in the villa guarantees an ideal thermal comfort in every season.Distances from ports and airports: • Olbia Costa Smeralda Airport: 85-90 km, 1 hour and 30 minutes by car • Alghero-Fertilia Airport: 100-105 km, 1 hour and 40 minutes by car • Olbia Port: about 80-85 km, 1 hour and 30 minutes by car • Golfo Aranci Port: about 75-80 km, 1 hour and 25 minutes by car • Porto Torres Port: about 70-75 km, 1 hour and 15 minutes by car • Santa Teresa Gallura Port: about 38-40 km, 40-45 minutes by carDo not miss this exclusive opportunity.Contact us now for more information and to organize a viewing.Vivare.it | Making your real estate purchase safer, simpler, and more transparent. We assist you at every stage, from the first visit to the deed.
…By Annonceur International


5BR villa in Batu Bolong, Bali — a single freehold residence on 1,074 m² of land with 620 m² built, delivered April 2025. Priced at $5,000,000, the property includes a private pool, five bedrooms, five bathrooms and parking for six vehicles.This villa: 5 bedrooms, 5 bathrooms, 620 m² built on 1,074 m² of land, private pool, parking for six vehicles — $5,000,000.Lease and ownership terms:• Freehold title — no tenure clock and no renewal negotiation;• Freehold land of this footprint inside Batu Bolong's core is uncommon; central Canggu freehold has largely been held in long-standing family estates for decades;• Pink-zoned land — the use class covers both short-term rentals and owner-occupation;• Completed April 2025 — ready for immediate occupation or rental, with no off-plan delivery risk.Location and walkability:• Batu Bolong Beach is five minutes on foot from the address;• Old Man's beach bar and La Brisa beach club are within walking distance, with the full Canggu F&B strip on the same road;• Gorilla Gym Dalung (420 m), Pinco_ffee café (170 m) and COCO MART convenience store (170 m) all within a short walk.Who this fits:• Buyers wanting freehold title in Canggu's most established lifestyle pocket with no tenure pressure;• Long-hold owners comfortable with a single-residence commitment at the upper end of the Canggu villa market;• Buyers treating the 1,074 m² land area as a compound development site for a long holding period.Buyers focused on rental income should look at smaller multi-unit villas elsewhere in Canggu — this is a single-asset purchase at the $5M level, not a yield play.
…By Annonceur International


A beachfront villa in Playacar Phase 1, one of Playa del Carmen's most established and secure residential communities, delivered move-in ready. PROPERTY SUMMARY • Property type: Beachfront villa • Bedrooms: 3 • Built area: 200 m² (2,153 sq ft) • Lot size: 371 m² (3,993 sq ft) • Outdoor spaces: private pool • Furnished: yes, fully furnished and equipped KEY FEATURES • Direct beach access • Remodeled in 2018 (originally built in 2010) • Move-in ready or immediately rentable LOCATION • Playacar Phase 1, minutes from downtown Playa del Carmen and Fifth Avenue INVESTMENT POTENTIAL A furnished beachfront property in an established community like Playacar is a rare combination in Playa del Carmen real estate — appealing for personal use and for immediate vacation-rental income alike.
…By Annonceur International


An award-winning architectural home in Región 8, Tulum, with a private cenote and full energy self-sufficiency. PROPERTY SUMMARY • Property type: House • Bedrooms: 4 • Built area: 600+ m² (6,458+ sq ft) • Lot size: 2,500 m² (26,910 sq ft) • Outdoor spaces: infinity pool, private cenote KEY FEATURES • Private cenote on the property • Fully self-sufficient with 24 solar panels • Recognized with architecture awards LOCATION • Región 8, Tulum INVESTMENT POTENTIAL The combination of a private cenote, energy self-sufficiency, and architectural recognition positions this as a differentiated property within Tulum real estate, appealing for both residential use and niche rental demand.
…By Annonceur International


Positioned in the sought-after Cerro de Cabeça de Câmara, within the heart of the Algarve's prestigious Golden Triangle, this newly built contemporary villa enjoys an elevated south-facing setting with outstanding panoramic sea views and abundant natural daylight throughout the day. Created with a strong focus on modern design and quality craftsmanship, the property offers a seamless flow between the interior and exterior living spaces. The main living area features an open-plan layout incorporating a contemporary kitchen, dining space and elegant lounge, all designed to provide a bright and welcoming environment for everyday living and entertaining. Expansive floor-to-ceiling sliding glass doors open directly onto the terraces, making the most of the stunning coastal outlook. The villa offers four spacious bedrooms, including three with en-suite bathrooms, providing both comfort and privacy. The principal suite stands out for its generous dimensions and spectacular sea views. Outside, the beautifully designed leisure areas include a swimming pool, extensive sun terraces, comfortable lounge spaces and a fully equipped outdoor kitchen, creating the ideal setting to enjoy the Algarve's year-round climate. The lower ground floor has been carefully planned to include a private wellness area with a sauna and gym, together with a laundry room, ample storage and flexible multipurpose rooms that can easily be adapted to suit a variety of lifestyle requirements. Finished to an exceptional standard using premium-quality materials, this contemporary residence successfully combines luxury, comfort and energy efficiency in one of Loulé's most desirable residential locations.Loulé is a charming inland town in the heart of the Algarve, Portugal, located about 16-18km northwest of Faro. Despite being inland, the municipality stretches to the coast, giving visitors a blend of traditional town life and easy access to seaside resorts. The town is famous for its historic centre, with narrow cobbled streets, whitewashed buildings, and traces of Moorish influence. Its traditional crafts including pottery, ceramics, leatherwork, and copper are still very much alive, with many shops selling local handmade products. One of Loulé's highlights is the Mercado Municipal, a beautiful covered market in Moorish-inspired architecture, which overflows with fresh produce, seafood, and handmade goods, especially on Saturdays. The town also features a medieval castle, historic churches, and museums, offering a warm, authentic atmosphere. Loulé perfectly balances quiet inland charm with proximity to the coast, making it ideal for visitors who want culture, history, and convenience. For dining, two of the most well-known restaurants are Henrique Leis, celebrated for its fine cuisine in a sophisticated setting, and Alambique, recognised by the Michelin Guide and praised for its inventive dishes and local flavours. Both provide a memorable gastronomic experience, showcasing the best of Algarve cuisine. Loulé is easily accessible from Faro International Airport, with a typical drive taking around 20 minutes, making it a convenient destination for both day trips and longer stays.Xtophe Properties, a member of the Chestertons Global Network. With our local knowledge and working in the Portuguese real estate business since 2013, we offer exclusive properties and focus on excellence every day. We work with the utmost dedication in connecting clients with properties that meet their expectations, whether for living, investing or expanding business. We have a professional team of real estate experts who speak several languages, including Portuguese, English, French and Spanish and have the aim of offering the best experience to our clients. Energy Rating: A+ ref:X9838
…By Annonceur International


Exclusive Estate with Multiple Independent Units and Exceptional Potential in the Guadalhorce Valley Set in a privileged location between Málaga and Marbella, this unique property offers privacy, generous space, and outstanding open views across the valley and surrounding mountains. Just a few minutes from the charming town of Alhaurín el Grande —even within walking distance— it combines the peace of the countryside with convenient access to all amenities. The estate sits on a plot of 8,000 m2 and features a total built area of approximately 510 m2, complemented by extensive terraces and outdoor areas designed to fully enjoy the climate and natural surroundings. Layout and Accommodation The property comprises: A main residence with four spacious suites, each with independent access, en-suite bathroom, fully equipped kitchen, and private outdoor space. Two additional fully equipped apartments: one with two bedrooms and another with one bedroom, both offering a living area, kitchen, terrace, and accessibility adaptations. In total, the estate offers 7 bedrooms, 7 bathrooms, and 6 kitchens, allowing for a highly flexible use as a private residence, a rental investment, or a combination of both. Interior Spaces The main house stands out for its character and generous proportions, featuring: A large living room with natural stone walls and a wood-burning stove A spacious kitchen-dining area with central island high-quality finishes A unique games room carved into the rock A separate office Several terraces with panoramic views The interiors blend rustic charm with high-quality materials, high ceilings, and carefully selected finishes throughout. Outdoor Areas & Leisure The exterior is one of the property’s most outstanding features: A large saltwater swimming pool with a distinctive design, perfectly integrated into the landscape, including a waterfall and sunbathing areas Covered outdoor kitchen next to the pool Shower facilities, guest toilet, and service area Dedicated space for an outdoor gym or wellness area Mature landscaped gardens with a wide variety of fruit trees, palm trees, and greenery Ornamental pond and open areas with multiple possible uses, including space for animals Location Approximately 30 minutes from the Costa del Sol and Málaga Airport Just a few minutes from Alhaurín el Grande, both by car and on foot Private setting with excellent access, without being isolated Beautiful natural surroundings with panoramic views over the Guadalhorce Valley Features and Utilities Air conditioning throughout Central heating via radiators High-speed fibre optic internet Automatic irrigation system and water storage tanks Its benefits from mains water supply and also belongs to the local water community, providing access to low-cost water during the summer months for pool maintenance and garden irrigation Gated entrance with automatic access and video intercom Investment Potential The property currently holds a tourist rental licence, making it ideal for holiday rental business. Its independent layout allows for flexible management, combining private use with income generation. There is also potential for alternative uses such as retreats, events, or further accommodation development. Price: €1,800,000 A rare opportunity due to its size, layout, and versatility, located in one of the most sought-after inland areas of the Costa del Sol. Please feel free to contact us for further information about this exceptional property. Disclaimer: The information provided is for guidance only and does not constitute a contractual agreement. It may be subject to errors, omissions, price changes, or withdrawal from the market without prior notice. All measurements are approximate. No agency fees will be charged to the buyer in this transaction.
…By Annonceur International


Exclusive Estate with Multiple Independent Units and Exceptional Potential in the Guadalhorce Valley Set in a privileged location between Málaga and Marbella, this unique property offers privacy, generous space, and outstanding open views across the valley and surrounding mountains. Just a few minutes from the charming town of Alhaurín el Grande —even within walking distance— it combines the peace of the countryside with convenient access to all amenities. The estate sits on a plot of 8,000 m2 and features a total built area of approximately 510 m2, complemented by extensive terraces and outdoor areas designed to fully enjoy the climate and natural surroundings. Layout and Accommodation The property comprises: A main residence with four spacious suites, each with independent access, en-suite bathroom, fully equipped kitchen, and private outdoor space. Two additional fully equipped apartments: one with two bedrooms and another with one bedroom, both offering a living area, kitchen, terrace, and accessibility adaptations. In total, the estate offers 7 bedrooms, 7 bathrooms, and 6 kitchens, allowing for a highly flexible use as a private residence, a rental investment, or a combination of both. Interior Spaces The main house stands out for its character and generous proportions, featuring: A large living room with natural stone walls and a wood-burning stove A spacious kitchen-dining area with central island high-quality finishes A unique games room carved into the rock A separate office Several terraces with panoramic views The interiors blend rustic charm with high-quality materials, high ceilings, and carefully selected finishes throughout. Outdoor Areas & Leisure The exterior is one of the property’s most outstanding features: A large saltwater swimming pool with a distinctive design, perfectly integrated into the landscape, including a waterfall and sunbathing areas Covered outdoor kitchen next to the pool Shower facilities, guest toilet, and service area Dedicated space for an outdoor gym or wellness area Mature landscaped gardens with a wide variety of fruit trees, palm trees, and greenery Ornamental pond and open areas with multiple possible uses, including space for animals Location Approximately 30 minutes from the Costa del Sol and Málaga Airport Just a few minutes from Alhaurín el Grande, both by car and on foot Private setting with excellent access, without being isolated Beautiful natural surroundings with panoramic views over the Guadalhorce Valley Features and Utilities Air conditioning throughout Central heating via radiators High-speed fibre optic internet Automatic irrigation system and water storage tanks Its benefits from mains water supply and also belongs to the local water community, providing access to low-cost water during the summer months for pool maintenance and garden irrigation Gated entrance with automatic access and video intercom Investment Potential The property currently holds a tourist rental licence, making it ideal for holiday rental business. Its independent layout allows for flexible management, combining private use with income generation. There is also potential for alternative uses such as retreats, events, or further accommodation development. Price: €1,800,000 A rare opportunity due to its size, layout, and versatility, located in one of the most sought-after inland areas of the Costa del Sol. Please feel free to contact us for further information about this exceptional property. Disclaimer: The information provided is for guidance only and does not constitute a contractual agreement. It may be subject to errors, omissions, price changes, or withdrawal from the market without prior notice. All measurements are approximate. No agency fees will be charged to the buyer in this transaction.
…By Annonceur International

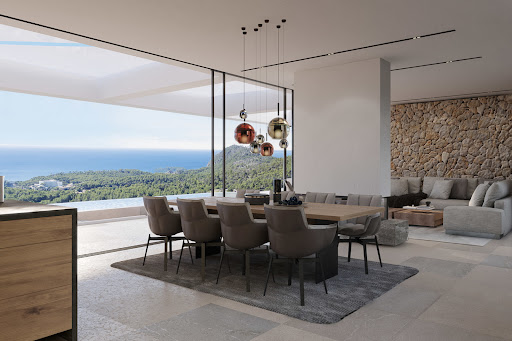


This elegant and modern newly built villa is located elevated above Peguera in the exclusive southwest of Mallorca and offers incomparable views of the sea and the bay of Camp de Mar.The best building materials, contemporary architecture, perfect design, location and furnishings speak of this property, which offers an exclusive living space with a constructed area of around 350 m².An interior courtyard provides an additional atmosphere.The villa is distributed over three floors connected by a lift.The ground floor impresses with a spacious living/dining room with an open-plan kitchen, a bedroom with an en-suite bathroom and a guest toilet.On the first floor there are four bedrooms with en-suite bathrooms and a dressing room.The basement includes a laundry room, a space for free design and a technical and storage room.The wonderful outdoor area features a cosy infinity pool, several terraces and a Mediterranean garden. This unique offer is completed by a garage with space for three or four cars.FIRST FLOOR4 bedrooms, 4 bathrooms, 1 dressing roomGROUND FLOOREntrance, living/dining room, kitchen, 1 bedroom, 1 bathroom, 1 toilet BASEMENTUtility room, technical room, storage room, space for free designEXTERIORSwimming pool, terraces, garden, patioOTHERSGarage 3-4 cars
…By Annonceur International


Set on an elevated, panoramic rise in the countryside of Ostuni, this private estate spreads across roughly 11,000 sqm of land and brings together three independent residences totalling about 200 sqm of net living space. Traditional Puglian architecture meets calm contemporary interiors — a place to live the Italian dolce vita, with a self-contained space for family and guests, or a turnkey estate that can be rented to holidaymakers as a whole or unit by unit.At its heart stands a newly built villa of about 120 sqm, where traditional exposed tuff-stone vaulted ceilings meet bright, elegant rooms. A generous open-plan area of around 50 sqm gathers the kitchen, dining and living space, with four separate doors and four independent views onto the garden. From the living room, two wings open up: on one side, two double bedrooms, each with its own en-suite shower room; on the other, a third double bedroom with en-suite shower room, plus a fourth bathroom for guests. An external staircase leads up to a terrace with sweeping views over the gentle hills around Ostuni.A few steps from the villa, on a lower terrace, two beautifully restored historic stone buildings hold the authentic character of Puglia, adding about 80 sqm of net space (alcoves not included). The natural-stone Lamia keeps its original vaults and imposing stone arches, with an outdoor kitchen and a traditional wood-fired oven. The trullo offers a welcoming living area, two traditional alcoves and a further bedroom with its own bathroom.At the centre of the estate, a heated 10 × 4-metre swimming pool is framed by an elegant sun terrace and a patio — outdoor living for every season. All around lie mature olive groves and open countryside, with panoramic views and complete privacy throughout the year.The estate is delivered fully turnkey and finished to a high standard: underfloor heating powered by a heat pump, fan-coil heating and cooling, handcrafted wooden windows, a photovoltaic system, solar panels for hot water, an artesian well and an alarm system with video surveillance. As is standard in Italy, the property is sold freehold.Ostuni is about fifteen minutes away by car, while Cisternino and Ceglie Messapica are around ten minutes, in the heart of the Valle d'Itria. The Adriatic beaches are roughly twenty minutes away and Brindisi airport about forty, with Bari airport around an hour. With three self-contained residences and a heated pool in a sought-after destination, the estate also lends itself to premium holiday rentals when not in personal use, pairing a lifestyle home with a clear, tangible return. Contact us to arrange a private viewing.
…By Annonceur International
'%20stroke='%23DDAA3A'%20stroke-width='1.909'%20stroke-linecap='square'%20stroke-linejoin='bevel'/%3e%3c/svg%3e)
Receive by email any new listing that may match your search criteria
By validating this form, you accept the general conditions of use of Le Figaro Properties.
These agencies offer a selection of luxury properties vente . Feel free to contact them for personalized assistance.


