Get early access to listings that match your criteria
Never miss an opportunity again. Our personalized alerts notify you instantly.

 English$ USD · m²


Exclusive Estate with Multiple Independent Units and Exceptional Potential in the Guadalhorce Valley Set in a privileged location between Málaga and Marbella, this unique property offers privacy, generous space, and outstanding open views across the valley and surrounding mountains. Just a few minutes from the charming town of Alhaurín el Grande —even within walking distance— it combines the peace of the countryside with convenient access to all amenities. The estate sits on a plot of 8,000 m2 and features a total built area of approximately 510 m2, complemented by extensive terraces and outdoor areas designed to fully enjoy the climate and natural surroundings. Layout and Accommodation The property comprises: A main residence with four spacious suites, each with independent access, en-suite bathroom, fully equipped kitchen, and private outdoor space. Two additional fully equipped apartments: one with two bedrooms and another with one bedroom, both offering a living area, kitchen, terrace, and accessibility adaptations. In total, the estate offers 7 bedrooms, 7 bathrooms, and 6 kitchens, allowing for a highly flexible use as a private residence, a rental investment, or a combination of both. Interior Spaces The main house stands out for its character and generous proportions, featuring: A large living room with natural stone walls and a wood-burning stove A spacious kitchen-dining area with central island high-quality finishes A unique games room carved into the rock A separate office Several terraces with panoramic views The interiors blend rustic charm with high-quality materials, high ceilings, and carefully selected finishes throughout. Outdoor Areas & Leisure The exterior is one of the property’s most outstanding features: A large saltwater swimming pool with a distinctive design, perfectly integrated into the landscape, including a waterfall and sunbathing areas Covered outdoor kitchen next to the pool Shower facilities, guest toilet, and service area Dedicated space for an outdoor gym or wellness area Mature landscaped gardens with a wide variety of fruit trees, palm trees, and greenery Ornamental pond and open areas with multiple possible uses, including space for animals Location Approximately 30 minutes from the Costa del Sol and Málaga Airport Just a few minutes from Alhaurín el Grande, both by car and on foot Private setting with excellent access, without being isolated Beautiful natural surroundings with panoramic views over the Guadalhorce Valley Features and Utilities Air conditioning throughout Central heating via radiators High-speed fibre optic internet Automatic irrigation system and water storage tanks Its benefits from mains water supply and also belongs to the local water community, providing access to low-cost water during the summer months for pool maintenance and garden irrigation Gated entrance with automatic access and video intercom Investment Potential The property currently holds a tourist rental licence, making it ideal for holiday rental business. Its independent layout allows for flexible management, combining private use with income generation. There is also potential for alternative uses such as retreats, events, or further accommodation development. Price: €1,800,000 A rare opportunity due to its size, layout, and versatility, located in one of the most sought-after inland areas of the Costa del Sol. Please feel free to contact us for further information about this exceptional property. Disclaimer: The information provided is for guidance only and does not constitute a contractual agreement. It may be subject to errors, omissions, price changes, or withdrawal from the market without prior notice. All measurements are approximate. No agency fees will be charged to the buyer in this transaction.
…By Annonceur International

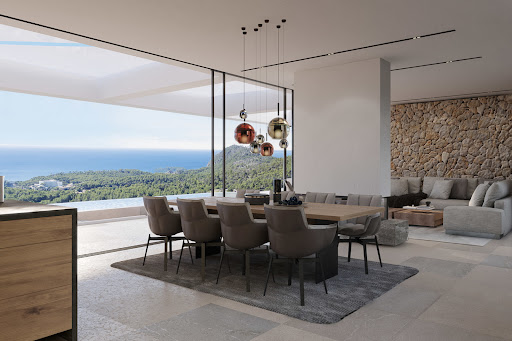


This elegant and modern newly built villa is located elevated above Peguera in the exclusive southwest of Mallorca and offers incomparable views of the sea and the bay of Camp de Mar.The best building materials, contemporary architecture, perfect design, location and furnishings speak of this property, which offers an exclusive living space with a constructed area of around 350 m².An interior courtyard provides an additional atmosphere.The villa is distributed over three floors connected by a lift.The ground floor impresses with a spacious living/dining room with an open-plan kitchen, a bedroom with an en-suite bathroom and a guest toilet.On the first floor there are four bedrooms with en-suite bathrooms and a dressing room.The basement includes a laundry room, a space for free design and a technical and storage room.The wonderful outdoor area features a cosy infinity pool, several terraces and a Mediterranean garden. This unique offer is completed by a garage with space for three or four cars.FIRST FLOOR4 bedrooms, 4 bathrooms, 1 dressing roomGROUND FLOOREntrance, living/dining room, kitchen, 1 bedroom, 1 bathroom, 1 toilet BASEMENTUtility room, technical room, storage room, space for free designEXTERIORSwimming pool, terraces, garden, patioOTHERSGarage 3-4 cars
…By Annonceur International


Set on an elevated, panoramic rise in the countryside of Ostuni, this private estate spreads across roughly 11,000 sqm of land and brings together three independent residences totalling about 200 sqm of net living space. Traditional Puglian architecture meets calm contemporary interiors — a place to live the Italian dolce vita, with a self-contained space for family and guests, or a turnkey estate that can be rented to holidaymakers as a whole or unit by unit.At its heart stands a newly built villa of about 120 sqm, where traditional exposed tuff-stone vaulted ceilings meet bright, elegant rooms. A generous open-plan area of around 50 sqm gathers the kitchen, dining and living space, with four separate doors and four independent views onto the garden. From the living room, two wings open up: on one side, two double bedrooms, each with its own en-suite shower room; on the other, a third double bedroom with en-suite shower room, plus a fourth bathroom for guests. An external staircase leads up to a terrace with sweeping views over the gentle hills around Ostuni.A few steps from the villa, on a lower terrace, two beautifully restored historic stone buildings hold the authentic character of Puglia, adding about 80 sqm of net space (alcoves not included). The natural-stone Lamia keeps its original vaults and imposing stone arches, with an outdoor kitchen and a traditional wood-fired oven. The trullo offers a welcoming living area, two traditional alcoves and a further bedroom with its own bathroom.At the centre of the estate, a heated 10 × 4-metre swimming pool is framed by an elegant sun terrace and a patio — outdoor living for every season. All around lie mature olive groves and open countryside, with panoramic views and complete privacy throughout the year.The estate is delivered fully turnkey and finished to a high standard: underfloor heating powered by a heat pump, fan-coil heating and cooling, handcrafted wooden windows, a photovoltaic system, solar panels for hot water, an artesian well and an alarm system with video surveillance. As is standard in Italy, the property is sold freehold.Ostuni is about fifteen minutes away by car, while Cisternino and Ceglie Messapica are around ten minutes, in the heart of the Valle d'Itria. The Adriatic beaches are roughly twenty minutes away and Brindisi airport about forty, with Bari airport around an hour. With three self-contained residences and a heated pool in a sought-after destination, the estate also lends itself to premium holiday rentals when not in personal use, pairing a lifestyle home with a clear, tangible return. Contact us to arrange a private viewing.
…By Annonceur International


Suralai is an architect designed exclusive private resort, ideal for families or groups of friends to escape together in stylish yet relaxed surroundings. It was also designed to be the most stylish and luxurious private residence on the island. The furniture, fittings and artworks were all painstakingly sourced or custom made for the residence and are of the highest quality. The ultra contemporary design was created and crafted using a range of natural materials and the finishing of the villa, with wooden-tiled pitched roofs, enables it to look at home in its spectacular tropical mountainside location. The mix of cutting edge technology, modern design and natural materials results in a remarkable and unique property. Steps lead up to a reflecting pond and to the left is a huge living room with wood-lined vaulted ceiling. Once in here youa€™re faced with a tough decision as to where to look first. The room is exquisitely furnished with contemporary furniture, artwork and ornaments. But the whole front of the room opens onto a balcony with a glass ballustrade that affords a spectacular view across mountains and valleys; you can see the whole of Bophut Bay and right over to Koh Phang Ngan a€' Thailanda€™s world famous a€˜Full Moon Islanda€™ a monthly mecca for the young party set from around the globe. Starting with the interior of the room, the first feature you see is the polished dark wood dining table complete with modern white chairs. After this therea€™s a flamboyant black-gloss and chrome finished open kitchen which runs parallel to the view. The black and chrome is expertly contrasted and complemented by a white polished island and breakfast bar. Between this and the balcony is a red leather chaise-longe accessorised with black leather cushions providing the perfect place to take in the view. At the far end of the room is the comfortable lounge area consisting of plush white leather sofas, stone tables, modern sculptures and a 50in flat screen TV. This sophisticated room is finished with polished grey terrazzo floor tiles and dark wood. The wide stone balcony has plenty of outdoor furniture, a further dining area and looks over the garden below, the large pool terrace and the black tiled infinity pool. On either side of the balcony are stone staircases leading to the other levels of this expansive villa. On the right, steps lead down to the lower level where there are three bedrooms situated below the main living area. Each double bedroom is stylishly fitted with contemporary furniture and artwork, has built-in wardrobes and benefits from an en-suite shower room with twin sinks. Each of these three bedrooms also has a private balcony with day-bed and seating that looks across the sea views and down over the garden and pool. Staying on the right side, further steps lead you down into the garden and to the pool terrace and pool. At the right end of the pool is a large Sala complete with bar and stools sunken into the pool itself. The Sala has built in benches and comfortable cushioned seating. Steps from the Sala lead down to a corridor that runs underground and alongside the pool. There are a number of storage rooms and at the far end of the pool you arrive at the private, well-equipped gym which also has windows, allowing sea views, and doors that open into a garden and lawn area. Stepping stones lead from this garden up to the first of three master suites that occupy a three-storey building. The ground floor suite sits below the pool level with views over the garden and over the valley to the ocean. It has a separate dressing area, twin beds and an en-suite bathroom with a shower and a distinctive grey circular terrazzo bathtub. Above this room, at poolside level, is another suite with separate dressing area, a modern four poster bed and an en-suite bathroom with a shower and an oval shaped grey terrazzo bathtub. On the third story of this master pavilion is yet another suite that again has a dressing area, a four poster bed and an en-suite bathroom with shower and grey oval shaped terrazzo bathtub. In each of these suites the bathtubs are positioned at the front of the rooms with windows maximising the stunning panoramic views. Finally, steps lead back up onto the wide balcony and to the lounge, kitchen and dining area. This is a very large property that has been well designed and thought out so as to provide private and practical accommodation thata€™s suitable for large families or groups of friends. The flexibility of the villa also makes it an ideal choice for weddings and events. Internally every room is finished and decorated with high quality furnishings, unusual modern artworks and high-end electrical appliances. Each room has a 30in flat screen TV and the whole villa benefits from a sleek Bose sound system thata€™s piped everywhere including the garden and the Sala. The grey natural stone effects and extreme contemporary furniture and artworks are brought to life by the water features, the neat lawns and the tropical planting of the garden areas. This is an exceptional villa that combines modern luxury and design with the complete privacy and exclusivity that comes from being at the top of a mountain. - * Maids Room - * Living Room - * Sea View - * Dining Room - * Air-conditioners - * Thai Kitchen - * Fully Furnished - * Bedrooms - * Bathrooms - * Bathrooms Ensuite - * Fans - * Sala - * Car Port - * Western Kitchen - * Well Water - * Video Surveillance - * Built in wardrobe - * Family room - * Balcony - * Garden - * Gym - * Laundry Room - * Electricity - * Internet / TV / Phone - * Storeys - * Parking Space
…By Annonceur International


Be dazzled by this villa in Guimarães, situated in a peaceful location with views of the city, mountains and town. With 4 bedrooms and spacious marble bathrooms, this property is ready for you to move into. Built in 2006, the villa offers a plot area of ??15,117m2 and a gross area of ??1,367m2 distributed over 2 floors. This harmonious retreat comes equipped with two swimming pools (indoor heated and outdoor), garage for two cars, garden, video surveillance system throughout the property, and a modern kitchen with all the necessary appliances. The views of the garden, lake and city are simply stunning, providing a pleasant and serene environment. Outside you will find a kennel and large grounds, with various fruit trees, such as lemons, kiwis, passion fruit, apples, oranges, chestnuts, tangerines, figs, walnuts, plums; as well as two stone waterfalls over a lake with 100 carp and 2 turtles. The reconstruction of a Guest House is planned, consisting of three suites, a living room, a kitchen with a wood-burning oven and smokehouse, a hall with two old stone wine presses, two bathrooms, and a porch terrace overlooking the garden. The property is also planned to be expanded, with agricultural production during a tourism project, with a restaurant and gourmet bar, chapel, heated thermal pool, gym and spa. This property, located close to the city and open fields, has easy access to all the amenities necessary for a comfortable life. With a category C energy certificate, it is a unique opportunity to acquire a dream home in a pleasant location. Book your visit now and fall in love with this exceptional property.
…By Annonceur International


Located in the sought after residential area of Las Brisas, this contemporary villa offers an effortless blend of modern design, privacy and relaxed Mediterranean living. Set on a 1,200 m² plot in the heart of Nueva Andalucía's renowned Golf Valley, the property combines beautifully designed interiors with inviting outdoor spaces, all just minutes from Puerto Banús, Marbella and some of the Costa del Sol's most prestigious golf courses.The villa spans 476 m² of bright, open living space where floor to ceiling glazing allows natural light to flow throughout the home while creating a seamless connection with the gardens and terraces. The open plan layout brings together the living room, dining area and fully equipped contemporary kitchen, creating an elegant yet welcoming environment for both everyday living and entertaining. Premium materials, clean architectural lines and carefully selected finishes give the interiors a timeless, understated character.Five spacious bedrooms provide comfortable accommodation for family and guests, with the principal suite offering a generous walk in wardrobe and a beautifully finished en suite bathroom. Large windows enhance every room with natural light, while maintaining privacy and a strong connection to the landscaped surroundings.Outdoor living has been designed to make the most of Marbella's year round climate. Generous terraces provide multiple lounge and dining areas alongside a fully equipped outdoor kitchen, creating the ideal setting for entertaining. The private swimming pool is complemented by a stylish sunken chill out area, while the landscaped gardens provide a peaceful backdrop for relaxing in complete privacy.The lower level adds a dedicated leisure space featuring a games area with billiard table, a private sauna and a versatile gym or yoga studio, creating a home that balances relaxation, wellbeing and entertainment under one roof.Las Brisas is one of Nueva Andalucía's most established and desirable residential neighbourhoods, renowned for its championship golf courses, peaceful atmosphere and excellent connectivity. International schools, fine dining, boutique shopping, Puerto Banús and Marbella's Golden Mile are all within a short drive, while the AP-7 offers convenient access to Málaga Airport and the rest of the Costa del Sol.Combining contemporary architecture, resort inspired amenities and an outstanding location, this turnkey villa presents an exceptional opportunity for buyers seeking a permanent residence, stylish holiday home or investment in one of Marbella's most prestigious golf communities.
…By Annonceur International


Terrace villa | 2 Bedroom Villa Starting from €2.476.000 Welcome to The Luxury Community of Crete – A Lifestyle Beyond Compare This Community is a world-class gated resort hillside located on the coast of northeastern Crete. Designed to offer privacy, exclusivity, and effortless luxury, this visionary development is more than a home—its a destination. With 24/7 security, concierge services, a private marina, beach clubs, a 5-star hotel and spa, fine dining, boutiques, wellness and fitness centers, sports facilities, and seamless property management, You get a complete Mediterranean lifestyle with every comfort and amenity at your fingertips. Whether you e seeking a holiday retreat, a social community, or an active lifestyle, the project is crafted to deliver the best of all worlds—in a setting of unmatched natural beauty overlooking the nature and bays of Eastern Crete The Terrace Villa This beautifully designed 2-bedroom Terrace Villa Is situated at the very top of the hill, giving an amazing unobscured view for the sea. The villa has one master bedroom and another large bedroom. 2 bathrooms and 1 WC. It is delivered furnished and with designer kitchen appliances. Both bedrooms have Sea view and terrace overlooking the private infinity pool. Investment & Return This community is more than a dream home—it’s a smart investment opportunity. With the areas rising popularity and limited supply of high-end real estate, these villas offer significant capital appreciation potential. In addition: Full property management and rental services are available Owners can join the Rental Program, offering attractive returns during periods when the villa is not in use 4% guaranteed ROI the first 3 years Ideal for Golden Visa investors and international buyers seeking low-maintenance luxury Future resale value expected to rise due to planned amenities and infrastructure Book a private consultation or virtual tour today and take the first step into owning a piece of this paradise. RE/MAX Realwww.remaxreal.grRemax real 1: Heraklion, Crete, Sofokli Venizelou Avenue 107-109, 71303Phone: +30 2810370598 Mobile: +30 6981465554Remax real 2: Agios Nikolaos , Themistokleous 6 , 72100Phone: 2841181240 Mobile: +30 6981465554Email: [email protected] are at your disposal for any additional information and to schedule a visit to the property. Contact us today to find the property you have always dreamed of!
…By Annonceur International


Modern Family Living in a Peaceful Coastal Location Discover an exclusive collection of 4 brand-new villas located in the sought-after area of Kamiloba. Designed for comfortable family living and modern lifestyles, these spacious duplex villas offer private swimming pools, large gardens, and generous outdoor spaces, creating the perfect balance between privacy and convenience. Whether you're looking for a permanent residence, a holiday home, or a high-potential investment, these villas provide an exceptional opportunity in one of Istanbul's growing residential areas. Property Features 4 Brand-New Villas Available Duplex Layout Private Swimming Pool Large Private Garden Spacious Terrace Modern Architecture Bright and Functional Living Spaces Ideal for Family Living Lifestyle Highlights Private Outdoor Living Areas Perfect for Entertaining Family and Friends Peaceful Residential Environment Excellent Privacy and Comfort Suitable for Year-Round Living or Holiday Use Prime Location Close to Kamiloba Town Center 5 Minutes to Markets and Shops 5 Minutes to Major Highway Connections 10 Minutes to the Seaside 40 Minutes to Istanbul Airport Why Invest? Kamiloba continues to attract homeowners and investors thanks to its peaceful atmosphere, proximity to the sea, and easy access to Istanbul. These brand-new villas combine modern design, private amenities, and a strategic location, making them an excellent choice for both lifestyle buyers and investors seeking long-term value. Don't miss the opportunity to own a brand-new villa with a private pool and spacious garden in one of the region's most desirable residential locations.
…By Annonceur International


LUXURY SEA VIEW VILLA CHAWENG, KOH SAMUI 39,000,000 THB approx. €1,017,000 For sale, superb prestigious contemporary villa located in Chaweng, Koh Samui, offering a magnificent panoramic view of the sea and beautiful living spaces. This exclusive property will appeal to a clientele looking for a spacious, elegant villa that is perfectly suited to a primary residence, a second home or a high-end investment in Thailand. FEATURES 490 m2 of living space Land of 650 m2 3 bedrooms Spacious master suite with en-suite bathroom Independent room that can be converted into a 4th bedroom, office or gym Fully equipped modern kitchen Huge bright double living room Large openings to the outside Large terrace Private pool Panoramic sea views Private garage Fully furnished villa Careful decoration Quality materials AN EXCEPTIONAL LIVING SPACE The villa has been designed around a tropical lifestyle, with large open spaces and perfect continuity between the interior and exterior. The large double living room benefits from beautiful natural light and opens onto the terrace and the private swimming pool. The independent room is also a real asset: it can be transformed into a fourth bedroom, office, gym or private space according to your needs. A PRIVILEGED LOCATION IN CHAWENG Located in the sought-after area of Chaweng, the villa benefits from a residential environment while remaining close to the beaches, restaurants, shops and main amenities of Koh Samui. You can easily reach: Chaweng Beach Central Samui Restaurants and shops Hotels & Resorts Fisherman's Village Koh Samui International Airport A PRESTIGIOUS PROPERTY IN KOH SAMUI With its 490 m2, 650 m2 plot, private pool and panoramic sea views, this villa offers a particularly sought-after level of comfort on Koh Samui. An ideal property to fully enjoy tropical life or to build up a high-end real estate portfolio in Thailand. PRICE: THB 39,000,000 ? €1,017,000 IMMOCENTER LIONEL +33 6 24 90 51 34 www.agence-immocenter.com Villa Chaweng Koh Samui, luxury villa Koh Samui, sea view villa Chaweng, villa with pool Koh Samui, 3 bedroom villa Koh Samui, villa 490 m2 Koh Samui, land villa 650 m2, luxury villa Koh Samui, Chaweng real estate, Koh Samui real estate, villa for sale Koh Samui, real estate investment Koh Samui, luxury villa Koh Samui, Chaweng luxury villa, Chaweng sea view villa, Koh Samui property for sale, luxury property Koh Samui, private pool villa Koh Samui, 3 bedroom villa Koh Samui, sea view villa Koh Samui, Chaweng property, Koh Samui real estate, Thailand luxury villa.
…By Annonceur International


MONT BORON — NICE — EXCLUSIVE LISTING A 19th-century Belle Époque residence, set within lush greenery with a swimming pool and commanding views over the Mediterranean. At the heart of the highly sought-after Mont Boron, in one of the Riviera’s most private and prestigious settings, this remarkable Belle Époque residence elegantly embodies the art of living on the Côte d’Azur. A rare address, set within a preserved and peaceful residential environment, home to some of the finest properties overlooking the Nice coastline. The residence enjoys a beautifully maintained garden planted with fruit trees, set on approximately 1,800 m² of land, just a few steps from the picturesque Port of Nice, lined with pastel-coloured façades and animated by traditional pointus fishing boats. Steeped in history and part of the architectural heritage of the French Riviera, this property subtly combines the character of its heritage, the refinement of a contemporary renovation and an authentic Mediterranean lifestyle. With approximately 330 m² of living space, the residence offers generous volumes and magnificent reception rooms filled with natural light. A remarkable glass-roofed structure brings exceptional brightness to the living areas and creates a pleasant sense of openness, while the preserved architectural features harmoniously blend with the contemporary lines of the renovation. Upstairs, the sleeping quarters comprise four elegant en-suite bedrooms, some of which open onto large balconies offering remarkable views over the Mediterranean. These spaces have been designed to combine privacy, comfort and contemplation. An elegant guest house of more than 100 m² further enhances this exceptional property. It comprises two bedrooms, three shower rooms, a refined living room and a fully equipped kitchen. Its private outdoor spaces, including a terrace and patio, provide a privileged setting, ideal for welcoming family and guests in complete independence. Additional spaces in the basement offer numerous possibilities for creating a truly private wellness and relaxation area. Outside, an elegant pergola with a dedicated barbecue area invites residents to enjoy al fresco lunches and convivial gatherings, while several intimate spaces allow one to fully appreciate the tranquillity surrounding the swimming pool and the charm of the garden. A private belvedere of approximately 150 m² is one of the most distinctive features of the residence, offering remarkable panoramic views over the coastline, the Mediterranean and Nice’s Castle Hill. Far more than a residence, this discreet property offers the unique atmosphere of a private holiday home, designed for living and entertaining family and guests in complete serenity, with exceptional privacy and sheltered from prying eyes. Its privileged location provides easy access to Old Nice, the Promenade des Anglais and the coastal beaches, while offering convenient access to the Riviera’s main roads. The Basse Corniche provides easy access to Villefranche-sur-Mer and onwards to Monaco, while Nice International Airport can be reached quickly, preserving the rare balance between proximity to the city, accessibility and the tranquillity of a discreet and exclusive address. Such an extensive plot in the heart of an area as sought-after as Mont Boron gives this residence a particularly rare quality, now exceptional on the Côte d’Azur. It is ideally suited to discerning clients who appreciate architecture, history and addresses that are truly one of a kind. Features: Large garage, parking spaces with easy access, lift, air conditioning, dressing rooms, laundry room, high-quality materials and fireplace. Agency fees payable by the seller. Property tax: €8,350 Information concerning the risks to which this property is exposed is available on the Géorisques website: georisques.gouv.fr
…By Coldwell Banker Standing Realty


Nestled in the heart of one of Mauritius’ most prestigious residential estates, this charming four-bedroom villa offers a warm and inviting take on tropical living. Designed with a more timeless and cosy character, the villa immediately feels like home. Its welcoming interiors flow naturally into the outdoor spaces, creating a relaxed atmosphere perfectly suited to enjoying the tropical lifestyle. Facing west, the villa benefits from beautiful afternoon light and spectacular sunsets, while subtle sea and mountain views add to the sense of place. Ideally located at the heart of the estate, everything is within easy reach by golf cart, with the beach, golf courses and sports centre just five minutes away. A home filled with warmth and character, offering the perfect balance of comfort, views and effortless island living.
…By Barnes Mauritius


VILLA HORIZON INFINI - EXCEPTIONAL PROPERTY WITH 180° VIEWS OVER THE LAGOON AND TAHITI Some properties are chosen for their features. Others for the emotion they inspire from the very first glance. At the highest point of the private Bel Air residence, Villa Horizon Infini enjoys a rare commanding position on Moorea. Before it unfolds a spectacular 180° panorama encompassing the turquoise lagoon, coral reef, Pacific Ocean and Tahiti on the horizon. Here, the view is part of every moment, and the silence is remarkable: no disturbance, no passing traffic, only the trade winds, birds and ocean. Set within 1,887 m² of landscaped grounds, the property offers 265 m² of interior space and 190 m² of terraces and balconies, creating 450 m² of living space where indoors and outdoors flow naturally together. The contemporary architecture was designed around light and the landscape: cathedral-ceiling dining room, panoramic kitchen with central island, living room opening onto the gardens and expansive exotic-wood terraces. The main villa comprises 4 bedrooms, including 3 with panoramic views, and 2 bathrooms. Below, in complete privacy, Moorea Suite Love offers an additional asset: an independent suite with bathroom and private terraces, successfully operated as a high-end rental and particularly sought after by couples and honeymooners. A premium income-generating asset, with operating information available upon request. Outside, the 12.25 × 3.80 m mirror pool, overflowing on all four sides, appears to merge with the lagoon. A 5-person Hydropool spa and remarkable terraced tropical gardens create a beautifully landscaped sanctuary, maintained to impeccable standards. The quality and condition of the property match its exceptional setting: reinforced concrete construction, exotic-wood elements, particularly refined finishes, recent equipment and meticulous maintenance. Sold fully furnished and equipped. Garage/carport for 2 cars + additional parking. Private and secure, just minutes from the airport, ferries to Tahiti, golf course, Sofitel Kia Ora and Temae Beach. A rare property combining Moorea’s most sought-after qualities: breathtaking views, absolute tranquillity, exceptional quality and an independent income-generating asset. Direct sale by owner - no agency fees for the buyer. English brochure, videos, full property details and private viewings upon request. [email protected]
…Private owner


A breathtaking panorama, just minutes from the Croisette. Set in a dominant position in the heart of prestigious Super-Cannes, this exceptional villa opens the door to the ultimate Mediterranean lifestyle. From every room, the eye sweeps across a stunning panorama: mountains as a backdrop, the Cap d'Antibes stretching to the horizon, and the Mediterranean sparkling as far as the eye can see. Architecture That Breathes Space Fully renovated with contemporary refinement, this 200 m² villa blends the authenticity of Provençal style with resolutely modern elegance. The volumes are generous, light is everywhere, and every space has been designed to showcase the view and the joys of outdoor living. The Outdoors: A True Art of Entertaining Set on a beautifully landscaped 1,180 m² plot, the property offers every ingredient of a dream retreat: a stunning swimming pool that seems to merge with the sea horizon, a spacious and elegant outdoor entertaining area, perfect for summer evenings and gatherings with loved ones, a pétanque court to extend the conviviality, and multiple parking spaces to welcome guests with ease. The Ultimate Location The residential calm of Super-Cannes, just minutes from the Croisette: the best of both worlds, absolute serenity paired with the vibrant energy of Cannes. A rare villa, perfectly suited for grand receptions as much as for tranquil family moments, facing one of the most beautiful views on the French Riviera. Agency fees payable by vendor - Montant estimé des dépenses annuelles d'énergie pour un usage standard, établi à partir des prix de l'énergie de l'année 2022 : 1830€ ~ 2490€
…By Magrey & Sons Cannes


BARNES presents this elegant newly built residence, located within the exclusive Torremirona Golf residential complex, a privileged setting where nature, privacy and comfort come together in perfect harmony. Featuring contemporary architecture and refined, clean lines, the property stands out for the quality of its finishes, generous spaces and an exceptional four-sided orientation, ensuring abundant natural light throughout the day. The main floor features a bright living area, with a lounge and dining room opening onto the garden through large floor-to-ceiling windows, an integrated kitchen and fireplace, creating a warm and sophisticated atmosphere. The terraces extend the living space outdoors, providing the perfect setting to enjoy the Mediterranean climate. This floor also offers three bedrooms, two full bathrooms and several relaxing areas. Upstairs, the master suite provides a private retreat with a walk-in dressing room and en-suite bathroom, as well as exceptional views from which to enjoy beautiful sunrises and sunsets. The basement level comprises a garage, full bathroom, laundry room, utility room and a versatile space, ideal for use as an office, private gym, wine cellar or cinema room. Torremirona offers an exceptional combination of security, privacy, nature and services, within a residential environment designed for a peaceful and sophisticated lifestyle all year round. Thanks to its layout, generous proportions, quality construction and seamless connection with the outdoors, this property is equally appealing as a permanent residence or as an exclusive second home on the Costa Brava, offering the opportunity to disconnect, enjoy sports and the Mediterranean surroundings without compromising on comfort or proximity to all amenities. A contemporary, bright and functional home, designed to be enjoyed throughout every season in one of the Empordà’s most privileged residential settings. The property is not located in a Rent Pressure Area. For further information, please contact us or visit our website: www.barnes-barcelona.com
…By Barnes Costa Brava


Exclusivity: This property is set on a 2,500 m² plot in a dominant position in Saint-Paul-de-Vence, offering breathtaking panoramic views of the surrounding hills. This villa enjoys a privileged location, close to amenities yet offering absolute calm. Very bright and fully air-conditioned, it enjoys optimal sunshine and magnificent sunsets. Réf 00546 The villa's vast reception areas are ideal for welcoming numerous guests. The villa has 6 en suite bedrooms and a separate 2-room apartment, as well as a charming converted chalet. Outside, you'll find a large heated infinity pool with Jacuzzi and jeu de boules for relaxing moments. A garage, several parking spaces and photovoltaic panels complete this exceptional property. Ref: 00546 Agency fees are payable by the vendor. Information on the risks to which this property is exposed is available on the Géorisques website http://www.georisques.gouv.fr
…By Carlton International Cannes


Villa for sale in Marbella. Price EUR 13.80M.
…By Gadait International


Sunset Cove Villa in Agia Marina: A Luxurious Beachfront Paradise Discover the unparalleled luxury of Sunset Cove Villa in Agia Marina, a magnificent 800 sqm property located in an exclusive beachfront setting. Nestled on a vast 5000 sqm plot, this villa combines modern elegance with exceptional amenities, offering a sophisticated lifestyle like no other. With its stunning design and prime location, it is the epitome of luxury living on the Athens Riviera. Elegant Living at Sunset Cove Villa in Agia Marina This exquisite villa is spread across two levels, providing spacious and thoughtfully designed living areas that maximize both comfort and luxury. Ground Floor: The expansive living room boasts soaring high ceilings and offers breathtaking views of the sea. Large glass doors open directly to both the indoor and outdoor swimming pools, creating a seamless connection between the interior and exterior spaces. Upper Level: Four lavish en-suite bedrooms, each featuring panoramic views of the Saronic Gulf, offer a private and peaceful retreat. These luxurious bedrooms are perfect for those seeking tranquility and comfort. Exceptional Amenities at Sunset Cove Villa in Agia Marina A professional-grade tennis clay court catering to sports enthusiasts. A fully equipped gourmet kitchen with top-of-the-line appliances for culinary excellence. Minimalist, contemporary furnishings that provide both style and comfort. A separate 90 sqm staff house with two bedrooms for added privacy and convenience. A spacious garage capable of accommodating up to five vehicles. Every corner of Sunset Cove Villa in Agia Marina reflects a commitment to quality and elegance, offering a unique blend of modern architecture, luxurious living, and private beach access. Unmatched Location: Sunset Cove Villa in Agia Marina Located in the prestigious Southern Suburbs of Athens, this villa is in one of the most coveted areas known as the “Athens Riviera.” The location is gaining international attention and is set to become one of Europe’s most desirable destinations for tourists, investors, and travelers alike. Exuding effortless sophistication, this villa is nestled in the serene and charming neighborhood of Agia Marina. It offers an ideal combination of luxurious living with a beautiful private beach just steps away. The crystal-clear waters of the beach are right at your doorstep, ensuring complete privacy and tranquility. Convenient Access to Major Destinations The prime location of Sunset Cove Villa in Agia Marina ensures ease of access to important locations. The villa is only 20 minutes away from the airport by smooth, traffic-free driving. The city center of Athens, including Syntagma Square, and Piraeus Port are within 45 minutes’ drive, making it a convenient and prestigious residence. This one-of-a-kind villa offers an extraordinary opportunity to own a luxurious beachfront property in the Athenian Riviera, one of the most sought-after locations in Europe. Sunset Cove Villa in Agia Marina represents the pinnacle of elegance, comfort, and exclusivity, making it an investment in both lifestyle and value.
…By Gadait International


This luxurious property, designed by a renowned architect firm and developed by the Nordi Group, exemplifies modern Scandinavian elegance blended with high-end comfort. Occupying an impressive 648 square meters over three levels, this villa offers an abundance of natural light and breathtaking views from nearly every room. The property is fully equipped with top-tier Siemens appliances and features exquisite oak flooring that complements its warm, contemporary style. The ground floor of Brisas 12 is meticulously designed to foster a welcoming atmosphere. A spacious kitchen with a dining area seamlessly transitions into a cozy living room. Additionally, this level includes a guest room with an en-suite bathroom and an extra guest toilet, ensuring functionality and privacy.
…By Gadait International


Welcome to Villa Solstice, an awe-inspiring frontline golf villa with an unbeatable location in the heart of Nueva Andalucia. Overlooking the prestigious members-only Las Brisas Golf Club, this western-oriented estate offers breathtaking sunsets that inspired its name. The meticulously manicured garden, complete with exquisite landscaping, provides a stunning backdrop for the private pool, ideal for year-round enjoyment. A sunken chill-out area adjacent to the pool adds an extra layer of entertainment space, while the garden's pergola features a custom bar and alfresco dining area, perfect for outdoor gatherings. Step inside to discover interiors that are nothing short of spectacular. The elegant Crema Sara flooring and a soothing neutral color palette create a calming and refined atmosphere. The triangular roof shape is mirrored in the living space, resulting in higher ceilings and an airy ambiance. The dining area is designed for elegance and is perfect for entertaining, seamlessly connecting to a custom-designed kitchen. This culinary haven boasts state-of-the-art appliances, ample storage and counter space, marrying functionality with aesthetic appeal. The villa features stunning ensuite guest bedrooms on both the ground and lower levels, each meticulously designed to maximise modern comfort. The upper level is exclusively reserved for the master bedroom, an incredibly private retreat with generous proportions. It includes a stunning walk-in closet, a luxurious master bathroom and private terrace access with direct views of the golf course. On the lower level, residents can indulge in a range of exceptional amenities. These include a spa with an indoor pool, sauna and Turkish bath, as well as an entertainment room and cinema room for leisure. Villa Solstice also benefits from a private garage accommodating up to three cars, accessible via a private driveway. With a prime location in Nueva Andalucia, the property offers convenient access to a plethora of nearby amenities, including international schools, Puerto Banus and the Marbella Golden Mile.
…By Gadait International


Nestled in the prestigious enclave of La Cerquilla, this stunning modern villa is a masterpiece promising a harmonious blend of contemporary design and natural beauty. Commanding attention with its striking architecture, the villa showcases the use of natural materials that seamlessly integrate with its surroundings. Positioned on an ample plot in the heart of the Golf Valley, the property boasts breathtaking sea views, a manicured garden, and expansive outdoor entertainment spaces, including a private pool, an outdoor kitchenette, and generous terraces designed for alfresco dining and relaxation. Inside, the villa offers immaculate interior design that balances aesthetics with practicality. The open-plan kitchen, living, and dining areas are crafted to create a sense of flow, while floor-to-ceiling glass sliding doors allow for a seamless connection to the exterior. The upper level houses the master suite with its elegant walk-in wardrobe and en-suite bathroom, alongside guest bedrooms that prioritise comfort and privacy. Meanwhile, the lower level is dedicated to indulgent living, featuring a spacious garage, entertainment room, home office, and state-of-the-art spa and gym facilities. Situated within the esteemed and tranquil community of La Cerquilla, this villa ensures privacy and security while remaining conveniently close to essential amenities, international schools, and the vibrant marina of Puerto Banús. A truly exceptional property, it offers an unparalleled lifestyle in one of Marbella's most sought-after locations.
…By Gadait International


A refined villa in Nueva Andalucía with a family focused layout, multiple living zones, and standout features including a sunken poolside lounge with bar, bespoke kitchen, private spa, gym, and home office. Designed by Puroform, La Hacienda leans into a quieter form of presence. French provincial influence is evident but controlled, with classical proportions and covered porches that introduce shade without closing the space. Terraces are layered rather than expansive for the sake of it, creating defined areas for dining and informal use. The sunken lounge beside the pool, complete with a custom bar, anchors the outdoor setting and shifts naturally from daytime to evening. Inside, the approach is consistent. A custom designed kitchen prioritises usability without losing clarity in design. The open plan living and dining area is composed rather than decorative, with a restrained palette and subtle timber detailing. Ceiling height adds volume, while direct terrace access keeps movement between spaces uninterrupted. The result is a house that feels open but not exposed. Beyond the main living areas, the property is equipped for day to day use without compromise. A dedicated home office, private spa, and fully equipped gym are integrated into the layout, not treated as afterthoughts. Positioned in Nueva Andalucía, the setting remains practical. Golf courses, international schools, and access to Puerto Banús are all within immediate reach, offering convenience without drawing attention away from the home itself. For someone looking for a residence with structure, privacy, and considered design, La Hacienda is worth viewing in person.
…By Gadait International


Situated on Marbella’s prestigious Golden Mile, this beautifully renovated villa offers luxury, privacy, and sustainability in one of the area’s most sought-after locations. Thoughtfully designed, the home features high-quality finishes, advanced installations, and a seamless indoor-outdoor flow. The open-plan living area, bathed in natural light, boasts a cosy fireplace and direct access to a spacious terrace with stunning south-western sea views. The elegant kitchen, complete with a central island and premium finishes, perfectly blends style and practicality. The villa includes five beautifully appointed bedrooms, each designed with neutral tones and luxurious finishes. Outdoors, the property showcases landscaped gardens, a private swimming pool, and multiple chill-out areas, all oriented to capture Marbella’s stunning sunsets. Sustainability features such as solar energy systems and a septic tank with greywater recycling for garden irrigation further enhance its appeal. Located close to Marbella’s centre and the renowned Swan School, the villa ensures both convenience and security with 12-hour patrols and additional measures approved for enhanced safety. The property also offers approximately 40 m² of unused gross construction area, providing potential for customisation or expansion. Combining modern comfort, environmental consciousness, and prime positioning, this is a truly exceptional home.
…By Gadait International


For Those Who Value Privacy. A six-bedroom villa in Nueva Andalucía’s Golf Valley set on a 2,529 m² plot with over 1,100 m² built, delivering open-plan living, a full leisure suite (spa, gym, rooftop jacuzzi), lift access across levels, and landscaped grounds with pool and multiple outdoor settings. Villa Monte Blanco doesn’t rely on statements; it’s resolved in the details. The main living space is deliberate, open, structured, and centred around a marble kitchen that knows its role. Six en-suite bedrooms are distributed with intent, not compromise. The principal suite takes its position seriously: private terrace, walk-in wardrobe, and a bathroom that reads more hotel than home. Downstairs shifts the tone. Spa, sauna, hammam, gym: everything you would otherwise leave the house for, now moment away within the confines of your own home. A games room with bar and wine display adds another layer, but the question is simple: how often would you actually need to go out? Upstairs, the rooftop jacuzzi answers with perspective: open views, complete privacy. Practicalities are handled quietly. Lift between floors, underfloor heating throughout, smart home integration, solar efficiency rated A+. Nothing decorative about that. Outside, the plot gives breathing space rarely found here. Mature gardens, a proper pool, and multiple outdoor areas that aren’t competing with each other, gazebo included, positioned where it should be. Nueva Andalucía remains Marbella’s most functional address. Golf on your doorstep, international schools within minutes, and the coast close enough without the noise. It suits those who want access, but not intrusion. Villa Monte Blanco is clear in its offering. If you’ve seen enough to recognise when something is properly done, this is worth your time.
…By Gadait International


Nestled in the prestigious Mavro Lythari area, Aegean Pearl Villa offers a truly unparalleled beachfront location with stunning sea views. Constructed in 2007, the home boasts a modern and minimalist design that exudes sophistication with its high-quality materials and impeccable craftsmanship. Featuring a total of 7 bedrooms, including 4 spacious master suites each with dressing rooms, and 1 with a private pool, this residence provides ample space for luxurious living. Additionally, there are 2 well-appointed helper rooms and 3 separate guest apartments, offering privacy and convenience for visitors. The property is a haven for recreation and entertainment, with exceptional amenities such as a playroom, tennis court, soccer field, and 2 swimming pools. Direct access to the beach adds to the allure of this unique residence, making it a coveted property in the sought-after Lagonisi area. Located near the renowned 5-star Hotel Grand Resort, this property further enhances its desirability and prestige. Situated on Attica’s southwest coast, known as the ‘Riviera of the Aegean’, this premier waterfront residence offers a lifestyle of ultimate privilege. Stretching from the port of Piraeus to historic Cape Sounion, the Apollo Coast is renowned for its beauty and convenient proximity to Athens. Surrounded by turquoise sea waters, sandy beaches, and charming tavernas, this property is a true piece of paradise. Originally designed by the acclaimed architect Nikos Valsamakis, this villa showcases a seamless fusion of modern design and natural surroundings. Renovated to add a contemporary flair, the villa spans 600 sqm and offers a harmonious layout that maximizes space and comfort. With an abundance of natural light, the residence features a modern living area with floor-to-ceiling glass doors that open onto a terrace overlooking the Saronic Sea. The master wing on the upper level offers a private retreat with stunning sea views, a luxurious bathroom, and a sophisticated salon. The lower level includes bedrooms, a home theater, entertaining room, and maid’s quarters, as well as guest suites with views over the tennis court. The expansive estate of 7,700 sqm features a cobbled driveway, lush landscaping, a main swimming pool, tennis court, soccer field, and a stone guardian’s house. A gate leads directly to the sandy white beach, completing this exceptional property. Sport Facilities: Playroom | Tennis court | Soccer field | 2 swimming pools Mauro Lythari, located adjacent to Saronida in the southern part of the Attica region, offers a picturesque coastal living experience with a tranquil and scenic atmosphere. This area is renowned for its beautiful natural surroundings, combining the alure of the Aegean Sea with the rugged charm of the Attic landscape. Situated along the Saronic Gulf, Mauro Lithari is characterized by its pristine beaches, clear blue waters, and lush greenery. The coastline here is dotted with inviting coves and sandy shores, making it a popular spot for swimming, sunbathing, and various water sports. The beachside ambiance is complemented by a series of charming beach bars and seafood tavernas, where visitors can enjoy fresh, localy-sourced dishes while taking in stunning sea views. The residential areas of Mauro Lithari feature a mix of modern vilas and traditional houses, offering a serene and relaxed lifestyle. The neighborhood is particularly appealing to those looking for a peaceful retreat away from the hustle and bustle of Athens, while stil being within a convenient commuting distance from the city. Saronida, being a neighboring town, provides additional amenities and services, including shopping centers, schools, and healthcare facilities, enhancing the livability of the area. Accessibility to Mauro Lithari is facilitated by the Attiki Odos motorway and a network of wel-maintained roads, ensuring easy connections to the broader Attica region and the Athens metropolitan area. Public transportation options, including buses, also serve the area, making it convenient for residents and visitors to travel.
…By Gadait International


A luxury rustic villa for sale in Keratea. This stunning French-styled villa, located just 55 minutes from Athens, offers an idyllic retreat with the feel of island living. Set on two acres of land on the edge of Sounion National Park, it boasts breathtaking views of vineyards, olive groves, and cypress trees, reminiscent of Tuscany. Nearby, the seaside towns of Anavyssos, Legrena, and Lavrion, as well as the iconic Temple of Poseidon, are just minutes away, blending natural beauty with cultural richness. Built to the highest specifications, this 400 sq.m. villa is finished in a ‘distressed shabby chic’ style that combines rustic elegance with modern comfort. Natural materials such as solid chestnut beams from Mount Athos, distressed Syrian stone floors, Egyptian marble terraces, and Italian hand-distressed chestnut doors are used throughout, creating a timeless and refined ambiance. Bespoke handmade kitchen furniture by Chalon of Chelsea, and a magnificent stone fireplace in the spacious lounge, further add to the villa’s character. The villa offers five bedrooms, four with en-suite bathrooms. The ground floor includes a master suite with direct access to the south-facing lawn and swimming pool, along with two more double bedrooms with ensuite bathrooms, a study (or fourth bedroom), a dining room, and a lounge that also opens onto the pool area. The lower ground floor houses a self-contained studio apartment with its own kitchen and living space, including one bedroom with ensuite bathroom, perfect for guests, extended family, or domestic help. The south-facing aspect floods the home with natural light, with all main rooms offering views of the beautifully landscaped gardens.Over 500 sq.m. of lawns, 15 flower and shrub borders, and a kidney-shaped swimming pool with sunbathing terraces create a serene outdoor environment. An organic vegetable garden, currently fallow, and over 50 olive trees provide a sustainable touch, with enough olives to produce your own oil. Modern conveniences include underfloor heating throughout, ducted air-conditioning (with units concealed for aesthetic purposes), double-glazed windows with mosquito screens, and hidden concrete beams to preserve the clean architectural lines. Security features such as double insulation, security glass, CCTV, burglar alarm, and wireless internet connection offer peace of mind. Outside, the villa features a large outdoor dining pergola, a BBQ terrace, and a private cobblestone driveway with ambient lighting, leading to ample parking for more than 10 cars, plus a double garage with interior access to the home. A third garage space and outdoor shed provide additional storage. With easy access to Athens (55 kms to the city center, 28 kms to the airport) and the natural beauty of the Sounion National Park at your doorstep, this villa is a rare gem that combines elegance, seclusion, and convenience. Offered in exemplary condition, it is ready for immediate occupancy, with all major fixtures and fittings included. Optional additional furniture is available for negotiation.
…By Gadait International
'%20stroke='%23DDAA3A'%20stroke-width='1.909'%20stroke-linecap='square'%20stroke-linejoin='bevel'/%3e%3c/svg%3e)
Receive by email any new listing that may match your search criteria
By validating this form, you accept the general conditions of use of Le Figaro Properties.
These agencies offer a selection of luxury properties vente . Feel free to contact them for personalized assistance.