Get early access to listings that match your criteria
Never miss an opportunity again. Our personalized alerts notify you instantly.

 English$ USD · m²


Imagine waking up every day in a true corner of paradise, between sea and mountain.Located in Petit-Bourg, in a sought-after residential area surrounded by beautiful villas, this sumptuous property combines generous space, modern amenities, and an exceptional living environment.Set on a plot of 1,800 m², it offers a built area of over 500 m², including spacious covered terraces and stunning outdoor spaces.Upper floor - A true private cocoon with breathtaking viewsThe upper floor is dedicated to a large master suite of 22.9 m², extended by an 11.1 m² dressing area and a modern shower room. This suite opens onto a panoramic terrace of 22.5 m² offering a 180° sea view, with the mountains in the background. A true haven of peace, bathed in light and open to the horizon.Ground floor - Warmth, comfort, and spaceThe main level offers very nice living spaces:A kitchen/living area of 69 m²A dining room of 56.9 m²Three additional bedrooms, each with its own attached shower room, providing privacy and comfort for guests or family.A garage of 35.2 m², a laundry room, a pantry, and even a second terrace at the back of 17.9 m².On the exterior, the vast covered terrace of 55 m² facing the sea allows full enjoyment of the tropical climate, all year round. It leads directly to a large swimming pool, ideal for moments of relaxation or gathering.This unique property is more than just a house; it is a lifestyle.Perfectly designed for a high-end primary residence or a dream second home, it will meet the expectations of the most discerning.Do not miss this rare opportunity to acquire an exceptional villa with remarkable amenities, in a privileged setting between sky, sea, and lush nature.Fees payable by the seller.Your commercial agent 3G IMMO on site EI - Loïs PETIT registered with the POINTE A PITRE Commercial Court under # 491711719.According to article L.561.5 of the Monetary and Financial Code, an identification document will be requested for the organization of the visit.Information on the risks to which this property is exposed is available on the Géorisques website: www.georisques.gouv.frThis description has been automatically translated from French.
…By 3g Immo Prestige


Nestled within the private Bella Vista estate in Saint-Tropez, just a few minutes' walk from the iconic Place des Lices, Villa Terra is a contemporary property newly completed in 2025. Its open view over the Saint-Tropez bell tower, with the sea as a backdrop, makes this villa a rare opportunity on the market. Set on a landscaped garden of over 1,600 sqm, the villa offers a refined contemporary setting where natural stone façades and traditional Provençal roof tiles blend harmoniously with sleek modern finishes. The interior spans 362 sqm across two levels, each space bathed in abundant Mediterranean light. Expansive pocket sliding doors and generous openings, including in the bathrooms, enhance the sense of space and seamlessly extend the interiors outdoors. Every area has been conceived in a clean, contemporary spirit, allowing full freedom for personalised interior design. The living room flows effortlessly into the dining area and a high-end open kitchen, creating an inviting setting for entertaining and convivial gatherings. The entire space opens onto a long terrace overlooking the umbrella pines and agapanthus in the garden. The villa features six suites, including five double bedrooms and one staff bedroom, each with its own en-suite bathroom, accommodating up to eleven guests. Beyond these intimate spaces, Villa Terra has been designed to meet the expectations of an active lifestyle, offering a fitness room and a sauna. Outdoors, the heated swimming pool is set within a lush green environment and complemented by a covered lounge area, ideal for long summer evenings. A shaded pétanque court completes the property, providing an additional space for relaxed Mediterranean conviviality. The villa's recent completion ensures state-of-the-art technical features: excellent energy and acoustic performance, reinforced insulation, home automation with automated shutters, alarm system and surveillance cameras. A spacious garage rounds out the property, accommodating two vehicles. Villa Terra represents a rare opportunity for investors seeking a high-end, turnkey property within immediate proximity to the town centre, a villa that meets all the criteria for a premium rental investment. Beyond the properties publicly listed, Excellence Real Estate provides access to a privileged network of more than 200 property owners across the Gulf of Saint-Tropez. Our team can conduct a confidential, bespoke property search on your behalf to identify the home that perfectly matches your requirements, including exclusive off-market opportunities. Contact us to discover our confidential collection of off-market properties. Fees to be paid by the seller. DPE in progress. Information on the risks to which this property is exposed is available on the Geohazards website: georisques.gouv.fr.
…By Excellence Real Estate


In the heart of Visby, surrounded by beautiful cobblestone streets and picturesque historic buildings, you will find the charming Rosas boutique hotel, housed in a listed historic property with foundations dating back to the 13th century. Rosas occupies a three-storey building with a converted attic and a smaller basement, comprising four guest rooms and a small bridal suite on the attic level. The building features deep window reveals and red-painted, multi-pane double-glazed windows. The property also includes a peaceful courtyard and an additional courtyard building, currently comprising an apartment suitable for private residence or staff accommodation, as well as a private dining room.
…By Sweden Sotheby's International Realty


Set within the exclusive gated community of Las Ventanas , this exceptional residence embodies a refined and contemporary vision of coastal living in Playa Grande . Inspired by the architectural philosophy of renowned Brazilian architect Marcio Kogan , the home is defined by clean, elegant lines and a seamless integration with its natural surroundings. Every space has been thoughtfully designed to enhance natural light, open perspectives, and the breathtaking ocean views. The residence features four bedrooms , four full bathrooms and two powder rooms , a beautifully appointed interior kitchen , and a stunning outdoor open kitchen , ideal for entertaining and embracing the tropical lifestyle. The spacious living area flows effortlessly toward the outdoor spaces, creating an atmosphere that is both warm and sophisticated. A private garage completes the property. For an elevated wellness experience, the home also offers a private, air-conditioned gym with its own bathroom and spectacular ocean views , allowing you to train in complete privacy while overlooking the sea. Located just steps from the clubhouse, within a secure and highly desirable community, this home offers an exceptional balance of privacy, comfort and connection with nature. Playa Grande is known for its relaxed yet refined lifestyle, its iconic beach, world-class sunsets and its welcoming international community. It is one of the most sought-after destinations for those seeking a discreet luxury lifestyle immersed in nature. A rare architectural masterpiece that blends design, comfort and nature in one of Playa Grande’s most prestigious gated communities.
…By Costa Rica Sotheby's International Realty


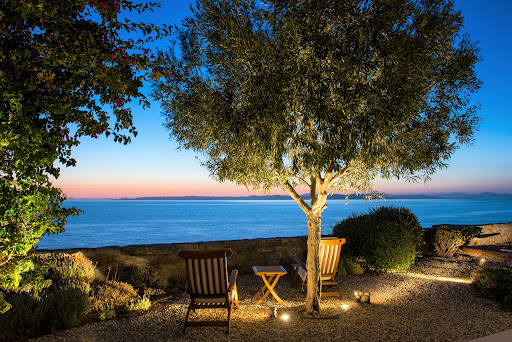
Discover an exclusive waterfront retreat on the peaceful shores of Melissaki, just moments from the vibrant heart of Kea. This exceptional villa boasts a prime location with panoramic sea views and private steps leading directly to the crystal-clear waters below. Spread over two spacious levels, the villa offers a seamless blend of indoor and outdoor living. The upper floor features a fully equipped modern kitchen, a cosy living room with a fireplace, and direct access to the private pool and expansive terraces. The lower level offers a second kitchenette and five elegant bedrooms—ideal for hosting family or guests. With 200 m² of landscaped terraces, a sparkling pool, and unobstructed views of the Aegean, the outdoor areas are made for both relaxation and entertaining. Whether you're seeking peaceful seclusion or lively gatherings, this property offers the perfect setting for unforgettable moments. A rare opportunity to enjoy luxury and tranquility in one of the most beautiful corners of Kea Island.
…By Demeures De Grèce


Villa Eucalipto is an exclusive new build project that combines contemporary architecture, bright interiors and views of the Mediterranean, in a privileged location within walking distance of the beaches and the centre of Moraira.Set on a plot of approximately 913 m² and facing south, Villa Eucalipto has been conceived to fully enjoy the Mediterranean lifestyle. Its clean lines, natural stone details and large windows create a sophisticated home that blends harmoniously into its surroundings.The villa offers approximately 350 m² built and 292 m² living area, distributed over two floors connected by an elegant staircase with a curved design.The main access is located on the upper floor, where there is also a private garage and an additional parking area. This level houses three bedrooms, all of which have en-suite bathrooms and fitted wardrobes. Two of the bedrooms also have access to private terraces from which to contemplate the sea and the landscape of Moraira.The main floor is dedicated to everyday life and entertainment. A large open plan space brings together the living room, the dining room and a modern kitchen with a central island. The large glazed enclosures allow natural light to be the protagonist and directly connect the interior with the terraces and the pool.On this floor there is also a fourth bedroom with an en-suite bathroom, ideal for guests, as well as a guest toilet, laundry room and private cinema room.Outside, an infinity pool of 11.5 x 4 meters opens up to the sea views. It is surrounded by large terraces, sunbathing areas and a covered space with barbecue and chill-out atmosphere, designed to enjoy long meals and evenings outdoors. The Mediterranean garden completes a private, serene and easy-to-maintain setting.Villa Eucalipto will have high quality materials and equipment, including Technal carpentry with safety glass, kitchen equipped with Siemens appliances, bathrooms and Roca taps, LED lighting, underfloor heating by aerothermal and ducted air conditioning with hot and cold.The property will also include electric blinds, fitted wardrobes, interior alarm system, pre-installation for exterior security and cameras, solar panel for hot water and pre-installation for photovoltaic panels.Located approximately 1.6 km from the sea and 1.7 km from the centre of Moraira, Villa Eucalipto offers the perfect combination of privacy, proximity to services and connection to the Mediterranean.An exceptional home for those looking for design, comfort and a privileged location in one of the most desired destinations on the Costa Blanca. #ref:KV158P
…By Koch & Varlet Luxury Realtors


Single-Storey 5-Bedroom Villa with Pool | Fully Renovated in 2023 | Ideal for Private Living or Investment This outstanding single-storey 5-bedroom villa, fully renovated in 2023 with high-end finishes, sits on a generous 940 m² plot and offers an exceptional combination of comfort, privacy, and strong investment potential. Located in a quiet residential area with excellent accessibility, this property is perfectly suited both as a primary residence and as an investment for short-term rental or local accommodation. Key features: Five spacious bedrooms, including one en-suite with built-in wardrobe Three modern bathrooms with contemporary design and premium finishes Open-plan living room and kitchen, filled with natural light and designed for functionality and comfort Saltwater swimming pool, ensuring low maintenance and a superior swimming experience Closed garage with automatic gate for one vehicle, plus additional outdoor parking for several cars Traditional stone oven, ideal for family gatherings or creating memorable guest experiences The property also benefits from several additional rooms, easily adaptable to different uses, such as: Storage areas Independent studio with private entrance Home office, leisure or gym space Additional unit for local accommodation or rental income Strategic location, combining tranquillity with proximity to supermarkets, schools, transport links, beaches, and main road access. Whether you are looking for a comfortable permanent home, a holiday residence, or a solid investment with immediate rental potential, this villa offers all the right conditions. A smart investment. A superior lifestyle. +++DISCLAIMER:+++ The images shown are for illustrative purposes only. The furniture, decoration, equipment and all other items depicted are intended solely to illustrate the property's potential and are not contractually binding, nor do they form part of any sale and purchase agreement.
…By Annonceur International


Located in the charming town of Benalmadena, these exclusive villas offer a privileged setting with sea views. This residential complex consists of four villas, each designed to provide maximum comfort and luxury. Proximity to the sea, just 3 km, and the airport, 19 km, ensures excellent connectivity to the region's main points of interest. The villas stand out for their modern and elegant design, perfectly integrating into the natural environment of the Costa del Sol. The property typology focuses on villas, offering a unique living experience in one of the most desired areas of the coast.The exterior design of these villas in Benalmadena is intended to maximize enjoyment of the Mediterranean climate. Each villa features a private garden, ideal for enjoying relaxing moments outdoors. The spacious terraces offer a perfect space to contemplate the stunning sea views, becoming an ideal place for family or friends gatherings. Additionally, each villa has a private pool, providing a personal oasis to cool off during hot summer days. The inclusion of a pergola adds a touch of sophistication and functionality, allowing enjoyment of the outdoors at any time of the day.The interior of these villas is designed to offer maximum comfort and functionality. The properties feature four or five bedrooms, depending on the available typology, and an equivalent number of bathrooms, ensuring space and privacy for all family members. Built-in wardrobes provide efficient and elegant storage. The kitchen is equipped with high-quality appliances, facilitating daily life with style and convenience. The interior design focuses on spaciousness and brightness, creating a welcoming and modern atmosphere. Additionally, each villa includes a garage, ensuring a secure space for vehicle parking.Benalmadena, located on the Costa del Sol, is one of the most dynamic and attractive towns in the province of Malaga. With its extensive coastline of golden beaches, award-winning marina and stunning natural surroundings, this town perfectly combines the tranquillity of the Mediterranean with a vibrant leisure and cultural offer.The old town, with its whitewashed streets and charming squares, contrasts with the modern waterfront and the iconic Puerto Marina, home to world-class restaurants and exclusive shops. in addition, its proximity to golf courses, theme parks and the cable car to Mount Calamorro make it an ideal destination for living or investment.With excellent infrastructure, high quality services and a privileged location just minutes from Malaga airport, Benalmadena offers a sophisticated and comfortable lifestyle in the heart of the Costa del Sol.
…By Annonceur International


Elegant Mediterranean Villa with Sea Views | Elviria, MarbellaIdeally situated in a quiet cul-de-sac in one of Marbella East’s most sought-after residential areas, this beautifully presented Andalusian-style villa offers an exceptional blend of privacy, Mediterranean charm, modern comfort, and sea views.Designed for effortless indoor-outdoor living, the villa features bright and spacious interiors centred around an elegant open-plan living and dining area. A contemporary fully fitted kitchen opens seamlessly onto the surrounding terraces, creating a sophisticated yet relaxed setting for entertaining, dining, and enjoying the beautiful Mediterranean outlook.The property offers four well-proportioned bedrooms, three bathrooms, and a versatile 25 m² enclosed outdoor living room — an ideal additional space for year-round use. The interiors are thoughtfully designed to create a warm, refined, and welcoming atmosphere throughout.Surrounded by beautifully landscaped gardens, the private heated swimming pool provides a tranquil setting for enjoying Marbella’s exceptional climate throughout the year. A covered terrace creates the perfect space for al fresco dining, while the private rooftop solarium takes full advantage of the spectacular panoramic sea views, offering an idyllic setting from sunrise to sunset.The villa is offered fully furnished with brand-new, unused furniture, appliances, and fittings throughout, excluding curtains, allowing the new owner to move in and enjoy the property immediately.Further features include a covered garage, excellent orientation, complete privacy, and a selection of beautifully designed outdoor spaces that maximise the Mediterranean lifestyle.Just minutes from the beach, prestigious golf courses, international schools, restaurants, and everyday amenities, this is an exceptional opportunity to acquire a stylish and private Marbella residence in one of the area’s most established and desirable locations.
…By Annonceur International


Andaluz patio with 518m2 located 100 meters from Caparica beach. A former convent that was transformed into a restaurant/hostel during the 1980s. This three-storey house was renovated in 2023 and consists of nine suites, with independent access to the street, two bathrooms, laundry room, two living rooms, warehouse and pool. A charming villa, with generous spaces to receive guests, located on one of the most beautiful beaches in Europe, 15 minutes from Lisbon. Whether for private housing or for income, as it is located on one of the most popular beaches in the country, with profitability throughout the year, due to the demand for the excellent conditions for the most varied water sports, the beautiful sand and the proximity to Lisbon. It is without a doubt a unique and differentiated property. Located approximately 20 km from the historic center of Lisbon, this is a place you cannot miss! Visit Costa da Caparica and discover all the natural wonders and the authenticity of the people of this small town on the south bank of the Tagus River, on the outskirts of the Portuguese capital. Known in Portugal for its beaches, this city hides a natural treasure that completely fascinates, the Protected Arriba Fossil Landscape of Costa da Caparica. Made up of beaches with sand as far as the eye can see, you can take walks through fantastic landscapes, admire the fishermen and discover its authentic neighborhoods, so visiting Costa da Caparica is a must and something you can´t miss! Why you should choose Falcão Real Estate: Choosing our agency means choosing excellence, trust and results. With a dedicated team, personalized service and an innovative approach, we are committed to making your real estate experience unique and successful. From the first contact to making your dream come true, we are here to help you every step of the way. Choose quality, choose Falcão Real Estate!
…By Annonceur International


Project Overview Located in the charming town of Estepona, these 4 exclusive villas offer a privileged setting with sea views. With only four units available, each villa has been designed to provide maximum comfort and privacy. The proximity to the sea, just 3 km away, allows for enjoying the sea breeze and a relaxed lifestyle. Additionally, the nearest airport is 47 km away, facilitating access to international connections. These villas are ideal for those seeking a home in a tranquil yet well-connected environment. Summary of Features & Location Project & Villa Features: Collection: 4 exclusive villas. Location: Estepona, Costa del Sol. Layout: 3 bedrooms and 3 bathrooms. Sea Distance: 3 km from the sea. Airport Distance: 47 km from the airport. Views: Sea views. Flooring: Porcelain stoneware floors. Kitchen: Equipped with high-end appliances. Climate Control: Air conditioning throughout. Storage: Built-in wardrobes. Security: Video intercom. Outdoor Areas: Private Garden: Perfect for enjoying outdoor moments in a natural setting. Private Pool: Ideal for cooling off during warm summer days. Solarium: Additional space to relax and enjoy panoramic sea views. Terrace: Spacious and well-positioned for outdoor dining or simply enjoying the scenery. Indoor Areas: Bedrooms: 3 bedrooms. Bathrooms: 3 bathrooms. Design: Cozy and modern atmosphere with quality finishes. Safety & Security: Video intercom for enhanced security; private villas in a tranquil setting. Amenities & Lifestyle Nearby: Location: Estepona – charming town on the Costa del Sol. Sea: 3 km from the coast for sea breeze and relaxed lifestyle. Airport: 47 km for international connections. Lifestyle: Tranquil yet well-connected environment. Education: Close to local and international schools in the Estepona area. Healthcare & Accessibility: Excellent access to healthcare facilities in Estepona. Well-connected to the A-7 motorway for travel to Marbella, Sotogrande, Málaga, and Gibraltar airports. This exclusive collection of 4 villas in Estepona represents a unique opportunity for discerning buyers seeking a tranquil yet well-connected home with sea views. With 3 bedrooms, private gardens, private pools, solariums, porcelain stoneware floors, high-end appliances, and a prime location just 3 km from the sea, these properties offer the perfect blend of comfort, elegance, and Mediterranean lifestyle.
…By Annonceur International


A paradise in Brazil's NordesteLocated between Fortaleza and Jericoacoara, the charming fishing village of Icarazinho has become a mecca for kitesurfers and eco-chic tourists. Its visitors seek above all calm, authenticity and the unspoilt beauty of the surrounding nature.A villa in the heart of an unspoilt coconut groveJust a 6-minute walk from the beach and village center, this superb property is nestled on 5,000 m² of land, amidst century-old mango trees and a lush tropical garden. Privacy and serenity are the watchwords of this true haven of peace.Spacious, elegant spacesThe villa offers 500 m² of living space on two levels:4 suites with private terraces, including a sumptuous master suite.Sleeps up to 10 people, ideal for a family holiday home or high-end seasonal rental project.Open-plan living spaces: a vast living room and fully-equipped kitchen opening onto the outdoor terrace.Top-of-the-range featuresAn 18 m x 4 m mirror pool, perfectly integrated into the exotic garden.A convivial bar and barbecue area designed for entertaining.Chic, ethnic decor, combining objets d'art from around the world and natural materials.Luxury, nature and authenticityDesigned for comfort and relaxation, this villa offers a unique experience, between refinement and total immersion in nature. An ideal investment for lovers of Brazil, whether as a personal residence or a profitable tourism project.
…By Annonceur International


Discover this magnificent villa in Jijoca de Jericoacoara, a tropical paradise in Brazil. Spanning 500 m², the property comprises six spacious rooms, all beautifully appointed. Equipped with air conditioning, aluminum and sliding windows, it offers a modern and comfortable living experience. Internet and fiber optic access are guaranteed, meeting all your digital needs.Fully furnished, the villa includes electric shutters for your comfort. Outside, enjoy a barbecue and a sumptuous pool, ideal for relaxing under the Brazilian sun. Exterior lighting enhances the beauty of the surroundings, transforming your evenings into magical moments. A well drilling system ensures a reliable water supply.This unique property is perfectly integrated into its lush surroundings. Every moment spent here is an invitation to relaxation and well-being. Don't miss the opportunity to acquire such a splendid residence in one of Brazil's most idyllic settings.
…By Annonceur International


Luxury Villa for Sale in Kamenovo – A Perfect Blend of Elegance, Quality and Privacy A modern and luxuriously equipped villa of 240m² is offered for sale in one of the most attractive locations on the Montenegrin coast – Kamenovo. The property is situated on a 514m² plot and built using premium materials and advanced systems that provide maximum comfort, security, and energy efficiency. Villa layout: Basement: 2 garage spaces technical room laundry room 2 saunas gym jacuzzi toilet Ground floor: spacious living room with dining area kitchen pantry guest toilet Attic floor: 3 bedrooms 2 bathrooms Construction quality and equipment: Alumil aluminum joinery with four-season glass (6-16-8 mm) 10 cm thermal insulation Sika 152 waterproofing reinforced concrete structure with waterproof concrete smart home system with indoor and outdoor control fire protection, anti-burglary and flood protection systems video surveillance with 8 cameras Rehau silent vertical pipes underfloor heating throughout the property natural stone façade of French origin first-class parquet flooring Spanish ceramics Grohe built-in elements and sanitary ware The outdoor area features a 4x8m swimming pool with filters manufactured in Spain, ideal for enjoying privacy and comfort throughout the year. This villa represents an excellent choice for family living, luxury holidays, or as an investment with high rental potential. For more information and property viewings, please contact us.
…By Annonceur International


EXCLUSIVE LUXURY VILLA - IMPRESSIVE DIRECT SEA VIEWS! FOR SALE OR RENT ONLY WITH OPTION TO BUY Luxurious villa with pool and spectacular sea views in Camp de Mar This unique villa is located in an idyllic area of Camp de Mar, with spectacular unobstructed views directly facing a small beach. The property is situated on a plot of approx. 970 m2. Surrounded by Mediterranean vegetation, in an exclusive resident-only traffic street, with a wonderful view over the sea. The living area of approximately 566 m2 is distributed over two main levels, plus another lower level (bright basement). It has 4 double bedrooms, all very spacious. The terraces and a perfectly integrated pool. All designed in Mallorcan style, newly renovated bathrooms and kitchen, with exquisite taste. This wonderful luxury villa in Camp de Mar benefits from stunning sea views and is located in a privileged residential area, just a few minutes' walk from the beautiful beach, in the southwest of the beautiful island of Mallorca. Additionally, there is a large basement that can be used as a gym; it is currently set up to function as an independent apartment with an additional room or an office. The wonderful outdoor area with a covered terrace, a fabulous saltwater pool, and barbecue invites you to enjoy the spectacular sea views in the charming Mediterranean atmosphere of the beautiful island of Mallorca. The features of this luxurious villa in Camp de Mar include: air conditioning, double-glazed windows, and marble floors, and it has a spacious garage. It is an ideal location, close to the sea, at the foot of the fabulous beach with turquoise waters. Amenities Mountain view Private pool Garage Air conditioning Sea views Price information reserved, please inquire!!!! You will want to buy!!!! Request a visit. Beaches, restaurants, shops, and golf clubs in Camp de Mar offer a great variety of options to enjoy your daily life. Furthermore, a short drive along a coastal road leads you to Puerto Andratx, and the island's capital - Palma is just 20 minutes away. Camp de Mar is located on the southwest coast of Mallorca, about a 40-minute drive along a new fast road from the capital, Palma. Camp de Mar is a quiet area ideal for anyone wishing for a peaceful vacation away from the crowds and noise of Santa Ponsa or Magaluf. RENT ONLY WITH OPTION TO BUY: Minimum entry of €500,000, rental terms negotiated for 3 or 5 years with interim partial payments. Propose your availability for this operation. Contact us [email protected]
…By Annonceur International


Property ID: 2413 450,000 OMR | Freehold 7 Bedroom Villa with Large Garden for Sale | Reehan Gardens, Al Mouj Muscat Experience luxury family living in this spacious 7 bedroom villa located in the prestigious Reehan Gardens community at Al Mouj Muscat. Featuring contemporary interiors, generous living spaces, and a large private garden, this exceptional home is designed for comfort, elegance, and entertaining. Reehan Gardens, Al Mouj Muscat Interior Highlights: → 7 Bedrooms → 7 Bathrooms → 2 Reception Areas → 559 built-up Area → Open Design Kitchen with Built-in Appliances → Living & Dining Area → Majlis with Washroom → Private Balcony → Fitted Wardrobes → Modern Contemporary Bathrooms → Laundry Room with Fitted Washing Machine → Maid's Room → Pet Friendly Community & External Features: → Double Car Parking → Extra Parking Spaces → Large Private Garden → Large Balconies → 24-Hour Security → Electric Gate → Garage → Close to Airport A beautifully designed villa offering spacious family living in one of Al Mouj Muscat's most sought-after residential communities. Contact us today to arrange your private viewing.
…By Annonceur International


4 Bedroom Detached Villa with Pool - The Luxury Getaway You Deserve in Lagos We present a luxury detached villa, where modern design meets the serenity of nature. Located in one of the most exclusive areas of Lagos, this property offers a unique combination of elegance, comfort and stunning views. Ideal for those looking for privacy, sophistication and quality of life. Key features: 4 large suites, each with a private bathroom, ensuring total comfort and intimacy. Living room in open space with a modern and fully equipped kitchen, perfect for those who like to cook and entertain. Laundry and other functional spaces that cater to your daily needs. Underfloor heating and air conditioning to ensure year-round comfort. Home automation system, which allows the intelligent control of various features of the house. Solar panels for greater energy efficiency and a more sustainable lifestyle. Private garage and elevator for convenience and accessibility. Private pool, ideal for relaxing and enjoying sunny days. Terrace with jacuzzi, a perfect space to relax and enjoy the wonderful sunsets of the region. Prime Location: 500 meters from the iconic beaches of Camilo and D. Ana, known for their crystal clear waters and stunning landscapes. Just minutes from the historic center of Lagos, a vibrant city, rich in history, culture and leisure options. Faro International Airport is just an hour away, with excellent access. Project Technical Data: Total construction area: 294.60m² Pool water mirror: 39m² Number of floors: 2 Completion Deadline: May 17, 2027 Casas do Sotavento: Your Trusted Real Estate Partner With more than 20 years of experience in the Algarve real estate market, Casas do Sotavento is the right choice for those looking for quality and personalized service. Our team is ready to help you at every stage of your property purchase, ensuring that every detail is handled with excellence. From property selection to legal and financial advice, we have the experience and knowledge to make your dream of living in the Algarve a reality. Don't miss this opportunity! This 4 bedroom detached villa with pool offers the best of life in the Algarve. Contact Casas do Sotavento and schedule your visit to get to know your new home. Energy Rating: A+ Your new chapter begins now. We are waiting for you! We present a luxury detached villa, where modern design meets the serenity of nature. Located in one of the most exclusive areas of Lagos, this property offers a unique combination of elegance, comfort and stunning views. Ideal for those looking for privacy, sophistication and quality of life. Key features: 4 large suites, each with a private bathroom, ensuring total comfort and intimacy. Living room in open space with a modern and fully equipped kitchen, perfect for those who like to cook and entertain. Laundry and other functional spaces that cater to your daily needs. Underfloor heating and air conditioning to ensure year-round comfort. Home automation system, which allows the intelligent control of various features of the house. Solar panels for greater energy efficiency and a more sustainable lifestyle. Private garage and elevator for convenience and accessibility. Private pool, ideal for relaxing and enjoying sunny days. Terrace with jacuzzi, a perfect space to relax and enjoy the wonderful sunsets of the region. Prime Location: 500 meters from the iconic beaches of Camilo and D. Ana, known for its crystal clear waters and stunning landscapes. Just minutes from the historic center of Lagos, a vibrant city, rich in history, culture and leisure options. Faro International Airport is just an hour away, with excellent access. Project Technical Data: Total construction area: 294.60m² Pool water mirror: 39m² Number of floors: 2 Completion Deadline: May 17, 2027 Casas do Sotavento: Your Trusted Real Estate Partner With more than 20 years of experience in the Algarve real estate market, Casas do Sotavento is the right choice for those looking for quality and personalized service. Our team is ready to help you at every stage of your property purchase, ensuring that every detail is handled with excellence. From property selection to legal and financial advice, we have the experience and knowledge to make your dream of living in the Algarve a reality. Don't miss this opportunity! This 4 bedroom detached villa with pool offers the best of life in the Algarve. Contact Casas do Sotavento and schedule your visit to get to know your new home. Energy Rating: A+ Your new chapter begins now. We are waiting for you!
…By Annonceur International


Amazing modern villa for sale in Taggia with a swimming pool and panoramic views. Villa Virginia is the result of a perfect renovation that beautifully blends the historic charm of the property with modern style, achieving incredible results both aesthetically and in terms of construction quality. The villa for sale in Taggia is located in a quiet residential area, surrounded by green countryside and olive trees, a short distance from the town center and the sandy beaches of the western Riviera. The town of Taggia is perfectly connected to the most important and famous destinations like San Remo and Imperia, while the international airport of Nice is less than 1h drive, making Villa Virginia an ideal option both as a main residence and as an exclusive second home.The villa for sale in Taggia with a wonderful swimming pool spans three levels, connected by a spectacular marble staircase. On the ground floor, conveniently connected to the property's entrance courtyard, we find a large garage and a technical room for the swimming pool and heating system. Inside the villa, in addition to the scenic entrance hall where the marble and iron staircase stands out, there is a large cellar, perfect for storing wines and cheeses, as well as a laundry room.On the upper floor, a living area of about 100 square meters unfolds, where large windows create a sense of continuity with the spectacular garden in the inner courtyard, offering panoramic sea views perfect for a romantic dinner or an Italian breakfast. The living area features a large open kitchen, which is also connected to the pool and garden, along with an area that can be rearranged as needed and become a cinema room, for example. This floor is completed by a bedroom with a walk-in closet and a bathroom featuring dark blue marble finishes.The fantastic private garden of this villa for sale in Taggia is optimally connected to the living area, with the beautiful infinity pool perfectly integrating into the English garden and the ancient olive trees that adorn it. A pizza oven and barbecue are located in the garden, along with a full outdoor kitchen, making it possible to fully enjoy the famous Mediterranean climate.On the second floor, Villa Virginia offers a master bedroom with a private bathroom, this time with white marble finishes and a large panoramic terrace. An additional bedroom, also with a private bathroom featuring blue marble finishes, and a walk-in closet with a small terrace complete this level. On the rooftop terrace, there are photovoltaic panels, making this villa not only elegant but also extremely energy efficient.Villa Virginia, a spectacular and elegant luxury property for sale in Taggia, is offered fully furnished with premium, top-of-the-line designer furniture.With its combination of luxury, comfort, and strategic location, Villa Virginia represents a rare opportunity in the Ligurian Riviera real estate market.
…By Annonceur International


Villa Palace is a unique property, with space, privacy and 360º views over Funchal.We present this magnificent Luxury Villa located in the parish of Monte, Funchal, a property that combines elegance, comfort, spaciousness and a privileged natural environment.Implanted on a plot of 1,350 m², the villa also benefits from a second plot with 3,000 m², providing a total land area of 4,350 m² a truly differentiating feature for a property located in Funchal.Spread over two floors, complemented by an upper room with 360º panoramic views, this Villa was designed to provide an exclusive residential experience, with large indoor and outdoor areas. GROUND FLOORThe main floor stands out for its spaciousness and the excellent organisation of the spaces, having: Large living room, ideal for moments of conviviality and relaxation; Spacious dining room, perfect for entertaining family and guests; Kitchen with functional access to the remaining areas of the house; Social bathroom; Collection, offering an important support area. 1ST FLOORThe private area of the villa consists of 3 bedrooms, all facing south, benefiting from excellent sun exposure and privileged views. Living room, creating an additional leisure environment; 1 Suite, with walking closet and private balcony; 2 Bedrooms, both with access to a private communal balcony; 2 Full bathrooms.The south orientation provides the rooms with a bright and pleasant atmosphere, allowing you to enjoy the views and the privileged climate of Madeira. UPPER DIVISION | 360º VIEWOne of the most exclusive elements of the property is the room located on the upper level, accessible via an elegant spiral staircase.This space offers an extraordinary 360º panoramic view, allowing you to contemplate the surrounding landscape and transform this room into a unique space to relax, work, enjoy the view or simply enjoy the tranquillity of Monte. LEISURE ANNEXThe property also has a large annex, ideal for moments of conviviality and entertainment, consisting of: Large barbecue area; Living room and games; Social bathroom.A perfect space to receive family and friends, providing a true extension of the living area and greater versatility to the property. EXTERIORThe entire villa is surrounded by garden areas, access to the traditional Madeiran pavement, creating an environment of privacy, tranquillity and permanent contact with nature.The property benefits from an exceptional exterior dimension, distributed by: Main plot: 1,350 m² Second lot: 3,000 m² Total area of the lots: 4,350 m²This dimension allows numerous possibilities for the use and enhancement of the outdoor space, always dependent on the applicable urban and legal conditions. A TRULY EXCLUSIVE PROPERTYThis Villa brings together characteristics that are difficult to find in a single property: privileged location in Monte, large interior areas, 3 bedrooms, living spaces, independent annex, surrounding gardens, 360º panoramic views and a land area of 4,350 m².A property with a distinct character, suitable for those looking for privacy, space and exclusivity, without giving up the proximity to Funchal and all the services and amenities of the city.A rare opportunity in Madeira's real estate market, with enormous potential for a family residence, representative house or high-end investment.If you want to know more about this villa do not hesitate and contact us.This property is an exclusive of:Martinho Barros Unipessoal, Lda.AMI-21197We take care of the whole process. We also follow the entire purchase process, from: simulations for bank credit Intermediary Credit registered with the Bank of Portugal N2276. Count on our help and professionalism.We have shared business with all real estate consultants or agencies with an active Ami license, on a 50/50 basis. If you are a professional in the sector and have a buyer client, contact me and schedule your visit. Energy Rating: A ref:BLG0190
…By Annonceur International


Would you like to invest in real estate in Brazil? Don't miss this exceptional opportunity in Jericoacoara, a jewel on the Brazilian coast. This large 1,412 m² plot includes two rustic houses, perfectly suited for a second home or rental investment.Property features:Two rustic houses, each with a fully equipped kitchen and two upstairs suites.Private pool for enjoying the tropical climate.Fully equipped mini gym.Large green area, ideal for relaxing and reconnecting with nature.Location close to the beach, just minutes from the ocean.This house for sale in Jericoacoara offers an ideal opportunity for those wishing to enjoy the authentic charm of this village while having access to modern conveniences. Jericoacoara is renowned for its breathtaking scenery and dream beaches. Investing in real estate in Jericoacoara guarantees a high rental return, thanks to its tourist appeal.Whether you're looking for a vacation home in Brazil or an investment, this property ticks all the boxes. Contact us to arrange a viewing and seize this rare opportunity.
…By Annonceur International


Discover this sumptuous luxury house located in Jericoacoara, one of Brazil's most popular destinations. Ideally situated just 200 meters from the village center and 400 meters from the beach, this property offers a unique living environment combining tranquility, comfort, and accessibility.Property Features:Built on a 380 m² lot, this high-end villa has a constructed area of 350 m² and is distinguished by its premium features and refined finishes.4 spacious suites with acoustic insulationPrivate pool with hydromassageFully equipped gourmet areaTerrace with an unobstructed viewOpen living spaces integrated with the leisure zoneDeck, doors, windows, and floors in noble IPÊ woodSold fully furnished and equippedEvery detail has been thoughtfully designed to guarantee optimal comfort and a high-end living experience in an elegant and soothing environment.Security and Prestige:The property benefits from a security system with 24-hour concierge, ensuring serenity and daily protection.Premium Location:Located in the State of Ceará, this villa represents an ideal opportunity, both for a secondary residence and for a highly profitable rental investment in an international tourist destination.Compliant Documentation:Property with fully regularized documentation, guaranteeing a quick and secure transaction.A rare property on the Jericoacoara market.Contact us now to arrange a private tour or to obtain more information.
…By Annonceur International


4 Bedroom Detached Villa with Pool - The Luxury Getaway You Deserve in Lagos We present a luxury detached villa, where modern design meets the serenity of nature. Located in one of the most exclusive areas of Lagos, this property offers a unique combination of elegance, comfort and stunning views. Ideal for those looking for privacy, sophistication and quality of life. Key features: 4 large suites, each with a private bathroom, ensuring total comfort and intimacy. Living room in open space with a modern and fully equipped kitchen, perfect for those who like to cook and entertain. Laundry and other functional spaces that cater to your daily needs. Underfloor heating and air conditioning to ensure year-round comfort. Home automation system, which allows the intelligent control of various features of the house. Solar panels for greater energy efficiency and a more sustainable lifestyle. Private garage and elevator for convenience and accessibility. Private pool, ideal for relaxing and enjoying sunny days. Terrace with jacuzzi, a perfect space to relax and enjoy the wonderful sunsets of the region. Prime Location: 500 meters from the iconic beaches of Camilo and D. Ana, known for their crystal clear waters and stunning landscapes. Just minutes from the historic center of Lagos, a vibrant city, rich in history, culture and leisure options. Faro International Airport is just an hour away, with excellent access. Project Technical Data: Total construction area: 294.60m² Pool water mirror: 39m² Number of floors: 2 Completion Deadline: May 17, 2027 Casas do Sotavento: Your Trusted Real Estate Partner With more than 20 years of experience in the Algarve real estate market, Casas do Sotavento is the right choice for those looking for quality and personalized service. Our team is ready to help you at every stage of your property purchase, ensuring that every detail is handled with excellence. From property selection to legal and financial advice, we have the experience and knowledge to make your dream of living in the Algarve a reality. Don't miss this opportunity! This 4 bedroom detached villa with pool offers the best of life in the Algarve. Contact Casas do Sotavento and schedule your visit to get to know your new home. Energy Rating: A+ Your new chapter begins now. We are waiting for you! We present a luxury detached villa, where modern design meets the serenity of nature. Located in one of the most exclusive areas of Lagos, this property offers a unique combination of elegance, comfort and stunning views. Ideal for those looking for privacy, sophistication and quality of life. Key features: 4 large suites, each with a private bathroom, ensuring total comfort and intimacy. Living room in open space with a modern and fully equipped kitchen, perfect for those who like to cook and entertain. Laundry and other functional spaces that cater to your daily needs. Underfloor heating and air conditioning to ensure year-round comfort. Home automation system, which allows the intelligent control of various features of the house. Solar panels for greater energy efficiency and a more sustainable lifestyle. Private garage and elevator for convenience and accessibility. Private pool, ideal for relaxing and enjoying sunny days. Terrace with jacuzzi, a perfect space to relax and enjoy the wonderful sunsets of the region. Prime Location: 500 meters from the iconic beaches of Camilo and D. Ana, known for its crystal clear waters and stunning landscapes. Just minutes from the historic center of Lagos, a vibrant city, rich in history, culture and leisure options. Faro International Airport is just an hour away, with excellent access. Project Technical Data: Total construction area: 294.60m² Pool water mirror: 39m² Number of floors: 2 Completion Deadline: May 17, 2027 Casas do Sotavento: Your Trusted Real Estate Partner With more than 20 years of experience in the Algarve real estate market, Casas do Sotavento is the right choice for those looking for quality and personalized service. Our team is ready to help you at every stage of your property purchase, ensuring that every detail is handled with excellence. From property selection to legal and financial advice, we have the experience and knowledge to make your dream of living in the Algarve a reality. Don't miss this opportunity! This 4 bedroom detached villa with pool offers the best of life in the Algarve. Contact Casas do Sotavento and schedule your visit to get to know your new home. Energy Rating: A+ Your new chapter begins now. We are waiting for you!
…By Annonceur International


A stunning four-bedroom luxury villa for sale on Koh Phangan situated in Chaloklum area, offering some of the most breathtaking panoramic sea views and spectacular sunset vistas the island has to offer. Designed as a complete sanctuary for those who demand the finest, this exceptional estate combines sophisticated contemporary interiors, resort-grade amenities, and an unrivalled elevated coastal position — delivering an experience that is as rare as it is unforgettable.The villa is arranged across two levels, each thoughtfully designed to maximise the ocean outlook and create a seamless flow between indoor luxury and the tropical world beyond. The ground floor centres on a magnificent 65m² open-plan living room dressed with a full Natuzzi leather sofa suite, a 75-inch Smart TV, and a 5.1 surround sound system — opening onto an 80m² terrace with dining, lounge seating, and an Amazon Alexa audio system that sets the scene perfectly for golden hour.The fully equipped contemporary kitchen features a central island, integrated cooktop, dishwasher, oven, microwave, coffee machine, and water dispenser — everything needed for both casual breakfasts and celebratory dinners. Two 40m² master suites, each with private en-suite bathroom and air conditioning, complete the ground level alongside a private enclosed garage and a Weber BBQ terrace for outdoor dining.The pool level houses two further spacious air-conditioned bedrooms with private bathrooms, a fully equipped private fitness room, a games room and entertainment lounge, a large stone terrace with landscaped gardens, and the centrepiece of the property — a stunning 10m x 4.5m saltwater infinity pool that appears to merge directly with the ocean horizon below. Four sun loungers frame the pool terrace, creating an effortless setting for daylight relaxation and sundowner evenings as the sky transforms above Koh Phangan's celebrated west coast sunsets.Every bedroom suite has been finished to a boutique hotel standard with premium linens, warm lighting, and considered luxury accents throughout. High-speed Wi-Fi, private secure parking, and laundry amenities complete the specification — a property that has been equipped and maintained to an impeccably high standard in every detail.Equally suited to premium short-term rental, a private family estate, or a luxury wellness and retreat property, this villa represents one of the most compelling luxury residential opportunities currently available on Koh Phangan.
…By Annonceur International


Ultimate Luxury in the Heart of Cap Cana Step into this extraordinary 6-bedroom villa, located along the prestigious Punta Espada golf course. Set within Cap Cana’s most exclusive enclave, this home combines privacy, elegance, and world-class views. Enjoy two in-demand maid’s quarters, perfect for seamless service and added flexibility. Expansive Design, Timeless Elegance An open floor plan welcomes you with grand living spaces and refined architectural touches throughout. Gather in the formal dining room or relax in the stylish lounge, all bathed in natural light. The chef’s kitchen features premium appliances and generous space for everyday meals or gourmet creations. Your Personal Outdoor Escape Step outside to a sparkling pool surrounded by lush greenery and wide-open golf course views. Host unforgettable gatherings or savor peaceful moments in your own tropical retreat. This outdoor area offers the perfect mix of relaxation, beauty, and entertainment space. Luxury in Every Bedroom Each bedroom feels like a private suite, with en suite bathrooms, large closets, and natural light. High ceilings and refined finishes create a serene, airy ambiance throughout the entire home. Rest, recharge, and unwind in comfort that redefines Caribbean luxury. A Rare Opportunity in Cap Cana This villa is ideal as a full-time residence or lavish vacation escape. With unmatched features and an unbeatable location, this property stands out in Cap Cana’s elite market. Opulence, space, and style come together in one unforgettable home. Schedule Your Private Showing Today Don’t miss your chance to own this breathtaking villa, luxury living in Cap Cana begins right here.
…By Annonceur International


Discover this elegant four-bedroom villa, set in a peaceful location close to the charming village of Boliqueime, where privacy, comfort and panoramic sea views come together in a privileged setting just minutes from Vilamoura and some of the Algarve's finest beaches. Accessed through automatic gates, the property welcomes you with a traditional Portuguese cobblestone driveway, generous outdoor parking and a spacious basement garage. Inside, an inviting entrance hall leads to the main living areas, featuring a bright living room with a fireplace, a dining area and a modern fully equipped kitchen, all enjoying beautiful views towards the sea. The villa offers four generously sized bedrooms, including two en-suite bedrooms, a family bathroom, a guest WC and a practical utility room with direct access to the outdoor terrace. The basement provides a double garage together with ample storage space. Designed to embrace the Algarve lifestyle, the outdoor areas offer the perfect setting for relaxing and entertaining. A beautifully landscaped garden surrounds the kidney-shaped swimming pool, while several terraces provide ideal spaces for al fresco dining, sunbathing or enjoying time with family and friends. The property also benefits from a dedicated barbecue area and a covered parking space with a pergola. Whether you are looking for a permanent residence, a holiday retreat or a secure investment in the Algarve, this exceptional villa combines privacy, panoramic views, generous living spaces and an outstanding location. Property Highlights Panoramic sea views Four bedrooms, including two en-suite Private swimming pool Landscaped gardens Double garage Modern fully equipped kitchen Fireplace Barbecue area Automatic entrance gates Covered parking with pergola Just minutes from Vilamoura and the Algarve's beautiful beaches Excellent opportunity for permanent living, a holiday home or investmentBoliqueime is a charming traditional Algarve village renowned for its authentic character, local restaurants, monthly market and excellent access to the A22 motorway. From here, you are within easy reach of Vilamoura, Loulé, Faro International Airport and some of the region's most prestigious beaches.
…By Annonceur International
'%20stroke='%23DDAA3A'%20stroke-width='1.909'%20stroke-linecap='square'%20stroke-linejoin='bevel'/%3e%3c/svg%3e)
Receive by email any new listing that may match your search criteria
By validating this form, you accept the general conditions of use of Le Figaro Properties.
These agencies offer a selection of luxury properties vente . Feel free to contact them for personalized assistance.


