Get early access to listings that match your criteria
Never miss an opportunity again. Our personalized alerts notify you instantly.

 English$ USD · m²


Spacious finca built in 2004 on a 3,450 m2 plot, south-facing with sea views and full privacy. Main house with 6 bedrooms, 4 bathrooms (1 en-suite), living room, dining room, large kitchen, and guest toilet. Independent guest house with private entrance, 3 bedrooms, 4 bathrooms (2 en-suite), living room with pellet stove, air conditioning, and large dining area. Private pool (55 m2), several terraces (covered and open), outdoor kitchen, football field, chicken coops, dog kennels, and parking for up to 20 cars. Double glazing, central heating, and air conditioning throughout. Suitable for large families or exploitation.
…By Annonceur International


Extraordinary Detached 3-Bedroom Villa | Exclusive Design & Sea View | Near Aldeia do MecoDiscover the perfect sanctuary where contemporary design merges with the serenity of nature. This exclusive villa, built in 2022, stands out for its unique architectural details and total privacy, located just 10 minutes from the iconic Aldeia do Meco.Set on an expansive 32,800 m² plot (over 3 hectares), this property was designed for those seeking a sophisticated and peaceful lifestyle away from the urban bustle, featuring a relaxing partial sea view.The villa is functionally and creatively distributed across two distinct buildings:Main Building: Light and ConnectionSocial Area: A spacious open-plan living room and kitchen, both oriented towards the pool, creating a perfect indoor-outdoor flow.Kitchen: Fully equipped with a central island and a privileged view of the garden.Storage: A strategically planned service corridor with a pantry and generous storage space.Bedrooms: One large bedroom with two expansive windows and an independent suite, both filled with exceptional natural light.Bathrooms: Full bathroom with walk-in shower and natural light.Interior Courtyard: An architectural centerpiece that promotes natural ventilation and light throughout the home.Secondary Building: The Dream Master SuiteThis building is the crown jewel of the property. Spanning approximately 50 m², this Master Suite offers:Total Independence: Private access separate from the main house.Unique Architecture: A stunning domed ceiling with exterior access to the rooftop and direct access from the bedroom into the water.Comfort: Private walk-in closet, full bathroom, and an additional shower integrated into the bedroom’s design.Views: Two large floor-to-ceiling windows framing the garden and the sea.Exterior: A Private OasisThe garden is an invitation to leisure, featuring a large swimming pool lined with Verde Viana Marble (giving the water a unique, crystalline tone). The covered porch provides the ideal setting for al fresco dining and shaded relaxation.Key Features:Year of Construction: 2022Plot Size: 32,800 m² (3.28 Hectares)Privacy: Total privacy with signature architecture.Pool: Natural stone (Verde Viana Marble).Location: 10 minutes from Meco and Sesimbra beaches.Come and discover a property that leaves no one indifferent. Book your private viewing today!
…By Annonceur International


Spacious finca built in 2004 on a 3,450 m2 plot, south-facing with sea views and full privacy. Main house with 6 bedrooms, 4 bathrooms (1 en-suite), living room, dining room, large kitchen, and guest toilet. Independent guest house with private entrance, 3 bedrooms, 4 bathrooms (2 en-suite), living room with pellet stove, air conditioning, and large dining area. Private pool (55 m2), several terraces (covered and open), outdoor kitchen, football field, chicken coops, dog kennels, and parking for up to 20 cars. Double glazing, central heating, and air conditioning throughout. Suitable for large families or exploitation.
…By Annonceur International


Villa Sunrise Blue Lagoon : 640m² villa in Cupecoy with lagoon views and expansive indoor-outdoor living. $3,750,000. Rare large-format estate with strong rental potential.This 5-bedroom villa with two independent one-bedroom studios, 665 m² of water rights, and a prime Blue Lagoon location is offered at USD 3,750,000. Villa Sunrise Blue Lagoon combines refined waterfront living with the potential to construct a private dock and boat lift for direct lagoon access.The main residence features three spacious en-suite bedrooms, an open-concept living area, panoramic lagoon views, and a private pool surrounded by landscaped gardens. Two separate studios provide flexible accommodations for guests, extended family, or vacation-rental income.Interior finishes include porcelain-tiled floors, smooth drywall ceilings, plastered and painted walls, a contemporary kitchen with solid-surface countertops, and elegantly tiled bathrooms with walk-in showers or tubs. Additional features include aluminum-framed windows, central air conditioning, hurricane roller shutters, block-wall fencing, aluminum gates, and secure private grounds. Designed for comfort, privacy, and waterfront convenience, the property presents a strong lifestyle and investment opportunity in Sint Maarten for discerning buyers seeking Caribbean waterfront real estate.Sint Maarten Investment Benefit and Advantage:0% Property Tax.0% Capital Gains Tax.4% Property Transfer Tax and 1.5-2% Notary fees.
…By Annonceur International


Discover Luxurious Villas in Beylikduzu, Istanbul Welcome to an exquisite opportunity to invest in a villa in the vibrant district of Beylikduzu, Istanbul, Turkey . Offering 7 and 5 bedroom options, this property is ideal for those seeking both comfort and sophistication. With its strategic location, this villa is perfect for families and investors alike. Outstanding Villa Features The standout feature of this property is its eligibility for citizenship, making it an enticing prospect for international buyers. Additional highlights include a private pool and private parking, ensuring a lavish lifestyle. Situated a mere 0.3 km from the city center and 0.36 km from the beach, convenience is at your doorstep. For frequent travelers, the airport is only 31 km away. The villa also offers the flexibility of suitable installment payments , enhancing its appeal. Why Consider Beylikduzu? Beylikduzu, one of Istanbul’s burgeoning districts, offers a harmonious blend of urban sophistication and peaceful living. Renowned for its well-planned infrastructure, lush green spaces, and proximity to the Marmara Sea, Beylikduzu is a sought-after destination. The district boasts a vibrant lifestyle with shopping centers, diverse dining options, and excellent educational institutions, ideal for families and professionals. The temperate climate of Istanbul adds to the allure, offering sunshine-filled days and mild winters, perfect for a pleasant year-round living experience. Make Your Dream Investment Today Don’t miss the chance to own a slice of luxury in Beylikduzu. Contact us today to learn more about this stunning villa or to schedule a visit. Embrace the opportunity to elevate your lifestyle in one of Istanbul’s most dynamic areas.
…By Annonceur International


NG_ 2+1* bedroom villa (open space on the 1st floor) with front sea view and infinity pool, located in a private condominium of 3 villas, with a plot of 550m² for exclusive use, located just 3 km from Vila da Ericeira. PROPERTY DESCRIPTION: Floor -1: Garage Bathroom Storage Floor 0: Hall and circulation Open plan kitchen and living room Pantry Bathroom Room Suite Suite bathroom Floor 1: Open Space Bathroom EXTERIOR DESCRIPTION: Terraces Balconies Swimming pool Garden EQUIPMENT: Air conditioning Solar Panels Heat pump Hydraulic underfloor heating Double glazed windows and electric shutters Video surveillance system Fire and intrusion prevention system Sensor-activated automatic doors Electric gates Kitchen equipped with: Induction hob Oven Microwave Cooker hood Refrigerator Dishwasher Washing machine in the laundry room PROPERTY APPRAISAL: Fabulous new and isolated 2+1 bedroom villa of contemporary architecture, with swimming pool, a frontal and stunning view of the sea, excellent natural lighting, and fantastic terraces where you can enjoy the incredible views and the blue of the ocean. Large spaces and the high standard of finishes give this property the combination of comfort, luxury and functionality. Outdoor area with fantastic garden and infinity pool. Private condominium of 3 villas, with a plot of 550m² for exclusive use Located in one of the most exclusive and sought-after areas of our area, for its privacy, proximity to the sea and proximity to the village. Just minutes from the best surf beaches in Portugal, excellent restaurants and only 3 km from the charming village of Ericeira and all it has to offer. This is the ideal villa for you! ADDITIONAL INFORMATION: - NG_MS * Open space on the 1st floor - All available information does not dispense with confirmation by the mediator as well as consultation of the property's documentation.
…By Annonceur International


KOH SAMUI LUXURY VILLA WITH SEA VIEW 5 MINUTES FROM THE BEACH Luxury villa for sale in Koh Samui Panoramic sea view 6 master suites Discover this exceptional luxury villa in Koh Samui, located in the sought-after area of Choeng Mon, just 5 minutes from the beach. Located on a magnificent fully enclosed and wooded plot of 1,620 m2, this property offers an exceptional living area of 1,100 m2. The villa enjoys panoramic sea views and has a stunning 15.5 x 4.8 meter infinity pool, surrounded by a large terrace ideal for enjoying the tropical climate of Koh Samui. Inside, the property is distinguished by its generous volumes, contemporary architecture and high-end services. It includes 6 master suites, a large and particularly bright living room, a fully equipped modern kitchen and an office. A staff room, a garage and a private car park complete this property. The whole is fully furnished and decorated with high quality materials and equipment. The large windows allow natural light to penetrate throughout the house and offer a magnificent opening to the garden and the sea. The landscaped garden brings calm, privacy and elegance to this exceptional property. Key features 1,100 m2 of living space Land of 1,620 m2 6 master suites Panoramic sea view Infinity pool 15.5 x 4.8 m Large terrace Large bright living room Fully equipped modern kitchen Office Staff room Garage Private parking Landscaped and fully enclosed garden Fully furnished and decorated villa High-end services Residential and secure environment Only 5 minutes from Choeng Mon Beach This luxury villa for sale in Koh Samui is a rare property for a clientele looking for a luxury property in Thailand, a sea view villa in Koh Samui or a prestigious residence in one of the most sought-after areas of the island. Its exceptional surface area, its six suites, its infinity pool, its landscaped grounds and its sea view also make it a high-end investment property in Koh Samui, ideal as a private residence or prestigious real estate investment. Price : 2 1115 000 € 80,432,000 baht For more information or to arrange a visit to Koh Samui: IMMOCENTER Phone: +33 6 24 90 51 34 www.agence-immocenter.com Koh Samui real estate, Koh Samui property for sale, luxury villa Koh Samui, villa for sale Koh Samui, sea view villa Koh Samui, luxury property Thailand, Thailand real estate, luxury home Koh Samui, private villa Koh Samui, Choeng Mon villa, villa for sale Choeng Mon, Koh Samui investment property, high-end villa Thailand, panoramic sea view villa, luxury house Koh Samui, 6 bedroom villa Koh Samui, beachfront lifestyle Koh Samui, tropical luxury villa, villa with infinity pool Koh Samui.
…By Annonceur International


LUXURY VILLA IN KOH SAMUI CHOENG MON SEA VIEW 897 m2 Prestigious villa for sale in Koh Samui, Choeng Mon Sea view Infinity pool Discover this remarkable luxury villa in Koh Samui, located in the highly sought-after area of Choeng Mon, within a private, exclusive and secure estate. Designed by architect Gary Fell, this property combines contemporary architecture, elegance and exceptional comfort. It offers a surface area of 897 m2 and enjoys a magnificent sea view. The villa is set on a plot of 1,511 m2, with a carefully maintained landscaped garden. A property designed for comfort and prestige The villa has a stunning 14 x 5.4 meter infinity pool with sea views, perfectly integrated with the terrace and outdoor areas. The interior offers generous volumes with: 4 master suites 2 additional bedrooms Two fully equipped kitchens Large living room and reception room Separate TV room Private gym Spaces designed to maintain privacy Garage Private and secure parking Landscaped garden Infinity pool with sea view This property has a particularly sought-after location, just 5 minutes from the beach. Its secure residential environment and high-end services make it an ideal property for a primary residence, a second home or a prestigious real estate investment in Koh Samui. A privileged location in Koh Samui Choeng Mon is one of the most popular areas of Koh Samui for its residential environment, proximity to beaches and easy access to the island's main points of interest. This prestigious villa for sale in Koh Samui is a rare opportunity to acquire an exceptional property with sea views in one of the most sought-after areas of the island. Price: 93,908,000 baht Approximately €2,460,000 For more information or to arrange a visit: IMMOCENTER Phone: +33 6 24 90 51 34 www.agence-immocenter.com Koh Samui real estate, villa for sale Koh Samui, luxury villa Koh Samui, prestige villa Koh Samui, sea view villa Koh Samui, villa Choeng Mon, real estate Choeng Mon, luxury house Koh Samui, exceptional property Koh Samui, property with pool Koh Samui, villa with infinity pool, real estate investment Koh Samui, real estate Thailand, villa for sale Thailand, house for sale Koh Samui, luxury residence Koh Samui, high-end real estate Koh Samui, sea view property Thailand, real estate purchase Koh Samui. Koh Samui real estate, luxury villa for sale Koh Samui, luxury property Koh Samui, villa for sale Choeng Mon, sea view villa Koh Samui, luxury sea view property, high-end villa Koh Samui, private villa Koh Samui, luxury home Thailand, Thailand real estate, property for sale Thailand, investment property Koh Samui, luxury investment Koh Samui, villa with infinity pool Koh Samui, exclusive villa Koh Samui, prestigious property Koh Samui, beachfront lifestyle Koh Samui, luxury residence Thailand.
…By Annonceur International


In the heart of one of the most sought-after estates on the French Riviera, this elegant contemporary villa, completed in 2025, benefits from a particularly privileged environment within the Terre Blanche estate in Tourrettes. Situated discreetly, in the peacefulness of a dead-end street and protected from view, the property develops approximately 238 m² of living space and offers generous volumes, designed to combine comfort, privacy, and a refined way of living. From the entrance, the villa captivates with its bright reception areas. The living room, with a remarkable area of 78 m², enjoys south-facing exposure and naturally extends outdoors. Two large terraces, covering nearly 116 m², provide different relaxation and reception areas throughout the year. The open kitchen, perfectly integrated into the living space, combines contemporary lines, functionality, and quality equipment. The sleeping area consists of four bedrooms, including one on the ground floor, allowing for particularly comfortable use. The villa also has a bathroom, three shower rooms, and six toilets. Designed to offer optimal comfort year-round, the property benefits notably from underfloor heating, reversible air conditioning, a heat pump dedicated to hot water production, and a fireplace insert. Outside, the pool area constitutes a true extension of the living spaces. The heated pool, equipped with a safety cover, harmoniously blends into the landscaped environment. The annexes offer particularly rare amenities: a garage of 74 m² complements the property, along with four outdoor parking spaces and a cellar. The whole also features automatic watering and centralized electric rolling shutters. Security is another major asset of this address, within a private estate with a guardian presence and a reinforced security system with multiple controlled accesses. A rare contemporary property, combining modern architecture, generous volumes, comfort features, and a secure residential environment, within the prestigious Terre Blanche estate and its internationally renowned golf course. +33611507961
…By Bonaparte


RV2120 – Porto-Vecchio, Golfo di Sogno Ideally located in Golfo di Sogno, this property enjoys panoramic sea views in a natural setting, close to the beaches of Cala Rossa and Saint-Cyprien. With a surface area of approximately 1,905 sq.ft, the villa is arranged over two levels and offers two separate living spaces. The main level features a spacious living room with fireplace, an independent kitchen with utility room, as well as 2 bedrooms with shower rooms, including a master suite with dressing room. The lower level comprises a second living area with lounge and open kitchen, 2 bedrooms, and a full shower room. A garage, wine cellar, and storage areas complete the property. Set on landscaped grounds of approximately 24,757 sq.ft, the property also features an infinity pool overlooking the sea. A peaceful and private setting, just minutes from the center of Porto-Vecchio. Agency fees payable by the seller.
…By Barnes Corse


MOUANS SARTOUX: Located just a few minutes' drive from all amenities and main roads, on a lovely flat plot of land planted with trees, magnificent 280 m² contemporary villa offering 8 main rooms on 3 levels. The garden level features a beautiful entrance hall, large living room with top-of-the-range open kitchen, master suite with dressing room and shower room, guest toilet. Upstairs, 3 bedrooms, a dressing room, two shower rooms and a toilet, not forgetting a large, deep terrace. In the basement, 3 large rooms and a machine room. Superb swimming pool, 4 parking spaces. Fees of 5% included, payable by the vendor. Information on the risks to which this property is exposed is available on the Géorisques website: georisques.gouv.fr
…By Nice Properties Cannes


Villa with panoramic views BLESSAGNO A small town in the heart of the lush Intelvi Valley, just two minutes from San Fedele, the commercial centre and hub of activity for the entire Intelvi Valley. Situated in a secluded spot with panoramic views across the entire valley, enjoying excellent sunlight throughout the day. We are offering a recently built detached villa with its own garden. The villa, spread over three floors, is in perfect condition, having been built using the finest construction materials currently available on the market (stoneware wall tiles, ceramic floor tiles, underfloor heating, high-quality windows and fittings, and furnishings). From street level, there is access to the spacious garage, as well as rooms for laundry, storage and toilets. The internal staircase leads to the ground floor and first floor, where the living areas (day and night) are situated. There is also a pedestrian gate with an external staircase leading to the main entrance of the property. The ground-floor living area features an entrance hall opening onto a bright living room with an open-plan kitchen and a bathroom, as well as a terrace with a view. The internal staircase leads to the sleeping area, where there are three bedrooms, a bathroom and a further terrace. The garden, which surrounds the villa on all four sides of the building, is delightful, with areas dedicated to relaxation. Every detail and every finish has been carefully attended to and is in perfect condition, allowing the new owner to move in immediately, whether as a primary residence
…By Berkshire Hathaway Homeservices Palazzo Estate


Nestled in one of Mougins’ most sought-after neighborhoods, in a quiet and secluded setting, this Provençal country house with contemporary architecture is set amidst approximately 2,142 m² of lush greenery. Currently under construction, with completion scheduled for the first quarter of 2027, it offers unobstructed, panoramic views of the village of Mougins, the sea, and the surrounding hills. With a living area of approximately 524 m², the property spans three levels connected by an elevator, combining natural stone, large floor-to-ceiling windows, and tiled roofs in a resolutely contemporary yet timeless architectural style. The ground floor is organized around a spacious living room with double-height ceilings and a dining room, both of which open widely onto the garden and pool, as well as a fully equipped kitchen with a pantry. This level also features a first master suite with a bathroom, shower, and walk-in closet, complemented by an additional en-suite bedroom. The first floor features a second master suite with a bathroom, shower, walk-in closet, and private terrace, as well as two additional bedrooms, each with its own en-suite bathroom and walk-in closet—for a total of five bedrooms, all designed as true suites. In the basement, there is a dedicated wellness and leisure area featuring a movie theater, gym, sauna, steam room, shower room, laundry room, and utility room, complemented by a garage that can accommodate three vehicles (90 m²). Outside, the landscaped garden, pool, and terraces take full advantage of the south-facing exposure and breathtaking views of the sea and hills—an ideal setting for entertaining or unwinding. Located near Mougins, Cannes, and Antibes, this new property with a distinct contemporary style represents a rare opportunity for those seeking exceptional real estate.
…By Michaël Zingraf Christie's International Real Estate Mougins


Built in 2019, this 327 sqm stone bastide is set on a landscaped 7,682 sqm plot in an elevated position, offering unobstructed views over the hills and the village of Tourrettes. The ground floor includes an entrance hall, guest toilet, cloakroom, large family kitchen with covered terrace, bright 110 sqm living room with fireplace, and an office with library and fireplace. Upstairs are four guest bedrooms each with en-suite bathrooms and dressing rooms, plus a 42 sqm master suite with dressing room, bathtub, and shower. The basement features a fitness room, wine cellar, and laundry. Outside, a heated pool (15 x 5 m), double carport, and parking area complete the property. Located 10 minutes from Terre Blanche Golf and 50 minutes from the international airport, this bastide enjoys a quiet and privileged setting. Offered by Côte d’Azur Sotheby’s International Realty, specialists in luxury real estate on the Côte d’Azur. Contact us for more information or a visit.
…By Côte D'azur Sotheby's International Realty Mougins


Luxury villa with swimming pool on the Florentine hills In the heart of the Florentine hills, just a few minutes from Florence, this luxury villa for sale offers approximately 760 sqm total, divided between the main villa and a separate guesthouse. The property is surrounded by a private garden of about 5,545 sqm and features a swimming pool, representative rooms, independent spaces, and a location immersed in the tranquility of the Tuscan countryside. A prestigious residence designed for those who wish to combine privacy, authenticity, and proximity to Florence. Villa, main rooms, and independent spaces The main villa develops over two levels. The entrance leads to a space characterized by a stone fireplace and introduces a living room with vaulted ceilings, a dining room, a habitable kitchen, pantry, and a service bathroom. The upper floor hosts a large living area with fireplace, three double bedrooms with en-suite bathrooms, and two studies. The independent guesthouse, also spread over two levels, includes a living room, kitchen, bathroom, and two bedrooms. Its layout allows for separate environments for guests or independent living needs. Garden, swimming pool, and outdoor living The property has a private garden of about 5,545 sqm, within which the swimming pool is immersed in greenery. The outdoor spaces also include a barbecue area with a masonry fireplace, designed for enjoying outdoor environments in a natural and private setting. Completing the property is an automated garage with space for four vehicles. Residential potential and lifestyle The property embodies a balance between generous dimensions, Tuscan character, and functionality. The presence of the main villa, the independent guesthouse, the swimming pool, and the large garden makes it suitable for high-level residential use, such as a private residence, a family estate, or an exclusive solution for an international clientele seeking a villa with a pool on the Florentine hills. Carratelli Luxury Homes enhances each property through a careful reading of its character, location, and potential. With multiple offices in Italy and a network aimed at both national and international clients, they accompany every phase of valuation and sale with a consulting, discreet approach focused on the luxury real estate market.
…By Carratelli Real Estate


RV2072 – Precojo Nestled in the heart of the sought-after hamlet of Precojo, between the beaches of Santa Giulia and Palombaggia, this single-story villa of approximately 1,474 sq.ft offers an elegant Mediterranean living environment. The bright living area combines a lounge, dining room, and fully equipped open kitchen, opening onto a spacious terrace perfect for enjoying the outdoors. The sleeping area includes 2 bedrooms with private bathrooms, including a master suite with a dressing area and a full bathroom. Set on a landscaped plot of approximately 9,278 sq.ft, the villa offers true relaxation spaces with a heated pool, shaded dining area, and lounge space. Located in one of Porto-Vecchio’s most desirable hamlets, it enjoys a privileged location combining tranquility, proximity to the finest beaches, and easy access to the lively town center. Fees are payable by the seller.
…By Barnes Corse


San Domenico – Historic Villa with Private Garden and Panoramic View of Fiesole Located in one of the most exclusive areas of the Florentine hills, in San Domenico, we offer for sale a prestigious independent historic villa from the early 1930s, free on four sides and approximately 335 sqm. The property, immersed in tranquility and greenery, is surrounded by a private garden of about 2,000 sqm and enjoys a commanding position with panoramic views of Fiesole and its scenic surroundings. A prestigious residence characterized by great privacy, historic charm, and significant potential for enhancement through a renovation project. Villa, Main Rooms, and Independent Spaces The villa retains the authentic character of the architecture of its period, with generous volumes, airy rooms, and large windows ensuring exceptional natural light throughout the day. The internal layout primarily develops on the ground floor, where there is an important living area with a double lounge, a large eat-in kitchen with direct access to a loggia, a dining room, four bedrooms, and double bathrooms. The basement, connected internally and with direct access to the garden, houses additional functional spaces including a bedroom with bathroom, a large laundry room, and a versatile environment ideal as a private study, gym, or wellness area. Garden, Privacy, and Outdoor Living The villa is set in a secluded context immersed in nature, with a private garden of about 2,000 sqm that further enhances the property and provides pleasant outdoor spaces to enjoy in total tranquility. The residence is completed by four parking spaces inside the private courtyard. Residential Potential and Lifestyle Completely to be renovated, this villa offers a rare opportunity to create a top-level residence in the hills of Florence, reinterpreting the historic elements of the property with a contemporary concept. An ideal solution for those seeking a luxury villa for sale, a prestigious residence, or a family estate in one of the most renowned areas near Florence. Carratelli Luxury Homes enhances each property through a careful reading of its character, location, and potential. With multiple offices in Italy and a network aimed at a national and international clientele, they accompany every phase of enhancement and sale with a consulting, discreet approach oriented to the luxury real estate market.
…By Carratelli Real Estate


RVA47 – Sagone Located near the beaches, this Californian-style architect-designed villa is just 500 meters from the sea, in a quiet and residential environment. Built in 2014 on a plot of approximately 16,145 sq.ft, the property offers around 2,454 sq.ft of single-storey living space and enjoys open views of the sea and the mountains. The villa features a spacious living area with lounge, dining room, open-plan kitchen, pantry, and utility room. The west wing includes two bedrooms, a bathroom, a separate toilet, and a master suite with private bathroom and walk-in closet. The east wing includes a storage area, one bedroom, a bathroom, and a second master suite with private bathroom and walk-in closet. All rooms open onto a large covered terrace and a landscaped garden with a swimming pool. A garage of approximately 484 sq.ft completes the property. The villa is located about 30 minutes from Ajaccio Napoleon Bonaparte Airport and close to all amenities. Agency fees payable by the seller.
…By Barnes Corse


Eze, this exceptional villa of 700m2 built, including 500m2 living space, is currently composed as follows: Entrance, living room with open kitchen, 250m2, on the same level, a true Master bedroom, with dressing room, bathroom, shower room. On the lower floor, four en suite bedrooms, with shower room and dressing room. Possibility to create a sixth bedroom or a video room or a gym. On the lower third level, a garage of 200m2 where seven cars can easily be parked. Parking spaces for guests, at the level of the main entrance. Of course, a pool with its pool house. And! A sea view from all rooms of the villa. This is from a building permit, accepted and free of appeal. After its construction, a villa like this would be valued between 12 and 15 million euros
…By Nice Properties Cannes


CAP D'ANTIBES : Superb location for this villa facing the sea, offering approximately 262sqm living space on a plot of land of 903sqm, with more than 90sqm of terraces, an elevator and a beautiful swimming pool. It consists of 3 levels: - On the 2nd floor: an entrance, a living room opening onto a beautiful terrace, a kitchen, a bedroom with bathroom, toilet. - On the 1st floor: 3 bedrooms, 2 shower rooms, a bathroom and a large terrace. - On the ground floor: kitchen, laundry room, cellar, a terrace and a garage. To renovation. Agency fees included at the expense of the seller.
…By Nice Properties Cannes


RV1737 - Coti-Chiavari An exceptional property located on the Castagna Peninsula, at the southern tip of the Gulf of Ajaccio. This secure 2,733 square foot villa offers a panoramic view of the sea, mountains, and the Sanguinaires Islands. It features a spacious, bright living room with exposed beams and a fireplace, opening onto a large terrace with an unobstructed view. The contemporary kitchen, equipped with a central island, is adjacent to a welcoming dining area. A laundry room completes the functional spaces. The night area includes 6 bedrooms, including a master suite with a private bathroom, and 3 additional shower rooms providing optimal comfort for guests. The 30,139 square foot landscaped and wooded plot includes an infinity pool with a sea view. Additionally, a cellar is available for storage or wine conservation. Ideally located 35 minutes from Ajaccio Airport, this rare property combines luxury, tranquility, and preserved nature, making it a true haven of peace to discover.
…By Barnes Corse

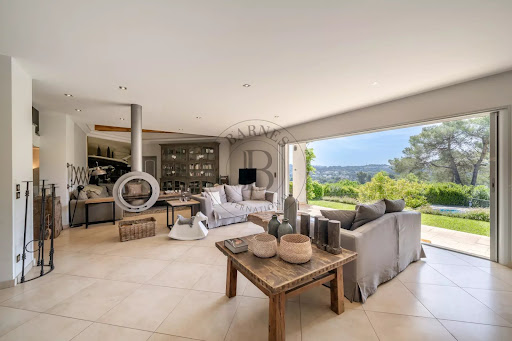


Located in one of Mougins' sought-after residential areas, this superb neo-Provençal villa charms with its character, generous volumes and south-facing exposure, offering open views with a glimpse of the sea. Offering approximately 450 sq m of living space, the property features spacious living areas including a bright double living room with dining area, an open-plan kitchen, pantry and laundry room. A ground-floor master suite with dressing room completes this level. Upstairs, three suites, two of which benefit from private terraces, provide comfort and privacy. A vast basement of approximately 200 sq m can accommodate more than ten vehicles and offers extensive storage space. Set within beautifully landscaped grounds of over 3,000 sq m, the villa features a swimming pool and numerous parking spaces, providing a privileged lifestyle in the heart of Mougins. Its peaceful and highly sought-after residential setting is ideal for both family living and a second home on the French Riviera. Located in the desirable Village-Le Val area, one of the town's most central and vibrant neighbourhoods, the property enjoys an ideal location close to shops, restaurants and local amenities. Families will appreciate the proximity of Les Cabrières nursery school, as well as easy access to public transport, with several bus lines within walking distance. Sports enthusiasts can enjoy Campane Stadium and the J.C. Rance municipal sports complex and its facilities. The picturesque hilltop village of Mougins, with its charming narrow streets, art galleries and renowned gastronomic establishments, is just a few minutes away, completing this highly desirable residential setting. Information on the risks to which this property is exposed is available on the Geohazards website : www.georisques.gouv.fr Property located in an area subject to compulsory brush clearance. Patricia Grigne Consultant - Commercial Agent E.I. RSAC : 941 266 066 We hold an extensive selection of off-market properties that are not listed online. To access these confidential opportunities, please don't hesitate to contact our consultants at your BARNES Mougins agency. Agency fees payable by vendor - Montant estimé des dépenses annuelles d'énergie pour un usage standard, établi à partir des prix de l'énergie de l'année 2021 : 2350€ ~ 3200€ - Patricia GRIGNE - Agent commercial - EI - RSAC 941266066
…By Barnes Mougins


BARNES presents this spectacular contemporary villa located in Aiguablava, one of the most exclusive and sought-after locations on the Costa Brava. Surrounded by nature and enjoying magnificent open views over the Mediterranean Sea, the property offers an exceptional combination of privacy, space and comfort. Built on a plot of more than 1,500 sqm, the villa has been designed to maximise natural light and the connection between indoor and outdoor living spaces. The generous living areas seamlessly integrate the lounge, dining room and kitchen into a single open-plan environment, enhanced by high ceilings and large windows framing the landscape and creating an extraordinary sense of space. The sleeping area comprises four en-suite bedrooms. Three are located on the main floor with direct access to the garden and swimming pool area, while the upper floor is entirely dedicated to an impressive principal suite with a private terrace and panoramic views over the sea and the natural surroundings of Aiguablava. Outside, the property features a beautifully landscaped Mediterranean garden ensuring privacy and tranquillity throughout the year, as well as a spectacular swimming pool that becomes the centrepiece of outdoor living. The villa also benefits from a closed garage for two vehicles and additional outdoor parking for guests. Its privileged location offers immediate access to the crystal-clear waters of Aiguablava, the marina of Fornells and the charming historic centre of Begur, widely regarded as one of the most emblematic villages of the Empordà region. A unique opportunity to acquire an exceptional residence where contemporary architecture, privacy and the Mediterranean lifestyle come together in one of the most exclusive settings on the Costa Brava. For further information, please contact us or visit BARNES Costa Brava.
…By Barnes Costa Brava


EXCLUSIVE - Art of living & Emotion, just 50 meters from the Atlantic, where the sound of the ocean sets the pace for the days, a rare property hides. Signed by an iconic architect of the peninsula, this exclusive villa embodies the very essence of relaxed luxury. From the entrance, the living space impresses: a large through living room, bathed in constant natural light, where the open kitchen invites conviviality. On the night side, the villa has 3 elegant bedrooms complemented by a charming dormitory, ideal for childhood memories. The outside is an ode to relaxation: sunny terraces, "luxury cabin" spirit, and a local confidential atmosphere. not far from the market and the basin (5 min by bike), experience an authentic Ferret, with your feet in the sand. A "heart-stopping" investment for collectors of unique living spaces.
…By Agence Première Ligne - Lège-cap-ferret


Rare opportunity in one of the most sought after locations on the French Riviera. Nestled in a peaceful and exclusive setting in the Gulf of Saint-Tropez, this magnificent Provençal bastide offers the perfect blend of charm, privacy, and prime location. Extensive private grounds offering complete tranquility. Family residence or hospitality project Prix FAI : 3 565 000 euros of which 4.80 % fees incl. VAT at the buyer's expense.
…By Agence De La Maison Rouge Dinard
'%20stroke='%23DDAA3A'%20stroke-width='1.909'%20stroke-linecap='square'%20stroke-linejoin='bevel'/%3e%3c/svg%3e)
Receive by email any new listing that may match your search criteria
By validating this form, you accept the general conditions of use of Le Figaro Properties.
These agencies offer a selection of luxury properties vente . Feel free to contact them for personalized assistance.




