Get early access to listings that match your criteria
Never miss an opportunity again. Our personalized alerts notify you instantly.

 English$ USD · m²


This Hostel with Portuense design, recently refurbished in 2023, is located in one of the most dynamic and central areas of the city, close to Praça das Flores and a few minutes from Campanhã Central Station and the metro. With regular operation and a daily and monthly clientele, it is an investment opportunity ready to generate income. The building consists of 3 floors, 3 fronts, with elevator and terrace on the rooftop, offering a covered space with panoramic views over the city of Porto. The typical Porto architecture combines historic charm with modern comfort, providing a welcoming experience for guests. In total, the Hostel has 15 rooms and 7 shared bathrooms, ensuring flexibility for different types of guests, from solo travelers to groups and families. The rooms are distributed as follows: Floor -1: 4 standard rooms with two single beds, 3 standard rooms with bunk beds and 1 suite with double bed and shared bathroom Floor 0: 1 bedroom with two single beds and 1 bedroom with three single beds. Floor 1: 1 bedroom with three single beds, 1 bedroom with two single beds, 1 bedroom with single bed and 2 bedrooms with double bed. In terms of services, it offers a living room, a dining room and a fully equipped kitchen, with several fridges and storage spaces, as well as a small additional dining space. It also has a laundry service in the Hostel itself and a daily cleaning service, ensuring comfort and practicality for guests and operational management. The Hostel has daily maid service, laundry and all the necessary amenities for immediate operation. The rooftop terrace offers a covered area for guests to socialize and leisure, complementing the stay experience. This is a unique opportunity to acquire a ready-to-operate Hostel, with a premium location in the city of Porto. Ideal for investors looking for a consolidated operation with growth potential. Located near Praça das Flores, in the heart of historic Porto, with easy access to Campanhã central station and the metro network, the hostel benefits from a strategic location for tourists and business travelers.
…By Annonceur International


Nestled within the prestigious gated enclave of Cocoplum, one of Coral Gables' most coveted waterfront communities, this recently renovated estate presents a rare opportunity to experience an unparalleled blend of contemporary luxury, privacy, and resort-inspired living. Occupying a privileged corner lot in one of South Florida's most exclusive residential settings, the residence spans nearly 7,700 square feet of refined living space and boasts an impressive 250 feet of waterfront frontage, including a private 60-foot dock, offering an exceptional lifestyle for boating enthusiasts and waterfront connoisseurs alike. Surrounded by lush tropical gardens masterfully designed by acclaimed landscape architect Raymond Jungles, the property embodies a seamless connection between architecture and nature, creating an atmosphere of serenity, sophistication, and timeless beauty. The residence welcomes guests with soaring double-height ceilings, expansive glass walls, and an abundance of natural light that enhances every living space. Thoughtfully designed for both grand entertaining and everyday comfort, the home features six luxurious bedrooms, six full bathrooms, and an elegant powder room. The open-concept living areas flow effortlessly toward the outdoor spaces, while impact-resistant glass and European-style sliding doors create a seamless indoor-outdoor living experience that captures the essence of South Florida luxury. At the heart of the home lies the award-winning Italkraft chef's kitchen, showcasing exceptional Italian craftsmanship and equipped with premium Sub-Zero and Wolf appliances. Designed to satisfy both culinary excellence and sophisticated entertaining, it serves as a true centerpiece of the residence. One of the estate's most distinctive features is its extraordinary private wellness sanctuary. Created to rival the world's finest luxury spas, this dedicated retreat includes a professional cold-plunge pool, a spa-style hot tub, steam shower, sauna, and a fully equipped fitness studio, delivering a comprehensive wellness experience within the privacy of your own home. Additional highlights include a recently renovated private dock, integrated Sonos sound system, whole-house backup generator, and a three-car garage enhanced by an Autostacker system for maximum efficiency and convenience. Residents also enjoy exclusive access to the exceptional amenities of Cocoplum Phase II, including 24-hour gated security, a private yacht club, Olympic-sized swimming pool, tennis and pickleball courts, state-of-the-art fitness center, elegant clubhouse, and family-friendly recreational facilities. Ideally located near top-ranked private schools, world-class dining, luxury shopping, and the finest attractions of Coral Gables and Miami, this extraordinary estate offers an unrivaled lifestyle defined by elegance, wellness, and waterfront prestige. A truly remarkable trophy residence for discerning international buyers seeking one of the finest waterfront properties available in Cocoplum today. Private showings available exclusively by appointment.
…By Annonceur International


In a peaceful setting not far from Medulin, this modern villa combines contemporary design, top-notch equipment and complete privacy. The villa is spread over a carefully designed area and offers four spacious bedrooms, each with its own bathroom, providing maximum comfort and privacy for all family members or guests. The central part of the villa is made up of an airy open-space concept that harmoniously connects the modern kitchen with island, dining room and spacious living room. Large glass walls provide plenty of natural light and open up a spectacular view of the sea. For complete enjoyment throughout the year, the villa has an indoor heated pool and a wellness area with sauna, ideal for relaxation and a private spa experience. The exterior of the property is equally attractive; a spacious terrace with an infinity pool offers unobstructed sea views, while a landscaped courtyard with a barbecue creates the perfect place for socializing and enjoying the outdoors. Additional value to the property is provided by solar panels, air conditioning in all rooms, an alarm system and video surveillance, ensuring energy efficiency, security and maximum comfort. The location of the villa allows for peace and privacy, while the beaches, restaurants and all the amenities of Medulin are just a few minutes’ drive away.
…By Annonceur International


Frontline golf villa Sotogrande presents a rare opportunity to experience a sense of scale and privacy seldom found in the region. This substantial residence is quietly positioned in a mature cul-de-sac in Sotogrande Alto, moments from the SO/ Sotogrande Spa & Golf Resort and within easy reach of the acclaimed Valderrama Golf Club, Real Club de Golf Sotogrande, and the Alto Club. The villa, completed in 2007, spans 772 m² on a 2,962 m² plot, emphasizing space, comfort, and refined family living.Generous proportions define every room. Ceilings soar, natural light filters through double-glazed windows, and each space invites effortless indoor-outdoor flow. The principal suite enjoys both private covered and uncovered terraces that take in tranquil garden and panoramic views, with partial sea glimpses. High-end finishes, including marble floors, underfloor heating, and a fully fitted kitchen, provide a polished backdrop for daily life or entertaining on a grand scale.Expansive terraces, a large heated pool with cover, barbecue area, and landscaped garden create outdoor living spaces designed for relaxation and gathering. The lower level houses a games and entertainment room and a wine cellar, enhancing leisure and storage. With security service, gated community access, private garage, and air conditioning, this villa combines timeless sophistication with contemporary amenities in one of Sotogrande's most established neighbourhoods.
…By Annonceur International


Address: C/ Cases Noves, Girona (Area: Regencós)Price: €1,295,000Condition: In very good conditionNet floor area: 398 m2Built area: 442 m2Energy Consumption: 279.00 kWh/m² Year (Rating: F)Emissions: 57.00 kg CO2/m² Year (Rating: E)Occupancy Certificate: CHG [Number] Resale Property Purchase (Catalonia)Important price informationThe advertised price does not include purchase taxes or additional costs.Main tax (ITP)Applied in Catalonia based on property price:• Up to €600,000 → 10%• €600,001 – €900,000 → 11%• €900,001 – €1,500,000 → 12%• Over €1,500,000 → 13% Reduced rates may apply in specific cases. Calculated on the higher value between purchase price and cadastral reference value.Other costs• Notary• Land Registry• Legal/administrative services (optional) Estimated total: 10% – 13% additional.Agency fees Included in the price No cost for the buyer unless additional services are contractedAICAT Registration Number: 1786API Number: 13480Large Property Holder: NoExclusive stone house with garden in Regencós (Baix Empordà)In the charming medieval village of Regencós, this cozy rustic-style house combines traditional charm with contemporary comfort. It features spacious and bright spaces, including a welcoming living and dining room with Catalan vaulted ceilings and large windows overlooking the exterior.The fully equipped kitchen with a fireplace, which retains an authentic feel thanks to its stone finishes, is designed for practical, everyday use. The ground floor also features a guest toilet, ideal for entertaining.TThe night area offers four bedrooms, one of them en suite, and a full bathroom shared by the other bedrooms. On the upper floor we find an impressive master suite with a private bathroom and spectacular views of the mountains and the town of Regencós, which transmit peace and privacy at the top.Outside, the house opens onto a large patio, ideal for enjoying the outdoors, with a relaxation area and al fresco dining area. A highlight is the heated indoor saltwater pool, a true oasis of wellness accessible year-round.A unique residence that preserves the rustic spirit of a cobblestone village in the Empordà region, without sacrificing modern comfort and luxury. Contact us for a viewing; you'll be delighted!V&G ¡ Our success is to achieve yours!
…By Annonceur International

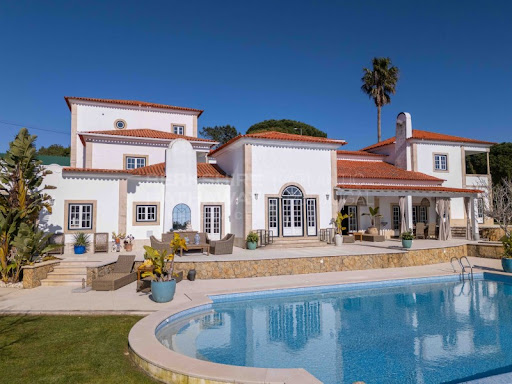


Inserted in a private plot of 2,674 m², this extraordinary 7 bedroom villa with 828 m² of gross area offers a level of privacy, sophistication and comfort rare in the premium market. With an independent guest house, resort-inspired swimming pool, large gardens and a privileged location next to Estoril Golf, it represents a unique opportunity for those looking for an exceptional residence or a highly prestigious heritage asset.The villa stands out for its elegant architecture, abundant natural light and generous spaces. The master suite, located on an exclusive floor, guarantees total privacy and is complemented by a large walk-in closet. It also has five additional suites, providing comfort for family and guests.The impressive living room, with its double-height ceiling and cathedral ceiling, connects harmoniously to the dining room, terraces and garden, creating a fluid experience between indoor and outdoor. The premium, fully equipped kitchen is complemented by laundry and technical areas.The independent guest house, consisting of bedroom, living room, kitchenette, bathroom and private terrace, adds versatility to the property.Outside, the swimming pool, the large terraces and the mature garden create an exclusive environment for moments of leisure and entertainment. The property also has a wine cellar, several fireplaces, large garage, central heating and underfloor heating.Located in one of the most prestigious residential areas of Estoril, just a few minutes from the beaches, golf courses, international schools, commerce and quick access to Lisbon, this is a rare opportunity to acquire a residence that combines location, privacy and quality of construction at the highest level.About Berkshire Hathaway HomeServices Atlantic PortugalThis property is marketed by Berkshire Hathaway HomeServices Atlantic Portugal, part of a global real estate network associated with the Berkshire Hathaway group, recognised for its solidity, ethics and strict quality criteria. The brand is positioned in the premium segment, ensuring a highly professional, confidential service aimed at demanding customers, both national and international.This is a rare opportunity to acquire a unique property in one of the most exclusive locations on the Cascais line, combining privacy, size, luxury and long-term appreciation. Energy Rating: B- ref:GP_1086
…By Annonceur International


Experience barefoot living this spectacular villa, located along Phang Nga's pristine western coastline. This secluded, beachfront villa combines a modern rustic architectural style with tropical living. Lavish use of Burmese teak wood as a building material gives it a warm and earthy vibe, not taking away from the shimmering sea views which are justifiably the highlight of the villa. Divided into five Thai-style individual living sections, each of the villa's five bedrooms enjoys privacy, either set within its own pavilion or with a separate entrance. Enjoy sea views from the bedroom. Walk directly onto the sandy beach. The main living area is the center piece of the villa, with high wooden ceilings, a long breakfast bar on one side and a dining table in the middle. The front wall is entirely made up of sliding glass doors which lead to the pool deck and can be pulled back on breezy afternoons or shut for air-conditioned comfort. The living space on the right side has elegant seating and design touches such as an artistic curved floor lamp. Besides the warm wood architecture and stunning sea views, one of the biggest highlights of the villa is a turquoise 20-metre lap pool, positioned a few steps from the beach. The villa is situated on the unspoiled sands of Natai Beach and boasts a significant 50-60 metres of beachfront with no immediate neighbours. This gives it a sense of complete privacy and seclusion, rare to find in Phuket. The 25-minute journey from the airport to the villa crosses the bridge that connects the mainland to the island. The route passes through charming palm-fringed local villages. A stroll along the beachfront brings you to the jetty. Early in the morning you can view local fishermen in action. Atleenta Resort and Iniala Beach House are both close by and offer alternative dining options, if you wish for a change of scenery. A dream come true for nature lovers, waterfalls, hot springs and beautiful forest trails wait to be explored inside Ao Phang Nga National Park. Additional features: Every room has sea views The property has natural buffers that make the neigbhouring land plots difficult to develop Two kitchens, western kitchen and Thai working kitchen Silent air con system with pen coils in acoustic boxes to reduce noise Lots of storage rooms, even loft / attic storage Teak wood throughout the property. The teak was sourced from Burma with 25 cm thickness Dehumidifier system in all rooms Villa is in excellent condition, maintained to a very high standard This area is prime for future residential development and close to Phuket International Airport, Aquella and Blue Canyon Golf Courses, Yacht Haven Marina. The land is owned Freehold through a clean Thai company which a buyer can take over. The building is owned freehold in the seller's name. - * Maids Room - * Living Room - * Water Heater - * Sea View - * Dining Room - * Air-conditioners - * Study or Office - * On Beach - * Thai Kitchen - * Bathrooms Ensuite - * Fans - * Terrace - * Sala - * Western Kitchen - * Walk in wardrobe - * Built in wardrobe - * Hot water system - * Garden - * Gym - * Laundry Room - * Mains Water - * Electricity - * Septic Tank - * Pets Friendly - * Internet / TV / Phone - * Swimming Pool - * Contemporary - * Storeys - * Parking Space - * Beachfront/Oceanfront
…By Annonceur International


In an attractive location in Sukošan, not far from Zadar, is a modern luxury villa with panoramic sea view. It extends over approximately 300 m² of living space on a 1220 m² plot of land, and all floors are connected by an elevator leading from the garage to the impressive roof terrace. The special value of the property is provided by the roof terrace with a swimming pool, sundeck and planned summer kitchen – the perfect place to relax and enjoy Mediterranean sunsets. The exterior has been carefully decorated and includes a swimming pool, lounge area, fireplace and a garden with indigenous Dalmatian horticulture that ensures a high level of privacy. The interior of the villa is arranged over two floors filled with natural light. The ground floor includes a spacious living area with a kitchen, dining room and living room that is open-concept with access to a large terrace, as well as additional facilities such as a games room, a gym with a sauna and a massage tub and a toilet. Upstairs there are four comfortable bedrooms with private bathrooms and exits to a covered balcony with an open view of the sea, with an additional room for laundry. The villa is equipped with underfloor heating and air conditioning via a heat pump and offers two garage and two outdoor parking spaces. The beach, restaurants and all necessary facilities are only a few minutes’ drive away, which makes this property an ideal choice for luxury living or an investment in a prime location.
…By Annonceur International


For sale is a historical house from the XVII. century and is located in the very heart of the city of Dubrovnik, which is under the protection of UNESCO. The property is located only 50 meters from the sea and 30 meters from the main promenade Stradun. The living area of the property is 209 m2 and it is spread over four floors. On the ground floor of the property, also the entrance floor, there is a dining room, kitchen, storage room. On the second floor there is a living room, which is part of the dining room and auxiliary kitchen. On the third floor there are two master bedrooms with a separate bathroom. In the attic there is a bedroom with three beds, a bathroom and an auxiliary kitchen. In the immediate vicinity of the property, there are historical sights, such as the walls of Dubrovnik, the Lovrijenac fortress, the Račić mausoleum, church of Saint Vlaho, the Revelin fortress… For more information about the property, we are at your disposal.
…By Annonceur International


BUGUGGIATE NEWLY RENOVATED VILLA WITH PRIVATE PARK WITH CENTURIES-OLD TREESIn a hilly position, with lake view, located a few minutes from the center of Varese and more precisely in the municipality of Buguggiate, we offer for sale an elegant property, perfectly maintained and embellished with a private park with centuries-old trees. The location is strategic: convenient for Lake Varese, Lake Maggiore, Milan and Switzerland.The property has an area of approx. 450 square meters on two levels plus basement.Mezzanine floor:living room, kitchen, two bedrooms with wardrobe room, study plus triple bathrooms.Porch overlooking the park.First floor: 3 bedrooms, two bathrooms.Basement: tavern, 3 bedrooms, cellar, two bathrooms.The finishes use noble materials and are in excellent condition thanks to the recent total renovation.Possibility of creating three apartments with a project already approved by the municipality.Connections:- Milano Laghi motorway about 1 km- Train stationPlaces of interest:- Villa Panza 800 mt- Campo dei Fiori Regional Park , 8.3 km- Torba Monastery 10.2 Km- Lake Comabbio 12.2 km- Luvinate Golf Club Milan Malpensa Airport: 30 min by carSwiss border 10 min by car
…By Annonceur International


Create Your Dream Villa in Baja Sardinia – A Rare Opportunity in an Exclusive Coastal LocationLocated just 150 meters in a straight line from the sea, this villa enjoys an exceptional position in one of the most sought-after areas of Baja Sardinia.The property sits on a plot of 1,625 sqm within a zone where new residential construction is no longer permitted, making this a particularly rare opportunity in Costa Smeralda.The villa offers approximately 300 sqm of living space and presents great potential to be transformed into an elegant residence of prestige. One of its most exclusive features is the open outlook towards the sea: there are no houses in front of the property, ensuring privacy and tranquility.The beach, the center of Baja Sardinia, restaurants, shops, and a supermarket are all within comfortable walking distance.The plot also offers the possibility to build a swimming pool and spacious outdoor areas.The property is sold in its current condition. Upon request, a complete renovation of the villa can be carried out at an estimated additional cost of approximately €500,000, allowing the property to be transformed into a modern high-end residence.For privacy reasons, current photographs of the property are not published. The image shown is therefore an architectural visualization illustrating a possible renovation and highlighting the great potential of the property.Due to the non-buildable zoning and its rare location, this property also offers significant appreciation potential and the opportunity to create an extraordinary dream villa close to the sea.The information contained in this listing is for guidance only and is non-binding. Property availability and details are subject to verification.
…By Annonceur International


Property Code: HPS5220 - Villa FOR SALE in Pallini Nea Skioni for € 2.655.000 . This 600.00 sq. m. furnished Villa consists of 2 levels and features 5 Bedrooms, Livingroom, Kitchen, 6 bathrooms . The property also boasts Heating system: Autonomous heating - Oil, tiled floor, view of the Sea, Window frames: Aluminium, Security door, parking, garden, fireplace, swimming pool, A/C, alarm system, electrical appliances, awnings, insect screens, double-glazed windows, solar-powered water heater, BBQ, dressing room, satellite dish, open space, internal staircase. The building was constructed in 2008 and renovated in 2023 Plot area: 2000 s.q. . Building Energy Rating: D Distance from sea 300 meters, Distance from the city center: 112000 meters, Distance from nearest airport: 100000 meters, This magnificent villa on the Kassandra peninsula, Halkidiki, with a unique view of the Aegean Sea, is the absolute embodiment of luxury and comfort. The architecture of the house skillfully and harmoniously combines elements of traditional Mediterranean style with modern design elements. On a large landscaped area there is a recreation area with a bar, barbecue and a swimming pool, smoothly merging with the turquoise sea and sky, here you can enjoy sunny summer days under the shade of palm trees and an unforgettable sunset with the view of the Aegean Sea. The western peninsula of Halkidiki, Kassandra, in addition to its magnificent beaches, is famous for its excellent hotels and popular tourist villages with vibrant nightlife, many shops and fish restaurants. There is something here to entertain both young people and families with children. The width of the peninsula is only 15 km, but the coastline with snow-white beaches stretches for 50 km. You can relax on well-maintained beaches with beach bars, many awarded blue flags for cleanliness, and wildlife lovers can look for secluded bays where they can go diving. The peninsula is washed from the west by the Thermal Gulf, where the sea is open, with winds, convenient for wind surfing, but the east coast, washed by the waters of Toroneos, with sandy beaches and a smooth entrance to the sea, is convenient for children.
…By Annonceur International


Exclusive collection of luxury private pool villas within the master-planned Aquella Beach • Country Club • Golf community in Phang Nga, just a short
…By Annonceur International


Located in the idyllic Kamáres area, just 5 minutes from the center of Naousa and 500 meters from the famous Kolymbithres beach, this unique villa offers 196 sqm of luxurious living space on a lush 1,650 sqm plot featuring 25 olive trees and a serene atmosphere.Property Features:• Spread over three levels• 3 bedrooms with the possibility of a 4th bedroom• 2 bathrooms• Spacious living room with fireplace and dining area• Fully equipped kitchen and outdoor kitchen• Large private swimming pool• Ample storage space• Stunning unobstructed sea view• Traditional Cycladic architectural elements• Privacy and comfort throughoutOutdoor Area:The outdoor kitchen and BBQ area feature built-in sofas and beds, offering a luxurious and comfortable ambiance — perfect for relaxing or entertaining under the sun or stars. Location – Kamáres• Only 5 minutes from Naousa town• 500 meters from Kolymbithres beach• Quiet area with easy access to the vibrant nightlife, restaurants, and charming alleys A rare property combining exquisite aesthetics and location — ideal as a permanent residence or a high-yield tourist investment.
…By Annonceur International


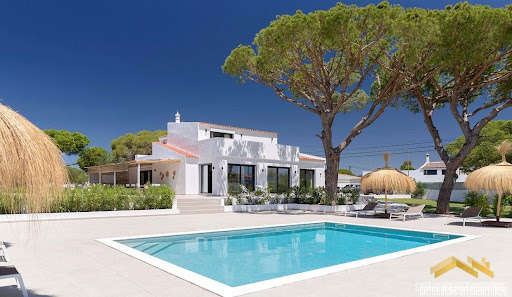
Set on a a fully fenced 2,320 m2 plot, this villa features an open plan modern living room with fireplace and dining area, a fitted and equipped kitchen with an island and breakfast space, 5 bedrooms and 5 bathrooms. Outside is a swimming pool, several covered and sunny terraces, shaded lounging areas, BBQ and Al fresco dining areas, parking spaces and gardens. in brief: - modern living room with fireplace and dining area - fitted and equipped kitchen with an island and breakfast space - 5 bedrooms - 5 bathrooms - swimming pool - terraces - parking spaces - gardens Features * Air-Conditioning * Alarm System * En-Suite * Fitted Kitchen * Golden Triangle * Modern Styling * Own Garden * Own Pool * Terrace
…By Annonceur International


In the heart of the magnificent bay of Half Moon Bay, in Akumal, Casa La Belle Vie is an invitation to the sweetness of life. Nestled just steps from the Caribbean Sea, this boutique property embodies the perfect balance between elegance, comfort and tropical nature. Completely renovated in 2021, the house covers approximately 341 m² of built area and offers vast volumes bathed in light. It consists of four spacious bedrooms, all with their own bathrooms, as well as an additional shower room for guests. Each space has been carefully designed to offer a soothing living environment that is both functional and refined. As soon as you enter, you are seduced by the warm atmosphere of the place. The living room, dining room and open kitchen form a fluid and friendly whole, ideal for entertaining or simply enjoying the ambient calm. Outside, a tree-lined patio with a private pool extends the house, while a roof terrace invites contemplation, to the rhythm of the sea breezes. Surrounded by an unspoilt natural environment, the property is located in a secure residential community. It also has a garage, a laundry room, an office space and plenty of storage. Fully furnished and equipped, it is ready to welcome its new owners, whether to live there year-round, spend the seasons, or make it a prestigious rental investment. Casa La Belle Vie is sold with a fideicomiso in place, a reliable legal device that allows foreigners to fully own property located in Mexican coastal areas. If you dream of a rare, elegant and sea-facing place, this home is a unique opportunity in one of the most beautiful areas of the Riviera Maya. For more information, to arrange a visit or a video appointment, we are at your disposal.
…By Annonceur International


Discover Your Dream Villa in The Valley, Dubai Nestled in the serene district of The Valley in Dubai, UAE , this exquisite 4-bedroom villa is a haven for luxury and comfort. Designed to provide a tranquil lifestyle, the villa offers spacious living areas complemented by top-tier facilities, making it an ideal choice for those seeking a premium living experience. Available for sale , this villa stands out with its unique features and prime location. Unmatched Features and Facilities This elegant villa boasts a host of exceptional features designed to cater to your every need. Enjoy leisurely days by the private pool or engage in active sports with facilities that include a tennis court , basketball court , and football field . The lush garden offers a serene escape, while the jogging and walking track , lazy river , and skate park provide endless recreational opportunities for all ages. Prime Location Advantages Living in The Valley offers an invigorating blend of tranquility and convenience. Residents enjoy proximity to urban attractions, being just a quick 25 km from the bustling heart of Dubai and 30 km from pristine beaches. The nearby airport is 43 km away, providing easy access for international travel. Shopping enthusiasts will appreciate the convenience of being just 0.3 km away from local boutiques and malls. Beyond the amenities, the community offers a vibrant lifestyle with a pleasing climate, ideal for both relaxation and exploration. Secure Your Luxurious Lifestyle Today If you’re dreaming of a modern villa in Dubai, this property offers an unparalleled living experience. With flexible installment payment options, securing this desirable villa is within reach. Reach out today to learn more or schedule a visit and make this idyllic property your new home!
…By Annonceur International


Discover this beautiful 5-room villa for sale in the charming town of Roquebrune-sur-Argens, France. Priced at euros899,000, this spacious 180 m² home features 4 bedrooms and is situated on a generous 1150 m² plot of land. The villa is a single-story property, offering comfortable and convenient living. Located in a vibrant area with numerous amenities nearby, including several restaurants, supermarkets, bakeries, pharmacies, a dentist, doctors, a post office, and a butcher, this property combines peaceful living with easy access to daily necessities. Presented by Agence du Cap - Étrave, this villa is an excellent opportunity to own a lovely home in a sought-after location.
…By Agence Du Cap L’etrave


Ideally located in a privileged setting close to Fontmerle Lake, this charming villa of approximately 250 sqm enjoys an exceptional natural environment. Set on landscaped grounds of approximately 2,200 sqm, it offers a rare combination of tranquillity, preserved nature, and convenient access to local amenities. The villa features a spacious living room with cathedral ceiling, an open-plan kitchen opening onto a terrace, five bedrooms, several bathrooms and shower rooms, a laundry room, and a garage accommodating two vehicles. Outside, the landscaped garden features a 12 x 4 metre saltwater swimming pool and a chalet converted into a relaxation area, creating the perfect setting to enjoy the Mediterranean lifestyle. The property benefits from a unique location directly bordering Fontmerle Lake, a remarkable 5-hectare natural site home to Europe's largest colony of lotus flowers, introduced in the 1960s. This biodiversity haven, where more than 70 bird species have been recorded, is located within the Valmasque Regional Park, a 500-hectare green sanctuary offering marked trails, fitness paths, and shaded walks. The Palm bus network serves the nearby Jean Dehon stop, providing convenient connections. Golf enthusiasts will appreciate the proximity of the prestigious Cannes-Mougins Golf & Country Club, while the historic Notre-Dame-de-Vie Chapel, former residence of Pablo Picasso, reflects the area's rich cultural heritage. The old village of Mougins, renowned for its art galleries, picturesque streets, and fine dining restaurants, completes this exceptional setting combining preserved nature and the refined lifestyle of the French Riviera. Information about the risks to which this property is exposed is available on the Géorisques website: www.georisques.gouv.fr Situated in a zone where brush clearing is legally required. To access a selection of comparable off-market properties, please do not hesitate to contact Barnes Mougins at +33 4 22 78 07 10. Catherine MENDELSON Consultante – Agent commerciale E.I RSAC : 511 854 705 Agency fees payable by vendor - Montant estimé des dépenses annuelles d'énergie pour un usage standard, établi à partir des prix de l'énergie de l'année 2021 : 2150€ ~ 2920€ - Catherine MENDELSON - Agent commercial - EI - RSAC 511 854 705
…By Barnes Mougins


Discover this exquisite villa for sale in the prestigious San Bovio-San Felice area of Peschiera Borromeo, offering 310 m² of bright, sophisticated living space. With five spacious bedrooms and seven rooms in total, this property is perfect for families seeking comfort and style in one of Italy’s most sought-after locations. The interiors are flooded with natural light, featuring elegant finishing touches, gorgeous hardwood floors, and beautiful views of the landscaped gardens. This home is equipped with an array of modern amenities for your comfort and security, including air-conditioning, a cozy fireplace, double-glazed windows, and high-speed internet connectivity. Enjoy seamless living with electric awnings, outdoor lighting, an advanced alarm system, electric gate, robust security door, and a built-in safe. Bringing outdoor living to the next level, the villa features a barbecue area and an efficient irrigation sprinkler system to maintain lush gardens year-round. This is a rare opportunity to own a sophisticated, turnkey property that seamlessly blends luxury with practicality in an exclusive residential setting.
…By Barnes Milan


On the heights of Pereire, benefiting from an exceptional location: quiet, beaches 500m away and a 180° view of both the Basin and the surrounding pine forest! This villa offers an incredible living space of over 80 m² opening through numerous bay windows onto a nearly 300m² exotic wooden terrace, a covered 10 x 5 saltwater pool... all with this dominant and fascinating view! You will have 5 bedrooms with private shower rooms, two garages, and a technical room for the pool.This description has been automatically translated from French.
…By Artemia Immobilier


Exceptional villa in Six-Fours-les-Plages – T6 with swimming pool, 810m² land, 12 minutes from the beach. Some houses are not found. They are awaited. Price: €775,000 inclusive of fees · Availability guaranteed within 12 months - (see terms below - TO READ) In the heart of the residential neighborhood of Galets, in Six-Fours-les-Plages, this T6 villa of ~164m² in superb general condition combines spaciousness, comfort, and refined features, on a land of ~810m² fully landscaped. Exterior: Diffazur swimming pool with Diffaclean system — self-cleaning, bromine treated (2015) Land ~810m² · Garage · Garden shed Facade redone in 2019 Solar panels — annual consumption ~€88/month + credit balance of €480/year Interior: On the ground floor, a beautiful entrance communicating with the garage opens onto a bright living space (living/dining room with insert) extended by a cozy veranda overlooking the garden and the pool. The parental space includes a large bedroom, an office (convertible into a room), an Italian shower room, and a separate toilet. On the first floor, two bedrooms with a beautiful unobstructed view, shower room, and separate toilet. Features: double glazing aluminum PVC · VMI · mains drainage + rainwater drainage · electric heating. Only one task to plan according to your wishes: air conditioning. For the rest, you just need to unpack your bags. Location: ? 12 minutes walk from Bonnegrâce beach ? 5 minutes from shops Quiet, highly sought-after residential area in Six-Fours Sale terms — availability guaranteed within 12 months This sale is offered with a clause of occupation for a maximum of 12 months from the authentic deed, to allow senior sellers to prepare their new housing and move smoothly. Departure is guaranteed at the end of the 12 months. This period is your opportunity to anticipate your project, any renovation work, and organize your installation under the best conditions. This sale is entirely managed by SeniorAvenir.IMMO, specialist in real estate transactions adapted for senior sellers. Contact & complete file Photos, videos, and detailed description available upon request. ? 06 70 40 38 54 (SMS / WhatsApp / Tel) ? [email protected] SeniorAvenir.IMMO — Enjoy Life. We take care of the rest. Dear colleagues, we kindly ask you not to directly solicit our clients. We are in favor of collaboration among professionals. We thank you for your understanding and respect for ethics. Do your neighbors, your friends have a project? We compensate our business introducers - Info 0670403854 :-) Fees included of 4.73% including tax charged to the buyer. Price excluding fees €740,000. Energy class B, Climate class A Average estimated amount of annual energy expenses for standard use, established based on energy prices for the year 2023: between €1150.00 and €1630.00. Information on the risks to which this property is exposed is available on the Géorisques website: georisques.gouv.fr. Your SeniorAvenir.IMMO advisor: Real Estate Agent & Life Annuity Expert - Marie DE LAISSARDIERE T card CPI13102024000000120 RCP MMA IARDThis description has been automatically translated from French.
…By Agences Privees


A charming boutique hotel with swimming pool and panoramic views, just minutes from the gentle sea breeze of the Tuscan coast, the renovation of an old farmhouse gives birth to this refined contemporary guest-house overlooking the Camaiore countryside, there where the ancient Via Francigena meets the beaches and crystal clear sea of Versilia. Description From the ruins of an old farmhouse in a dominant position on the hills overlooking the Versilia coast, exceptional villa recently renovated to the highest levels of comfort. The villa currently houses a 5S Boutique Hotel with 12 independent luxury suites and 13 bathrooms, easily convertible into a large single-family home for private use. This Luxury Retreat in recent years has gained international notoriety for its personalized and elegant service, private and strategic location. Crossing the threshold of the property, one is greeted by warm and welcoming intimate environments, such as the living areas and restaurant, full of charm and elegance. Outdoor spaces Centuries-old trees and olive groves surround the villa where aromatic and ornamental plants convey a pleasant tranquility. Its hillside location gives an enchanting view that gently slopes down to the sea. A large panoramic terrace, enveloped in the colors and scents of the garden, set among olive trees, lavender, sage and rosemary blooms is the ideal place to enjoy the splendid panorama. The beautiful outdoor swimming pool among the olive trees, with heated salt water, is the ideal place for total relaxation. The private verandas and terraces with outdoor fireplace are intimate charming spaces where you can admire the sea and the rolling Tuscan hills. Condition and finishes The refined style of a contemporary hotel and the coziness of a country house in Tuscany come together. The owner's eclecticism is an added value, his love of vintage and contemporary furnishings. A place of harmony, warmth and friendliness. The interiors are a sophisticated blend of past and present, combining vintage furniture, collectibles from the Italian art-deco period and eye-catching contemporary interior design details. Elegant wrought-iron furnishings decorate the wisteria pergolas. Potential uses A unique property, ideal for private use or investment: a 30 percent repeat guest rate and annual occupancy close to 95 percent confirm its unquestionable success. It has won numerous prestigious international awards over the years in both the luxury Bed and Breakfast and Art Hotel sectors. Location Located in the renowned Versilia, Tuscany's sea coast, it is the ideal starting point for a wide variety of day trips. The coast is renowned for excellent restaurants, art, and pristine beaches. Pietrasanta, Forte dei Marmi, and Viareggio are just a few of the best known places.
…By Carratelli Real Estate


Just a stone's throw from the picturesque village of Valbonne, this magnificent, fully renovated Provencal villa combines authentic charm with modern comforts. From the moment you enter, you'll be seduced by a welcoming hall, a guest toilet and a contemporary, fully-equipped kitchen with central island. The living space features an elegant dining room opening onto a vast, luminous living room, enhanced by a gas fireplace. The master suite, a true haven of peace, features a large custom-made dressing room and a private bathroom. The house also offers four other bedrooms and three refined bathrooms, ideal for welcoming family and guests. Nestled in a well-tended landscaped garden, equipped with an automatic watering system and outdoor lighting, the property boasts a 10-meter heated saltwater swimming pool with electric cover, a vast 100 m² wooden terrace and a stone pool house with summer kitchen and dining area. To complete this exceptional property: a garage, parking for up to six vehicles, town gas central heating, reversible air conditioning and a perimeter alarm system ensuring comfort and security. For further information on the risks associated with this property, please consult the Géorisques website: www.georisques.gouv.fr
…By Douglas Elliman Valbonne-mougins


Théoule-sur-Mer: New villa of nearly 270 m² on two levels, featuring a living area with a fully equipped kitchen, five en-suite bedrooms—each with its own private bathroom or shower room, ensuring comfort—and two guest restrooms. A hot tub, a fitness and wellness area, and a swimming pool round out this property. The interior design and layout were tastefully executed by an interior designer. The materials and finishes are top-of-the-line. A rare find in Théoule with this level of finish in this price range, ideal as a primary or secondary residence, where luxury, comfort, and serenity come together perfectly. This property comes with a ten-year warranty. Théoule-sur-Mer is a true gem nestled between the sea and the mountains, combining unspoiled nature, understated prestige, and an exceptional quality of life. It is a sought-after destination for those who wish to enjoy the French Riviera in a more intimate, authentic, and exclusive setting than the larger neighboring resorts. A village blending authenticity and elegance A compact town center with a harbor, restaurants, and small boutiques. A chic and peaceful coastal village atmosphere. A strong maritime identity with several harbors and direct access to the sea. A prime location Just a few minutes from Mandelieu-la-Napoule and Cannes. Quick access to the A8 highway. Close to Nice International Airport (about 40 minutes). 2,840,500 € Agency fees not included - Agency commission: 5.26%VAT included Agency fees payable by buyer - Montant estimé des dépenses annuelles d'énergie pour un usage standard, établi à partir des prix de l'énergie de l'année 2026 : 1410€ ~ 1920€
…By Barnes Théoule
'%20stroke='%23DDAA3A'%20stroke-width='1.909'%20stroke-linecap='square'%20stroke-linejoin='bevel'/%3e%3c/svg%3e)
Receive by email any new listing that may match your search criteria
By validating this form, you accept the general conditions of use of Le Figaro Properties.
These agencies offer a selection of luxury properties vente . Feel free to contact them for personalized assistance.


