Get early access to listings that match your criteria
Never miss an opportunity again. Our personalized alerts notify you instantly.

 English$ USD · m²


In the heart of Porticcio, discover a confidential address within a secure, recent, and prestigious residential development. Elegance reveals itself from the entrance with its stone walls, well-kept facades, and contemporary architecture.Built in 2025, this new villa of 330 m² combines contemporary elegance with noble materials.Spread over two levels connected by an elevator, it offers on the main level a spacious living room bathed in light, opening onto a wooden terrace with a pool, as well as a modern kitchen with a pantry. Three suites with dressing rooms and private bathrooms complete this level, including a superb master suite with a bathtub, shower, and large dressing room.On the lower level, three additional bedrooms, one with a bathroom and dressing room, and an independent bathroom. This space also accommodates a cinema room with a projector, a billiard table, a covered terrace with sports equipment, and a large garage.A rare exclusive, combining elegance, comfort, and high-end amenities, for immediate occupation.This description has been automatically translated from French.
…By Guillaume Neri - Proprietes Corses D'exception


Just 3 minutes from the beaches, this sumptuous contemporary villa completed in 2026 offers a privileged living environment in the heart of a sought-after area. Designed with high-end amenities and resolutely modern architecture. Developed around vast reception spaces opening onto the exterior, the property features four suites, each with its own dressing room and private shower room. Outside, the terraces harmoniously extend the living spaces, and the infinity pool elegantly integrates with its surroundings, offering an exclusive relaxation area. A garage completes this ensemble. Benefiting from the Building Damage Insurance warranty as well as reduced notary fees, this villa represents a unique opportunity to acquire an exceptional new property on the southern shore of the Gulf of Ajaccio.This description has been automatically translated from French.
…By Guillaume Neri - Proprietes Corses D'exception


CONTEMPORARY VILLA - PANORAMIC SEA VIEW The exceptional Corsican properties agency offers for sale: This recent architect-designed villa of approximately 185 m². On one level, the main living area, open and bright, stretches towards a large terrace featuring a pool with simple lines, positioned facing the sea, complementing the main part, which includes 4 en-suite bedrooms with dressing rooms and shower rooms, and a laundry room. On the garden level, there is an independent bedroom. Set on a landscaped plot of about 1,500 m², the property enjoys a privileged location, offering a panoramic view of the Gulf of Ajaccio and remarkable sunsets throughout the year. The environment, preserved and residential, combines tranquility and accessibility, just a few minutes from the beaches, amenities, and 15 minutes from the airport.This description has been automatically translated from French.
…By Guillaume Neri - Proprietes Corses D'exception


On the heights of Porticcio, in a calm and privileged environment, discover this superb villa recently renovated with taste, offering a breathtaking panoramic view of the Gulf of Ajaccio.It includes 5 bedrooms, 4 bathrooms, a vast living room flooded with light with sliding glass doors, as well as a fully equipped high-end kitchen. The living areas open directly onto a large 120 m² terrace, a true extension of the indoor space. At this same level, an infinity pool facing the sea, while the garden below harmoniously completes the whole. A garage perfects this property.This description has been automatically translated from French.
…By Guillaume Neri - Proprietes Corses D'exception


Discover this elegant villa, ideally located just a few hundred meters from a secluded cove, 5 minutes from amenities and a sheltered port.On the ground floor, this villa offers a spacious living room, a kitchen, a back kitchen, as well as a master suite with a dressing room, bathroom and shower room, and an additional bedroom with a shower room.Upstairs, you will find three bright bedrooms and two shower rooms.Set on a plot of 1,800 m², the property features a large terrace, a pool, and a sea view, creating an exceptional living environment.Large garage.This description has been automatically translated from French.
…By Guillaume Neri - Proprietes Corses D'exception


Overlooking the Gulf of Ajaccio and offering an unobstructed view of the sea and the beach of Porticcio, this new villa of more than 200m² captivates with its modern architecture, walls dressed in natural stone, the quality of its amenities, and its proximity to local conveniences.Spread over two levels, it features on the ground floor a bright living area, including a living room and dining space open to the outside, complemented by a pantry and a first suite with a private shower room. On the garden level, three additional suites, each with its own shower room and toilet, open onto a large terrace adorned with a pool, creating a privileged relaxation space facing an exceptional panorama.Delivered as a first habitation, it also offers the advantages of reduced notary fees as well as the damage-work guarantee, ensuring peace of mind for its future owners. This property also benefits from a garage.This description has been automatically translated from French.
…By Guillaume Neri - Proprietes Corses D'exception


Located in a sought-after residential area of Grand Baie, this elegant Balinese-inspired villa offers a refined lifestyle combining comfort, privacy, and tropical elegance. Set on a beautifully landscaped plot of approximately 1,100 m², the property features approximately 374 m² of living space and enjoys a prime location just minutes away from the beaches, restaurants, shops, and amenities of northern Mauritius. Designed for seamless indoor and outdoor living, the villa offers bright and spacious reception areas opening onto a large covered terrace, lush tropical gardens, and a stunning overflow swimming pool. The property comprises 5 bedrooms and 5 bathrooms, including a spacious master suite with direct garden access, a walk-in dressing room, and an en-suite bathroom fitted with both a bathtub and shower. A fully equipped kitchen, laundry room, outdoor kiosk, and double garage complete this exceptional property. Features and amenities: - Overflow swimming pool - Landscaped garden - Backup generator - 10,000 L water tank - Secure residence - Electric gate For more information or to arrange a viewing, contact us today.
…By Jlm Realty


Discover an elegant contemporary 2-bedroom villa located in the heart of a prestigious seaside village in Pointe d’Esny, on the south-east coast of Mauritius, just a few minutes from the international airport and the charming historic village of Mahébourg. Set within a preserved natural environment and benefiting from immediate proximity to one of the island’s most beautiful lagoons, this property forms part of an exceptional 70-hectare residential development, renowned for its low density, harmonious integration into the landscape, and sustainable tropical lifestyle. This villa offers 188 m² of total living space on a landscaped plot ranging from 637 to 724 m², with bright, open living areas designed to fully embrace the Mauritian tropical climate. It features: - 2 spacious bedrooms, including a master suite with dressing room and en-suite bathroom - A second bathroom - A large living area with lounge and dining room opening onto the outdoors - A modern open-plan kitchen with utility/laundry room - A large covered terrace, ideal for outdoor dining and relaxation - A landscaped private garden - Optional garage Buyers may also personalize their villa with a range of finishes and layouts according to their preferences. Certain features, such as the private swimming pool with deck, outdoor kiosk, garage, landscaping, as well as selected equipment and furniture packages, are offered as optional extras. The villa is part of an exclusive collection of only five villas, offering a rare opportunity to acquire an intimate and refined property in one of the most sought-after areas of south-east Mauritius. The estate offers an exceptional lifestyle thanks to a wide range of facilities and services designed for residents: - Private Beach Club with access to the lagoon - Fully equipped sports centre - Restaurants and local shops - Nursery and primary school - 12-hectare natural park with walking trails and restored wetlands supporting local biodiversity Accessible to foreign buyers, this property also allows the purchaser to apply for a Mauritian residence permit, making it an ideal opportunity for a primary residence, a holiday home, or a real estate investment in Mauritius. Contact us today to receive more information about the available units and investment opportunities in this unique lagoon-side lifestyle destination.
…By Jlm Realty


Located directly on the beachfront in Black River, this charming thatched-roof villa, set right on the water’s edge, offers a rare lifestyle just minutes from the village’s amenities. From the moment you enter, a spacious open-plan living area with sea views welcomes you, featuring a lounge and dining area extending onto a large terrace facing the ocean. The property also enjoys stunning views of La Tourelle mountain. The modern semi-open kitchen is fully fitted and equipped with ample storage, and includes a covered area leading to a laundry/store room. The villa comprises three en-suite bedrooms, including a master suite with a dressing room and a bathroom featuring an outdoor shower. The master bedroom as well as a second bedroom enjoy beautiful views of the sea, the garden, and La Tourelle mountain. A guest WC completes the interior. Outdoors, the private garden and swimming pool open directly onto the sea. A barbecue area and a carport complete the property. The villa is located within a secure, high-end residence offering quality amenities, including a beach club with restaurant, bar, and communal swimming pool, as well as a gym, a spa and a tennis court. Sold fully furnished and tastefully decorated, this villa with authentic charm represents a rare beachfront opportunity accessible to foreign investors. Contact us now to arrange a viewing.
…By Jlm Realty


Discover an exceptional villa for sale in the highly sought-after coastal village of Cap Malheureux, located in the prestigious north of Mauritius. Designed in a refined modern Balinese style, this elegant single-storey residence offers a seamless blend of tropical elegance, privacy, and contemporary comfort, ideal for both international buyers and Mauritian residents. Set on a generous 700 sqm plot with a total built area of 308 sqm, the villa is nestled within a secure gated environment, ensuring exclusivity and peace of mind. The property features four spacious bedrooms, including a beautiful master suite, as well as expansive open-plan living and dining areas enhanced by high ceilings and natural light. A fully equipped modern kitchen flows effortlessly into the main living space, creating a harmonious indoor-outdoor lifestyle highly sought after in Mauritius. Outdoors, a private swimming pool is surrounded by lush tropical gardens, while a covered terrace provides the perfect setting for relaxation or entertaining. The property also includes a garage and additional parking spaces. Ideally located just minutes from Grand Baie, the villa offers easy access to fine dining restaurants, beach clubs, shopping centres, and a wide range of leisure and water activities. Cap Malheureux is renowned for its peaceful beaches, authentic charm, and iconic red-roof church, making it one of the most desirable residential destinations in the north of the island. This property represents a rare opportunity to acquire a high-quality home in Mauritius with strong rental yield potential and long-term capital appreciation. Whether as a primary residence, a holiday home, or a high-end investment, it offers the perfect balance of exclusivity, lifestyle, and value. Contact us now for more information about this property.
…By Jlm Realty


Located in the highly sought-after area of Petite Rivière Noire, on the west coast of Mauritius, this exclusive development offers a rare opportunity to acquire a contemporary villa set within a preserved natural environment. This boutique estate comprises only 10 villas, each set on generous plots ranging from approximately 1,080 to 1,250 sqm, ensuring privacy, space, and an exceptional quality of life. Designed on a single level, the villas offer a total built area of 351 sqm, including 256 sqm of interior living space. Each villa features four en-suite bedrooms, a modern open-plan kitchen, and a bright, spacious living area opening onto a covered terrace. Thoughtfully designed for tropical living, the outdoor areas include a private swimming pool, landscaped garden, and dedicated spaces for relaxation and entertaining. Optional features include a fully equipped outdoor kiosk, solar panels, and a covered parking area. Ideally located close to pristine beaches, a marina, renowned golf courses, and all essential amenities, this property perfectly combines comfort, elegance, and convenience.
…By Jlm Realty


RVA54 – Sagone Overlooking the Gulf of Sagone, this property enjoys spectacular views over the Mediterranean, just a few steps from Santana Beach. A true seaside home with a strong Mediterranean character, it has been designed for a lifestyle fully oriented towards the sea and outdoor living. The villa offers approximately 1,055 sq.ft and is centered around a bright living room opening onto a fully equipped open-plan kitchen with adjoining utility room. The night area includes 3 bedrooms and a bathroom. An independent studio of approximately 194 sq.ft, located at the far end of the garden, complements the main house. Set on landscaped grounds of approximately 32,290 sq.ft, the property features a beautifully integrated swimming pool, a large covered terrace with barbecue area, as well as an independent chalet. A key feature of the property, a private gate provides direct access to the beach, located just 50 meters away. In a preserved and private environment, the property enjoys a privileged location close to Ajaccio and its international airport. Agency fees payable by the seller.
…By Barnes Corse
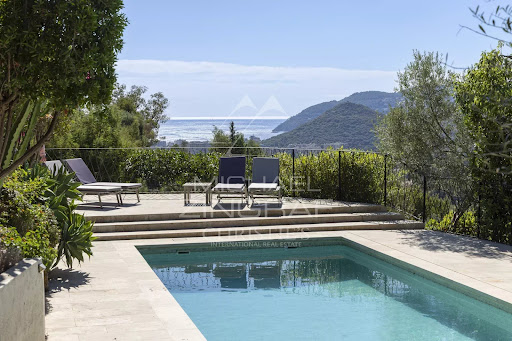


Ideally located in the heart of the Colline des Termes, this modern villa of approximately 300m² recently renovated offers numerous bright living spaces with panoramic views stretching to the sea. Six bedrooms, two garages, parking for two cars, swimming pool. Just 5 minutes from the town centre, 10 minutes from the beaches and restaurants of Port de la Napoule, 20 minutes from La Croisette, and 35 minutes from Nice Airport.
…By Michaël Zingraf Christie's International Real Estate Estérel

Located in a sought-after residential area of the Genevois, close to the Swiss border and a renowned golf course, this family home of approximately 300 m² offers a privileged living environment.Spread over three levels, it features spacious reception areas bathed in light, several comfortable suites, and rooms dedicated to wellness and relaxation. Everyone can enjoy their own space while sharing moments with family.The landscaped garden of nearly 870 m² opens onto several terraces, offering views of nature and more intimate spaces.A discreet address, ideal for enjoying the proximity of Geneva in a calm and preserved environment.This description has been automatically translated from French.
…By L'adresse De Prestige


Marine de Davia, Corbara Just a few steps from the beach, in the prestigious Marine de Davia estate, this property enjoys a privileged location in Corbara, in the Balagne region. The approximately 2,691 sq.ft. architect-designed villa has been conceived to make the most of its surroundings and panoramic views over the Mediterranean. It features a spacious living area with an open-plan kitchen, as well as 5 sea-facing bedrooms, creating a seamless connection between the indoor and outdoor spaces. Set on approximately 21,528 sq.ft. of land, the property enjoys a peaceful and preserved setting, surrounded by Mediterranean vegetation and maquis, within a sought-after residential estate. A confidential address offering an exceptional lifestyle in the heart of Balagne, just moments from the beach. Agency fees payable by the seller.
…By Barnes Corse


The BARNES Arcachon agency offers you this exceptional property, boasting breathtaking panoramic views of the Arcachon Basin and the surrounding canopy. Ideally located on the heights, this contemporary villa is nestled in a peaceful environment, combining privacy, comfort, and high-end amenities. It also has direct access to the Arcachon golf course.Built on a dominant plot of approximately 1,200 m², this remarkable development features nearly 265 m² of living space spread over several levels, served by an elevator, and is accompanied by 300 m² of terraces. From the entrance, the generous volumes and natural light are captivating. The vast transverse living area, open to a modern kitchen, enjoys spectacular views of nature and the basin, omnipresent at every glance.The villa has four master suites, all opening onto large terraces, an independent studio with a fitted kitchen, a spacious garage, and several outbuildings. A wellness area with an infinity pool, gym, and sauna complete the exclusive amenities of this rare property.An exceptional property where comfort, elegance, and quality of life perfectly combine, in one of the most sought-after settings of the Arcachon Basin.This description has been automatically translated from French.
…By Barnes Bassin D'arcachon


The BARNES Arcachon agency presents this architect-designed villa located in Pyla-sur-Mer, in a calm and wooded environment. Built on a plot of over 1,000 m² without any vis-à-vis, it enjoys a dominant position offering an unobstructed view of the pine forest.The villa has an area of approximately 200 m². From the entrance, the living area of nearly 100 m² seduces with its volumes and brightness. The double living room benefits from numerous openings onto the terraces facing south, north, and west. The open, fully renovated and equipped kitchen integrates into this reception space designed to fully enjoy each season.The night area includes a master suite of 38 m² located on the ground floor, with its private shower room and toilet. A pantry and guest toilets complete this level. Halfway up the stairs, a bedroom has its own shower room with toilet. On the upper floor, two additional bedrooms share a shower room.Outside, the 60 m² swimming pool facing south is set in the heart of the landscaped garden. A garden shed and a carport complete the amenities of this property.The fees are chargeable to the buyer, amounting to 5%.This description has been automatically translated from French.
…By Barnes Bassin D'arcachon


The BARNES Arcachon agency presents this recent villa located in a quiet environment, close to the city center of La Teste-de-Buch. The surface area is approximately 180 m². Its triple exposure brings beautiful brightness to the living spaces.On the ground floor, the entrance leads to a living room with an open kitchen. A large laundry room, a garage, independent toilets, and a bedroom with its shower room complete this level.Upstairs, a spacious landing that can be converted into an office leads to two bedrooms, a bathroom, and two master suites, each with its shower room.Outside, the landscaped garden features a swimming pool, a garden shed, and several parking spaces. A family home, just minutes from shops and city center services.This description has been automatically translated from French.
…By Barnes Bassin D'arcachon


The BARNES Arcachon agency presents this charming wooden villa, ideally located on the Port of La Teste de Buch. A true haven of peace for lovers of the Bassin, it combines modern comfort and authenticity.On the ground floor, a vast 70 m² living space, bathed in light, with a fully equipped American kitchen. A master suite with a bathroom and dressing room, as well as a back kitchen and toilets, complete this level.Upstairs, you will find two bedrooms, a shower room, and toilets.The property also has a private parking space and a garden shed, offering a practical and functional living environment.This description has been automatically translated from French.
…By Barnes Bassin D'arcachon


The BARNES Arcachon agency presents this fully renovated villa in Arcachon, ideally located in the city center, equidistant from shops and the port. This location allows you to enjoy local life while reaching the beach on foot.The villa offers a surface area of 160 m². It is organized around a spacious and bright living room, offering a view of the Basin. This space includes a living room, a dining room, and an open kitchen.The sleeping area includes two suites as well as two additional bedrooms sharing an adjoining bathroom.Set on a 170 m² plot, the property has a beautiful wooden terrace. A parking space completes this property located in Arcachon.This description has been automatically translated from French.
…By Barnes Bassin D'arcachon


The BARNES Arcachon agency presents this contemporary villa located in a quiet area on the edge of Arcachon Golf. Its large glass surfaces, generous volumes, and beautiful ceiling height give a central place to light and views of the garden.On the ground floor, the living area includes a spacious living room and a fully equipped open kitchen, with an adjacent pantry. The large bay windows lead directly to the terrace, the swimming pool, and the landscaped garden.The villa has four suites, each with its own shower room and dressing area. Upstairs, the mezzanine includes an open office space and overlooks a vast terrace with views of the golf course, garden, and pool.The pool, with no direct neighbors, is bordered by the terraces and the garden. A garage as well as several parking spaces are also available.This description has been automatically translated from French.
…By Barnes Bassin D'arcachon


The BARNES Arcachon agency presents this elegant Basque-style villa, fully renovated in 2025. Located in a quiet environment, close to the Pereire district, it allows easy access to the beach and shops on foot.The villa offers a living area of approximately 180 m² spread over two levels. The living area combines a lounge, a dining room, and a fully equipped American kitchen. The generous volumes and numerous openings provide beautiful luminosity throughout.The night area includes five bedrooms, a bathroom, and four shower rooms, offering a configuration suited for family living or welcoming guests.Outside, a southwest-facing terrace allows you to enjoy sunny days in a pleasant environment. The house also benefits from individual heating through air conditioning.A carefully renovated property, in immediate proximity to the beach and the shops of Arcachon.This description has been automatically translated from French.
…By Barnes Bassin D'arcachon


The BARNES Arcachon agency presents you with a unique opportunity in the heart of the Arcachon Basin: a villa to renovate, nestled in the calm and greenery of the Domaine de la Forêt, just a few minutes from the beaches and shops. This property of 245 m² offers an exceptional panoramic view of the canopy, surrounded by pine trees, creating a peaceful atmosphere. Located in a sought-after area of Arcachon, it combines proximity to amenities with the tranquility of a preserved natural setting. Inside, you will be charmed by a spacious living room of over 50 m², very bright due to its exposure. This living space opens onto a large terrace where you can enjoy moments of relaxation while taking in the unique panorama of the surrounding nature. The adjoining kitchen offers great possibilities for remodeling to suit your desires. On the night side, the villa has five bedrooms spread over two levels, providing multiple layout options to create a space perfectly adapted to your family or life projects. A bathroom and a shower room complete this set. Outside, the wooded land of pine trees guarantees total privacy. A large garage and a carport add to the features. With its sought-after location and superb potential, this villa to renovate represents a rare opportunity to create a tailor-made home, combining modern comfort with authentic charm. A must-see without delay.This description has been automatically translated from French.
…By Barnes Bassin D'arcachon


The BARNES Arcachon agency presents this sumptuous villa located on the frontline in Arcachon, benefiting from a panoramic view of the Arcachon Bay. This property embodies the codes of traditional Arcachon architecture, combined with top-notch amenities and finishes.Upon entry, a spacious hall reveals a view of the Bay as well as a heated infinity pool. The living area includes a bright lounge and dining room that can accommodate up to 10 people, as well as a dining room and a large fully equipped kitchen. All of this opens onto a terrace facing the sea.The sleeping area consists of five bedrooms, including a dormitory on the top floor. Several bedrooms offer a view of the Bay.Outside, a large terrace faces the Arcachon Bay. The property also includes a garden, a closed rear courtyard, and a large private parking area.The fees are the responsibility of the buyer, amounting to 4.7%.This description has been automatically translated from French.
…By Barnes Bassin D'arcachon


The BARNES Cap Ferret agency presents this wooden villa, located in a sought-after area of Cap Ferret, between the market, the ocean, and Arcachon Bay. An ideal, quiet location, close to shops and the beach, in the heart of the Cap Ferret Peninsula. The main villa, measuring approximately 130 m² (1,400 sq ft), opens onto a beautiful living room, illuminated at all hours of the day, designed around a wood-burning stove. The open, fitted and equipped kitchen naturally extends this welcoming space. Two bedrooms with closets each have their own bathroom. A first terrace adjoins the house, perfect for enjoying sunny lunches. An outbuilding completes the property with two additional bedrooms, each with a bathroom and toilet, as well as a laundry room. A second terrace allows you to enjoy this space all year round. The enclosed, tree-lined, and lit garden is easy to maintain thanks to its various terraces. A 15 m² garage provides ample space for bicycles and equipment. The driveway can accommodate up to three vehicles. A functional, quiet vacation home in Cap Ferret, perfect for a pied-à-terre or rental investment in the Arcachon Bay. 5% agency fee payable by the buyer.
…By Barnes Bassin D'arcachon
'%20stroke='%23DDAA3A'%20stroke-width='1.909'%20stroke-linecap='square'%20stroke-linejoin='bevel'/%3e%3c/svg%3e)
Receive by email any new listing that may match your search criteria
By validating this form, you accept the general conditions of use of Le Figaro Properties.
These agencies offer a selection of luxury properties vente . Feel free to contact them for personalized assistance.




