Get early access to listings that match your criteria
Never miss an opportunity again. Our personalized alerts notify you instantly.

 English$ USD · m²


Sublime Turnkey Contemporary Villa in the Heart of a Prestigious OasisWe are pleased to present this sumptuous villa in the HAWAIA VILLAS residence, an architectural masterpiece combining modern elegance with cutting-edge technology, delivered furnished and equipped down to the last detail for immediate move-in.· Living area: 414.20 m²· Plot: 1,065 m²· Layout: 4 master bedroom suites + 1 office· Pool: Exceptional 93 m² pool with heating system· Price: €2,200,000 (Agency fees, government taxes, and notary fees extra)A Refined Art of Living:Discover a bright and spacious interior, entirely managed by a comprehensive home automation system for absolute comfort. The living spaces open generously to the outdoors, creating perfect harmony with nature.The exterior has been completely redesigned by a landscape architect and offers a setting of greenery and privacy. You will enjoy multiple terraces, some sheltered by adjustable aluminum bioclimatic pergolas, and a refurbished gazebo for unforgettable moments of relaxation.Key features of this villa in brief:· New or perfectly renovated villa, in impeccable condition.· Turnkey sale: includes all high-quality furniture and equipment.· 93 m² heated panoramic pool (one of the largest private formats).· Fully landscaped and maintained garden.· Roofs and gazebo modified for optimal design and functionality.· Centralized home automation system for lighting control, security, shutters, etc.· Immediate availability.For investors and international buyers: This property represents a rare investment opportunity or the chance to acquire a prestigious primary residence without any additional work. Detailed plans (villa and land) and a room-by-room description are available upon request.Contact: For any information requests, viewings, or to receive high-definition visuals, please do not hesitate to contact us.
…By Annonceur International


Located on Rua do Relógio, in Azambuja, this estate sits in one of Lisbon district's most tranquil and authentic municipalities, along the banks of the Tagus River, where a rural pace of life meets remarkable accessibility. The A1 motorway is just minutes away, and Lisbon is around 40 minutes — far enough to breathe freely, but close enough that nothing feels out of reach. The town of Azambuja provides all everyday essentials — schools, shops and healthcare — while the surrounding landscape of river plains, vineyards and open fields makes this area a genuine retreat for those who value space and quiet. With 819 m2 of gross area and 619.42 m2 of usable space, set on a 2,120 m2 plot, this estate is in excellent condition and was designed for living at a real scale. The living area is vast and naturally divided into three distinct settings: an everyday television lounge, a space dedicated purely to relaxation, and a third area with a dining table — all within a room of truly generous proportions. For those who entertain regularly or simply prefer well-defined spaces, there is also a separate room reserved exclusively for dining, with room to bring the whole family together. The suite features a bathroom with a jacuzzi, and there is also an additional bathroom. The remaining three bedrooms are spacious and well laid out. A home cinema room completes an interior offering that is rarely found in this type of property. Outside, the landscaped garden beside the private pool creates a carefully maintained and welcoming outdoor environment, completed by a garage and storage room. A property of this size, in this condition and in this location represents a genuinely rare opportunity in the greater Lisbon property market.
…By Annonceur International


Located in the prestigious La Cala Golf Resort, this beautifully renovated villa offers a perfect blend of modern comfort, privacy, and relaxed luxury living surrounded by nature and championship golf courses.A private driveway leads to a spacious two-car garage, with a glass-fronted gym adding a striking first impression. The entrance opens into a bright double-height hallway, setting the tone for the rest of the home.The main living area features an open-plan kitchen and lounge with a central island and floor-to-ceiling sliding doors that connect seamlessly to the outdoor spaces. High-quality glazing with UV protection, electric blinds, and a feature 1.8-metre electric fireplace add both comfort and style. A flexible fourth bedroom on this level can also serve as a dining room or office.The villa offers four bedrooms distributed across different levels for privacy. The master suite occupies its own floor and includes an en-suite bathroom and a private terrace with mountain and sunset views. Additional bedrooms also benefit from terraces and garden access.Outside, the property is designed for enjoying the Costa del Sol lifestyle, with a large swimming pool, landscaped gardens, shaded seating areas, and a handmade tiki bar ideal for entertaining.This is a stylish and well-located home within one of the coast’s most sought-after golf resorts, perfect as a permanent residence, holiday retreat, or investment
…By Annonceur International


Saly Immo Senegal is putting a great opportunity on the market that should not be missed. In the heart of Nguerigne, in a private domain where the silence and majesty of nature compose a rare harmony, stands a contemporary villa of 1,200 m2 that seems to dialogue with space, light and time. On a plot of 7,300 m2, every detail tells the story of an art of living where everyday life becomes sweetness and luxury, obvious. The gaze is lost in the pure lines of the infinity mirror swimming pool, caresses the shaded terraces, lingers on the perfectly designed gardens, then crosses the outdoor spaces where a generous bar, an African kitchen, a laundry room and changing rooms effortlessly welcome the greatest reception moments. The double open garage, the caretaker's room and the offices naturally complete the fluid organization of this property. Inside, the volumes unfold gracefully: a vast living room bathed in light, a modern open-plan kitchen, a relaxation room, six comfortable bedrooms each with its own bathroom, and everywhere a feeling of space, elegance and softness. Upstairs, the master suite is a world apart: two private lounges, two bathrooms, two dressing rooms, and large terraces that embrace the estate like an intimate belvedere, conducive to contemplation. The property, with a license 4, lends itself to an exceptional family residence as well as a prestigious hotel project, offering the person who makes it his own a place where everything becomes possible, where exclusivity is experienced as a silent evidence. Sale price: €1,516,868.
…By Annonceur International


Located within the prestigious community of Pinecrest, Crestpoint Estate represents an extraordinary fusion of contemporary architecture, international design, and resort-inspired living, crafted for those who seek uncompromising luxury, privacy, and sophistication. Privately positioned behind a dramatic parametric entrance and surrounded by more than 55,000 square feet of lush grounds, the estate spans over 16,000 total square feet, creating one of the most distinctive residential offerings in South Florida. From the moment of arrival, the residence showcases a refined material palette featuring oolitic stone, exotic cumaru wood, and handcrafted Venetian plaster, creating a timeless dialogue between modern architecture and natural elegance. A spectacular LED-illuminated arrival courtyard leads to a grand double-height foyer anchored by a sculptural floating walnut staircase that serves as the architectural centerpiece of the home. Natural light plays a defining role throughout the residence, highlighted by a dramatic angled skylight above the main salon and a glass-enclosed gallery corridor framed by lush tropical gardens, seamlessly blending indoor and outdoor living. The estate offers: 7 luxurious bedrooms 8.5 designer bathrooms expansive formal and informal living spaces elegant entertaining areas designed for both grand gatherings and everyday comfort The custom kitchen by Fendi overlooks the estate’s landscaped grounds and serves as a sophisticated centerpiece for daily living and entertaining. The formal salon and reception room are enhanced by bespoke leather detailing inspired by the craftsmanship standards of Hermès, elevating the home to an entirely different level of luxury. Outdoor amenities create a true private resort experience, including: dramatic double-height granite waterfall sunken fire lounge Sukabumi stone swimming pool private putting green meticulously curated tropical landscaping Fully furnished by Artefacto, Crestpoint Estate is offered as a turnkey luxury residence, ready to welcome a global buyer seeking exceptional design, comfort, and architectural distinction. A truly unique estate where architecture, art, craftsmanship, and lifestyle converge in one of South Florida’s most sought-after residential communities. Contact us for confidential information or to arrange a private presentation of this exceptional estate.
…By Annonceur International


MARINA DI CAMPO - In the heart of Marina di Campo, in a central location, we offer for sale a one-of-a-kind detached villa, surrounded by a private garden and featuring large, versatile spaces. The property is spread over three levels. Ground floor: The villa has two entrances, ensuring maximum functionality and privacy. The first floor features an eat-in kitchen and three bedrooms with en suite bathrooms. The well-organized spaces are ideal for both residential and hospitality use. Mezzanine floor: Going up the stairs you reach a large and bright living room, the heart of the living area, perfect for moments of conviviality and representation. First floor: The upper sleeping area hosts three further bedrooms, all generously sized, served by two bathrooms, ensuring comfort and independence in each room. Basement: The lower level is used as a tavern, with a kitchen, two bathrooms and direct access to the garage, representing an ideal space for a relaxation area, outbuilding or hobby area. A truly prestigious property, rare in the center of Marina di Campo, perfect as a primary residence, a holiday villa, or a high-end investment, thanks to its strategic location and extraordinary accommodation capacity.
…By Annonceur International


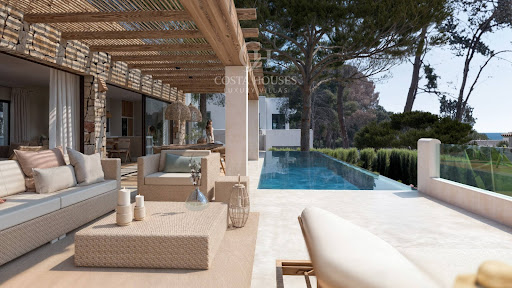
Newly built Ibizan villa under construction for sale in Moraira · Teulada just minutes from Cala Andrago and the Mediterranean Just a short distance from the sea and some of Moraira’s most sought-after coves, this newly built villa currently under construction has been conceived as a contemporary interpretation of the Mediterranean lifestyle. Its proximity to the coastline allows residents to enjoy daily walks by the sea, crystal-clear waters and the relaxed atmosphere that has made this part of the Costa Blanca one of the Mediterranean’s most desirable residential destinations. Presented by COSTA HOUSES Luxury Villas S.L ®, specialist in exclusive properties in Moraira, Teulada and the Costa Blanca North, this newly built villa combines contemporary Mediterranean design, spacious living areas and a privileged location close to the sea, offering the perfect balance between coastal living, privacy and tranquillity. The property stands on a plot of approximately 840 m2 and offers around 437 m2 of built area distributed over two levels designed to maximise the southeast orientation and natural light throughout the day. The architectural language follows the principles of contemporary Ibizan design, featuring white volumes with clean lines, natural stone walls and wooden pergolas that bring character, texture and authentic Mediterranean charm. At the heart of the villa is an expansive open-plan living area incorporating the lounge, dining room and designer kitchen with central island, creating an elegant and light-filled environment. Large sliding glass doors connect seamlessly to the main terrace and infinity pool, extending indoor living outdoors and allowing year-round enjoyment of the Mediterranean climate. The villa offers five bedrooms, five bathrooms and a guest toilet, all designed as private retreats where comfort and serenity define every space. Spacious terraces, lounge areas, Mediterranean-inspired gardens and a panoramic solarium provide multiple settings for enjoying outdoor living, sunshine and the pleasant sea breeze that characterises this privileged coastal location. One of the property's greatest assets is its exceptional location close to Cala Andrago, the beach and the Moraira coastline. Within just a few minutes, residents can reach crystal-clear coves, seafront restaurants, beach clubs, promenades and all the services required to enjoy an authentic Mediterranean lifestyle. A location that perfectly combines the peace of an established residential area with the convenience of having the sea always within easy reach. Scheduled for completion in January 2027, this newly built villa represents an exceptional opportunity to acquire a contemporary property in Moraira – Teulada where Mediterranean architecture, proximity to the sea, design and quality of life come together in perfect harmony.
…By Annonceur International


Magnificent 4-bedroom villa located in the Caparica Hills Sunset Villas project in Capuchos, Caparica. Set on a 732 m² lot, with 223 m² of gross floor area and 660 m² of outdoor space, the so-called Villa Terracota is spread over two floors. The ground floor features an open-concept living area with very generous spaces, seamlessly integrating the living room, dining room, and open kitchen. This floor also includes a 12 m² room that can be used as a bedroom, a guest bathroom, a laundry room, and a storage area. Outside, you'll find a pleasant terrace, the garden, and a private pool.The upper floor, at street level, features three bedrooms, all with built-in closets; one is an en-suite with a walk-in closet and access to a small balcony overlooking the garden. A full bathroom serves the other two bedrooms. This floor includes an 18 m² garage and a storage room. Note that there is also outdoor parking. On the top floor, accessible via stairs, you'll find a pleasant 64 m² rooftop with panoramic views of the sea or river, ideal for socializing and enjoying the sunset in the evenings.Caparica Hills Sunset Villas is a gated community located in Capuchos, Caparica. A project consisting of four-bedroom villas developed by PROMONTORIO, one of Portugal's leading architectural firms, renowned for its timeless and context-sensitive designs, resulting in villas that blend harmoniously into the coastal landscape, ensuring a perfect balance between simplicity and quality of life.The villas combine contemporary design with natural elements. With wooden panels, the project embraces sustainability in a subtle and elegant way. Carefully planned gardens reinforce the connection with nature, providing a peaceful and unique living environment. Each unit includes private indoor parking, large outdoor areas, a private pool, and a magnificent rooftop with a leisure area and panoramic views. Each villa combines functionality, comfort, and privacy in a gated community.The spaces have been carefully designed, from the selection of materials to the choice of finishes. The design prioritizes comfort and functionality, creating a home that feels natural and welcoming. We highlight the wooden floors, security doors, and equipped kitchens.Each villa offers serene and breathtaking views of the ocean and/or the Tagus River, with the golf course as a backdrop. With a west-facing exposure, the villas are perfectly positioned to capture the warm glow of the sunset. Natural light fills the interiors, creating a serene and welcoming atmosphere, while the soft afternoon light adds a special charm to each day.A true resort environment carefully integrated, combining hospitality, wellness, sports, and commerce, designed to provide a fluid and continuous lifestyle throughout the year, in an excellent coastal setting.Nestled in the cliffs of Caparica, Caparica Hills Sunset Villas offers a unique lifestyle with breathtaking views of the ocean. Located in a resort with a golf course, it perfectly balances coastal serenity with effortless connectivity. Just 5 minutes from the sea, 15 km from Lisbon, and close to the country's main airport, the region combines natural beauty with exceptional accessibility. The project is perfectly positioned to offer both seaside relaxation and urban convenience. Just minutes from stunning beaches, vibrant Lisbon, and all essential services, everything you need is at your fingertips.Infante & Riu - Portugal Real Estate is a real estate agency based in Chiado, operating in the residential market in the prime areas of Greater Lisbon since 2014. We primarily market new developments, whether under construction or already completed, whilst being able to assist both national and international Buyers. Energy Rating: B ref:VIL_11318
…By Annonceur International


Magnificient 4-bedroom villa located in the Caparica Hills - Sunset Phase project, in Capuchos, Caparica.This villa, nicknamed Villa Llona, has 731 sqm of land, 222 sqm of gross construction area, and 664 sqm of outdoor areas. It is spread over two floors: on the garden floor, we find a very generous social area - living room and dining room, open kitchen, guest bathroom, and hallway. This floor also has a private parking area, an 18 sqm garage, and a storage area. It should be noted that there is also outdoor parking. Outside, there is a pleasant patio, a terrace, the garden, and a private pool.On the upper floor, at street level, there are three bedrooms, all with wardrobes, one of which is en suite and has a walk-in closet. The suite has access to a small balcony overlooking the garden. There is a full bathroom serving the other two bedrooms. On this floor, there is also an additional 12 sqm room that could serve as a fourth bedroom. There is a laundry room and storage room. On the top floor, accessed via stairs, there is a fantastic 64 sqm rooftop with panoramic views of the sea and/or river, ideal for socializing and watching the sunset in the evening.Caparica Hills Sunset Villas is a gated community located in Capuchos, Caparica. A project consisting of four-bedroom villas developed by PROMONTORIO, one of Portugal's leading architectural firms, renowned for its timeless and context-sensitive designs, resulting in villas that blend harmoniously into the coastal landscape, ensuring a perfect balance between simplicity and quality of life.The villas combine contemporary design with natural elements. With wooden panels, the project embraces sustainability in a subtle and elegant way. Carefully planned gardens reinforce the connection with nature, providing a peaceful and unique living environment.Each unit includes private indoor parking, large outdoor areas, a private pool, and a magnificent rooftop with a leisure area and panoramic views. Each villa combines functionality, comfort, and privacy in a gated community.The spaces have been carefully designed, from the selection of materials to the choice of finishes. The design prioritizes comfort and functionality, creating a home that feels natural and welcoming. We highlight the wooden floors, security doors, and equipped kitchens.Each villa offers serene and breathtaking views of the ocean and/or the Tagus River, with the golf course as a backdrop. With a west-facing exposure, the villas are perfectly positioned to capture the warm glow of the sunset. Natural light fills the interiors, creating a serene and welcoming atmosphere, while the soft afternoon light adds a special charm to each day.A true resort environment carefully integrated, combining hospitality, wellness, sports, and commerce, designed to provide a fluid and continuous lifestyle throughout the year, in an excellent coastal setting.Nestled in the cliffs of Caparica, Caparica Hills Sunset Villas offers a unique lifestyle with breathtaking views of the ocean. Located in a resort with a golf course, it perfectly balances coastal serenity with effortless connectivity. Just 5 minutes from the sea, 15 km from Lisbon, and close to the country's main airport, the region combines natural beauty with exceptional accessibility. The project is perfectly positioned to offer both seaside relaxation and urban convenience. Just minutes from stunning beaches, vibrant Lisbon, and all essential services, everything you need is at your fingertips.Infante & Riu - Portugal Real Estate is a real estate agency based in Chiado, operating in the residential market in the prime areas of Greater Lisbon since 2014. We primarily market new developments, whether under construction or already completed, whilst being able to assist both national and international Buyers. Energy Rating: B ref:VIL_11320
…By Annonceur International


Magnificent 4-bedroom villa located in the Caparica Hills Sunset Villas project, in Capuchos, Caparica.This villa, nicknamed Villa Asta, has 706 sqm of land, 222 sqm of gross construction area, and 637 sqm of outdoor areas. It is spread over two floors: on the garden floor, we find a very generous social area - living room and dining room, open kitchen, guest bathroom, and hallway. This floor also has a private parking area, an 18 sqm garage, and a storage area. It should be noted that there is also outdoor parking. Outside, there is a pleasant patio, a terrace, the garden, and a private pool.On the upper floor, at street level, there are three bedrooms, all with wardrobes, one of which is en suite and has a walk-in closet. The suite has access to a small balcony overlooking the garden. There is a full bathroom serving the other two bedrooms. On this floor, there is also an additional 12 sqm room that could serve as a fourth bedroom. There is a laundry room and storage room. On the top floor, accessed via stairs, there is a fantastic 64 sqm rooftop with panoramic views of the sea and/or river, ideal for socializing and watching the sunset in the evening.Caparica Hills Sunset Villas is a gated community located in Capuchos, Caparica. A project consisting of four-bedroom villas developed by PROMONTORIO, one of Portugal's leading architectural firms, renowned for its timeless and context-sensitive designs, resulting in villas that blend harmoniously into the coastal landscape, ensuring a perfect balance between simplicity and quality of life.The villas combine contemporary design with natural elements. With wooden panels, the project embraces sustainability in a subtle and elegant way. Carefully planned gardens reinforce the connection with nature, providing a peaceful and unique living environment.Each unit includes private indoor parking, large outdoor areas, a private pool, and a magnificent rooftop with a leisure area and panoramic views. Each villa combines functionality, comfort, and privacy in a gated community.The spaces have been carefully designed, from the selection of materials to the choice of finishes. The design prioritizes comfort and functionality, creating a home that feels natural and welcoming. We highlight the wooden floors, security doors, and equipped kitchens.Each villa offers serene and breathtaking views of the ocean and/or the Tagus River, with the golf course as a backdrop. With a west-facing exposure, the villas are perfectly positioned to capture the warm glow of the sunset. Natural light fills the interiors, creating a serene and welcoming atmosphere, while the soft afternoon light adds a special charm to each day.A true resort environment carefully integrated, combining hospitality, wellness, sports, and commerce, designed to provide a fluid and continuous lifestyle throughout the year, in an excellent coastal setting.Nestled in the cliffs of Caparica, Caparica Hills Sunset Villas offers a unique lifestyle with breathtaking views of the ocean. Located in a resort with a golf course, it perfectly balances coastal serenity with effortless connectivity. Just 5 minutes from the sea, 15 km from Lisbon, and close to the country's main airport, the region combines natural beauty with exceptional accessibility. The project is perfectly positioned to offer both seaside relaxation and urban convenience. Just minutes from stunning beaches, vibrant Lisbon, and all essential services, everything you need is at your fingertips. Infante & Riu - Portugal Real Estate is a real estate agency based in Chiado, operating in the residential market in the prime areas of Greater Lisbon since 2014. We primarily market new developments, whether under construction or already completed, whilst being able to assist both national and international Buyers. Energy Rating: B ref:VIL_11324
…By Annonceur International


Nestled in a serene residential enclave, this distinguished collection of contemporary villas embodies a lifestyle of sophistication and comfort. Designed with timeless architecture and refined materials, each residence seamlessly blends elegant indoor spaces with private outdoor retreats. Surrounded by lush greenery and offering glimpses of the Mediterranean Sea, these villas promise the perfect balance between tranquility and proximity to Limassol's cosmopolitan center.Each home is crafted with meticulous attention to detail and modern functionality, featuring spacious interiors, expansive terraces, and a seamless connection between the living areas and private gardens. The development is currently under construction, with completion expected within eighteen months, ensuring the highest standards of craftsmanship and quality.Each villa is equipped with a private swimming pool, landscaped garden, and covered parking. Interiors feature designer kitchens and wardrobes, granite countertops, marble staircases, and decorative ceilings with concealed lighting. Comfort is enhanced by underfloor heating, VRV air conditioning, and a pressurized water system. Double-glazed windows, fly screens, and solar water heating ensure energy efficiency, while a video entry system and security door provide peace of mind.A limited number of residences are available for purchase, offering spacious layouts that suit a range of lifestyles and family needs. The project is off-plan, with delivery scheduled for 18 months after contract signing.Reg. No: 1315 | Lic. No: 368/E
…By Annonceur International


Positioned on one of the Algarve's most exclusive lakefront plots, this exceptional east-facing villa captures the essence of contemporary resort living in Quinta do Lago. Completed in 2016, the residence combines architectural innovation with serene natural surroundings, offering a lifestyle defined by privacy, elegance, and effortless connection to the water.Designed by renowned architect Vasco Vieira and featuring interiors by a very well-known designer, the home balances minimalist architecture with refined textures and a natural flow of light. Every element has been conceived to create harmony between modern luxury and the beauty of its lakeside setting.The entrance makes an immediate impression with its soaring double-height ceilings and a striking wall of glass that floods the interior with sunlight. Expansive lake views form a stunning backdrop to the open-plan living spaces, while polished marble flooring continues seamlessly from indoors to the terraces, blurring the line between home and landscape. A sleek **glass elevator** connects all floors, adding both style and convenience to the home's contemporary design.The main lounge offers a sophisticated yet inviting atmosphere with a contemporary fireplace and rich wooden accents, opening onto a generous pool terrace that includes an outdoor lounge and games area beside the Jacuzzian ideal setting for relaxation or entertaining. Adjoining the living room, the dining area and media snug create intimate zones for family gatherings and quiet evenings.At the heart of the home lies a **designer kitchen**, created with a focus on functionality and style. It features high-quality appliances, a concealed refreshment station, and a sleek marble island perfect for casual dining. Outdoors, a fully equipped kitchen and barbecue terrace extend the experience, offering a stunning setting for alfresco meals with panoramic lake views.Across its three levels, the villa provides seven luxurious ensuite bedrooms, each designed for comfort and privacy. Three guest suites are situated on the ground floor, opening directly to a sun-drenched terrace. The first floor hosts two additional suites, including the magnificent principal bedrooma peaceful retreat with an elegant dressing room, spa-style bathroom featuring twin showers, a freestanding bathtub, and dual vanities. This suite opens onto a private terrace with captivating views across the lake and golf fairways. The lower level includes two further guest suites and a flexible home office that can be converted into an eighth bedroom if required.Dedicated entirely to leisure and wellness, the lower level also features a private cinema, games lounge with piano and pool table, and a sophisticated bar area with a coffee station and wine fridges. The adjoining spa includes an indoor pool, sauna, steam room, treatment space, and a fitness studio overlooking the laketurning every workout or wellness ritual into a serene experience.A true highlight of this home is the panoramic rooftop terrace, where breathtaking vistas stretch across the lake, golf course, and out to the Atlantic Ocean. This private sanctuary features a plunge pool, sunken seating area, and outdoor barperfect for sunset cocktails or peaceful morning reflections.Ideally positioned within walking distance of Casa do Lago, The Shack, Umami, Bovino, and The Campus Sports Hub, the villa also offers quick access to the Ria Formosa Nature Reserve and the beach.Built in 2016 and oriented to the East, this remarkable Quinta do Lago property is a rare expression of refined architecture and contemporary comfortan extraordinary lakeside retreat that defines luxury Algarve living.This link provides a preview of the impressive features this property offers. Please contact us for further information. Energy Rating: B ref:VIL_359
…By Annonceur International


Modern villa for sale in Santo Stefano al mare with stunning sea views. This exceptional and exclusive newly built villa is located in Santo Stefano al mare, directly overlooking the beautiful Marina degli Aregai, a modern harbour in the heart of the Italian Riviera that welcomes boats and yachts up to 50m long with 961 berths available. The modern property is situated between San Remo and Imperia, in an excellent private and quiet surrounding, just a minute from the uncontaminated sea and the popular cycling path.This villa for sale in Santo Stefano al mare boasts a large level plot offering the opportunity to add a swimming pool, extensive terraces, several parking spaces and a large garage that can accommodate multiple cars. The property is arranged over two levels and comprises four bedrooms, five bathrooms, two living rooms with stunning sea views and a utility room.The unfinished villa for sale in Santo Stefano al mare is an outstanding property, ideal if seeking a modern and elegant residence which can be tailored to the own personal requirements.
…By Annonceur International


Luxury 4 Bed Villa For sale in Kusadasi Turkey Esales Property ID: es5554397 Bayraklidede Cd, Kustur Onu Yolu, 13. Sk Villa 7 Kusadasi Aydin 09400 Turkey A Luxurious Retreat in the Heart of Kusadasi Discover the epitome of luxury living in this stunning 4-bedroom villa, nestled in the heart of Kusadasi, Turkey. This modern masterpiece offers a harmonious blend of comfort, style, and convenience, making it the perfect retreat for families and discerning individuals. A Prime Location Situated in a highly secure neighborhood, this villa is within walking distance of Kustur Beach, one of Europe's Blue Flag beaches. The renowned Adaland Water Park, Adagol gathering and picnic area, and a sailing club are also conveniently located nearby. For daily essentials, Carrefour and Migros supermarkets are just a short drive away. The city center and Setur Marina are easily accessible, with a maximum driving time of 10 minutes. A Modern Oasis This recently constructed villa boasts a contemporary design and high-quality finishes. The spacious interior features four bedrooms, providing ample accommodation for families and guests. The open-plan living area is perfect for relaxation and entertainment, while the modern kitchen is equipped with state-of-the-art appliances. Outdoor Paradise The villa's private garden offers a tranquil escape, with a swimming pool equipped with a sea salt system and automatic dosage system for crystal-clear water. The outdoor space is ideal for al fresco dining, sunbathing, and enjoying the warm Turkish climate. Additional Features: * Year-Round Comfort: The villa is equipped with a fireplace, floor heating, air conditioning, and a water heater, ensuring optimal comfort throughout the year. * Enhanced Security: For added security, the villa features a private security camera system. * Practical Storage: The property includes additional storage space in the garden, providing ample room for your belongings. * Water Filtration System: A water filtration system ensures clean and fresh drinking water. A Perfect Investment This luxurious villa is not only a beautiful home but also a sound investment. With its prime location, modern amenities, and high-quality construction, it offers excellent potential for rental income or long-term appreciation. Experience the Turkish Riviera Kusadasi, a vibrant coastal town, offers a wealth of opportunities for leisure and exploration. From historical sites and natural wonders to world-class shopping and dining, there's something for everyone. Don't miss this chance to own a piece of paradise in Kusadasi. Contact us today to schedule a viewing and discover the lifestyle that awaits you. . ABOUT THE AREA Kusadasi, a vibrant coastal town on the Aegean Sea, is a popular tourist destination in Turkey. Known for its stunning beaches, crystal-clear waters, and rich history, Kusadasi offers a perfect blend of relaxation and adventure. The town's picturesque coastline is dotted with beautiful beaches, ideal for sunbathing, swimming, and water sports. The crystal-clear waters invite visitors to explore the underwater world through snorkeling and diving. The bustling harbor is home to colorful boats and yachts, adding to the charm of the coastal landscape. Kusadasi is also a gateway to ancient history. The nearby ancient city of Ephesus, one of the best-preserved classical cities in the world, is a must-visit for history enthusiasts. Other historical sites, such as the Temple of Artemis and the House of the Virgin Mary, are within easy reach. The nearest international airports to Kusadasi are Izmir Adnan Menderes Airport and Milas-Bodrum Airport. Both airports offer domestic and international flights, connecting Kusadasi to major cities in Turkey and around the world. MAiN FEATURES: * 240m2 of living space * 500m2 plot * 4 Bedrooms * 4 Bathrooms * Stunning Views * Private Parking * Private Pool * Close to essential amenities such as supermarkets and pharmacies * Close to many excellent bars and restaurants * Great base from which to discover other fantastic areas of Turkey * Many excellent sports facilities, walking and cycling areas nearby * Rental Potential through Airbnb and Booking.com Contact us today to buy or sell property in Turkey fast online
…By Annonceur International


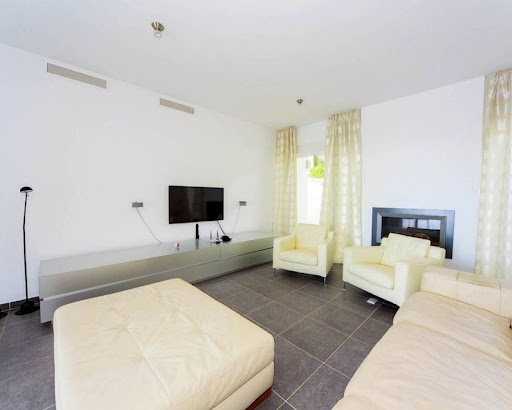

Villa is built on 2 floors, the upper floor is the main one with its surface of 275 m2, consists of: 3 bedrooms, 3 bathrooms, large living room with access to the open terrace, entrance hall, large American kitchen, large living room, laundry room.The ground floor, surface of 125 m2 consists independent apartment for guests, living room, 1 bedroom and kitchen equipped with a bathroom.The Villa is equipped with underfloor heating, air conditioning system, appliances, furniture, alarm, intercom, fitted wardrobes, electric shutters.[IW]
…By Annonceur International


Magnificent 4-bedroom villa located in the Caparica Hills Sunset Villas project in Capuchos, Caparica. Set on a 732 m² lot, with 223 m² of gross floor area and 660 m² of outdoor space, the so-called Villa Terracota is spread over two floors. The ground floor features an open-concept living area with very generous spaces, seamlessly integrating the living room, dining room, and open kitchen. This floor also includes a 12 m² room that can be used as a bedroom, a guest bathroom, a laundry room, and a storage area. Outside, you'll find a pleasant terrace, the garden, and a private pool.The upper floor, at street level, features three bedrooms, all with built-in closets; one is an en-suite with a walk-in closet and access to a small balcony overlooking the garden. A full bathroom serves the other two bedrooms. This floor includes an 18 m² garage and a storage room. Note that there is also outdoor parking. On the top floor, accessible via stairs, you'll find a pleasant 64 m² rooftop with panoramic views of the sea or river, ideal for socializing and enjoying the sunset in the evenings.Caparica Hills Sunset Villas is a gated community located in Capuchos, Caparica. A project consisting of four-bedroom villas developed by PROMONTORIO, one of Portugal's leading architectural firms, renowned for its timeless and context-sensitive designs, resulting in villas that blend harmoniously into the coastal landscape, ensuring a perfect balance between simplicity and quality of life.The villas combine contemporary design with natural elements. With wooden panels, the project embraces sustainability in a subtle and elegant way. Carefully planned gardens reinforce the connection with nature, providing a peaceful and unique living environment. Each unit includes private indoor parking, large outdoor areas, a private pool, and a magnificent rooftop with a leisure area and panoramic views. Each villa combines functionality, comfort, and privacy in a gated community.The spaces have been carefully designed, from the selection of materials to the choice of finishes. The design prioritizes comfort and functionality, creating a home that feels natural and welcoming. We highlight the wooden floors, security doors, and equipped kitchens.Each villa offers serene and breathtaking views of the ocean and/or the Tagus River, with the golf course as a backdrop. With a west-facing exposure, the villas are perfectly positioned to capture the warm glow of the sunset. Natural light fills the interiors, creating a serene and welcoming atmosphere, while the soft afternoon light adds a special charm to each day.A true resort environment carefully integrated, combining hospitality, wellness, sports, and commerce, designed to provide a fluid and continuous lifestyle throughout the year, in an excellent coastal setting.Nestled in the cliffs of Caparica, Caparica Hills Sunset Villas offers a unique lifestyle with breathtaking views of the ocean. Located in a resort with a golf course, it perfectly balances coastal serenity with effortless connectivity. Just 5 minutes from the sea, 15 km from Lisbon, and close to the country's main airport, the region combines natural beauty with exceptional accessibility. The project is perfectly positioned to offer both seaside relaxation and urban convenience. Just minutes from stunning beaches, vibrant Lisbon, and all essential services, everything you need is at your fingertips.Infante & Riu - Portugal Real Estate is a real estate agency based in Chiado, operating in the residential market in the prime areas of Greater Lisbon since 2014. We primarily market new developments, whether under construction or already completed, whilst being able to assist both national and international Buyers. Energy Rating: B #ref:VIL_11318
…By Infante & Riu


Magnificent 4-bedroom villa located in the Caparica Hills Sunset Villas project, in Capuchos, Caparica.This villa, nicknamed Villa Asta, has 706 sqm of land, 222 sqm of gross construction area, and 637 sqm of outdoor areas. It is spread over two floors: on the garden floor, we find a very generous social area - living room and dining room, open kitchen, guest bathroom, and hallway. This floor also has a private parking area, an 18 sqm garage, and a storage area. It should be noted that there is also outdoor parking. Outside, there is a pleasant patio, a terrace, the garden, and a private pool.On the upper floor, at street level, there are three bedrooms, all with wardrobes, one of which is en suite and has a walk-in closet. The suite has access to a small balcony overlooking the garden. There is a full bathroom serving the other two bedrooms. On this floor, there is also an additional 12 sqm room that could serve as a fourth bedroom. There is a laundry room and storage room. On the top floor, accessed via stairs, there is a fantastic 64 sqm rooftop with panoramic views of the sea and/or river, ideal for socializing and watching the sunset in the evening.Caparica Hills Sunset Villas is a gated community located in Capuchos, Caparica. A project consisting of four-bedroom villas developed by PROMONTORIO, one of Portugal's leading architectural firms, renowned for its timeless and context-sensitive designs, resulting in villas that blend harmoniously into the coastal landscape, ensuring a perfect balance between simplicity and quality of life.The villas combine contemporary design with natural elements. With wooden panels, the project embraces sustainability in a subtle and elegant way. Carefully planned gardens reinforce the connection with nature, providing a peaceful and unique living environment.Each unit includes private indoor parking, large outdoor areas, a private pool, and a magnificent rooftop with a leisure area and panoramic views. Each villa combines functionality, comfort, and privacy in a gated community.The spaces have been carefully designed, from the selection of materials to the choice of finishes. The design prioritizes comfort and functionality, creating a home that feels natural and welcoming. We highlight the wooden floors, security doors, and equipped kitchens.Each villa offers serene and breathtaking views of the ocean and/or the Tagus River, with the golf course as a backdrop. With a west-facing exposure, the villas are perfectly positioned to capture the warm glow of the sunset. Natural light fills the interiors, creating a serene and welcoming atmosphere, while the soft afternoon light adds a special charm to each day.A true resort environment carefully integrated, combining hospitality, wellness, sports, and commerce, designed to provide a fluid and continuous lifestyle throughout the year, in an excellent coastal setting.Nestled in the cliffs of Caparica, Caparica Hills Sunset Villas offers a unique lifestyle with breathtaking views of the ocean. Located in a resort with a golf course, it perfectly balances coastal serenity with effortless connectivity. Just 5 minutes from the sea, 15 km from Lisbon, and close to the country's main airport, the region combines natural beauty with exceptional accessibility. The project is perfectly positioned to offer both seaside relaxation and urban convenience. Just minutes from stunning beaches, vibrant Lisbon, and all essential services, everything you need is at your fingertips. Infante & Riu - Portugal Real Estate is a real estate agency based in Chiado, operating in the residential market in the prime areas of Greater Lisbon since 2014. We primarily market new developments, whether under construction or already completed, whilst being able to assist both national and international Buyers. Energy Rating: B #ref:VIL_11324
…By Infante & Riu


Set in a privileged location in Mandelieu-la-Napoule, within a secure private estate, this 204 sq m villa is built on over 1,000 sq m of land and enjoys remarkable panoramic views over the Bay of Cannes. Designed to make the most of the natural light and the Mediterranean lifestyle, the property offers generous living spaces throughout. The spacious living area with open-plan kitchen opens onto a large terrace, seamlessly extending the interiors towards the landscaped garden and private swimming pool, all overlooking the exceptional panorama. The villa features four en-suite bedrooms, each with direct access to an outdoor space, providing both comfort and privacy for family and guests. A fitness room, laundry room, double garage and additional parking space complete the property. Ideally located close to the beaches, shops and main transport links, the villa is just 15 minutes from Cannes and approximately 35 minutes from Nice Côte d’Azur International Airport. An exceptional property offering a rare combination of panoramic sea views, tranquillity and elegance, in one of the most sought-after settings on the French Riviera. Agency fees payable by vendor - Montant moyen de la quote-part de charges courantes 840 €/yearly - Montant estimé des dépenses annuelles d'énergie pour un usage standard, établi à partir des prix de l'énergie de l'année 2021 : 2160€ ~ 2930€ - Les informations sur les risques auxquels ce bien est exposé sont disponibles sur le site Géorisques : www.georisques.gouv.fr - Christophe GOURNAY - Agent commercial - EI - RSAC 501 162 648
…By Barnes Théoule


Located in a secure residential neighborhood, this beautiful 230-square-meter contemporary home offers a bright living environment that opens seamlessly onto the outdoors. The spacious, light-filled living areas are arranged around the terrace and pool, creating a natural flow between indoors and outdoors. The kitchen, featuring high-end finishes, blends harmoniously into this welcoming space with its spacious layout. On the garden level, a spacious master suite enjoys an unobstructed view of the pool and features its own walk-in closet and private bathroom. A large additional bedroom completes this level. The upper floor, accessible via a sculptural staircase, features three bedrooms, one of which has an en-suite bathroom, as well as a second separate bathroom. Large built-in closets complete the organization of this sleeping area. A large basement and two parking spaces complete this move-in-ready property. Rare, ideally located, offering comfort, spaciousness, and quality of life in close proximity to amenities, this home is a must-see.
…By Von Peerc Immobilier - Saint-rémy-de-provence


Encausse - 10 Minutes from L'Isle-Jourdain. Located in a quiet cul-de-sac, come and discover this charming house built in 2006, offering 111 m2 of living space on a beautiful, fully fenced plot of over 3,000 m2. Upon entering, you'll find a bright living area comprising a lounge/dining room with an open-plan, fitted and equipped kitchen. The house also features a separate WC, a pantry, and an office, ideal for working from home. The sleeping area includes three bedrooms and a bathroom with a WC. For your comfort, the house benefits from underfloor heating and reversible air conditioning. Outside, you'll enjoy a pleasant and secluded setting with a 9 x 4 m swimming pool, a pétanque court, an 18 m2 garage, and a carport for two vehicles. All situated on a large, fully fenced plot of over 3,000 m2, offering space, tranquility, and privacy. An ideal property for enjoying a peaceful lifestyle while remaining just 10 minutes from L'Isle-Jourdain.
…By L'équipe Immo


The Cadre d'Envies Agency offers you in La Plaine-sur-Mer. Just steps from the port of Gravette, in a quiet and green residential area, this 155 m2 house captivates with its generous volumes and exceptional living environment. Set on a landscaped plot of 700 m2 bordered by tall pines, the property offers a preserved natural setting, ideal for fully enjoying the outdoors. On the ground floor, a very bright living space of 62 m2 unites the living room, dining room, and open kitchen, complemented by a bedroom with a closet, a large shower room equipped with two showers, and a separate toilet. Upstairs, there are three bedrooms with closets, a shower room, an independent toilet, and a 25 m2 playroom or the possibility of creating a new sleeping area to accommodate family and friends in large numbers. An attic of 15 m2. Outside, a 105 m2 terrace in natural stone invites outdoor dining, while a large garage of 49 m2, a cellar, a pétanque court, and four parking spaces complete this functional ensemble. Electric shutters on all openings and individual electric heating ensure optimal comfort on a daily basis. In your projects, this south-facing house built in 2007 is suitable for both family residence and a hosting project for large groups, among friends or extended family. Its wooded land and generous living spaces make it a rare address in La Plaine-sur-Mer, in immediate proximity to the ocean and the port. For any additional information or to arrange a visit, please contact Jérôme SEEL at 06.14.56.67.78. Information on the risks to which this property is exposed is available upon request or on the Géorisques website: www.georisques.gouv.fr. DPE: C -- GES: B. Sale price: 747,075 EUR HAI, including 36,667 EUR fees payable by the buyer, i.e., 5% VAT included. Net seller price: 711,500 EUR. This listing is brought to you by SEEL Jérôme - EI - NoRSAC: 941890477, Registered at the Nantes Commercial Court.
…By Cadre D'envies
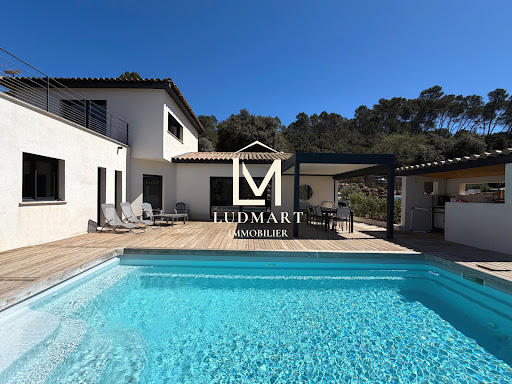


Contemporary villa built in 2019, offering approximately 120 sqm of living space, set in a quiet and wooded residential environment with no overlooking neighbours or disturbances, while remaining close to amenities and main road access. The property features a bright and open living area with a fully equipped kitchen, central island and dining space flowing seamlessly into the lounge. Large pocket sliding glass doors extend the interior naturally onto the wooden terraces, swimming pool and bioclimatic pergola. The ground floor includes three bedrooms, one with a dressing room, a shower room and a laundry room. The additional bedrooms each benefit from a dedicated office area. Upstairs, the master suite offers a dressing room, private shower room and direct access to its own terrace. A small office space on the landing completes this level, ideal for remote working or occasional use. Outside, the terraces, pool house and swimming pool blend perfectly into the preserved natural surroundings. Features include RT 2012 construction standards, reversible air conditioning and pellet stove. A recent and easy-to-maintain property, ready to move into, equally suited as a primary residence or a Provençal holiday home.
…By Ludmart Immobilier


CINQ ROYAL Krungthep Kreetha presents an elegant single-house residence designed for spacious and comfortable family living. Set across three storeys, the property offers generous space and a refined residential atmosphere. The residence features 5 bedrooms and 6 bathrooms, providing ample room for family members and guests while offering a practical balance between private and shared living spaces. A dedicated maid’s room adds further functionality to the home, making the residence well suited to modern family living and longer-term stays. The property is fully furnished, creating a polished and move-in-ready environment with furnishings throughout the residence. With parking for 4 cars, the home also provides practical convenience for families with multiple vehicles and visiting guests. Combining its spacious three-storey layout, generous bedroom configuration, full furnishings, maid’s room, and private single-house setting, CINQ ROYAL Krungthep Kreetha offers a refined residential experience for those seeking sophisticated family living. For inquiries or viewing: Mobile: +66 (0) 95 594 1139 WhatsApp: +66 (0) 95 594 1139 E-mail: [email protected] Register: https://shorturl.at/3sR0x
…By List Sotheby's International Realty


On the heights of Èze, this contemporary villa occupies a particularly peaceful and preserved setting with panoramic views over the Mediterranean, Cap Ferrat and the surrounding mountains. One of the defining features of the property is the scale of its landscaped grounds. Extending over 5,100 sqm, the park provides a generous natural setting around the villa while preserving wide perspectives towards the coastline. The house currently offers approximately 170 sqm of living space. On the principal level, a reception area of more than 80 sqm forms the heart of the property. This generous space incorporates a fireplace and an office area, while large glazed openings lead onto the terrace and allow the panoramic Mediterranean views to become an integral part of the interiors. An independent kitchen and guest toilet complete this level. The lower floor comprises the principal sleeping accommodation, with three bedrooms and two shower rooms. It also provides direct internal access to the double garage. The outdoor areas are central to the appeal of the property. An infinity pool oriented towards the sea takes full advantage of the panoramic setting, while the extensive landscaped grounds offer considerable space around the house. Ample parking is also available within the property. The villa would currently benefit from general updating, creating an opportunity for a future owner to personalise the interiors while retaining the existing volumes, setting and views. The property also presents potential to increase its living space through the conversion of certain existing areas. Any such project would need to be assessed for technical feasibility and would remain subject to applicable planning regulations and the necessary administrative approvals. Its position on the heights of Èze provides a peaceful residential setting between Nice and Monaco, with a panorama combining the Mediterranean, Cap Ferrat and the surrounding mountains. With approximately 170 sqm of current living space, three bedrooms, 5,100 sqm of landscaped grounds, an infinity pool, double garage, ample parking and panoramic views, the property also offers interesting potential for future transformation. Presented by Côte d’Azur Sotheby’s International Realty, your specialist in luxury real estate in Èze and across the French Riviera. Contact our team for further information or to arrange a private viewing.
…By Côte D'azur Sotheby's International Realty


Set in a privileged environment in the heart of the Yvelines, this stunning architect-designed villa by Hervé Porte offers 310 sqm of living space, nestled within beautifully landscaped grounds of 1,825 sqm, and boasting breathtaking panoramic views over the valley. From the moment you enter, the impressive volumes and natural light create an immediate sense of elegance. The main living area features a refined lounge with an ethanol fireplace and a fully equipped open-plan kitchen, designed for both comfort and entertaining. Expansive floor-to-ceiling windows seamlessly connect the interior to the outdoors, showcasing the spectacular surrounding landscape. The ground floor also hosts a magnificent master suite, enhanced by large bay windows overlooking the valley, complete with a custom dressing room and a bathroom with both bathtub, shower, and toilet. Two additional bedrooms, connected and sharing a shower room with toilet, complete this level, along with an independent guest toilet. Upstairs, a further private suite includes a shower room and toilet, and benefits from large bay windows opening onto its own private terrace — a true vantage point over the valley. The lower level, fully fitted as a souplex, is dedicated to wellness and leisure, featuring a gym, games room, home cinema, laundry room, and a fifth bedroom, all complemented by generous storage space. Outside, a heated swimming pool perfectly positioned facing the valley enhances this exceptional property, offering a rare and refined lifestyle. A remarkable architectural achievement where design, comfort, and the art of living come together seamlessly.
…By Kretz Real Estate
'%20stroke='%23DDAA3A'%20stroke-width='1.909'%20stroke-linecap='square'%20stroke-linejoin='bevel'/%3e%3c/svg%3e)
Receive by email any new listing that may match your search criteria
By validating this form, you accept the general conditions of use of Le Figaro Properties.
These agencies offer a selection of luxury properties vente . Feel free to contact them for personalized assistance.


