Get early access to listings that match your criteria
Never miss an opportunity again. Our personalized alerts notify you instantly.

 English$ USD · m²


Barnes Property and Castles offers you this historic villa "Villa Bonheur" built in 1800, located in Granville. This remarkable Norman villa elegantly embodies the golden age of the grand seaside resorts of the Belle Époque. Originally built under the name "Les Pérelles," the property was acquired in 1918 by Georges Bonheur, before undergoing significant expansion and modernization work in 1924 entrusted to Auguste Bluysen, a renowned architect of the Normandy Hotel Company. The property, with a living area of 780 m2, is situated in the heart of a landscaped park of 1.4 hectares, which includes a lime tree avenue, numerous species, a rose garden, as well as a guest pavilion and a caretaker's house. Designed as a true luxurious and modern pleasure house for its time, it features a substantial basement and a ground floor organized around large reception rooms. On the first floor, there are six bedrooms and four bathrooms. A second floor completes this villa. A unique and historic residence, intended for lovers of heritage, architecture, and exceptional places.This description has been automatically translated from French.
…By Barnes Proprietes & Chateaux


Montauroux. Ideally situated 6 minutes from the motorway, in a completely peaceful setting and close to local shops, this contemporary villa boasts a lovely layout and is surrounded by a large garden with a swimming pool. With a floor area of approximately 223 sqm, it comprises, all on one level, a spacious living room with a cathedral ceiling, a mezzanine and a suspended walkway, creating a particularly striking industrial-style effect. The open-plan kitchen is complemented by a large utility room, which connects directly to the garage. Two bedrooms share a bathroom with a shower and bath. On the first floor, in addition to the mezzanine, there is a beautiful master suite comprising a bedroom opening onto a terrace, a bathroom with a shower and bath, and a walk-in wardrobe. The plot, measuring over 5,000 sqm, features a swimming pool, a stone shed and various terrace areas. The property is situated in a completely peaceful setting, is easily accessible and enjoys an elevated position, offering lovely views over the villages of Montauroux and Callian. A rare property with many attractions.
…By Barnes Proprietes & Chateaux


[Explore this villa via a video on our website to visualize it before a viewing] Nestled in absolute tranquility, just a few minutes from the picturesque village of Valbonne, this superb stone bastide, fully renovated and extended, offers the perfect blend of Provençal charm and contemporary elegance. Facing due south, the property enjoys uninterrupted views of the surrounding hills and sunshine throughout the day, creating a bright and serene atmosphere. Main Level (Ground Floor): Spacious open-plan living area with lounge and fully equipped American kitchen, bathed in natural light thanks to large bay windows on both sides. Master suite with dressing room and private bathroom. Three additional bedrooms with two bathrooms. Guest toilet. Direct access to the outdoor spaces: panoramic terraces, south-facing swimming pool, and breathtaking views over the hills and forest. Garden Level: Large independent suite with private bathroom, ideal for hosting family or guests. Versatile lounge converted into a games/billiards room and home cinema. Wellness area with sauna and hammam, perfect for ultimate relaxation. Laundry room and technical areas. Outdoor Areas: Flat, fully landscaped 2,500 m² plot, facing due south. Swimming pool surrounded by sunny terraces, ideal for enjoying the calm and the views. Petanque court for convivial moments with family and friends. Direct access to numerous walking trails and several parking spaces. This property combines high-end amenities, a green and peaceful setting, and close proximity to Valbonne Village, offering an exceptional lifestyle on the French Riviera. Contact us today to arrange a viewing and discover this rare and elegant property.
…By Agence Label Properties


Nestled in the heart of an 8,397 m² landscaped park, this elegant property, completely hidden from view, offers a rare and preserved living environment. Ideally located, it lies just a few minutes from the sought-after villages of Mougins and Valbonne. With a surface area of 278 m², the villa impresses with its generous volumes, brightness, and warm atmosphere — perfect for welcoming family and friends. Interiors : On the garden level: a bright living room with fireplace opening onto the pool, a welcoming dining room, and a large fully equipped kitchen with terrace. Night area: 4 spacious bedrooms and 4 bathrooms, including a superb master suite with study, walk-in closet, and shower room. One bedroom enjoys independent access, complemented by a self-contained studio with bathroom and toilet. Upstairs: 2 additional bedrooms — one with a Tropezian terrace — share a bathroom and separate toilet. Exteriors : Bathed in sunshine all day long, the garden is a true haven of peace: a heated swimming pool (16 x 7 m) with jacuzzi, 58 olive trees, a pool house converted into a gym, a fountain and pétanque court to enjoy warm summer evenings. Features : Closed garage for 3 vehicles, workshop, wine cellar, large parking area for up to 10 cars. High-end technical equipment: solar panels, Sonos audio system, alarm, connected gate, automatic irrigation fed by a well. ? A property full of authentic charm, combining comfort, privacy, and conviviality — the ideal home to entertain family and friends, in a prime location close to shops, international schools, and motorway access.
…By Agence Label Properties


Nestled within a sought-after gated estate, this lovely renovated Provençal villa offers approximately 230 sqm of living space (including the annex) and enjoys a peaceful, family-friendly setting. Mostly arranged on one level, the villa features bright and generous living areas including a double reception room, a comfortable family lounge, and a dining area with a fully equipped kitchen and central island. These spaces seamlessly extend onto a charming outdoor dining patio, perfect for entertaining and al fresco meals. The main level also comprises a study and two spacious en-suite bedrooms, each with its own bathroom and dressing area. Upstairs, two further large bedrooms share a spacious bathroom. One benefits from a dedicated office area, while the other enjoys a private terrace, ideal for soaking up the sunshine and surrounding views. Completing the property is a substantial 66 sqm double garage, part of which has been converted into an independent annex. Set within beautifully landscaped grounds of approximately 2,200 sqm, the property features a free-form swimming pool and a pétanque court. A particular highlight is the captivating view of Mougins' historic village, providing a stunning backdrop throughout the year.
…By Agence Label Properties


Ideally located in the highly sought-after Victoria district in Le Cannet, in a quiet and preserved environment in the immediate vicinity of the old village, the Bellevue square and its restaurants, charming house of approximately 285m² of 1930 ideally exposed and which benefits from a delightful landscaped plot of 1,536 m² including a large swimming pool area with pool house, numerous parking spaces and a closed garage. GROUND FLOOR: - Living room 1st FLOOR: - 2 bedrooms - Bathroom - Dressing room GARDEN FLOOR: - Bedroom and bathroom - Living room and dining room - Kitchen and pantry - Cellars and laundry OUTBUILDING: - Independent apartment: living room, kitchen, bedroom, bathroom
…By Agence Europa


In the heart of Californie area, near the centre of Cannes and the sea, rare and beautiful villa of approximately 310 sqm on a plot of 2570 sqm with swimming pool. It includes : On the ground floor : - Hall. - Kitchen. - Dining room, living room. - Three bedrooms with bathroom or shower room. On the first floor: - Bedroom with shower room. On the garden floor : - Office. - 2 bedrooms, 2 shower rooms. - Toilet. - Independent 1-bedroom apartment. - Garage, cellar and boiler room. Large annex garage for 4 cars. Additional building possibility or land division authorization.
…By John Taylor - Cannes


Nestled in the peaceful Ligurian countryside and surrounded by lush nature, this charming property is a true haven of elegance, where privacy, comfort and sophistication blend seamlessly in perfect harmony. Just five minutes from the prestigious Garlenda Golf Club, the villa enjoys a privileged, sunny and secluded position, ideal for those seeking an exclusive lifestyle without sacrificing the convenience of nearby amenities. The property is embraced by a beautifully landscaped private garden of approximately 1,500 sqm, meticulously maintained and enriched with ornamental trees and Mediterranean plants. The outdoor spaces have been designed for year-round enjoyment: a spacious pergola with an outdoor kitchen and barbecue area provides the perfect setting for entertaining and summer dining, while the wellness area with sauna and the stunning swimming pool create an atmosphere of complete relaxation immersed in nature. The main residence is arranged over two levels and offers bright, generously proportioned interiors enhanced by charming materials and refined finishes. At the heart of the home is an elegant living room with a fireplace, ideal for welcoming family and guests, complemented by a fully equipped kitchen with dining area. The sleeping quarters comprise three bedrooms and three bathrooms. Completing the property are two independent guest annexes, providing additional privacy for visitors. These feature two further bedrooms, each with its own en-suite bathroom, as well as a practical laundry area. The villa is presented in excellent condition and benefits from independent heating. Three private parking spaces complete this exclusive offering. A rare and highly desirable residence, perfectly suited as either a primary home or an elegant holiday retreat, ideal for those wishing to enjoy a tranquil and exclusive lifestyle surrounded by nature. For further information or to arrange a private viewing, please contact Dr. Facciolà on +39 349 5637531 or by email at [email protected].
…By Barnes Milan


You’re sure to fall in love with this beautiful period property in the heart of La Rochelle’s prestigious Mail district, just a stone’s throw from the sea. A true architectural gem dating from the late 19th century, offering 150 m² of living space and three master bedrooms. Comprising a spacious entrance hall, a living room with a library area opening onto a conservatory and garden, followed by a dining room. A through-kitchen opening onto a second conservatory and garden. Upstairs, a large, light-filled master bedroom suite with unobstructed views and a glimpse of the sea. Study, shower room and toilet. In the sleeping quarters, two further master suites with shower rooms and toilets. Every room in the house offers views of the gardens. The property’s beauty extends to the outdoor areas. You can relax in peace and quiet in an exceptional garden, with its variety of trees and flowers. Parking is available on the plot. his property is truly one of a kind. A must-see! Contact : + 33 (6) 60 69 68 00 Maxwell-Baynes International Real Estate 27 Quai Valin 17000 La Rochelle France International Real Estate - Immobilier International La Rochelle - Ile de Ré - Royan - Ile d'Oléron
…By Maxwell-baynes Christie's International Real Estate - La Rochelle - Île De Ré


is pleased to present a great opportunity for sale in the sought-after Minelle district, in a quiet area with immediate access to all amenities. This 200 sqm villa in need of renovation is spread over two levels and offers seven rooms in total. On the lower level, you’ll find a 2/3-room apartment, an independent studio, and a large room to be fitted out. On the upper level, a 3-room apartment includes a bright living room, two bedrooms, and a fully equipped kitchen. The property is set on a 932 sqm plot with a swimming pool, pool house, and a large double garage.
…By L&g Prestige Immobilier


Located in a sought-after private estate in Sainte-Maxime, this beautiful 289 sqm villa offers a privileged lifestyle in a peaceful and private setting, sheltered from prying eyes. Set on a magnificent 3,700 sqm plot, the property’s greatest asset is undoubtedly its exceptional panoramic sea view, which can be enjoyed from both the house and the outdoor areas. The villa is centred around a series of beautiful living spaces. On the ground floor, a spacious entrance hall leads to a large fully equipped open-plan kitchen with a dining area, as well as a welcoming living and dining room featuring a library and fireplace. Two bedrooms, a bathroom and an office complete this level. On the garden level, two large suites, each with its own private bathroom, provide additional privacy. A hammam completes this area, designed for comfort and relaxation. The property also features a large garage, a wine cellar and an independent studio. A real advantage for welcoming family and friends, or potentially generating seasonal rental income. Outside, the swimming pool sits at the heart of a beautiful terrace with a hacienda-inspired feel. It is a particularly enjoyable space for making the most of sunny days, dining outdoors or simply relaxing while taking in the sea views and peaceful surroundings. A charming home offering generous spaces and a rare setting, where the real appeal lies in its tranquillity, privacy and magnificent views over the Mediterranean.
…By Eurl Bird


Located in the prestigious Golf Domain of Sainte-Maxime, in absolute peace and quiet, this elegant 2005 villa enjoys a south-east exposure and beautiful sea views. The property offers 191 sqm of living space over two levels, complemented by a 35 sqm independent apartment, set on a 1,034 sqm landscaped plot with swimming pool. Bright living areas open onto terraces, open-plan kitchen with utility room, three bedrooms including a master suite with private solarium and dual sea views, as well as a double garage. Just 5 minutes from Sainte-Maxime town centre and 5 minutes from La Nartelle beaches. A rare and refined property, ideal as a primary residence or luxury holiday home on the French Riviera.
…By Baia Immobilier


What do you mean by converting the data from one format to another? I'm here to help you with translations. If you need help understanding the previous content, please specify.
…By Barnes Maroc


LLINARES IMMOBILIER presents to you: EXCEPTIONAL LINES.\n\nLocated in the very sought-after area of Accates, in the heart of the 11th arrondissement of Marseille, this elegant single-storey contemporary villa benefits from a calm and preserved environment, sheltered from prying eyes.\n\nOffering 172m² of living space on a landscaped plot of 1400m², it captivates with its L-shaped architecture, high-end features, and salt-heated swimming pool.\n\nBathed in light thanks to its large Schüco glass Securit bay windows, it offers a spacious living area with a beautiful ceiling height, extended by a mezzanine converted into an office. The fully equipped Veneta Cucine kitchen perfectly integrates into this reception space.\n\nThe night area includes a master suite with a shower room and toilet, a second suite with a shower room and private terrace, two bedrooms with storage sharing a bathroom with shower and bathtub, as well as an office.\n\nOutside, the landscaped garden and its numerous terraces are organized around the swimming pool, creating a privileged living environment. Several vehicles can be parked within the property.\n\nA rare villa, combining volume, brightness, elegance, and comfort, to be discovered without delay.\n\nContact Ghislaine Crescioni: 06 15 10 51 73\nCollaborator certificate ADC 13102022000000107\nRCP 7953190\n\n- Property not subject to co-ownership regulations\n- Property tax: 3400€/year\n- Fees included at the seller's expense\n- Energy class B Climate class A\n- Estimated average annual energy expenses for standard use based on energy prices of 2021: between (in progress)€ and (in progress)€\n- Information about the risks this property is exposed to are available on the Géorisques site: www.georisques.gouv.fr\n\nHouse for sale 13011 - Single-storey T5 of 172m2 - Heated salt pool - Wooded land 1400m2 - 13011 Les AccatesThis description has been automatically translated from French.
…By Llinares Immobilier


Located on the heights of Lurin, Manoir de Lurin offers breathtaking views of Saint-Jean Bay and the ocean. Combining colonial charm with modern comfort, this unique property stands out for its elegance and serene atmosphere. The villa features a spacious open-plan living area, a fully equipped kitchen, and five en-suite bedrooms. Three of them are set in independent bungalows, ensuring privacy and comfort. Outside, a large heated pool, a lounge area, and a gazebo with a barbecue invite you to relax. Ideally situated just minutes from Gustavia and the beaches, this exclusive estate is a rare opportunity. The presentation price includes negotiation fees, at the buyer’s cost on behalf of the seller.
…By Barnes Saint Barthelemy


The BARNES Pyla-sur-Mer agency presents an exceptional villa located in the heart of Pyla-sur-Mer, in a sought-after and peaceful neighborhood, immediately close to the beaches and the Arcachon Basin. This property, recently renovated in 2024, offers high-end features and a unique living environment, ideal as a primary residence.Positioned on a dominant site, this 240 m² villa reveals a breathtaking panoramic view of the Arcachon Basin, the Dune du Pilat, and the Banc d’Arguin. The bright living room, with its beautiful high ceiling, is fully open to this stunning view thanks to large bay windows. It extends onto a spacious terrace, perfect for contemplating the iconic landscapes of the Basin. The dining kitchen, equipped with a central island, combines functionality and elegance, and harmoniously integrates with the dining room.The villa has five bedrooms, each with its own bathroom or shower room, providing optimal comfort and perfect privacy for the entire family or guests. An office completes the interior spaces, ideal for remote working or creating an additional personal space.Set on a large landscaped plot of over 1,300 m², the property is designed for relaxation and leisure. A heated pool of 10 x 5 m, equipped with a counter-current swimming system, blends harmoniously into the natural environment. The outdoor spaces include several terraces, each offering a unique perspective on the garden and the Basin, with no overlooking neighbors.A double garage and practical spaces such as a laundry room complete this property. Just a few minutes from the beaches and amenities, this villa perfectly combines comfort, a privileged location, and luxury features, making this property a rare opportunity in the Arcachon Basin.- DPE: 90 kWhEP/m².an (C)- GES: 18 kgCO2/m².an (C)- Estimated annual energy costs: between €1,980 and €2,720This description has been automatically translated from French.
…By Barnes Bassin D'arcachon


Villa of approximately 200 sqm located in a sought-after residential area, in the heart of the Mont Boron forest. Set on a flat plot suitable for a swimming pool, the property enjoys open views with a lovely glimpse of the sea, offering a peaceful and privileged living environment. Currently arranged as two independent apartments, it provides numerous possibilities: family residence, rental investment, or conversion back into a single home. Outdoor parking spaces and a garage complete this property. A great opportunity in this highly desirable area. Agency fees payable by the seller.
…By Nicolas Pisani & Laurent Romor


Property of 2 houses in an exceptional natural setting, without any vis-à-vis, in great tranquility while being close to the village of Cotignac. The main house of 200m² living space over 2 levels with 5 bedrooms, 3 bathrooms, a large equipped kitchen open to the living room and balcony also has a workshop/veranda of 35m², a garage of 30m² and a cellar; it was built in the 80s and has been completely renovated since for modern comfort. The living spaces have large volumes and beautiful brightness thanks to the bay windows and skylights. The annex house, an older 18th-century bastide, with 2 bedrooms, a living room, a kitchen, and a bathroom/WC for 62m² completes the property. The hectare of land with wide terraces gives the impression of being in an Eden garden with its paths adorned with wrought iron art, its terraces, and plantings: olive trees, cherry trees, truffle trees, and many other varieties; clear water from several springs, one of which is notarized, flows through the stone channels and basins and feeds the swimming pool. We also have a 5-person spa, 2 pretty cabins, a carport, and a chicken coop; the estate is fenced and has an automatic gate with a videophone. It is a rare property that, thanks to its artist owner who shaped it, is imbued with a charm inviting daydreaming and tranquility, ideal for lovers of authenticity and nature.This description has been automatically translated from French.
…By 3g Immo Prestige


Located equidistant from the ports of Bandol and Sanary, ORPI offers you this little slice of paradise nestled in a green environment, just a 5-minute walk from Gorguette Beach.IDEAL FOR A FAMILY PROJECTBuilt on a superb flat and wooded plot of 2,620 m², this very beautiful villa, well-maintained and partly renovated, covers 188 m² with generous volumes and offers great potential for development. Spread over two levels, it can accommodate a large family or be divided into two independent units.The villa includes 4 bedrooms, two toilets, and 2 bathrooms, 2 kitchens, a living room on the upper floor that leads to a large terrace, and on the lower level, the double living room gives access to a terrace of around 60 m² with a view of the garden. No overlooking.This property benefits from a beautiful outdoor space with a large garden boasting lush vegetation. The land also allows for the creation of a pool with a pool house or a guest house. Virtual design proposals are available in photos.Features: garage and ample parking. Double glazing, electric shutters, reversible air conditioning. Electricity and kitchen renovated. Refreshing is to be expected in the bathrooms. Agency reference: 2318This description has been automatically translated from French.
…By Orpi - Agence Paris Mer Le Port


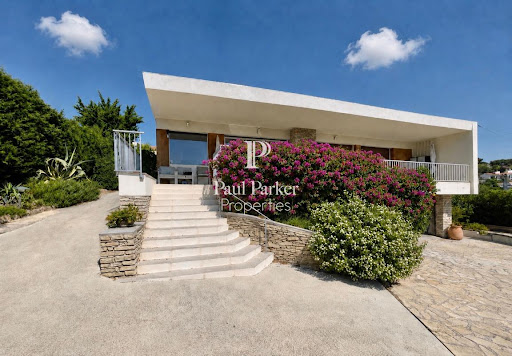

Contemporary villa with sea view over the bay of Bandol139 m² of living space / 3 bedrooms / 1 office / 2 shower rooms / 3 toilets / garage / cellar / pantry-workshop / 8 × 4 meters saltwater pool / pool house / carport / pétanque court / landscaped garden / parking for 6 vehicles.In a dominant position, with the bay of Bandol and the Mediterranean in sight, this contemporary villa of approximately 150 m² of living space charms with the purity of its lines, the elegance of its materials, and the timeless quality of its light.Recently modified, it offers three bedrooms, an office, two shower rooms, three toilets, a dressing room, several storage spaces, a pantry-workshop, a cellar, and a garage. Heating and air conditioning are provided by a ducted air/air heat pump, supplemented by splits.From the entrance, a covered porch, rhythmically marked by a sunshade, asserts the contemporary architectural signature of the property.On the ground floor, the hall features a wardrobe and guest toilets. It leads to a spacious living room extended by a large south-facing covered terrace, in a dominant position over the bay of Bandol. The large bay windows and panoramic opening frame the landscape and invite the Mediterranean into the heart of the living spaces.An industrial-inspired interior carpentry creates an elegant play of transparency with the fully equipped designer kitchen from Cuisinella, while preserving the identity of each space.This level also accommodates two bedrooms: the first, oriented to the south, opens onto the terrace, while the second benefits from an east-facing exposure. An office, a shower room, a dressing room, and storage space complete the ensemble.On the garden level, the villa includes two additional bedrooms, one of which opens onto an east-facing terrace and the garden. The second benefits from a mid-height window. A shower room, independent toilets, a pantry-workshop, a cellar, and a garage for one vehicle complete this level.Outside, the landscaped garden creates a resolutely Mediterranean atmosphere, punctuated by palm trees, bougainvilleas, and carefully selected plant species. The 8 × 4 meters saltwater pool, bordered by a mineral beach, is equipped with a secure automated sliding cover by Coverseal. A pool house, a pétanque court, a carport, and a spacious driveway allowing the parking of six vehicles complete the amenities.The features reflect the contemporary character of the villa: oak flooring, aluminum windows, large format Italian tiles, sober and minimalist shower rooms, aluminum electric shutters, fiber optics, automatic irrigation, outdoor lighting, motorized gate, videophone, intercom, and alarm system.Close to food shops, the port of Bandol, and access to the motorway, the property benefits from a quality residential environment and discreet neighbors.The appearance and elegance characterize this villa ideal for a Mediterranean getaway, where architecture, light, and the perspective on the bay of Bandol create a privileged living environment.Property tax: 2,250 euros per year. DPE /A 137 kw / GES A 5 kgCO2/ m2/Year consumption 1,771 euros and 2,395 euros max per year.V-Mandat de vente Réf: 451805 sale price 1,420 K euros including fees charge seller / Christian MICHEL Consultant Paul Parker Properties - Aix-en-Provence P: +33 0)6... [email protected]. Rcp: Axa France Iard 03030 Rsac: 38108340...... This announcement was drafted under the editorial responsibility of Christian MICHEL acting under the status of registered commercial agent at the RSAC of Aix en Provence no. 381083401 with PAUL PARKER PROPERTIES, located at 10 rue du Colisée 75008 PARIS, a brand of SAS PROPRIETES PRIVEES, a national real estate network, with a capital of 40,000 euros, RCS NANTES no. 487 624 777, Professional license T and G no. CPI 4401 2016 000 010 388 CCI Nantes, Guarantee GALIAN, 89 rue La Boétie, 75008 Paris. Christian MICHEL (EI) Commercial Agent - RSAC number: AIX EN PROVENCE 381 083 401 - . Christian MICHEL (EI) Commercial Agent - RSAC number: AIX EN PROVENCE 381 083 401 - . Information about the risks to which this property is exposed is available on the Géorisques website: www.georisques.gouv.DPE C GES A:Estimated amount of annual energy expenses for standard use between 1,771 euros and 2,395 euros indexed to the years 2021, 2022, and 2023 (or 2021 only) (if housing F or G 'Housing with excessive energy consumption: class F or G')To visit and assist you with your project, contact MICHEL Christian at 0672318456 or, by email at [email protected] to article L.561.5 of the Monetary and Financial Code, for organizing the visit, you will be asked to present an identity document.This announcement was drafted under the Christian MICHEL (EI) Commercial Agent - RSAC number: AIX EN PROVENCE 381 083 401 - .Information about the risks to which this property is exposed is available on the Géorisques website: www.georisques.gouv.fr
…By Paul Parker Properties


The IDOLE IMMOBILIER agency in Sainte Maxime offers you this wooden frame house in the highly sought-after neighborhood of 'Saint Martin'. Ideally located for accessing Saint Tropez and the beach in a few minutes.This house will give you the feeling of being on vacation all year round.The exterior is adorned with Mediterranean plant species, featuring an outdoor kitchen open to the pool for cooking and entertaining your friends.This little paradise consists of 3 bedrooms, a bathroom with an Italian shower, and a spacious living room with an open kitchen, creating a large modern living space.The living area opens onto two terraces that will cater to your desires depending on the heat.Two parking spaces complete this property - carport possible inside.A MUST VISIT WITHOUT DELAYAgences de France – SIREN: 899413603 – Holder of the T card: 29012021000000009 not authorized to receive fundsThis description has been automatically translated from French.
…By Agences De France


Offers for sale this Emerald of real estateProperty located on a plot of 2,030 m² and a gross construction area of 481 m² spread over 2 floors. We invite you to discover your new home, with incomparable elegance and contemporary sophistication combined in a single property located in Godigana (Terrugem) just 10 minutes from the beaches and not far from the convent of Mafra and the beautiful village of Ericeira, a fishing village known for its surfing. A 5-bedroom villa, 3 luxury suites, and a swimming pool with a private garden, a true haven of comfort. Price 1,580,000€ negotiable. Description: Living area 482 m2, Land area 2030 m2. -Ground floor: an entrance hall with stone flooring 16.55 m2; WC 3.25 m2, office 23.25 m2, a large living room of 80.35 m2, kitchen 26.55 m2, the living room with fireplace and large bay windows facing the garden and the pool. It also has a fully equipped kitchen (26.55 m2) and a laundry room (7.65 m2). -On the 1st floor, we find a master suite with a walk-in dressing room; complete bathroom with bathtub, shower tray, and window overlooking the garden. We have 2 other suites with access to the balcony, allowing plenty of sunlight and a privileged view, also of the garden and the Sintra palace. The flooring of the bedrooms and the hallway is solid wood planks (oak). The property features an alarm, central heating, central vacuum, lacquered aluminum windows with double glazing, with shutters, solar panels, accessibility for people with reduced mobility, automatic irrigation and entry gates for vehicles. Parking in a garage for two vehicles and 6 outdoors. Next to the pool, we have another house (garden shed) in wood for storage. The property is close to traditional shops and just a few minutes from Magoito beach, Ericeira, and the famous Praia das Azenhas do Mar. Sintra, a UNESCO World Heritage site, is just 10 minutes away and Lisbon airport is 25 minutes away. These features make the villa the ideal choice for families looking for a healthy lifestyle, in nature, but with easy access to urban amenities.This description has been automatically translated from French.
…Private owner


A well-maintained house with a pool and exceptional views in Ekali. The 830sq.m. house spans 4 levels and is situated on a 1,600sq.m. plot. The ground floor includes a large living room with a fireplace and a view, a kitchen, and a W.C. All floors are covered with Dionysus marble, and the living room offers a lovely view of the greenery. The 1st floor has 4 bedrooms with en-suite bathrooms, as well as a sitting room with a fireplace. The floors on this level are wooden, and the master bedroom enjoys an unobstructed view of Dionysus Hill. The 2nd floor features a large room with a bathroom and enjoys access to a spacious terrace. The basement, which is sloped and resembles an elevated ground floor from the garden side, includes another sitting area with a fireplace, an open-plan kitchen, a veranda with access to the garden, a W.C., and 2 bedrooms with ensuite bathrooms. This level also offers a garage for 3 cars and 2 storage rooms. At the pool level, there are 2 storage rooms, a W.C., and 1 bathroom. The lush garden combined with the pool provides a sense of relaxation and luxury. The house is in good condition, equipped with an elevator, alarm system, and central oil heating. A unique, detached house in the sought-after neighborhood of Ekali.
…By Barnes Greece


Mycena is an extraordinary 642m² residence that captures breathtaking panoramic views of the Mediterranean Sea and the enchanting island of Spinalonga. Designed with absolute precision, it masterfully combines luxury, comfort, and modern elegance, delivering an unparalleled living experience in one of Crete’s most coveted locations. The villa features six spacious bedrooms, each with a state of the art en-suite bathroom, creating a sanctuary of sophistication and privacy. Clean architectural lines, expansive floor to ceiling windows, and contemporary design elements enhance the bright and open interiors, while two expansive living areas provide the perfect setting for family gatherings or quiet relaxation. Outdoors, a spectacular heated infinity pool measuring 13.4m x 4m invites year round enjoyment, complemented by generous terraces ideal for sunbathing or alfresco dining with a breathtaking coastal backdrop. Adding to its unique appeal, a self-contained guesthouse ensures ultimate comfort for visitors, complete with a fully equipped kitchenette and bathroom in the same refined minimalistic style. Just 70 meters from the sparkling Mediterranean shoreline, Villa Mycena epitomizes opulent seaside living, offering an exclusive blend of tranquility, accessibility, and contemporary luxury.
…By Loyal Group Realty


LUSSO is an exceptional luxury villa designed for those who seek an unparalleled lifestyle experience in a setting of absolute privacy, refined elegance, and breathtaking natural beauty. Set within a private estate of 6,492 sq.m., overlooking the endless blue of the Ionian Sea. Offering a total internal living area of 414.48 sq.m., the villa is thoughtfully arranged across three levels and features five luxurious master suites, each designed to provide comfort, privacy, and a seamless connection to the surrounding landscape. The lower level accommodates two master bedrooms, a versatile playroom and fitness area, a laundry room, storage spaces, and a private minibar. The ground floor hosts two additional master suites alongside an impressive open-plan living area that integrates the kitchen, dining, and lounge spaces. Expansive floor to ceiling glazing maximizes natural light while framing spectacular sea views from every angle. The upper floor serves as an exclusive private retreat, featuring a master suite with a walk-in wardrobe, a dedicated office space, a minibar, a luxurious bathroom, and an outdoor jacuzzi overlooking the sea. The outdoor areas have been designed to deliver a resort style living experience. A heated swimming pool, two outdoor jacuzzis, a dedicated yoga space, spacious terraces, and a fully equipped outdoor kitchen with BBQ facilities create the perfect setting for relaxation, wellness, and entertaining. Completed in 2023 and classified as Energy Class A+, Lusso incorporates advanced sustainability features and smart living technologies. Underfloor heating on the main levels, a VRV heat pump system for heating and cooling, a 10kW photovoltaic system with a 10kWh battery and two electric vehicle charging stations. The villa’s technological infrastructure reflects the highest contemporary standards, including a Smart Home BUS system, DALI lighting management, three-phase electrical supply, CCTV surveillance and alarm systems. Lusso is delivered with a carefully curated selection of premium fittings and furnishings, including integrated Miele and Liebherr appliances, custom wardrobes, bespoke kitchen cabinetry, luxury beds and mattresses by Media Strom, and selected Italian designer furniture, including dining furniture, office chairs, and bar stools. The living room furniture displayed in the architectural visualizations is not included in the sale.
…By Loyal Group Realty
'%20stroke='%23DDAA3A'%20stroke-width='1.909'%20stroke-linecap='square'%20stroke-linejoin='bevel'/%3e%3c/svg%3e)
Receive by email any new listing that may match your search criteria
By validating this form, you accept the general conditions of use of Le Figaro Properties.
These agencies offer a selection of luxury properties vente . Feel free to contact them for personalized assistance.





