Get early access to listings that match your criteria
Never miss an opportunity again. Our personalized alerts notify you instantly.

 English$ USD · m²


Perched on a serene hillside in Western Crete, Villa Empire redefines the meaning of modern Mediterranean luxury. From sunrise to sunset, Villa Empire offers a world of privacy, refined design, and natural beauty — the perfect setting for elegant living and relaxation. Completed in 2021, this 184 m² residence sits gracefully on a 6,000 m² private estate, offering unobstructed views of the sea, the White Mountains, and even the distant coastline of Rethymno. Here, every sunrise and sunset becomes a seamless blend of light, sea, and sky. Property Highlights Year Built: 2021 Living Area: 184 m² Land Plot: 6,000 m² Bedrooms: 4 Bathrooms: 5 View: 180° Sea & Mountain Panorama Condition: Excellent / Newly Built Energy Class: A Property Description Villa Empire is a residence that merges contemporary architecture with the natural beauty of Crete. The open-plan living area, dining space, and kitchen flow seamlessly together, filled with natural light through floor-to-ceiling glass doors that frame the endless blue horizon. Every detail — from the minimalist design and high-end finishes to the curated interior décor — exudes sophistication and comfort. Interior features include: Bright open-plan living and dining area with panoramic sea views Fully equipped modern kitchen with premium appliances Spacious bedrooms with en-suite bathrooms Designer lighting, natural textures, and high-quality materials throughout Storage and utility areas Outdoor Living The villa’s 6,000 m² plot ensures absolute privacy and tranquility. At the heart of its outdoor living space lies a stunning infinity pool, perfectly positioned to capture the breathtaking view of the Aegean Sea. Next to it, a built-in jacuzzi offers total relaxation — an experience of pure indulgence beneath the Cretan sun or a starlit sky. The beautifully landscaped gardens, expansive terraces, and outdoor dining & BBQ area create an ideal environment for entertaining, unwinding, and enjoying the surrounding landscape. Outdoor amenities include: Infinity swimming pool Built-in jacuzzi BBQ area & shaded outdoor dining space Private parking Automatic irrigation system Full perimeter fencing Features & Specifications Air conditioning & heating in all rooms Solar water heating system Wi-Fi, Smart TV, modern equipment Security system with cameras Energy-efficient windows & insulation High-end finishes and materials Investment Opportunity Villa Empire is not only a private luxury residence — it is also a high-performing investment asset. The property is sold together with its established and fully operating vacation rental business, generating strong annual income through premium short-term rentals. The sale includes the existing brand identity, active rental profile, client base, and management setup, offering buyers a seamless transition and immediate revenue from day one. Its proven profitability, strategic location, and rare panoramic views make it one of the most attractive investment opportunities in Western Crete for both private use and commercial operation. The Essence of Villa Empire What makes Villa Empire stand out is the perfect combination of modern architecture, complete privacy, and a strong investment foundation. It offers elegant living, contemporary comfort, and a well-established income stream — a rare opportunity to own a fully operational luxury property in one of Crete’s most desirable regions. Offered exclusively by Blue Skyline — including both the villa and the profitable vacation rental business.
…By Annonceur International


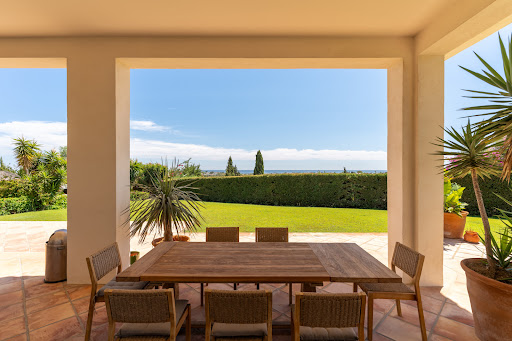


Spectacular villa set in the prestigious hills of Benahavís, just 15 minutes from Marbella and only 7 minutes from the beaches of San Pedro de Alcántara.Surrounded by breathtaking open views of the Mediterranean Sea, the mountains, and the Strait of Gibraltar, this exceptional property offers complete privacy, absolute tranquility, and a prime location on the Costa del Sol.Set on a generous 4,500 m² plot, the villa boasts 800 m² of built space within a secure community. The property is completely secluded from outside view, ensuring maximum privacy.The villa features 5 spacious bedrooms and 5 bathrooms, comfortably accommodating up to 12 guests. The interiors are bright, elegant, and thoughtfully designed, including a fireplace, air conditioning, heating, laundry room, and a fully fitted modern kitchen.The outdoor areas are designed for year-round Mediterranean living, with a private swimming pool, optional seasonal jacuzzi, expansive terraces, BBQ area, mature gardens, and private parking for up to 10 vehicles. Ideally located, the property is close to top golf courses, fine dining restaurants, and exclusive boutiques.
…By Annonceur International


Nestled within an exceptional natural setting, Villa Clusia offers a privileged residential experience where contemporary architecture and nature come together in perfect harmony.This 4-bedroom en-suite villa opens generously onto the surrounding landscapes through expansive glass doors, creating a seamless connection between the elegant interiors and the outdoors.The spacious terrace features a private infinity pool and overlooks a beautifully landscaped garden, offering an intimate and peaceful setting in perfect harmony with nature.Total living area: 305 m²Land area: 1,294 m²Ekô Savannah – An Exclusive Retreat in the Heart of NatureOn the west coast of Mauritius, at the foot of the majestic Tourelle Mountain, the Yémen plain reveals a spectacular landscape of wild savannah, golden and ochre tones, and untouched nature.It is within this privileged setting that Ekô Savannah unfolds as an exclusive residential estate, where contemporary architecture blends seamlessly with the surrounding landscapes.Each villa is a private oasis, featuring its own infinity pool and landscaped garden, offering a refined lifestyle in harmony with its natural surroundings.Hotel-style services, bespoke concierge services, gastronomy, wellness facilities and dedicated workspaces come together to create a unique residential experience.A Lifestyle Between Lagoon and MountainsBlessed with a privileged climate and surrounded by some of the island’s most beautiful beaches, the west coast of Mauritius is renowned for its unique balance of nature, authenticity and sophisticated living.In Tamarin, this lifestyle takes on a particularly distinctive character. The village combines a relaxed atmosphere with a vibrant way of life, offering prestigious golf courses, renowned surf spots, restaurants, boutiques and water activities.Between the turquoise waters of the lagoon and the preserved landscapes of the hinterland, Tamarin offers an exceptional lifestyle that is both authentic and cosmopolitan.A Privileged LocationSet within a sought-after and peaceful residential environment, Ekô Savannah enjoys an ideal location for experiencing the very best of the west coast:Tamarin Beach: approximately 2 kmTamarina Golf Club: approximately 3 kmQuality shops and restaurants nearbySports facilitiesSchoolsMedical facilities and servicesThe Experience of a Private ResortMore than a residence, Ekô Savannah offers the experience of a genuine high-end private resort.Residents have access to:Private clubhouse with a 120 m² lap pool and pool club7-day concierge service, offering hotel-style servicesLounge bar and BOMA bistronomic restaurantHigh-end fitness centre, equipped with professional equipment and machinesHolistic wellness space dedicated to massages, meditation and yogaW.I.M. Business Centre – Work In Mauritius, designed for business travellers and digital nomadsVilla Clusia embodies a new vision of Mauritian living: an exceptional villa immersed in nature, generous private spaces and access to exclusive services, within one of the most privileged settings on the west coast.
…By Annonceur International


Cama da Vaca is one of those special locations where you can enjoy peace, privacy and beautiful surroundings, while still being within easy reach of everyday amenities. The popular villages of Praia da Luz and Burgau are both less than a 5minute drive away, offering lovely beaches, restaurants, cafés, bars, supermarkets and a welcoming mix of Portuguese and international residents.Set in this peaceful location, this charming 4bedroom villa enjoys wonderful ocean views and offers a very comfortable combination of space, character and outdoor living. Whether as a permanent home, a holiday residence or an investment property, it is a particularly appealing opportunity.The villa has a lovely round entrance hall, leading into a spacious lounge with a wood burning stove. The separate dining room is on a split level and is also generously proportioned. From the lounge, doors open onto a large shaded terrace with both dining and sitting areas, making this an ideal place to relax and enjoy the impressive ocean views.A few steps lead down to the swimming pool and surrounding sun terrace. The 10 x 4.5m heated Roman-style pool has an electric solar cover which helps retain the warmth, meaning the heat pump is generally only needed as a back up. The pool area also has a shower and BBQ facilities, creating a very enjoyable setting for outdoor living and entertaining.The fully fitted kitchen is well proportioned and in very good condition, with a separate laundry/utility room adding useful practicality.There are four bedrooms in total. Two are en suite, while the remaining two bedrooms share a family bathroom, making the layout suitable both for family living and for accommodating guests.The property also benefits from a spacious garage for one car, with plenty of additional storage space.Further features include:Amazing ocean views; 4 bedrooms, 2 en suite; Heated Roman-style swimming pool, 10 x 4.5m; Electric solar pool cover and heat pump;Air conditioning throughout; Solar panels for hot water; Spacious garage with storage; Separate laundry/utility room; Roof terrace with exceptional views; BBQ and pool shower; Aluminium shutters throughout, with security gates to the lounge; Nicely landscaped mature gardens; Traditional Portuguese calçada, gravel and Santa Catarina tiled areas surrounding the villa.The roof terrace is an additional highlight, providing a wonderful vantage point over the surrounding area and towards the ocean. It is particularly attractive in the evening, offering an ideal setting for drinks while enjoying the views and the peaceful atmosphere.Praia da Luz and Burgau are two of the Western Algarve's most popular coastal villages, both offering beautiful beaches and a good selection of restaurants, cafés, bars and local shops. The area has a strong year round community, with a mixture of Portuguese residents, international residents and holidaymakers.For families, there are international schooling options in the area, including Valverde and Barlavento, as well as Waldorf education options further afield.Golf is available at Boavista, Espiche and Quinta de Santo António, while the coastline and nearby beaches provide excellent opportunities for swimming, sailing, surfing and other water sports.The historic town of Lagos is less than a 10minute drive away, offering a much wider choice of shops, restaurants, services, schools, sports facilities and cultural attractions, as well as its famous marina and beautiful beaches.This is a property with genuine charm and character, combining comfortable indoor accommodation with excellent outdoor spaces, a superb pool and wonderful ocean views. It would make an ideal permanent home or holiday residence, while also offering strong potential for holiday rental income.A villa in such a peaceful setting, yet so close to Luz, Burgau and Lagos, is a particularly attractive opportunity in the Western Algarve. Cama da Vaca is also very well connected, with Lagos only about 10 minutes away, Faro International Airport around 1hour, and both Lisbon and Seville within an easy 2.5hours drive. This makes it not only an excellent location for a holiday home or investment, but also a very practical choice for permanent living.
…By Annonceur International


An extraordinary new waterfront residence where contemporary architecture, exceptional craftsmanship and resort-style living define one of Rio Vista’s most distinctive estates. Set within prestigious Rio Vista, this exceptional new-build riverfront estate offers seven bedrooms, eleven bathrooms and approximately 932 square meters of meticulously finished living space. Positioned along approximately 38 meters of direct New River frontage, within one of the waterway’s most coveted bends, the residence represents a rare expression of contemporary waterfront luxury in Fort Lauderdale. Masterfully crafted by Caprio Custom, the estate combines striking architectural presence with extraordinary attention to detail. Floor-to-ceiling glass walls capture expansive river views, while European white oak flooring, custom finishes and natural stone introduce warmth, depth and sophistication throughout the interiors. At the heart of the residence, a sophisticated professional-grade kitchen is paired with a fully equipped walk-in pantry, creating an exceptional environment for both culinary excellence and elevated entertaining. The waterfront primary suite is conceived as a private sanctuary, featuring two custom walk-in closets, a refined spa-inspired bathroom and dramatic book-matched marble, all framed by the ever-changing views of the river. The residence has been designed around a true private resort lifestyle, with an exceptional collection of spaces dedicated to wellness, entertainment, work and leisure. Amenities include a climate-controlled wine cellar, library, recreation room, fitness center, sauna, steam room, executive office and staff accommodations. At the top of the residence, a spectacular rooftop sky lounge elevates the experience even further, offering a private destination with panoramic views across the New River and the Fort Lauderdale skyline. Outside, the waterfront setting becomes an extraordinary private resort. A dramatic approximately 1,800-square-foot saltwater infinity-edge pool with an integrated champagne spa forms the centerpiece of the outdoor living experience, surrounded by spaces designed for relaxation and sophisticated entertaining. The nearly 2,000-square-foot rooftop adds another dimension with a bar, summer kitchen and panoramic views across the New River and downtown Fort Lauderdale—an exceptional setting for sunset entertaining and evenings beneath the stars. Advanced technology and infrastructure complete the residence, including smart-home automation, impact-resistant glazing, a whole-house generator, eight-zone climate control, two fireplaces and a private concrete dock. Rio Vista Riverfront Estate is a rare opportunity to acquire a trophy-caliber new construction in one of Fort Lauderdale’s most sought-after waterfront neighborhoods. Architecture. Water. Wellness. Entertainment. Privacy. A contemporary estate created for those who want to experience the New River at its highest level, with the comfort, sophistication and amenities of an authentic private resort residence.
…By Annonceur International


Set within the peaceful residential enclave of Nueva Atalaya, Benahavís, this impressive detached villa offers generous living spaces, outstanding leisure facilities, and breathtaking panoramic views of the Mediterranean Sea, the surrounding golf course, and the iconic La Concha mountain. Combining privacy, comfort, and an exceptional location, the property provides an outstanding lifestyle just minutes from golf courses, international schools, beaches, and the amenities of Marbella, San Pedro de Alcántara, and Benahavís.Designed across three spacious levels, the villa combines timeless architecture with a practical layout tailored to modern family living. The main floor welcomes you with an elegant entrance hall leading into bright reception areas, including a spacious living and dining room, a separate sitting room, and a fully equipped kitchen with adjoining storage. This level also features a guest bedroom and bathroom, making it ideal for visitors or multigenerational living. Large covered terraces and a charming outdoor dining pavilion extend naturally into the landscaped gardens, creating inviting spaces for year-round entertaining while enjoying the spectacular views.The upper floor is dedicated to the private sleeping quarters. The impressive principal suite features a spacious dressing room, an elegant en-suite bathroom, and access to private terraces overlooking the sea, golf course, and La Concha. Two additional bedroom suites, each with their own dressing room and en-suite bathroom, provide exceptional comfort and privacy for family members or guests.The extensive lower level has been designed as a complete wellness and entertainment area. It includes a private gym, sauna, Turkish bath, games room, wine cellar, laundry room, generous storage areas, technical rooms, staff accommodation, and a spacious private garage, creating a highly functional space dedicated to relaxation, leisure, and everyday convenience.Outside, beautifully maintained gardens surround a private swimming pool, complemented by several covered terraces and outdoor living areas that embrace the Mediterranean lifestyle while ensuring complete privacy.The villa also benefits from 9 kW solar panels and an energy-efficient air-to-water heating system, combining modern comfort with improved sustainability and reduced energy consumption.Ideally positioned in one of Benahavís' most established residential areas, the property enjoys excellent connections to Marbella, Puerto Banús, San Pedro de Alcántara, renowned golf courses, international schools, and the beaches of the Costa del Sol, while offering the tranquillity of an exclusive residential setting.Combining generous proportions, spectacular panoramic views, outstanding wellness facilities, and energy-efficient features, this exceptional villa represents a rare opportunity to acquire a distinguished family residence in one of the Costa del Sol's most desirable locations.
…By Annonceur International


ONestled within an exceptional natural setting, Villa Hibiscus offers a refined residential experience where privacy, elegance and an exceptional lifestyle come together in perfect harmony.This contemporary 3-bedroom en-suite villa combines generous proportions with an atmosphere of absolute exclusivity. Designed to embrace outdoor living, it features a beautiful terrace, a private 43 m² infinity pool and a beautifully landscaped garden, creating a true sanctuary of tranquillity.Living area: 271.46 m²Land area: 871 m²Private pool: 43 m²A Privileged Location in TamarinOn the west coast of Mauritius, in the Yémen plain and at the foot of the majestic Tourelle Mountain, Ekô Savannah offers a privileged lifestyle within an exclusive 8-hectare private estate.Enjoying spectacular views over the mountain range of western Mauritius, the resort benefits from an exceptional location close to the vibrant area of Tamarin, renowned for its surf spots, golf course, restaurants, boutiques and outdoor activities.Just minutes from Tamarin Bay and some of the most beautiful locations on the west coast, the natural beauty of the surroundings blends seamlessly with sophisticated contemporary architecture, within an exclusive estate comprising just 47 prestigious villas.A Lifestyle Designed Down to the Finest DetailEkô Savannah offers its residents a collection of premium services and amenities designed to provide comfort, convenience and peace of mind:Elegant clubhouseConcierge service with hotel-style servicesRestaurant and wine barLoungeChildren’s play areaSuperb 120 m² communal swimming poolFitness clubFully connected and equipped business centre, ideal for meetings and remote workingAccess to an exclusive beach club, with a menu to be created by Michelin-starred chef Glenn VielA Commitment to More Responsible LuxuryEkô Savannah embraces a contemporary vision of luxury, combining an exceptional quality of life with a strong commitment to environmental responsibility.The development incorporates an eco-conscious approach based on:Eco-design promoting responsible energy consumptionSelective waste sorting and initiatives aimed at reducing environmental impactEco-friendly landscaped gardens, with an emphasis on local and short supply chainsAn ethical concierge service, designed to minimise the environmental impact of tourismVilla Hibiscus embodies a new way of living in Tamarin: a private and privileged setting, exceptional services and a deep connection with nature, in one of the most sought-after areas of Mauritius.
…By Annonceur International


Detached 6 bedroom villa, inserted in a privileged location in the centre of Cascais, with panoramic views over the sea and the city, a few minutes walk from the Bay of Cascais, the beaches and the historic centre.The property is currently in the process of full renovation, according to an approved contemporary architecture project, which foresees a construction area of approximately 464 m², spread over three floors and a rooftop, inserted in a plot of 850 m².The project was designed to privilege natural light, the relationship between indoor and outdoor spaces and views over the Atlantic, creating a house with contemporary lines, comfortable and functional, in one of the most sought-after locations in Cascais.The entrance floor concentrates the main social area of the house. The living and dining room, with approximately 49 m², establishes a direct connection with the open kitchen of 31 m², through large glazed windows that allow you to enjoy the view over the sea and the natural light throughout the day.On this floor there is also a bedroom, which can also function as an office, a guest bathroom, laundry room and a large panoramic balcony of 28 m², overlooking the garden, the pool, the city and the sea.On the lower floor, there are three suites, two of which benefit from sea views, complemented by an additional room, with the possibility of using it as an office, support space or storage.Floor -2 has two more suites and a large living room with kitchenette, with about 50 m². This space has direct access to the garden, establishing a natural connection with the outdoor area and the private pool.At the top of the villa, the rooftop offers a terrace of approximately 48 m², designed as a privileged space to enjoy the panoramic views over Cascais and the Atlantic.The property will also have a lift with direct access to the different floors, allowing a comfortable and functional circulation between the various areas of the house.The project includes solutions oriented towards comfort and efficiency, including solar panels with heat pump, air conditioning, double glazing and large glazed spans.As the work is in progress, there is also the possibility of participating in the selection of some materials, equipment and finishes, allowing certain elements of the property to be adapted to the taste and needs of the future owner.The completion of the renovation is currently planned between the end of 2026 and the beginning of 2027. The advertised value corresponds to the current state of the property and does not include the full completion of the work, which must be contracted by the future owner.Location is one of the main attributes of this property. Located in the centre of Cascais, it allows for a quiet experience and simultaneously close to everything the village has to offer, with restaurants, shops, services, beaches and the Bay of Cascais within walking distance.The Cascais Marina, the main international schools in the region and access to Avenida Marginal and the A5 are also just a few minutes away, allowing a quick connection to Lisbon and the International Airport.A unique property due to the combination of central location, views over the Atlantic, generous areas, private garden and pool and a contemporary project designed to make the most of its privileged position in Cascais.Features:- Plot: 850 m²- Building area: 464 m²- Bedrooms: 6- Suites: 5- Private pool- Private garden- Rooftop with terrace of 48 m²- Panoramic balcony of 28 m²- Sea view- Panoramic view over Cascais- Elevator- Open kitchen- Laundry- Living room with kitchenette- Solar panels- Heat pump- Air conditioning- Double glazing- Wide glazed spans Energy Rating: E ref:VIL_255
…By Annonceur International
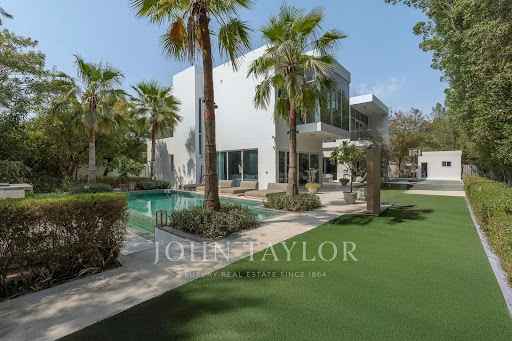


Nestled in the serene enclave of Al Barari, this stunning four-bedroom villa in The Nest embodies luxury living at its finest. Spanning an impressive 12,037 sq ft, this residence is thoughtfully designed to create individual spaces that enhance privacy while maintaining a cohesive flow throughout the home. The interiors combine a harmonious blend of colors and textures, complemented by the lush landscape that surrounds the property, highlighted by a resort-style pool that fosters an atmosphere of tranquility.The villa's striking white façade presents a modern cube shape, enveloped by towering palms and mature trees, offering a secluded retreat. Inside, the expansive all-white living room exudes elegance and openness, setting a regal tone as you enter. A cozy seating area is strategically positioned in front of an entertainment wall, creating an inviting atmosphere for guests.The kitchen showcases a dramatic contrast with sleek matte black cabinetry, featuring a central chef's island and contemporary storage that opens to picturesque views of the terrace. Adjacent to the kitchen, a charming dining area is adorned with an abstract art piece, enhancing the creative vibe of the space.Ascending the modern staircase reveals a spacious master suite that radiates calmness, adorned in soft neutral hues and featuring a plush sectional sofa alongside floor-to-ceiling windows. This retreat includes a cleverly designed area for wardrobes and an elegant mirrored dressing table that complements the room's sophistication. A private seating area on the balcony provides a perfect spot to unwind while taking in the scenic views.The villa boasts two additional bedrooms, each uniquely styled to reflect individuality. One room accommodates a designated office space, while the other is whimsically designed for children, ensuring every occupant enjoys direct garden views through expansive glass walls and access to private balconies. The six luxurious ensuite bathrooms offer a spa-like experience, complete with deep soaking tubs for ultimate relaxation.Thoughtfully designed for an active lifestyle, the villa features a fully equipped fitness area, complete with a treadmill, power rack, and spin bike. The emerald mosaic-tiled pool provides ample space for relaxation, accompanied by sun loungers, while a lush lawn area beyond includes a basketball hoop, adding a playful element to this exquisite home.Al Barari is renowned for its tranquil atmosphere, with over 60% of the community devoted to beautifully landscaped gardens, lakes, and greenery. Residents benefit from a peaceful, low-density environment while enjoying convenient access to Dubai Land, Business Bay, and Downtown Dubai. The community offers a wealth of amenities, including restaurants, yoga spaces, cycling paths, schools, and healthcare facilities.Highlights of this property include the enchanting garden with mature trees, the inviting private pool and terrace, and the dedicated home gym and office area, making it a truly exceptional living experience.
…By Annonceur International


Located in the exclusive beachside enclave of Marbesa in East Marbella, this newly built contemporary villa offers a refined Mediterranean lifestyle just a short walk from the beach, local restaurants, and everyday amenities, while Marbella centre remains only a few minutes away by car.The property combines striking modern architecture with natural materials such as stone and wood-effect finishes, creating a design that blends harmoniously with its coastal surroundings. Surrounded by lush landscaping, the villa has been carefully designed to maximise light, comfort, and indoor–outdoor living.The south-facing garden level features generous terraces arranged for outdoor dining, relaxation, and elegant chill-out areas, all centred around a private swimming pool designed for year-round enjoyment. Above, a spectacular rooftop solarium with panoramic sea views and jacuzzi creates an exceptional space for entertaining and relaxation under the Mediterranean sky.Inside, the villa is arranged around an open-plan layout with floor-to-ceiling glass doors that flood the interiors with natural light while seamlessly connecting the living spaces to the outdoors. Heated floors run throughout the property, ensuring comfort in every season.The villa offers six en-suite bedrooms, including a sophisticated principal suite with private terrace access and a luxurious bathroom. The lower level adds further versatility and lifestyle appeal, featuring two additional bedrooms, a secondary lounge area, a fully equipped gym, and a spacious sauna designed as a private wellness retreat.Combining modern design, high-quality finishes, and an exceptional location close to the sea, this property represents a rare opportunity to enjoy contemporary luxury in one of Marbella East’s most desirable residential areas.
…By Annonceur International


This exceptional contemporary villa in Marbesa, east Marbella, has been thoughtfully designed to combine modern architecture, comfort and functionality, creating a refined home just a short walk from the beach and the area’s charming beach bars and restaurants, and only a short drive from Marbella town centre.The villa stands out for its striking architectural design, which combines natural stone, wood-effect finishes and lush landscaping, blending seamlessly with the surrounding coastal environment. Distributed across multiple levels, the property offers a well-balanced layout designed for both everyday living and entertaining.The main living level features an expansive open-plan living room and modern kitchen, where large floor-to-ceiling windows flood the space with natural light and create a seamless transition between indoor and outdoor living. This area opens directly onto a spacious covered porch and the south-facing garden level, where expansive terraces provide ideal spaces for al fresco dining and elegant chill-out areas. The private swimming pool is designed for year-round use, creating a perfect outdoor lifestyle setting.The upper floor is dedicated to the private living quarters, comprising four en-suite bedrooms. The master suite stands out with its private terrace and luxurious bathroom, creating a comfortable and private retreat. Several bedrooms enjoy access to terraces that enhance the indoor–outdoor lifestyle and provide pleasant open views.The rooftop solarium offers panoramic sea views and provides an exceptional space for relaxation, sunbathing and entertaining, further enhancing the villa’s lifestyle appeal.The basement level has been designed for both leisure and practicality, featuring an additional bedroom with walk-in wardrobe, a fully equipped gym and a private sauna, creating a wellness area within the home. This level also includes a garage with space for two cars, as well as a laundry room, technical room and additional storage areas.Built with high-quality materials and modern construction techniques, the property features elegant wooden finishes, brick walls for durability, gypsum pocket sliding doors and contemporary metal and glass doors and partitions, combining aesthetics with practicality.Located in one of the most desirable beachside areas of east Marbella, within walking distance to the sea and close to golf courses, schools and Marbella town, this villa represents a perfect blend of modern design, quality construction and an unbeatable location by the beach — ideal as a permanent residence or a luxury holiday home.
…By Annonceur International


Luxury villa with a garden, pool, and ocean views in Supermaresme, Costa del MaresmeExclusive villa with ocean views in Supermaresme, one of the most prestigious residential communities on the Costa del Maresme (Barcelona). A unique opportunity for those seeking a luxury property where design, privacy, and the natural surroundings blend in perfect harmony.A Privileged LocationThe Supermaresme residential community offers an unbeatable lifestyle: 24-hour security, concierge service, impeccably landscaped gardens, and an exclusive private sports area for residents, featuring paddle tennis, tennis, and fronton courts, as well as a multi-sport facility. The area is rounded out by golf courses, an equestrian club, and the El Balís marina, as well as international schools and a comprehensive selection of top-tier dining and shopping options.All of this is just 35 minutes from Barcelona and less than an hour from Girona Airport, with direct access via the Nacional II and the C-32—the perfect combination of residential tranquility and connectivity.The HomeWith 698 m² of floor space on a 4,204 m² lot, this villa is designed to offer the convenience of virtually single-level living without sacrificing additional, highly versatile spaces.An elegant entry hall leads to a spacious living-dining room with a fireplace, opening directly onto the garden and terraces. The bright and functional kitchen-dining area features access to the barbecue area and a separate service entrance.On the same floor, the property features a magnificent master suite with a walk-in closet and en-suite bathroom, a double bedroom currently used as an office, an additional suite, and a guest restroom. On the upper floor, a spacious suite with a living area, full bathroom, and private terrace offers a self-contained space with spectacular views. All rooms open onto the garden or terraces and feature built-in closets.The house includes a multipurpose room with a separate entrance from the garden, equipped with a full bathroom, offering multiple possibilities for use: a gym, a home theater, a guest area, or a studio.Features and AmenitiesThe villa combines comfort and functionality in every detail: hardwood floors and underfloor heating, city gas heating via radiators, and ducted air conditioning ensure optimal climate control year-round. The exterior triple-pane wooden windows and interior wooden trim provide warmth and superior insulation, while the automated blinds add an extra level of comfort and control.Home security and maintenance are equally well taken care of, with an alarm system, automatic doors, and an automatic irrigation system throughout the garden.A Garden Designed for EnjoymentThe star of this home is its private garden, with panoramic ocean views that frame every corner: the pool, barbecue area, and fronton court open up to the ocean horizon, inviting you to enjoy serene sunsets and unforgettable family moments.The property is rounded out by a two-car garage and ample outdoor parking space for several cars.
…By Annonceur International


A hidden country estate by the waterSome houses impress with their square footage. Others with their architecture. And very occasionally, there is a place where the location, above all, tells the story. Hyacintenlaan 9 undoubtedly belongs to that last category.Tucked away in the greenery, at the end of a secluded driveway and almost completely hidden from view, this detached villa sits on an exceptionally generous plot. A place where mature trees, water, lawns, and an almost park-like garden combine to create an atmosphere reminiscent of a private country estate rather than living in the heart of the Randstad.Whoever drives through the gate here leaves the world behind for a moment.Freedom, greenery, and waterThe plot is the great quality of this special place to live. A lush garden stretches around the villa, featuring an impressive variety of trees and plants. The different parts of the garden each have their own character: open lawn, sheltered terraces, woodland-like vegetation, and long sightlines through the greenery.And then there is the water. The location by the water lends the whole a nearly serene quality. Only from the air does the true uniqueness of the combination of garden, trees, and surrounding water become apparent. Here, you experience a degree of privacy and space that is rarely available in Warmond and the surrounding region. From here, you can reach the vast Kagerplassen or the monumental canals of Leiden city center within a few minutes by boat.The spacious driveway and various outbuildings reinforce the sense of an independent estate. There is ample room for cars, hobbies, or a further development tailored to the wishes of a new owner.A villa with character and possibilitiesThe house itself has a warm, distinctive appearance. The wooden facades, substantial roof, and large windows blend naturally with the green surroundings. It is not a house that tries to explicitly distinguish itself from its landscape; on the contrary, it seems to be part of it.Inside, the ground floor offers a surprisingly versatile layout. The living room, featuring the iconic Boley fireplace specially designed for this home, and the dining room form the heart of the house, while the classic Poggenpohl kitchen, utility room, and storage are practically situated. Particularly attractive is the presence of a studio/workspace: a pleasant spot for those working from home, painting, designing, or simply needing their own domain.Additionally, a bedroom with bathroom is located on the ground floor. This makes the villa perfectly suited for single-level living, a guest house, or a more independent private suite.On the upper floor, there are multiple bedrooms, a second bathroom, and the landing. The layout is functional yet offers ample opportunities for a contemporary reinterpretation.Not prescribing, but invitingHyacintenlaan 9 is pre-eminently a home for a buyer who looks beyond the existing situation. The villa possesses character and charm, but above all, this place has something that is difficult to create: space, mature greenery, privacy, and an exceptional location on the water. This makes the whole setting interesting for those who wish to modernize their existing home while respecting its character, but equally so for someone dreaming of a more radical architectural transformation. A spacious eat-in kitchen opening onto the garden, larger glass sections, a stronger connection between inside and outside, a wellness or guest function in an outbuilding: the setting invites you to realize a very personal living concept here.Precisely in the higher segment, that is perhaps the greatest luxury: not having to choose a home that has already been designed for someone else, but having an exceptional place where one's own vision can become reality.Living in WarmondWarmond has an appeal that is difficult to capture in a single word. Village-like and green, yet at the same time excellently connected to the surrounding cities and amenities. The water-rich landscape and the proximity of the Kagerplassen give the area a distinct recreational character, while Leiden and the rest of the Randstad are within easy reach. Hyacintenlaan 9 adds a rare dimension to this: the feeling of truly living outdoors, without having to forgo the accessibility that daily life demands.A place you must experiencePhotos show the greenery. A floor plan displays the space. An aerial photo clarifies the unique location. But none of them fully captures what sets this place apart.The silence as you drive up the driveway. The filtered light between the mature trees. The seclusion of the garden. The water that feels close by everywhere. And above all: the freedom to create a living environment here that is entirely your own.Hyacintenlaan 9 is no ordinary villa. It is a country estate in the making – a rare private domain where nature, water, and quality of life come together.A special opportunity for those seeking not just a house, but above all a place that is irreplaceable.
…By Annonceur International


We present this magnificent rural estate located in the Desamparados-Hurchillo-Torremendo area of Orihuela. Spanning over 36 hectares (360,500 m2), this property is ideal for those looking to engage in agriculture or enjoy the natural surroundings offered by the nearby reservoir. The main building has a constructed area of 403 m2 and features three storage areas, a dining room, changing rooms, and two porches—perfect for relaxing after a day`s work. Additionally, the property includes an olive oil mill dedicated to the artisanal production of oil from its own grove, which consists of approximately 6,000 olive trees planted about fifteen years ago. It also boasts its own reservoir and a dedicated irrigation control system for efficient crop watering; furthermore, it comes equipped with the necessary agricultural machinery to begin operations immediately. This investment is valued at €1,200,000.
…By Annonceur International


IMPORTANT: To receive a prompt reply containing further information, please provide us with your telephone number.Spectacular Recently Renovated Villa in Montealto, Benalmádena. This exceptional villa, recently renovated with the finest materials and finishes, is now ready for you to call home!Nestled in the peaceful neighborhood of Montealto in Benalmádena, this 5-bedroom, 4-bathroom villa is just steps away from a plethora of amenities, leisure activities, and services, including public and private hospitals, major supermarkets like Mercadona and Lidl, and much more. Plus, you can reach the beach in just over 5 minutes by car.The villa is thoughtfully designed across two levels: Ground Floor:A grand entrance welcomes you into the home. A game room provides endless entertainment options. A bedroom with an en-suite bathroom offers comfortable living. The spectacular kitchen is equipped with high-end Siemens and Bosch appliances, including two refrigerators (one American-style and one with a separate freezer), top-notch washing and drying machines (both HAIR brand), an open island that connects seamlessly to the dining and living area. A guest bathroom adds convenience. A gallery, dining room, laundry room, and an ironing space complete this level.Upper Floor: A spacious landing area leads to two huge double bedrooms that share a generously sized bathroom.The master bedroom boasts an en-suite bathroom for your ultimate comfort. The villa boasts ample outdoor space, featuring expansive terraces, inviting porches, and even fruit trees. The generously sized swimming pool has been completely renovated to provide a refreshing oasis on warm summer days.What sets this villa apart is its eco-friendly features, including 27 solar panels and their corresponding battery system, ensuring energy efficiency. Additionally, a water softener serves the entire house. This villa is bathed in natural light and offers the utmost privacy.At Roccabox Property, we redefine the real estate experience by providing clients with an exceptional property ownership journey through our unwavering commitment. Our comprehensive suite of services goes beyond the conventional to ensure that your investment marks the beginning of a new chapter in your life rather than just being a transaction. Enjoy the ease of international relocation with our specialised Golden Visa services, where we handle the complexities on your behalf to offer you and your family a smooth pathway. Say goodbye to bureaucratic hurdles with our complimentary N.I.E. assistance, which saves you time and ensures a hassle-free start to your Spanish venture.
…By Annonceur International


Nestled within a magnificent park-like setting, this distinguished semi-detached villa dating from 1926 offers an exceptional combination of character, privacy and contemporary family living. Surrounded by mature trees and beautifully landscaped gardens, the property enjoys a unique sense of tranquility while remaining remarkably well connected to the city and surrounding amenities.Set on a sunny freehold plot of 1,480 m², the villa offers nearly 300 m² of elegant living accommodation. Its highly desirable location combines the best of both worlds: a peaceful, green residential environment with the centre of The Hague just a 15-minute cycle away. Excellent sports facilities and a selection of renowned Dutch and international schools in The Hague, Wassenaar and Voorschoten are all within easy reach.From the moment you enter, the home impresses with its remarkable sense of space and light. The expansive living area of approximately 144 m² forms the heart of the residence, where the sitting room, dining room, open-plan kitchen and conservatory flow effortlessly into one another, creating a wonderful setting for both family life and entertaining.Large windows throughout invite the outdoors in, while the conservatory provides a seamless connection to the surrounding garden. The upper floors offer five generous bedrooms, with the possibility of creating a sixth, together with two bathrooms, a laundry room and extensive storage space.Rich in original character, the home features elegant fireplaces, original mouldings, ornamental details and panelled doors, all of which contribute to its warm and timeless atmosphere.A particular highlight is the impressive principal suite. Framed by large windows and opening onto a private balcony, it enjoys beautiful views across the mature garden. The adjoining luxury bathroom, complete with freestanding bath, walk-in shower and infrared sauna, offers the same peaceful outlook, creating a private sanctuary within the home.Outside, the beautifully landscaped grounds provide an exceptional level of privacy. Occupying a prominent corner position on Persijnlaan, the garden has been thoughtfully designed as a natural extension of the house. Expansive lawns, multiple terraces, mature planting, an integrated trampoline and a private hockey pitch create an outdoor environment that can be enjoyed throughout the year.A brick-paved driveway provides ample parking for several vehicles and includes an electric charging point. In addition, the property benefits from a double garage and covered bicycle storage. A bamboo deck surrounds the house, while carefully positioned lighting enhances the atmosphere of the garden long after sunset.A rare opportunity to acquire a substantial family residence where space, privacy, character and nature come together in one of the most desirable residential settings in the region. LayoutGround FloorEntrance vestibule featuring a marble floor and marble wall panelling, leading through a draught lobby to the impressive central hall with guest toilet and elegant staircase with intermediate landings.Double doors open into the spacious sitting room, extending across the full width of the house. This inviting living space enjoys access to the conservatory from two sides. Situated at the rear of the property, the conservatory opens directly onto the garden and creates a seamless connection between indoor and outdoor living.At the centre of the sitting room is a high-quality enclosed wood-burning fireplace with glass surround, complemented by an electrically assisted chimney ventilation system for optimal performance and comfort. The living room flows naturally into the dining room and the open-plan kitchen, which is equipped with a wine cooler, Boretti gas range with double oven, Quooker, extensive cabinetry and a large central island with elevated breakfast bar seating for four.Adjacent to the kitchen is a light-filled dining area surrounded by large windows, offering beautiful views of the garden.The entire ground floor benefits from underfloor heating.First FloorCentral landing with separate toilet.Two spacious bedrooms are situated at the front of the property, both featuring large windows and excellent natural light. At the rear is the generous principal bedroom, complete with fireplace and French doors opening onto a private balcony overlooking the garden.The adjoining bathroom is exceptionally spacious and luxuriously appointed with a freestanding bathtub, double washbasin, large walk-in rain shower with integrated infrared sauna and built-in seating. The bathroom also benefits from underfloor heating and can be accessed both from the principal suite and the central landing.Second FloorLanding, modern bathroom with rain shower and toilet, spacious laundry room at the front of the house and a large adjoining storage room.Further accommodation includes a generous bedroom at the rear and an exceptionally large room on the side of the property. This versatile space can easily be divided into two additional bedrooms or, thanks to the existing kitchenette, can serve as self-contained guest accommodation, au pair quarters or independent living space.An open loft storage area is accessible from this room.BasementThe basement can be accessed both from within the house and directly from the outside, making it ideally suited as an additional entrance or practical mudroom. It includes a shower and toilet, together with three substantial storage rooms and the central heating installation.The basement is fully tiled and offers extensive storage capacity and excellent utility space.Additional information:Freehold propertyPlot size: 1,480 m²Approx. 299 m² of living accommodation, excluding basement and storage areasFully fitted with double glazingInsulated interior wall linings on the first floor14 solar panelsDouble garageSeveral terraces positioned throughout the gardenEnergy Label DHoneywell Evohome smart zoned heating system with individual room temperature controlStandard age and materials clauses will be included in the purchase agreement
…By Annonceur International


Located in the sought-after Bel Air area on Marbella’s New Golden Mile, this exclusive collection of contemporary luxury villas offers an exceptional lifestyle defined by privacy, modern design, and year-round Mediterranean living. With more than 325 days of sunshine annually, the setting combines proximity to the sea, golf courses, and all the lifestyle advantages of the Costa del Sol.The development consists of just 11 private villas, each carefully designed to maximise comfort, security, and outdoor living. The residences vary in layout and size, offering four and five-bedroom configurations with built areas ranging from approximately 500 to 600 m².Every villa features spacious terraces, private swimming pools, tropical landscaped gardens, and open sea views, creating an ideal environment for enjoying the Costa del Sol climate throughout the year. The architecture focuses on clean contemporary lines, generous natural light, and a seamless connection between interior and exterior spaces.The homes are delivered unfurnished, allowing owners to personalise the interiors to their own taste, while an optional furniture package is available for those seeking a fully styled turnkey solution.Bel Air is one of the most convenient and well-connected residential areas on the New Golden Mile, positioned close to beaches, golf courses, restaurants, international schools, and everyday amenities. Puerto Banús, Marbella, and Estepona are all within easy reach, while the surrounding coastline offers some of the finest sandy beaches and beach clubs on the Costa del Sol.Construction is estimated to be completed by summer 2026, presenting an excellent opportunity to secure a brand-new contemporary villa in one of the most desirable areas between Marbella and Estepona. This is an example of a 5-bedroom villa, Type C.
…By Annonceur International


VILLA BRISALocated in the peaceful residential area of El Paraíso, this elegant contemporary villa sits in one of the most desirable parts of the New Golden Mile, just 10 minutes from Puerto Banús and 15 minutes from Marbella Old Town.Built over three levels and enjoying a sunny south-east orientation, the villa offers a stylish open-plan living and dining space, a high-end German kitchen, and seamless access to a private garden and swimming pool.All bedrooms are en-suite and feature wooden floors, electric blinds, and underfloor heating for year-round comfort. The spacious multi-purpose basement offers excellent potential for a home gym, cinema room, office or further guest suites.With covered parking for two cars, quality furnishings included, and a peaceful yet well-connected location, Villa Brisa is ideal as a primary residence, holiday home or investment property on the Costa del Sol.
…By Annonceur International


This 204 m2 villa set on a 2,509 m2 plot features an entrance hall, an open-plan split-level living room with fireplace, dining room and a fitted and fully fitted and equipped kitchen, a laundry and storage room, and four spacious bedrooms, four bathrooms, a master en-suite bedroom on the first floor with an additional room, currently arranged as a snug, a guest bathroom, a single-car garage, an external guest cloakroom, a private swimming pool, a Jacuzzi, a covered south-facing terrace, barbecue and Al Fresco dining areas, other terraces, parking area and gardens. Layout * Entrance hall, guest bathroom * Open-plan living and dining area with fireplace * Modern fitted open-plan kitchen * Snug room or additional living area * Five bedrooms and five bathrooms, external cloakroom * Single-car garage, a laundry and storage room Outside * Private swimming pool, Jacuzzi * Sun terraces and a covered dining area * BBQ zone * Gardens, parking Location Located just a short stroll from the newly renovated Barringtons Sports Centre, the beach, golf courses and essential amenities. At a glance * Two-storey * 204 m2 build, 2,509 m2 plot * Built in 1999 * Five bedrooms, six bathrooms * Snug room or additional living area * Single-car garage, a laundry and storage room * Pool, Jacuzzi, terraces, covered dining, BBQ * Gardens, parking Features * Luxury Home * Air-Conditioning * Country Views * En-Suite * Fitted Kitchen * Garage Or Carport * Garden * Golden Triangle * Hot Tub * Modern Styling * Own Garden * Own Pool * Private Pool * Sea-View * Swimming Pool * Terrace
…By Annonceur International


AL NASEEM HUDAYRIYAT ISLAND 4 BEDROOM VILLA LOCATION Hudayriyat Island, Abu Dhabi TYPE 4 Bedroom Villa VIEW Community / Park / Waterfront Views (Subject to Unit) BUA Approx. 5300SQFT PLOT SIZE Approx. 8000SQFT USP of the Property Premium waterfront villa community by Modon Contemporary architecture with spacious open-plan layouts Large private garden and expansive outdoor living spaces Located on the prestigious Hudayriyat Island with direct access to beaches and leisure destinations Family-friendly gated community with world-class amenities Strong capital appreciation potential in Abu Dhabi's premier island destination STATUS OF PROPERTY Off-Plan VACANT OR RENTED Vacant Under Construction PROPERTY DESCRIPTION A luxurious 4-bedroom villa in Al Naseem, Hudayriyat Island, offering approximately 4,983 SQFT of built-up area on a generous 7,319 SQFT plot. The villa features expansive living and dining areas, a designer kitchen, en-suite bedrooms, a maid's room, covered parking, and floor-to-ceiling windows that maximize natural light while overlooking landscaped gardens. Residents enjoy an exceptional island lifestyle with access to pristine beaches, cycling and jogging tracks, parks, fitness facilities, retail outlets, schools, and waterfront leisure attractions. Developed by Modon, Al Naseem combines luxury, privacy, and connectivity, making it an outstanding choice for families and investors seeking long-term value in one of Abu Dhabi's most prestigious master-planned communities. CAPRI REALTY is a 15 years old boutique real estate firm specializing in the sales of villas and townhouses. CALL +971 50 890 2658 PROPERTY FEATURES: -Balcony -Basement parking -BBQ area -Broadband ready -Broadband ready -Built in wardrobes -Carpets -Central air conditioning -Central heating -Community View -Covered parking -Driver's Room -Fully fitted kitchen -Gazebo and outdoor entertaining area -Gymnasium -Intercom -Jacuzzi -Kitchen white goods -Landscaped Garden -Laundry/washing room -Maid's room -Marble floors -On high floor -On low floor -On mid floor -Part furnished -Pets allowed -Private garage -Private garden -Private swimming pool -Satellite/Cable TV -Sauna -Shared swimming pool -Solid wood floors -Steam room -Storage room -Study -Upgraded interior -View of gardens -View of golf course -View of parkland -View of sea/water -24 hours Maintenance -Bank/ATM Facility -Basketball Court -Beach Access -Bus services -Business Center -Children's nursery -Children's play area -Clubhouse -Communal gardens -Concierge service -Cycling tracks -Fitness Center -Golf club and clubhouse -Laundry Service -Metro station -Mosque -Polo club and clubhouse -Public park -Public parking -Public transport -Recreational Facilities -Restaurants -School -Shopping mall -Shops -Sports academies -Squash courts -Tennis courts -Valet Service -Walking Trails
…By Annonceur International


This newly built contemporary villa is located in Valle Romano Golf, just west of Estepona, offering a south-facing orientation with beautiful open views across the sea, mountains and golf course. The property enjoys a მშვიდ residential setting while being only a 5 to 10-minute drive from Estepona town, the marina, beaches and all essential amenities.The main floor features a bright open-plan living and dining area connected to a modern INKO kitchen equipped with Gaggenau appliances. Large sliding doors provide direct access to both covered and open terraces, leading to the private swimming pool, garden and barbecue area, creating an ideal space for outdoor living and entertaining.On the upper floor, the villa offers a spacious master bedroom with en-suite bathroom and two additional guest bedrooms, also en suite. All bedrooms have direct access to private terraces, allowing natural light and views to be enjoyed throughout the home.The basement level includes a large multi-purpose area of approximately 70 m², ideal as an entertainment room, second lounge, gym or the possibility of creating an additional bedroom. This level also includes a fully fitted bathroom.A spiral staircase from the exterior leads to the rooftop solarium, offering additional outdoor space and beautiful open views. Designed for comfortable indoor-outdoor living, this modern villa is an excellent option as a permanent residence, holiday home or investment property in one of Estepona’s growing residential areas.
…By Annonceur International


IMPORTANT: To receive a prompt reply containing further information, please provide us with your telephone number.Discover a masterpiece of architectural excellence, meticulously crafted by renowned Marbella architect AMES. This prestigious residence offers the utmost privacy, panoramic sea views, and captivating mountain vistas, all nestled on a south-facing 4300m2 plot. From the moment you enter the spectacular driveway, you'll be captivated by the stylish and impeccably presented ambiance of this luxurious home.Every aspect of this residence has been thoughtfully designed to maximize the awe-inspiring sea views. The living areas, as well as the five bedroom suites, offer uninterrupted vistas of the sparkling Mediterranean. The stunning master suite takes center stage on the entire first floor, offering a sanctuary of indulgence with its expansive windows framing the magnificent sea views. Each of the four bedroom suites on the garden level also enjoys direct access to the beautifully landscaped garden and inviting pool area, providing a serene oasis with panoramic sea vistas.Indulge in the extensive terraces that grace the property, offering a variety of outdoor seating and dining areas. Immerse yourself in relaxation and entertainment as you bask in the sun-drenched glory of the private pool area, complete with a chiringuito and barbecue facilities. For those seeking the ultimate in wellness, a fully equipped gym and spa area await your every desire. Additional features include an elevator for convenient access to all levels, a bodega to store your finest wines, a fully equipped Gaggenau kitchen for culinary delights, and a spacious 3-car garage.This luxurious home is a testament to extraordinary living, where every detail has been carefully considered to create an unrivaled living experience.At Roccabox Property, we redefine the real estate experience by providing clients with an exceptional property ownership journey through our unwavering commitment. Our comprehensive suite of services goes beyond the conventional to ensure that your investment marks the beginning of a new chapter in your life rather than just being a transaction. Enjoy the ease of international relocation with our specialised Golden Visa services, where we handle the complexities on your behalf to offer you and your family a smooth pathway. Say goodbye to bureaucratic hurdles with our complimentary N.I.E. assistance, which saves you time and ensures a hassle-free start to your Spanish venture.
…By Annonceur International


IMPORTANT: To receive a prompt reply containing further information, please provide us with your telephone number.Indulge in the epitome of modern luxury living with this newly built villa that seamlessly combines functionality and enchanting spaces. Designed to merge the interior and the landscape, this magnificent property offers a truly magical environment. Crafted with the finest travertine sanded marble, this three-level villa boasts five bedrooms, each with its own en-suite bathroom, along with seven bathrooms in total. Three expansive terraces provide panoramic views, creating a sense of harmony with the surroundings.The main floor welcomes you with a spacious and luminous living room that effortlessly connects to the terrace through floor-to-ceiling automated panoramic windows. Step outside to discover the 44 m² pool, where you can bask in the beauty of the outdoors. The open-plan kitchen is a chef's delight, equipped with top-of-the-line Gaggenau appliances and adorned with a luxurious natural stone island. This level also features three en-suite bedrooms, each with access to private terraces, as well as an impressive master bedroom with a dressing area and a luxurious en-suite bathroom crafted with grey sanded travertine, overlooking a private patio garden.Venture to the lower floor, where you'll find a double guest suite bedroom with an en-suite bathroom and direct access to a terrace. This floor also encompasses an office, a gym with natural light filtering in through the pool screen window, a wine cellar, and a service area. The property is fully equipped with domotics, complete with a lift that connects all levels. Built to the highest standards, using top-quality materials and the latest eco-friendly technology, this villa seamlessly integrates with the majestic landscape.Enjoy breathtaking open panoramic views of the Mediterranean Coast and La Reserva Golf from your villa. Just a five-minute drive away, you'll find the prestigious 5-star Hotel So at Almenara, the Sotogrande Marina, the commercial center, and the renowned International Sotogrande School. La Reserva de Sotogrande is conveniently located a mere 20-minute drive from Gibraltar airport. With over eight exclusive golf courses within easy reach, including the esteemed Valderrama golf club and the internationally acclaimed Santa Maria Polo Club, Sotogrande is truly a haven for golf enthusiasts.Discover the Perfect Haven for Luxurious Living in SotograndeImmerse yourself in the comforts of one of Europe's most exclusive residential areas - Sotogrande. This exceptional villa offers the ideal setting to live a life of comfort and elegance. From the finest materials to the breathtaking surroundings, this property embodies luxury and serenity in perfect harmony.At Roccabox Property, we redefine the real estate experience by providing clients with an exceptional property ownership journey through our unwavering commitment. Our comprehensive suite of services goes beyond the conventional to ensure that your investment marks the beginning of a new chapter in your life rather than just being a transaction. Enjoy the ease of international relocation with our specialised Golden Visa services, where we handle the complexities on your behalf to offer you and your family a smooth pathway. Say goodbye to bureaucratic hurdles with our complimentary N.I.E. assistance, which saves you time and ensures a hassle-free start to your Spanish venture.
…By Annonceur International


Wadeem by Modon is a premium residential community on Hudayriyat Island, Abu Dhabi, offering spacious 4, 5, and 6 bedroom villa plots in a serene, nature-inspired setting. Surrounded by lush parks, scenic canals, and world-class amenities, Wadeem blends island tranquility with modern convenience. With flexible plot options, architectural design freedom, and seamless access to Downtown Abu Dhabi, this gated community is a rare opportunity to build a custom home in one of the capitals most prestigious waterfront destinations. Amenities & Lifestyle Features Wadeem integrates daily convenience, recreation, and community engagement: 2 x Community Retail Centres 2 x Mosques, including a Friday (Juma) Mosque Community Centre with event spaces and services Childrens Playgrounds across multiple locations Outdoor Gyms and Sports Hubs Shaded Pedestrian Routes for comfortable movement Proximity to Schools and Early Learning Centres Planned Marina & East Town Centre within walking distance Pet-friendly environment with dedicated leisure spaces Key Connectivity Wadeem by Modon Enjoy seamless access to major destinations across Abu Dhabi and beyond: 20 mins to Downtown Abu Dhabi 23 mins to Sheikh Zayed Grand Mosque 25 mins to Yas Island 30 mins to Louvre Abu Dhabi 33 mins to Zayed International Airport 39 mins to Saadiyat Island 90 mins to Dubai Marina Why Invest in Wadeem? Freehold ownership is available for all nationalities Prime island location with capital growth potential Bespoke villa design options within a structured master plan High-quality infrastructure and community planning Strategic location near cultural, business, and lifestyle hubs Future-ready smart living concept with integrated green spaces Wadeem is ideal for buyers seeking long-term value, lifestyle quality, and capital appreciation. Backed by Modons trusted development expertise and surrounded by world-class amenities, green spaces, and strategic connectivity, Wadeem is more than a place to liveit's a smart investment in Abu Dhabis future. CAPRI REALTY is a 15-year-old boutique real estate firm specializing in the sales of villas and townhouses. CALL +971 50 890 2658 Zineb
…By Annonceur International


Wadeem by Modon is a premium residential community on Hudayriyat Island, Abu Dhabi, offering spacious 4, 5, and 6 bedroom villa plots in a serene, nature-inspired setting. Surrounded by lush parks, scenic canals, and world-class amenities, Wadeem blends island tranquility with modern convenience. With flexible plot options, architectural design freedom, and seamless access to Downtown Abu Dhabi, this gated community is a rare opportunity to build a custom home in one of the capitals most prestigious waterfront destinations. Amenities & Lifestyle Features Wadeem integrates daily convenience, recreation, and community engagement: 2 x Community Retail Centres 2 x Mosques, including a Friday (Juma) Mosque Community Centre with event spaces and services Childrens Playgrounds across multiple locations Outdoor Gyms and Sports Hubs Shaded Pedestrian Routes for comfortable movement Proximity to Schools and Early Learning Centres Planned Marina & East Town Centre within walking distance Pet-friendly environment with dedicated leisure spaces Key Connectivity Wadeem by Modon Enjoy seamless access to major destinations across Abu Dhabi and beyond: 20 mins to Downtown Abu Dhabi 23 mins to Sheikh Zayed Grand Mosque 25 mins to Yas Island 30 mins to Louvre Abu Dhabi 33 mins to Zayed International Airport 39 mins to Saadiyat Island 90 mins to Dubai Marina Why Invest in Wadeem? Freehold ownership is available for all nationalities Prime island location with capital growth potential Bespoke villa design options within a structured master plan High-quality infrastructure and community planning Strategic location near cultural, business, and lifestyle hubs Future-ready smart living concept with integrated green spaces Wadeem is ideal for buyers seeking long-term value, lifestyle quality, and capital appreciation. Backed by Modons trusted development expertise and surrounded by world-class amenities, green spaces, and strategic connectivity, Wadeem is more than a place to liveit's a smart investment in Abu Dhabis future. CAPRI REALTY is a 15-year-old boutique real estate firm specializing in the sales of villas and townhouses. CALL +971 50 890 2658 Zineb
…By Annonceur International
'%20stroke='%23DDAA3A'%20stroke-width='1.909'%20stroke-linecap='square'%20stroke-linejoin='bevel'/%3e%3c/svg%3e)
Receive by email any new listing that may match your search criteria
By validating this form, you accept the general conditions of use of Le Figaro Properties.
These agencies offer a selection of luxury properties vente . Feel free to contact them for personalized assistance.




