Get early access to listings that match your criteria
Never miss an opportunity again. Our personalized alerts notify you instantly.

 English$ USD · m²


This extraordinary residence is located in the heart of Chiaia, in Largo Ferrandina, in the majestic palace Caracciolo di Torella. The property has double access: the first leads directly to the main hall from the imposing piperno staircase of the famous building, the second leads to the precious entrance of the property, a scenic hallway for all the rooms. The dining room leads to the main balcony, the large central loggia located just above the eighteenth-century entrance portal facing the other historic Neapolitan palace of the Cavallerizza in Chiaia. The entrance and the dining room are embellished with frescoes and decorations which constitute a strong element of charm. The large hall covered with an elegant wooden paneling is dedicated to reception and one of the most elegant property's areas. The imposing heights and the bright view give it elegance and prestige. From the entrance there is also access to a hallway for a more private use where there is a kitchen and a bathroom. A staircase leads to the upper floor where there is a double bedroom with en-suite bathroom and a delightful private terrace which enjoys a suggestive glimpse of hilly Naples. The house is sold complete with all furnishings and works of art.
…By Italy Sotheby's International Realty


Magnificent property in the prestigious setting of Dolce Sposa, a village walking distance from Porto Cervo Marina. The condominium, equipped with every comfort is surrounded by greenery and by well-kept gardens, swimming pool and private beach with pier that offers a direct access to the sea. The area enjoys peace and quite while being close to the center, very close are shops, bars and restaurants of the Marina, in addition to the renowned yacht club and the port. The property enjoys a wonderful sea view especially from the covered terrace, finely furnished overlooking the private garden and the beach. The interiors have the style of the Costa Smeralda which shows the maritime themes. The dining area includes a large and bright living room with kitchenette, and the sleeping area 3 bedrooms, 2 bathrooms and a laundry room. Outside there is also the private parking lot.
…By Italy Sotheby's International Realty


Bologna - Historic Center - Where the Borgo della Paglia once stood, we can now admire one of the most important buildings in the Emilian capital, dating back to 1500: Palazzo Bentivoglio. The façade of the palace literally explodes with its solemn lines, adorned with the heraldic symbols of the Bentivoglio family: the eagle and the flame. The upper loggia, whose decorative section remains unfinished, mirrors the architectural style of the one below; the rough, picturesque appearance of the unfinished section does not detract from the beauty of the object, but rather lends it a unique charm. Within these walls we offer a breathtaking home that will not disappoint expectations. Each room is unique and one-of-a-kind, embellished with timeless details; the reception area is spacious, with two sumptuous living rooms, both with fireplaces, and a charming oval dining room. The kitchen, located next to the dining room, is a space perfectly integrated into the style of the house: convivial, bright and complete with everything needed to serve important dinners. The living area is completed by a study, deliberately off-centered next to the entrance, and a guest bathroom. In addition to the high ceilings, the size of the windows is surprising, designed to provide precious natural light to the rooms, even in the less sunny months. The most intimate area of the property consists of a master bedroom with dressing room and en suite bathroom and a bedroom on two levels: on the mezzanine level we find the bathroom, with sauna. The study and the first of the three living rooms offer a charming view of the building's courtyard, while the windows of the remaining rooms overlook the rooftops of the historic center. The silence is absolute: once you enter the thick walls of this residence, the roar of the city center seems distant, completely forgotten. This is a residence of great charm, reserved for those seeking a piece of history, perfectly preserved and ready to be lived in with maximum comfort.
…By Annonceur International
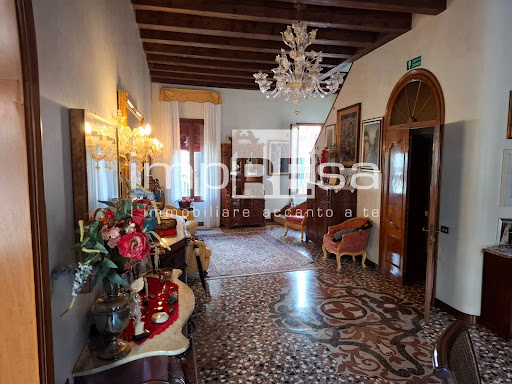


Luxury Apartment for Sale in Venice's Cannaregio District This is a prestigious property with large 5-metre high halls with exposed beams, with a Porta Sola and an Altana with a splendid view over the roofs of Venice, Located in a historic building dating back to the 1400s, the property is spread over two levels and is in excellent condition. It's ready to move in, making it perfect for anyone looking to move in quickly. composed of: Ground floor large warehouse, and entrance with splendid staircase leading to the second floor, Entrance with large and bright central hall, a second hall with fireplace, large eat-in and closed kitchen, with pantry and bathroom, completing the floor a large bedroom with walk-in closet and bathroom. On the attic floor there are 4 bedrooms and 3 bathrooms and the staircase leading to the habitable roof terrace of over 12 m2 with a splendid view of the rooftops. All in excellent condition, with Venetian Terrazzo floors on the living area and classic carpet covering on the floors, and Venetian fabrics on the walls in the sleeping area. The heating is independent and runs on natural gas, using radiators or radiant panels, ensuring a warm and comfortable environment during the colder months. The apartment is in good condition, with double-glazed windows and frames that provide excellent thermal and acoustic insulation. The exterior and roof have been recently renovated. The property is being sold partially furnished, including the kitchen, making it perfect for those who want to start living in the apartment without having to face significant expenses right away. The apartment faces east-southwest, ensuring plenty of light and a pleasant view of the typical Venetian canals. Furthermore, there is a beautiful Altana of over 12 square meters, perfect for enjoying the mild climate of Venice and organizing outdoor dinners and aperitifs. With a total surface area of 310 square meters, of which 290 are walkable, the home offers ample space and many customization options. Inside, there are 12 rooms, including 5 bedrooms and 5 bathrooms, perfect for hosting a large family or for those who want to have space for guests. Thanks to its central location and unique features, this apartment represents an excellent opportunity for those who wish to live in one of the most beautiful and romantic cities in the world. The construction of septic tanks in the ground floor warehouse is possible, which opens up the possibility of tourist rental activities. For information and to view this two-bedroom, two-bathroom apartment in Venice, call the impREsa agency in Venice, San Marco - 3610/B at 041 5463426. For this and other properties for sale, visit our website www.impresaimmobiliare.com REF.: I/DBA810 For more information, please contact Impresa Real Estate Agency, located in Venice, San Marco 3610/B telephone number +39 041 5463426Please, visit our website: www.impresaimmobiliare.com Ref: I/DBA810
…By Annonceur International


Re/Max offers for sale in the renowned seaside resort of Marina di Ragusa (RG), on the Lungomare Andrea Doria, on the front line, a property unique in its location and beauty, a splendid seafront apartment with a terrace. The first-floor, sea-facing apartment has a private entrance, is spread over two levels, is completely and tastefully renovated and furnished, has a surface area of approximately 160 m2, 6.5 rooms, with a terrace on the first level and a smaller terrace on the upper floor also facing the sea. High quality finishes in brass, resin, marble, fine wood. The property is composed as follows: First level: A very bright living area with two large doors and a window that give access to a comfortable and spacious terrace overlooking the sea. Seafront terrace. Kitchen with access to a terrace. Bathroom with window. Built-in wardrobes. Laundry room. Terrace. An elegant wooden staircase leads to the second level. two double bedrooms with custom-built wardrobes, both with access to a sea-facing terrace, a smaller bedroom, a bathroom, a laundry room, a utility area with water tanks, a small terrace. OUTDOOR SPACES - EQUIPMENT AND COMFORT Seafront terraces. Water reserve tanks. Air conditioning in almost all rooms. Audio system. Brass/resin/marble/fine wood finishes. For more information, contact me. Visits are also available on weekends.
…By Annonceur International


Penthouse and Super Penthouse with Breathtaking Views in Desenzano del GardaThere's a place where the deep blue of Lake Garda merges with the infinite blue of the sky. A refuge of absolute prestige and complete privacy. In the heart of Desenzano, nestled in the greenery of an extraordinarily elegant building, stands a rare real estate masterpiece: a majestic penthouse and super penthouse that dominates the entire top floor.This extraordinary property comprises two mirrored apartments, each measuring 110 square meters. It's the perfect solution for keeping two families close together while maintaining complete independence, or it offers the unique opportunity to combine the spaces into a single, monumental, 220 square meter royal residence. Designer Interiors: Light, Heights, and Absolute WarmthCrossing the threshold is like being enveloped in a grand atmosphere. The imposing spaces are enhanced by dramatic exposed light-colored wood beams, exuding a warmth of times past and unparalleled architectural elegance.Each of the two units is a masterpiece of brightness and design:Dream Living Area: A monumental reception room, flooded with natural light thanks to immense floor-to-ceiling sliding windows that blur the boundaries between inside and outside. Restful Oasis: Two spacious double bedrooms, designed as private suites dedicated to profound well-being. Bathrooms: Two refined spaces, where maximum functionality meets fine finishes. Hanging Gardens Suspended Over the BlueThe property's true masterpiece is the seamless transition to the outdoors. Deep, linear terraces surround the entire perimeter, protected by the sloping roof. These spaces transform into veritable hanging gardens suspended in the void. The perfect setting for gourmet dinners under the stars or a summer lounge immersed in total silence. Additional private balconies ensure each room has its own private corner. The Super Penthouse: The Absolute Privilege of 360 DegreesAscending the private staircase, you're almost touching the sky. The super penthouse opens onto a vast, exclusive rooftop terrace: a veritable open-air command deck overlooking the landscape. From here, the view stretches 360 degrees across the entire expanse of Lake Garda and the skyline of Desenzano. A captivating space, ideal for an elite solarium or a lounge area where you can celebrate unforgettable sunsets. Comfort and Safety without CompromiseExclusivity does not forget everyday practicality, raised here to the highest technological and logistical standards:Total Privacy: The shared elevator leads directly to the private landing, connecting the garages directly to the home. Car Paradise: Two enormous underground garages capable of holding up to six cars in total, a rare space perfect for collectors or hosting guests. Extra Space: A convenient and spacious cellar adjacent to the garages. This isn't just a home. It's a statement of style, a golden investment, and a privilege reserved for very few.
…By Annonceur International


BRERALuxury residence with magnificent furnished and planted garden. In an exclusive period building of great historical value, prestigious residence of great representation with independent entrance. The property, of approximately 400 sqm, stands out for its large spaces, very high-quality finishes, and an atmosphere of refined elegance. Equipped with all comforts, it offers bright and welcoming rooms, designed to ensure the highest level of privacy. This extraordinary residence is completed by a magnificent large private garden, furnished and finely planted. In the heart of Brera, it enjoys rare tranquility and maximum privacy. The property also includes a private garage with space for multiple cars.
…By Annonceur International


Via Garibaldi - Trastevere - Janiculum On one of Italy's most iconic streets, at the foot of the Janiculum Hill and just outside the vibrant heart of the Trastevere district, we are pleased to offer a unique property for sale. The entrance from Via Garibaldi leads to a period building, a true reflection of the neighborhood's historic fabric. Once through the main door, a comfortable traditional peperino stone staircase leads to the second floor, where this timeless residence welcomes you. The main entrance to the house is preceded by a charming private space of the property, bordered by an exclusive wrought iron gate, which recalls a recurring decorative theme of the interiors. The home features an entrance hall that flows seamlessly into the large living room, the heart of the home, where the 4-meter-high wooden beamed ceilings meet the extraordinary light provided throughout the day by the double views of Via Garibaldi. The dining area and kitchen are purposefully set back from the living room, a choice that reflects a living concept far removed from current conventional patterns. A guest bathroom completes this floor. Returning to the entrance, a comfortable staircase leads to the second-floor sleeping area, consisting of two bedrooms, one with a small balcony, and a spacious bathroom with a window. Every view is captivating: the dominant position at the highest point of Trastevere offers panoramic views with open views typical of penthouses. Finally, the sleeping area is completed by a third bedroom with a hallway and ensuite bathroom, located on a private intermediate level, accessed from the second floor via a spiral staircase. The uniquely intimate and secluded location of this part of the house suggests providing a separate, independent entrance, a solution subject to the necessary technical inspections. We believe that only a few homes manage to maintain a timeless style and transcend current trends while simultaneously combining absolute livability and spatial harmony, the ideal balance for a family with children. We are located in the most sought-after area of Trastevere and among the most sought-after in Rome. A few meters from the building, on Via dei Panieri, we find a convenient paid garage for residents.
…By Annonceur International


John Taylor Exclusive - In an exclusive residential setting, with an infinity pool and solarium, this, absolutely new, 385 sqm property, stands out for its spectacular view of Lake Como. The entrance opens onto a large living room with an open-plan kitchen, three double bedrooms, and three elegant bathrooms. The large continuous windows, which enhance every room, ensure exceptional natural brightness, highlighting the spaces and offering complete privacy. The property is completed by a large terrace, ideal for moments of relaxation and socializing, as well as two balconies that extend the view over the surrounding landscape. The very high-quality finishes, contemporary design, and advanced home automation give the property a touch of class and functionality. Completing the property, a garage of over 50 sqm offers ample space for vehicles. Located just a few minutes from Como and the Swiss border, this property represents a unique opportunity for those seeking a luxury, modern residence immersed in the heart of Lake Como.
…By Annonceur International


Luxurious apartment overlooking the Medici chapels, in a building of the '900, in the heart of Florence. Description This luxurious apartment is located on the second floor of an elegant Renaissance building that has just been renovated with elevator, which has also been renovated and which leads directly to the entrance of the apartment, which has a double entrance with numerical code. Entering, from the entrance we move into a large living room with high windows and access to the splendid private balcony overlooking the Medici Chapels. The kitchen has been custom made and equipped with all the main appliances. The first bathroom, completely in marble, can be used either for guests or for those who use the second bedroom, which also has windows and a small terrace overlooking an internal courtyard. Access to the sleeping area has large wardrobes dedicated to the two bedrooms. The main bedroom overlooking the internal courtyard has a full private bathroom with an exposed marble shower. There is also a service room with washing machine / dryer. Outdoor The apartment overlooks the Medici Chapels and is only a 3-minute walk from Santa Maria Novella Station. State and finishes There is a double air conditioning system in every room of the house and the apartment is equipped with every possible comfort as well as being very bright thanks to the large windows. Location A unique location, very central but at the same time reserved, close to all the monuments of Florence, such as Ponte Vecchio, Piazza del Duomo, the Boboli Gardens and the Uffizi.
…By Annonceur International


Coppedè District - Via Ombrone - In the heart of one of Rome's most sought-after neighborhoods, within one of the most comfortable and private settings, we offer for sale a fully renovated apartment. The property is located on the fourth floor of an elegant building served by a lift and concierge. The property is finished down to the smallest detail, with fixed furnishings in every room, a charming kitchen with an island, fully equipped with Miele appliances, piped music, and ducted air conditioning with independent zones. The interior space has been maximised: a large entrance hall with a cloakroom, a living room with access to the terrace, a separate kitchen with access to the terrace, a master bedroom with a spacious dressing area, a second bedroom, two bathrooms, both with windows, and finally a well-organised utility area with storage space, a bedroom, and a bathroom/laundry room. The possibility of free parking within the private condominium road is priceless and completes an opportunity that is difficult to repeat. Also included is a 9 m2 cellar. The ideal choice for those seeking a turnkey solution in a neighborhood offering an extremely high quality of life, between the parks of Villa Ada and Villa Borghese and just minutes from the historic center.
…By Annonceur International


Parioli Via Francesco Denza In a prestigious and private building on the upper part of Via Francesco Denza, we offer for sale a property distinguished by its elegance, brightness, and comfort. The apartment boasts high, open views, equivalent to a second floor, making it airy and particularly bright thanks to the favorable south-east exposure, capable of ensuring natural light throughout the day. Currently used as a law firm, the space lends itself easily to becoming a refined residence with a large living area, kitchen, five bedrooms, and two bathrooms. The rooms, recently renovated with high-quality materials and finishes, are enriched with stylish details such as the custom-made wood paneling that lends warmth and sophistication to the interiors. The building, only four stories high, offers 24-hour concierge service with a caretaker's quarters, ensuring daily security and comfort. The property also includes two private indoor parking spaces, a rare asset in Parioli. An ideal home for those wishing to live or work in one of the capital's most exclusive addresses, in a setting that combines prestige, elegance, and functionality.
…By Annonceur International


Designer penthouse in the heart of Florence's historic center, with a panoramic terrace overlooking the Duomo. In the heart of Florence's historic center, just steps from the Duomo, lies this extraordinary designer penthouse, a unique residence combining the timeless charm of Florentine architecture with the comfort, technology, and sophistication of contemporary living. Located on the fourth and top floor of the building, the penthouse offers privacy, light, and tranquility in one of the city's most exclusive locations. The property stands out for its high-quality complete renovation, meticulously crafted with attention to every detail and featuring completely custom-made fixtures, finishes, and furnishings. The project bears the signature of renowned architect Stefano Tozzi, one of Italy's most respected contemporary architects, who conceived each space as part of an exclusive, elegant, and perfectly functional living project. Every element of the residence, from the furnishings to the accessories, was designed and handcrafted to interact with the spaces and enhance their identity. The penthouse is offered as a turnkey solution, fully furnished and equipped down to the smallest detail: furnishings, dishes, linens, and accessories are included, offering a ready-to-move-in and immediately usable residence. A truly unique feature is the panoramic terrace with breathtaking views of Brunelleschi's Dome, a rarity in the heart of Florence's historic center. This livable, private, and scenic outdoor space is designed as a natural extension of the living area and ideal for moments of relaxation, conviviality, and contemplation of the city. The upper level and terrace are embellished with teak floors, a noble, durable, and completely waterproof material, chosen to ensure aesthetic continuity, elegance, and functionality between the interior and exterior. The interiors feature a refined design of cloud ceilings, with a suspended effect and two skylights that flood the rooms with natural light, creating an airy, contemporary atmosphere with a great visual impact. The Gaggenau kitchen is one of the property's highlights: a top-notch solution, the embodiment of the finest German design, complete with a climate-controlled wine cellar and integrated coffee machine. Completing the living area is a custom mechanical dining table that raises or lowers with the touch of a button, transforming from a coffee table to a ten-seater dining table. This property represents a rare opportunity in the Florentine real estate scene: an exclusive, fully custom-designed, move-in-ready penthouse with a panoramic terrace and view of the Duomo, ideal for those who want to experience Florence from a privileged perspective, amidst art, design, and contemporary comfort.
…By Annonceur International


In the most authentic and monumental heart of Rome, an extraordinary real estate opportunity awaits a privileged few: inside a modern building in the center, a unique penthouse and super-penthouse, now available on the market for the first time in its history. A property of rare value, suspended above the city with nearly 300 square meters of panoramic terraces offering spectacular 360-degree, uninterrupted views of the Eternal City. An exclusive location where light and panorama coexist in perfect harmony, offering a truly luxurious living experience. The property, requiring complete renovation, extends over two levels, covering approximately 130 square meters, connected by a large marble staircase. It retains the charm of grand Roman residences while offering endless possibilities for contemporary architectural reinterpretation. The main floor currently houses a large living room, an eat-in kitchen, two bathrooms and two bedrooms. The magnificent terraces, a distinctive feature of the property, transform every room into a privileged observatory overlooking the beauty of Rome: iconic views, extraordinary sunsets, and an utterly unique atmosphere make this residence a timeless treasure. An ideal residence for investors seeking an exceptional and rare real estate asset, or for those who want to secure an iconic future home in the heart of the capital today. Private negotiation. Further information is reserved for qualified clients. Visits are by appointment only.
…By Annonceur International


Prestigious Investment in Piazza Università, Catania In the beating heart of Catania, among the historical beauties and the timeless elegance of Piazza Università, an unrepeatable opportunity presents itself for those who wish to invest in a prestigious hospitality structure. This exclusive proposal includes a complex of 12 real estate units, perfectly integrated into the urban context and suitable for welcoming guests with charm and comfort. The units are distinguished by unique features: Two studio apartments of approximately 45 m² each, located on the second floor, directly overlooking Piazza Università and equipped with a kitchen, offering a refined and suggestive atmosphere. (Property)A studio apartment of 22 m², located on the third floor, embellished with two balconies with double exposure on Via Etnea and Via Collegiata, in front of the historic church. (Property)A large apartment of 220 m², located on the third floor, perfectly organized with 5 bedrooms: 3 double, 1 triple, 1 quadruple, 5 private bathrooms and privileged exposure on both Piazza Università and Via Collegiata. An elegant 160 m² apartment, consisting of 4 double bedrooms, each with its own identity: 3 bedrooms overlooking Piazza Università, 1 bedroom enjoying a view of a lovely little terrace, overlooking Via Collegiata, the church and Via Etnea The entire complex boasts a total surface area of 492 m², offering 10 bedrooms and 10 bathrooms, combining space and functionality in a harmonious combination of comfort and prestige. This opportunity is aimed at those seeking a valuable investment in the hospitality sector, with a strategic positioning in the heart of Catania, in one of the most fascinating squares of the city. A unique opportunity for those wishing to enter a constantly expanding market, with the certainty of a consolidated income and the possibility of future developments. For further information, details on the economic conditions and to discuss purchasing opportunities, we remain at your complete disposal. The agency/brokerage contract is signed before visiting the properties.
…By Annonceur International


In Cannigione, one of the most charming seaside towns in northeastern Sardinia, this exceptional penthouse apartment with direct sea view awaits – spacious, elegantly furnished, and ready to move in.The apartment covers approximately 150 sqm and boasts a stunning panoramic terrace with open views over the sparkling sea and scenic bay. The generous outdoor space is perfect for sunbathing, elegant dinners, or enjoying a glass of wine at sunset – Mediterranean living at its finest.Inside, the penthouse features modern architecture, bright and airy rooms, and high-quality finishes: underfloor heating, air conditioning, multiple bedrooms, stylish bathrooms, and an open-plan living area with a kitchen that opens to the terrace. The property is fully furnished and equipped, including cutlery, plates, glasses, and kitchen utensils – ideal for immediate occupancy.A public parking area is located directly in front of the building for easy and convenient access.The location offers peace and sea views, yet is just a short walk from Cannigione’s town center and marina. This penthouse offers a rare combination of space, elegance, and Mediterranean charm – a true retreat for those who seek authenticity and comfort. Property prices are subject to VAT: 4% for purchase as a primary residence and 10% for purchase as a secondary residence.The information contained in this listing is for guidance only and is non-binding. Property availability and details are subject to verification.
…By Annonceur International


Main Features: Approx. 210 sqm surface over two levels (duplex loft layout) Three bedrooms and two luxury design bathrooms Completely and meticulously renovated in June 2026, sold fully furnished turnkey Custom Ernestomeda kitchen, high-end marble, timber, and microcement finishes Fan-coil heating and cooling system, rain-sensor electric roof windows Two private underground garage parking spaces (extremely rare asset in the historic center) Prime central location in the historic center of Montepulciano internal Description: This extraordinary 210 sqm duplex loft apartment is set on the first floor of an historic building in the heart of Montepulciano. Having undergone an uncompromising, high-spec restoration completed in June 2026, the property is offered as a complete turnkey home, inclusive of designer furnishings, curated lighting fixtures, and top-tier appliances. The interiors showcase soaring ceilings with exposed wooden beams, two separate living rooms each with its distinct ambiance, a bespoke independent Ernestomeda kitchen, and a sophisticated pairing of marble, wood, and microcement finishes. The sleeping quarters host three spacious bedrooms and two stylish bathrooms featuring both showers and a soaking tub. Equipped with double-glazed windows, mosquito screens, motorized Velux roof windows with rain sensors, and an autonomous fan-coil climate control system. External Description: Set within the historic Renaissance heart of Montepulciano, the residence allows owners to fully experience village life, surrounded by iconic wine cellars, historic landmarks, and fine dining options. A major, highly coveted highlight for a historic center residence is the inclusion of two dedicated private parking spaces located in a secure underground garage. Distances: Montepulciano Historic Center & services: 0 m Pienza: 13 km Chiusi (Train Station & A1 highway): 22 km Cortona: 30 km Siena: 60 km Perugia Airport: 75 km Florence Airport: 115 km Rome Fiumicino Airport: 190 km ref. A6380RA2591671A
…By Annonceur International


Key Features independent townhouse within a prestigious residential complex Approximately 220.90 sqm of living space Located along the Via Francigena in a hillside position with views of San Gimignano Recently renovated respecting traditional Tuscan architecture Spacious double living room with fireplace, kitchen, 2 bedrooms (one with a turret), study (or third bedroom), and 2 bathrooms Private garden and two parking spaces Shared panoramic swimming pool with breathtaking views of the San Gimignano Towers, illuminated at night Description Situated in Pancole, a hamlet of San Gimignano, amidst the stunning Tuscan countryside, this beautiful townhouse is part of a luxurious complex comprising six independent apartments. The property for sale, known as Apartment No. 4, features approximately 220.90 sqm of living space spread over three levels. The ground-floor entrance opens into a double living room with a fireplace, a cozy kitchen, two bedrooms (one of which includes a charming turret), a study that can also serve as a third bedroom, and two bathrooms. The interior layout is enhanced by a hallway connecting the various rooms. A private garden offers a tranquil outdoor retreat and direct access to nature. The complex also boasts a stunning shared swimming pool, positioned to offer breathtaking views of San Gimignano's famous towers. The pool is illuminated at night, adding elegance and a relaxing atmosphere to the property. Meticulously renovated with attention to detail, the townhouse retains the charm of Tuscan tradition while providing modern comforts. The furnishings are included in the asking price, making the home move-in ready or ideal as a prestigious holiday rental. Price: €1,010,000 (including furnishings). ref. A8312RA2284430A
…By Annonceur International


Located within the exclusive Puntaldia Consortium, one of the most prestigious residential destinations in Sardinia, this elegant penthouse of about 150 sqm represents an ideal solution for those who wish to live by the sea in a secluded setting, without sacrificing the comfort of major amenities.The property is located in a particularly privileged, quiet, and peaceful position, just a few steps from the renowned golf course, the beautiful beach, the village square, and the exclusive Marina of Puntaldia. The possibility of reaching all main points of interest on foot is one of the property's greatest strengths and a growingly appreciated value by an international clientele seeking an authentic and relaxed lifestyle.The indoor spaces have been designed with great attention to detail and stand out for a contemporary, bright, and elegant style, inspired by the colors and atmosphere of the Mediterranean. The heart of the house is the large living area, where the living room and a modern and equipped kitchen with dining area coexist in a single open, welcoming, and functional space, ideal for everyday life and entertaining guests.The large windows enhance natural light and create a perfect continuity between the interiors and the large covered veranda overlooking the well-kept communal gardens. An environment to be enjoyed at any time of the day, designed for outdoor lunches and dinners, convivial moments, or simply to relax immersed in the tranquility, enjoying the pleasant climate that characterizes the northeastern coast of Sardinia.The sleeping area includes three double bedrooms, all with en-suite bathrooms, a layout that guarantees comfort, privacy, and maximum independence for both owners and guests. The master suite is enhanced by a private terrace, a reserved corner for moments of absolute tranquility.The property also features a spacious private cellar, ideal as a service space to store furniture, equipment, and personal belongings, ensuring greater practicality and order throughout the year.The property is completed by two private parking spaces.Offered in impeccable condition and ready to move in, this penthouse represents a prestigious residence, ideal as an exclusive holiday home, private dwelling, or investment in one of the most sought-after locations in the Mediterranean, where landscape beauty, high-level services, and quality of life blend into a rare balance.
…By Annonceur International


This elegant and classic apartment is located in the prestigious Capitaneria residence in Porto Cervo, characterized by a beautiful communal swimming pool and an exclusive position directly facing the Old Port. The apartment offers a refined blend of style and comfort, ideal for those seeking a luxury residence in one of the most renowned locations on the Costa Smeralda.The property features two well-finished bathrooms, a functional and fully equipped kitchen, and a spacious living room that opens onto a terrace with breathtaking views of the port. The terrace is perfect for outdoor dining or enjoying relaxing moments while admiring the moored yachts and the unique atmosphere of Porto Cervo.The residence offers a communal pool, perfect for unwinding during hot summer days, and the apartment includes a private parking space, providing additional convenience.Additionally, the property has an external bedroom with a private bathroom for staff, adding an extra touch of practicality and comfort for those who desire personalized service.This apartment represents a rare opportunity to experience the elegance and exclusive lifestyle of Porto Cervo, with all amenities and services at hand.The information contained in this listing is for guidance only and is non-binding. Property availability and details are subject to verification.
…By Annonceur International


Nestled at the foot of the majestic Supramonte mountains and embraced by five hectares of pristine Mediterranean woodland, Sant'Elene is one of the most remarkable hospitality estates on Sardinia's eastern coast. Located just minutes from the charming town of Dorgali and less than ten minutes from the seaside village of Cala Gonone, this unique property offers an extraordinary combination of history, nature, privacy, and investment potential.For centuries, this hilltop setting has been a destination for pilgrims honoring Saint Helena. The original inn built to welcome travelers gradually evolved into the renowned Hotel & Restaurant Sant'Elene, preserving its authentic character while becoming a cherished destination for visitors exploring one of the island's most spectacular landscapes.Today, the estate encompasses over 1,000 square meters of buildings, including the main hotel, a guest annex, and additional service structures with garages. The principal building features twelve en-suite guest rooms, multiple professional kitchens, an elegant banquet hall, spacious reception areas, a panoramic terrace overlooking the surrounding countryside, and even a dedicated ballroom-offering exceptional flexibility for hospitality, private events, destination weddings, wellness retreats, or exclusive corporate gatherings.The location is among the property's greatest assets. Sant'Elene serves as the perfect gateway to Sardinia's most iconic natural treasures, including the ancient Nuragic village of Tiscali, the crystal-clear springs of Su Gologone, the dramatic Gorropu Gorge-one of Europe's deepest canyons-and the world-renowned Gulf of Orosei. Within minutes are Cala Luna, Cala Mariolu, Cala Goloritzé, and many of the Mediterranean's most celebrated beaches, consistently recognized among the finest in the world. From nearby Cala Gonone, private boats depart daily to explore hidden coves, sea caves, and the spectacular Bue Marino Grotto.Beyond its successful hospitality business, Sant'Elene presents a rare opportunity for transformation. Subject to the appropriate planning approvals, the estate could become one of Sardinia's most exceptional private residences-a secluded luxury country estate featuring expansive indoor and outdoor living areas, panoramic terraces, landscaped gardens, infinity pools, and wellness facilities surrounded by nature.The grounds themselves are a destination. More than 200 mature olive trees, natural freshwater streams, three artesian wells, and fertile land once cultivated with vineyards create an authentic Mediterranean landscape with the potential to revive a boutique wine or olive oil production, perfectly complementing a luxury lifestyle or hospitality concept focused on sustainability and local excellence.Designed with long-term self-sufficiency in mind, the property is equipped with photovoltaic solar panels, a water purification system, and substantial water storage infrastructure, significantly enhancing its operational independence and environmental sustainability.Properties combining historical significance, hospitality infrastructure, abundant natural resources, and proximity to Sardinia's most celebrated coastline are exceptionally rare. Whether envisioned as a boutique luxury hotel, an exclusive wellness retreat, an events destination, or a private family estate, Sant'Elene represents an extraordinary opportunity to acquire a landmark property in one of the Mediterranean's most captivating destinations.
…By Annonceur International


Prestigious residence with exposed stone interiors and large panoramic windows in every room set in the hills surrounding Florence. Description In the heart of one of the most prestigious areas of Florence, nestled among its green hills, this one-of-a-kind luxury property is for sale: an apartment of 330 square meters distributed on three levels, which enjoys terraces and private gardens for a total of 800 square meters and an unparalleled panoramic view of the hills of Fiesole and the city cradle of the Renaissance. Designed by the eclectic architect Leonardo Ricci, this residence stands out for its harmonious integration with the surrounding landscape, exploiting stone elements that recall the nearby quarries, witnesses of the inextricable link with the Tuscan land. The apartment is spread over three levels for a total of 330 square meters, and opens with two elegant entrances, leading to a large living room and a dining room overlooking the enchanted nature of Florence. The kitchen, habitable and finely equipped, is accompanied by an intimate living room with bookcase, offering versatile spaces for every moment of the day. The four bedrooms, each with a panoramic view that enchants the eye, are havens of quiet and privacy. The four bathrooms reflect the elegance of the furnishings, combining functionality and style. The apartment is a masterpiece of comfort and refinement, where every detail has been taken care of to offer a unique experience. An exclusive garage completes the interior. Outdoor spaces A setting of incomparable beauty is revealed through the large windows that enrich every room of the residence, guaranteeing brightness and wonderful views in every space, with the eye reaching as far as the rolling hills of Fiesole. Outside, the exclusive garden of 800 square meters opens like a natural stage on the Florentine landscape, enriched by three habitable terraces. One of these is equipped with an outdoor kitchenette, ideal for outdoor dinners or moments of relaxation under the sky of Florence. In this outdoor paradise there are numerous light lunch and relaxation corners en plein air, ideal for enjoying the healthy air that climbs the green Florentine hills, admiring a unique panorama in the world. State and finishes The classic-style furnishings establish a dialogue with the exposed stone walls and panoramic windows, creating elegant and refined spaces in every room of the house. Potential uses This wonderful apartment for sale in Florence represents a unique opportunity. It is an opportunity for those looking for an exclusive refuge, where the elegance of the interiors is combined with the majesty of the Florentine landscape. Location The central location allows you to quickly reach Florence's main attractions, such as the Uffizi, Ponte Vecchio and the Duomo, but also fascinating destinations such as Fiesole, San Niccolò and Piazzale Michelangelo. From here it is also possible to explore cities of art such as Siena and Pisa in a short time or reach renowned seaside resorts such as Forte dei Marmi and Castiglioncello, also known as the Pearl of the Tyrrhenian Sea.
…By Annonceur International


Representative Penthouse - Via del Corso, a stone's throw from Piazza VeneziaOn the fifth floor of a historic building in the beating heart of Rome, served by an elevator, there is an attic that is not just a home: it is a privileged vantage point over the eternal city, a place where monumental Rome enters the house through every window.Newly finely renovated, the property combines the discreet charm of the Roman tradition with the quality of a contemporary renovation, with attention to the smallest details.The entrance leads to a reception room with generous proportions, designed to welcome and amaze, where the Roman light draws different geometries at every hour of the day. From here there are four rooms and three bathrooms, an elegant and functional distribution system, capable of combining the intimacy of everyday life with the solemnity of representative spaces. The self-contained and well-designed kitchen completes a refined layout without compromise.The balcony offers a direct glimpse of Piazza Venezia, a view that very few residences in Rome can boast, where history is observed from above, in silence.But it is the terrace, of about 30 square meters, the secret heart of this penthouse: a private stage suspended over the rooftops of Rome, where the monuments of the city stand out against the sky at sunset, and where every dinner, every aperitif, every moment of quiet becomes an unrepeatable experience.The property includes two cellars, with the possibility of acquiring, by separate negotiation, a parking space in the immediate vicinity: a rare privilege in the heart of the historic center.A unique opportunity for those looking not simply for a house, but for an address that tells Rome from a point of view that no other property can offer.The data and information contained in this announcement are purely indicative and do not constitute a contractual obligation or condition.---ENPrestigious Penthouse - Via del Corso, just steps from Piazza VeneziaOccupying the fifth floor of a distinguished historic building in the vibrant heart of Rome, with elevator access, this exceptional penthouse is far more than a residence: it is a privileged vantage point over the Eternal City, where Rome's most iconic landmarks become part of everyday life through every window.Recently renovated to an impeccable standard, the property seamlessly combines the understated charm of traditional Roman architecture with the quality and sophistication of contemporary design, executed with meticulous attention to every detail.The entrance opens onto an impressive reception lounge of generous proportions, conceived for both elegant entertaining and refined everyday living. Here, the renowned Roman light creates ever-changing atmospheres throughout the day.The living spaces comprise four rooms and three bathrooms, arranged in a layout that is both elegant and highly functional, balancing the intimacy of private living with the grandeur expected of a prestigious residence. A well-appointed, independent kitchen completes the floor plan with uncompromising refinement.The balcony enjoys a direct outlook over Piazza Venezia, an extraordinary view that only a select few residences in Rome can claim, offering the rare privilege of admiring centuries of history from an elevated and peaceful setting.The true highlight of the property, however, is its approximately 30 sq m private terrace: a secluded stage suspended above the rooftops of Rome, where the city's magnificent monuments stand against the evening sky, transforming every dinner, aperitif, or quiet moment into an unforgettable experience.The property is further enhanced by two cellar storage units, with the possibility of acquiring, by separate negotiation, a private parking space in the immediate vicinity: an exceptionally rare privilege in the heart of Rome's historic centre.A truly unique opportunity for those seeking not simply a home, but a prestigious address that offers an unparalleled perspective on the Eternal City.The information and specifications contained herein are provided for general guidance only and do not constitute a contractual obligation or legally binding representation.
…By Annonceur International

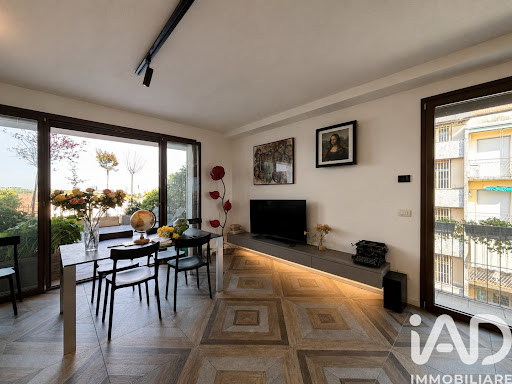


Unique and Spectacular: Penthouse and Super Penthouse with Skyline View and Hanging Garden In the northwest quadrant of Milan, just steps from the Certosa entrance and perfectly connected by public transportation (lines 12, 14, 19, 90, and 91), an exceptional residence is located on the seventh and eighth floors. This penthouse, completely and tastefully renovated with high-quality materials, is a masterpiece of contemporary design and absolute comfort. The Living and the Hanging Gardens The entrance opens onto a monumental 60 square meter hall, flooded with natural light. The true jewel of the property is the incredible outdoor space: four terraces totaling 160 square meters, transformed into a private botanical oasis. Fifty tubs host lush vegetation and a veritable urban vegetable garden, capable of providing fresh vegetables year-round for at least two people. The space is scented with jasmine, wisteria, oleander, hydrangea, and calla lilies, and enriched by maples, palms, plum trees, and over a hundred flowering geraniums. Author's Details and Elite Cuisine The kitchen, designed by Maistri, is a monumental piece of furniture with a large central island featuring a concrete-effect HPL countertop, covering a generous 4.2 square meters. It features a flush-mounted induction hob, wine cellar, integrated oven, and microwave. Each finish tells a story of craftsmanship and design: Artistic Stairs: Connect the floors via a scenic Mobirolo wooden staircase. Tailored surfaces: Sant'Agostino stoneware floors, frameless flush-fitting sliding doors, and a striking Japanese-style bamboo sliding door. Artistic Walls: The seventh-floor ceilings and eighth-floor walls are hand-decorated with a refined formwork effect. A spectacular 9-meter wall on the eighth floor is tiled floor-to-ceiling in oak-effect porcelain stoneware. A Private Bathroom and Wellness Room The wellness area includes an extraordinary, almost 4-square-meter shower, clad in Patricia Urquiola's renowned ceramics and equipped with a dedicated hydromassage jet for the neck. A double whirlpool tub and cutting-edge glass fixtures complete the space. Technology and Appliances Included The apartment features independent underfloor heating in every room (with additional radiators in the bathrooms) and is pre-wired for a photovoltaic system. Included in the sale price: A 14m2 garage on the ground floor. The exclusive 44 m2 roof terrace on the ninth floor. A Breathtaking 360-Degree View The dominant position offers a poetic and ever-changing panorama: on one side, the majesty of the Grigna and Resegone mountains, on the other, the thrill of sunsets over Monte Rosa. Looking towards the city, the view extends across the Milan skyline, offering a privileged view of the Unicredit Tower, the Bosco Verticale, and the Gioia 22 Tower. An unmissable residence, designed for those seeking privacy, nature, and design in the heaven of...
…By Annonceur International


Two-level penthouse with large panoramic terraces We offer for sale a charming penthouse of approximately 150 square meters, spread over two levels and located on the top floor of a building served by a lift, in a private and bright setting. The main area is on the second floor, consisting of a bright living area with dining area and kitchenette, which opens onto the terrace, ideal for relaxing or entertaining outdoors. The sleeping area includes two well-proportioned bedrooms, two bathrooms, and ancillary rooms that make the home practical and comfortable. The upper level hosts another large living area, a versatile space perfect as a relaxation area, study, or guest area, connected to the panoramic terraces that surround the property and enhance its livability. The bright and private outdoor spaces are the property's true strength, creating a pleasant continuity between interior and exterior and offering the opportunity to enjoy the home in every season. The property includes a convenient garage. An ideal solution for those seeking a spacious, bright home with generous outdoor spaces, combining comfort, privacy, and quality of life in a quiet, well-connected setting.
…By Annonceur International
'%20stroke='%23DDAA3A'%20stroke-width='1.909'%20stroke-linecap='square'%20stroke-linejoin='bevel'/%3e%3c/svg%3e)
Receive by email any new listing that may match your search criteria
Your criteria :
By validating this form, you accept the general conditions of use of Le Figaro Properties.
These agencies offer a selection of luxury properties vente in Italy. Feel free to contact them for personalized assistance.




