Get early access to listings that match your criteria
Never miss an opportunity again. Our personalized alerts notify you instantly.

 English$ USD · m²


In Chilean Patagonia (Aysén), approx. 45 km from Puerto Aysén, this 2,116-hectare property is naturally suited for conservation. A creek crosses the land within the Mañihuales–Aysén hydrographic system, one of the region’s defining watersheds. What makes this asset compelling for international conservation buyers is natural infrastructure: Aysén lies in one of Chile’s wettest zones, with regional references often placing annual precipitation around 3,000–4,000 mm, and local figures near Puerto Aysén about 2,940 mm/year Aprox. In this landscape, wetlands and peatlands play a strategic role for long-term stewardship: they regulate the water cycle (buffer floods, store water during lower-precipitation periods, and improve water quality through sediment/nutrient retention) and function as natural water reserves at a territorial scale. Conservation / water-security use cases: -Private reserve and watershed protection. -Long-horizon ecological restoration and environmental monitoring. -ESG / philanthropic capital aligned with ecosystem services (water, biodiversity, resilience). Request the “Due Diligence Pack” (title, boundaries/KMZ, access, applicable restrictions, preliminary hydro-environmental brief).
…By Chile Sotheby's International Realty


Charming lock and leave condo nestled in the 55+ community of Tuscan Village Lakeway. Close to local library, police station, major hospital complex, shopping, restaurants and local golf courses. Condo is just the right size offering a comfortable Owner's Suite with private bathroom plus a study/bonus room and a half bath. Owner's bath includes double vanity and walk in shower plus a walk in closet. Light, bright and open floorplan with eat in kitchen that opens to the living room, tile flooring, abundant lighting and more. The kitchen features a pantry closet, stainless steel appliance package, generous prep and cabinet space. Enjoy the peaceful outdoor setting on the patio with a view of the fountain. Reserved parking in building garage. Personal mailbox on lower level. Elevator. Seller has lovingly maintained this impeccable home and is move in ready. Community center has large meeting/dining room, billiards room, yoga studio, gym and indoor/outdoor pool. Walk through lovely park area along a running creek, sit on benches perhaps watch a game of pickle ball, bocce ball and enjoy the putting green. Condo buildings are secured as well as community center.
…By Kuper Sotheby's International Realty


This former farmhouse has been completely and meticulously renovated. Situated in a very peaceful and secluded setting, this property offers high-quality features and spacious rooms. It comprises two large houses, each over 200m², and a heated swimming pool with unobstructed views of the surrounding countryside. A high-end gîte business could easily be established here. The driveway can accommodate a large number of vehicles. The first house includes, on the ground floor, a 60m² living room, a lounge with a TV area and access to a charming terrace, a large kitchen, a shower room, and a toilet. Upstairs, there are two bedrooms, a bathroom with a freestanding bathtub, a dressing room, a toilet, and a large attic room that has been tastefully converted – the possibilities are endless: workshop, playroom, or two additional bedrooms. The second house comprises, on the ground floor, a living room, a lounge with a TV area, a kitchen, a bedroom with an en-suite shower room adapted for people with disabilities, and a toilet. Upstairs, there are two generously sized bedrooms, a dressing room, a bathroom with a freestanding bathtub, a shower room, and a toilet. A covered terrace, ideal for a large family, overlooks the swimming pool. This peaceful spot, with its breathtaking views, exudes serenity. Outbuildings include a workshop, a garage converted into a bar with a climate-controlled wine cellar and an office, a boiler room, and a carport for two cars. For comfort, the property is equipped with a De Dietrich heat pump providing underfloor heating, supplemented by a gas boiler for colder weather. The system is very well designed. All buildings have double glazing. Fiber optic internet is available, and a Wi-Fi hotspot is installed outside. This property is well worth discovering. The fees are to be paid by the seller. Le Diagnostic de Performance Énergétique(DPE) a été réalisé selon une méthode valable mais non fiable et non-opposable. Les informations sur les risques auxquels ce bien est exposé sont disponibles sur le site Géorisques : www. georisques. gouv. fr. Contact your local agent, Jérôme GIRARDEAU, AJAT, Optimhome Associate Estate Agent at 06 23 50 03 81 (ref 603052)
…By Optimhome - Jérôme Girardeau


Situated within the prestigious residential enclave of Bream Tail Farm, 3 Tangaroa Road presents a rare opportunity to secure one of the most private holdings in this acclaimed Area of Outstanding Natural Landscape (ONL). Set across 20 hectares (more or less) of pristine native forest and curated walking trails, this near-new, architecturally crafted home offers the scale and serenity of a significant landholding, while the majority of the land is professionally managed by the Bream Tail Farm Association — allowing owners to enjoy the environment without the burden of maintaining it. Day-to-day care is focused on the immediate house and garden surrounds, delivering an enviable low-maintenance lifestyle immersed in nature. Thoughtfully designed to frame the full majesty of its coastal surrounds, the home enjoys uninterrupted views toward the Mangawhai Bar, its shifting hues and tides creating an ever-changing backdrop. Light-filled open-plan living and dining spaces transition effortlessly to wide timber decking, forming a seamless connection to the outdoors. A wood fire sets the scene for cosy evenings, while floor-to-ceiling glazing draws the coastline directly into the heart of the home. The high-specification kitchen, complete with butler’s pantry, caters effortlessly to both everyday living and sophisticated entertaining. Accommodation comprises three beautifully appointed bedrooms, including a generous master suite with walk-in wardrobe, ensuite, and captivating views. A separate office offers a peaceful workspace, and a stylish powder room enhances guest convenience. This is more than a home — it is a sanctuary. Bream Tail Farm spans 459 hectares and is master-planned to preserve the privacy, tranquillity, and natural beauty of each residence. Residents enjoy secure access to conservation reserves, native bush, walking tracks, and the surf beach at Mangawhai Heads. Ecologists have described the setting as “iconic”, and once here, you will understand why. Adding to its appeal, the property is positioned within easy reach of Te Arai Links — recently named among Golf.com’s Top 100 Courses in the World — placing world-class golfing on your doorstep. Whether you are seeking a peaceful coastal retreat, a design-forward home immersed in nature, or a long-term legacy holding, 3 Tangaroa Road is genuinely one of a kind.
…By New Zealand Sotheby's International Realty


Farm with approximately six hectares featuring a traditional 3-bedroom Alentejo-style house and a 549m² agricultural warehouse with potential for a tourism project with 10 suites. Located in the parish of São Teotónio, municipality of Odemira, district of Beja, in the heart of Southwest Alentejo. This property is nestled in a rural area and surrounded by a beautiful plantation of stone pines. Accessed via a paved municipal road, this property boasts a truly privileged location, just 8km from the stunning beach of Zambujeira do Mar. Located in the Southwest Alentejo and Vicentine Coast Natural Park, this estate totals 57,830m² and includes a typical Alentejo-style house built in the 1980s. This single-storey residence offers 135m² of total private area and comprises three bedrooms, a living room, kitchen, bathroom, and storage room. Attached to the main house, there is a studio with an independent entrance. Both the main house and the attached independent studio require refurbishment. There is a study for converting the existing 549m² agricultural warehouse into a Rural Tourism project with 430m² of total private area and 430m² of building footprint. The project proposes altering the warehouse’s agricultural use into a touristic or residential concept with typical Alentejo-style architecture, aims to reduce environmental impact and to integrate harmoniously with the surrounding landscape. It would be possible to create various leisure areas such as a swimming pool, pergolas, children’s playground, small walking trails, landscaped gardens, and all amenities associated with a small tourism unit. Five hectares of the land are planted with 2,000 stone pine trees, roughly 10 years old, which yield approximately €1,500 per year in pine nuts, at this time. The farm is located in a consolidated rural area, mainly composed of typical Alentejo-style homes. The property is partially fenced-in, includes a borehole, a well, and a water tank and has access to municipal sewage infrastructures. The terrain has a gentle slope. SUMMARY: -Total plot area: 57,830m². -Current built area: 684m². -Existing warehouse area: 549m². -Existing Alentejo-style house area: 135m². -Potential for a rural tourism project with 10 suites: 430m². An excellent investment opportunity with great potential for rural tourism, in a region with very high tourist demand, as well as potential for a private residence or holiday home.
…By Portugal Sotheby's International Realty


Downtown Alpine Refuge: a refined one-bedroom retreat in the Lorenz Building offering south-facing light, timeless brick accents, and the rare privilege of authentic downtown Telluride living. The residence's open living and dining area is framed by two sides of glass, creating a bright, inviting space that flows seamlessly onto a private deck, capturing the surrounding alpine atmosphere.Designed for comfort and convenience, the property includes designated covered parking and a separate storage room for gear. From this premier location, world-class skiing, trail networks, dining, cafes, and Telluride's signature cultural events are all within easy reach, providing an exceptional blend of access, lifestyle, and in-town rarity.
…By Liv Sotheby's International Realty


Exclusive 47.5-hectare estate located in Colonia Suiza, one of the most authentic and picturesque areas of San Carlos de Bariloche. This is a truly unique property that combines absolute privacy, breathtaking natural surroundings, and buildings with historic character, all set within the extraordinary beauty of Patagonia. The main residence offers spacious, warm, and light-filled interiors. The large living room, featuring a wood-burning fireplace and expansive windows, frames open views of the lake, the mountains, and the estate itself, creating a seamless connection with the landscape. The generous and functional kitchen includes a traditional wood-burning stove, a separate pantry, and a comfortable dining area. The primary bedroom is en suite and complemented by a guest powder room. On the upper floor, there are two additional bedrooms and two full bathrooms, ensuring comfort and privacy. The guest house is fully independent and situated in a private area of the property. It includes a bathroom, kitchen, and outdoor deck. Outside, an Australian water tank adds rural character and charm, blending harmoniously with the natural surroundings. The estate also features a caretaker’s house, ensuring ongoing maintenance and supervision, as well as an impressive barn recognized as a historical monument of Bariloche. This iconic structure enhances the property’s identity and heritage value, offering remarkable presence and multiple potential uses. An exceptional opportunity for those seeking a private retreat immersed in nature, history, and the unmistakable spirit of Patagonia.
…By Argentina Properties Sotheby's International Realty


Magnificent estate with main house, gîte, B & B rooms, swimming pool, restaurant building and numerous outbuildings, located on a plot of 12 ha, close to the town of Moulins. The layout is as follows; - House (201 m2) – with on the ground floor – veranda of 20 m2, kitchen of 17 m2, laundry room, storage room, bathroom with toilet, bath and washbasin, 2 bedrooms (19 and 13 m2), a large living room of 35 m2 with fireplace with built in woodstove and external door, and a study of 17 m2. On the 1st floor – landing serving 2 bedrooms (17 and 15 m2). On the 1st floor via an external staircase is a 3rd bedroom with private bathroom. - Gîte (59m2) – with on the ground floor – kitchen of 18 m2, living room, bedroom, laundry room, WC and bathroom. On the 1st floor – a mezzanine bedroom. - Guest rooms (41 m2) - 3 guest rooms, each with private bathroom and independent entrance plus a storage room. - Restaurant (95 m2) – all on one level with an entrance with WC, 2 dining rooms (39 and 33 m2) and a professional kitchen of 18 m2 with exterior door. On the 1st floor a bedroom and attic. - Outbuildings: Building with produce preparation rooms, with a total surface area of 175 m2 with various rooms and equipped with water and electricity. Open hangar with a bureau of 20 m2 and a studio of 30 m2. 4 hangars/barns of 750, 280, 50 and 200 m2, of which 2 with attached lean-tos. Swimming pool with terrace all around and a sliding cover. The buildings are in good condition with double glazing and heating via heat pumps plus wood stoves. The interiors need to be updated. Situated in the municipality of Gennetines, only 7 km from the city of Moulins with all shops and amenities.
…By Auvergne Properties

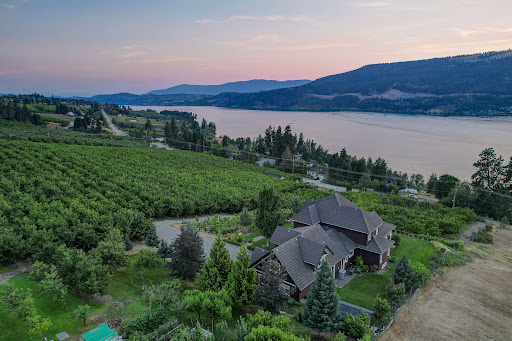

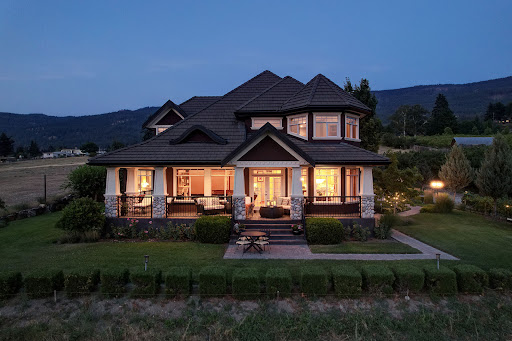

Welcome to an extraordinary custom estate offering over 6,200 sq. ft. of refined living space. Perfectly positioned to capture expansive lake and mountain views, this one-of-a-kind property blends timeless architecture with the beauty and productivity of a thriving orchard. Set on 7 manicured acres, the mature cherry orchard features approximately 3,500 Lapin, Staccato, and Centennial cherry trees, originally planted in 2003 and meticulously maintained, offering both lifestyle and income potential. Inside, craftsmanship and quality are immediately evident. Vaulted ceilings, solid wood-framed windows, and a statement fireplace anchor the main living space, while expansive windows frame the breathtaking views beyond. The gourmet custom kitchen is designed to impress, featuring commercial-grade stainless steel appliances, a gas range with pot filler, and a two-tier island ideal for entertaining and everyday living alike. The primary suite on the main level is a private retreat with direct access to the covered deck and views beyond. The spa-inspired ensuite includes dual sinks, a soaker tub, and a glass-encased shower, designed for relaxation and comfort. Upstairs, a loft area with a separate entrance and rough-in for a kitchenette offers excellent potential for a guest suite or B&B accommodation. The fully finished lower level adds versatility with a wine cellar, in-home gym (easily convertible to a media room), and abundant storage. Modern comforts include hot water on demand and thoughtfully designed systems throughout. Car enthusiasts will appreciate the triple attached garage, additional detached workshop for farm maintenance, and an oversized gated driveway with ample RV parking. Privately situated on a quiet road, yet just minutes to shopping, wineries, and schools, this exceptional estate offers the perfect blend of luxury living and agricultural opportunity in a truly breathtaking setting.
…By Sotheby's International Realty Canada


This amazing property is perfectly located within Hacienda Pinilla, one of the best private luxury beach communities in Tamarindo. Within Hacienda Pinilla you will have access to excellent amenities such as restaurants, golf club, gyms and spa, all surrounded by exuberant and beautiful wildlife. This great community is only 20 minutes from downtown Tamarindo, where you will find shops, restaurants, supermarkets and entertainment. This beautiful home is located on the exclusive community of Reserva de Golf, a golf front community surrounded by holes 4, 5 and 6 and open green areas with amazing native trees. As we enter the home, the large floor plan offers the option to have two separate homes or use it as one. The living room with high ceilings, leads out to the private garden and pool with its amazing gardens. This special house offers an unique feature that is that the second floor has independent kitchen and bedrooms with bathrooms, so it works as a guest house ideal when you have friends or family visiting. The house also has a maid’s room with bathroom. An amazing option, ideal for those who love golfing surrounded by beautiful nature in a secure environment.
…By Costa Rica Sotheby's International Realty


Prestigious Farm Company of 141 ha with DOCG Vineyards and a Renovation-Needed Village in Tuscany Description Nestled on the winding hills of Chianti, overlooking the landscape, this magnificent farm estate represents the essence of Tuscan scenery. The estate extends over a total area of more than 141 hectares, functioning as a true private village. The heart of the property is the main agricultural center, an architecturally charming core that houses the large rustic manor house of about 798 m², a dependance of 138 m², and all operational structures necessary for production, including the vinification cellar, storage facilities, and spacious sheds for agricultural machinery. External Spaces The land is the beating heart of this property, characterized by an extraordinary agricultural and scenic variety. The highlight is the 40.1-hectare vineyard, divided among the prestigious Chianti DOCG and Tuscany IGT denominations, capable of producing up to 4,800 hl of wine annually. Additionally, there is a fully productive olive grove with about 1,200 trees spread over 4 hectares. The estate also features approximately 45 hectares of arable land with excellent exposure, ready to be converted into new vineyards or olive groves. The natural setting is completed by a large green belt of woods and fallow lands, as well as an artificial lake of about one hectare, a vital water resource ensuring autonomy and ease of irrigation for all crops. State and Finishes The property offers an charming potential for customization and restoration. While the main farmhouse in the central estate has already undergone partial renovation, preserving its rustic character, the other buildings, including the dependance and a second farmhouse of 693 m², require complete restoration. The structures retain typical elements of Tuscan tradition, such as large barns and storage buildings totaling over 700 m², providing a solid base for a high-profile architectural redevelopment project. Usage Potential The estate is ideal for those wishing to start or enhance a high-level wine activity but also for those dreaming of creating a luxury accommodation facility. The vast lands and the presence of wooded areas also offer a perfect habitat for reserved hunting activities. Location Extreme privacy and impeccable logistics. The property is just 500 meters from paved road access and is reached via a short stretch of well-maintained unpaved road, ensuring easy yet protected arrival. The villages of Certaldo and Gambassi Terme, with all essential services, are less than 10 minutes away by car. Its location is perfect for reaching the gems of Tuscany; San Gimignano is only 25 minutes away, while art cities such as Florence, Siena, and Pisa, along with their international airports, can be reached within an hour.
…By Carratelli Real Estate


In one of the most sought-after areas of Grand-Bornand, this farm dating from 1797 is situated in a quiet environment, benefiting from optimal sunlight and a spectacular view of the Aravis range and the village. Located on a 1133 m² plot, the property currently develops 357 m² and is subject to a fully cleared building permit for a complete renovation that respects its architectural identity. The permit includes: - Complete dismantling of the existing structure - Reuse of structural timbers and local stones - Rebuilding higher on the plot, enhancing the view and heritage value - A volume exceeding 600 m³ - A new footprint of 174 m² Two configurations are possible: either 2 independent dwellings: - 151 m² of habitable space + 39 m² garage - 173 m² of habitable space + 47 m² garage Or a unique family farm offering spacious volumes, ideal as a high-end primary or secondary residence. 7 parking spaces planned (4 covered, 3 outdoors). A privileged location with shuttle at 120 m, village center 2 km away, 30 minutes from the lake (Menthon-Saint-Bernard), 40 minutes from Annecy, and 60 minutes from Geneva International Airport. To arrange a visit or for more information, please contact Valérie SERGENT, Sales Agent (Individual) - +33 6 27 57 52 46 or by email at [email protected]
…By Annecy Tour Des Lacs - Immobilier


Experience classic Texas ranch living on 88.53 private acres with sweeping Hill Country views. This hilltop luxury estate includes a 6,026 sq ft main residence with 4 bedrooms and 4 baths, detached 1 bedroom/1 bath garage apartment, and a 3,146 sq ft, three story pool house featuring 4 bedrooms, 4 full baths, and one-half bath, plus four balconies. A gated concrete drive lined with 55 live oaks opens to rolling land with over 100 mature oaks, scenic ponds, a tennis court, and a premier horse barn with covered round pen ideal for equestrian buyers or an acreage retreat. Located 10 miles from Brenham, 35 miles from College Station, and 85 miles from Houston, this exceptional legacy ranch offers privacy, refined architecture, resort style outdoor living, and prime Texas country appeal.
…By Martha Turner Sotheby's International Realty - Round Top Brokerage


Welcome to the Brush Creek Ranch. Steeped in history, the ranch harkens back to a time when glass doorknobs, iceboxes and clawfoot tubs were the modern touches of the time and there were no strangers to hard work and determination. With approximately .4+- miles of Brush Creek frontage and sprawling across more than 120+- acres of lush pasture and rolling coastal plateaus, the property offers a natural experience like no other. The quaint 1 bedroom, 1 bath Ranch Cottage Home offers the opportunity to reside while you build your dream home on the grassy knobs overlooking Manchester and the Point Arena Light House. Brush Creek Ranch was settled in the 1840's and served as the site for a one-room school house built for the owners daughter and local children. As progress marched forward, much of the ranch was converted from timber production to grazing and grain production in the 1800's. In the 1900's it was the home of a Grade B Dairy and timberlands. The 2000's gave way to its use as a horse farm and private wildlife preserve. The home orchard contains several apple trees brought to the area by Luther Burbank and hosts a rare specimen of red peach. While time has marched on, nothing has been forgotten. This is truly a historical property like no other.
…By Mendo Sotheby's International Realty


Charming 18th-century house offering approximately 170 m² of living space, in very good overall condition and having retained all the character of its original period, set on around 4,000 m² of landscaped grounds with garden, swimming pool and garage. The property features a spacious 77 m² living/dining room with fireplace, exposed beams and terracotta flooring. A large fully equipped kitchen with fireplace, a study, three bedrooms, and a shower room with toilet. The whole property is in excellent condition, with gas-fired central heating, double glazing and attic insulation. Traditional canal tile roof. Large terrace with swimming pool (8 × 4 m), 40 m² garage, technical room and woodshed. Lovely flat garden planted with trees and shrubs: oak trees, crape myrtles, rose bushes, hydrangeas, magnolias, cypresses and fruit trees. Well with pump and vegetable garden. No visual or noise disturbance. Dax is 10 minutes away with its TGV train station, and shops are just 3 minutes away. The Landes beaches are 40 minutes away.
…By Barnes Biarritz


Valdarno, in the territory of Terranuova Bracciolini, this extraordinary estate immersed in greenery stands out for its elegance and tradition. The complex includes two villas, a cottage, and additional annexes, for a total surface area of approximately 1624 sqm, surrounded by a private park with a splendid pool and about 11 hectares of land encompassing the entire property. Description: In the heart of the Valdarno valley, in the province of Arezzo, rises an enchanting 19th-century estate, keeper of authentic atmospheres and timeless landscapes. The complex consists of two main buildings: a villa and an old farmhouse adjacent to a cottage. Inside, there are 10 apartments in excellent condition, totaling 21 rooms, 18 bathrooms, 10 living areas of different sizes, and 10 kitchens. The villa, of about 1236 sqm each, has been divided into four independent apartments, including a larger unit originally intended for the owner’s family. Completing the building are a large autonomous living room with kitchen and bathroom, a cellar, and a room used as a woodshed. There is also an additional apartment, currently in a ruined state, initially designed for a caretaker or gardener. The former farmhouse, now reinterpreted in villa style, hosts five apartments; an adjacent cottage adds to the total approximately 388 sqm. Each unit is independent, well-organized, and equipped with all comforts, making it an ideal solution for hosting guests in a peaceful and beautiful context. External Spaces: The land extends over about 11 hectares, divided into approximately 8.7 hectares of arable land, about 2.2 hectares of woodland, a fruit orchard, and a private park. The pool, harmoniously inserted into the greenery, represents an oasis of relaxation. Large parking areas ensure convenience and functionality for multiple vehicles. State and Finishes: The buildings retain the typical Tuscan charm, with traditional ceilings and exposed wooden beams, with materials and details consistent with the local tradition. The systems are fully functional and efficient, ensuring comfort and practicality. The property does not require renovation works and is in good condition, though aesthetic improvements can be made according to the future owner’s tastes. Only the apartment originally designated for the caretaker is in a ruin state and needs to be completed. Potential Uses: The complex is perfectly suitable for an exclusive and prestigious hospitality activity or as a high-profile private residence, ideal for those who wish to live immersed in nature and tranquility, in an authentic and historically rich setting. Location: Located in the municipality of Terranuova Bracciolini, the property benefits from a strategic position that allows easy access to iconic destinations such as Arezzo, Florence, Cortona, Montepulciano, Siena, and Rome, making it easily accessible and well-connected.
…By Carratelli Real Estate


We are proud to present a distinguished 18th century manor estate in Águas Santas, Maia, where history, heritage, and romance come together in a truly unique setting. Built in 1719 and set within 5,390 sqm of grounds, this remarkable property preserves the aristocratic elegance of its era, just minutes from Maia city centre, Porto, and Francisco Sá Carneiro Airport. The main manor house, with approximately 600 sqm, transports us back in time through its iconic reception rooms, including the dining room, music room, and library, spaces designed to celebrate the refined lifestyle of the 18th century. Over more than 300 years, the estate has been carefully preserved, maintaining original features such as exposed stonework, traditional tiles, solid wood flooring, high ceilings, historic gardens, and one of the oldest boxwood gardens in Portugal. The property also includes a former priest’s house, now converted into a charming two bedroom residence, as well as a remarkable private Baroque chapel dedicated to Our Lady of Mercy, still used today for wedding ceremonies. Currently serving as a private residence, local accommodation, and events venue, this is a rare opportunity for those seeking exclusivity, authenticity, and timeless character.
…By Portugal Sotheby's International Realty


Rio Oro Ranch is a fabulous live water property conveniently located just 10 minutes north of main street Boerne with a custom limestone ranch house that blends in seamlessly with the surrounding topography and overlooks a canvas of live oaks and native grassland sweeping down to the Cypress-lined Guadalupe River valley below. IMPROVEMENTS: The 6,500 sf headquarters, designed by renowned architect Craig McMahon and built by Billy Johnson, both Lake Flato alumni, has a total of 6 bedrooms and 6 bathrooms and is comprised of 5buildings - main lodge, master suite, guest house, carport and barn - that are connected by breezeways and a central courtyard. The owners chose local materials including limestone and red oak, and wanted the footprint of the buildings to be one with the landscape. The builder and architect designed the house to be extremely efficient, installing a geothermal heating and cooling system coupled with natural breezeways off every room that cool the house 10 degrees with natural ventilation. The floor-to-ceilings windows in each room make you feel as if you’re living seamlessly within the surrounding nature. The focal point of the interior of the house is the gorgeous great-room with Douglas Fir walls and ceilings and a double-sided fireplace with a study/TV room on the backside. The outdoor area is set for entertaining with the swimming pool, alfresco dining patio, grilling area, and pizza oven. Other improvements include a nice pole barn with attached shop, livestock barn, and large covered hay barn. TERRAIN / Vegetation: The terrain is mostly gently rolling / usable with elevations ranging from 1160-1320 ft.ASL. The owners have done a wonderful job clearing the cedar allowing for native grasses to flourish and highlighting the Live Oaks scattered across the ranch. On the south side of the ranch there are 50 acres of productive coastal fields along the river. WATER:The highlight of Rio Oro Ranch is the 1.15 mi of crystal clear Guadalupe River frontage which forms the SE boundary of the ranch. There are 3 water wells on the ranch (1 windmill and 2 electric) which service the improvements and provide ample water for livestock and wildlife. WILDLIFE: Native whitetail, turkey, hogs, free-ranging Axis, and more. TAXES: Ag Exempt MINERALS: All owned will convey Coordinates 29.8889, -98.6432 LOCATION: The ranch has 4,200 ft of paved road frontage along FM 474 and is located a mere 8mi north of Boerne.
…By Kuper Sotheby's International Realty


Immersed in the gentle and authentic landscape surrounding Volterra, this charming rural complex is surrounded by land featuring olive trees, cypress trees, and scenic views. Description The main farmhouse, spread over two levels, retains the typical character of Tuscan architecture. On the ground floor, the ancient agricultural rooms – warehouses, cellars, and service rooms – require renovation; these large and versatile spaces offer interesting opportunities for recovery and customization. The first floor is accessible via a convenient external staircase, is in good maintenance condition, and hosts three independent apartments, each with a kitchen, bathroom, and two bedrooms. These share a large, bright communal living room, ideal as a convivial area or gathering space, with scenic views of the surrounding countryside. Detached from the main building, the old hayloft is divided into two independent apartments, both spread over two levels, with living area, kitchenette, and bathroom on the ground floor, and two bedrooms upstairs. External Spaces The approximately 15,000 sqm land is a true highlight, an oasis of greenery with 50 olive trees, tall cypress trees framing the pathways and garden perimeter, ensuring privacy, along with spacious green areas and charming corners. An outdoor area equipped with a barbecue and kitchen allows full enjoyment of the outdoors, perfect for dinners and social moments. An artificial pond further enriches the landscape, creating a relaxing and natural atmosphere. In a more secluded position, with splendid panoramic views of the surrounding hills, is the pool, well integrated into the setting and designed as a place of peace and relaxation. A large cave is perfect for transforming into a spa. The agricultural environments on the ground floor offer great potential for the development of the entire property. State and Finishes The first floor of the main farmhouse was extensively renovated about thirty years ago; thanks to ongoing maintenance, it is in good condition, although it could be further improved to meet more modern and efficient standards. The hayloft was completely renovated about ten years ago, in Tuscan style, and is currently in excellent condition. The pool was built in the mid-2000s. Potential Uses A property with great potential, ideal both as a charming private residence and as a hospitality facility, where authenticity, space, and nature blend harmoniously. Location Volterra, the city of the Etruscans, a place where nature, history, charm, and tranquility blend harmoniously.
…By Carratelli Real Estate


Castiglione del Lago, magnificent property of about 420 sqm, with a swimming pool, guesthouse, and accessory building, surrounded by approximately 1 hectare of land. Description: In a hilly and panoramic position, this splendid property offers a charming view of Lake Trasimeno and the vast countryside connecting Umbria and Tuscany. The main residence develops over two levels, while an independent guesthouse and an ancillary building used as a shed enrich the entire complex. The main building, of approximately 345 sqm, is composed as follows: on the ground floor, there is a spacious kitchen, a dining room, a large living room, a service bathroom, and a porch that invites outdoor relaxation. An internal staircase leads to the upper floor, where five bedrooms, an additional living room, three elegant bathrooms, and a comfortable walk-in closet are located. External Spaces: The surrounding land is fully fenced and transformed into a well-maintained park that hosts a beautiful swimming pool. This green corner is ideal for moments of pure relaxation immersed in Umbrian nature. The land, covering about 4,647 sqm of garden and approximately 5,561 sqm of courtyard, totals over 1 hectare, perfect for walks, outdoor activities, and enjoying the peace of this exclusive corner. State and Finishes: The property underwent a complete renovation about twenty years ago, during which many of the original materials, both external and internal, were preserved to retain its authentic charm. The restoration was carried out with high-quality materials, elegance, and prestige, enhancing the character of the structure. Inside, you can admire terracotta floors and ancient wooden ceilings with exposed beams, while outside, the farmhouse is clad in stone with wooden window frames reflecting traditional style. The property has all the necessary services, perfectly functioning, to ensure maximum comfort. Potential Uses: This versatile residence lends itself to multiple uses, from a main home to a holiday house. Its strategic position, well-served and easily accessible, makes it ideal as a starting point for visiting the historic and cultural wonders of Umbria, Lazio, and Tuscany. Location: Located in a splendid hilly area on the border between Umbria and Tuscany, the property offers a breathtaking view of Lake Trasimeno. Its privileged position makes it easily reachable throughout the year, ensuring excellent connections with main destinations in the area such as Cortona, Arezzo, Cetona, Perugia, Città della Pieve, and Montepulciano.
…By Carratelli Real Estate


The Paço da Torre farmhouse is a unique property. This magnificent renovated property offers an exceptional living experience in the midst of a prime location. With a gross construction area of 1329 m2, this property is truly impressive. The house features 11 bedrooms, all with en-suite bathrooms, which are being operated as a Tourism Housing establishment. Additionally, it boasts an industrial kitchen in the restaurant building and a large, modern kitchen on the upper floor of the main house, along with a spacious living and dining area. A terrace covered by an automated metal pergola offers breathtaking views of the Serra da Arada. The highlight of this venture is its lush outdoor space, covering approximately 22,000 m2 of land, including an oak forest and a small chapel. The property is sold fully furnished, including agricultural and gardening tools in good condition. Equipped with sustainable technologies such as photovoltaic panels, thermal solar panels, and an electric car charging station, the Paço da Torre offers a modern and eco-friendly lifestyle. As for its location, the Paço da Torre is strategically situated just 50 meters from the center of the village of Figueiredo das Donas. The city of Viseu is only a 20-minute drive away, providing easy access to a variety of services and amenities. Free parking is available on-site, ensuring convenience for residents and visitors. In summary, the Paço da Torre is a unique opportunity to enjoy a quiet and luxurious life, surrounded by the natural beauty of the region and all modern amenities at your fingertips.
…By Portugal Sotheby's International Realty


Extraordinary farmstead spanning 4570 square meters, located in Murça do Douro, currently operating as a rural tourism business. It consists of a reception desk area, a porch, a garden, an outdoor pool, a sauna, private parking, and six fully independent shale houses, totaling 10 bedrooms. These fully-equipped houses feature air conditioning, heating, fireplaces and salamander stoves. This charming rural tourism retreat also features a breakfast room and barbecue facilities. In order to protect the village's rural heritage, these houses have been rebuilt with the utmost respect for their original design and materials, using construction techniques that are characteristic of the region. This rusticity coexists with comfort and convenience. This countryside retreat is located 180 kilometers from the city of Porto, in the High Douro wine region, surrounded by traditional stone houses. The famous Foz Côa region (listed as a UNESCO World Heritage Site) and its Archaeological Park are about 30 kilometers away. Porto International Airport is 177 kilometers away.
…By Portugal Sotheby's International Realty


Excellent farm in Barcelos, classic style, ideal for rural tourism. Spacious indoor and outdoor areas, here you will find nature in its purest state, and only 1 km from Barcelos. Located in the parish of Arcozelo, we find this excellent T4 house, fully equipped and furnished, surrounded by large green spaces. With an elegant atmosphere, the main house has several rooms. Outside we find a swimming pool with a waterfall, properly equipped with its loungers and umbrellas. We can also choose to go for a walk or horseback ride, which is one of the various attractions of this magnificent property. There are also other small houses, part of the property, with a fully equipped wine cellar for wine tasting and/or socializing with friends. This house also has a closed garage for 2 cars and ample parking outside.
…By Portugal Sotheby's International Realty


Quinta do Barco is a property located in the Alto Minho region of Portugal, in Manhente, Barcelos. The entire estate covers about 27 hectares, with 1 km of frontage on the Cávado River and features a large manor house with a chapel. The manor house consists of 8 bedrooms, several living rooms, and a chapel. Its centuries-old gate, a prominent symbol, displays an ancient coat of arms and features an impressive azulejo panel. Extensive green fields where the vineyards are located. The wines of Quinta do Barco are primarily made from 4 grape varieties: Loureiro, Alvarinho, Trajadura, and Vinhão. Here, excellent Vinho Verde wines are produced, showcasing tremendous character, personality, and elegance, with a bright color, refined aromas, and great expression on the palate. The vineyards, aged between 15 and 30 years, are bordered to the south by the Cávado River, which defines its banks. The winery, situated on the estate, is equipped with cutting-edge technology, allowing all wines to be vinified using a modern and rigorous winemaking protocol. This estate in Alto Minho is referenced in The Crime of Father Amaro by Eça de Queirós.
…By Portugal Sotheby's International Realty


Located in Santo da Serra, this property promotes a quieter lifestyle, in constant contact with the surrounding nature. Due to its altitude, it offers cooler temperatures than those felt across the rest of the island. Nearby, you will find the golf course, and the property is just fifteen minutes from Santa Cruz beach, the airport, and the expressway. Its construction is entirely in wood, an ecological and sustainable material that ensures superior energy efficiency. With double walls, exterior finishes in glued laminated timber, and double-glazed windows, the property remains warm in winter and cool in summer thanks to the natural insulating properties of wood. It is a renewable, recyclable, and non-toxic resource, thus minimizing environmental impact. Inspired by a tropical dacha-style retreat, carefully decorated and designed with great attention to detail, this property stands out for its distinctive atmosphere, characteristic of wooden homes. Distributed over two floors, the layout begins with an entrance hall adjacent to a bathroom, leading to the open-plan kitchen and dining area, featuring French doors that open onto a large covered terrace. The living room, with its vaulted ceiling, is bright and offers views of the surrounding nature, and includes a ceramic-clad stove. One of the suites is located on this floor. The upper level comprises the master suite, two additional bedrooms, and another bathroom. The spacious and customizable basement provides versatile space for a gym, sauna, jacuzzi, or even an indoor pool. The garden is a true oasis, beginning with a lawn shaded by autumn-toned trees, ideal for family activities and outdoor gatherings. The property also features a small orchard in its early stages of growth and a composting well. A Tuscany-inspired pathway lined with cypress trees leads to a fountain decorated with majolica frogs. The garden includes species such as Lebanon cedar, Japanese cedars pruned in the ‘daisugi’ style, Australian kauri, white camellias, magnolias, and a rock garden with a restored 17th-century stone oven. The property is equipped with an automatic irrigation system and a ride-on lawn tractor. This is the perfect property for those seeking a life in harmony with nature, combined with comfort and elegance in a serene environment.
…By Portugal Sotheby's International Realty
'%20stroke='%23DDAA3A'%20stroke-width='1.909'%20stroke-linecap='square'%20stroke-linejoin='bevel'/%3e%3c/svg%3e)
Receive by email any new listing that may match your search criteria
By validating this form, you accept the general conditions of use of Le Figaro Properties.
These agencies offer a selection of luxury properties vente . Feel free to contact them for personalized assistance.





