Get early access to listings that match your criteria
Never miss an opportunity again. Our personalized alerts notify you instantly.

 English$ USD · m²


Between Limoux and Carcassonne, discover an exceptional property designed to offer a new way of living. Built in 2013 on a 26,757 m² plot, with 7,500 m² constructible and pool-ready, this bioclimatic house combines contemporary architecture, energy efficiency, and immersion in nature.Its architecture, inspired by naval techniques, gives it a unique silhouette. The self-supporting structure completely frees the spaces and enhances a spectacular living room under a glass roof of 58 m², the true bright heart of the house.The 146 m² includes a spacious living room with an open kitchen, an office space, a utility room, a technical room, and 2 master suites, each with a shower room, as well as 2 independent toilets.The technical equipment is remarkable: 28 m² of photovoltaic panels, storage batteries, solar water heater, pellet stove, Canadian well ready for connection, electric charging station, and excellent insulation. The result: an energy classification of A, which is rare on the market.The exteriors naturally extend the living spaces with a large terrace, a private environment, and land allowing for a kitchen garden, orchard, horses, or new projects thanks to its constructible part.A troglodyte outbuilding offers additional potential to create a guest house, an artist's studio, a wellness space, or an independent housing unit.This description has been automatically translated from French.
…By Kretz Real Estate


Carcassonne area Former 17th century large Wine Estate, no neighbors, Main House, 3 other renovated Houses, House still to renovate, all in stone, spa area, swimming pool, several outbuildings of which a wine cellar of 400m2 convertible into a reception room, subject to planning permit, 100ha of land in one continuous piece, all organic, divided into farmland, a stream with water all year round, scrubland and woods, ideal for commercial activity with large receptions, weddings, retreats, seminars, concerts etc., brief all sorts of events This property is located in the greater Carcassonne area, Languedoc Roussillon, Occitanie, South of France. By the size of the buildings it is destined for various business possibilities such as receptions in all kinds. There is available today already the activity of Gîtes, B&B, seminar or yoga rooms, bar and a spa. In addition, there is enormous development potential with the possibility of converting a 400m2 cellar into a room for events, subject to planning permit with presentation of your project. Together with all the land in organic farming, that opens up different possibilities to complete the commercial business and make the stay at the Estate even more attractive. The various dwellings, including the main house, now offer 16 bedrooms with 13 shower rooms or bathrooms. And as mentioned before, the former wine cellar could be converted. Overall there are approximately 2500m2 of stone buildings with roofs in good condition and regularly revised and maintained. In terms of land, the 100ha are in one piece, just amazing and very rare nowadays. For over 30 years the working of the land in the organic principle has been applied and the label has been officially requested and granted 15 years ago already. About 15ha are cultivable land today; there is scrubland which could be prepared again to be cultivable as at time the Domaine had around 50ha of vineyard. The rest are woods. The small stream that crosses the property flows all year round. The property is served by city water, in terms of the septic tanks, there is updating works to be planned or depending on your project a mini station to be put in place. PS: the existing vineyard will be uprooted over this winter. The development potential is unlimited!
…By Ab Real Estate


Carcassonne area Farming Estate with stunning views across the Pyrenees, a large building divided into 5 dwellings, swimming pool with summer kitchen, on 51ha of grounds, meadows and woods, organic farming, natural feeded pond, very quiet and private, no neighbours around, close to amenities and town, perfect for horses, gites, no nuisance, beautiful views in a privileged environment, rare property This rural property is located in the greater Carcassonne area, Languedoc Roussillon, Occitanie, South of France. The view is so stunning and as we know pictures can't really show what the eyes can catch, nor can they show the silence and serenity of this outstanding property. There is gas central heating system except in one dwelling there is reversible aircon; town water and high speed internet are available as well; a mini purification station has been recently installed. The heated swimming pool with its large summer kitchen and terrace is a harbor of peace and a bucolic place. Ideal for people looking to be in a country setting with a good life style balance.
…By Ab Real Estate


45 minutes from Carcassonne, near Limoux, a family-owned vineyard covering about thirty hectares, including 25 hectares of vines. The plots are located in the protected designation of origin (PDO) areas of 'Blanquette de Limoux', 'Limoux', 'Crémant de Limoux', and 'Haute Vallée de l'Aude'. There is a cellar with a fiber tank, as well as storage buildings. Interesting oenotourism potential (gîtes, bed and breakfasts...) with 2 dwellings in good condition available on site. The equipment is complete.This description has been automatically translated from French.
…By Vinea Transaction - Bordeaux Cognac Loire Et Languedoc


At the gates of Carcassonne, come discover a unique living space, blending contemporary elegance, professional opportunity, and the art of hosting. There are properties that are unlike any other. On a magnificent plot of over 2000 m², in the heart of a pine forest where the song of the cicadas accompanies summer days, discover a rare real estate ensemble, designed as a true living … and well-being space. The property is organized around a contemporary villa built in 2023, complying with the RE2020 regulations. From the entrance, the generous volumes, omnipresent brightness, and careful finishes immediately charm. The living room, bathed in light thanks to its large openings and sliding bay windows, naturally opens onto the terraces and garden. The kitchen, elegant and friendly, integrates perfectly into this space designed for sharing wonderful moments. The sleeping area offers three bedrooms, a bathroom, and a shower room, in a contemporary spirit where comfort and functionality come together with refinement. But this property reveals all its uniqueness as the visit continues… Set back and perfectly integrated into their natural environment, two lodges (wood-framed outbuildings) provide a universe entirely dedicated to relaxation. Each has its private terrace, its jacuzzi, and has access to a superb 15-meter swimming corridor, a true thread connecting the different living spaces. Fences, wood, Mediterranean vegetation, tall umbrella pines… everything here has been designed to create a warm, elegant, and exotic atmosphere. Whether you wish to continue an already perfectly adapted and profitable accommodation activity (highly rated guest house activity with strong profitability, excellent revenue projected to increase significantly in 2026), host family and friends in completely independent spaces, or simply enjoy an extraordinary living space, this property offers numerous possibilities without ever sacrificing quality of life. Some houses are visited. This one is felt. The photographs testify to the quality of the services. However, they cannot convey the peaceful atmosphere that reigns in this place. A visit will be the best way to appreciate its uniqueness.This description has been automatically translated from French.
…By La Résidence À Castelnaudary


CHARACTER DOMAIN / POTENTIAL TO DEVELOP / PRIVATE PROPERTIES / Bruno VUILLEMIN: +33 (0)6.38.50.27.17 / MAP and VIRTUAL TOUR MATTERPORT available upon request. Just 1 hour from Toulouse, between Castelnaudary (13 km) and Carcassonne (30 km), discover this magnificent character domain offering 383 m² of living space in the heart of a privileged environment, facing the Montagne Noire. Built on a plot of approximately 1.87 hectares, this property benefits from a rare living environment, combining calm, space, and nature. The land, supplied by a well for irrigation, already hosts an orchard and offers great potential for developing a landscaping, agricultural, or tourism project, or simply enjoying a vast outdoor living space. A main house renovated with generous volumes. The main house has approximately 280 m² of living space spread over two levels. The renovation, yet to be completed, was designed to preserve the charm of the building while offering contemporary amenities. The spacious, light-filled living areas open widely to the outdoors and provide particularly pleasant circulation. The interior layout still leaves numerous possibilities for evolution, notably through the creation of additional bedrooms to easily adapt the property to a family or professional project. Outbuildings offering great potential. The estate also includes many ancillary spaces that allow for multiple uses: * Garage of approximately 79 m² with a 74 m² mezzanine * Workshop of 30 m² * Independent studio of 30 m² yet to be finalized * Additional space of 76 m² to be arranged according to your desires: guest house, gîte, wellness area, gym, artist studio, or professional office. These spaces constitute a real asset for developing a tourism project or creating several independent living spaces. Outdoor spaces designed for hosting. The 38 m² summer kitchen, facing west, is equipped with a homemade oven and masonry furniture, ideal for fully enjoying beautiful evenings with family or friends. The location for the future pool is already planned: the earthworks have been completed, and a quote for a 12 x 6 meter pool is available. Quality technical amenities. The property benefits from recent equipment offering comfort and performance: * 9 kW photovoltaic installation with electricity resale * Heat pump with reversible air conditioning via multi-splits * Double-glazed aluminum windows * Equipped and fitted kitchen * Pre-equipment for fireplace or stove * Motorized gates and garage doors * New micro-station for wastewater treatment. A property with multiple possibilities. Whether you are looking for a character principal residence, a large family home, or a project combining living space with professional activity, this domain offers remarkable adaptability. The final arrangements can be made according to your wishes to personalize this property to your image. DPE: B - GES: A Estimated annual energy expenditure for standard use between 2390 euros and 3290 euros indexed to the years 2021, 2022, and 2023. According to article L.561.5 of the Monetary and Financial Code, for the organization of the visit, proof of identity will be required. This advertisement has been written under the editorial responsibility of VUILLEMIN Bruno, acting under the status of a commercial agent registered with RSAC CARCASSONNE 539 365 676 with SAS PROPRIETES PRIVEES, with a capital of 44,920 euros, ZAC Le Chêne Ferré - 44 Allée des Cinq Continents 44120 VERTOU; SIRET 487 624 777 00040, RCS Nantes. Professional card for Transactions on real estate and commercial funds (T) and Property management (G) n°CPI 4401 2016 000 010 388 issued by the CCI Nantes - Saint Nazaire. Escrow account n°30932508467 BPA SAINT-SEBASTIEN-SUR-LOIRE (44230). Guarantee GALIAN-SMABTP - 89 rue de la Boétie, 75008 Paris for 2,000,000 euros for T and 120,000 euros for G. Professional liability insurance by GALIAN-SMABTP policy number RCP_01_28137J. Reference mandate: 458106 - The professional guarantees and secures your real estate project. (5.00% VAT included fees to be borne by the buyer.) Bruno VUILLEMIN (EI) Commercial Agent - RSAC Number: CARCASSONNE 539 365 676. Information about the risks to which this property is exposed is available on the Géorisques website: www.georisques.gouv.frThis description has been automatically translated from French.
…By Propriétés Privées


PROPRIETE IMMOBILIERE sur 2Ha UNIQUE SUR LE BASSIN CARCASSONNAIS / PROPRIETES PRIVEES.COM / Bruno VUILLEMIN : +33 (0)6.38.50.27.17 En position dominante d'un village recherché, à quelques encablures ce Carcassonne, sur 2 Ha de parc arboré d'essences méditerranéennes, cet ensemble immobilier est constitué d'une Maison Principale R+1 de 300m² Hab. avec piscine à débordement, bain à remous et sa cuisine d'été, de 2 Gites, d'une Salle de réception, d'une Salle de Cinéma et de Jeux, d'une Salle de Sport avec hammam, d'un vaste atelier et garage, d'une dépendance isolée, d'un terrain de tennis ainsi qu'un terrain de badminton. MAISON PRINCIPALE R+1 / 300m² Hab. : * Pièce à vivre * Cuisine meublée et équipée haut de gamme (Guaggeeau) * 3 Vérandas * 4 chambres * 1 Salle d'eau, 1 Salle de bain et douche * Salon * Bureau * Bibliothèque * Cellier * Buanderie * Cave à vin * Garage * etc? Double vitrage, Pompe à Chaleur Air / Eau, climatisation gainée GITES : * Gite N°1, 53m² avec Entrée, Pièce à Vivre et Cuisine américaine meublée et équipée, Chambre avec placard, Salle d'eau et wc indépendant * Gite N°2, 67m² avec Entrée, petit Salon, Pièce à Vivre et Cuisine américaine meublée et équipée, Chambre, Salle d'Eau, wc indépendant, Mezzanine équipée de couchage SALLE DE RECEPTION / 260m² * Pouvant recevoir 120 pers en diner assis, 2 salons, Cuisine meublée et équipée, wc indépendant. Ce bâtiment peut très facilement se transformer en plusieurs Gites ou en Garage de voitures de collection. Au gré des futurs propriétaires SALLE DE CINEMA, DE JEUX ET DE SPORT / 265m² * Plusieurs jeux ; babyfoot, tennis de table, billard, etc? * Petit Salon pour les jeux de cartes * Equipement Audio et Vidéo Salle de Sports, appareils de musculation haut de gamme, wc indépendant, Salle de bain avec baignoire balnéo et Douche, Hammam Le toit du bâtiment est équipé de panneaux solaires fournissant, à la propriété, 9Kw avec application pour le suivi, sur tablette. L'ensemble est complété : * D'une cuisine d'été * d'un Kiosque * d'un bâtiment Atelier / Garage de 200m² * d'une Dépendance 47m² isolée et équipée de tous les réseaux, à aménager en appartement si besoin * d'un Terrain de Tennis avec tribune et éclairage * d'un Terrain de Badminton avec tribune et éclairage * d'un Potager et d'un Poulailler Cette propriété entretenue avec soin propose des prestations complètes pour des propriétaires souhaitant exploiter le domaine, notamment dans le tourisme. VISITES VIRTUELLES IMMERSIVES de chaque bâtiment, via MATTERPORT, disponibles. Prix : 1.788.000 euros dont 68.000 euros Honoraires TTC (3.95%) inclus Charge Acquéreur, soit 1.720.000 euros hors honoraires. Cette présente annonce a été rédigée sous la responsabilité éditoriale de Bruno VUILLEMIN agissant sous le statut d'agent commercial immatriculé au RSAC sous le N°539 365 676 Mandat : 306708VBU / Le professionnel garantit et sécurise votre projet immobilier. SAS PROPRIETES PRIVEES /ZAC du chêne ferré / 44 allée des cinq continents 44120 VERTOU, Carte professionnelle CPI 4401 2016 000 010 CCI Nantes St Nazaire. RCS NANTES 487 624 777 (4.17 % fees incl. VAT at the buyer's expense.)
…By Propriétés Privées


Ideally located in a desirable neighborhood of Carcassonne, walking distance to the city center and all amenities, this charming house offers functional and bright living spaces. The spacious interior features a carefully planned and thoughtful layout. The ground floor, centered around a large living room bathed in natural light, includes an open equipped kitchen, an entryway, a bedroom, a bathroom, and a large garage. Upstairs, the house has five large bedrooms and two bathrooms. This six-bedroom, three-bathroom house offers a versatile layout to suit your every need. Outside, a private landscaped garden, with no onlooking neighbour, includes a pool and pool house while needing very low maintenance. This turn-key property is also located at a walking distance from the World famous and Unesco listed Medieval Citadel of Carcassonne, a high speed train station and a few minutes drive from an international airport. Not to be missed !
…By Vesper Immobilier Expertises


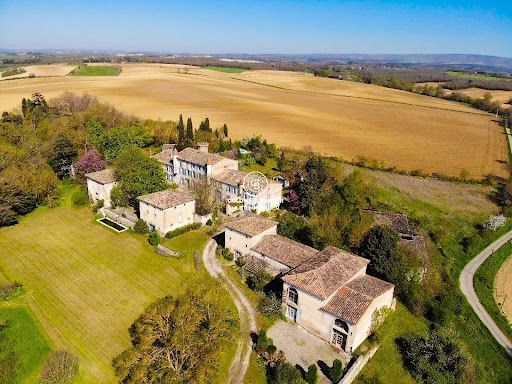


In an idyllic countryside setting, this 19th century castle offers stunning period features, from original floors, moulded wooden doors and authentic turrets. It's picture perfect castle hosts a spacious kitchen with modern appliances, several formal reception rooms and eight bedrooms. In addition, several outbuildings, two guests houses and even a chapel complete the estate. The vast grounds are a haven of nature, a pool adds modern comfort. Although some areas are in need of a little TLC, the whole remains breathtaking, a peaceful corner of the world, yet just 10min from the motorway and 30min from the airport for easy acces. Information regarding the risks to which this property is exposed is available on the Géorisques website: www.georisques.gouv.fr.
…By Coldwell Banker Must Immobilier


Carcassonne 10 minutes from the heart of the city, close to all the shops, in a privileged natural environment, this majestic estate offers an incredible living environment. Sheltered from view, dominating its 1.5ha wooded park embellished with fish ponds, fountains, gazebo, covered terrace and pond/swimming pool, this sumptuous estate reveals all its charm, character and quality of life. Composed of several bodies of buildings, the estate offers a very beautiful master house exposing its facade to the south and offering large living volumes, kitchen, back kitchen, pantry, laundry room, office, 3 large bedrooms, 2 shower rooms, 3 wc, dressing rooms, convertible attics, garage. In the extension of the Maison de Maitre, 2 gites with one and two bedrooms each, also perfectly fitted out and renovated, offer interesting accommodation potential. The stable with its stone trough allows you to give free rein to your imagination. Finally, the old wine cellar with its concrete vats at the bottom of the cellar forming a half round, gives fantastic potential for activity and a remarkable cachet! Rare, all in one piece, this estate, witness to a glorious wine-growing past, will seduce you with the various possibilities for exploitation and housing it offers. Unique, treat yourself to a living environment in the countryside as well as in the city! Airport, train and motorway access less than 15min... A dream! Request your virtual visit from our team of advisers VIA SUD IMMOBILIER Information on the risks to which this property is exposed is available on the Georisques website: www.georisques.gouv.fr. Fees charged to the seller
…By Via Sud Immobilier


DOMAINE DE PRESTIGE XIXème ENTIÈREMENT RESTAURE SUR 10 Ha, MAISON SECONDAIRE, PISCINE, POOL HOUSE, GARAGE LUXUEUX / Bruno VUILLEMIN : +33 (0)6.38.50.27.17 / Après nous être éloigné d'une vingtaine de kilomètres de Carcassonne, nous franchissons le portail de ce somptueux Domaine installé en position dominante dans une agréable vallée du Territoire des Corbières, avec pour voisins, la Montagne d'Alaric et la Coline de la Coque. Le chemin d'accès au Domaine, de plusieurs centaines de mètres, nous laisse le temps d'admirer la végétation luxuriante d'un environnement naturel de 11ha entourant un ensemble immobilier qui a été façonné pendant plusieurs années par un propriétaire exigeant et respectueux du cadre environnant. Cet ensemble immobilier est constitué de 4 bâtiments ; trois ont été construits ces dernières années avec un soucis d'intégration auprès de la Demeure de Maitre qui, elle, a nécessité plusieurs années de restauration. La piscine maçonnée de 12m x6m est entourée d'une plage en pierre. Un forage abondant assure un besoin en eau pour l'ensemble du domaine. MAISON DE MAITRE de 322m² Hab. sur R+1 + Zones Techniques de 95m² / Rez-de-Chaussée : * Salon de réception 62m² avec sa cheminée ouverte * Salle à manger avec sa cheminée insert * Cuisine ouverte meublée et équipée, notamment, de matériel de cuisson professionnel de très haut niveau * Arrière-cuisine meublée et équipée * WC invités * Suite composée d'une chambre et de sa salle d'eau / Niveau 1 : * Une Master Suite composée d'une chambre, d'une salle d'eau et d'un dressing * 4 Suites composées d'une chambre avec placards avec salle d'eau L'ensemble est complété par 2 zones techniques où l'on retrouve : matériel de jardin, installation technique de la piscine, traitement de l'eau, chaudière, atelier, cave à vin, etc? L'ensemble des ouvrants est en double vitrage, les chambres sont climatisées via pompe à chaleur et splits, l'apport calorifique est fourni par une pompe à chaleur Air / Eau via un chauffage central de radiateurs thermostatiques. L'eau chaude est combinée au système de chauffage via un cumulus MAISON SECONDAIRE, PLAIN PIED de 92m² Hab. * Pièce à vivre et sa cuisine ouverte, meublée et équipée * Salon * 3 Chambres * Salle d'eau et WC individuel L'ensemble des ouvrants est en double vitrage, l'apport calorifique est fourni par des panneaux rayonnants électriques ainsi que par un poêle à bois. L'eau chaude est fournie par un cumulus de 150L. POOL HOUSE en PIERRE de 25m² Construction traditionnelle, équipé de tous les réseaux GARAGE en PIERRE de 155m² Construction traditionnelle, Charpente apparente, Finition luxueuse, idéale pour voitures de collection * Pompe à chaleur, sol en béton ciré et chauffé * Ventilation * Salon TV, vidéo * Kitchenette Qualité de la restauration, de la construction, des matériaux utilisés, des entretiens divers, excellence des équipements et matériels, font de ce Domaine familial un bien d'exception qui se prêtera volontiers à une activité professionnelle où le charme et la nature séduiront les plus difficiles. PLAN et VISITE VIRTUELLE IMMERSIVE MATTERPORT sont disponibles sur demande. Prix : 1.630.000 euros dont 62.000 euros d'Honoraires TTC (4.00%) inclus Charge Acquéreur, soit 1.568.000 euros hors honoraires. MAISON DE MAITRE DPE : classe B - GES : classe A. Montant moyen estimé des dépenses annuelles d'énergie pour un usage standard établi à partir des prix de l'énergie de l'année 2021 : entre 1.870 et 2.590 euros MAISON SECONDAIRE DPE : classe C - GES : classe A. Montant moyen estimé des dépenses annuelles d'énergie pour un usage standard établi à partir des prix de l'énergie de l'année 2021 : entre 1.000 et 1.420 euros Les informations sur les risques auxquels ce bien est exposé sont disponibles sur le site Géorisques : www.georisques.gouv.fr Cette présente annonce a été rédigée sous la responsabilité éditoriale de Bruno VUILLEMIN agissant sous le statut d'agent commercial immatriculé au RSAC sous le N°539 365 676 Mandat : 325033 / Le professionnel garantit et sécurise votre projet immobilier. SAS PROPRIETES PRIVEES /ZAC du chêne ferré / 44 allée des cinq continents 44120 VERTOU, Carte professionnelle CPI 4401 2016 000 010 CCI Nantes St Nazaire. RCS NANTES 487 624 777 (4.20 % fees incl. VAT at the buyer's expense.)
…By Propriétés Privées


ARCHITECT'S VILLA - THE RARE PRIVILEGE OF OWNING CARCASSONNE FOR DECOR / Bruno VUILLEMIN : +33 (0)6.38.50.27.17 / Immersive Virtual Tour MATTERPORT© and plans available upon request.THE ESSENTIALS Thought for a clientele in search of exclusivity, some properties cannot be described - they must be felt. From the north terrace, the medieval city of Carcassonne unfolds in all its splendor, like a cinemascope backdrop at your feet. To the west, every evening offers a panoramic sunset of silent beauty. It is this rare privilege - a view that no other property can reproduce - that makes this architect's villa an absolutely unique asset in the Carcassonne basin.THE SETTING Built in a dominant position within a secure residence, on a landscaped plot of over 2,000 m² filled with Mediterranean species, this villa combines absolute intimacy with a wide-open landscape. The architecture, designed for excellence, unfolds in two independent entities totaling 324 m² of living space, easily connectable to accommodate a large family, relatives, or enhance a high-end rental investment.VILLA 1 - THE MAIN RESIDENCE A nearly 130 m² living-kitchen area, furnished and equipped with high-end finishes, opens directly onto a wooden terrace facing the Cité. Two suites - one Master with dressing room and Italian shower, the other Guest with private terrace facing west - each offer their own universe. An office or bedroom space, a laundry room, a pantry, and a double WC complete the set, which adjoins a swimming pool of 10 m × 4 m.VILLA 2 - THE PRIVATE OR RECEPTION WING Three suites with shower rooms, a living space with high-end equipped kitchen, a summer lounge under a pergola, and a wooden terrace oriented towards the sunset comprise this space that is as generous as it is autonomous. A dedicated swimming pool of 5 m × 2 m serves this area.DISTINCTIVE ADVANTAGES All joinery is made of high-quality aluminum with double glazing. Thermal comfort is ensured by several air/air heat pumps. The double A energy classification guarantees controlled charges and a sustainable asset. A 35 m² garage and vast parking spaces complete this uncompromising set.Price: 1,685,000 euros including 60,000 euros in inclusive VAT fees charged to the buyer, or 1,625,000 euros excluding fees. Energy performance diagnosis: class A - GHG: class A. Estimated annual costs: between 810 euros and 1,150 euros per year - Average energy prices indexed to the years 2021, 2022, 2023. Information about the risks to which this property is exposed is available on the Georisques website: www.georisques.gouv.frThis advertisement has been written under the editorial responsibility of Bruno VUILLEMIN acting under the status of a registered commercial agent at RSAC under N°539 365 676 Mandate: 453287 / The professional guarantees and secures your real estate project. SAS PROPRIETES PRIVEES / ZAC du chêne ferré / 44 allée des cinq continents 44120 VERTOU, Professional card CPI 4401 2016 000 010 CCI Nantes St Nazaire. RCS NANTES 487 624 777 (3.69% inclusive fees charged to the purchaser.)Bruno VUILLEMIN (EI) Commercial Agent - RSAC Number: CARCASSONNE 539 365 676 - .
…By Propriétés Privées


ARCHITECT'S VILLA Classified Double A / PRIVATE PROPERTIES / Bruno VUILLEMIN: +33 (0)6.38.50.27.17 / VIRTUAL TOUR, PLAN, and DIAGNOSTICS AVAILABLE ON REQUEST On the outskirts of Carcassonne (20kms), in a dominant position, bright Architect's Villa built in 2018, single-storey with no overlooking neighbors of 289m2 (219m2 of living space) on a plot of 2,962m2, fenced, landscaped, and planted with Mediterranean species. The living room of 70m2 opens onto a terrace of 114m2 sheltered by 2 electric awnings, as well as onto the 12.00 x 3.00 overflow swimming lane, built with a reinforced liner, heated, chlorinated treatment, and protected by a removable barrier. The Pool House and 120m2 garage complete the ensemble. The camping-car shelter (Height 3.50m2) is equipped with solar panels whose electricity production is partly intended for resale. It consists of: DAY AREA * Entrance with closets 14m2 * Living room of 70m2 with partly furnished equipped kitchen and its media space * Pantry * Air-conditioned wine cellar 1000btles * Laundry room * Guest WC with sink NIGHT AREA * Suite no. 1 with Bedroom 22m2, dressing room, shower room, and independent WC * Suite no. 2 with Bedroom 23m2, bath, shower room, dressing room * 2 Bedrooms of 13m2 and 14m2 with closets * Bathroom * Independent WC * Hallway with closets Rated A-A, all openings are in Aluminium, double glazed with solar film, adjustable shutter slats. The heat supply and air conditioning are provided by an Air-Air heat pump in the day area and by reversible air conditioning units in the night areas. The hot water is produced by a thermodynamic water heater. The construction has a Damage Work insurance and all ten-year guarantees. All that's left is to unpack your bags! Price: 730,000 euros including 30,000 euros VAT fees included charge to the buyer, i.e., 700,000 euros excluding fees. DPE: class A - GES: class A. Estimated average amount of annual energy expenses for standard use established from the energy prices of the years 2021, 2022, 2023: between 720 and 1030 euros. Information on the risks to which this property is exposed is available on the Géorisques website: www.georisques.gouv.fr This announcement is made under the editorial responsibility of Bruno VUILLEMIN acting under the status of a commercial agent registered at RSAC under No. 539 365 676 Mandate: 451226 / The professional guarantees and secures your real estate project. SAS PRIVATE PROPERTIES / ZAC du chêne ferré / 44 allée des cinq continents 44120 VERTOU, CPI Card 4401 2016 000 010 CCI Nantes St Nazaire. RCS NANTES 487 624 777 (4.29% fees including VAT charged to the buyer.) Bruno VUILLEMIN (EI) Commercial Agent - RSAC Number: CARCASSONNE 539 365 676 - .This description has been automatically translated from French.
…By Propriétés Privées


SOLE AGENT - Near the historic city of Carcassonne, this 390 sqm contemporary villa sits above a private lake, embraced by over 4,000 sqm of landscaped grounds. Inside, harmony prevails. 3 serene bedrooms and a secluded master suite open seamlessly onto the garden. A large living area and adjacent lounge bathe in natural light. The Miele kitchen, elegant and understated, leads to a discreet utility space. A private cinema and spa bring comfort and indulgence into everyday life. Outdoors, the pool lodge, spacious garage, and quiet terraces complete a lifestyle designed around peace, light, and space. A rare and balanced retreat, where architecture meets the rhythm of nature.
…By Terres D'oc Sotheby's International Realty


This house, located in a commanding position on a well-exposed, tree-lined plot, has undergone a meticulous renovation and offers high-end finishes throughout. The living and lounge areas are very bright, opening out onto the large first-floor terrace which overlooks the swimming pool, the garden, hills and further countryside. The fully fitted kitchen features high-quality joinery, as does the secundary kitchen. The bespoke storage solutions are both practical and stylish. On the ground floor, two large bedrooms and their en-suite bathroom provide high-quality self-contained accommodation. A few steps up from the living areas lead to the upper wing, accessed via a large corridor serving four suites (bedrooms with en-suite shower rooms or bathrooms), two of which have their own terrace. Every square centimetre of this property has been decorated with taste and extreme practicality. The garden is perfect for relaxation, featuring a wrought-iron barbecue and its surrounding area, a boules court, a second terrace bathed in sunshine and greenery, and espalier planters. Finally, the 20-metre-long heated swimming pool and its summer lounge complete this versatile property, perfect as a family home or a guesthouse. Located just a few minutes from all amenities and local facilities. A luxury property of a standard rarely seen on the market.
…By Vesper Immobilier Expertises


Exceptional country estate nestled in 90 hectares of forest and prairie less than 15 minutes from the Cité of Carcassonne offering sublime country living a short drive from all the city has to offer. This estate offers buyers a number of different options with around 800m2 (8500 sq feet ) of living space over two floors. At the moment there are 5 bedroom suites, one self contained apartment and another three bedrooms that share a bathroom. The ground floor living areas are vast with commercial kitchen, open plan living and dining room, exceptionally large games room, and a large entrance foyer that gives flow to the spaces. The light filled living spaces have large picture windows or french doors that open to the vast terraces, gardens and stunning views of the surrounding countryside with the famous fortified city of Carcassonne in the distance. Unusually for this type of property the interiors are flooded with light. There are two staircases that ascend to the first floor with bedroom suites, bedrooms and other large rooms that could be configured to suit the new owners lifestyle. The options here are endless. Within the existing structure of the property there is around 400m2 of space that could be converted to additional living space. The exterior is just as appealing as the interior with 90 hectares of land encircling the property which sits in an elevated position capturing sunrises and sunsets. The mixture of prairie and forest offer the possibility to house horses or other animals on the estate with a large area of prairie adjoining the park. As well as being connected to town water there is a well on the property with a 50m3 reservoir. For lovers of nature the forest is full of wildlife and deer often wander onto the park and owls and eagles can be seen. Eagles are a daily sight soaring on the updraughts in the valley in front of the swimming pool area. This estate offers numerous options both residential and commercial. This is a perfect primary or secondary residence and there is enough space to accomodate a pêrmanent guardian if the home was to become a secondary residence. As a secondary residence the home could also be leased as luxury accommodation when the owners are absent offering a substantial income stream. There are also commercial possibilities. The property has been operated in the past as a successful hotel/restaurant and was also very popular as a venue for weddings. Driving to the estate from Carcassonne is a short drive through scenic countryside. The estate sits above the pretty village of Roullens and is accessed via a long driveway. Access to Carcassonne Airport and the the autoroute are 10 minutes drive from the property. Toulouse airport is 60 minutes away. Performance Energetic D KWhEP 128m2.an GAZ D 32CO2m2.an The energy report and full diagnostics are available to buyers. Taxe fonciere 11 594€
…By M Robert Richards


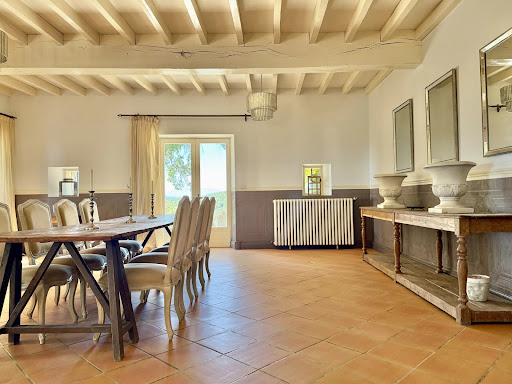

This former farmstead dating back to the 17th century sits in 89 hectares of virgin countryside in absolute tranquility. Set on an expansive tract of land, this unique and private property is approached via a long private road that winds along a ridge, leading to a commanding elevated position. From here, the vistas are truly breathtaking: on one side, the rolling grandeur of the Black Mountains and the medieval silhouette of the Cité of Carcassonne; on the other, the majestic peaks of the Pyrenees. Despite its open, far-reaching views and complete seclusion — with no neighbours in sight — the estate is naturally sheltered, offering both privacy and protection. The land includes generous stretches of prairie and forest, providing a sense of true immersion in nature while remaining easily accessible. The property itself is already a substantial construction, ideal for a private residence or as the foundation for a business venture such as a retreat, hospitality project, or farming/hunting estate. There is still over 1,000 m² of constructible land available, offering significant potential for further development. Key features include oversized pool, tennis court, 2 grand living spaces, one either side with a large kitchen in the heart of the property and a space that has been converted into a private friends' apartment with two bedrooms (both en suite), a separate living and kitchen area and access to the South-facing garden, summer kitchen and pool area. Upstairs a further 8 large bedrooms with independent space. The land is made up of meadowland, forest and a paddock. Allow yourself to be captivated by this haven of tranquillity which has the potential to be a luxurious family home, yoga retreat or a variety of different tourist activities and business ventures (subject to the necessary permissions).
…By Beaux Villages Immobilier


iad France - Ghislaine Capdeville offers you: VILLEMOUSTAUSSOU - HOUSE - SINGLE-STOREY 214M² - GARAGE - SWIMMING POOL - PARKING - LANDSCAPED PARK 5000 M2 It is in the middle of a beautiful landscaped park of nearly 5000 m2, with a pool, that you can discover this bright single-storey property, facing south, with 214 m² of living space. From the traversing entrance with the garden, the elegance of this house will charm you, practical and friendly. In the day area, you will find an office, a living room with a lounge and dining room, and a separate kitchen. A functional laundry room completes the interior layout. In the night area, 4 spacious, refined bedrooms open onto the garden, with a bathroom and 1 independent toilet. The centerpiece of the house is a large living room of 55 m2 with a kitchenette, very bright thanks to its south exposure and it also opens directly onto the outdoor spaces and the pool. Individual heating with oil, distributed by radiators and fireplaces, ensures thermal comfort suitable for each season. A large garage and several parking spaces complete the practical advantages of this property. Some refreshment work is to be expected, offering the possibility to fully customize this space to your taste. -DPE E -Oil heating -Sewage system -Single-glazed wooden windows, wooden shutters -Property tax 3260€ -Alarm -Linky -Fiber -Electric exterior gate with manual wicket -Garage 28M2 -Cumulus 200L -Built swimming pool, chlorine 11/5 in good condition -Out of the 5000m2 of land, 2900 m2 are buildable The story of this house is coming to an end! With you, a new story will begin! I await you for a visit! Agency fees are the responsibility of the seller. A valid identity document will be requested during the visit, in accordance with article L.561-5 of the Monetary and Financial Code. Information on the risks to which this property is exposed, including the legal obligation for clearance, is available on the Géorisques site: http://www.georisques.gouv.fr. This real estate announcement has been written under the editorial responsibility of Mrs. Ghislaine Capdeville, independent real estate agent (without holding funds), commercial agent of SAS I@D France registered in the RSAC of CARCASSONNE under number 339956005, holder of the real estate solicitation card on behalf of the I@D France SAS company.This description has been automatically translated from French.
…By Iad France


EXCLUSIVE TO PALAJA, in the heart of the village, in the immediate vicinity of the castle, discover this charming stone house, offering beautiful volumes and a warm living environment. Upon entering, the house reveals a pleasant living space comprising a kitchen with a central island, a back kitchen with a laundry room, a dining room with a wood-burning stove and a living room divided into two separate spaces, offering the possibility of creating a bedroom on the ground floor. Upstairs, a first landing, easily accommodating an office space, leads to two bedrooms with built-in wardrobes and a bathroom with a shower and bathtub. A second landing leads to two further bedrooms with built-in wardrobes, a shower room, and a large dressing room. This landing could also be converted into a second office. Outside, you'll enjoy a tiled terrace with a pergola, a cozy garden with an above-ground pool, ideal for enjoying sunny days in complete tranquility. A small shed also completes the property. A charming house in the heart of the village of Palaja, ideal for family life close to amenities. Information on the risks to which this property is exposed is available on the Géorisques website: www.georisques.gouv.fr
…By Agence Ghislaine Gabarrou Immobilier


In Palaja, near Carcassonne, this Koh-i-Noor-style architect-designed house offers nearly 250 sq m of living space nestled within a wooded plot of over 5,000 sq m. Its graphic 1970s architecture, timber frame structure, slate roof, and central patio create a distinctive silhouette, perfectly integrated into its natural surroundings. The interior spaces reveal an original layout, punctuated by exposed beams and open views of the surrounding greenery. The living room, spanning over 68 sq m and featuring a sculptural fireplace, forms the heart of the house. The separate kitchen retains its original character. Five bedrooms are spread across different levels, along with several bathrooms and shower rooms. An artist's studio of nearly 35 sq m, complete with its own bathroom, provides additional space ideal for creative work, remote working, or conversion into a suite. A garage of over 33 sqm completes the property. Outside, terraces and wooded areas naturally extend the living spaces. The large plot ensures privacy and tranquility in a verdant residential setting near Carcassonne, with its shops, schools, and services. This architect-designed house in Palaja combines 1970s heritage, generous volumes, and potential for reinterpretation. An atypical property that will appeal to lovers of architecture and places with strong character. Energy Performance Certificate (EPC) rating: B / Greenhouse Gas Emissions (GHG) rating: A. Estimated annual energy costs: EUR1,970 to EUR2,730. Information on the risks to which this property is exposed is available on the Géorisques website. Your contact: Laura COSTES 33 6 07 34 26 06
…By Espaces Atypiques Carcassonne - Perpignan


The advertiser did not provide an english description for this listing.
…By Orpi - Septimes Immobilier Narbonne


EXCLUSIVE Sometimes a property transports you to another time when life was much slower and simpler ! So many original elements on this property built in 1897 have been preserved and add to this feeling of stepping back in time to another century. The setting is glorious with no near neighbours and rolling countryside opening to stunning vistas of valleys and hills with the Pyrénees mountains framed in the distance. There are meadows and grand established trees like Cyprus and Oak with the front lawn offering large shade trees for summer with the swimming pool a few steps away. The interior is spacious offering around 400m2 of living with extra space of 200m2 to be developed in the adjoining barns. The house is being lived in but does require updating . There are multiple living spaces and 6/7 bedrooms sharing 4 bathrooms. The interior is light and bright and every room has a view across the countryside. This much loved home in the same family since 1968 would be perfect as a gracious family home; home and income ( with bed and breakfast +tourist apartments which could be created in the barns ) or even an equestrian property. From Sunrise to sunset there are spectacular vistas everywhere and sitting on the front lawn at sunset with a glass of wine looking at the Pyrenées is about as close to paradise as it is possible to get! Set on 30 hectares of rolling countryside offering absolute privacy yet just 15 minutes from the city of Carcassonne. Situated very near the village of Preixan. The airport at Carcassonne is 15 minutes away and the airport in Toulouse is at 70 minutes. Performance Energetic being prepared with full diagnostics report available to buyers. For further information contact the vendors sole and exclusive agent Robert Richards . Agency commission paid by the vendor.
…By M Robert Richards


This beautifully restored former miller’s house occupies a commanding position above the village of Rouffiac-d’Aude, surrounded by approximately 18,154 m² of land and enjoying uninterrupted panoramic views in every direction. Reached via its own private driveway, the property immediately creates a strong sense of arrival. Beside the parking area stand the evocative remains of an old windmill, reflecting the history and distinctive character of the site. THE MAIN HOUSE The main house is spacious, welcoming and tastefully decorated in an elegant French country style. Its flexible accommodation can be enjoyed as a large family residence or used for holiday rentals, with the independent annex providing separate owners’ accommodation. Ground floor: The impressive, light-filled living room measures approximately 52 m² and features a fireplace and glazed doors opening directly onto the pool terrace. This generous room provides ample space for relaxing and entertaining. A separate dining room of approximately 15 m² also benefits from doors opening outside, while the adjoining kitchen measures approximately 15 m². The original entrance hall, now also used as a practical secondary kitchen, measures approximately 12 m² and includes a WC. Also on this level is a bedroom of approximately 14 m² with direct access outside, together with a spacious bathroom of approximately 14 m² comprising a bath, separate shower and WC. This arrangement allows for comfortable ground-floor living. An attached garage/barn of approximately 14 m² includes useful mezzanine storage. First floor: A spacious landing of approximately 15.5 m², enhanced by a characterful vaulted timber ceiling, leads to four individually styled bedrooms of approximately 18 m², 18 m², 16 m² and 9 m². Each room enjoys attractive countryside views. This floor also includes a bathroom and a separate WC. THE INDEPENDENT GITE It comprises a triple-aspect open-plan living and dining room of approximately 28 m², featuring a beautiful vaulted ceiling, together with a separate kitchen of approximately 8 m². The bedroom measures approximately 14 m² and has glazed doors opening onto its own private garden. A bathroom of approximately 8 m² completes the accommodation. OUTSIDE The property stands within approximately 1.8 hectares of sloping grounds, giving it privacy, space and its exceptional elevated outlook. The swimming pool and surrounding terrace enjoy the magnificent open views and have previously been reserved exclusively for holiday guests. There are several areas for outdoor dining, relaxing and enjoying the peaceful setting. The remains of the historic windmill provide an unusual architectural feature and a memorable focal point on arrival. The combination of a spacious five-bedroom main house and an independent one-bedroom gîte offers excellent flexibility and strong rental potential. The property could work equally well as a large family home with private guest accommodation, a multigenerational residence, or the basis for a holiday-letting or tourism project, subject to the relevant regulations. LOCATION The property is situated at Rouffiac-d’Aude, conveniently positioned between the historic fortified city of Carcassonne and the lively town of Limoux. Carcassonne, its international airport and the A61 autoroute are all easily accessible. Mediterranean beaches can be reached in approximately one hour, while the Pyrenean ski resorts and the Spanish border are also within comfortable driving distance. A rare opportunity to acquire an elegant and highly versatile property offering complete privacy, exceptional views and proven holiday-rental appeal in one of the most attractive parts of the Aude.
…By Leggett Immobilier


On the edge of a sought-after village with a thriving community, between Carcassonne and Limoux, this exceptional contemporary country residence offers an enviable lifestyle combining luxury, privacy and spectacular natural beauty. Arranged over two spacious levels, the house delivers generous volumes filled with natural light. The principal living floor ( warmed by underfloor heating and reversible air conditioning ) centres around a stunning open-plan living, dining and kitchen space of approximately 90m². Floor-to-ceiling openings frame the uninterrupted landscape and lead directly onto an expansive terrace designed for entertaining, al fresco dining and simply enjoying the ever-changing scenery. The newly installed designer kitchen features premium appliances and elegant contemporary finishes, perfectly suited to modern family life and sophisticated entertaining. This level also includes a private study/home office, guest WC, laundry room and a luxurious bedroom suite complete with dressing room, shower room and direct terrace access. Above, a mezzanine media lounge creates an additional relaxing retreat. The lower garden level offers three further beautifully appointed bedrooms opening directly onto the landscaped grounds, alongside multiple bath and shower rooms, extensive storage and a superb wellness and leisure area featuring a gym, sauna and wet bar. The layout lends itself equally well to luxurious family living, an exclusive holiday retreat or high-end guest accommodation. Outside, the Mediterranean-inspired landscaped gardens have been designed to embrace the region’s exceptional climate and outdoor lifestyle. A magnificent saltwater swimming pool with counter current exercise facility enjoys complete privacy and commanding views, while the pétanque court and multiple relaxation areas invite long summer evenings with family and friends. Modern comforts and sustainability features include reversible air conditioning throughout, solar panels, a comprehensive alarm system, generous storage solutions and high-specification technical installations ensuring year-round comfort and peace of mind. Perfectly positioned to enjoy the very best of the region, the property lies between the historic city of Carcassonne and the vibrant market town of Limoux, with easy access to renowned vineyards, scenic walking and cycling routes, lakes, rivers and the spectacular landscapes of the Pyrenees, including nearby ski resorts. The Mediterranean coastline and its beaches are also within easy reach, making this an ideal base from which to explore one of southern France’s most diverse and captivating regions. Contact us today for further details and to arrange a visit.
…By Beaux Villages Immobilier


iad France - Sophie MAGDALOU offers you: Welcome to this incredible intimate and preserved wine estate located in a peaceful commune within the Corbières massif and at the foot of the Alaric mountain. This magnificent property of 78 hectares offers an exceptional setting for lovers of wide open spaces and tranquility.Easily accessible, the estate is just a few minutes from the amenities of the town of Trèbes, 20 minutes from the Carcassonne airport and train station, 10 minutes from the A61 motorway, and also just under an hour from Narbonne and Toulouse.The estate boasts 31 hectares of very well-maintained vines, including 23 hectares under the AOP Corbières - Languedoc designation and 8 hectares under IGP Oc. The remainder of the land consists of agricultural and moorland.Regarding the residences, the estate features a beautiful 19th-century mansion of 580 m² over 3 levels, which consists of 2 interconnected apartments with separate entrances. The first apartment includes 12 rooms, comprising 8 bedrooms, 1 living room, 1 dining room, 1 kitchen, 2 offices, 2 toilets, and 3 shower rooms. The second apartment includes 8 rooms, comprising 6 bedrooms, 1 living room, 1 kitchen, 1 office, 1 bathroom, 2 toilets, and 1 shower room. A 60 m² garage is adjacent to the house.Connected to the mansion are 2 independent units (type 5) that can be lived in or rented out. A 145 m² reception room has been renovated.All the constructions are situated in the heart of a 1.5-hectare wooded and shaded park housing a historic tower and a large swimming pool of 11 m x 6 m close to the main residence.As for the operational buildings, the estate includes an old semi-buried cellar of 200 m² and a 300 m² cellar topped by a well-maintained floor that represents additional usable space. The cellar is no longer operational as the harvest is brought to the cooperative cellar; it currently serves as a storage area for equipment. An old stable, a mechanical workshop, a garage, and an old sheepfold complete the property, totaling over 300 m².This estate, with its many assets, offers numerous opportunities for activities and development for its future owners (reviving the cellar, planting other crops, developing guest rooms and event organization, agritourism, renting some accommodations...).Contact me to visit this HEART-STOPPING property!Agency fees are the responsibility of the seller. A valid form of identification will be requested during the visit, in accordance with Article L.561-5 of the Monetary and Financial Code. Information on the risks to which this property is exposed, including the legal obligation for brush clearance, is available on the Géorisques website: http://www.georisques.gouv.fr. This real estate advertisement has been written under the editorial responsibility of Mrs. Sophie MAGDALOU, independent real estate agent (without holding funds), commercial agent of SAS I@D France registered at the Montpellier RSAC under number 853017754, holder of the real estate prospecting card on behalf of I@D France SAS.This description has been automatically translated from French.
…By Iad France

Receive by email any new listing that may match your search criteria
Your criteria :
By validating this form, you accept the general conditions of use of Le Figaro Properties.
These agencies offer a selection of luxury properties vente at Carcassonne. Feel free to contact them for personalized assistance.
For your search for an exceptional property, select from our luxury houses with panoramic views in Carcassonne, starting at $1,400,717. Offering exceptional panoramas, these 6 residences overlook the city and its surroundings. As the seasons pass, the spectacle is renewed without ever becoming tiresome. Depending on the area you are looking for, the living areas may vary and start at a minimum of 297 m². The largest properties rise to 850 m².
As part of your search for a luxury property, discover our catalog of 38 luxury houses with a terrace in Carcassonne, offered from $302,555. Outdoor meals or summer receptions, the terrace extends the house outdoors. Property listings are found in particular in Capucins-La Barbacane-La Trivalle-Bellevue and La Prade-Le Palais. The houses listed in our listings offer attractive living areas measuring between 102 m² and 3,000 m².
Set down your suitcases without waiting: our catalog brings together 4 furnished luxury houses in Carcassonne, with a starting price of $1,423,129. From the living room to the bedrooms, each residence is tastefully furnished and ready to live in. The average price of this furnished stock stands at $3,049 per square meter. Living areas reach 3,000 m² for our largest properties.
As part of your search for properties of excellence, browse our privileged selection of 34 luxury houses with a pool in Carcassonne available from $374,832. These exceptional residences enjoy prime locations, particularly in Capucins-La Barbacane-La Trivalle-Bellevue or La Prade-Le Palais. Whether the architecture of these houses incorporates a covered indoor aquatic space or a vast outdoor pool, each property flourishes amid remarkably landscaped grounds measuring between 141 m² and 100.9 ha.
Your receptions deserve a setting to match: discover 13 luxury houses with a reception room in Carcassonne, starting at $442,627. These residences combine family privacy with spaces dedicated to major events. Family gatherings, business dinners or parties with friends naturally find their place there. Depending on the property, the property area extends up to 100.9 ha.
Anchor your daily life at the water's very edge: this is what 1 luxury house right on the water in Carcassonne allows, for sale from $1,423,129. This rare residence provides direct access to the shore, with no obstacle to cross. The price per square meter stands at $3,649. Expect a living area measuring 390 m². In our listing, the property can have up to 7 rooms.


