The agencies at Moussan
These agencies offer a selection of luxury properties vente at Moussan. Feel free to contact them for personalized assistance.

 English$ USD · m²


Facing the Moussan bell tower with mountains on the horizon, this 2022 build embodies the true spirit of an architect-designed villa. Its 152 m² of living space sits on a 509 m² plot?outside any housing development, just five minutes from Narbonne. Light shapes the interior design. The main 58 m² living area combines a lounge, dining space, and fully equipped kitchen in an open-plan layout. Polished concrete flooring underscores the property's contemporary identity, unifies the spaces, and ensures easy maintenance. Two large aluminum pocket doors slide completely into the walls, seamlessly blending the terraces with the interior. The main level features a suite with a walk-in shower, private toilet, and direct outdoor access, along with a fitted laundry room and a second toilet. Upstairs, there are two bedrooms and a bathroom with a toilet. The grounds naturally extend the villa's living areas. A 50 m² terrace creates a secluded retreat, while nearly 60 m² are dedicated to entertaining around a 4x3m pool and a summer kitchen. At the rear, a pétanque court invites social gatherings. A separate room offers potential for use as an office or workshop. Practical needs are met by a 41 m² double garage with an automatic door, additional parking spaces, and a usable crawl space. Compliant with RT 2012 energy standards, covered by a ten-year structural warranty, and rated 'A' for both energy efficiency (DPE) and greenhouse gas emissions (GES), this property combines architectural character, modern comfort, and energy efficiency. A unique address that opens onto the landscape, discover it during a private viewing with Espaces Atypiques Aude. DPE: A / GES: A Estimated annual energy costs: between euros390 and euros580. Information regarding risks is available at www.georisques.gouv.fr. Your contact: Patrick COSTES +33 6 07 34 27 81
…By Espaces Atypiques Carcassonne - Perpignan


IAD France - Philippe BATAILLE offers you: ARCHITECT'S HOUSE - 3 BEDROOMS - NEW CONSTRUCTION - NARBONNE Discover this magnificent contemporary architect's house, built in 2017, offering high-end features and elegant design in Narbonne. Set on a plot of 800m², this single-storey house of 156m² will charm you with its modern architecture and meticulous finishes. The living space consists of a fully equipped open kitchen, a bright living room, a bathroom, two toilets, and a laundry room. The three bedrooms are spacious and comfortable, offering closets for optimal storage space. The entire house benefits from reversible air conditioning for year-round comfort. The large bay windows provide exceptional natural light and allow direct access to the garden from each room. Enjoy the outdoors with a sunny terrace for moments of relaxation with family or friends. Comfort and security features are present, including fiber optics, reversible air conditioning, a keypad entry system, a reinforced door, as well as an alarm and video surveillance system. Located in a quiet residential area of Narbonne, this house is ideal for those seeking tranquility and modernity. Contact us now to visit this superb architect's house, a true gem of modern real estate in Narbonne.Agency fees are the responsibility of the seller. Energy display information for this property: ENERGY class A index 34 and CLIMATE class A index 1. Information about the risks to which this property is exposed, including the legal obligation to clear brush, is available on the Géorisques website: http://www.georisques.gouv.fr. This real estate announcement has been drafted under the editorial responsibility of Mr. Philippe BATAILLE, independent real estate agent (without holding funds), commercial agent of SAS I@D France registered at the RSAC of Narbonne under number 509351086, holder of the real estate solicitation card on behalf of I@D France SAS.
…By Iad France


Mediterranean villa of type 6 composed of the main part on the first floor with a panoramic view of the countryside. This area of 126 m² features a beautiful, bright living room with kitchen of 57 m², opening onto a magnificent covered terrace that is very pleasant for your meals or relaxing. A winter garden. A second terrace with BBQ with access to the pool. 2 master suites, each with a shower room and storage. Separate toilet. On the ground floor, access to 2 bedrooms and a shower room, toilet. An independent studio of 48 m² fully equipped with shower and toilet, very pleasant, can be a plus for receiving family, parents, or rental (profitability already in place). This villa is traditionally constructed with beautiful amenities: Double glazing, water softener, automatic irrigation, reversible air conditioning, fireplace with insert, alarm, intercom... Photovoltaic panels with a yield of 780 euros per year. You will benefit from a double garage of 33 m² as well as a 29 m² garage with a 20 m² laundry room. A large covered parking space is planned for a large motorhome. The plus: A very beautiful plot of 2,297 m² with an electric gate to access the house. The front part is landscaped and very pleasant. Access to the secured swimming pool with its beach and shaded area under the terrace, pool house. Unobstructed view and no overlooking. The back of the land can be arranged to your liking (petanque court, relaxation...) A haven of peace. The house is dominant on the land and not floodable. Some modernization work if you wish, and you can enjoy a peaceful life just minutes from the village with all amenities, 10 minutes from Narbonne and 30 minutes from the sea. Many possibilities. For a visit, contact Guylaine Bertrand at 06.03.11.71.94This description has been automatically translated from French.
…By Osez Mon Immobilier !


Situated in the immediate vicinity of the port of Le Somail, between Narbonne and Béziers, this remarkable 19th-century mansion offers nearly 600 m² of character and elegance. Behind its charming façade, the property boasts superb spaciousness: six bedrooms of approximately 30 m² each, as well as a 60 m² open-plan living room, which is bright and perfectly suited for entertaining. The property offers an atmosphere that is both refined and warm, ideal for a prestigious residence or a hospitality venture. A true rarity, a 130 m² wellness area features a heated indoor swimming pool and a jacuzzi, allowing for year-round use in an intimate setting. Outside, the 1,100 m² landscaped garden, fully enclosed and not overlooked, provides a haven of tranquillity, perfect for relaxation. The property also benefits from a separate apartment currently let, offering immediate rental income or perfect autonomy for entertaining. An exceptional property, combining authenticity, generous proportions and sought-after amenities, in a privileged setting between the Canal du Midi, vineyards and the Mediterranean.
…By Kretz Real Estate


Located in one of the most sought-after areas of Narbonne, this exceptional contemporary villa offers a remarkable quality of life, enhanced by spectacular panoramic views over the Bages Lagoon. Here, contemporary architecture is entirely dedicated to the art of living, with generous volumes, abundant natural light, expansive openings and a constant connection with the surrounding landscape. Offering approximately 380 sqm of living space, the property stands out for its bold architecture and remarkable proportions. The heart of the home is centred around an impressive 150 sqm living area, bathed in natural light and designed to create a seamless transition between indoors and outdoors. From many rooms, the views extend beautifully across the surrounding landscape and towards the lagoon. The villa features five comfortable and private suites, each designed as an intimate retreat. One of the property's major assets is its lower level, which can be used as a genuine independent apartment. This versatile space is ideal for welcoming family or friends in complete privacy, accommodating several generations under one roof, creating a dedicated guest area or simply enjoying a completely separate living space. Outside, the property offers a privileged setting designed to make the most of the Mediterranean lifestyle. The suspended swimming pool, seamlessly integrated into the architecture, appears to float above the landscape and enhances the extraordinary feeling of living surrounded by the horizon. Generous terraces, an elegant summer kitchen and several entertaining areas provide the perfect setting for enjoying long Mediterranean days with family and friends. The garden has been designed in a distinctly Mediterranean spirit, with carefully selected plants, cacti and sculptural vegetation creating an elegant, contemporary setting that is easy to maintain. An impressive basement garage completes the property, offering exceptional space for several vehicles and making it particularly appealing to car enthusiasts. Beyond its generous proportions and exceptional features, this property is above all defined by its location and its surroundings. Living here means enjoying one of Narbonne's most desirable residential areas, while benefiting from exceptional views over the Bages Lagoon, a preserved environment and the unique quality of life of the Mediterranean. A rare opportunity for those looking for a contemporary residence with character, combining architecture, privacy, generous volumes and an exceptional lifestyle in a privileged setting.
…By Kretz Real Estate


Clape Massif – In the heart of an exceptional and preserved natural environment, a character property offering a rare potential for renovation and transformation.In a remarkable Mediterranean landscape, this property is primarily aimed at buyers seeking a unique place to reinvent. Its architecture, volumes, and environment allow for imagining a true project of prestigious residency, family home, or vacation retreat, entirely shaped according to the desires of its future owners.The building spans approximately 300 m² and currently offers beautiful volumes as well as 4 bedrooms. A significant renovation would fully reveal its character, rethink the spaces, and create a contemporary property of very high standing while preserving the identity and authenticity of the place.The estate particularly benefits from a privileged setting, in the heart of the Clape massif: omnipresent nature, preserved landscapes, and a true sense of space and tranquility. An ideal environment for imagining a confidential and unique property in the South of France.The viticultural aspect further complements this project with nearly 20 hectares of producing vines, classified as AOP La Clape. A vineyard that could be maintained and enhanced as part of a viticultural activity, entrusted for operation, or simply contribute to the identity and exceptional character of the property.More than a vineyard, a place to reinvent: a property offering the opportunity to create an exceptional residence amidst its own vineyard, in one of the most emblematic terroirs of the Mediterranean coastline.Complete file available upon request.This description has been automatically translated from French.
…By Kretz Real Estate


In the heart of the Narbonnaise regional park and located on the foothills of the Corbières maritimes, this property is located in a charming village just 20 minutes from Narbonne and 30 minutes from the Mediterranean beaches. Authentic and full of character, this residence will undoubtedly seduce lovers of history and refinement, plunging them into an atmosphere full of charm, where the elegance of a period bourgeois house is subtly revealed through generous volumes, beautiful ceiling heights, exposed beams and architectural details that preserve its original character, while providing comfort and harmony. With a surface area of approximately 230 sqm spread over three levels, this place has the advantage of being able to be divided into two separate dwellings, thus offering valuable flexibility, whether for an annual or seasonal rental. The main entrance opens onto the living room and the dining room, where magnificent French ceilings and the open fireplace reinforce the noble character of the residence. This is followed by a spacious independent kitchen and a space serving as an artist's studio, with superb vaulted brick ceilings, highlighting the charm of the old. A shower room and a laundry room complete the ground floor. A flight of steps reveals on the upper level two elegant bedrooms, a shower room and a third bedroom. A second independent entrance leads directly to the gîte located on the first floor, where an intimate terrace extends the bright kitchen-living room. This space also offers a bedroom on the same level. On the second floor, you will discover a shower room as well as a bright attic bedroom with a roof window, a true haven of tranquility. The property is distinguished by its modularity, particularly on the first floor, which makes it possible to easily articulate the main house and the outbuilding of the gîte, thus offering multiple possibilities of development according to needs. Opposite the house, a green setting is revealed, enclosed and planted with plants of approximately 500 sqm. Sheltered from view, this garden where olive trees, fig trees, fruit trees and southern scents intermingle, is an ideal refuge to recharge your batteries in complete serenity. A real asset to this exterior, the 9x3 m swimming pool, surrounded by a friendly and shaded terrace, with its barbecue area, offers a place conducive to relaxation. A well equipped with an electric pump, rare in the region, as well as an independent relaxation area, which can be used as an office, complete this space. This green cocoon is a real invitation to moments of well-being and sweet Mediterranean evenings. Located in a region prized for its remarkable natural heritage, this residence is aimed at lovers of unique places to live, where charm, authenticity and the art of living are combined. Its privileged location, close to many hiking trails, is a major asset for those looking for a change of scenery and tranquility, while remaining close to the amenities and pleasures offered by our beautiful region. Listening to your project: Sonia at (33) 6.23.62.80.74 (EI) Commercial Agent RSAC: 910 156 397 Narbonne DPE not required. Information on the risks to which this property is exposed is available on the Géorisques website for the areas concerned: www.georisques.gouv.fr
…By Espaces Atypiques Carcassonne - Perpignan


In the heart of a sought-after residential area of Narbonne, this villa of approximately 220 m² stands on a generous landscaped and wooded plot, offering a particularly privileged open view. Designed as a true invitation to the Mediterranean art of living, it features remarkably well-appointed outdoor spaces including a swimming pool, a central patio, several terraces, as well as a pleasant orchard ideal for moments of relaxation in the shade of fruit trees. From the entrance, the interior design reveals superb volumes filled with natural light. The main living area, the true heart of the home, impresses with its generous space and fluid layout. Enhanced by an elegant feature wall in natural stone hosting a contemporary fireplace, it perfectly combines character and modernity. Large sliding glass doors naturally extend the living spaces outdoors, opening onto a bioclimatic pergola arranged as a summer lounge, ensuring a seamless continuity between indoor and outdoor living. A true architectural signature of the property, the central patio structures the interior layout and brings additional natural light to the living spaces. It leads to the night area, composed of four comfortable bedrooms, a shower room, and a bathroom, offering a balanced and functional organisation. The exterior unfolds as a true landscaped haven of peace. The main terrace hosts a free-form swimming pool, framed by a balustrade overlooking the horizon. Below, the orchard forms an intimate green setting where espaliered trees create a natural pergola ideal for relaxing moments. Located in a quiet residential environment, the property remains close to urban amenities, with shops and schools just a few minutes away. The property also benefits from features ensuring everyday comfort, including reversible air conditioning and a 3 kW photovoltaic system. On the garden level, an additional approximately 50 m² annex comprising two bedrooms and a shower room blends harmoniously into the property. Together with a 34 m² workshop, it offers numerous possibilities, whether for hosting guests or for a professional activity. A vast basement of approximately 120 m², a double garage of 45 m², and a double cellar of around 60 m² complete this property with many assets. This unique villa perfectly embodies the spirit of expressive architecture, where the pursuit of volume and the omnipresence of light create a truly exceptional living environment. ENERGY RATING: B / CLIMATE RATING: A Estimated annual energy costs for standard use, based on 2021/2022/2023 energy prices: between euros1,670 and euros2,340 per year. Information on risks to which this property is exposed is available on the Géorisques website. Contact: Sonia BRÉTHOUS ? Private viewing +33 6 23 62 80 74
…By Espaces Atypiques Carcassonne - Perpignan


In a quiet residential area just 5 minutes from Narbonne and the Mediterranean coast, this distinctive property stands out for its generous volumes, high-quality renovation, and subtle blend of modern comfort and lush natural surroundings. Built on a landscaped plot of over 1,600 m², this 220 m² residence immediately impresses with its high ceilings and elegant moldings in the living room, giving it timeless charm. The spacious lounge, filled with natural light and warmed by a pellet stove, embodies the comfort and conviviality of this characterful home. The interior spaces flow seamlessly into the meticulously designed outdoor areas, offering a harmonious and privileged living environment. The separate, fully equipped kitchen features a west-facing opening, ideal for enjoying the evening light. Two large bedrooms open directly onto the terraces, providing an exceptional sense of indoor-outdoor living. They share a beautifully designed bathroom, combining aesthetic appeal with functionality. A dedicated office space adds practical value, ideal for remote work, a private practice, or personal use. An independent laundry room, cleverly integrated into the layout, enhances daily organization while maintaining a smooth circulation. A short staircase leads to the night area, where three well-appointed bedrooms, a bathroom with shower, and a versatile room that could serve as a home office or walk-in closet are found. Outside, the landscaped garden provides a peaceful, preserved setting. The elevated swimming pool blends naturally with the surrounding terraces, offering a perfect space to enjoy Mediterranean evenings. A fully equipped summer kitchen with a built-in barbecue invites relaxed outdoor dining and shared moments in a warm and inviting atmosphere. The property features high-quality equipment ensuring comfort and autonomy: 6 kW photovoltaic panels contribute to energy efficiency, and the ducted reversible air conditioning system guarantees year-round thermal comfort. A motorized gate, enclosed garage, and a well complete this exceptional offering. This charming and functional property is ideal for those seeking a unique lifestyle combining space, tranquility, and quality features?just minutes from Narbonne and 25 minutes from the Mediterranean beaches. ENERGY CLASS: C / CLIMATE CLASS: A Estimated average annual energy costs (based on 2021/2022/2023 energy prices): between euros2,430 and euros3,340 Information about natural risks is available on the Géorisques website. Sonia BRÉTHOUS +33 6 23 62 80 74
…By Espaces Atypiques Carcassonne - Perpignan


Lexa Immobilier is delighted to present this charming old house, nestled in the heart of a picturesque village, just 25 minutes from Narbonne and in immediate proximity to the famous Canal du Midi. This property has been entirely renovated with particular care, using quality materials that blend elegance, modern comfort, and timeless authenticity.From the entrance, you will be captivated by the spacious and bright living room, revealing a generous open kitchen. The kitchen gracefully opens onto a pleasant terrace and an intimate outdoor area, equipped with a pool hidden from prying eyes, perfect for sunny moments of relaxation. You will also find practical sanitary facilities and a functional pantry.On the upper floor of this charming home, discover two beautiful bedrooms that have retained their original cement tile floors, providing undeniable character. A shower room with toilets, as well as a dressing area, are also arranged there. The master suite will meet your expectations with its large bathroom including an Italian shower, a relaxing bathtub, and private toilets.The top level, located in the attic, welcomes you with a large dormitory bathed in natural light, ideal for hosting family and friends. This floor also offers an independent shower room with toilets.This residence stands out for its harmonious mix of old-world charm and contemporary comfort, proving to be an ideal living space for a family seeking tranquility or for a second home. With its 10 sleeping spaces, the house also offers excellent potential for seasonal rental during the summer and weekends, ensuring an interesting return.Situated in the heart of the village, it enjoys a prime location, close to all local amenities and the dynamic village life. Ready to visit this gem? Contact Lexa now at 06 58 99 69 50 to arrange a visit!This description has been automatically translated from French.
…By Lexa Immobilier


SOLE AGENT : A landmark heritage building on one of the city’s most coveted addresses, offering nearly 950 sqm of floor area across 2 luxury apartments, including a remarkable 200 sqm duplex with terrace and double-height reception room, opening onto sweeping views of the riverfront. The property also includes 1 commercial unit currently let to a bank at €80,000, together with 2 additional income-producing units providing recurring rental revenue. A prestigious private use may also be considered, with elevator access and a parking space. Set beside the Cathedral square and the town hall, and facing the riverfront, the building’s aristocratic façade immediately commands attention. Wrought-iron balconies, sculpted cornices and meticulously restored mouldings create a rare architectural presence, where light, perspective and heritage elegance converge in the very heart of Narbonne. This exceptional asset combines secure income through an institutional tenant, strong residential and tourism appeal thanks to its prime location and outstanding visibility, and significant value-enhancement potential through rent revaluation, optimisation of the vacant units and high-end market positioning. An outstanding investment opportunity in one of Narbonne’s most emblematic settings. Full file and supporting documentation available on request.
…By Terres D'oc Sotheby's International Realty


In Narbonne, in the heart of a quiet residential area, this 156 sq m single-storey house, built in 2017 on an 800 sq m plot with no overlooking neighbours, offers a living area of nearly 60 sq m, complemented by an open-plan kitchen, a pantry and a laundry room. The property enjoys a beautiful orientation, ensuring an abundance of natural light. The master suite features two walk-in wardrobes, a bathroom with a bathtub, shower and double vanity, a separate WC, and views over the swimming pool. On the opposite side of the house, the second sleeping area comprises two bedrooms and a bathroom, also equipped with a bathtub and shower. The beautifully landscaped and meticulously maintained outdoor area also includes a fully equipped summer kitchen, a bioclimatic pergola and a pétanque court. The garage can accommodate two cars. The property benefits from high-quality features and finishes, including home automation, an alarm system, ducted air conditioning and a secure door with digital access. The walk-in wardrobe and children's bedroom have been digitally cleared using AI to protect privacy. Information regarding the risks to which this property is exposed is available on the Géorisques website: www.georisques.gouv.fr
…By Terres D'oc Sotheby's International Realty


This 380 m² contemporary villa in Narbonne stands out with its unobstructed views of the Bages lagoon and its high-end finishes. Just 10 minutes from the city center, enjoy an exceptionally bright 145 m² living area, 5 en-suite bedrooms including 2 on the ground floor, two fully equipped kitchens, and a vast 143 m² garage—perfect for car enthusiasts. Outside, the property offers a reception area designed for entertaining, featuring a summer kitchen, an east-south facing lounge, two terraces, and a panoramic swimming pool
…By Terres D'oc Sotheby's International Realty


Estate located near Narbonne, in the Aude (11), in the heart of the Languedoc vineyard. Easily accessible, it is only 30 minutes from the Mediterranean beaches and 1h15 from an international airport. A vineyard of 7 hectares in a single block around the operating headquarters, under the IGP designation, and 0.90 ha of olive trees. The vineyard is relatively recent and benefits from diverse planting, with white and red grape varieties suited to local conditions and the production of IGP designation. Property without a winemaking cellar. The harvests are intended for the cooperative cellar. A hangar of 186 m2 with a private garage (45 m2) and all the necessary installations for agricultural activity. Note: The estate also benefits from additional buildable land allowing for various projects. This property, perfectly maintained and functional, offers a pleasant living environment, with small shops and services nearby.This description has been automatically translated from French.
…By Vinea Transaction - Bordeaux Cognac Loire Et Languedoc


CASANOVA Immobilier vous présente cette villa contemporaine construite en 2023, suspendue entre ciel et mer, offrant une vue imprenable sur l’Étang de Bages depuis les hauteurs de Narbonne. Situation géographique Dominant un paysage naturel remarquable, la propriété bénéficie d’un emplacement rare avec un panorama ouvert sur l’étang, véritable tableau vivant évoluant au fil de la lumière. À proximité immédiate des commodités, elle conjugue calme, accessibilité et cadre exceptionnel, au cœur du Sud de la France, entre Méditerranée, vignobles et nature préservée. Présentation générale Développant 207 m² habitables, cette villa contemporaine séduit par l’alliance de la pierre, des matériaux nobles et d’une architecture épurée. Chaque espace a été pensé pour capter la lumière et sublimer la vue, dans une parfaite continuité entre intérieur et extérieur. Niveau principal La maison s’articule autour d’une vaste pièce de vie baignée de lumière, largement ouverte sur les terrasses et le paysage. La cuisine contemporaine, élégante et parfaitement équipée, s’intègre dans cet espace de réception aux volumes généreux. Les larges baies vitrées prolongent les perspectives vers l’extérieur, où la piscine à débordement semble se fondre dans l’étang. Espaces nuit La villa propose quatre chambres, dont une suite master, conçue comme un véritable espace de sérénité. Les volumes, la luminosité et les matériaux confèrent à chaque chambre une atmosphère douce et raffinée. Espaces complémentaires Un grand bureau indépendant offre un espace idéal pour le télétravail, une activité libérale ou un atelier créatif, en toute autonomie. Dépendances Un grand garage permettant d’accueillir plusieurs véhicules complète les prestations de ce bien. Extérieurs Les extérieurs prolongent l’expérience de vie : piscine à débordement face à l’étang jacuzzi terrasses bois espaces de détente ouverts sur le panorama Un lieu pensé pour profiter pleinement de la douceur méditerranéenne. Prestations et confort La villa bénéficie d’équipements premium : construction récente (2023) climatisation gainable système audio intégré matériaux nobles finitions haut de gamme Un équilibre parfait entre confort moderne et élégance architecturale. Un lieu de vie unique Ici, la vue devient une signature. Chaque instant se vit face à l’horizon, entre reflets d’eau, lumière et détente. Une propriété rare, incarnant un art de vivre exclusif en Occitanie, entre Hérault, Aude et Méditerranée. Localisation et accès Située à Narbonne : accès rapide aux commerces et écoles proximité des plages axes autoroutiers et gare environnement naturel privilégié Un emplacement recherché pour une résidence principale ou secondaire d’exception dans le Sud de la France. Dossier complet, diagnostics et visite qualifiée sur demande. ••• Plus d'informations et visites avec Casanova Immobilier — référence historique de l'immobilier de caractère et haut de gamme à Montpellier et dans le Sud de la France depuis 1979. Spécialistes des demeures d'exception, hôtels particuliers, appartements haussmanniens, villas contemporaines, propriétés viticoles, mas et maisons de charme, ainsi que biens en bord de mer et dans l'arrière-pays (Montpellier et sa métropole, littoral méditerranéen, Pic Saint-Loup, Clermont-l'Hérault, Pézenas, Béziers, Sète et bassin de Thau, Gard). Estimation experte, mise en valeur premium (photographie, vidéo, stratégie digitale) et accompagnement humain, confidentiel et sur-mesure. Contact : Christophe Mattera +33 (0)6 09 98 74 83 Les informations sur les risques auxquels ce bien est exposé sont disponibles sur le site Géorisques.
…By Agence Galerie Casanova


A character-filled southern French residence, beautifully restored twenty years ago by Scottish owners, set in a peaceful wine village in the Minervois, 30 minutes from Narbonne. Behind its discreet façade lies a generous, welcoming property where authenticity meets comfort and Mediterranean outdoor living. Ideal as a family haven, boutique B&B or a combined home-plus-rental business, and just 20 km from Narbonne. Step into the owners’ private entrance hall, with a utility room, storage and a WC, leading to a cosy private salon. Here, a pellet stove warms the salon, the kitchen and the multi-purpose reception room beside it, while a charming spiral staircase rises to the owners’ bedroom suite with its own bathroom and private terrace overlooking the garden. A second front door opens into the guest lounge. In summer, guests drift between this welcoming salon and the cool courtyard for shade and calm. In winter, the wood-burning insert brings warmth and atmosphere. On the upper floors, four spacious guest rooms each offer their own bathroom. Comfort is year-round thanks to reversible air conditioning in every room. A separate staircase leads further up to the fifth guest room with its own bathroom, and to the 80 m² independent apartment on the second floor. With its own entrance, two bedrooms, bathroom, open kitchen and living room, and a private terrace with barbecue and no overlooking, it is perfect for holiday rental or as an owners’ apartment if the main house is rented out or run as a B&B. An internal door to the owners’ current bedroom is not in use, and another door to the staircase level opens beside one of the main-house bedrooms. Repositioning the coupe-feu could allow this extra bedroom and bathroom to be incorporated into the apartment, creating a three-bedroom apartment. Outside, the Mediterranean garden is an oasis. Shaded corners, mature greenery, and wide spaces around the large 150 m³ salt-water pool provide a perfect setting for long, sunny days. A pool house offers a WC and shower. The electric gate leads to parking for three to four cars and a charging point for electric vehicles. Practical comfort includes reversible air conditioning throughout the main house, a pellet stove from 2022, a wood-burning insert from 2004 in the guest salon, a vertical electric water heater from 2021 for the main house, and a gas instant-hot-water system (GPL, installed in 2001) for the apartment. Solar panels (6 kW, installed in 2024) reduce running costs. The pool pump is three years old. Whether you dream of a home to gather family and friends, or a thriving hospitality project close to the Canal du Midi, this address offers space, privacy and authentic southern French living. The property is set in a peaceful village in the Minervois, around 30 minutes from Narbonne, surrounded by vineyards and rolling countryside. Village amenities include a post office and a bar with a terrace, with further shops and services a short drive away. The Canal du Midi is within easy reach, while Béziers (60 min), Carcassonne (55 min), Montpellier (90 min) and Perpignan (70 min) airports offer connections for international travel. Contact us for more photos, plans and further details, and to arrange a visit.
…By Leggett Immobilier


Exceptional and rare in the city center: Magnificent townhouse of 370 m² of living space on a 901 m² plot with outbuildings and construction potential. From your arrival, you will be surprised by the volume, tranquility, and intimacy offered by this property, ideally located in the heart of the city, in a protected area and immediately close to all amenities. Hidden from view, you will discover a true green oasis: a superb tree-lined garden, a swimming pool, several shaded or sunny terraces, and a beautiful façade harmoniously mixing stone and lime plaster. The whole exudes a warm and Mediterranean atmosphere, with a genuine hacienda feel right in the city center. From the entrance, the house reveals a magnificent living room flooded with light. The exposed beams, beautiful solid wood parquet, and south-facing glass roof bring charm and character, while the latter offers a true opening onto the pool and garden, like a living painting. The kitchen, positioned slightly back while remaining partially open to the living room, also benefits from direct access to the terrace, ideal for enjoying outdoor meals on sunny days. A space that is both bright, friendly, chic, and cozy, designed for entertaining and making the most of the house. Alongside the living area, an elegant cinema room / TV room completes this reception area. Designed as a true cocoon, it has a fireplace and offers a warm and refined atmosphere, inspired by English clubs, perfect for friendly evenings with family or friends. A guest WC completes this level. On the first floor, a landing serves a laundry room and an exceptional master suite of approximately 60 m². This suite has a fireplace, a magnificent dressing room, and a beautiful bathroom equipped with a shower, bathtub, and WC. A hallway then leads to an additional room that can be arranged according to your wishes: bedroom, office, gym, relaxation area, or spare room. A large balcony overlooks the property and offers a lovely view of the garden as well as the rooftops of the city. On the second floor, a beautiful staircase leads you to a landing serving three spacious and cross-through bedrooms, all equipped with built-in storage, offering comfort and functionality. A shower room and a WC complete this floor. Throughout this house, the volumes, light, and materials create a true sense of comfort and well-being. A property where you can settle immediately, with no work required. The advantages that make this property particularly rare: ? A vaulted cellar of approximately 20 m², ideal for wine lovers. ? A saltwater pool with its beach, perfectly integrated into the garden. ? Beautiful olive trees and a pleasant pool house. ? Several parking spaces on the property, a real privilege in the city center. ? A property completely preserved from view, while benefiting from a central location. ? An additional space of about 80 m² to renovate, offering many possibilities: extension of the house, creation of an independent apartment, space for teenagers, family accommodation, or rental project. And for investors or buyers looking for exceptional potential, the property has one last feature of particular interest: A plot adjacent to the property, part of the real estate ensemble, has an approved building permit for the construction of 5 apartments. A character house, exceptional volumes, a garden, a pool, parking, and considerable construction potential: all these assets make this property truly unique. For visits, contact Guylaine Bertrand at 06.03.11.71.94This description has been automatically translated from French.
…By Osez Mon Immobilier !
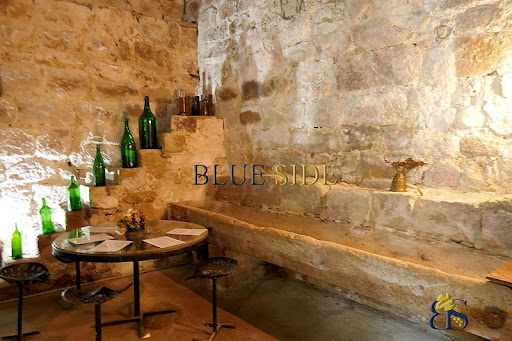
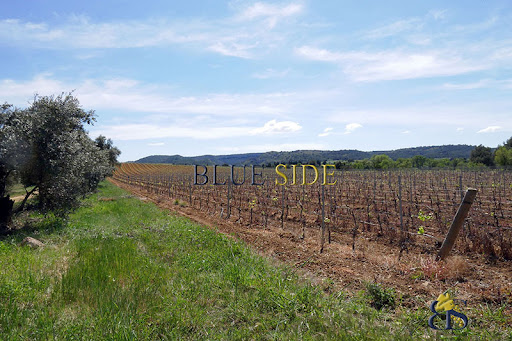

A LARGE-SCALE HISTORICAL ESTATE Located between vineyards and garrigue, in the Corbières mountains, this family estate, which has been in existence since the 19th century, is housed in a former 12th century convent, offers an exceptional site of 375 hectares, including more than 100 hectares of AOC Corbières - Boutenac vines, a mansion, operating buildings and outbuildings generating rental income. File on request
…By Blue Side - Propriétés Et Domaines Viticoles


EXCLUSIVE LISTING Steeped in history and showcasing remarkable heritage features, this unique property complex offers approximately 959 sq.m of combined private and professional space. Entirely renovated with a contemporary architectural vision, the loft-style apartment of approximately 329 sq.m occupies the second and third floors and is served by an elevator. It features an impressive 80 sq.m living area opening onto a 50 sq.m rooftop terrace with a plunge pool and views over the city rooftops. The property offers seven bedrooms, including two master suites, making it ideal for a large family or for operating a luxury guesthouse. On the ground and first floors, several professional workspaces totaling approximately 538 sq.m provide outstanding opportunities to further develop an existing business activity. A landscaped garden with swimming pool completes the professional section. A truly exceptional and distinctive property, whose history dates back to the 16th century.
…By Terres D'oc Sotheby's International Realty


Exclusivity. Languedoc – 45 minutes from Narbonne and 20 minutes from Carcassonne, an exceptional castle in the heart of a 114-hectare estate where heritage, nature, and refinement meet. The castle charms with its majestic architecture, impressive volumes, and the subtle balance between classic elegance and contemporary comfort. Reception areas: bright lounges with preserved character, refined bedrooms and suites, historic chapel. Outbuildings: caretaker's house, independent reception hall designed to accommodate up to 250 people, ideal for prestigious events. Exteriors: landscaped gardens, vast natural spaces, private marble quarry offering a unique and enchanting setting. This estate is suitable for a prestigious private residence as well as for guest house projects, reception venues, or high-end events aimed at a national and international clientele. Complete dossier and private visit available upon request.This description has been automatically translated from French.
…By Kretz Real Estate


IN THE OCCITANIE REGION IN NARBONNE 360o PANORAMIC SEA AND POND VIEW. COMTEMPORARY ARCHITECT VILLA OF 300 m2 LIVING ROOM. TERRACE OF 120 m2, PLUS ANNEXES, OUTBUILDING. A HUGE LIVING ROOM OF 100 m2, OVERLOOKING A SEMI-COVERED TERRACE OF 120 m2 WITH A HEATED HANGING POOL. A GLASS WALL 11 METERS WIDE BY 3 METERS HIGH WITH A VIEW ON THE SEA. NUMEROUS MASTER SUITES, HOME CINEMA ROOM OF 40 m2, LAUNDRY ROOM, CELLAR. IDEAL DOUBLE GARAGE PLUS PARKING FOR FOUR VEHICLES, IDEAL FOR CAR COLLECTORS. FENCED AND TREED LAND OF 900 m2 WITH GIGANTIC PALM AND OLIVE TREES. IN A DOMINANT POSITION WITH A 360o VIEW IN QUIET AND NOT OPPOSED. A VIEW OF MORE THAN 50 km OVER THE SEA, FACING THE CLAPE MASSIF, VIEW OF THE CORBIÈRES AND THE PYRENEES. POSSIBILITY TO PURCHASE THE FULLY FURNISHED VILLA VALUE OF CONTEMPORARY FURNITURE 60,000? IN ADDITION TO THE PRICE. CURIOUS, ABSTAIN. AGENCY EXCLUSIVITY.
…By Must Propriétés Immobilier


Close to Narbonne city centre, this elegant 240 sqm residence has been designed to offer comfort, natural light and modern living in a privileged setting. From the moment you enter, you are greeted by a vast, light-filled living area, enhanced by large picture windows opening onto a spacious terrace and a magnificent 12 x 5 metre swimming pool, inviting relaxation and convivial moments. The ground floor features a beautiful master suite with shower room and walk-in dressing room, combining elegance and functionality. Upstairs, the property offers a second master suite, along with two additional bedrooms, ideal for welcoming family and guests. A 35 sqm garage completes the property, along with additional outdoor parking space. This contemporary home blends generous volumes, abundant natural light and high-quality features, providing a lifestyle fully focused on modern comfort and the art of entertaining.
…By Terres D'oc Sotheby's International Realty


In Narbonne, discover this 160 m² home with a terrace overlooking a unique landscape. Featuring 4 bedrooms including a master suite, heated pool with pool house, and garage. Set on a 560 m² landscaped, low-maintenance plot. An ideal setting, combining tranquility with proximity to all amenities.
…By Terres D'oc Sotheby's International Realty


Between Vineyards and the Mediterranean, just a few minutes from Narbonne and the beaches of Gruissan, on the banks of the Canal de la Robine, this exceptional property is set within a former wine estate that has been fully renovated, combining authentic character with contemporary comfort. Located on the ground floor, the property offers approximately 208 sq m and comprises two apartments that can be combined. - A 180 sq m house with exceptional volumes The main house is distinguished by its generous proportions and abundant natural light, centred around a spectacular 110 sq m living area. Bathed in light and opening onto the outdoors through large glass doors, the living space enjoys beautiful views over the canal on one side and the garden, swimming pool and lounge area on the other. A high-end open-plan kitchen flows seamlessly into the reception areas, which include a dual-aspect living room and an elegant dining area with a double-sided fireplace. The sleeping accommodation currently comprises two suites, each with its own shower room, including a spacious principal suite with dressing room. - A 30 sq m independent apartment Adjoining the main accomodation, this separate one-bedroom apartment benefits from its own private entrance and can either remain fully independent or be incorporated into the main residence to create a third suite. It comprises an open-plan living area with kitchen, a separate bedroom and a shower room, together with lovely views over the canal. A garage completes the property. An exceptional setting The beautifully landscaped outdoor spaces, directly overlooking the canal, provide a wonderfully peaceful setting. A swimming pool, generous polished-concrete terraces and a dedicated lounge area create an elegant outdoor living space designed for relaxation and entertaining. A rare property surrounded by water, vineyards and light, just outside Narbonne and within easy reach of the Mediterranean — an exceptional setting in which to enjoy the quintessential Languedoc lifestyle. Also available: a spectacular penthouse on the first floor, offering exceptional volumes, generous terraces and outstanding views. Please contact us for further details.
…By Beautiful South


Narbonne area 19th Century Bourgeois Mansion in the city centre, detached, with garden and trees, swimming pool possible, over 3 levels, 7 bedrooms and 4 shower rooms or bathrooms, attic, garage, cellars, Renovation to foresee This Demeure, built around 1850, is located in the city centre of Narbonne area, Languedoc Roussillon, Occitanie, South of France. It is built in cut stone and is classified as 'Remarkable' by the city. There are all the authentic elements such as beautiful floors thoughout, either parquet or cement tiles, beautiful marble fireplaces and the dining room one in stunning wood, a monumental wooden staircase, high ceilings etc. The reception rooms are spacious and bright. In addition to the 7 bedrooms, the attic offers additional potential. A complete renovation with an additonal budget is to be expected. Diagnostics available
…By Ab Real Estate

Receive by email any new listing that may match your search criteria
Your criteria :
By validating this form, you accept the general conditions of use of Le Figaro Properties.
These agencies offer a selection of luxury properties vente at Moussan. Feel free to contact them for personalized assistance.
As part of your search for a luxury property, discover our catalog of 1 luxury house with a terrace in Moussan, offered from $533,613. Outdoor meals or summer receptions, the terrace extends the house outdoors. The house listed in our listing offers an attractive living area measuring 152 m².
As part of your search for a property of excellence, browse our privileged selection of 1 luxury house with a pool in Moussan available from $533,613. Whether the architecture of this house incorporates a covered indoor aquatic space or a vast outdoor pool, the property flourishes amid remarkably landscaped grounds measuring 509 m².
