The agencies at La Jarrie
These agencies offer a selection of luxury properties vente at La Jarrie. Feel free to contact them for personalized assistance.

 English$ USD · m²


Ideally located in the heart of La Jarrie, just steps away from schools, shops, and services, this newly built villa with exceptional features offers a rare living environment combining modern comfort, generous volumes, and high-end amenities.From the entrance, you will be enchanted by an elegant reception area with a separate WC, opening onto a spacious living area filled with light. The living/dining room, enhanced by large sliding glass doors, opens fully onto the exterior and reveals a friendly living space oriented towards the garden.Outside, enjoy a true relaxation area with a terrace, covered shelter, heated swimming pool, and landscaped garden, complemented by a pétanque court and a vegetable garden.A layout designed for family comfortThe ground floor offers:- An independent master suite with a dressing room, bathroom, WC, and direct access to an intimate patio- An office (or 6th bedroom) opening onto this same patio- A bright gym with a view of the garden- A high-end kitchen, modifiable with a workshop-style glass partition (open or closed), with an adjoining pantry and direct access to the covered shelterOn the first floor:- 4 large bedrooms- A bathroom with a shower- Separate WCRare and distinctive features:- Exceptional garage of 115 m², ideal for a collector or craftsman- Motorhome access via a high door (>3 m)- Secure inner courtyard with electric gate- Private parking for several vehiclesComfort & technology:- Underfloor heating + reversible air conditioning (near complete)- Fully equipped home automation (shutters, lighting, heating, gate, garage, alarm, video surveillance, etc.)- Modern features, optimal thermal comfort, and remote controlA rare property in the areaThis unique property combines a premium location, generous volumes, and high-end amenities, ideal for a demanding family or a lifestyle project that balances comfort and functionality.Agency reference: 248This description has been automatically translated from French.
…By Orpi - Etiembre Immobilier


Hidden away from prying eyes, just minutes from the bustling city of La Rochelle, this authentic stone farmhouse has undergone a remarkable transformation. Subtly blending the elegance of the old with contemporary comfort, it now stands as an unexpected haven of peace in the heart of a bucolic setting. From the moment you enter, the magic takes hold. The hall reveals a harmonious dialogue between traditional materials--terracotta tiles and exposed stone--and a more modern aesthetic, embodied by a striking staircase combining wood and metal. This vestibule leads to living spaces designed for light and conviviality, centered around a large living room and a traditional kitchen adjacent to two pantries, thus maximizing storage space. The layout of the sleeping area has been carefully considered to offer complete privacy and hushed acoustics. Single-level living is ensured by a first suite on the ground floor. Upstairs, the space unfolds beneath generous sloping ceilings, housing four more suites. Each bedroom, treated as a self-contained world with meticulous décor, boasts its own private bathroom. These bathrooms are true gems: sometimes vibrant with colorful tiles, sometimes soothing with wood and natural tones, they all offer high-quality amenities. The property is distinguished by its significant capacity and flexibility. It includes an independent studio as well as a fully equipped cottage. This cottage, a true seaside retreat, offers a living room/kitchen, two additional bedrooms, a comfortable bathroom, and its own private terrace. Outside, the rear garden is a verdant haven with a variety of plants, inviting tranquility. The sunny terrace, the perfect setting for summer lunches, leads to a superb swimming pool. Secured by a dome, this pool promises year-round swimming with a soothing view of the surrounding woods as its only view. At the front, the spacious front courtyard evokes the local character of this family home, with its stone well and traditional blue shutters. Functionality is not overlooked: a carport for four vehicles and a double garage offer ample parking. A truly exceptional property, a perfect blend of Charente charm and functional renovation, ideal for a substantial primary residence or the development of a tourism and business venture. ENERGY RATING: B / CLIMATE RATING: A. Estimated average annual energy costs for standard use, based on energy prices for 2021, 2022, and 2023: between EUR3,218 and EUR4,353. Contact: Ludivine SABATIER 06 68 56 58 41 Sales Agent (Sole Proprietorship) - RSAC La Rochelle No. 931 230 817
…By Espaces Atypiques La Rochelle


Your LA ROCHELLE FRENCH PROPERTIES agency, specializing in the sale of prestigious properties, offers you this house designed for lovers of nature and horses, located in a village near the town of LA ROCHELLE. Close to shops and the town center, and a 13-minute drive from La Rochelle, this 7-room, 5-bedroom property, with approximately 260 m2 of living space, is in perfect condition and offers generous living areas and numerous possibilities. Set on 3 hectares of grounds, this estate has been ideally designed for equestrian activities, as it includes a stable with 4 stalls, various barns, and storage areas for hay, equipment, and vehicles. The ground floor comprises a spacious entrance hall, a beautiful open-plan living area (living room with a double-sided fireplace and dining room), a separate fitted and equipped kitchen with a range cooker, three large bedrooms each with storage, a bathroom (double vanity, corner bath, shower, and heated towel rail), and a separate WC. An annex, which can be separated or fully integrated into the house, includes a bedroom, a living room (or a fifth bedroom), a kitchen, and a shower room with WC. The first floor features a large office that could be used for other purposes (bedroom, home cinema, gym, games room, etc.). The land is suitable for a swimming pool. A rare product in this sector. VIRTUAL TOUR AVAILABLE UPON REQUEST. Annual energy cost of the property between EUR2,980 and EUR4,070 per year - Information on the risks to which this property is exposed is available on the Géorisques website: www.georisques.gouv.fr
…By La Rochelle French Properties


Just 20 minutes from La Rochelle, in the heart of the sought-after village of Montroy, this authentic Charente property reveals a rare universe where the charm of the old blends with a preserved environment.Behind its discreet entrance lies a main house of approximately 200 m², where exposed beams, generous volumes, and a warm atmosphere tell a story of family and authenticity.Outside, the feeling of space is immediate. Landscaped gardens, multiple living areas, shaded corners, and lush perspectives create a true haven of peace, entirely sheltered from prying eyes.The property also has three outbuildings offering numerous possibilities: reception space, workshop, professional activity, guest house, or family project according to your desires. A potential for expansion also allows for even more imagination.A vast orchard completes the ensemble, with the possibility of division according to your project. Two independent accesses reinforce the adaptable nature and multiple uses of this unique property.Finally, a recently created relaxation area hosts a swimming pool and its elegant pool house, inviting moments of intimacy and exclusivity.A rare property, designed for those seeking a distinctive living space where time seems to slow down.Double living roomOpen kitchen3 bedrooms upstairsPool house with 40 m² studioSwimming poolLarge outbuilding of 150 m² that can be reimagined as a dwelling500 m² orchard that is divisible and buildableSeveral outbuildingsGarage, workshop, wine cellarThis description has been automatically translated from French.
…By Biens De Famille


iad France - Gaëlle Marceau offers you: Equestrian estate of 3 hectares just 20 minutes from La Rochelle – property of nearly 260 m² with outbuildings. Just 20 minutes from the gates of La Rochelle, discover a rare property, designed for those seeking space, nature, quality construction, and a true living environment. Set on approximately 3 hectares, this equestrian estate offers an exceptional environment, open to the countryside, with beautiful volumes, functional outbuildings, and a seemingly endless plot of land. An ideal place for a family, horse lovers, a green lifestyle project, or an activity requiring large spaces. The house, built with high-quality materials, features nearly 260 m² of living space and offers mainly single-storey living. From the entrance, the attention to maintenance and the generosity of the volumes are immediately noticeable. The reception space offers a vast double living room of nearly 70 m², bathed in light thanks to an exposure on all four sides. The large openings naturally extend the living areas toward the outdoors and enhance this feeling of space and serenity. The main part also includes a beautiful entrance with vestibule, a separate toilet, a dressing/laundry room, and a large bathroom equipped with a corner bathtub and a shower. An annex connected to the house completes the ensemble with two additional bedrooms and a kitchenette. This space offers numerous possibilities: family accommodation, guest housing, independence for older children, complementary activity, or rental project. On the garden level, a cellar of about 54 m² provides a very valuable storage volume, perfectly suited for a property of this size. In terms of comfort, the house benefits from meticulous construction in expanded clay concrete and brick, offering excellent insulation quality. The underfloor heating system ensures a soft and uniform warmth. Designed in 2004, this first-hand house has been maintained with remarkable care: the whole presents a rare condition, close to new. Outside, the estate takes on its full dimension. The 3 hectares allow you to enjoy a privileged natural setting, with several parking areas, a large resin terrace, a part near the house suitable for a pool, a magnificent greenhouse, as well as several outbuildings. The equestrian facilities include a stable accommodating up to 4 boxes, a very large barn, as well as an open barn allowing the storage of agricultural, maintenance, or leisure equipment. The property thus offers a rare balance between residential comfort, equestrian potential, outbuildings, nature, and proximity to La Rochelle. A unique property in the area, to be discovered to fully appreciate the quality of the place, its volumes, and its potential. Do not hesitate to browse the virtual tour in this ad and I am available for a visit!This description has been automatically translated from French.
…By Iad France


La Rochelle Île de Ré Sotheby’s International Realty presents this contemporary home, built in 2021 and set on a beautifully landscaped 810 sqm plot in Croix-Chapeau, just minutes from La Rochelle and the Atlantic coast. Ideally located in a peaceful setting, it is also within easy reach of local amenities. From the entrance, the generous volumes immediately make an impression. The south-west-facing living area benefits from large picture windows, naturally drawing the eye towards the garden and swimming pool. An open-plan kitchen, dining area and living room create an elegant yet welcoming space, enhanced by the impressive ceiling height. Three bedrooms are located on the ground floor. Two share a shower room, while the third benefits from its own private shower room. Upstairs, a home office and a master suite provide a comfortable and intimate retreat. For relaxation and well-being, a nearly 20 sqm fitness room features a spa and sauna, extending onto the terrace. Outside, the contemporary architecture blends beautifully with a landscaped garden inspired by Mediterranean gardens. A swimming pool, summer kitchen, olive trees, palm trees and a generous lawn create an inviting setting designed for enjoying the outdoors throughout the year. A garage of approximately 30 sqm and several parking spaces complete the property. A recent and elegant home, thoughtfully designed to combine generous volumes with a refined indoor-outdoor lifestyle. La Rochelle: 15 minutes. Châtelaillon-Plage: 10 minutes. TER railway station nearby. Listing prepared by Daphnée Prély, EI – Commercial Agent – RSAC La Rochelle No. 492 521 117.
…By Rochelle Île De Ré Sotheby's International Realty


Municipality of LA JARNE, your ORPI agency offers you this property from the 19th century with approximately 540 m² of living space, on a plot of 11,857 m². The main part consists of an entrance hall, two dining rooms, a living room, a smoking room, a kitchen, and an office on the ground floor. The first floor includes 7 bedrooms, water points, and a laundry room... The adjoining caretaker's house consists on the ground floor of a kitchen, a living room, an office, and a boiler room; upstairs, there are 2 bedrooms, a dressing room, and a bathroom. The property benefits from outbuildings (offices, warehouses...) of approximately 700 m², as well as a pool house with a covered pool that could allow for various projects. Please contact us for further information. Agency reference: 7607This description has been automatically translated from French.
…By Orpi - Immtim Chandeau


Located in the heart of La Jarne, just seven kilometers from the Old Port of La Rochelle and Châtelaillon beach, this former farmhouse dating back to 1847 offers an exceptionally pleasant living environment. Spanning approximately 240 sqm of living space on a landscaped plot of 1200 sqm, this property elegantly blends the charm of stone with lush vegetation, complete with a swimming pool and multiple terraces. The entrance reveals a magnificent open-plan space created in a former wine cellar. The spacious living room, enhanced by exposed stone walls, opens generously onto the garden and extends onto a covered terrace. The lounge enjoys views of the garden. The dining area is warmed by a double-sided wood-burning stove, while the inviting kitchen features a central island with granite countertops and a pantry. The wine cellar, connected to the former farmhouse, provides a second living space, ideal as a reading room or office. This ground floor level also includes two bedrooms, one of which is a master suite with a cozy atmosphere and its own private bathroom. An additional bathroom completes the ground floor. Upstairs, the sleeping area continues with three beautiful, spacious bedrooms. They share an open-plan office which provides access to a bathroom. Completely enclosed and protected by a high gate allowing for parking, the landscaped garden is a true haven of peace for the whole family. It is organized around several distinct areas: a large sheltered terrace perfect for convivial gatherings in any situation, a secluded corner nestled in the greenery, and a sunbathing area bordering the secure swimming pool, built in 2024. Two garden sheds complete the outdoor space, providing storage or a workshop. The immediate surroundings are ideal: the village offers all amenities within walking distance, with quick access to La Rochelle and the beach at Châtelaillon. This charming and welcoming old house in La Jarne will delight lovers of landscaped gardens and historic buildings. ENERGY RATING: D / CLIMATE RATING: B. Estimated average annual energy costs for standard use, based on energy prices for 2021, 2022, and 2023: between EUR4,940 and EUR6,750. Actual consumption by the owners: EUR2,994. Full photo report available on our website, Espaces Atypiques Charente-Maritime. Contact: Amandine PITOR 33 6 12 60 29 52 Sales Agent (Sole Proprietorship) - RSAC La Rochelle No. 888768595
…By Espaces Atypiques La Rochelle


iad France - Nicolas Calmels offers you: EXCLUSIVITY - In the quiet of a cul-de-sac in Bourgneuf, this 2012 house features approximately 200 m² of living space on about 700 m² of land. An easily readable single-storey architectural composition, balanced volumes, and a real sensation of indoor-outdoor living. Here, everything is designed for living, entertaining, working, breathing. A house that provides a gentle, positive energy and the rare feeling that everything is simple.Upon arrival, a true entrance with a wardrobe sets the tone. Then the view is captivated. The bright large living room opens wide onto the wooden terrace, the landscaped garden, and the pool. It’s airy. It’s fluid. One can naturally transition from a moment of sharing to a more intimate pause, effortlessly. Black joinery, sharp lines, light, clear circulation. A signature villa, elegant and perfectly placed.A glass-walled office extends the living room. A room of about 11 m², designed like a workshop-style greenhouse, perfect for working, reading, creating, or simply relaxing, in continuity with the house without disturbing it.Outside, everything is in place. Wooden terrace, controlled vegetation, absence of overlooking neighbors, and this central scene that brings everything together: the pool, its terraces, and especially the glass dependency of about 30 m² that can be converted into a summer kitchen. It is the heart of the outdoors. Where everything happens: meals, evenings, receptions, long moments by the water.Inside, the dining kitchen is independent and exceeds 35 m² with a pantry. This is not a pass-through kitchen. It is a room in its own right, designed for cooking, receiving, living.On the night side, there are four bedrooms including a master suite with dressing room and bathroom, as well as a guest room with shower room. A laundry room, sanitary facilities, and a bathroom complete the layout. Here, too, the house knows how to offer cohesion when desired and calm when needed.Two patios structure the whole and bring their entrance of sunlight. One patio is dedicated to the living area, intimate and serene. A second patio is dedicated to the workshop.And it is precisely this other space, a completely independent workshop, accessible from the entrance, without internal communication with the house. Perfect for demanding telework, creativity, freelance work, or discreet hosting, and it can also become an autonomous bedroom depending on your lifestyle. From the interior of this workshop, access leads to a closed patio at the back. The technical requirements to consider adding a shower room are already in place, allowing for a simple evolution towards an independent studio configuration.From a technical point of view, everything is consistent and comfortable with rare energy performance in this segment. Energy efficiency rating B and greenhouse gas emissions A. Air/water heat pump with underfloor heating. Cooling by air/air heat pump in zones. Hot water produced by a thermodynamic water heater with a dedicated cylinder for the kitchen. Double glazing 4/16/4. Fiber optic. Mains drainage. Water softener. Pre-equipped audio system in the living room. Masonry pool 4 x 5. Sand filtration. Salt treatment. A closed garage of about 15 m² with an attic provides the storage volume that changes lives.The whole is ready. A well-maintained, completed house where you can move in without questions and enjoy immediately.Bourgneuf offers a sought-after village living environment with easy access to La Rochelle, approximately 20 minutes away. A rare, photogenic house, a signature. The kind of property that doesn’t need to be described; a property that is felt.Agency fees to be borne by the seller. Energy display information on this property: ENERGY class B index 85 and CLIMATE class A index 2. Information regarding the risks to which this property is exposed, including the legal obligation to clear brush, is available on the Géorisques website: http://www.georisques.gouv.fr. This real estate advertisement was written under the editorial responsibility of Mr. Nicolas Calmels, independent real estate agent (without holding funds), commercial agent of SAS I@D France registered in the LA ROCHELLE RSAC under number 484419254, holder of the real estate marketing card on behalf of I@D France SAS.
…By Iad France


Your LA ROCHELLE FRENCH PROPERTIES agency offers you this recent house (built in 2019) ideally located in the town of SALLES SUR MER. Close to shops and the town center, this 5-room, 4-bedroom house, with approximately 97 m2 of living space, is in good condition and offers spacious rooms. All on one level, it comprises an entrance hall, a lovely living room with an open-plan kitchen, a hallway with storage, a separate toilet, 4 bedrooms, a shower room with toilet, and a second separate toilet. In addition to this property, there is a garage with a laundry area, an enclosed and wooded garden, a total plot of approximately 367 m2, a terrace with pergolas, a garden shed, 2 parking spaces on the plot, and the land is suitable for a swimming pool. A rare product in this sector. Annual energy cost for the property between EUR580 and EUR850 per year - Information on the risks to which this property is exposed is available on the Géorisques website: www.georisques.gouv.fr
…By La Rochelle French Properties


Nestled behind high walls in a peaceful neighborhood of Bourgneuf, just minutes from La Rochelle, this prestigious villa showcases a refined art of living where every detail counts: careful selection of materials, cutting-edge home automation, and high-end amenities. The modern architecture of the property favors a seamless connection between the interior and exterior, allowing for year-round light. The ground floor opens onto an entrance leading to a spacious, elegant living room equipped with an insert fireplace and a high-end integrated audio system. Opening onto the terrace and pool area, the entire space is bathed in natural light thanks to large bay windows. The semi-open kitchen, fully equipped and finished in deep black, extends into a utility room/laundry room. This level also houses a sleeping area consisting of a shower room and two bedrooms, each opening onto a patio, which is itself accessible from the living room, creating a play of transparency with the garden. A sleek staircase leads upstairs to the master suite, featuring a walk-in closet, a private bathroom, and a balcony overlooking the garden. A fourth bedroom completes the layout of this floor. The entire property is furnished with carefully selected materials. Outside, the space revolves around the swimming pool and tastefully chosen vegetation. A summer kitchen featuring professional stainless steel furniture is ideal for convivial moments. The property also features a double garage, outdoor parking, and a pool house converted into a gym opening onto the garden through a sliding door. Local shops and services are 500 meters away, and schools are 2 minutes away. This luxury residence, with its meticulous and refined features, is a rare opportunity due to its design and location. ENERGY CLASS: B / CLIMATE CLASS: A. Estimated average annual energy expenditure for standard use, based on 2021 energy prices: between EUR870 and EUR1,260. Full photo report on our Espaces Atypiques Charente-Maritime website. Contact: Ludivine SABATIER 06 68 56 58 41 Commercial agent (EI) - RSAC La Rochelle n°931 230 817
…By Espaces Atypiques La Rochelle


Close to all amenities (grocery store, schools, public transport, and other shops...) and 15 minutes from the Old Port. Come discover this beautiful contemporary house with a holiday feel, approximately 144m2 of living space on a plot of about 1000m2. It includes: an entrance with a closet, a large bright living area thanks to its double exposure to the SOUTH WEST, an equipped kitchen with a nice high ceiling, a laundry room, and a tiled garage. You will also find four bedrooms, including a parental suite of 20m2 with a dressing area and its own private bathroom, as well as an additional bathroom and separate toilet. Additionally, the living area opens onto the outdoor space with no overlooking neighbors! Outside, you can enjoy a large terrace of 100m2 facing west accompanied by its heated pool. You will be able to park your vehicles safely on the plot (garage, carport). A 15m2 workshop can also be converted (studio, independent office). The advantages of this house: parking on the plot, outside of a housing estate, quality materials, underfloor heating by heat pump, absolute calm, presence of photovoltaic panels to reduce consumption costs. Don't wait any longer! This house is made for you! (5.00% fees included at the buyer's expense.) Marie MARGUERES (EI) Commercial Agent - RSAC Number: 978399723 - LA ROCHELLE.This description has been automatically translated from French.
…By Era Immobilier Ouest Rochelais


EXCLUSIVE TO ESPACES ATYPIQUES Just a few minutes from La Rochelle, in the heart of the village of Saint-Rogatien and close to all amenities, lies a truly distinctive property, where the charm of the past meets elegant, contemporary renovation. Formerly a girls' boarding school, this fully renovated residence offers approximately 180 sqm of living space, complemented by an independent 28 sqm studio, ideal for accommodating family and friends or generating rental income. From the moment you step inside, the house captivates with its generous proportions and abundant natural light. The spacious, dual-aspect reception rooms are arranged around two living rooms and a dining room, creating a warm and welcoming atmosphere. The kitchen, the true centrepiece of the home, exudes a distinctly luxurious feel, featuring a black stone island and a La Cornue range cooker. Upstairs, the character of the house continues with beautiful proportions and authentic materials. The original solid chestnut flooring runs throughout three bedrooms, including a spacious master suite with its own shower room and WC. A second bedroom benefits from a beautifully renovated bathroom, complete with a shower, bathtub and WC. The third bedroom is currently arranged as a dressing room. The ground floor also offers excellent potential for further adaptation, with one of the living rooms easily convertible into a bedroom with a private shower room, depending on the needs of its future occupants. Outside, the property truly comes into its own. The living areas open onto a walled garden, a lush and secluded haven where fig trees, hydrangeas and honeysuckle surround a generous 11 x 5 metre swimming pool. A beautifully appointed pergola naturally extends the living spaces and invites you to enjoy long summer days in the shade. Close to the pool, a room of approximately 11 sqm, currently used as an office, offers additional possibilities: an independent workspace, guest bedroom or leisure room. At the front of the property, a paved courtyard provides access to the independent studio as well as approximately 67 sqm of outbuildings. These include a wine store with a climate-controlled cellar, a workshop, a laundry room and a heated and insulated 14 sqm room that could be converted into a dedicated workspace, making it ideal for a professional practice. A driveway in front of the house also provides convenient parking for two vehicles. A rare property with a strong and distinctive character, combining historic architecture, generous volumes, high-quality features and an exceptional indoor-outdoor lifestyle, all within immediate proximity to La Rochelle and the beaches of Châtelaillon. ENERGY CLASS: C / CLIMATE CLASS: C Estimated average annual energy costs for standard use, based on energy prices for the years 2021, 2022 and 2023: between euros2,570 and euros3,520. Full photo report available on our Espaces Atypiques Charente-Maritime website. Contact: Amandine PITOR ? +33 (0)6 12 60 29 52 Commercial Agent (EI) ? RSAC La Rochelle No. 888 768 595
…By Espaces Atypiques La Rochelle


Just a few minutes from La Rochelle, this family home of 236 m² is primarily appealing due to its beautiful volumes and its organization particularly suited for family life. From the entrance, the generous spaces set the tone. The house offers a large, welcoming kitchen, a true everyday living space, as well as a vast living/dining room conducive to moments of sharing with family or friends. The ground floor also allows for true single-level living, with a bedroom and its shower room. An office, a pantry, and several storage spaces complete this level. Upstairs, the night space consists of three bedrooms, a bathroom with a shower, a shower room, and numerous storage areas, allowing everyone to enjoy their own space. Outside, the garden and the pool naturally extend the living spaces and invite you to fully enjoy the beautiful days. A garage, a bike storage area, a carport, and a cellar complete this property and provide real comfort in everyday life. A house offering rare volumes, ideal for a family looking for space, comfort, and proximity to La Rochelle. Private visits by appointment. MY MOTTO: "CREATOR OF LIFE PROJECTS" Private agent | Charming & prestige real estate ROCHELAISE | RÉTHAISES | ROYANNAISES | OLÉRONAISES collection – Affiliated with eXp International Because a real estate project goes well beyond a simple transaction, I accompany you with a personalized approach, supported by the strength of an international network. eXp now brings together more than 90,000 professionals connected worldwide, fostering opportunities for collaboration and inter-agency work internationally. SALES: On-market | Off-market | Auctions SUPPORT: Confidential estimates | Targeted searches | Inter-agency collaboration Are you a real estate professional and want to learn about the eXp model? Contact me in complete confidentiality. Fees included of 3.91% VAT at the buyer's expense. Price excluding fees €768,000. Energy class C, Climate class B Estimated average annual energy expenditure for standard use, based on energy prices from the year 2023: between €3576.00 and €4838.00. Information on the risks to which this property is exposed is available on the Géorisques website: georisques.gouv.fr. Your eXp Realty advisor: Vincent RATELET Commercial agent (Sole proprietorship) RSAC 450 251 400 LA ROCHELLEThis description has been automatically translated from French.
…By Exp Global France


iad France - Galadrielle PILI presents to you: ELEGANCE, CHARM & EXCEPTIONAL VOLUMES AT THE GATES OF LA ROCHELLELet yourself be seduced by this magnificent character longhouse dating from 1876, completely renovated in 2015 under the guidance of a renowned architect from La Rochelle, who managed to preserve all the authenticity of the building while providing the comfort and amenities of a contemporary home.Ideally located in the heart of Bourgneuf, just a few minutes from La Rochelle, this property features approximately 210 m² of living space on a landscaped plot of 827 m².From the entrance, the impressive volumes are striking. The true centerpiece of the house, the living space of about 100 m² offers a warm and elegant atmosphere. It includes a living room with a fireplace, a large lounge, a dining room, and an open-plan kitchen, fully furnished and equipped. Wide openings naturally extend these spaces to a superb terrace of approximately 80 m², offering perfect continuity between indoors and outdoors.A renovation signed by a recognized architect from La Rochelle, where every detail has been designed to enhance the volumes, favor natural light, and showcase quality materials, with the utmost respect for the original character of this residence.The ground floor includes a master suite with a dressing room and private shower room. Upstairs, three bedrooms, an office that can also serve as an extra bedroom, as well as a second shower room complete the sleeping areas.Outside, the landscaped garden invites relaxation around a 10 × 4 meter swimming pool. An elegant covered terrace set up as a summer kitchen with dining space and barbecue extends the reception areas and promises beautiful moments of conviviality with family or friends.A pantry, a laundry room, a garage, a technical room, and a garden shed complete the features of this property.Advantages:• Character longhouse dating from 1876• Complete renovation by a renowned architect from La Rochelle• Over 100 m² of living spaces• Ground-floor master suite• Three bedrooms and an office• 10 × 4 m swimming pool• Summer kitchen under the covered terrace with barbecue• Garage, laundry, and outbuildings• Just a few minutes from La RochelleAgency fees are the responsibility of the seller.A valid ID will be required at the visit, in accordance with Article L.561-5 of the Monetary and Financial Code. Information on the risks to which this property is exposed, including the legal obligation of clearing vegetation, is available on the Géorisques website: http://www.georisques.gouv.fr.This real estate advertisement was drafted under the editorial responsibility of Ms. Galadrielle PILI, independent real estate agent (without holding funds), commercial agent of the SAS I@D France registered at the RSAC of LA ROCHELLE under number 898106943, holder of the real estate canvassing card on behalf of the company I@D France SAS.This description has been automatically translated from French.
…By Iad France


EXCLUSIVE: Just outside La Rochelle and the coast, 14km away – Elegant contemporary residence of 360 sq m, 11 rooms and a swimming pool. Spaciousness, light, and the art of entertaining. This home captivates with its generous proportions, high ceilings, and abundant natural light. Step through the entrance hall into the 50 sq m LIVING ROOM with its open-plan kitchen, offering a welcoming and warm space designed for entertaining and enjoying every moment. The adjoining lounge creates a more intimate atmosphere, perfect for relaxation and cozy moments. The furnished LAUNDRY ROOM and the GARAGE with tiled floor provide functionality and storage space. On the ground floor, you'll also appreciate the two bedrooms, each with its own shower room and toilet (one of which is wheelchair accessible). Let your imagination run wild in the two other rooms, currently used as a LIBRARY/OFFICE (26 sq m in the first case). The second room, measuring 35 m², offers a variety of uses to suit your lifestyle and plans: a gym or games room, a professional, creative, or wellness space, and more. Upstairs, four bedrooms, ranging from 18 to 33 m², each have their own en-suite bathroom with toilet, ensuring comfort and privacy for everyone. Outside, the enclosed garden invites relaxation and socializing. The swimming pool, protected by a dome, allows for enjoyable use throughout the seasons. Recently built, this home also benefits from the advantages of contemporary design: excellent energy efficiency, thermal comfort, and home automation features, including remote control of the shutters. *ONE PROPERTY, MULTIPLE USE - With its generous proportions, this home is perfectly suited for a large family as a primary residence or a holiday home. - Its layout is also ideally suited to a bed and breakfast business. - Its spaces could also accommodate a professional practice, or host meetings or seminars as part of a business project (subject to regulations). A rare property due to its size, recent design, and versatility, it is located close to the attractions of La Rochelle and its beaches, while enjoying a pleasant environment in Saint-Médard d'Aunis. Schools, shops, and services within 5-6 minutes complete the convenience of this address, offering both tranquility and easy access to amenities. * A residence to discover in order to fully appreciate its atmosphere and numerous possibilities. The fees are to be paid by the seller. Les informations sur les risques auxquels ce bien est exposé sont disponibles sur le site Géorisques : www. georisques. gouv. fr. ** ENGLISH SPEAKERS: please note that Capifrance has an international department that can help with translations. To see our range of 20,000 properties for sale in France, please visit our Capifrance website directly. We look forward to finding your dream home!
…By Capifrance - Estelle Humbert


Located on the outskirts of La Rochelle, this architect-designed house, built in 1977, is a bold statement piece nestled in a wooded setting. This exceptional property is built around a contemporary geometry where light becomes a building material in its own right, enhanced by a secluded swimming pool. This prestigious home prioritizes indoor-outdoor living, punctuated by a vast terrace complete with a built-in barbecue. The living space, a majestic volume facing due south, reveals a structure with clean lines, warmed by an open fireplace and mineral-toned flooring. The semi-open kitchen, with its designer touches and functional central island, benefits from openings onto the terrace and a view of the garden. The interior leads to four bedrooms, two on the ground floor, including a suite for convenient single-level living. Upstairs, the landing overlooks the living room and leads to two further suites, including a spacious master bedroom with a dressing room, bathroom, and private terrace. The garden, a haven of serenity sheltered from view, underscores the independent and peaceful character of this property. A double garage, parking spaces, and a laundry room complete the ensemble. This unique retreat, within easy reach of La Rochelle's amenities, embodies an atypical vision of real estate where architectural elegance meets modern comfort. This residence, with its strong identity, invites a unique sensory experience. ENERGY RATING: "D" / CLIMATE RATING: "D". Estimated average annual energy costs for standard use, based on energy prices for 2021, 2022, and 2023: between EUR4,190 and EUR5,710. Contact: Ludivine SABATIER 06 68 56 58 41 Sales Agent (Sole Proprietorship) - RSAC La Rochelle No. 931 230 817
…By Espaces Atypiques La Rochelle


UNDER OFFER In the heart of a quiet neighborhood, this elegant, recently built, single-story house impresses with its high-quality features and remarkable comfort. With approximately 178 sqm of living space, it opens onto a beautifully landscaped garden, offering a family a functional, well-maintained, and welcoming living environment. Upon entering, the house reveals a spacious living area, a warm and inviting space bathed in natural light. This convivial space includes a welcoming living room and a modern, fully equipped open-plan kitchen, which extends into a utility room for everyday use. The dining room boasts a remarkable built-in wine cellar, an aesthetic and convivial feature that promises to elevate your dinners and impress your guests. The sleeping area, perfectly laid out on one level, comprises five bedrooms, all opening onto the outside through French doors that provide both practicality and light. Family life is further enhanced by two large walk-in closets, a shower room, and a bathroom. The house has been designed to offer optimal comfort in every season thanks to high-quality features, combining underfloor heating and ducted reversible air conditioning. A testament to its rigorous construction, the Energy Performance Certificate (EPC) boasts an excellent rating. The garden is a true haven of peace, where an intimate terrace elegantly borders the swimming area. Around the heated pool and jacuzzi, a bar area naturally invites socializing and relaxation. For al fresco dining, a summer kitchen is sheltered under a covered terrace with a large bay window, allowing summer evenings to linger. The fully enclosed and landscaped grounds create a true private sanctuary, complete with storage and parking spaces. Ideally located in a peaceful setting just 15 minutes from La Rochelle, this house allows you to enjoy a serene lifestyle while remaining close to local shops, schools, and public transport. A rare opportunity combining functionality, modernity, and a relaxed lifestyle. ENERGY RATING: A / CLIMATE RATING: A Estimated average annual energy costs for standard use, based on energy prices for 2021, 2022, and 2023: between EUR760 and EUR1,080. Full photo report available on our website Espaces Atypiques Charente-Maritime. Contact: Ludivine SABATIER 33 6 68 56 58 41 Sales Agent (Sole Proprietorship) - RSAC La Rochelle No. 931 230 817
…By Espaces Atypiques La Rochelle


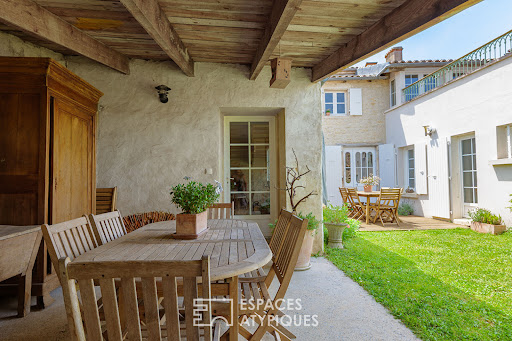


Located just steps from amenities and less than 20 minutes from the center of La Rochelle, this authentic stone townhouse dating back to the 1800s exudes a warm and welcoming atmosphere. Here, the historic charm of the old buildings blends harmoniously with a layout designed for contemporary comfort. The journey begins at the entrance: this spacious, open-plan living area immediately draws the eye to the garden, revealed in the background through a wooden glass door in the typical style of the Île de Ré. The living room is warm and bathed in light thanks to its orientation. The original hardwood floors and the majestic open fireplace invite you to spend long evenings by the fire. It opens onto a fully fitted and equipped eat-in kitchen. The comfortable bedroom with hardwood floors enjoys ideal sunlight. This single-level living space is designed for practicality, with a laundry room and a boiler room, additional rooms offering ample space for everyday use. Upstairs, the landing, clad in seagrass matting, leads to an intimate sleeping area where solid wood takes center stage. Two spacious, ideally oriented bedrooms, one with a lovely dressing room and an en-suite bathroom--a true haven of relaxation under a skylight, equipped with both a bathtub and a shower. On the same floor, the office is cozy and versatile; its dimensions allow for the creation of a fourth bedroom, depending on your needs. It extends outdoors onto a pleasant terrace, perfect for intimate breakfasts overlooking the garden. Evoking the gentle charm of Provence, the exterior spaces reveal a succession of unique atmospheres, nestled within a fully enclosed and secluded property. On the courtyard side, a first patio-style terrace opens directly onto the living room. Beyond this, a covered area provides sheltered dining while offering direct access to the kitchen. The landscaped garden features a seamlessly integrated wooden swimming pool and a children's play area. A spacious covered stone patio with exposed beams invites you to linger on summer evenings; currently bare, it offers the potential for future conversion into a summer kitchen, as suggested in our visual proposal. A town house with undeniable character, perfect for lovers of stone, antique parquet floors, and shared moments. ENERGY RATING: C / CLIMATE RATING: C. Estimated average annual energy costs for standard use, based on energy prices for 2021, 2022, and 2023: between EUR2,050 and EUR2,820. Full photo report available on our website, Espaces Atypiques Charente-Maritime. Contact: Ludivine SABATIER 33 6 68 56 58 41 Sales Agent (Sole Proprietorship) - RSAC La Rochelle No. 931 230 817
…By Espaces Atypiques La Rochelle


EXCLUSIVE TO ESPACES ATYPIQUES Nestled in a peaceful setting, this renovated barn brilliantly blends the authenticity of period materials with contemporary comfort. It offers an intimate living environment, entirely oriented towards a charming private courtyard. The interior reveals generous spaces where exposed stone and beams interact with modern amenities. The living room, the warm heart of the house, is enhanced by a wood-burning stove, inviting conviviality. The fully equipped and functional kitchen opens onto this open-plan living space, enhancing the flow of movement. The sleeping area, upstairs, comprises two cozy bedrooms with a calming ambiance, complemented by a shower room. The layout has been designed to optimize every square meter, creating a serene and harmonious atmosphere. The exterior extends to a landscaped courtyard, a true haven of peace, ideal for relaxing outdoors or enjoying meals on sunny days. The location offers the tranquility of residential community living while remaining close to amenities and easy access for everyday convenience. This property, blending character and high-quality features, is a prime opportunity in the Sainte-Soulle market for unique real estate. An address with undeniable charm for those who appreciate historic charm and modern comforts. ENERGY RATING: D / CLIMATE RATING: B. Estimated average annual energy costs for standard use, based on energy prices for 2021, 2022, and 2023: between EUR1,310 and EUR1,850. Full photo report available on our website, Espaces Atypiques Charente-Maritime. Contact: Ludivine SABATIER 33 6 68 56 58 41 Sales Agent (Sole Proprietorship) - RSAC La Rochelle No. 931 230 817
…By Espaces Atypiques La Rochelle


iad France - Corinne Esserteau offers you: PERIGNY: Prestigious Property with Pool, Landscaped Garden and Independent Apartment.\n\nRare in the municipality, this house combines elegance, functionality, and quality of life.\n\nFrom the entrance, the charm takes hold: high ceilings, custom-designed staircase, exceptional light with an east-southwest exposure. The living room of more than 70 m2 invites conviviality and serenity, opening onto a terrace with a pool, without vis-à-vis, in a calm area ideal for privileged moments.\nOn the night side, 5 spacious bedrooms: on the ground floor, 1 bedroom with a shower, 2 other spacious bedrooms, a bathroom, and 2 toilets. At the top of this magnificent staircase, enjoy a private space with an intimate terrace opening onto a relaxation area, a master bedroom of more than 30 m2 with a shower room and a large dressing room, the 5th bedroom, and the 3rd toilet. The view from the terrace is soothing, its highly sought-after exposure will allow you to see the sun rise day by day and enjoy sunsets.\nThe garden is beautifully maintained, without vis-à-vis, with a wooden terrace and a 40 m2 pool.\nBut what truly distinguishes this property is its independent apartment. Perfectly autonomous, it represents a real asset. It will comfortably accommodate family and friends, allow you to carry out an independent professional activity, or develop a seasonal rental activity in ideal conditions.\nContact me for all the technical aspects, garage, parking spaces, additional videos, plans...\n\nRare prestigious house in the municipality of Périgny.\n\nSee you soon\nCorinne\n\nAgency fees are the responsibility of the buyer. Price including fees: 968,000 euros. Price excluding fees: 940,000 euros. Agency fees including VAT borne by the buyer (2.98% of the price of the property excluding fees): 28,000 euros.\nA valid identity document will be requested at the visit, in accordance with Article L.561-5 of the Monetary and Financial Code. Information about the risks to which this property is exposed, including the legal obligation to clear undergrowth, is available on the Géorisques website: http://www.georisques.gouv.fr. This real estate advertisement was written under the editorial responsibility of Ms. Corinne Esserteau, independent real estate agent (without holding funds), commercial agent of SAS I@D France registered at the RSAC of La Rochelle under the number 484 983 994, holder of the real estate canvassing card on behalf of I@D France SAS. This description has been automatically translated from French.
…By Iad France


Located in the sought-after town of Périgny, this family home charms with its generous volumes, brightness, and quality finishes.Upon entering, you discover a vast living area of over 50 m², bathed in light, offering a pleasant reception space. The open kitchen, fully furnished and equipped, perfectly integrates into this convivial area.The ground floor hosts a sleeping area consisting of a bedroom with its private shower room, two other large bedrooms, a bathroom, and two independent toilets.Upstairs, a second living room opening onto a terrace offers an additional living space. This level also includes a true master suite with a spacious bedroom, a dressing room, and a private shower room, along with an additional bedroom and an independent toilet.A true asset of this property is an independent T2 apartment of approximately 33 m², which has private street access and communication with the garden, offering multiple possibilities: rental investment, practice of a liberal profession, accommodation for a relative, or hosting guests.Outside, a landscaped plot of about 640 m² with a beautiful wooden terrace and a heated pool.Rare in the area, this property combines volume, comfort, and versatility, perfectly meeting the expectations of a family in search of a quality property.565 + €70 chargesFurnished lease renewed in July 2026Reference agency: 0000This description has been automatically translated from French.
…By Orpi - Immtim La Genette


For sale, exclusively with Capifrance. Exceptional 170m² villa on a 1300m² plot, in an idyllic setting, prestigious neighborhood, 5 bedrooms, swimming pool, garden, and garage. LOCATION: PÉRIGNY, a very dynamic village 10 minutes from La Rochelle. The house is a 5-minute walk from the center of Périgny, its shops, and schools. Public transport is nearby, providing access to La Rochelle in 15 minutes. DESCRIPTION: This lovely house offers 170m² of living space spread over two levels on a plot of approximately 1300m². The ground floor comprises a 48m² living room facing southwest, ensuring abundant natural light throughout the day. This space extends into two verandas, adding comfort and volume without altering the main layout of the house. The fully fitted and equipped kitchen is complemented by a 6m² pantry. Three bedrooms, one with an en-suite shower room, and a separate WC complete this level. The first floor offers two further bedrooms, a shower room, and a WC. The property boasts high-quality features (air conditioning, photovoltaic panels, double glazing, reinforced liner and heat pump for the swimming pool, new roof, home automation) and requires no work. EXTERIOR The garden is magnificent, landscaped, enclosed, and secluded – a true haven of peace in the city center. The swimming pool is a real asset, and the garage is perfect for parking a vehicle. Another space adjoining the house is ideal for storage or a workshop. MY CONCLUSION This is the perfect family home, situated in an exceptional location, and its living spaces are generous. A must-see! The fees are to be paid by the seller. Le Diagnostic de Performance Énergétique(DPE) a été réalisé selon une méthode valable mais non fiable et non-opposable. Les informations sur les risques auxquels ce bien est exposé sont disponibles sur le site Géorisques : www. georisques. gouv. fr. ** ENGLISH SPEAKERS: please note that Capifrance has an international department that can help with translations. To see our range of 20,000 properties for sale in France, please visit our Capifrance website directly. We look forward to finding your dream home!
…By Capifrance - Cã©drine Al Attiya


Nestled in the heart of Saint-Vivien, this charming 1841 house combines authenticity with generous proportions. Its 250 sq m of living space, including a vast 170 sq m on the ground floor, benefits from remarkable natural light thanks to its dual aspect. Two verdant gardens complete this exceptional property, a true invitation to conviviality. A characterful entrance, where stone and the elegance of the staircase complement each other, immediately hints at the spaciousness and light within the home. A first living room with preserved moldings opens onto a large eat-in kitchen facing the terrace. A second living room occupies the former stables, enhanced by its exposed beams and south-facing bay window. These spacious, interconnected living areas, enhanced by wood-burning stoves, provide an ideal space for the whole family. Continuing from the ground floor, an office serves as a transition to a first suite of 27 sq m with a private shower room, offering a true haven of privacy. The upper floor comprises three comfortable bedrooms. Two of them share a shower room, while the third is a majestic, open-plan master suite of over 40 sq m with a dressing area and a bathroom. The exterior boasts numerous attractive features, starting with a well in each garden area. Between a period gate, a covered area ready to be converted into a summer kitchen, and a generous 53 sq m workshop/garage, this first garden combines functionality and a refined lifestyle. At the rear, the second garden, bordered by trees, offers the ideal location for a swimming pool. Ample parking is provided by a two-car garage and a third space at the rear. In a desirable location, the property allows easy access to the village amenities on foot. The ocean is within easy reach, with Châtelaillon beach just four kilometers away via cycle paths, and La Rochelle a fifteen-minute drive. This property stands out as a truly exceptional place to live, where period charm blends harmoniously with generous living spaces. ENERGY RATING: C / CLIMATE RATING: B. Estimated average annual energy costs for standard use, based on energy prices for 2021, 2022, and 2023: between EUR3,610 and EUR4,960. Contact: Amandine PITOR 33 6 12 60 29 52 Sales Agent (Sole Proprietorship) - RSAC La Rochelle No. 888768595
…By Espaces Atypiques La Rochelle


Nestled in a secluded and protected environment, this charming family home boasts generous living spaces just a short bike ride from Châtelaillon-Plage and the ocean. At the heart of a fully enclosed, 976 m² garden, this approximately 175 m² (1,884 sq ft) residence invites tranquility. With its flowering trees, sun-drenched terraces, and swimming pool, the exterior creates a gentle and intimate atmosphere, perfect for enjoying outdoor living. From the moment you enter, the spaciousness is striking. The heart of the house revolves around a vast living room of over 67 m² (721 sq ft), enhanced by high ceilings and a central fireplace, a truly warm and inviting feature. The open-plan, fitted and equipped kitchen blends seamlessly with the reception area, creating a welcoming and contemporary feel. The sleeping area comprises four comfortable bedrooms, one with a dressing room, and a bathroom designed for everyday family life, equipped with a shower and a bathtub. Upstairs, a suspended space with a cozy atmosphere offers a multitude of possibilities: a reading room, a playroom, a relaxation area, or a fifth bedroom. A shower room with a toilet and storage complete this level, creating a welcoming and comfortable feel. Conceived as a true extension of the property, a separate 40 sq m (430 sq ft) one-bedroom apartment further enhances the overall experience. Ideal for hosting family and friends with complete independence, developing a professional activity, or generating rental income, it offers a pleasant living room with a fully equipped kitchen, as well as a spacious bedroom of over 20 sq m (215 sq ft), a shower room, and a toilet. Nestled between the coast and nature, this exceptional property harmoniously blends contemporary comfort with generous family spaces. Located in a sought-after neighborhood, it offers a remarkable quality of life, with beaches, schools, and shops just steps away. ENERGY RATING: C / CLIMATE RATING: B. Estimated average annual energy costs for standard use, based on energy prices for 2021, 2022, and 2023: between euros2,420 and euros3,320. Full photo report available on our website: Espaces Atypiques Charente-Maritime. Contact: Amandine PITOR +33 6 12 60 29 52 Sales Agent (Sole Proprietorship) - RSAC La Rochelle No. 888768595
…By Espaces Atypiques La Rochelle
'%20stroke='%23DDAA3A'%20stroke-width='1.909'%20stroke-linecap='square'%20stroke-linejoin='bevel'/%3e%3c/svg%3e)
Receive by email any new listing that may match your search criteria
Your criteria :
By validating this form, you accept the general conditions of use of Le Figaro Properties.
These agencies offer a selection of luxury properties vente at La Jarrie. Feel free to contact them for personalized assistance.
As part of your search for a luxury property, discover our catalog of 1 luxury house with a terrace in La Jarrie, offered from $1,061,212. Outdoor meals or summer receptions, the terrace extends the house outdoors. The house listed in our listing offers an attractive living area measuring 225 m².
As part of your search for a property of excellence, browse our privileged selection of 1 luxury house with a pool in La Jarrie available from $1,061,212. Whether the architecture of this house incorporates a covered indoor aquatic space or a vast outdoor pool, the property flourishes amid remarkably landscaped grounds measuring 660 m².
