The agencies at Saint-remy
These agencies offer a selection of luxury properties vente at Saint-remy. Feel free to contact them for personalized assistance.

 English$ USD · m²


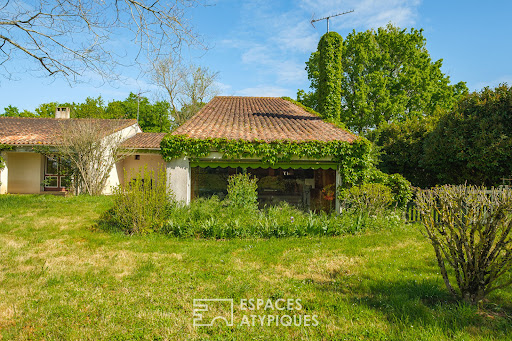
Located in Saint-Rémy, on the outskirts of Niort, this family home, built around twenty years ago and subtly enhanced by a recent extension, boasts generous living spaces on a landscaped plot. Featuring a swimming pool, expansive terraces, and a pool house, this light-filled property offers a privileged and turnkey lifestyle. The entrance opens onto a majestic living room characterized by high ceilings and exposed beams. Large bay windows blur the line between indoors and out, flooding the reception area with constant natural light. A functional kitchen, combining raw materials and custom-built storage, opens directly onto the terrace and includes a pantry and a laundry room. An elegant mezzanine overlooks the living room, creating an additional relaxation space with an airy charm. The sleeping quarters, ideally designed to accommodate a large family, comprise four comfortable bedrooms sharing a separate bathroom. A master suite, a true haven of privacy with its walk-in closet and private bathroom, completes this seamless layout. Outside, the large, verdant garden invites absolute tranquility. The leisure area revolves around a swimming pool and a shaded pergola. A closed pool house, with convenient access to a wine cellar, as well as an outdoor shower and toilet, enhances the poolside setting. A garage and a carport complete the comprehensive amenities of this home. The strategic location allows for a balance between the serenity of a preserved residential environment and everyday convenience, thanks to schools within walking distance and the immediate proximity of the Niort urban area. With its abundant natural light and the way its spaces are resolutely oriented towards the garden, this contemporary property offers a unique and distinctive home, ready to welcome a new family chapter. ENERGY RATING: C / CLIMATE RATING: C. Estimated average annual energy costs for standard use, based on energy prices for 2021, 2022, and 2023: between EUR1,810 and EUR2,500. Full photo report available on our website Espaces Atypiques Deux-Sèvres: the national network specializing in unique properties. Contact: Cannelle GUITTONNEAU 33 7 85 82 77 35 Sales Agent (Sole Proprietorship) RSAC Niort No. 948.660.295
…By Espaces Atypiques Deux Sèvres


Located in the heart of Magné, away from the hustle and bustle and nestled in greenery, lies a single-story house spanning over 250 m2, combining harmony and comfort. Designed in the early 1990s and then carefully extended, it exudes modernity and the art of living. Upon entering, the gaze is lost in a vast living room of over 70 m2, bathed in light thanks to the large bay windows. This generous space, designed to accommodate large tables and moments of sharing, opens onto two differently oriented terraces: here, each moment of the day finds its place between sun and shade, conviviality and tranquility. Off to one side, a generously sized office connects the home to a garage, a flexible space that gives free rein to the imagination: car collector, artist looking for a workshop, liberal profession or independent studio project. As a nod to the festive spirit, a fully equipped 40 sqm cinema room promises vibrant evenings of images and emotions. The sleeping area offers four bedrooms, a bathroom and a shower room, two of which have direct access, preserving privacy while promoting the fluidity of spaces. Outside, nature invites itself with a 1,700 sqm plot where trees and flowers flourish around a swimming pool inviting relaxation. Two practical annexes, a large garage/workshop and a cellar complete this house where every detail has been designed to combine functionality and a pleasant lifestyle. An inspiring link between calm, space and light. A house to live differently, to the rhythm of your desires and the seasons. ENERGY CLASS: C / CLIMATE CLASS: C. Estimated average annual energy expenditure for standard use, based on energy prices for the years 2021, 2022 and 2023, from EUR3,420 to EUR4,710. Full photo report on our website Espaces Atypiques Deux-Sèvres: the national network specializing in expressive goods. Contact: Romain DUPEYROU - 06.61.17.70.04 Commercial agent (EI) RSAC Niort n°983.281.551
…By Espaces Atypiques Deux Sèvres


The advertiser did not provide an english description for this listing.
…By Iad France


The advertiser did not provide an english description for this listing.
…By Exp Global France


EXCLUSIVE TO ESPACES ATYPIQUES Located in a sought-after area of Niort, this former shop has been boldly transformed into a unique property housing two "love room"-style suites. This stylish property, the result of a high-quality renovation, offers a private setting with private parking and potential for expansion. The interior layout has been designed to offer a high-end experience. The ground floor opens onto essential utility spaces, including a laundry room and storage. This level then reveals a first suite, fully accessible to people with reduced mobility (PRM), centered around a welcoming living room, a fully equipped kitchen, a bedroom with rich, muted tones, and a spacious bathroom with a whirlpool bathtub. The upper floor reveals the second suite, offering the same luxurious amenities with its own kitchen, private sleeping area, spa bath, and dedicated recreation space. Every decorative detail contributes to creating a refined atmosphere. The exterior is designed to guarantee absolute privacy, an essential criterion for this type of business. Nestled at the end of a cul-de-sac, the property includes private parking, ensuring tranquility. The estate also includes an old stone building, a significant asset, offering a development opportunity to further enrich the history of this location. The surroundings provide a peaceful setting while maintaining quick access to the amenities of the city. This property, whose financial statements demonstrate the long-term viability of the business and its readiness for takeover, represents a turnkey investment. Its carefully planned transformation makes it a truly unique commercial property on the market. ENERGY RATING: B / CLIMATE RATING: A. Estimated average annual energy costs for standard use, based on energy prices for 2021, 2022, and 2023: between euros1,730 and euros2,390. Full photo report available on our website Espaces Atypiques Deux-Sèvres: the national network specializing in unique properties. Contact: Cannelle GUITTONNEAU +33 7 85 82 77 35 Sole Proprietor (Sole Proprietorship) RSAC Niort No. 948.660.295
…By Espaces Atypiques Deux Sèvres


EXCLUSIVE TO ESPACES ATYPIQUES. Located in a peaceful setting, this completely renovated 1960s house offers a bright and unique living environment. The property boasts a tranquil garden, a pleasant balcony terrace, and a comfortable independent annex. The ground floor features a spacious living area, enhanced by elegant, custom-made interior joinery crafted by a local artisan. This welcoming reception area is centered around an open-plan kitchen and a warm living room complete with a working fireplace. A discreet hidden door leads to the basement, which houses a secure garage and a laundry room. The first floor is dedicated to tranquility, offering three bedrooms, each with its own distinct character and en-suite bathroom featuring innovative heated towel rails. This is complemented by a master suite with a fitted dressing room. Nestled beneath the majestic exposed beams of the top floor, the space reveals a master bedroom, a true haven of comfort enhanced by a freestanding bathtub. Of note is the excellent energy efficiency, a testament to the high standards and quality of the thermal renovation carried out on this property. The outdoor spaces invite relaxation. The terrace overlooks a garden with a chicken coop, a welcome respite in the urban environment. The estate includes a rare property advantage: a studio with a separate entrance, offering a bedroom, a kitchenette, and a shower room, ensuring attractive rental income for short-term stays. The property also stands out for its flexible acquisition options, with the possibility of purchasing the property on a smaller plot or reselling a subdivided parcel. The immediate surroundings guarantee easy daily living thanks to the proximity of schools, shops, and Niort's amenities. This residence brilliantly combines modularity and contemporary comfort, embodying a truly unique and rare type of home. ENERGY RATING: A / CLIMATE RATING: A. Estimated average annual energy costs for standard use, based on energy prices for 2021, 2022, and 2023: between EUR1,210 and EUR1,700. Full photo report available on our website Espaces Atypiques Deux-Sèvres: the national network specializing in unique properties. Contact: Marie ROUET - 33 6 83 26 31 03 Sales Agent (Sole Proprietorship) RSAC Niort No. 932 801 715
…By Espaces Atypiques Deux Sèvres


Ideally located in the heart of Niort, this stunning townhouse captivates with its bold blend of traditional and contemporary architecture. Offering generous living spaces, this rare property boasts a peaceful garden, a valuable enclosed garage, and a private terrace - true assets in an urban setting. The ground floor reveals distinct reception areas. A welcoming first living room, centered around an open fireplace, invites relaxation. It flows into a spacious sitting room whose unique layout evokes an unexpected and refreshing seaside style. The bright and functional kitchen benefits from direct access to a very practical pantry. Ascending to the first floor, the sleeping area comprises two comfortably sized bedrooms. This level is enhanced by a decidedly atypical master suite, designed as a contemporary wooden box perched atop the existing structure. This architectural feat houses a bathroom and opens onto a secluded, suspended terrace. The top floor expands the house's capacity with two additional bedrooms and a spacious family bathroom. The exterior is a true haven of peace. The verdant garden, complete with a terrace, offers an outdoor space sheltered from the hustle and bustle of the city. Benefiting from an exceptional location, this property boasts immediate access to the vibrant heart of Niort. Schools, shops, and essential services are just steps away, promising a serene lifestyle and a privileged urban experience. This residence brilliantly blends old-world charm with modern wooden features, creating a unique and welcoming living environment. ENERGY RATING: D / CLIMATE RATING: C. Estimated average annual energy costs for standard use, based on energy prices for 2021, 2022, and 2023: EUR2,690 to EUR3,690. Full photo report available on our website Espaces Atypiques Deux-Sèvres: the national network specializing in unique properties. Contact: Romain DUPEYROU - 33 6 61 17 70 04 Sales Agent (Sole Proprietorship) RSAC Niort No. 983.281.551
…By Espaces Atypiques Deux Sèvres


Nestled away from the hustle and bustle of the city, in the tranquility of a cul-de-sac, this spacious family home from the late 1970s stands proudly just a short distance from the banks of the Sèvre River. Built on a landscaped plot, this generously proportioned property offers a privileged living environment enhanced by a swimming pool and pool house, combining comfort and elegance. From the moment you enter, the tone is set by a magnificent marble staircase adorned with wrought ironwork, the true backbone of the building. The ground floor, designed for fluid and light-filled living, features a double reception area: a living room and a sitting room, each with a fireplace, promising convivial moments. A separate fitted kitchen and a bedroom with an en-suite shower room allow for complete single-level living. Upstairs, the sleeping area unfolds around four spacious bedrooms sharing a comfortable bathroom with retro charm. A full basement enhances this property, offering an office, a games room, and various storage spaces, ideal for working from home or leisure activities. The exterior is equally impressive, with a meticulously maintained garden boasting unobstructed views. The optimally oriented terrace leads to the secure swimming area and its pool house, promising pleasant summer days in complete privacy. This exceptional green haven, just steps from the city center, provides quick access to shops, schools, public transport, and the scenic riverside walks along the Sèvre. This elegant townhouse is distinguished by its exemplary construction quality, fine materials, and abundant natural light, making it a rare opportunity to acquire a character property in the heart of Niort. ENERGY RATING: C / CLIMATE RATING: B. Estimated average annual energy costs for standard use, based on energy prices for 2021, 2022, and 2023: between EUR2,690 and EUR3,700. Full photo report available on our website Espaces Atypiques Deux-Sèvres: the national network specializing in unique properties. Contact: Cannelle GUITTONNEAU - 33 7 85 82 77 35 Sales Agent (Sole Proprietorship) RSAC Niort No. 948.660.295
…By Espaces Atypiques Deux Sèvres


Located in the heart of a village, 20 minutes from Niort, this charming property features a 366 sq.mt (3,800 sq ft) main house on three levels, a guest house, a stone courtyard, and a garage. The beautifully landscaped 4,500 sq.mt (4,900 sq ft) grounds feature a 12x6 m (40x20 ft) swimming pool. At the entrance to the property, an automatic gate opens onto a beautifully maintained gravelled courtyard and park. The main house, in perfect condition, offers on the ground floor a 23 sq.mt (240 sq ft) dual-aspect entrance hall with travertine flooring, a 37 sq.mt (380 sq ft) living room with a fireplace and parquet flooring (height: 2.80 m), a 24.80 sq.mt (260 sq ft) kitchen, a 23.20 sq.mt (250 sq ft) dining room with parquet flooring, an office area, a toilet, and a laundry room. A stone staircase provides access to the upper floors. On the first floor, the landing with laminate flooring provides access to three bedrooms with parquet floors (37 sq.mt, 23.20 sq.mt, and 24.80 sq.mt) and a bathroom. On the second floor, the landing provides access to two large bedrooms, one measuring 37 sq.mt with parquet flooring, and the other measuring 48 sq.mt (carpet over parquet flooring), which could be converted into a loft. This level also includes a bathroom and a storage room. The house is connected to the mains drainage system. It has oil-fired central heating (a 2008 Brotje boiler and three 1000L oil tanks, consuming 3000L per year). It has double-glazed windows, an alarm, and a water softener. It faces northeast/southwest. A garage with two carriage doors is attached to the house. Above this garage, a room with two windows remains to be converted. In the former stables, the 100 sq.mt guest house with stone flooring has a second floor that has not yet been converted. It is extended by a covered courtyard overlooking the swimming pool. The swimming pool is a good size (dimensions: 12m x 6m; depth: 1.20 to 2.20m). It has an electric roller shutter that meets current standards. Salt treatment is used. The village has a convenience store and a doctor. It is 5 minutes from a pharmacy and close to schools and colleges. Access to the motorway and the TGV train station are located in Niort, 20 minutes away. The latter connects to Paris Montparnasse in less than 2 hours. The area is quiet. Sale price including fees : 599,000 euros. Buyer's fees. Fee : 6 % VAT of the price excluding fees. Sale price excluding fees : 565,094 euros. Energy class : D. Climate class : D. Estimated annual energy costs for standard use : between 7,130 and 9,710 euros per annum. Prices indexed to 2021, 2022 and 2023. Information on the risks to which this property is exposed is available on the Georisques website : www.georisques.gouv.fr
…By Agence Mercure Poitou-charentes-vendée


Ref.4771 : French townhouse for sale in the town of Niort (Deux-Sèvres department). Ideally located in the heart of Niort, this discreet property flourishes in a green setting, in a central and serene environment. All amenities are within easy walking distance: train station, pedestrian streets, restaurants, and cultural venues. Built at the beginning of the 20th century, this former glove factory, now converted into a characterful residence, subtly combines history, charm, and privacy. One of the rare advantages of this property is its privileged connection to Paris: only 2 hours door-to-door from Montparnasse thanks to several direct daily connections, it offers easy, fast, and comfortable access from the capital. From its footbridge over a branch of the Sèvre Niortaise river, you enter a preserved, almost secret world. The house appears, discreet and elegant, enveloped by vegetation and protected from the urban hustle and bustle. From the moment you step inside, you can feel the unique charm of this 230 sqm residence, whose history and soul are revealed as you move from room to room. Ground floor: the front door opens onto a hallway that divides the house into two wings. On the left is a large living room, bathed in light thanks to its large windows, while a tuffeau stone fireplace creates a warm and refined setting. Adjacent to this is a study, which can easily be converted into a bedroom if required, complete with an en-suite shower room. On the right, an elegant and bright dining room invites you to enjoy convivial meals. The adjoining kitchen is extended by a hallway with a spiral staircase. Adjacent to this is a small lounge, ideal for reading or relaxing. On this level, the floors are parquet, stone, tiled, and carpeted. First floor: a landing leads to four beautiful bedrooms. One of them has a dressing room. A shower room and a bathroom complete this floor. Second floor: under the eaves, the attic offers potential for conversion. Its generous volume opens up a variety of possibilities: additional bedrooms, an artist's studio, a games room, a library... Basement: below, a cellar completes the storage and preservation spaces. Opposite the house, an outbuilding houses two closed and interconnected garages, topped by a storage space upstairs. A third garage attached to the house completes this ensemble, offering additional parking or conversion possibilities. The property extends over a 742 sqm plot comprising the house, outbuildings, and garden. The courtyard is fully enclosed and covered with gravel. The vegetation is pleasantly adorned with flowers and trees: wisteria, hydrangeas, laurels, plane trees, boxwoods, etc. A true haven of tranquility in the heart of the city. Cabinet LE NAIL – Poitou-Charentes – Mr Godefroid COLLEE: +33 (0)2.43.98.20.20 CPI 8601 2021 000 000 008 - CCI de la Vienne We invite you to visit our website Cabinet Le Nail to browse our latest listings or learn more about this property.
…By Cabinet Le Nail


Located in the Niort-Surimeau area, this 210 m² single-story house, featuring a central round tower, is surrounded by a 4,200 m² garden fully enclosed by fencing, low walls, and hedges, and offers the possibility of building a swimming pool. The entrance to the house is through the tower, where a curved wooden staircase leads to a 14 m² office, the only room on this floor. To the right, a beautiful 50 m² living room with a fireplace (overhead height: 2.68 m) opens onto a dining room (28 m²) with an open-plan kitchen (13 m²). Behind the kitchen, a 14 m² pantry/boiler room serves as an entrance to the double garage and workshop. This 49 m² garage is topped with a mezzanine storage area and features automatic doors. On this side of the house, there is also a 14 m² underground cellar and a woodshed. Facing the entrance, access is provided to the left side of the house, which houses the sleeping areas. A hallway leads to four bedrooms, a bathroom, a shower room, and two toilets. All bedrooms are equipped with built-in wardrobes and French windows or windows opening to the outside. The rear of the house forms a patio with a barbecue. The house is heated by an air-to-water heat pump. An Ideal Standard oil-fired boiler (recent burner) is also installed as a backup for the heat pump in case of need. Oil tank: 3,000L. Water heater: 300L. Electricity consumption: approximately €3,000. The septic tank will need to be upgraded. In addition, this property is equipped with double-glazed windows (and secondary glazing for the windows in the passageway), insulated wood and aluminum shutters, a tiled roof in good condition and regularly maintained, two double-flow ventilation systems, and lighting in the garden. The property faces north/south and has an electric entrance gate. The town of Niort has a TGV train station (Paris Montparnasse: 2 hours) and motorway access. The property is located 7 minutes north of the town center, in the Surimeau area. The nearest airports are LA ROCHELLE (40 min), NANTES (1h30), and POITIERS (40 min). Sale price including fees : 430,500 euros. Buyer's fees. Fee : 5 % VAT of the price excluding fees. Sale price excluding fees : 410,000 euros. Energy class : C. Climate class : C. Estimated annual energy costs for standard use : between 2,060 and 2,860 euros per annum. Prices indexed to 1st of January 2021. Information on the risks to which this property is exposed is available on the Georisques website : www.georisques.gouv.fr
…By Agence Mercure Poitou-charentes-vendée


ON THE OUTSKIRTS OF NIORT AND THE MARAIS POITEVIN, this single-storey house with 253 m² of living space boasts a wealth of features, making it a truly exceptional property. With its two large garages, carport, swimming pool, pool house and many other rooms, this home promises plenty of enjoyment, whether in the courtyard and garden, or in the home cinema and games room. Inside, the 7.9 m² entrance hall, with cupboard and WC, opens onto a large L-shaped living area comprising a 35.40 m² lounge, a 20.25 m² dining room and a 17.9 m² games room. Large bay windows seem to extend the space outwards. The 14 m² fitted and equipped kitchen features a dining area. From this central space, the house branches out into three wings, each naturally housing distinct areas: - From the entrance, the fully fitted 15.75 m² utility room, the 60.46 m² garage with an 85 m² loft, and the 8.75 m² wine cellar, - From the living room, the sleeping area comprising four bedrooms (ranging from 9.3 to 12.9 m²), a 13.2 m² bathroom and a 5.4 m² shower room, as well as a toilet, - Finally, from the living/dining room, there is access to the area comprising a 39.10 m² cinema room, a 26.34 m² study and a second 43.50 m² garage. The mains gas central heating system is complemented by underfloor heating. The house is connected to the mains drainage system. The property offers a wide range of features: a central vacuum system, alarms, CCTV, a mechanical ventilation system, a water softener and plenty of storage space. Outside, the 210 m² front courtyard features access via a motorised gate and a 19.40 m² carport. To the north is a 60 m² inner courtyard, a 45 m² garden and a 121 m² terrace incorporating a 4x8 m swimming pool and a 20 m² pool house. At the far end of the plot, an 840 m² natural garden with fruit trees, a cabin and a chicken coop completes the property. Sale price including agency fees: €588,000. Agency fees payable by the buyer. Agency fees: 5% (including VAT) of the price excluding agency fees. Sale price excluding agency fees: €560,000. Energy rating: C. Climate rating: C. Estimated annual energy costs for standard use: between €3,460 and €4,690 per year. Prices indexed to 1st of January 2021. Information on the risks to which this property is exposed is available on the Géorisques website: www.georisques.gouv.fr
…By Agence Mercure Poitou-charentes-vendée


In the town center of NIORT, near Les Halles, this charming 19th-century family home of 340 m² on three levels has a 450 m² walled landscaped garden and an interior courtyard for easy parking. Beautifully decorated, the house has retained its old features and the ground floor has been cleverly extended by a glass kitchen connecting the main building to the outbuilding. Consisting of reception rooms, seven bedrooms and three bathrooms, the house offers two additional rooms in the former outbuilding, which can be used in various ways (professional premises, studio, home cinema, etc.). This part of the house could become independent by changing the window overlooking the courtyard into an entrance door. The main entrance from the street leads to an office on the right handside (street side) with oak parquet flooring, and to the dining room on the left handside, with oak flooring, overlooking the street and the courtyard. At the back, a living room (41 m², HSP 2.86m) with a working fireplace, on parquet flooring, opens onto the garden and the dining room. In the dual-aspect extension, a bright kitchen under glass roof (24 m²) has been created, offering a view of the garden and the interior courtyard. It is fully equipped and fitted, on ceramic paving. From the kitchen, there is access to a room (25 m²), with a seagrass floor on concrete, which itself serves, by a pine staircase, another room of the same size. This part of the house could be used for multiple uses yet to be imagined (professional, home cinema, library, etc.). On the first floor (overhead height: 2.76 m), the wooden staircase leads to a landing (6.90 m²) providing access to two bedrooms (16 m², 17.6 m²) with large closets, a bathroom (sink, shower), WC, and a 40 m² master suite consisting of a 24.6 m² bedroom, an 11.2 m² bathroom, and a 4.2 m² dressing room. The second floor offers a landing, four bedrooms, and a bathroom (sink, shower, WC). Heating is by town gas (Saunier-Duval boiler, 2016), consumption: €1,809. Electricity consumption: €940. The old outbuilding has underfloor heating. The roofs are tiled, except for the kitchen, which has a steel deck roof. The roof of the main building was completely redone in 2017, and that of the outbuilding was remodeled in 2020. The garden is enclosed by stone walls with access from the small street. The front courtyard has a gate. The terraces face southwest toward the garden. They are made of wood and stone paving. Finally, a 45 m² cellar with dirt floor will be perfect for the storage of your finest wines. Niort is a city with a TGV train station (Paris Montparnasse 2 hours) and motorway access, at the gateway to the Marais Poitevin region, 40 minutes from La Rochelle (airport), 1.5 hours from Nantes, and 1.40 hours from Bordeaux. Sale price including agency fees: €693,000. Agency fees payable by the buyer. Agency fees: 5% VAT of the price excluding agency fees. Sale price excluding fees: €660,000. Energy Class: C. Climate Class:C. Estimated annual energy costs for standard use: between €3420 and €4640 per year. Prices indexed for 2021. Information on the risks to which this property is exposed is available on the Géorisques website: www.georisques.gouv.fr
…By Agence Mercure Poitou-charentes-vendée


Located five minutes south of the city center, in a sought-after neighborhood, this 1890 mansion unfolds like a timeless haven, where every detail tells a story. From the moment you step inside, its charm takes hold. Your gaze glides along a stone-slab hallway, supported by a majestic high ceiling. Here, the space breathes, the volumes command silence, and one can already sense the nobility of the place. The living and dining room, combined in 38 square meters, become the stage for shared moments. Light flows freely, revealing a warm, almost enveloping atmosphere. Further on, the kitchen, remaining true to its era, awaits reinvention like a blank canvas offered to the imagination. Off to the side, the utility spaces discreetly recede, leaving the main stage to the living areas. The staircase, a blend of stone, iron, and wood, elegantly guides you to the upper floors, like a gentle transition between eras. On the first floor, a spacious landing leads to three bright bedrooms, where the original parquet floors whisper of time. A large bathroom completes this level, inviting you to slow down and enjoy the moment. Above, the second floor continues the story with three additional bedrooms and a separate space, designed as a retreat: a kitchenette, a shower room, and a laundry room. A distinct space, ideal for hosting, creating, living independently, or renting out. Outside, facing south to southeast, a 180-square-meter paved terrace is perfect for the seasons, summer meals, and shared laughter. A simple and luminous space where time seems to stand still. This house is not just a place to live. It is a memory, an atmosphere, a promise. The promise of a life imbued with character, to be reinvented and fully embraced. ENERGY RATING: D / CLIMATE RATING: C. Estimated average annual energy costs for standard use, based on energy prices for 2021, 2022, and 2023, range from EUR4,240 to EUR5,820. Full photo report available on our website, Espaces Atypiques Deux-Sèvres: the national network specializing in unique properties. Contact: Romain DUPEYROU - 33 6 61 17 70 04. Sales Agent (Sole Proprietorship) RSAC Niort No. 983.281.551
…By Espaces Atypiques Deux Sèvres


Ideally located near Niort's city center, this former deconsecrated chapel offers a blank canvas for an exceptional project. Stepping through the molded wooden door is like entering a space that surprises with its grandeur and immediate tranquility. The single-nave structure stretches 32 meters long by 8 meters wide, beneath a dome that soars to 14 meters. The limestone slab flooring enhances the space with understated elegance, illuminated by original stained-glass windows that flood the room with light, which has intensified since the interior cleaning in 2005. As a deconsecrated building, it lends itself to professional, cultural, or unique residential use, depending on the project (subject to obtaining the appropriate planning permissions). A place to discover! This property is not subject to an Energy Performance Certificate (EPC). See the full photo report on our website, Espaces Atypiques Deux-Sèvres: the national network specializing in distinctive properties. Contact: Cannelle GUITTONNEAU - 07 85 82 77 35 Sales Agent (Sole Proprietorship) RSAC Niort No. 948.660.295
…By Espaces Atypiques Deux Sèvres


The advertiser did not provide an english description for this listing.
…By Bonaparte


At the gates and west of NIORT, this pleasant property consists of a bright dwelling house of 180 sq.mt. as living space on a semi-buried basement, and beautiful outbuildings, surrounded by nearly 1 acre of wooded, landscaped and enclosed land, with a 13x7m swimming pool. Including a living room with fireplace and a dining room extended by a veranda, the house also has three bedrooms and two bathrooms. Offering a serene and nuisance-free setting, this house has been designed to take full advantage of its exteriors and its numerous amenities related to relaxation. Located 10 minutes from COULON in the MARAIS POITEVIN, this house will prove ideal for tourist accommodation. You are invited to get into this house through an 8.84 sq.mt. entrance with tiled floor distributing a 47 sq.mt. living room - dining room with fireplace communicating with a 17 sq.mt. veranda and a 15.50 sq.mt. kitchen with dining space, all with tiled floor (height under ceiling : 2.70m). The 'night' side of the house is composed of three bedrooms (10.45 /16 /12 sq.mt) with laminate flooring and two shower rooms (2.14 /4.47 sq.mt) (which one bedroom with private shower room) and toilets. The semi-buried basement includes a 40 sq.mt. games or relaxation room (with bar and 4-seater spa), an 8 sq.mt. cellar-storeroom with CMV, and the 10 sq.mt. boiler room. The house has an oil-fired heating system (Viessmann boiler). The underground tank holds 1500 liters of water, consuming approximately 1500 liters. The house is connected to the mains drains. The windows are equipped with solar or electric roller shutters. The roof is tiled. The front facade of the house has an awning and faces southwest, and northeast on the pool side. At the rear of the house, an exotic wood terrace (2023), and a 13x7m swimming pool surrounded by a stone beach, benefiting from good exposure. Winter cover and summer cover. Depth: 1.20 to 2.20m. Alarm. Glass paste coating. Chlorine treatment. Next to the pool, a building houses on this side a 22 sq.mt. summer kitchen/dining room with a barbecue (Bavarian stone floor), as well as a technical room with a wood store, and two-room premises with bathroom facilities that could be converted into a separate studio with a shower and washbasin (possibility of a kitchenette). A separate toilet and two storage rooms complete this space. On the other side of the building, a garage of approximately 50 sq.mt. with a sliding door (on a cement screed). The garden is enclosed by fencing and hedges, and closed by an electric gate. This property is located in a small village on the outskirts of Niort, in the Sainte-Pezenne area (all shops, schools, and middle schools), close to a motorway and a TGV train station (Paris Montparnasse : 2 hours), 45 minutes from La Rochelle (airport), and 1.5 hours from Nantes. Sale price including fees : 380,000 euros. Buyer's fees. Fee : 5 % VAT of the price excluding fees. Sale price excluding fees : 361,905 euros. Energy class : E. Climate class : E. Estimated annual energy costs for standard use : between 2,860 and 3,940 euros per annum. Prices indexed to 1st of January 2021. Housing with excessive energy consumption : Class E. As of January 1, 2028, the performance level is between classes A and E. Information on the risks to which this property is exposed is available on the Georisques website : www.georisques.gouv.fr
…By Agence Mercure Poitou-charentes-vendée


IN THE HEART OF NIORT 2 hours from PARIS by TGV, situated in the noble floors of a private mansion designed by Georges Lasseron in the late 19th century, this exceptional apartment-house has been skillfully restored to preserve its authenticity. It features a garden and 260 square metres of living space, including a 24 square metres orangery, ideal for remote work. Furthermore, this property benefits from three different entrances. On the ground floor: The entrance leads through a 26 square metres grand hall adorned with interior wrought-iron grilles, Carrara and Verona marble flooring, mosaic details, and a large stained glass window by Ch. Champigneule & Sons, illuminating the 1.60 metres wide stone staircase. The reception rooms, totaling 78 square metres, boast herringbone parquet. They consist of a spacious drawing room with painted ceilings signed by J. Godeffroy, a smaller smoking room known as the “Turkish” salon, and a formal dining room with ornate walnut wall-panelling and a coffered ceiling finely painted and decorated. In addition to these rooms, the former servants’ quarters renovated with cupboards, wardrobes, and guest toilets, lead to a contemporary fitted kitchen of 17.43 square metres with two islands. On the first floor: The grand staircase provides access to three bedrooms (measuring 20 square metres, 24 square metres, and 12.50 square metres). One bedroom has a bathroom and toilet, while the other two have shower rooms and toilets. The master bedroom, with a balcony overlooking the garden, features a solid cherry wood walk-in wardrobe. The apartment also includes: - A private and enclosed landscaped French-style garden of approximately 400 square metres, crowned with an octagonal fountain. - A 24 square metres orangery. - A garage that can accommodate two cars side by side, with automatic opening. - Two cellars and a boiler room with a gas condensing boiler. The building’s facade was renovated in 2014, and the slate roof was redone in 2022. This property is subject to a shared-freehold status. The total number of shared-freehold units in the building is 6, with an annual service charge of €3,786. Sale price including fees : 649,000 euros. Buyer's fees. Fee : 5 % VAT of the price excluding fees. Sale price excluding fees : 618,095 euros. Energy class : D. Climate class : D. Estimated annual energy costs for standard use : between 3,120 and 4,290 euros per year. Prices indexed to January 1st, 2021. Real gas consumption for the year 2023-2024 : 4,245 €. Information on the risks to which this property is exposed is available on the Georisques website : www.georisques.gouv.fr
…By Agence Mercure Poitou-charentes-vendée


A FAVORITE IN NIORT. This magnificent property bordered by the River Sèvre Niortaise offers a heavenly setting. Set in 5,200 sq.mt of grounds consisting of a tree-planted garden and small islands, this former 13th-century mill is flood-proof. Completely restored and converted into a beautiful 272 sq.mt accommodation, with a 74 sq.mt convertible attic, a 31 sq.mt garage, and various outbuildings, this peaceful location would be ideal for creating a host activity. On ground floor, a 12.27 sq.mt entrance hall with tiled floors and beams (height: 2.42 m) leads to a WC with washbasin and tiled floor, a 13.36 sq.mt utility room/boiler room, a 17.70 sq.mt fitted and equipped kitchen (height: 2.30 m) (American-style fridge, dishwasher, gas stove), an 8 sq.mt office space, and a 56.75 sq.mt living room including a 29.30 sq.mt dining room with a stone fireplace, vegetable garden, and beams (height: 2.67 m) opening onto a 27.45 sq.mt living room with a magnificent stone fireplace and beams (height: 2.67 m). In half-level, a 6.50 sq.mt hallway on terracotta floor (height under ceiling : 2.37 m) leads to a 5 sq.mt dressing room, imitation parquet tiled floor, a 6.91 sq.mt office with beams and terracotta floor, and a master suite comprising a bedroom of approximately 30 sq.mt, terracotta floor, a 13 sq.mt bathroom on tiled floor (bath, shower, bidet, two sinks, separate WC), and a 10.48 sq.mt hallway, terracotta floor (height under ceiling : 2.51 m). On first floor, a wooden staircase leads to a 15.26 sq.mt office space (2.77 m high) with parquet-effect tiles, and a 16.87 sq.mt landing (2.30 m high). To the southwest, a 13 sq.mt bedroom with a tiled dressing room and a 2.47 sq.mt private bathroom (sink, shower option), a 15 sq.mt bedroom with a dressing room and a 2.26 sq.mt private bathroom (shower option), and a 14.36 sq.mt bedroom (2.24 m high) with a built-in closet and desk, facing northeast. To the northeast, a 5.27 sq.mt bathroom (bathtub, sink, bidet) (2.33 m high) and a separate toilet. A 65 sq.mt attic is available for conversion if required. The outbuildings include: - a 20 sq.mt relaxation area adjoining the kitchen, including a traditional hammam and a therapeutic spa, with travertine floors (height: 2.37 m under beams) - a 31 sq.mt garage with tiled floor and a Hormann motorized sectional door (height: 2 m) - a 55 sq.mt basement workshop - an 8 sq.mt wine cellar - a wood shed - a covered courtyard with exposed stone walls. The house has oil-fired heating, an Ideal Standard boiler, a 2200L underground fuel tank, and annual consumption of between 2000 and 2500L. The house has a recent 300L hot water tank. The house is serviced via a septic tank. The tiled roof is in very good condition and is regularly serviced. The house also has a water softener, thermal and soundproof double glazing, aluminum window frames, and insulated aluminum shutters. Fiber optic internet was installed. Access to the property is via a magnificent motorized gate with an intercom and digital code. The pontoons have been completely renovated. Location: in a residential area of NIORT, a town with a TGV train station and motorway access, 40 minutes from LA ROCHELLE (airport), 1.5 hours from NANTES and BORDEAUX, 40 minutes from POITIERS and FUTUROSCOPE. Sale price including fees : 861,000 euros. Buyer's fees. Fee : 5 % VAT of the price excluding fees. Sale price excluding fees : 820,000 euros. Energy class : D. Climate class : D. Estimated annual energy costs for standard use : between 4,370 and 5,970 euros per annum. Prices indexed to years 2021, 2022 and 2023. Information on the risks to which this property is exposed is available on the Georisques website : www.georisques.gouv.fr
…By Agence Mercure Poitou-charentes-vendée


Just 30 minutes from Niort, in the heart of an unspoilt natural setting, this remarkable property offers rare potential for heritage enthusiasts and those with ambitious development projects alike. Built in the 17th and 18th centuries, the château offers over 1,000 m² of living space and is set within a 4.58-hectare estate, featuring a wooded park bordered by a river, with private access to the water. A peaceful and privileged setting, ideal for both contemplation and the realisation of ambitious projects. The property complex also comprises seven outbuildings, bringing the total capacity to around 70 rooms. Previously fitted out for medical use, the property features, amongst other things, a professional kitchen, a lift and numerous technical areas. Extensive renovation work will bring to the fore the full architectural character and authenticity of this exceptional estate. Thanks to its spacious layout, surroundings and location, this property is ideally suited to the creation of a boutique hotel, a tourist complex, a function venue, a wellness centre or an extraordinary private residence. Just 30 minutes from a motorway junction and a TGV station, and only an hour from La Rochelle, the estate also benefits from its proximity to numerous tourist attractions, further enhancing its appeal. A rare opportunity to acquire a distinctive property portfolio, where heritage, nature and potential come together elegantly. Sale price, including agent’s commission: 1,802,000 euros. Agent’s commission payable by the buyer. Commission: 6% (including tax) of the price excluding commission. Sale price excluding commission: 1,700,000 euros. Information on the risks associated with this property is available on the Géorisques website: www.georisques.gouv.fr
…By Agence Mercure Poitou-charentes-vendée


In the immediate vicinity of Niort, this approximately 266 m² manor offers a rare living environment, where generous volumes, omnipresent light, and noble materials create a soothing atmosphere. Travertine, oak parquet, and simple lines highlight the quality of the renovation while preserving the house's soul. The reception rooms open widely onto a landscaped garden, designed as a true extension of the house. Terraces, perspectives, and controlled vegetation create an ideal setting for entertaining, relaxing, or enjoying the tranquility. Upstairs, the master suite with dressing room offers a private and bright space. Two other bedrooms, one with a private bathroom, as well as a terrace-balcony overlooking the garden, complete this level. The second floor features a library landing, three additional bedrooms, an office, and a bathroom. An ideal layout for a large family, telecommuting, or a high-end professional project. Outbuildings, two storage areas, and a 60 m² garage with direct street access complete the property. The enclosed 1,307 m² plot ensures tranquility, privacy, and security. Gas central heating, double glazing. House connected to the main sewer. An elegant, light-filled, and well-maintained residence, offering rare comfort just a few minutes from amenities and Niort. An ideal place for a family, a liberal profession, or a high-end living project. Sale price: €699,000 Seller's fees apply Energy class: D – Climate class: D Estimated annual expenses: €5,340 to €7,280 (2021-2023 index). Risk information: www.georisques.gouv.fr
…By Agence Mercure Civray


An old, well-developed house that towers over a beautiful village in the Gâtine poitevine. The main dwelling faces southwards, standing between a round tower and a square one that was reduced in height. A terrace extends in front of it, providing space for meals, conversations, naps and reading on sunny days. The reception rooms lie either side of the house’s seventeenth-century entrance door, which takes you into a spacious hall. To the right is a parquet dining room with a fireplace and to the left is an equally sumptuous living room. A boudoir, or office, separates the living room from a large bedroom that includes a washstand and an Empire-style bath. This bedroom leads out into the garden. The room connects to a bathroom in a seaside-resort style that takes up the round tower’s ground floor. A kitchen and scullery lie parallel to the dining room towards the middle of the edifice. The kitchen opens eastward to the outside. The scullery leads to a patio with access to a woodshed, boiler room and former laundry. Two staircases take you to the first floor, which is made up of three bedrooms, a linen room, a bathroom, an office and two lavatories. In the middle of this storey lies an extensive playroom under exposed beams. The room has many purposes. For example, it can serve as a children’s dormitory, a television room or an area for fun afternoon snacks. Almost all the windows are double-glazed. Most of the ceilings are insulated and large cast-iron radiators emit the heat produced by the oil boiler very effectively. Most of the roofs are new or recent. The cellar is spectacular under its ribbed vault (transverse arch in the middle). The annexes adjoining the house include a former stable, a garage and a storeroom under an extensive attic. The sanitation system needs to be only partially changed. The lush garden, which leads right up to the house, offers a delightful bucolic view over a 2,800m² area of flower beds, trees and grass. On the other side of the small access road lies a half-hectare meadow with a row of walnut trees running across it.
…By Patrice Besse


The advertiser did not provide an english description for this listing.
…By Iad France



Nestled in the heart of an exceptional natural setting, between a garden and a small private wood, this 1970s architect-designed home stands out for its unique character. It boasts atypical volumes and vast living spaces with remarkable potential. Complete with a studio and a covered courtyard, this property invites you to create a truly extraordinary lifestyle. The entrance opens onto a vista that immediately draws you outside, leading to an opening that leads directly to the garden. This seamless transition introduces a spectacular living room with cathedral ceilings, the true centerpiece of the property. A majestic wood-paneled ceiling, typical of the seventies, dominates this light-filled space, where an open fireplace takes pride of place. A mezzanine elegantly overlooks this reception room. The ground floor also includes a separate kitchen and a sleeping area comprising four bedrooms, including a suite with an en-suite bathroom. The layout of this level cleverly incorporates an office, a library, and a former waiting room, offering an ideal configuration for a professional practice. The basement reveals additional spaces: a utility room, two extra bedrooms, a bathroom, and various storage rooms. It represents a real asset for creating a separate apartment with independent access for potential rental. The exterior spaces are a true asset. At the front of the house, a magnificent wooded park creates a natural screen, preserving the privacy of the property. The expansive garden, adorned with numerous trees, invites relaxation while offering an exceptional playground for the family. The outbuildings, comprising a workshop and a covered area, complete the property's amenities. Despite this immersion in nature, the house benefits from a strategic location, close to the amenities of Échiré, combining the tranquility of a green environment with the convenience of urban living. This residence, with its bold architecture, represents a rare opportunity to undertake a beautiful renovation project, writing a new chapter in its history while enhancing its original character. ENERGY RATING: G / CLIMATE RATING: G. Estimated average annual energy costs for standard use, based on energy prices for 2021, 2022, and 2023: between EUR11,950 and EUR16,210. Full photo report available on our website, Espaces Atypiques Deux-Sèvres: the national network specializing in unique properties. Contact: Cannelle GUITTONNEAU 33 7 85 82 77 35 Sales Agent (Sole Proprietorship) RSAC Niort No. 948.660.295
…By Espaces Atypiques Deux Sèvres


Located in St Symphorien (79270), this former 17th-century manor house, complete with several outbuildings, is set on a 6,292 m² plot. It offers a peaceful countryside setting while being on the doorstep of Niort, just a 10-minute drive from the Mendès France shopping district, the MAIF (formerly MUD)*, and major motorway links. The turret on the facade reveals its historic character, and right from the entrance, the omnipresence of stone and wood works its magic. A few steps in, you will discover a grand 100 m² living area with its own fireplace. This residence features two very spacious suites (32 m² and 34 m²) with their own private shower rooms, including one on the ground floor. A third shower room serves the final two bedrooms, which measure 23 m² and 31 m². The layout and generous space make it ideal for creating a bed and breakfast (chambres d'hôtes) ! As for the outbuildings, they offer endless possibilities: creating a holiday cottage (gîte), or setting up a professional, craft, or artistic business.
…By Safti
'%20stroke='%23DDAA3A'%20stroke-width='1.909'%20stroke-linecap='square'%20stroke-linejoin='bevel'/%3e%3c/svg%3e)
Receive by email any new listing that may match your search criteria
Your criteria :
By validating this form, you accept the general conditions of use of Le Figaro Properties.
These agencies offer a selection of luxury properties vente at Saint-remy. Feel free to contact them for personalized assistance.
