The agencies at Saint-Augustin-des-Bois
These agencies offer a selection of luxury properties vente at Saint-Augustin-des-Bois. Feel free to contact them for personalized assistance.

 English$ USD · m²


The advertiser did not provide an english description for this listing.
…By I Home Invest

Karacterre ® - EXCLUSIVE. An opportunity for investors seeking a property with character that offers immediate rental yield. Located in Saint-Georges-sur-Loire—just 15 minutes from Angers and right next to the magnificent banks of the Loire River—this investment property stands out for its authenticity, charm, and excellent asset value. The complex comprises 7 furnished apartments, all currently tenanted. They are held under one-year residential leases—most in place for three years—ensuring rental income from the moment of purchase and a track record of zero vacancies to date. Its location is a major asset: Saint-Georges-sur-Loire enjoys a strategic position, highly sought-after for its quality of life, quick access to Angers, and growing appeal among tenants. Whether you are an experienced investor or looking for your first investment property, this asset offers a perfect blend of profitability, secure income, and long-term value appreciation. Contact us today for further information or to request the full property dossier. Key details: Individual electric heating for each apartment, double-glazed windows, fiber-optic internet, compliant sanitation system, property tax of €2,300, and current rental income of €2,741 per month. Karacterre is an agency specializing in authentic properties, serving the Pays de la Loire and Brittany regions (including Angers, Cholet, Saumur, Le Mans, Rennes, Nantes, Tours, and Saint-Malo). Discover our portfolio—ranging from stately homes, bourgeois residences, lofts, and contemporary houses to private mansions, châteaux, manor houses, charming longères, character apartments, and exceptional luxury properties—directly on the Karacterre Immobilier website. Free estimate upon request Proof of identity will be required prior to any visit, in accordance with Article L561-2-2 of the Monetary and Financial Code. Including fees of 5.06% TTC to be paid by of the purchaser. Price excluding fees 415 000 €. Energy class D, Climate class B Estimated average amount of annual energy expenditure for standard use, based on the year's energy prices 2021: between 5230.00 and 7130.00 €. Information on the risks to which this property is exposed is available on the Geohazards website: georisques.gouv.fr.
…By Karacterre


Just 15 minutes from Angers, in the heart of the prestigious Savennières wine region, this fully restored 17th-century manor comes with a guest house, outbuildings and a swimming pool, set within 1.82 hectares of grounds with no neighbours or overlooking properties. The estate provides approximately 407 sqm of living space: a 285 sqm main manor and an independent 122 sqm guest house. It offers up to six bedrooms and four bathrooms, together with five garages, a workshop, cellar, tack room and stables suitable for a horse. The entire property has undergone a comprehensive interior and exterior renovation. Roofs, façades, electrical systems, technical installations and living spaces have all been carefully restored. The kitchens and bathrooms are recent, the upper floors feature solid wood flooring, and a high-performance gas boiler was installed less than two years ago. Both houses have a D energy performance rating and are ready for immediate occupation, with no work required. The manor is distinguished by its natural light and harmonious proportions. Its elegant rooms benefit from ceiling heights of up to 3.40 metres on the ground floor. The living room, dining room and kitchen are spacious while retaining a warm atmosphere. Traditional French-beamed ceilings, tuffeau stone fireplaces, wood panelling and terracotta floors blend naturally with the contemporary renovation. The recent kitchen combines fine materials with Siemens appliances. Upstairs, the slate, brick and tuffeau stone staircase leads to three large bedrooms, a library that could serve as a fourth bedroom, and two polished-concrete bathrooms. Facing the manor, the fully renovated guest house forms a genuine second residence. It includes a spacious reception room with polished-concrete flooring and a Smeg-equipped kitchen, while the upper floor offers two large en-suite bedrooms, allowing family and guests to stay in complete independence. The grounds include a formal French garden, mature trees, orchards, meadowland, a pond and a 4 × 9 metre swimming pool. The estate enjoys a rare setting, with uninterrupted 360-degree views across protected, non-buildable land. Close to Angers, with Paris approximately 1 hour 30 minutes away by TGV, the property combines the prestige of a historic residence with the comfort of a completed renovation and an easy-to-manage layout. Private sale: no agency enquiries. We speak fluent English and can assist international buyers throughout the process.
…Private owner


Réf. 4785: charming property for sale in Maine-et-Loire department. This property is located in Maine-et-Loire, on the border between Anjou and historic Brittany, 35 km from Angers. The area is hilly and the hillside location offers beautiful views stretching to the horizon. A few kilometres away flows the ‘River of the Kings of France’ and the ‘Mother of Rivers’: the Loire. Well located between Nantes and Angers, access to the property is excellent: Ingrandes-sur-Loire railway station is a few kilometres away, and there is motorway access (A11). Originally, the property was easily accessible on horseback from Nantes. This building, or rather this folly, is typical of its era. It is likely to have been the former country house of a notable figure from Nantes, built around 1880. Architecturally and externally, the property has all the hallmarks of a small château, while remaining modest in size. Built of stone and covered with slate, this house has a surface area of approximately 255 sqm, spread over 3 levels and accessed by a central staircase. It faces south-west and comprises: On the ground floor: entrance hall (10.2 sqm) with WC and washbasin, L-shaped living room with parquet flooring (covered with carpet) and fireplace (56.3 sqm/ ceiling height 2.97 m and 2.63 m); a corridor leading to a kitchen (22.3 sqm), conservatory (24.3 sqm) and laundry/boiler room (10.3 sqm). Upstairs: library (20.8 sqm/ ceiling height: 4.3 m), former kitchen (11.2 sqm), 3 bedrooms (12, 18 and 19 sqm), 1 bathroom and WC (17.6 sqm), 1 shower room and WC (2.3 sqm). Above: 1 bedroom (21.8 sqm) with balcony and panoramic view, 1 bathroom and WC (4.7 sqm). The property was acquired by the current owner's parents in 1986. It underwent extensive renovation work between 1987 and 1992. Today, the structural work is in a reassuring condition. Modernisation of the amenities (kitchen and bathrooms) and decoration could be considered. • Roof: slate with hooks, installed in 1987; • Renovation: carried out in 1987; • Window frames: wood, double glazing; • Heating: Dimplex heat pump (aerothermal) installed around 2010; • Hot water production: thermodynamic water heater from 2017; • Sanitation: via a septic tank from 2013, currently being inspected; • Electricity: wiring redone in 1987, some electrical panels are recent; • Water supply via the public service; • Bathrooms: mostly redone in 1987, in need of refreshing; • Lightning conductor; • Alarm system. Outbuildings : They comprise: A/ A 79 sqm house: living room (26.6 sqm), bathrooms, toilet and boiler room (12 sqm), 2 bedrooms (17 and 23.4 sqm); work carried out in the 1990s: electric boiler, electric water heater, some windows replaced with double glazing: property in need of refurbishment. Garage and woodshed nearby. B/ An 86 sqm house: living room (23.7 sqm), kitchen (6.5 sqm), shower room (5 sqm), 3 bedrooms (12, 13 and 26 sqm), attic access; 28 sqm garage; renovated around 1995, gas boiler (tank removed); nearby: former stable and tack room (20 sqm) used as a garage, former pool house with shower and toilet (1988 swimming pool out of service); C/ Small shed on the site of a former tennis court. D/ Small wooden stable (1 box). The grounds are pleasantly laid out around the house. Most of it is enclosed by wire fencing (80 cm high) or barbed wire fencing. It comprises: - 12.8 acres of woodland, criss-crossed by wide paths and planted with fine trees; a wide bridle path leads from the house to the woods, offering beautiful views; - 18.7 acres of meadows below the house; - A very pleasant English-style park with numerous ornamental trees. Part of it is a small French-style garden with a reflecting pool, groves and statues. On the other side, a balustrade allows you to contemplate the rolling horizon from above; A beautiful driveway allows visitors to appreciate, from the curve, the arrival at this place which has all the attributes of a beautiful country property. The whole estate covers an area of approx. 34.58 acres Cabinet Le Nail: +33.(0)2.43.98.20.20 CPI 5301 2018 000 028 835 - CCI de la Mayenne We invite you to visit our website Cabinet Le Nail to browse our latest listings or learn more about this property.
…By Cabinet Le Nail


Exceptional and unique in the SAVENNIERES sector, this rehabilitation of an old winery gives it a unique universe, a harmonious marriage of the old and the contemporary. Distribution on the ground floor with an entrance, a vestibule, a laundry room, and a living space of more than 70 m² with kitchen, still on one level, a suite with a bedroom, a bathroom, and an office, toilet. Upstairs: a walkway connecting a 38 m² mezzanine to two bedrooms, with central bathroom. All on 515 m² of plot for swimming pool, with parking space. The Rue de la Paix.immo agency welcomes you by telephone from Monday to Saturday from 8 a.m. to 7 p.m. Including fees of 5% TTC to be paid by of the purchaser. Price excluding fees 449 750 €. Energy class A, Climate class A Estimated amount of annual energy expenditure for standard use: between 730.00 € and 1040.00 € for the years 2021, 2022, and 2023 (including subscriptions). Information on the risks to which this property is exposed is available on the Geohazards website: georisques.gouv.fr.
…By Maison Blanche

Discover this magnificent side-by-side house, built in 1900, blending old-world charm with modern comfort. With a living area of 184 m², this property offers a generous and bright living space. The 69 m² living room, bathed in light thanks to its southwest exposure, is the heart of this house. Imagine yourself hosting your loved ones, enjoying convivial moments around a large table or simply relaxing in front of a fireplace. This 8-room house includes 4 spacious bedrooms, perfect for a large family or for hosting guests. The 2 bathrooms and 3 toilets ensure optimal daily comfort. The 515 m² garden is a true haven of peace, ideal for children, pets, or for organizing barbecues with friends. Additionally, the plot is suitable for a swimming pool, offering the possibility to create an additional relaxation space. The outdoor parking for 2 cars completes this property, offering practicality and security. Nearby, you will find several amenities to facilitate your daily life, including a supermarket 5 minutes by car, a primary school 10 minutes walk and several parks and green spaces less than 15 minutes by car. Do not miss this opportunity to live in a house full of character, combining space, comfort and potential. Contact us now for a visit! Including fees of 5.84% TTC to be paid by of the purchaser. Price excluding fees 505 000 €. Energy class A, Climate class A Estimated amount of annual energy expenditure for standard use: between 760.00 € and 1110.00 € for the years 2021, 2022, and 2023 (including subscriptions). Information on the risks to which this property is exposed is available on the Geohazards website: georisques.gouv.fr.
…By Maison Blanche


Perched on the heights of Chalonnes-sur-Loire, secluded and overlooking a panoramic view of the valley and the Layon River, this architect-designed house, built in 1975, exudes timeless elegance at the heart of a park spanning approximately two hectares. From the moment you enter, the architecture asserts its identity: clean lines, generous volumes, fluid circulation, and abundant natural light. The vestibule leads to a home office ideal for working from home, a separate WC, and then opens onto a spacious hallway leading to the living area. The living room, with its travertine stone flooring and enhanced by a tufa stone fireplace with an insert, offers a warm and authentic atmosphere. The fine materials interact with the natural light, creating a harmonious balance between character and comfort. The fitted and equipped kitchen extends the living space onto a south-facing terrace, a true vantage point overlooking the surrounding countryside. The ground floor also includes a bedroom, a dressing room, and a full bathroom with a bathtub and shower, offering the added convenience of single-level living. Upstairs, a spacious mezzanine hallway structures the sleeping area and provides access to four comfortably sized bedrooms, a bathroom, a shower room, a separate toilet, a dressing room, and a laundry room. The entire layout reflects a design conceived for family life, where everyone has their own space while maintaining a beautiful architectural unity. The quality of construction is evident in every detail: durable materials, meticulous finishes, and a robust, timeless design. The full basement, occupying the entire footprint of the house, enhances the property's potential. It includes an automatic garage, a cellar, a workshop, and a reception room ideal for entertaining family and friends in a welcoming atmosphere. Outside, the landscaped grounds, fully enclosed and accessible via an automatic gate, offer a rare and secluded setting, completely private and secluded. A heated swimming pool with an electric cover blends seamlessly into this natural setting, complemented by a summer kitchen perfect for long summer evenings. Two large outbuildings complete the property, offering space for wood storage or animals, depending on your needs. This unique property is designed for family living, offering space, nature, and tranquility, where the architecture integrates harmoniously with its surroundings. Located 2 minutes from the town center of Chalonnes-sur-Loire and its train station, and 20 minutes from Angers. ENERGY RATING: D / CLIMATE RATING: B. Estimated average annual energy costs for standard use, based on current energy prices: EUR4,910 and EUR6,710 per year. Contact EI: Nadège REDAIS: 33 6 07 62 52 06 Sales agent registered with the Angers Trade and Companies Register under number 441 971 827. Fees are payable by the seller. Information on the risks to which this property is exposed is available on the Géorisques website: www.georisque.gouv.fr
…By Espaces Atypiques Angers


Located in the heart of Chalonnes-sur-Loire, hidden from view, this elegant town center residence offers approximately 300 sq m of living space within the secluded setting of a walled city garden. Discreet from the street, it cultivates a rare tranquility and, once inside, reveals a gentle and enveloping atmosphere. Just steps from shops and the banks of the Loire, the property combines the charm of the Loire Valley with the ease of a fluid urban lifestyle, where everything is within walking distance in a setting brimming with character. This former period house, carefully renovated, reveals a generous layout from the moment you enter. The ground floor comprises an entrance hall, a WC, a superb fitted and equipped kitchen with a fireplace--a truly convivial living space--as well as a very spacious living/dining room opening onto the garden, extended by a light-filled conservatory. A playroom and a bedroom with an en-suite shower room complete this level. Upstairs, three bedrooms comprise the sleeping area, one with an en-suite bathroom, along with a separate WC, a shower room, a landing, a spacious office, and access to a terrace perfect for quiet moments. The second floor offers a large landing leading to three further bedrooms and a shower room with WC. A motorized garage, a cellar, and a garden shed complete this harmonious, private, and unique property. Just 5 minutes from the train station and in the heart of Chalonnes-sur-Loire, 25 minutes from Angers. ENERGY RATING: D / CLIMATE RATING: D. Estimated average annual energy costs for standard use, based on average energy prices indexed for 2021, 2022, and 2023, range from EUR5,600 to EUR7,500. Contact EI: Nadège REDAIS: 33 6 07 62 52 06 Commercial Agent RSAC No. 441.971.827 ANGERS. Fees are payable by the seller. Information on the risks to which this property is exposed is available on the Géorisques website: www.georisque.gouv.fr
…By Espaces Atypiques Angers


Located in the heart of downtown Chalonnes-sur-Loire, this charming property captivates with its authenticity and harmonious layout around a landscaped square courtyard, accessible via a well-maintained entrance. The property comprises an elegant main house offering, on the ground floor, a recently fitted and equipped kitchen, a light-filled veranda, a TV lounge, and a pleasant living room/dining room with a fireplace. Upstairs, the sleeping area includes three bedrooms with parquet flooring, a separate WC, and a shower room. An attic, retaining its original terracotta tiles, offers significant potential for extending the living space. The property also includes an outbuilding housing a boiler room and a laundry room. Upstairs, a separate room features a spacious bedroom with an en-suite shower room and WC, offering the possibility of a bed and breakfast business. A unique and rare property in the town center, combining spaciousness, potential, and character. Located in the heart of Chalonnes-sur-Loire, just 20 minutes west of Angers, 5 minutes from the train station, and 10 minutes from the A87 motorway, this one-of-a-kind residence celebrates the harmony between authenticity and a relaxed lifestyle, offering an unparalleled riverside experience. Energy Performance Certificate (EPC) in progress. Contact EI: Nadège REDAIS: 33 6 07 62 52 06. Sales Agent RSAC No. 441.971.827 ANGERS. Agency fees are payable by the seller. Information on the risks to which this property is exposed is available on the Géorisques website: www.georisque.gouv.fr
…By Espaces Atypiques Angers


In the heart of the prestigious Savennières vineyards, this exceptional Anjou property reveals a rare ensemble, combining authenticity, elegance, and a remarkable panorama of the Loire Valley. It comprises two distinct units: a family home of approximately 270 sq m and a charming, unique 80 sq m apartment, ideal for a gîte business. The entire property sits on approximately 3,000 sq m of land, offering breathtaking and commanding views of the surrounding vineyards. Located in a protected area designated for its outstanding heritage, the property is organized around four harmoniously arranged living spaces. The main house, spread over two levels, impresses with its spaciousness and light. The ground floor features a welcoming kitchen with a dining area, an elegant winter lounge enhanced by a tufa stone fireplace, and a large living room opening onto the outdoors through a panoramic bay window offering spectacular views of the vineyards and the Loire River. A bedroom with an en-suite shower room completes this level. Upstairs, the master suite, nestled within generous proportions, features a dressing room and an en-suite shower room. It benefits from direct access to a garden terrace and can easily incorporate an office space, ideal for combining comfort and tranquility. The main entrance, currently used as a service area, also leads to a second building dedicated to guests, comprising three independent bedrooms, each with a private shower room, one on the ground floor and two tucked away under the eaves. An exceptional wellness area connects the sleeping quarters to an indoor swimming pool. This space, designed for relaxation, features a large pool open to the landscape, offering total immersion in the surrounding nature. A sauna and an audiovisual room complete this complex dedicated to leisure and rejuvenation. This unique accommodation, with its capacity for hosting guests, constitutes a distinctive architectural signature. Reinterpreted with refinement in a contemporary style, this multi-level property offers a kitchenette, living room, lounge, bedroom, and shower room, providing a unique setting for a high-end accommodation business. The property benefits from an ideal location, close to a train station with direct service to Angers, and just 15 minutes from the city center. ENERGY RATING: C / CLIMATE RATING: A. Estimated average annual energy costs for standard use, based on current energy prices: between EUR2,870 and EUR3,920 per year. Contact: Nadège REDAIS: 33 6 07 62 52 06. Registered real estate agent with the Angers Trade and Companies Register (RSAC) under number 441.971.827. Agency fees are payable by the seller.
…By Espaces Atypiques Angers


Nestled on the slopes of the Savennières vineyards, this property boasts 220 square meters of living space, surrounded by a 2-hectare park. This single-story architect-designed house, built in 1976, is particularly distinguished by its elegant roofs, reminiscent of a modern-day thatched cottage. Its generous land area and panoramic views of the surrounding countryside offer a superb living environment. The spacious and bright 70-square-meter living room features a magnificent central fireplace. This inviting space opens onto a large terrace overlooking the pond below. Adjoining this is the sleeping area, comprising two bedrooms with en-suite bathrooms, as well as a master suite with its own bathroom and a dressing room/office. The entrance hall provides access to the south-facing office and leads to two staircases, one to the basement and the other to the attic level. The basement extends over nearly two-thirds of the building, with parking for two cars, and includes a cellar and a workshop. The attic space offers numerous possibilities for conversion. This haven, nestled on the edge of the woods, provides a bucolic and secluded setting. The property is located just over a kilometer from the charming village of Savennières, and a 3-minute drive from its train station. From there, you can reach Angers by regional train (TER) in 12 minutes or Nantes in approximately 40 minutes. It is only 15 minutes from Angers and 1 hour 25 minutes from Paris. ENERGY RATING: D / CLIMATE RATING: C. Estimated average annual energy costs for standard use, based on average energy prices indexed to 2021, 2022, and 2023 (including subscriptions): Between EUR5,369 and EUR7,263. Contact (EI): Philippe 06 07 60 57 50 Registered sales agent with the Angers Trade and Companies Register (RSAC) under number 349 740 936. Fees are payable by the seller. Information on the risks to which this property is exposed is available on the Géorisques website for the areas concerned: www.georisques.gouv.fr.
…By Espaces Atypiques Angers


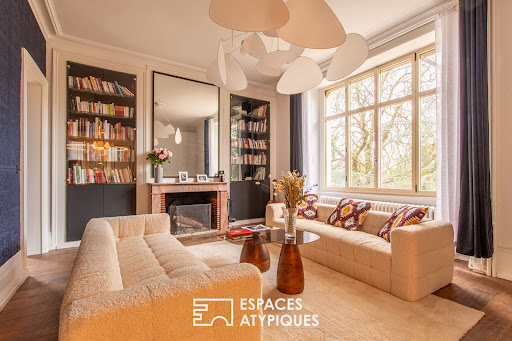
Located in Savennières, on the edge of the exceptional "La Roche aux Moines" site, not far from the Loire River, this recently renovated manor house offers nearly 407 sqm of living space and sits on 3,000 sqm of land. The main house is nestled within a refined garden and park, adorned with a mix of exotic and fragrant plants, and featuring an outdoor swimming pool with a wide natural stone deck and a welcoming pool house. The residence is spread over four levels of 100 sqm each, recently renovated by an interior designer. The ground floor prioritizes leisure and wellness spaces, including a gym, an extra-large hammam finished in the "Bisazza" style, a shower room, a home cinema, and a magnificent vaulted cellar, partially carved into the precious local schist. The first floor houses the main living areas: the entrance hall leads symmetrically to the living room and dining room, both tastefully renovated in a contemporary style. The décor combines refinement, acoustic comfort, and natural light, all enhanced by comfortable furnishings that perfectly complement the interior spaces. Adjacent to this is a separate, fully equipped kitchen that opens onto both glass partitions and a large natural stone terrace. This level also includes a small, independent studio apartment with a bedroom, bathroom, and toilet on the ground floor. A wooden staircase connects the different levels and leads to the second floor, which comprises three bedrooms and a separate bathroom. The top floor, under the eaves, offers a spacious master suite characterized by striking exposed beams. The central bedroom, with its sloping ceilings, connects directly to a beautiful bathroom and an exceptional dressing room, a true haven for the owners' wardrobe. All the materials used are of high quality, and the proportions remain generous. Large windows flood this home with natural light and create a sense of tranquility. The property is a three-minute drive from Savennières TER train station, which connects to Angers in under nine minutes. Paris is then accessible in just 1 hour and 20 minutes from Angers Saint-Laud TGV station. The heart of the village, with its local shops, can be reached in under five minutes, as can its popular Sunday market. ENERGY RATING: A / CLIMATE RATING: D. Estimated average annual energy costs for standard use, based on average energy prices indexed to 2021, 2022, and 2023 (including subscriptions): between EUR2,749 and EUR3,001. Contact (EI): Philippe 06 07 60 57 50 Registered sales agent with the Angers Trade and Companies Register (RSAC) under number 349 740 936. Fees are payable by the seller. Information on the risks to which this property is exposed is available on the Géorisques website for the areas concerned: www.georisques.gouv.fr.
…By Espaces Atypiques Angers


There are rare places where you immediately sense something different... a calm, an elegance, a harmony between the house and its surroundings. This property is one of them. From the moment you enter, the tone is set: a vast 21 sq m marble hall welcomes you and leads to a majestic 57 sq m living room, bathed in light thanks to its triple exposure. The marble floor, the generous proportions, the high ceilings, and the breathtaking view of the Mayenne River give this space an atmosphere of high standing and tranquility. Outside, two magnificent terraces invite you to fully enjoy the view and the landscaped garden of over 3,000 sq m. A swimming pool, spa, and sauna complete this idyllic setting, designed for well-being and relaxation. The house offers five very large bedrooms, including a sumptuous 38 sq m master suite with a private bathroom. Every space has been designed to combine comfort, privacy, and spaciousness. In addition, a basement of over 150 square meters houses a large garage, a games room, and ample storage space. This house is much more than just a place to live: it's an exceptional property, unique on the market, sure to appeal to those who appreciate beautiful homes, nature, and tranquility. A rare find, to be discovered with emotion. The fees are to be paid by the seller. Les informations sur les risques auxquels ce bien est exposé sont disponibles sur le site Géorisques : www. georisques. gouv. fr. ** ENGLISH SPEAKERS: please note that Capifrance has an international department that can help with translations. To see our range of 20,000 properties for sale in France, please visit our Capifrance website directly. We look forward to finding your dream home!
…By Capifrance - Elisabeth Le Razer


The advertiser did not provide an english description for this listing.
…By Iad France


Set in the heart of an unspoilt natural environment on the banks of the Loire, this characterful property enjoys an exceptional setting listed as a UNESCO World Heritage Site. A former hemp farm, fully renovated using high-quality materials, it offers approximately 270 m² of living space. The ground floor features a spacious, light-filled living area with a fireplace, an open-plan kitchen, and three bedrooms, allowing for single-storey living. Upstairs, a large lounge, a bedroom and a versatile space complete the property, offering superb views over the Loire. Outbuildings (former storeroom with bread oven and barn) and significant potential for conversion. A vast meadow, extending into landscaped gardens and a wooded area, covering a total area of approximately 1.5 hectares. Situated on an inhabited island classified as a ‘Petite Cité de Caractère’, just 15 minutes from Angers, this rare property will appeal to lovers of authenticity and nature. Asking price: €895,000 Agency fees payable by the seller Energy rating: C Climate rating: B Estimated annual energy costs for standard use: between €3,780 and €5,170 per year. Prices indexed to the years 2021, 2022 and 2023. Information on the risks to which this property is exposed is available on the Géorisques website: www.georisques.gouv.fr
…By Agence Mercure Pays De La Loire


Nestled in a pristine natural landscape on the Loire, this meticulously restored former hemp farm offers over 270 m² of living space across two levels. Set on a vast meadow with charming gardens and woodland, it forms part of a UNESCO World Heritage site, combining privacy, tranquility, and timeless beauty. The renovation showcases exceptional craftsmanship and noble materials: antique fireplaces, chestnut wood panelling, natural stone floors, traditional slate roofing, and bespoke timberwork by Ateliers Perrault Frères. Every detail has been thoughtfully selected to harmonise history with contemporary living. The ground floor features a generous living and dining area with a majestic fireplace, opening onto the gardens, alongside three bedrooms and a shower room for comfortable single-storey living. Upstairs, a luminous lounge with a second fireplace, a large bedroom, and a versatile duplex annex offer space for entertaining, working, or additional accommodation. Panoramic views of the Loire and surrounding protected landscapes complete the experience. Two outbuildings, including a barn and a cellar with a historic bread oven, offer further potential. Located on the only inhabited island of the Loire with a “Petite Cité de Caractère” village, the property is just 2 km from a TER station connecting to Angers in under 15 minutes. Rare, authentic, and profoundly unique, this residence is perfect for lovers of character properties seeking an exceptional lifestyle in a serene, protected, and timeless setting. Les honoraires d'agence sont à la charge de l'acquéreur, soit 3,06% TTC du prix hors honoraires. Les informations sur les risques auxquels ce bien est exposé sont disponibles sur le site Géorisques : www. georisques. gouv. fr. ** ENGLISH SPEAKERS: please note that Capifrance has an international department that can help with translations. To see our range of 20,000 properties for sale in France, please visit our Capifrance website directly. We look forward to finding your dream home!
…By Capifrance - Claire Ravry


The advertiser did not provide an english description for this listing.
…By L'exception


This elegant contemporary house, built just six years ago, enjoys a prime location in Bouchemaine, a remarkable town listed as a UNESCO World Heritage Site. Set on a plot of approximately 1,000 sqm, it benefits from a south-facing aspect and a peaceful setting, ideal for those seeking serenity, while remaining only an eight-minute walk from the heart of the town's shops. Offering approximately 165 sqm of living space spread over two levels, the house impresses with its brightness, comfort, and high-quality design. Its energy efficiency makes it a particularly economical and pleasant home for everyday living. The ground floor opens onto generous spaces, organized around a beautiful open-plan living area combining a living room, lounge, and contemporary kitchen with a central island. Large aluminum windows seamlessly extend the living spaces outdoors, creating a harmonious continuity with the expansive terrace that borders the swimming pool. The property is nestled in a verdant, secluded setting, offering complete privacy. A ground-floor master suite, comprising a bedroom, dressing room, and shower room, provides a truly comfortable and private retreat. A separate toilet, laundry room, and garage complete this level. Upstairs, a light wood staircase leads to a spacious, light-filled landing, providing access to two bedrooms, a bathroom, a separate toilet, and a multi-purpose room suitable for a playroom or office. The property includes two parking spaces: one at the front of the house on the north side, and the other in the garden. Finally, its location allows for easy access to Angers in approximately ten minutes by car and convenient connections to Angers-Saint-Laud train station, which offers a TGV connection to Paris in just 1 hour and 20 minutes. ENERGY RATING: A / CLIMATE RATING: A. Estimated average annual energy costs for standard use, based on average energy prices indexed to 2025 (including subscriptions): Between EUR790 and EUR1,120. Contact (EI): Philippe 33 6 07 60 57 50. Sales agent registered with the Angers Trade and Companies Register (RSAC) under number 349 740 936. Fees are payable by the seller. Information on the risks to which this property is exposed is available on the Géorisques website for the relevant areas: www.georisques.gouv.fr.
…By Espaces Atypiques Angers

The advertiser did not provide an english description for this listing.
…By Karacterre


Located in the highly sought-after area of Pointe Bouchemaine, this listed holiday residence of remarkable character lies just a short distance from the banks of the Loire River and stands as a true architectural folly. Built at the end of the 19th century by a distinguished scholar as a tribute to this exceptional UNESCO World Heritage Site, the property stands out elegantly from the surrounding architecture. South-facing and set within 2,830 sqm of landscaped grounds, this eleven-room residence has been thoughtfully designed with refined architectural detailing throughout. Its most distinctive feature is the elegant turret rising from the western façade, serving as a landmark within the local landscape and creating a harmonious connection with the Florentine-inspired gardens. The home's refined character extends seamlessly from the ground floor to the uppermost level. From the moment you enter, the entrance hall impresses with its authentic cement tile flooring. The drawing room is enhanced by a magnificent bow window adorned with stained-glass panels and a natural marble fireplace. The living room and kitchen have been redesigned in a more contemporary style and open onto two terraces: one facing south and the other to the rear of the property, featuring a unique patio nestled against the natural rock face. Throughout the house, generous ceiling heights reinforce the sense of space and elegance. A secondary service staircase also provides convenient circulation between the various levels of the residence. The first floor comprises two bedrooms, a bathroom, a charming turret boudoir, a separate WC, and a remarkable reception room originally designed as a rehearsal and practice space for a classical dancer. The second floor offers three additional bedrooms, a shower room, a relaxation area, a study and an additional sleeping area. The top floor presents excellent potential for further development. The main residence is complemented by an adjoining outbuilding, which includes independent accommodation currently operated as a holiday rental. The upper floor offers further opportunities to create additional living accommodation. A spacious garage provides parking for up to four vehicles. Backed by a hillside, the landscaped garden features a beautiful orangery and winding serpentine pathways shaded by mature trees, creating an atmosphere of peace and timeless elegance. Angers TGV high-speed rail station is just a twelve-minute drive away, while two Irigo bus routes provide convenient access to the town centres of both Bouchemaine and Angers. ENERGY RATING: F / CLIMATE RATING: F Estimated annual energy costs based on energy prices indexed as of 1 January 2021 (including subscriptions): in progress. No legal proceedings currently in progress. Contact: Philippe Louvet Guérif +33 (0)6 07 60 57 50 Commercial Agent (EI) ? RSAC Angers No. 349 740 936 Agency fees payable by the seller. Information regarding the natural and technological risks to which this property is exposed is available on the Géorisques website for the relevant areas: www.georisques.gouv.fr.
…By Espaces Atypiques Angers


Located on the southern slope of the village of Pruniers, in the highly sought-after commune of Bouchemaine, a UNESCO World Heritage Site, this architect-designed house, built in 1968, was completely renovated in 2005, including exterior wall insulation. Easily accessible and nestled in a true haven of peace, this property boasts breathtaking south-facing views of the Maine River and its remarkable meadows. The house, with approximately 215 sq m of living space, is spread over three levels. The ground floor comprises an entrance hall, a separate fitted kitchen with polished Brazilian granite countertops, and a large living/dining room with a TV area, featuring wide sliding glass doors that open onto a spacious terrace and the surrounding unspoiled countryside. The marble floor, the interior walls enlivened by wood paneling, and the plaster ceilings incorporating spotlights to highlight the artwork, lend the spaces a unique character enhanced by the intense natural light that floods them. Two bedrooms, one with an en-suite bathroom and a whirlpool tub, complete this level. The upper floor, with its expansive open layout, offers a spacious area under the eaves dedicated to relaxation, serving as a lounge/leisure room with a bar, where, once again, the breathtaking view of the Maine River is magnified by an open gable end featuring a unique, large cathedral-style window. Four bedrooms, two with en-suite bathrooms, complete this level. All the rooms invite contemplation and offer true comfort, further enhanced by reversible air conditioning throughout the house, except for the upstairs bedrooms. The basement includes a large garage for two vehicles, a laundry room, a climate-controlled wine cellar, a workshop, and a storage area. The terraced garden, covering nearly 3,500 square meters, features wide driveways accessible by vehicle and is meticulously landscaped in a Mediterranean style. It boasts a secure 11m x 5m outdoor swimming pool with over 150 square meters of terraced decking paved with porcelain stoneware tiles on pedestals, creating an inviting space for relaxation and leisure while enjoying the breathtaking views. The property also includes a 64-square-meter garage with a high ceiling, ideal for accommodating a campervan or utility vehicles. Located just a two-minute walk from the Pruniers shopping center, this exceptional property is also a seven-minute drive from the city center and the Angers TGV train station, connecting to Paris in 1 hour and 20 minutes. Energy rating: C / Climate rating: A. Estimated average annual energy costs for standard use, based on 2021-2022-2023 energy prices: between EUR2,670 and EUR3,670 per year. Contact: Philippe 33 6 07 60 57 50 EI Sales Agent 349 740 936 RSAC Angers. The seller pays the agency fees. Information on the risks to which this property is exposed is available on the Géorisques website: www.georisques.gouv.fr
…By Espaces Atypiques Angers


The advertiser did not provide an english description for this listing.
…By Safti


Karacterre Angers® offers you this superb manor in the heart of the Parc de la Haye. Historically located in the heart of the Parc de la Haye, a sought-after neighborhood at the gates of Angers, this manor holds a unique history. As the first house built in the park, it aligns with the purest respect for Art Deco aesthetics, of which it retains all its nobility and elegance today.From the entrance, the house impresses with the generosity of its volumes. The gaze naturally turns towards the vast living room extended by the dining room, a space bathed in light. In the perspective, at the end of the room, the Art Deco staircase unfolds, a true centerpiece of the house that rises with character like a work of art at the heart of the home. On this same level, a spacious and bright kitchen harmoniously completes the living spaces.By taking this staircase, you access the first floor, which serves three comfortable bedrooms. Each has its own water point, providing true everyday comfort, while one of them features a pleasant balcony. A shower room and a toilet complete this level.On the top floor, four additional bedrooms, also equipped with a water point, extend the possibilities for layout. A shower room and a toilet round out this floor, ideal for accommodating family, guests, or complementary projects. The house also features a very large unfinished basement that offers remarkable potential and is just waiting to be reinvented according to your needs.With nearly 280 m² of living space, this manor primarily opens the door to a magnificent project for a character family residence. Its preserved Art Deco architecture, generous volumes, seven bedrooms, and fluid distribution make it an ideal home for a large family seeking an elegant, warm living space steeped in history.Envisioned as a true family home, the property allows for imagining vast reception spaces, comfortable bedrooms for everyone, as well as a rare living environment at the gates of Angers. The whole exudes a unique atmosphere, blending architectural charm, light, and quality of life.The house is currently operated as furnished rentals, through furnished leases offering great flexibility for a future owner wishing to restore the place to its original vocation as a beautiful Art Deco family home.A rare place, full of soul and history to discover at Karacterre.Karacterre is an agency specializing in authentic properties. We operate in the regions of PAYS DE LA LOIRE, BRITTANY, ANGERS, CHOLET, SAUMUR, RENNES, SAINT MALO. Discover our properties such as Master Houses, Bourgeois Houses, Lofts, Contemporary Houses, Private Hotels, Castles, Manors, Charming Long Houses, Character Apartments, Exceptional Properties, Luxury Properties, Charming Properties, Income-producing buildings, directly on the Karacterre real estate website. Free estimates upon request. An identity document will be requested before any visit, in accordance with article L561-2-2.Fees included of 4.07% VAT payable by the buyer. Price excluding fees €860,000. Energy class D, Climate class D Average estimated annual energy expenses for standard use, based on energy prices from 2021: between €2536.00...
…By Karacterre


Just minutes from downtown Angers, in a peaceful and natural setting, this remarkable equestrian property unfolds its charm across nearly 4.7 hectares. Behind its elegant, characterful facade and charming stone turret, the main house offers approximately 342 sqm of living space and immediately captivates with its exceptionally well-maintained condition. The owners have paid meticulous attention to every detail, resulting in a rare, move-in ready property requiring no further work. The welcoming spaces, the pervasive charm of authenticity, and the unobstructed views of the surrounding meadows create a particularly serene atmosphere. Each room connects seamlessly with nature, inviting you to fully enjoy this privileged lifestyle. Outside, the estate reveals its full potential. The swimming pool and completely renovated sanitation system provide added comfort and complete peace of mind for the future owners. Designed to accommodate a family equestrian activity in optimal conditions, the property boasts numerous facilities: an arena, a lungeing ring, paddocks, fenced pastures, outbuildings, storage areas, and two wells. The entire property ideally accommodates up to five horses while maintaining a harmonious balance between family life and equestrian pursuits. One of the most remarkable assets of the property lies in its location. Despite its exceptionally peaceful surroundings, the property is just a ten-minute walk from the Avrillé tram stop, providing easy access to Angers and offering true independence for teenagers and young adults. Rare on the Angers market, this property elegantly combines the charm of a period home, the functionality of a perfectly maintained equestrian estate, and the immediate proximity of urban amenities. Its C energy rating, particularly rare for a period property, is a testament to the quality of its upkeep and the improvements made over the years, notably its highly efficient heat pumps. A unique living space, ideal for nature lovers, horse enthusiasts, and those seeking authenticity, just minutes from the heart of Angers. Contact: Cédric Pinto - 33 6 26 13 45 41 - [email protected] Energy Performance Certificate (EPC): C (135 kWh/sqm/year) / Greenhouse Gas Emissions (GHG): C (11 kg CO?/m³/year) Agency fees are payable by the seller. Information on the risks to which this property is exposed is available on the Géorisques website.
…By Espaces Atypiques Angers


Located in the heart of Parc de la Haye, one of the most sought-after residential areas in the Angers metropolitan area, this elegant post-war villa evokes, through its architecture and setting, the timeless charm of beautiful 1930s homes. Situated on a remarkable wooded plot of over 2,000 sqm, a size that has become rare in this area, the property benefits from an exceptional natural setting. The majestic trees that compose this verdant haven offer a vibrant backdrop throughout the seasons, where the discreet presence of squirrels adds to the daily charm of the place. Slightly elevated above the natural terrain, the house maintains a constant dialogue with its surroundings. From the living areas, each window becomes a picture of the surrounding nature, creating an immediate feeling of serenity and disconnection. A few steps lead to the ground floor, where the house reveals a particularly functional layout with true single-level living. A comfortable master suite occupies the ground floor, while the living space flows harmoniously around the kitchen. The kitchen connects to a spacious reception room of over 40 square meters, designed as a natural extension dedicated to shared moments and conviviality. Adjacent to the master suite, a second living room offers a more intimate atmosphere. Depending on your needs, it can serve as a private lounge, a library, or even an office, benefiting from an exceptional work environment in close contact with nature. Upstairs, a generous landing allows for the creation of an office or reading area. It leads to three attractive bedrooms, two of which have their own shower and sink, as well as a shared bathroom. The garden level, extending across the entire footprint of the house, is a true asset. Fully tiled, it includes a large laundry room, a pantry, a large storage room that could serve as a dressing room, and a garage for one vehicle. This space offers exceptional comfort and allows the main living areas to remain uncluttered. Over the years, the owners have thoughtfully and thoughtfully developed the house. Renovations have emphasized natural materials, particularly parquet flooring, woodwork, and lime plaster, reinforcing the authenticity and tranquility that characterize the property. Just ten minutes from the heart of Angers, the property enjoys a prime location, with the shops of the Val d'Or shopping center within walking distance, as well as public transportation just steps away. More than just a house, this villa offers a true art of living. A place where time seems to slow down, where nature accompanies every moment of the day, and where sunlight, streaming through the east-west facades, peacefully punctuates the lives of its inhabitants. A rare property, offering a unique, serene, and profoundly inspiring living environment. Energy Rating: D / Climate Rating: D. Estimated average annual energy costs for standard use, based on 2023 energy prices: between EUR3,680 and EUR5,050. Property tax 2025: EUR3,200. Agency fees are payable by the seller. Information on the risks to which this property is exposed is available on the Géorisques website: www.georisques.gouv.fr. Contact (Individual): Richard FRADIN - 33 7 88 07 62 26 - [email protected], RSAC No. 512 897 117 RCS Angers
…By Espaces Atypiques Angers
'%20stroke='%23DDAA3A'%20stroke-width='1.909'%20stroke-linecap='square'%20stroke-linejoin='bevel'/%3e%3c/svg%3e)
Receive by email any new listing that may match your search criteria
Your criteria :
By validating this form, you accept the general conditions of use of Le Figaro Properties.
These agencies offer a selection of luxury properties vente at Saint-Augustin-des-Bois. Feel free to contact them for personalized assistance.
