Get early access to listings that match your criteria
Never miss an opportunity again. Our personalized alerts notify you instantly.

 English$ USD · m²


Village center on foot: Contemporary House of 280m2, bathed in light and completely open to nature. On the ground floor, articulated around a welcoming and bright entrance: Living space with fireplace, including living room, dining room, and veranda, all with direct access to a south/west facing terrace and garden, fully equipped kitchen, pantry. A magnificent parental space completes the ground floor, including bedroom, dressing room, shower room with toilet, and office, large independent TV lounge, and toilet. Upstairs, mezzanine, 4 bedrooms, one with bathroom, shower room, and toilet. Attic serving as a workshop, carport, double garage. Park forming a green setting with large sequoias.This description has been automatically translated from French.
…By Myplace.immobilier.fr


Just minutes from the Nogent-sur-Marne RER A station (5 minutes from Paris), on a walled, wooded plot of 290 m², this well-maintained period house comprises: an entrance hall, living/dining room, open-plan kitchen, and a patio on the ground floor. On the first floor, there is a bedroom with a fireplace and an en-suite shower room with WC, and another bedroom. A half-landing provides a shower room with WC. On the top floor, nestled under the eaves, is a bright and spacious bedroom and a small bedroom or office. The average ceiling height is 2.80 m. All floors are dual-aspect, with windows in every room. The fully excavated basement includes a garage, boiler room, cellar/fruit room, and WC. There is also a heated former greenhouse, perfect for gardening enthusiasts. Located in one of the most sought-after residential areas of Joinville-le-Pont, very close to the Parc de Vincennes, this house on Avenue de la Mésange enjoys a peaceful, green, and family-friendly environment. This residential neighborhood, characterized by its wide, tree-lined avenues and charming homes, appeals to families seeking tranquility without sacrificing proximity to Paris. Just a few minutes' walk away, you can enjoy the banks of the Marne River, popular for walks, water sports, and cycling. The atmosphere is that of a true village on the outskirts of the capital, with local shops, reputable schools, sports facilities, and a vibrant community life. Accessibility and Transportation: The town is very well connected to Paris thanks to the Nogent-sur-Marne RER A station, which provides a 10-minute connection to Nation. Several bus lines also facilitate local travel, particularly to Vincennes and Saint-Maur. Road access (A4, N4) provides quick connections to eastern Paris and the rest of France.
…By Metrorealty


In a sought-after residential area of Vaucresson, this contemporary house of 350 sq m stands on a plot of 1,300 sq m. From the entrance, it sets the tone of a home designed for entertaining: a large sitting room opening onto the dining room, warmed by a fireplace, extended by a summer lounge that in turn opens onto the landscaped garden. One can picture summer evenings when the doors are left wide open, garden and house becoming one. The house has five bedrooms, arranged in sequence, giving each member of the family their own space while remaining close to the living areas. The basement, particularly spacious, houses a home cinema: an invitation to evenings at home, with friends or family, away from the bustle outside. A four-car garage with car lift meets the needs of a household with several vehicles, and a lift serves the different levels of the house. The decoration, carefully done in fine materials, sets off a generous light that fills the living areas throughout the day. The whole benefits from the calm typical of this residential neighbourhood, while remaining a few minutes' walk from the shops and services of the town, the Yves du Manoir secondary school and other international schools, the Normandy cinema. Vaucresson station, served by Transilien line L to Paris-Saint-Lazare, is about 10 minutes on foot. A fine family house, in one of the most sought-after neighbourhoods west of Paris. For further information or to arrange a viewing, please contact our switchboard, open 24 hours a day, 7 days a week.
…By Agence Béguet Associes


Located in Montretout, one of Saint-Cloud’s most sought-after residential areas, this elegant family property of approximately 310 m² immediately captivates with its exceptional volume, pervasive natural light, and remarkably fluid layout. From the moment you enter, the home reveals generous living spaces designed for both comfortable family life and elegant entertaining. The reception rooms feature large openings onto the garden, creating a warm, sun-drenched atmosphere throughout the day. The property offers a perfectly balanced harmony of conviviality, privacy, and functionality. The interior layout has been meticulously planned to meet the expectations of a contemporary family. The sleeping quarters easily accommodate a large household with 5 to 6 bedrooms, depending on your preferred organization. Several additional rooms offer the flexibility to create 2 to 3 home offices, an artist’s studio, a library, a TV lounge, or a leisure room—a versatility that stands as one of the property’s greatest assets. Set on a plot of approximately 700 m², the house enjoys a pleasant, secluded garden that acts as a natural extension of the living spaces. Private parking completes the property’s amenities. The location is truly privileged. The Saint-Cloud train station is just minutes away, providing rapid access to La Défense and Paris-Saint-Lazare. Downtown shops, markets, restaurants, and daily services are also easily accessible. Families will particularly appreciate the proximity to prestigious schools, including the Internationale Deutsche Schule Paris and the American School of Paris, two major international references in the area. The Institution Saint Pie X and the EIB de La Jonchère in La Celle-Saint-Cloud are also just a few minutes away. Quality of life is further enhanced by the wealth of surrounding sports facilities: tennis, squash, soccer, fitness centers, and gyms, alongside the vast green spaces of the Domaine National de Saint-Cloud, offer an ideal setting for outdoor activities and family leisure. A rare property that harmoniously combines space, comfort, brightness, flexibility, and a premier location in the heart of one of the most desirable residential markets in the western Parisian suburbs.
…By Agence Béguet Associes


The David Da Fonseca Real Estate Agency presents this elegant 1920s-1930s character house in Fontainebleau, ideally located in the immediate vicinity of the forest, schools, and town center. Offering 257 sq m of living space and 293 sq m of total floor area, the property sits on a magnificent 1248 sq m plot of land with mature trees and greenery, a terrace, and a heated, covered swimming pool. Upon entering, you'll be greeted by a well-preserved entrance hall with its original cement tiles, leading to a hallway with a guest toilet and washbasin, as well as a practical dressing area. The ground floor also features a fitted and equipped kitchen with a dining area and a spacious living room of approximately 30 square meters, complete with a fireplace. Adjoining this is a welcoming dining room, an office with ample storage, and a bedroom, all opening onto a large balcony. Upstairs, a landing with a built-in wardrobe leads to three bedrooms, two of which have direct access to a sunny terrace. There is also a bathroom with a toilet, a large separate dressing room, and a second bathroom. The garden level offers additional living space with a hallway leading to two bedrooms, a living/dining room, a shower room, and a toilet with a washbasin. A laundry room and a cellar complete this level, with direct access to the garden. Outside, you will enjoy a magnificent enclosed and wooded garden of 1,248 m2, ideally facing south, complete with a heated and covered swimming pool, offering a privileged living environment with no overlooking neighbors. POSSIBILITY OF PARKING A VEHICLE. FREE STREET PARKING. SOUTH-FACING EXPOSURE. IDEAL FOR FAMILIES.
…By De La Fontaine


THE DAVID DA FONSECA REAL ESTATE AGENCY exclusively offers you in Arbonne-la-Forêt this character property, an old hunting lodge from the 19th century, situated in a privileged, peaceful, and green environment. This charming house, with no overlooking neighbors, offers approximately 180 m2 of living space and 240 m2 of usable space. The whole is built on a magnificent divisible plot of 4,464 m2 that is fully enclosed, landscaped, and generously planted with trees, featuring a cart shed. On the ground floor, a vast entrance leads to a beautiful reception area composed of a living room with a fireplace and a dining room, offering generous volumes. Continuing on, a fitted and equipped kitchen, open to the outside, brings warmth and functionality to this living space, along with a separate guest toilet with laundry facilities. A hallway leads to three beautiful bedrooms on the same level, a bathroom, and a toilet. On the first floor, a landing distributes two additional bedrooms as well as a shower room with toilets. In the mezzanine, a large bedroom of approximately 40 m2 adds to the night space and offers many layout possibilities. Outside, the superb plot of 4,464 m2, fully enclosed, landscaped, and planted with trees, constitutes a true green haven. The presence of a cart shed enhances the charm and authenticity of this former hunting lodge. FORMER HUNTING LODGE FROM THE 1800s. 5 BEDROOMS FROM 13 TO 16 M2, 3 OF WHICH ARE ON THE SAME LEVEL. GROUND FLOOR LIVING POSSIBLE. DOUBLE GLAZING THROUGHOUT. DIVISIBLE LAND. ELECTRIC HEATING. THREE ROWS OF SOLAR PANELS. LOTS OF CHARM, VOLUME, AND AUTHENTICITY. PEACEFUL, CALM, AND GREEN LIVING ENVIRONMENT. IDEAL FOR FAMILY!This description has been automatically translated from French.
…By De La Fontaine


In a privileged residential environment, in tranquility, discover this elegant family property located on the heights of Feucherolles. From the moment you arrive, the property captivates with its green surroundings and generous volumes. A rare address designed to combine family comfort, reception, and independence.THE MAIN HOUSE The heart of the house revolves around a spacious reception area of approximately 70 m², bathed in light and widely open to the outdoors. The semi-open kitchen, perfectly integrated into the living spaces, offers conviviality and functionality while maintaining a beautiful sense of space. On the ground floor, a spacious master suite provides genuine comfort and serves as a preserved space, ideal for single-level living. This space enjoys a very beautiful ceiling height of 2.85m. Upstairs, the house offers 3 additional bedrooms with their shower rooms, as well as a large mezzanine area and an office that opens directly onto a terrace, providing particularly pleasant additional spaces for telecommuting, relaxation, or hosting guests. A basement of approximately 221.17 m² completes the house and offers numerous possibilities for layout and storage.A DEPENDENCE WITH MULTIPLE POSSIBILITIES A particularly rare asset, the property also includes a dependence composed of two apartments. Each one benefits from its own living space with a bedroom, shower room, and kitchen facilities. This configuration is ideal for hosting family and friends independently, setting up a professional space, or accommodating an au pair.EXTERIORS THAT MATCH THE LOCATION Set in a particularly peaceful environment on the heights of Feucherolles, the property enjoys a privileged green setting. The outdoors have been designed as a true extension of the house, with a pool naturally complementing this residential and confidential environment. The whole exudes a resolutely elegant, serene, and timeless atmosphere, ideal for fully enjoying the beautiful days and hosting guests. The main house and its dependence are harmoniously arranged around an elegant walkway terrace, creating a fluid and architectural link between the two volumes. (4.00% fees inclusive to be borne by the purchaser.)This description has been automatically translated from French.
…By Laforêt Saint-nom-la-bretèche


Vincennes Town Hall: Rare high-end family home Ideally located facing the town hall, just steps away from shops and public transport, this remarkable family house of approximately 300 m² of living space offers a preserved living environment in the heart of Vincennes and just a few minutes by metro from the center of Paris. It features a small landscaped garden and several terraces.The ground floor centers around a generous corner living room, filled with light thanks to large windows opening onto greenery. A semi-open kitchen naturally flows into the dining room, which has direct access to a ground-level terrace. An office, a dressing room, and a guest WC complete this level.On the first floor, four bedrooms arranged in a star shape are organized around a central laundry room, accompanied by a bathroom, a shower room, and a separate WC.The second floor, under a beautiful cathedral ceiling, houses a bright living space leading to a master suite with a dressing room and private shower room.On the lower level, a spacious living area opens onto a terrace through large bay windows. An equipped bedroom, a large shower room with WC could potentially serve as a service apartment; a boiler room, two cellars, and a bike storage area complete this generous ensemble. The outdoor space allows direct access and parking for three vehicles.Presented by Agences de France by delegation. Agences de France – SIREN: 899413603 – Holder of the T card: 29012021000000009 not authorized to collect fundsThis description has been automatically translated from French.
…By Agences De France

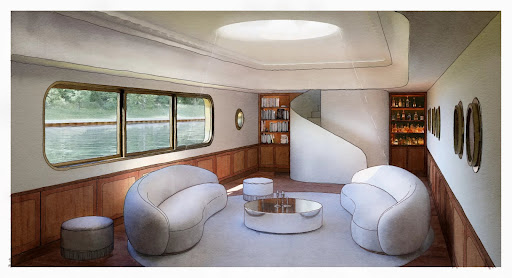


A Different Paris, a Dream on the Seine, Experience Paris in a New Light Peacefully moored along the calm banks of the Seine, FRANCINE is a Freycinet-type barge built in 1931 by the Van Garsse shipyard in Belgium. Now decommissioned, it offers nearly 210 m² of raw volumes—a promise of space to be reinvented at the heart of a serene urban landscape. Raw Character, a Structure to Sublimate The steel hull, faithful to the industrial elegance of its era, houses a series of bare rooms bathed in light through portholes and skylights. The upper deck includes several open terraces, a canopy, a wooden superstructure of about 27 m², and a boatman's cabin, itself topped by a small belvedere. Every element evokes another time and invites the projection of a new purpose—studio, artist’s residence, contemporary retreat, or hybrid space. A Signed Project, an Approved Vision A complete renovation project, imagined by an architect-designer and validated by a naval expert, is included in the sale. Approved by Voies Navigables de France, the project has been studied, costed, and designed with respect for the site, to bring forth a new life on the water. This vision proposes a harmonious transformation, increasing the living space to 237 m². Technical Details Non-navigating floating establishment – Decommissioned Existing connections: water, electricity, fiber Hull inspection (dry and afloat): completed end of 2024 C.O.T. (Temporary Occupation Agreement) compliant, valid until 2029, renewable The Spirit of the Place FRANCINE is not just a boat. It is a fragment of history, a dormant structure awaiting the right vision to be reborn. At the crossroads of two worlds—between concrete and the murmur of the water—it offers a rare, poetic space, ready to host a different life: free and grounded. Full documentation, plans, and project study available on request Visits by confidential appointment only
…By Cadenza Properties


The Emperor's Agency presents you exclusively with this architect-designed house of 206 m2 of living space (+92 m2 of basement), offering 6 bedrooms, completed in 1980 and not adjacent to other houses. Built on an exceptional plot of nearly 1,200 m2, in one of the most sought-after streets of the Saint-Cucufa neighborhood! The gate opens onto a pedestrian pathway in opus incertum that leads to the house located more than 23 m from the street, revealing its main southern façade. Here, an absolute calm reigns, in the heart of this large garden suitable for your expansion or development projects, such as creating a pool with a terrace at ground level adjoining the living room. To the side, a discreet path directs cars to a garage located below the house. The 14 m2 entrance hall on the ground floor is largely open to a large 58 m2 dual-aspect living room, single storey, adorned with a fireplace and a very graphic white marble floor, like in the entrance. A 17 m2 kitchen, a 20 m2 master suite with a bedroom and built-in wardrobes, bathroom and shower, and separate facilities. We appreciate this wide metal and wood spiral staircase, which leads to the first floor, onto a landing with a play area, serving 4 bedrooms of 11, 11, 12, and 15 m2 with unblocked and green views. A bathroom, a shower room, and separate facilities. On level -1, a spare room of 18 m2 with daylight from a window, a shower room and adjoining toilet. A 14.5 m2 laundry room with gas boiler, a 52 m2 garage with electric door and finally a cellar/storage room of 25 m2 with high windows in a well. Excellent public school ratings: George Sand elementary school, La Malmaison middle school, and Richelieu high school. Private institutions Passy-Buzenval and Daniélou are nearby. The entrance to the Bois de Saint-Cucufa is just a 5-minute walk away, and the city center is accessible in 18 minutes on foot (5 minutes by bike). Double glazing from 2014 on the ground floor with electric shutters. Gas boiler for heating and hot water. Information about the risks this property is exposed to is available on the Géorisques website: www.georisques.gouv.frThis description has been automatically translated from French.
…By Agence De L'empereur


What if your next home was chosen first for its charm and atmosphere? In Perreux-sur-Marne, on a small one-way residential street, this stone house from 1910, approximately 110 m², offers a particularly pleasant living environment, just a 5-minute walk from the banks of the Marne and less than 10 minutes from the RER E Nogent-Le Perreux. Behind its stone facade lies a warm house, carefully renovated while preserving the elements that give charm to the old: solid wood parquet floors, a functional fireplace, beautiful ceiling heights, and cross light. On the ground floor, the living room and dining room create a friendly reception space, organized around the fireplace. The openings to the outside bring in a lot of light and create a pleasant continuity with the terrace. Separated yet connected to the living spaces, the kitchen benefits from a beautiful workshop-style glass roof. This choice allows it to maintain its independence without losing light or conviviality. In fine weather, life naturally extends outdoors. The intimate and welcoming terrace becomes the ideal place for lunch, entertaining, or simply enjoying the quiet. It opens onto a landscaped garden that is easy to maintain, particularly suitable for those who wish to enjoy an outdoor space without the constraints of a large plot. Another real asset: the house allows for single-level living thanks to a ground-floor bedroom that has its own shower room. An independent office of 13 m² offers many possibilities: remote work, guest room, space for a teenager, or professional activity. Independent toilets with a washbasin complete this level. Upstairs, the sleeping area includes two bedrooms as well as a second shower room with WC. A converted attic further enriches the possibilities of the house: play area, reading room, workshop, or storage according to everyone’s needs. The basement of approximately 30 m², with a laundry room and storage spaces, adds appreciable functionality for daily life. Three bedrooms, an office, two shower rooms, two WCs, a basement, a terrace, and a landscaped garden: a human-sized house, full of character and designed to be lived in. Its location allows you to fully enjoy life in Perreux: banks of the Marne, shops, schools, and public transport are easily accessible while benefiting from the tranquility of a residential street. A house intended for those who prioritize the charm of the old, a meticulous renovation, an easy-to-live exterior, and proximity to the banks of the Marne. Contact your AXO - Active Real Estate Agent at 06 70 33 57 43, Valérie LUSSAGNET. More information at www.axo.immo (ref. 85002127564). Fees are the responsibility of the seller. Information on the risks to which this property is exposed is available on the Géorisques website: https://www.georisques.gouv.fr/This description has been automatically translated from French.
…By Axo Immobilier


Just 3 minutes from Paris, on the Bagnolet side, in a quiet street close to the Noisy-le-Sec street, we offer you this charming 140m² family townhouse, a rare property in the area. The main house is organized as follows: On the ground floor, an entrance leads to a spacious living area composed of a living room and a dining room, which is largely open onto a magnificent 250 m² wooded garden without any vis-à-vis. A beautiful fitted and equipped kitchen, providing access to a pleasant terrace facing the street, completes this level, along with an independent toilet and numerous storage spaces. On the first floor, you will discover three beautiful bedrooms, two bathrooms including one with a toilet, a large dressing room, as well as access to the attic. On the garden level, an independent two-room apartment offers multiple possibilities: housing for a teenager or a relative, a teleworking space, a liberal activity, or an additional rental income. It consists of a living room with an open kitchen, a large bedroom, a shower room with a toilet, and a private terrace. Access to the laundry room and technical room. This property will appeal to families looking for space, comfort, and flexibility of use. A closed garage, accessible directly from the street, allows for parking a vehicle. A charming house, benefiting from a superb exterior, beautiful volumes, and a particularly sought-after configuration at the gates of Paris. Heating by gas boiler and water by electric water heater. Visit without delay!This description has been automatically translated from French.
…By Immobiliere Catholique


In a sought-after and quiet neighborhood, a character property in the heart of a landscaped English-style park of approximately 1,800 m². The house, built around 1900, has been enlarged by two perfectly integrated extensions.Entrance leading to a vast, bright living room with a fireplace and Focus stove. Open family kitchen with dining area. Direct access to a large wooden terrace with a brazier and heated pool.On the ground floor: study. Suite with views of the park and pool.On the first floor: three bedrooms, two shower rooms, laundry room. Large master suite with dressing room, bathroom, and access to a terrace overlooking the garden.Finish basement: boiler room, underground wine cellar, family room, storage.Pool house converted into a gym. Possibility to create an independent studio. Closed garage for two vehicles. Artist's workshop. Three outdoor parking spaces.Sought-after residential environment. Charm of the old and contemporary comfort. 15 minutes from La Défense and 9 km from the International Lycée of Saint-Germain-en-Laye and British School of Paris 7 minutes by car.This description has been automatically translated from French.
…By Kretz Real Estate


JOUY-EN-JOSAS – Charming late 18th-century house - 6 bedrooms + garden + independent studio. A house full of character, where old-world charm meets the art of country living. In Jouy-en-Josas, in a peaceful and desirable location, this beautiful late 18th-century house captivates with its authenticity, spaciousness, and unique atmosphere. The charm is immediate upon entering. The living and dining rooms, bathed in light thanks to their south-facing aspect, retain magnificent original terracotta tiles, highlighting the soul and history of this home. The bright and airy kitchen blends seamlessly into this characterful house and provides a true family living space. With six bedrooms, the house offers ample space for a large family, while also allowing for various layouts: children's bedrooms, an office, a guest room, or a home office. Outside, the charm continues with landscaped gardens, adorned with fruit trees and a vegetable patch. A bucolic and peaceful setting, with the pleasant feeling of being in the countryside, while remaining within easy reach of the train station, buses, and shops. The house features double-glazed windows on the ground floor, with wooden frames, and a lovely flat tile roof in good condition. Another particularly attractive feature is an independent studio, ideal for generating additional rental income or for hosting family and friends with complete privacy. A sought-after location: The house benefits from a particularly convenient location: • RER C train station just 300 meters away, allowing you to reach Paris and Montparnasse station in approximately 35 minutes by taking a direct train from Versailles Chantiers station; • Primary school in the immediate vicinity; • Shops 400 meters away; • A quiet and green residential area. A rare property in Jouy-en-Josas, ideal for those seeking a characterful house, a proper garden, and a privileged quality of life, without sacrificing proximity to Paris. A unique, family-friendly, and welcoming property, waiting to be discovered to fully appreciate its charm. Note: The energy performance certificate (EPC) rating changes from E to D if the current Frisquet boiler is replaced with a condensing boiler and a mechanical ventilation system (VMC) is installed (cost €15,000). Agency fees are payable by the buyer, amounting to 2.90% including VAT of the price excluding fees. Les informations sur les risques auxquels ce bien est exposé sont disponibles sur le site Géorisques : www. georisques. gouv. fr. ** ENGLISH SPEAKERS: please note that Capifrance has an international department that can help with translations. To see our range of 20,000 properties for sale in France, please visit our Capifrance website directly. We look forward to finding your dream home!
…By Capifrance - Patrick Jouslin De Noray

We offer for sale this superb private mansion of 478 sq. m. Located on the island of La Grande Jatte, it is composed as follows: On the ground floor, an entrance, a dining room with open kitchen, a living room lit by large windows, a second living room, a laundry room, a veranda of 27 sq. m with double-pitched roof and a shower room. On the first floor, two bedrooms, a master bedroom with dressing room and bathroom. On the second floor, a slightly attic living room, a second living room with open kitchen, a bathroom and two bedrooms. Toilets on all floors. Several cellars complete this property. Bathed with sunlight, this private mansion offers great possibilities.
…By Paris Ouest Sotheby's International Realty


In the heart of the sought-after Parc Saint-Maur neighborhood, at the foot of the Marne banks walkways, this Anglo-Norman style manor built in 1890 offers 357.59 m² of living space on a landscaped plot of about 1,400 m². Rich in history, this characterful residence has undergone several renovation campaigns while preserving remarkable original architectural elements. Its generous volumes, family layout, and reception spaces give it a unique identity, becoming particularly rare on the outskirts of Paris. The ground floor is organized around an entrance hall leading to an 18 m² office with its own exterior access, as well as nearly 117 m² dedicated to living areas. The living room of over 39 m² communicates with a 28 m² independent lounge, while the spectacular family kitchen of nearly 50 m² opens widely onto terraces and the garden. A dressing room and independent toilets complete this level. The first floor houses three bedrooms. The main bedroom of over 21 m² has its own bathroom and toilet. A shower room, a large dressing room of over 12 m², independent toilets, a terrace, and a balcony complete this sleeping area. The second floor offers three additional bedrooms, a shower room, toilets, and various attic spaces providing additional floor space. The garden level includes a seventh bedroom, a shower room with toilet, an exceptional dressing room of over 28 m², a cellar, a boiler room, and a storage room. A wine cellar and a garage of nearly 27 m² complete the property. The residence thus totals seven bedrooms and four bathrooms or shower rooms, spread over four levels. Outside, the landscaped park features various terraces, an outdoor kitchen, a greenhouse, a pergola, and a beautiful 10 × 4-meter swimming pool, complemented by a water wall and a waterfall. The property benefits from a privileged location about 10 minutes walk from the Champigny–Saint-Maur RER A station, allowing access to Paris–Gare de Lyon in about twenty minutes. Families will appreciate the immediate proximity of Parc-Tilleuls kindergarten and elementary schools, the Le Parc middle school — to which the avenue is currently connected — as well as the private Teilhard-de-Chardin high school. School zoning is subject to confirmation from municipal services at the time of purchase. Paris-Orly airport is accessible in about 20 to 25 minutes and Paris-Charles-de-Gaulle in about 35 minutes by car, outside of particular traffic conditions. An exceptional family property combining history, architecture, remarkable volumes, and quality of life, in one of the most privileged environments of Saint-Maur-des-Fossés. +33748808125
…By Bonaparte


Discover this stunning 332 m² house ideally located in the heart of Centre-ville, Montreuil. The property boasts beautiful green exteriors and spacious terraces, providing a private retreat in the city. With 7 versatile rooms, including 4 generous bedrooms, this home combines modern comfort and charming character for your family. High-end features include a bright living space with a fireplace, double-glazed windows for excellent insulation, and easy access for persons with reduced mobility. For added peace of mind, the house is equipped with an intercom and digicode system, ensuring both security and convenience. Enjoy the luxury of a large sun-drenched terrace, perfect for relaxing or entertaining guests. Whether you seek a tranquil garden, elegant interiors, or safe, accessible living, this home offers an incomparable lifestyle in Montreuil’s vibrant center. +33624991124
…By Bonaparte


Typically a home with a future! In a charming village nestled in the heart of the Regional Natural Park of Gatinais and bordering the Fontainebleau forest, a very nice stone house of 98 m² comprising 5 light-filled rooms, mainly overlooking a beautiful courtyard/garden of 105 m², which houses a young catalpa. On the ground floor, a southeast-facing living room, including a kitchenette, a dining area, and a lounge, opens onto the courtyard through two bay windows. You will find, continuing on but also with direct access from the outside, an entrance, a bedroom, and a bathroom with toilet. Upstairs, you will discover a large living space that could also be an artist’s studio with a mezzanine, a nice bedroom, and a bathroom with toilet. A magnificent 35 m² cellar completes this ensemble. Partial renovation is to be expected. Part of the upstairs floor has been damaged. Regarding energy: stone building and we are on electric; some radiators could be more efficient, the energy performance certificate is compliant; hence, the price takes these elements into account. Villiers-sous-Grez is close to the climbing rocks of Dame Jouanne. The Bourron-Marlotte-Grez train station is 4 km away. The R line of the RER takes you to Paris Gare de Lyon in 1 hour. The A6 motorway is also 4 km away and 40 minutes from the Paris gate in smooth traffic.This description has been automatically translated from French.
…By Cajua Propriétés


Village house, on the edge of the Fontainebleau forest, very close to the climbing rocks. Accessed via a passage that welcomes four houses. The entrance immediately captivates with its early 1900s floor tiles and a beautiful staircase leading to three bedrooms, the bathroom, and the terrace. On the ground floor, you will find a bright 24 m² living room, with its two large windows, its fireplace, and its terracotta tiles. Opposite is a 13 m² kitchen extended by a laundry room and independent toilets. The small courtyard can be accessed from the kitchen and through the external passage. Upstairs, there are two large bright bedrooms of 18 m² and a third bedroom of 13 m², a bathroom, shower and toilet, and a 12 m² terrace. Very positive points include that the house is equipped with a brand new heat pump and the roof has just been redone. For the rest, renovations are to be expected.This description has been automatically translated from French.
…By Cajua Propriétés


In a charming village nestled in the heart of the Fontainebleau forest massif, I am pleased to offer you a magnificent longère dating from 1789. Access to the property is via a large porch from the street. The stone house of 236 m² is revealed, tucked away peacefully at the back of its large courtyard. At the rear, its tree-lined garden extends over 2800 m2. The main house features on the ground floor an entrance leading to the spacious fitted kitchen, with a view of the garden, a double living room dining room of 45 m² with its fireplace. The light flows through the east-west orientation with its two windows overlooking the courtyard, its window overlooking the garden, and its French door that leads to the terrace and further into the wooded garden. Continuing from the living room, one is pleasantly surprised to discover a very large bedroom facing the garden with its sink and fireplace. A shower room with toilet completes this ensemble. For practicality, following the kitchen are the boiler room and an old coal store. The original tiles adorn the ground floor, and a wooden floor warms the bedroom. The first floor is accessed from the entrance via a wide staircase to discover a magnificent cathedral living room with its framework and insert. From this living room, one can access on one side a bedroom with a sink that extends itself to an attic and, on the other side, a hallway leading to 3 bedrooms and a bathroom with toilet. Two of the bedrooms also have a sink. We return to the courtyard and there, facing the house, on either side of the porch, we find a barn, a stable, its dovecote, and a workshop. This beautiful residence presents many advantages. It offers beautiful volumes, is bright, and most of the exits and openings have recently been replaced by double-glazed doors and windows. Regarding the work to be done, the replacement of the oil boiler with a heat pump is required, and insulation needs to be improved. As for the barn, in the long term, the roof needs to be reviewed, but it has beautiful volumes and the potential that comes from that. The stable and its dovecote are very charming and can also be subject to development. A guaranteed crush for this house where life is so good.
…By Cajua Propriétés


Discover this stunning 198.31 m² contemporary house nestled in the heart of Saint-Germain-en-Laye. With its generous living spaces, the property offers four spacious bedrooms and five elegant rooms, providing an ideal setting for comfortable family living or stylish entertaining. The luminous living room is enhanced by a modern wood-burning stove, a cozy fireplace, and large double-glazed windows that fill the space with natural light. Thoughtfully equipped with modern amenities, this home boasts high-speed internet, a full security system including a digicode, videophone, intercom, and an electric gate, as well as a reinforced security door for complete peace of mind. For those who love outdoor moments, the property features a beautifully fenced garden area with a built-in barbecue and sophisticated outdoor lighting, perfect for relaxation and gatherings. Practicality meets elegance with dedicated spaces such as a bike storage room and refined finishes throughout. This exceptional house combines contemporary design with maximum comfort, making it a rare find in the prestigious Saint-Germain-en-Laye neighborhood. Seize the opportunity to make this exquisite property your new home.
…By Bonduelle Immobilier


In one of the calmest and most sought-after streets in downtown Nanterre, just a 3-minute walk from the RER A, shopping, schools, and the private school Sainte-Geneviève, discover a fully renovated early 20th-century house designed to offer comfort, elegance, and quality of life every day.Behind its discreet facade, this house spans 217.04 m² on the ground, including over 185 m² of living space, not counting the offices, laundry room, and circulation areas. A perfectly maintained house where one can move in immediately and simply add their personal touch.The ground floor features a superb living space of nearly 85 m² currently organized as a living room with an insert, dining room, TV area, and kitchen. The ceiling height of over 2.60 m, the through light, and the large metal bay windows give this space a rare atmosphere: the garden seems to enter the house, with its tree in perspective and a true feeling of inside-outside.Directly extending from the living room, a 25 m² terrace facing South / South-East offers an intimate and privileged outdoor space. Created and enhanced by the current owners, it underwent a waterproofing refurbishment in 2021.Upstairs, the sleeping area consists of three bedrooms, approximately 11 to 15 m², all with storage, as well as a family bathroom. On the garden level, a 34 m² room, insulated and heated, benefits from large bays opening onto the garden. Far from the classic image of a basement, this space gives the feeling of being a natural extension of the outside. It could become a master suite, an independent space for a teenager, or a space suitable for a liberal profession. A shower room completes this level.Two additional offices of 16 m² and 23 m² have been set up by the owners. Depending on your needs, they can keep their current use, become storage spaces, a workshop, a gym, or revert to a garage for equipment.A laundry room, a boiler room, and many practical areas complete the whole.At the front, a courtyard of over 40 m² allows for parking a vehicle as well as one or more two-wheelers. At the back, the tree-filled garden of over 160 m² constitutes a true haven of peace in the heart of the city, with compost and a large shed at the end of the plot, ideal for bicycles, tools, and storage.The house has been maintained with great care; roof, facade, and boiler replaced in 2018, terrace redone in 2021, presence of home automation and alarm system.A property that is a real favorite, designed for living, hosting, working, creating, and raising a family.Technical characteristics- Property tax: €2173 / year- Energy performance: D- Heating mode: individual gas and wood insert- Hot water distribution mode: boiler- Charges: €254 per month until 2025Legal notices:The information presented in this ad has been carefully gathered by Zefir from the elements available at the time of writing. They are provided for informational purposes and complement regulatory diagnostics as well as the usual technical and administrative verifications of a real estate transaction, particularly those related to urban planning or cadastre. For any official information regarding natural, mining, or technological risks, it is recommended to consult the Géorisques service. Zefir supports buyers throughout their project with rigor and transparency to help them make their decisions with peace of mind. For any questions, contact Zefir at 07 57 91 70 93.This description has been automatically translated from French.
…By Zefir


ONDINE is a house located at the end of a dead-end street, in an exceptionally calm and preserved environment, with direct access to walks along the Seine. A privileged location in Croissy-sur-Seine, where the immediate proximity of the river and nature offers a living environment that feels almost timeless.Built on a plot of 636 m² and facing south, this house has approximately 165 m², with an additional full basement.On the ground floor, the entrance leads to a kitchen, a spacious living room extended by a dining area, two bedrooms, a shower room, and toilets.Upstairs, a lovely bedroom opens onto a terrace with a view of the Seine. Two additional bedrooms, a bathroom, and toilets complete this level.The basement accommodates storage spaces as well as a double garage.To be renovated, the house offers great potential to imagine a place that reflects one's identity and to fully reveal the qualities of this address.Here, the eye opens onto a natural scene where light, water, and vegetation resonate with the changing seasons. A unique atmosphere that invites contemplation and daydreaming.WE LOVE:- The tranquility of the surroundings- Direct access to the walks along the Seine- The potential of a house to be reinvented in a preserved environmentPlans available upon requestExclusivity Agency MOSAIC (4.97% fees inclusive charged to the buyer.)Copropriété of 30 lots - including 30 housing lots. (No ongoing proceedings).Annual charges: 750 euros.This description has been automatically translated from French.
…By Mosaic


The gentle lapping of the water on the private pond precedes the rustle of majestic trees bordering the grounds. Here, architecture finds expression in noble materials and the meticulous attention paid to every space. This estate of 671 sq m (7,222 sq ft) of living space is set within 2.4 hectares (nearly 6 acres) of enclosed parkland in Germigny-l'Évêque. Interior Spaces and Estate Buildings The main residence showcases refined architectural details: Versailles parquet flooring, marble ornaments, period mouldings, and Toile de Jouy fabrics lend a beautifully preserved classic elegance. The ground floor features a spacious living room with a stone fireplace, an independent fitted kitchen, a primary suite, and a guest suite?both with private access. An independent restroom with a dressing area completes this level. Upstairs, a second primary suite opens onto a balcony overlooking the park and includes a bathroom with a shower; this floor also distributes three additional bedrooms, two dressing rooms, a second bathroom, and a separate restroom. Impeccable maintenance highlights the quality of the finishes. The second building is designed around a guesthouse structured for accommodation and entertaining. The ground floor comprises three junior suites opening onto the terrace alongside a cozy bar area. Combined with the two suites in the main house, the estate offers a total of five self-contained suites ideal for hosting guests or running a boutique hospitality business. The upper floor houses a 100 sq m (1,076 sq ft) loft featuring a living area with an open kitchen, two bedrooms, a shower room, and a restroom. An independent lodge built in 2022 completes the estate with its bright living area, open kitchen, two bedrooms, shower room, and laundry room. The structures are interconnected by a full basement linking the main house to the second building. This lower level is dedicated to relaxation and wellness, equipped with a Jacuzzi, hammam, sauna, massage room, fitness room, and a games room with a pool table. A garage, wine cellar, and storage areas round out this floor. The Village of Germigny-l'Évêque and Surrounding Seine-et-Marne Area Nestled in a bend of the Marne River, Germigny-l'Évêque provides a preserved natural setting within the Seine-et-Marne department. Located less than an hour from Paris by car or via the Meaux train station?connecting to Paris-Est in 25 minutes?this address combines proximity to the capital with the tranquility of a lush environment. The 24,000 sq m grounds feature landscaped parkland, a natural pond, and a secure heated swimming pool. The property benefits from 55 double-glazed aluminum window units, paired with wooden shutters and motorized roller blinds depending on the area. Heating is provided by an oil-fired boiler coupled with two heat pumps interconnected through the basement for the main buildings, and electric radiators in the recent lodge. Drainage is handled via a septic system. This characterful estate in Seine-et-Marne is perfectly suited for multi-generational family living or a high-end hospitality project. Main Residence: ENERGY CLASS: D / CLIMATE CLASS: C Estimated annual energy costs for standard use based on energy prices indexed to 2021, 2022, and 2023 (subscriptions included): between euros6,240 and euros8,500 per year. Lodge: ENERGY CLASS: D / CLIMATE CLASS: B Estimated annual energy costs for standard use based on energy prices indexed to 2021, 2022, and 2023 (subscriptions included): between euros1,350 and euros1,870 per year. Guesthouse: Blank EPC / DPE (DPE vierge) Property tax: euros6,133 per year. Information on the risks to which this property is exposed is available on the Géorisques website: www.georisques.gouv.fr Contact: Marilou CEGLIE - +33 (0)6 83 14 60 37 RSAC: 981 737 687 MEAUX
…By Espaces Atypiques Seine Et Marne


In the heart of Vernouillet, revealed by a charming courtyard, this fully renovated former presbytery offers 200 sq m of historic charm on a 682 sq m wooded plot. This rare property harmoniously blends heritage with contemporary design. The entrance provides a convenient transition to a large cloakroom, while the formal entrance opens proudly onto the majestic terracotta-tiled staircase, the very heart of the building. Bathed in natural light thanks to its large windows overlooking the garden, the living area of over 50 sq m is arranged around a contemporary black eat-in kitchen with a central island and a warm living room enhanced by exposed beams. Adjoining this space is the dining room, boasting an impressive cathedral ceiling, complemented by a discreetly charming alcove. An intimate mezzanine overlooks this area, offering the possibility of creating a private office or a distinctive library. The upper floor is entirely dedicated to the exceptional master suite, complete with a dressing room, shower room, and laundry room. On the top floor, the spacious landing lends itself to the creation of a playroom, leading to two bright children's bedrooms and a third room ideal for a studio or additional dressing room. A cellar in the basement completes the interior. At the rear of the landscaped garden, an outbuilding of over 100 sq m offers enticing development potential. Just steps from schools, shops, and the A13/A14 motorways, the property is a ten-minute walk from the train station connecting to Paris Saint-Lazare and the future RER E line. This prestigious historic property is a truly exceptional and privileged residence, sure to capture your heart during a viewing. ENERGY RATING: D / CLIMATE RATING: B Average energy prices indexed to 2021, 2022, and 2023 (including subscriptions): EUR3,390 and EUR4,630 Contact: Julie 33 7 77 84 74 57 RSAC Versailles 894 542 950
…By Espaces Atypiques Yvelines
'%20stroke='%23DDAA3A'%20stroke-width='1.909'%20stroke-linecap='square'%20stroke-linejoin='bevel'/%3e%3c/svg%3e)
Receive by email any new listing that may match your search criteria
Your criteria :
By validating this form, you accept the general conditions of use of Le Figaro Properties.
These agencies offer a selection of luxury properties vente in Île-de-France. Feel free to contact them for personalized assistance.
For your search for an exceptional property, select from our luxury houses with panoramic views in Île-de-France, starting at $414,504. Offering exceptional panoramas, these 141 residences overlook the city and its surroundings. As the seasons pass, the spectacle is renewed without ever becoming tiresome. Depending on the area you are looking for, such as Montfort-l'Amaury, Saint-Cloud and Suresnes, the living areas may vary and start at a minimum of 110 m². The largest properties rise to 1,000 m².
As part of your search for a luxury property, discover our catalog of 2,582 luxury houses with a terrace in Île-de-France, offered from $268,473. Outdoor meals or summer receptions, the terrace extends the house outdoors. Property listings are found in particular in Saint-Germain-en-Laye, Le Vésinet and Rueil-Malmaison. The houses listed in our listings offer attractive living areas measuring between 40 m² and 9,000 m².
Set down your suitcases without waiting: our catalog brings together 69 furnished luxury houses in Île-de-France, with a starting price of $408,888. From the living room to the bedrooms, each residence is tastefully furnished and ready to live in. Property listings are particularly numerous in the following areas: Paris 6ème, Garches and Rueil-Malmaison. The average price of this furnished stock stands at $10,524 per square meter. Living areas reach 1,500 m² for our largest properties.
As part of your search for properties of excellence, browse our privileged selection of 711 luxury houses with a pool in Île-de-France available from $392,038. These exceptional residences enjoy prime locations, particularly in Montfort-l'Amaury, Rueil-Malmaison or Fontainebleau. Whether the architecture of these houses incorporates a covered indoor aquatic space or a vast outdoor pool, each property flourishes amid remarkably landscaped grounds measuring between 90 m² and 123 ha.
Your receptions deserve a setting to match: discover 620 luxury houses with a reception room in Île-de-France, starting at $270,720. These residences combine family privacy with spaces dedicated to major events. Family gatherings, business dinners or parties with friends naturally find their place there. The fashionable addresses are located in Montfort-l'Amaury, Versailles and Le Vésinet. Depending on the property, the property area extends up to 70 ha.
The sea horizon as a guiding thread: explore the 5 luxury houses with sea views in Île-de-France, with prices starting at $953,697. The sea accompanies your days, from sunrise to the last light. A daily privilege that few addresses can claim. Browse the listings in Fontainebleau, La Varenne Saint Hilaire or Neuilly-sur-Seine first. In terms of dimensions, the living areas start at a minimum of 150 m² and the grounds at 4,683 m².
Anchor your daily life at the water's very edge: this is what the 27 luxury houses right on the water in Île-de-France allow, for sale from $629,058. These rare residences provide direct access to the shore, with no obstacle to cross. In the geographical area, Neuilly-sur-Seine, Issy-les-Moulineaux and Le Vésinet account for a significant share of our listing catalog. The average price per square meter stands at $6,761. Expect living areas measuring between 110 m² and 858 m². In our selection of listings, a property can have up to 12 rooms.
Within our catalog, 11 luxury houses listed as historic monuments in Île-de-France are for sale, starting at $258,363. These residences perpetuate exceptional architectural expertise. Acquiring one means continuing a story that began long before you. Your search can focus on Fontenay-sous-Bois, Noisy-le-Roi and Asnières-sur-Oise. The properties recorded in our listings have between 2 and 9 bedrooms. The grounds in our collection measure 2,300 m². This can rise to 1.9 ha depending on the property.


