Get early access to listings that match your criteria
Never miss an opportunity again. Our personalized alerts notify you instantly.

 English$ USD · m²


77 330 -OZOIR LA FERRIERE – Single storey family house - 142 m2 on a plot of 982 m2 in sought after area next to the forest EFFICITY, the agency that estimates your property online and Eric GROSSIER offer you exclusively this beautiful single-storey family home in perfect condition located in a very sought after residential area of Ozoir-la-Ferrière. Upon arrival, we appreciate the entrance protected by a porch, then the neat interior distribution with a gallery that leads naturally to the living rooms. The heart of the house: a living room of more than 50m 2, warm and bright, with a lounge/ fireplace area and dining room perfectly integrated for a pleasant family life. The house offers a separate fully equipped kitchen, 4 bedrooms including a master suite with bathroom and dressing room A second bathroom and separate toilets complete the whole The house is equipped with many storage and cabinets, particularly enjoyable on a daily basis. Possibility to create a room of about 30m2 in the attic, the floor and the staircase hopper are already installed. Double garage with electric door, corner boiler room / laundry room Outside, the house confirms all its potential with 2 covered terraces of 8 and 10m 2, ideal in mid-season, The large stone terrace of about 40m 2, very well exposed, is protected from the sun by wide electric blinds-bannes This very beautiful corner plot offers a real feeling of space, beautiful landscaped perspectives and an airy environment without any opposite The estate is particularly appreciated for its quiet and neat residential setting, consisting exclusively of houses with beautiful surfaces (140 and 170m 2), which contributes to a true homogeneity and an excellent neighborhood quality. A sought-after location for family life The address benefits from a strategic location, with everything that makes daily life simpler: Downtown shops and shopping centers nearby, Colleges and high schools deemed to be at 2 steps Quick access to the forest (a real daily luxury), 3 golf courses in the perimeter Fast N4 access, Near DISNEYLAND PARIS / TGV CHESSY / MARNE LA VALLEE Connection to Paris by RER E An ideal house for a family looking for a quality address, beautiful volumes, a large plot and a serene living environment, in a town always very popular.
…By Efficity


77133 MACHAULT – CHARMING RENOVATED HOUSE WITH CHARACTER – 9-ROOM HOUSE OF 260 M² - 7 BEDROOMS INCLUDING STUDIO, 4 BATHROOMS. efficity, the agency that estimates your property online, offers this very beautiful family home, warm, functional, and pleasant to live in, spread over 3 levels of approximately 228 m² of living space and 260 m² of ground area plus 59 m² of useful space (garage, cellar, shed, boiler room, and laundry) on a closed plot of 286 m² with no overlooking neighbors. It consists of an entrance with cement tiles, followed by a BEAUTIFUL BRIGHT LIVING ROOM (beams and fireplaces) of 55 m² with an AMENAGED and EQUIPPED kitchen with a central island for the dining area overlooking the charming garden. Also on the ground floor, there is a PARENTAL SUITE with a dressing room, space for coffee, a bathroom, and separate toilets. On the first floor, there are 3 BEDROOMS, a bathroom with double sinks and separate toilets, as well as another PARENTAL SUITE with storage, a bathroom, and separate toilets. A large OFFICE or bedroom with water point and a beautiful STUDIO with kitchenette and bathroom/toilets complete the ensemble. This house also features a garden shed, a TERRACE with ABOVE-GROUND POOL, a vaulted CELLAR, a converted GARAGE, a boiler room, and a laundry room, as well as 2 parking spaces within the property. Good energy performance: C. CLOSE TO EVERYTHING, the train station is 10 minutes away with a direct line to Paris in 41 minutes, shops nearby (bakery/pastry shop, grocery store/greengrocer, bar-brasserie-tobacco, home hairdresser, pizza truck, mobile creperie, nursery, industrial zone), market gardener and stud farm (coming soon), A5, nursery, schools (good level) with school meals plus school transportation (Vulaines, Avon, and Fontainebleau): Arnaud Beltrame college in Vulaines-sur-Seine and François Ier high school in Fontainebleau. Located 13 km from Fontainebleau, 17 km from Montereau, and 22 km from Melun. A dynamic municipality with many activities, sports fields (soccer, basketball, skateboard, and tennis) and fiber optics. Notably, this house is full of charm with careful decoration; many renovation works have been carried out. The usable ATTIC is not finished and offers potential for additional development. A house to discover! Information on risks to which this property is exposed is available on the Georisque website: georisques.gouv.fr. Claire des Diguères - EI - is a Commercial Agent mandated in real estate, registered at the Special Register of Commercial Agents of the Commercial Court of Melun under number 750834855. Head office of the principal: EFFICITY SAS (RCS Paris 497617746 - Share capital of 132,373.05 euros) - Headquarters: 48 avenue de Villiers 75017, Financial Guarantee of 500,000 euros: GALIAN Assurances 89 rue de la Boétie 75008 Paris, Professional card CPI 7501 2015 000 002 025 from the CCI Paris Ile de France.This description has been automatically translated from French.
…By Efficity


BOULOGNE-BILLANCOURT - BARGE IN PERFECT CONDITION - Discover the elegance and charm of this unique barge that offers you an experience combining authenticity and generous spaces. This exceptional barge, a true floating haven of peace on the Seine, is nestled in the sought-after Parchamp - Albert Kahn neighborhood of Boulogne-Billancourt. With its 208 m² of living space spread over two levels, this barge stands out with its 70 m² terraces, perfect for admiring breathtaking panoramic views.Upon your arrival, the upper deck welcomes you with a spacious living room bathed in natural light covering an area of 38m², opening onto a vast terrace of 65 m², ideal for moments of relaxation or hosting. This level also includes an elegant bedroom with its private shower room and a separate toilet, ensuring comfort and privacy.The lower deck, designed in a loft spirit, houses a large living area of 53 m² opening onto a modern and friendly American kitchen with a dining room of 47 m². You will discover a master suite with a dressing room, bathroom, and private toilet, as well as an additional bedroom. The generous volumes allow for the arrangement of two additional bedrooms according to your needs, thus offering a rare flexibility of arrangement.In immediate proximity to shops, schools, and green spaces, and perfectly served by public transportation (metro line 10, tramway T2), this barge offers an exceptional living environment, combining discreet luxury and the freedom to live on the water.Information about the risks to which this property is exposed is available on the Georisque website: georisques.gouv.frAlain Hardane - EI - is a Commercial Agent mandated in real estate, registered in the Special Register of Commercial Agents of the Commercial Court of Paris under number 818530651.Head office of the principal: EFFICITY SAS (RCS Paris 497617746 - Share capital of 132,373.05 euros) - Headquarters: 48 avenue de Villiers 75017, Financial Guarantee of 500,000 euros: GALIAN Assurances 89 rue de la Boétie 75008 Paris, Professional card CPI 7501 2015 000 002 025 from the CCI Paris Ile de FranceThis description has been automatically translated from French.
…By Efficity


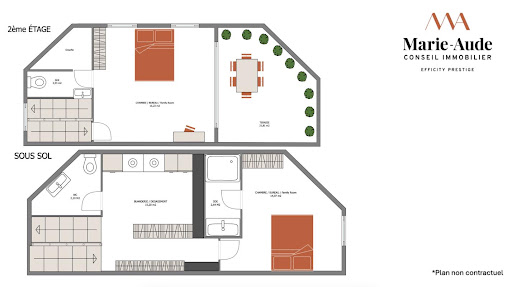
92100 - BOULOGNE NORTH - PRINCE / MARMOTTAN NEIGHBORHOOD - TOWNHOUSE - 140 m² - 5 ROOMS - 3 BEDROOMS - CONVERTIBLE BASEMENT - TERRACE - ENERGY PERFORMANCE DIAGNOSIS CMarie-Aude Godret, independent consultant at Efficity, presents this town house of 139.85m² with a terrace, located in a quiet private cul-de-sac.In immediate proximity to shops, schools, and green spaces, this property in excellent condition consists of:- On the ground floor: a spacious living area of 44 m² comprising a living room, a dining room, and a fully fitted and equipped open kitchen.- On the first floor: a large bedroom of 18.38 m², a dressing room of 3.6 m², an office/baby room of 7 m², and a bathroom (bathtub and shower) with a toilet.- On the second floor: a bedroom/living room of 16 m², a shower room with a toilet, and access to a 22 m² south-facing terrace.- In the basement: a laundry room, an independent toilet, and a bedroom/family room of 15 m² with its adjoining shower room.Additional information:Educational Institutions:- Fessart Nursery School- Escudier Elementary School- Paul-Landowski College- Jacques Prevert and Simone Veil High Schools- Notable private schools in the area: Notre Dame de Boulogne, Dupanloup, Saint-Joseph du Parchamp, and Saint-AlexandreTransportation:- Bus stop 'Gambetta' 123, 260, 6246 (2 min walk)- Metro line 10 Boulogne Jean-Jaurès (9 min walk)Its assets:Townhouse - Quiet - South-facing terrace - Optimized layout with no wasted space - Ample storage - Convertible basement - Proximity to green spaces, schools, and shops.Information about the risks to which this property is exposed is available on the Georisque site: georisques.gouv.frMarie-Aude Godret - EI - is a commercial agent registered in the Special Register of Commercial Agents of the Paris Commercial Court 15th Arrondissement under no. 927824078.Head office of the client: EFFICITY SAS (RCS Paris 497617746 - Share capital of 132,373.05 euros) - Headquarters: 48 Avenue de Villiers 75017, Financial Guarantee of 500,000 euros: GALIAN Assurances 89 Rue de la Boétie 75008 Paris, Professional card CPI 7501 2015 000 002 025 from the CCI Paris Ile-de-France.This description has been automatically translated from French.
…By Efficity


92320 - CHATILLON - CITY CENTER - 6 ROOMS - 5 BEDROOMS - 200.0 SQM - QUIET AND BRIGHT MILLSTONE WITH TERRACE, GARDEN, AND PARKING - Nicolas HENRY & effiCity, the agency that evaluates your property online, offers you this magnificent house located in the heart of Chatillon, in a popular and sought-after area. With a surface of a little over 200.0 sqm, 161.77 sqm of living space, this character house will seduce you with its undeniable charm and numerous assets. The brightness that reigns in each room will offer you a warm and comfortable living environment. The spacious living room with a fireplace and a bay window opening onto the terrace and garden is ideal for sharing friendly moments with family or friends. Currently configured with 4 bedrooms, 5 bedrooms are easily possible, including a master suite, offering a private space conducive to relaxation and intimacy. In excellent general condition, this house was renovated in 2011, thus offering modern and quality amenities. The levels, the last of which is equipped with air conditioning, allow a harmonious distribution of living spaces and a certain independence for everyone. The 23.0 sqm terrace invites you to enjoy the sunny days outdoors, while the 200.0 sqm garden offers you a privileged green space in the heart of the city. In addition, a box and an outdoor parking space are at your disposal to easily park your vehicles. Built in the 1900s, this millstone house benefits from a facade in stone and brick in very good condition, giving it an authentic and elegant charm. The parquet floors, cement tiles, and tiles add an additional touch of charm to the whole. In a quiet environment, this house is ideally exposed, offering optimal brightness throughout the day. A completely renovated dovecote with a roof completes this exceptional house to offer you a unique view. Do not miss this unique opportunity to acquire a character house in the heart of Chatillon. Contact me now to arrange a visit and let yourself be seduced by this exceptional property. Visits are carried out in compliance with current health standards to guarantee your safety and peace of mind.
…By Efficity


78000 - VERSAILLES - GLATIGNY DISTRICT - 8 ROOMS - 5 BEDROOMS - 195 M² - CHARACTER HOUSE WITH BEAUTIFUL VOLUME, QUIET AVENUE AND SPACIOUS GARDEN, RENOVATION WORK TO BE PLANNEDEFFICITY offers you this charming character house providing an exceptional and peaceful living environment. With a living area of 195 m², it has beautiful spaces and includes 8 rooms, including 5 bedrooms. As part of its renovation, it has the necessary potential for an arrangement to your taste. Spread over 3 levels, a north-south exposure guarantees optimal brightness throughout the day: - A large living room of 54 m², a small living room, and a dining room with fireplaces, present an ideal living space for gathering with family or friends. The raised ground floor also offers you a beautiful entrance with a wide staircase, a kitchen with direct access to the cellar, and independent toilets. - On the first floor, three bedrooms, a bathroom with toilet, and a shower room also offer the necessary volumes for comfortable rearrangement. - On the second floor: two bedrooms and a bathroom with toilets. Additionally, a 56 m² garage providing 3 indoor parking spaces can be converted into a playroom for children with a large skylight. A large 53 m² cellar with an oil boiler and storage. The meulière stone facade is in good condition, as is the roof and the floors. The spacious garden of about 650 m², planted and well-maintained, for a total land area of 858 m², offers an outdoor environment conducive to relaxation and convivial moments outdoors. This character house in Versailles is an opportunity not to be missed for lovers of beautiful homes with exceptional renovation potential. Information about the risks to which this property is exposed is available on the Georisque website: georisques.gouv.fr Philippe de Pompery - EI - is a commercial real estate agent registered with the Special Register of Commercial Agents of the Paris Commercial Court under number 405174020. Registered office of the principal: EFFICITY SAS (RCS Paris 497617746 - Share capital of 132,373.05 euros) - Headquarters: 48 avenue de Villiers 75017, Financial Guarantee of 500,000 euros: GALIAN Assurances 89 rue de la Boétie 75008 Paris, Professional card CPI 7501 2015 000 002 025 from the CCI Paris Ile-de-FranceThis description has been automatically translated from French.
…By Efficity


SARCELLES VILLAGE - HIGHLY SOUGHT-AFTER NEIGHBORHOOD - SPLENDID VILLA OF 181m² - 8 ROOMS - 5 BEDROOMS - LAND OF 1000M² - SOUTH EXPOSURE - SWIMMING POOL - 55m² TERRACE - QUIET - HIGH STANDING - HIGH-QUALITY MATERIALS - EXCELLENT CONDITION - BRIGHT - 6/8 PARKING SPACES - SUMMER KITCHEN - NO OVERLOOKING Located in the highly coveted area of Sarcelles Village, near the H train line - Sarcelles-St Brice and the My Place shopping center, perfectly quiet and without any overlooking - Nadia ZIANI from the EFFICITY group is pleased to present this sublime villa, with an area of 181m², built on a 1000m² plot with a swimming pool. On the ground floor: a prestigious entrance, a 16m² kitchen, a double living room/reception-dining room of 61m² bathed in light with a fireplace and giving access through beautiful large windows to a terrace of over 55m² as well as to the garden and the swimming pool, which is fully south-facing. You will also find a bedroom with a bathroom, balcony, and a toilet. On the first floor: You will have 4 spacious bedrooms including a superb master suite with balcony, dressing room, bathroom. An additional shower room, a toilet, and many storage/closets complete this floor. In the basement: a fully equipped and fitted summer kitchen, a workshop, and a double garage of 55m² / height 1.99m allowing parking for 6/8 vehicles. A landscaped garden preserves the entire perimeter of the house from any overlooking. Modern comfort, efficient gas heating, reinforced double glazing, high-quality materials, high standing. DPE: D TO BE VISITED QUICKLY! For more information or to visit this property, contact me either by phone at 06 51 85 18 48, or by email at [email protected]. See you soon! Information about the risks to which this property is exposed is available on the Georisque website: georisques. gouv. fr Nadia Ziani - EI - is a commercial agent mandated in real estate, registered under the Special Register of Commercial Agents of the Commercial Court of Nanterre under number 877912634. Head office of the principal: EFFICITY SAS (RCS Paris 497617746 - Share capital of 132,373.05 euros) - Office: 48 avenue de Villiers 75017, Financial Guarantee of 500,000 euros: GALIAN Assurances 89 rue de la Boétie 75008 Paris, Professional card CPI 7501 2015 000 002 025 from CCI Paris Ile de FranceThis description has been automatically translated from French.
…By Efficity


95150 - TAVERNY - CITY CENTER - TRAIN STATION - 6 ROOMS - 4 BEDROOMS - 227.04 M² WITH TERRACE AND OUTBUILDING - A UNIQUE HOUSE NOT TO BE MISSED!effiCity, the agency that estimates your property online, offers you this magnificent house located in the heart of Taverny, providing an exceptional living environment.With a surface area of 227.04 m², this two-level house will charm you with its numerous assets. From the entrance, you will be captivated by the brightness that floods every room, creating a warm and welcoming atmosphere. The spacious living room of 84.15 m², facing south, is a friendly space ideal for sharing unique moments with family or friends.On the night side, four spacious bedrooms with 3 bathrooms and toilets ensure privacy and comfort for its occupants. Additionally, the house has a 40.0 m² terrace accessible from the living room, providing a favored outdoor space to relax and enjoy the sun.The house is located in a pleasant environment, in a calm and peaceful neighborhood close to all amenities. The immediate proximity to Taverney train station on line H facilitates daily commuting.The house is in excellent general condition, with a beautiful south-facing garden exposure, ensuring optimal brightness. Furthermore, the cellar of 41 m² includes a laundry room, a wine cellar, and a workshop. Outside, at the back of the garden, an outbuilding of 20.0 m² offers additional significant spaces.The quality construction materials, the interlocking tiled roof, the façade in very good condition, and the floors in excellent condition give this house undeniable charm. The land of 342.0 m², with a garden of 227.0 m², completes this character property.Do not miss this unique opportunity to acquire such a charming and functional house in Taverny. Contact MARC BENEDE now at 06 59 21 43 96 to arrange a visit and discover all the potential of this exceptional property. Information about the risks to which this property is exposed is available on the Georisque website: georisques.gouv.fr.Marc Benede - EI - is a Commercial Agent registered in the Special Register of Commercial Agents of the Pontoise Commercial Court under number 850674250. The headquarters of the client: EFFICITY SAS (RCS Paris 497617746 - Share capital of 132,373.05 euros) - Head office: 48 avenue de Villiers 75017, Financial Guarantee of 500,000 euros: GALIAN Assurances 89 rue de la Boétie 75008 Paris, Professional card CPI 7501 2015 000 002 025 from the CCI Paris Ile de FranceThis description has been automatically translated from French.
…By Efficity


91400 ORSAY - LOZÉRE DISTRICT - CHEVREUSE VALLEY HEART OF COUP - INDIVIDUAL HOUSE OF 200 SQM INCLUDING 173 SQM OF LIVING SPACE - POSSIBLE 27 SQM ATTIC EXTENSION - 7 ROOMS - QUALITY SERVICES - GREEN ENVIRONMENT Frédéric Dujour, independent real estate consultant at effiCity, exclusively offers you this elegant individual house located in one of the most sought-after areas of Orsay, near the Lozère district. Built on a plot of approximately 513 sqm, this property offers a privileged living environment combining comfort, functionality, and quality construction. Upon entering, the generous volumes and natural light are captivating. The reception spaces consist of a spacious living room, a dining room, and an office that can meet the needs of a family as well as those of remote work. The house has four bedrooms, two bathrooms, and spaces perfectly organized for comfortable daily living. Pleasant outdoor living spaces The tree-filled garden, terrace, and balcony harmoniously extend the interior spaces and allow you to fully enjoy a quiet and green environment. Several outdoor parking spaces complement the property's amenities. Quality equipment and finishes: • Marble floors • Fully equipped kitchen • Dressing room and numerous integrated storage spaces • Electric roller shutters • Double glazed windows • Fiber optic • Independent laundry room In addition, the attic offers the potential for an additional thirty square meters of development, allowing for a future increase in living space as needed. Heating and hot water production are provided by a gas boiler. A privileged environment The house benefits from a particularly pleasant location near the landscaped banks of the Yvette, offering a natural setting appreciated for walks and outdoor activities. Schools, shops, and transportation are easily accessible. The RER B train station at Le Guichet provides quick access to Paris and the entire Saclay plateau. Additional information The property is located in an area covered by the Flood Risk Prevention Plan (PPRI) of the Yvette Valley. Following the exceptional climatic events of 2024, significant prevention, monitoring, and development measures have been strengthened by local authorities to improve the long-term management of the risk. Technical characteristics • Living area: 173 sqm • Additional convertible space: 27 sqm • Land: approximately 513 sqm • 7 rooms • 4 bedrooms • Gas heating • Energy Performance Certificate (DPE): D • Property tax: €3,600 A property offering beautiful amenities, comfortable volumes, and a sought-after living environment in the heart of a particularly appreciated natural environment. For any additional information or to arrange a visit: Frédéric Dujour Independent real estate consultant at effiCity 06 79 14 12 40 [email protected] efficity.com/fdujour
…By Efficity


95270 - CHAUMONTEL - FAMILY PROPERTY WITH LANDSCAPED PARK - 7 ROOMS - 4 BEDROOMS - FULL BASEMENT - HEATED POOL - TERRACE - NO VIS-A-VIS - SEPARATE APARTMENT - CARPORT In Chaumontel, in a sought-after residential environment, and only 25 minutes from Roissy-Charles de Gaulle, this property offers nearly 275 m² of living space, with 233 for the main house, in the heart of a wooded park of nearly 4,500 m², completely shielded from view. From the first moments, you appreciate the calm, the volumes, and the sense of space. The living room, bathed in light and equipped with a fireplace, opens onto a veranda facing the garden and the heated pool, inviting you to fully enjoy the outdoors in every season. The house offers an ideal layout for a family life with four bedrooms (possibility for 5), including a master suite, several reception areas, and a total basement of over 110 m² offering many possibilities: workshop, parking, storage, or space dedicated to your hobbies. A separate outbuilding including an independent apartment completes the property. It will accommodate family and friends, allow for a professional activity, or consider a rental project. Carefully maintained over the years, this property offers a very high-quality base. Future owners will have the opportunity to personalize it according to their desires, in order to fully reveal its potential and make it a place that perfectly reflects their taste. Properties combining such an environment, a park of this size, a pool, an outbuilding, and such quick proximity to Paris and Roissy are rare in the area. Let's talk about your project, and then I will be happy to show it to you during a visit. Contact me at 07 87 934 476.
…By Efficity


Located in Maisons-Laffitte, this property enjoys a peaceful and green environment, close to schools and shops, 15 minutes walk from the RER A station and the Transilien line L, and only 7 minutes by bus. Maisons-Laffitte will charm you with its family living environment and its proximity to nature, while being just a few kilometers from Paris.This spacious house built in 1969 offers a ground area of 180 m², 115 m² of living space and benefits from a total basement including a laundry room, a garage, a large converted room, and a studio. With its 7 rooms, 4 bedrooms, 2 bathrooms, 2 toilets, and a studio, it provides comfortable space for the whole family. The 497 m² garden and parking spaces complete this property, offering a pleasant outdoor area in the heart of Maisons-Laffitte. Its layout over several levels allows for a certain intimacy, making this house an ideal place for harmonious family living.Information on the risks to which this property is exposed can be found on the Géorisques website: www.georisques.gouv.fr Price: €995,000 Fee charged to the seller.Contact your SAFTI advisor: Valérie LIÈGE, Tel: 06 66 79 43 22, Email: [email protected] - EI - Commercial agent registered with the RSAC of VERSAILLES under number 894895879This description has been automatically translated from French.
…By Safti


Sylvain Nicolas Real Estate exclusively offers this 188 m² architect-designed villa on rue d’Estienne-d’Orves, complete with a large 25 m² garage and a 90 m² garden, in the heart of a sought-after residential area. A spacious entrance with closets leads to two bedrooms, a shower room, a toilet, and a large garage. Upstairs, a 62 m² living space bathed in light features a high-end open kitchen, a dining room, enhanced by a custom-built wine cellar and a living room. The top floor comprises a master suite with a dressing room and shower room, as well as two bedrooms, a bathroom, and a toilet. Careful finishing, quality materials, and generous volumes characterize this property. Appreciated for its tranquility and quality of life, the neighborhood provides a pleasant setting, ideal for a comfortable daily life at the gates of Paris. The villa is appealing due to its location within a family-friendly and well-maintained sector, while remaining perfectly connected to major roadways and the heart of the capital. Immediate proximity to public transport, shops, and schools. A rare find in the area. Energy performance rating A. Information on the risks to which this property is exposed is available on the Géorisques website: 'www.georisques.gouv.fr'.This description has been automatically translated from French.
…By Sylvain Nicolas Immobilier


Nestled in a lush, secluded setting, this elegant family home, ideal for entertaining, stands out for its abundant natural light, generous proportions and exceptional views over Paris and the Eiffel Tower. Set on beautifully landscaped grounds of more than 700 sqm, the property offers nearly 400 sqm of usable floor space. The ground floor is arranged around impressive reception areas, including a spacious entrance hall, a bright dual-aspect living room with a central fireplace opening onto a large terrace, and a dining room also overlooking the terrace and leading into a generous eat-in kitchen with panoramic views across Paris. The layout of the ground floor could easily accommodate a bedroom suite with its own private shower room, while still retaining a spacious reception room. An elegant marble staircase leads to the upper floors, dedicated to family living. These include a large lounge/study/library, two complete suitesone featuring a spa bathroomtwo additional bedrooms, and a bathroom with both a shower and bathtub on the top floor. Convertible attic space offers further potential. Every room enjoys views of the surrounding greenery, with complete privacy and no overlooking neighbours. An independent, fully equipped 37 sqm studio adjoins the main house and benefits from direct access to its own private terrace. The basement includes a utility/technical area, workshop, wine cellar and extensive storage space. The property also features a secure double garage. Carefully renovated throughout, the house boasts an excellent energy performance rating of C. Ideally located close to shops and public transport: - 3-minute walk to the T2 tramway, providing access to La Défense in 7 minutes - 8-minute walk to the Transilien train station, with Paris reachable in 19 minutes Video available upon request.
…By Jl Transactions


THE AGENCY OF THE SLEEPING WOOD ***** LAETITIA POULET 0783107507 offers for sale this superb MANOR. In Moigny-sur-École, in the heart of the École valley, the Manor of Bouron, a character residence dating from the 17th century, spreads its buildings within a magnificent enclosed park of 7,333 m2. About 430 m2 of charm and elegance, an independent guest house, vast reception rooms, a French garden, ancient trees, a pond fed by a spring, and a heated swimming pool of 11 × 6 m comprise an ensemble of rare quality. Less than an hour from Paris, this property offers above all what beautiful homes cannot create: a history. The Manor of Bouron has experienced several lives. Part of the estate was transformed into a starch factory in the 19th century, before becoming the home we discover today. A rare property, for those who seek much more than just an address. The Manor of Bouron is closely linked to the history of Moigny-sur-École. In the 19th century, part of the manor underwent an astonishing transformation. By decree of December 2, 1844, the opening of a starch factory was authorized in Moigny-sur-École. The estate of Bouron then hosted this activity aimed at producing starch from potatoes. A photograph dating from 1917 preserves the memory of this time. It shows the starch factory and the tower that was then part of the architectural ensemble. This industrial activity now belongs to the past. The starch factory was abandoned during the 20th century and the tower subsequently disappeared. But the walls have withstood the test of time. During World War I, the buildings also hosted battalions of Zouaves from Milly-la-Forêt. Today, the Manor of Bouron has regained a residential vocation. The property retains in its architecture and park the traces of this long history while offering the amenities of a contemporary family home. 1917: a starch factory. Today: a family home. Tomorrow: a new story to write. An old photograph of the starch factory in Moigny, dated 1917, is kept in the heritage inventory of the municipality. Information regarding the risks to which this property is exposed is available on the Géorisques site: www.georisques.gouv.frThis description has been automatically translated from French.
…By Agence Du Bois Dormant


In the municipality of Vaux-sur-Seine, this house of approximately 255 m² of living space sits on a magnificent wooded plot of 2,970 m². Completely renovated and in perfect condition, it offers generous volumes, remarkable comfort, and great freedom of arrangement, which is rare in this sector of Yvelines. On the ground floor, an entrance leads to a bright double living room with a fireplace and a family kitchen that is furnished and equipped, four bedrooms, three of which have their own bathroom with toilet, ensuring total privacy for everyone, and a large terrace space. A laundry room and numerous storage spaces complete this level. An independent access studio apartment allows for hosting guests, family, or household staff, or even considering professional or rental use. On the upper floor, the fully converted attic offers a bedroom, an office or relaxation area, a toilet, and multiple storage spaces. The total basement, with a garage, provides additional parking and storage space. The plot also has a large outdoor space for parking vehicles for the whole family. A rare property, in a quiet area, designed to accommodate a family in a privileged living environment, within walking distance of the Vaux-sur-Seine train station (line J) and nearby shops. Contact us for more information! (3.89% fees included payable by the buyer.)This description has been automatically translated from French.
…By Côté Particuliers Saint-germain-en-laye


Just steps from the Marché de l'Olive and nestled in a peaceful courtyard, this 140.87 sq m (138.87 sq m Carrez law) house immediately captivates with its calm, warm, and secluded atmosphere. It boasts a delightful 14.6 sq m rooftop terrace. At the heart of the property, the 60 sq m living room with its open-plan kitchen impresses with its spectacular proportions. The combination of exposed beams, a wooden staircase, and industrial-style windows lends the space a distinctly loft aesthetic. This vast reception area offers great flexibility in layout. Set back from the living room, a 42 sq m suite comprises a large 23 sq m bedroom, a spacious bathroom, a laundry room, and a toilet. From the living room, a staircase leads to the 34 sq m upper floor, which could accommodate two additional bedrooms and a shower room if needed. Finally, a straight staircase leads to a small mezzanine and the west-facing rooftop terrace. Combining old-world charm with an industrial feel, this unique and light-filled property offers remarkable potential for renovation, perfect for those who appreciate character and are looking for a unique living environment. A cellar completes this property, which is subject to co-ownership regulations. Metro Marx Dormoy (line 12) Contact: Clément +33 6 65 34 83 64 Condominiums of 66 units (No proceedings in progress). Annual expenses : 3420 euros.
…By Espaces Atypiques Paris Ouest


In the heart of the La Pie district, nestled at the end of a quiet cul-de-sac, discover this new house of 123 m², built on a plot of 220 m².Designed to offer comfort and functionality for the whole family, it features, on the ground floor, an entrance opening onto a beautiful living room with direct access to the garden, as well as an open kitchen that can be fitted according to your desires (possibility of an independent kitchen). A laundry room with a toilet completes this level.On the first floor, the night space consists of three bedrooms and a bathroom-shower with a toilet.The second and last floor is entirely dedicated to a parental area: a bedroom, a shower room with a toilet, as well as an additional space that can be converted into an office or a dressing room.Outside, the enclosed garden allows for full enjoyment of sunny days in a particularly peaceful environment. Two vehicles can be parked on the property.A new, family-oriented, and functional house, offering 4 bedrooms, well-distributed spaces, and the rare privilege of a nuisance-free environment, in Saint-Maur-des-Fossés.Not to be missed! Supermarket 5 minutes walk, school 9 minutes walk, bank of Marne 550m.Information on the risks to which this property is exposed is available on the Géorisques website: www.georisques.gouv.fr.Selling price with agency fees included: €859,000.Selling price excluding agency fees: €810,500.Fees paid by the buyer: €48,500, which is 5.98% including tax of the property value excluding fees.Contact your SAFTI advisor: Morgane BERNARD-HERBEMONT, Tel: 0664336485, Email: [email protected] - EI - Commercial agent registered at the RSAC of CRETEIL under number 831372305.This description has been automatically translated from French.
…By Safti


LE MESNIL LE ROI - At the border of St Germain en Laye - Close to a bus stop, schools, and all amenities, this character home offers you: A beautiful entrance - Open kitchen - Living room - Dining room leading onto a very nice terrace - 3 bedrooms - Bathroom. Independent apartment with entrance - Kitchen - Living room - Shower room - Outdoor parking - A charming property that is unique and very bright. AP: 01 39 62 04 04 (4.93% fees inclusive at the buyer's expense.) Co-ownership of 10 lots - including 10 residential lots. (No ongoing proceedings). Annual charges: 20 euros.This description has been automatically translated from French.
…By Agence Principale - Maisons Laffitte


The advertiser did not provide an english description for this listing.
…By Prestige Et Conseils Immobilier


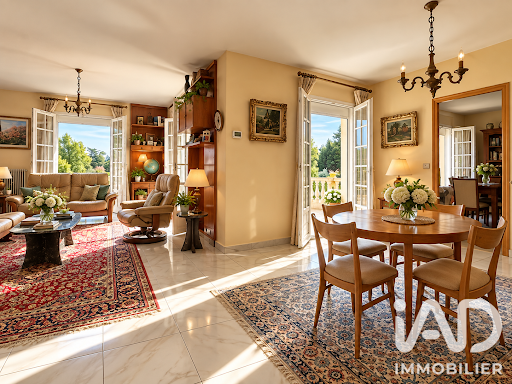
iad France - David Lecoq offers you: Located close to schools, train station, and shops, this beautiful house of 200m² plus 100m² of total basement, ideal for a family or liberal profession. A tree-lined path leads to the residence which benefits from a dominant view of its park of 1600m² surrounded by walls. Built in 1998, well-maintained, it offers you: - ON THE GROUND FLOOR: entrance, furnished and equipped kitchen with access to a large terrace, living room dining room with stone fireplace, 1 bedroom, shower room, office, toilets - ON THE FIRST FLOOR: a landing serves 5 bedrooms, 2 shower rooms, 1 bathroom, toilets - ABOVE-GROUND BASEMENT: boiler room, laundry room, workshop, garage On the equipment side, the house is connected to fiber optics and mains drainage, equipped with mechanical ventilation, an individual heating system by heat pump and solar panels. Non-contractual photos, refreshing needed, kitchen and sanitary facilities to be updated. Contact me 7/7 for more information and to arrange a visit at your convenience. Agency fees are the responsibility of the seller. A valid piece of identification will be requested during the visit, in accordance with article L.561-5 of the Monetary and Financial Code. Information about the risks to which this property is exposed, including the legal obligation of clearing brush, is available on the Géorisques website: http://www.georisques.gouv.fr. This real estate ad has been written under the editorial responsibility of Mr. David Lecoq, independent real estate representative (without holding funds), commercial agent of the SAS I@D France registered at the VERSAILLES RSAC under number 399655778, holder of the real estate canvassing card on behalf of the company I@D France SAS.This description has been automatically translated from French.
…By Iad France


iad France - Aurélie Montaut offers you: RARE IN THE CITY CENTER – FAMILY HOUSE WITH GARDEN, VERANDA, AND DOUBLE GARAGEJust a few steps from shops, the market, the church, and schools while enjoying the calm of a very sought-after pedestrian street, this house offers a privileged living environment in the heart of Rueil-Malmaison.Light-filled and crossing, it has 133 m² Carrez (153 m² on the ground) and offers spaces perfectly suited for family life.The ground floor features a pleasant living room that naturally extends into a spacious light-filled veranda, a true additional living space opening onto the intimate garden. A particularly pleasant area, summer and winter, that creates a beautiful continuity between the interior and exterior. An independent kitchen, a spacious dining room, an entrance with storage, as well as an independent toilet complete this level.The 2 floors offer 4 bedrooms and an office, a bathroom, two shower rooms, and several toilets, allowing everyone to have their own space.In the basement, a double garage with a motorized door and a cellar are a true asset, particularly rare in this city center area.This house will appeal to buyers looking for a property to personalize. Its layout, brightness, volumes, garden, and exceptional location offer an excellent base to create a family home that reflects your image in one of the most sought-after areas of Rueil-Malmaison.Very good zoning: Nursery Jean Jaurès, Elementary School Jules Ferry, and College La Malmaison.This real estate announcement concerns 1 lot located in a condominium of 55 lots in total and is not subject to any ongoing procedures as stated in Article L.721-1 of the Construction and Housing Code. Average monthly charges declared by the seller: €141.67 per month (or €1700 annually). Agency fees charged to the seller.The presentation of a valid identity document will be requested during the visit, in accordance with Article L.561-5 of the Monetary and Financial Code. Information about the risks to which this property is exposed, including the legal obligation for fire safety, is available on the Géorisques website: http://www.georisques.gouv.fr.This real estate announcement was drafted under the editorial responsibility of Mme Aurélie Montaut, independent real estate representative (without holding funds), commercial agent of SAS I@D France registered at the NANTERRE RSAC under the number 913570578, holder of the real estate marketing card for the company I@D France SAS.This description has been automatically translated from French.
…By Iad France


iad France - Florence Gillier offers you: GARCHES. Ideally located in a sought-after residential area close to Saint Cloud, international schools (American and German), and a short distance from the train station, this beautiful atypical family home (4 to 5 bedrooms) is not adjoining and offers an interior decor like no other on a large garden with no overlooking plants of centennial trees.Superbly renovated and rearranged in 2018, it brings together in a beautiful architectural harmony, the charm of a stone house dating from 1898 and the modernity of a cubic construction added in 1940, adorned with majestic Art Deco bay windows and topped with a rooftop.On the ground floor facing the north garden, a spacious entrance leads to two rooms of more than 13 m2 opening onto greenery: a TV library living room, a bedroom with a bathroom. A few steps lead up to the upper ground floor, designed in a loft spirit, bright and flowing. - Two connected living rooms with wood-burning fireplaces, one paved, the other parqueted with blond oak, open to the south onto the landscaped garden. They extend onto a wide stone terrace. - On the mezzanine at mid-height, flooded with natural light and greenery, a huge lounge area resolutely contemporary is organized around a spacious dining room, a fully equipped kitchen, and a loggia balcony with spectacular Art Deco bay windows. The north and west light is magical.On the upper floors, a large bathroom and three bedrooms (approximately 13, 14, and 19 m2) are added. In the spirit of a penthouse, seemingly floating in the air, the master bedroom with a shower room and dressing room opens onto 24 m2 of terrace with a panoramic view with no overlooking.The healthy, well-ventilated basement with direct access to the garden is organized with a laundry room and a proper wine cellar.A long building adds three outbuildings for the comfort of this superb property: garden furniture, DIY area, 2-wheeled garage.TOTAL AREA: 190 m2 habitable for 270 m2 on the ground (including basement, loggia, and rooftop).Technical side: Significant work carried out by an architect in 2018 (invoices available). Double-glazed aluminum windows. Painting of the entire facade with external insulation of the west wall and zinc roof. Condensing gas boiler (Frisquet. 2022).Transport: -Marnes-La-Coquette Vaucresson train station is 5 minutes on foot. Saint Lazare in 25 minutes door to door. -Direct access to the A13 motorway.+++ ITS ADVANTAGES +++ CALM. Sought-after location. Quality renovation. Habitable without work. Buildable land for a swimming pool. Possible installation of a carport or a car box.Agency fees to be paid by the seller. Presentation of a valid identification document will be requested at the visit, in accordance with Article L.561-5 of the Monetary and Financial Code. Information on the risks to which this property is exposed, including the legal obligation of clearing, is available on the Géorisques website: http://www.georisques.gouv.fr. This real estate announcement has been written under the editorial responsibility of Ms. Florence Gillier, independent real estate representative (without holding funds), commercial agent of SAS I@D France registered at the RSAC of PARIS under number 353252091, holder of the real estate solicitation card on behalf of I@D France SAS.
…By Iad France


Located in Suresnes, this 161 m2 terraced house stands out for its volume, family layout, and outdoor spaces. Spread over three levels, it offers five rooms including three bedrooms with the possibility of a fourth, a lovely living area with an open kitchen, as well as two gardens that extend daily life pleasantly outdoors. South-facing, the house benefits from appreciated brightness and a residential living environment. A terrace complements the whole, allowing full enjoyment of beautiful days.On the ground floor, the large living area brings together a lounge and a dining room around an open kitchen, creating a convivial space suitable for family life as well as moments with friends. The generous surfaces make it easy to consider different layouts on ALL FLOORS.The first floor offers an organization thought out for everyone's comfort, with a large bedroom, a bathroom completed by a shower, and another bedroom. In sequence, an office and a mezzanine provide additional space, ideal for teleworking, reading corner, or playroom, according to needs. The last level is dedicated to a more intimate area, with a TV or office corner on the second floor, then a master suite benefiting from its own shower room and a dressing room. The whole outlines a modular family home where everyone can find their space. The convertible attics and storage areas, like the pantry, further enhance the organizational potential.Outside, two gardens provide a genuine extension of the house, with a total area of about 800 m2, offering a beautiful depth of view and multiple usage possibilities. A terrace allows enjoying outdoor meals or relaxation moments. The presence of an external parking area and a parking space facilitates daily life. The house also has optical fiber, for appreciated digital comfort.The residential neighborhood of Suresnes where the house is located benefits from a calm and practical environment, with several parks in immediate proximity. Square Saint-Vincent is about 100 m away, Square Léon Bourgeois is about 300 m away, and Bernard Moteurs Park is about 500 m away, providing many green spaces for walks and outdoor activities. Regarding schooling, Vaillant Jaurès Elementary School is about 300 m away, the Fouilleuse school group is about 400 m away, Raguidelles Elementary School is about 500 m away, and Fouilleuse Nursery School is also about 500 m away, while Henri Sellier College is located about 500 m away, allowing a complete school path within a reasonable distance. Commuting is facilitated by the Edouard Vaillant bus stop about 200 m away and the Avenue des Landes bus station about 400 m away, which ensure practical service to neighboring communities and the main transport hubs.Technical characteristics:- Property tax: €544- Energy performance certificate: D- Heating method: individual gas- Hot water distribution: gasLegal mention:The information presented in this announcement has been carefully gathered by Zefir from the available elements at the time of its writing. It is provided for informative purposes and does not replace regulatory diagnostics or the technical and administrative verifications that usually accompany a real estate transaction, such as the study of urban planning rules, easements, or cadastral documents. For any official information regarding natural, mining, or technological risks, we invite you to consult the Géorisques site, a reference service in this area. Zefir aims to accompany you with transparency and rigor at every step of your buying project, remaining attentive to illuminate your decisions. For any questions, contact Zefir at 07 57 91 70 93.
…By Zefir


Contemporary family house with swimming pool 240 m2 of living space Land of 1,340 m2 In a calm and privileged residential environment, discover this beautiful contemporary individual house built in 2014, developing approximately 240 m2 of living space on a magnificent landscaped plot of 1,340 m2. Well-maintained, the property is in excellent overall condition and notably benefits from a recent facade renovation. It offers generous volumes, beautiful brightness, and an organization perfectly suited to family life. From the entrance, the ground floor reveals a superb living area of nearly 72 m2, consisting of a triple living room bathed in light, enhanced by a fireplace with an insert and large openings facing the garden and the pool. In its extension, the fully fitted and equipped American kitchen, with its central island, constitutes a true heart of the home: a space that is both friendly, functional, and warm, ideal for receiving family and friends. This level also offers a particularly comfortable night area with three bedrooms, one of which has a shower room, as well as a beautiful master suite of approximately 18 m2 benefiting from a large dressing room and its private shower room. A laundry room completes this level. Upstairs, a spacious family room offers an additional area particularly pleasant for children, an office, a playroom, or a relaxation space. Three additional bedrooms complete this floor. Two of them are connected by a bathroom with a shower and benefit from direct access to a terrace. Another one has its own private shower room; thus, the house has numerous bedrooms and several bathrooms and shower rooms, comfortably accommodating a large family or guests while preserving everyone's privacy. Outside, the property reveals its full potential. The garden, carefully landscaped, offers a green and intimate setting around a large 8 x 8 meter salt swimming pool, perfectly integrated into the environment. The vegetation, notably composed of palm trees and rose bushes, as well as the recently redone lawn, help create a particularly pleasant atmosphere conducive to relaxation. Most of the bedrooms benefit from a privileged view of the pool and the garden, with several accesses or direct openings to the outdoors. Outdoor lighting also allows for full enjoyment of the garden at dusk. A garden shed completes this outdoor space. The property benefits from real comfort in terms of parking with an automated garage accommodating three vehicles, complemented by several outdoor spaces allowing parking for up to seven additional cars. A particularly appreciated asset for a large family or for regular entertaining. The house enjoys a privileged location in a quiet residential area while remaining in close proximity to everyday conveniences. Shops, restaurants, and services, including a pharmacy, are easily accessible. Nursery and primary schools are also within walking distance, a real asset for comfortable family life. Access is facilitated by bus lines and the proximity of Villennes-sur-Seine and Poissy train stations. Major roadways are quickly accessible with the A13 and A14, allowing easy access to Paris and the various activity hubs of western Paris. The proximity to Chambourcy and Saint-Germain-en-Laye completes this sought-after environment. With its generous volumes, brightness, numerous bedrooms, vast living space, swimming pool, landscaped garden, and exceptional parking capacity, this house offers a particularly complete living environment. PriceThis description has been automatically translated from French.
…By Elizabeth Taylor Luxury


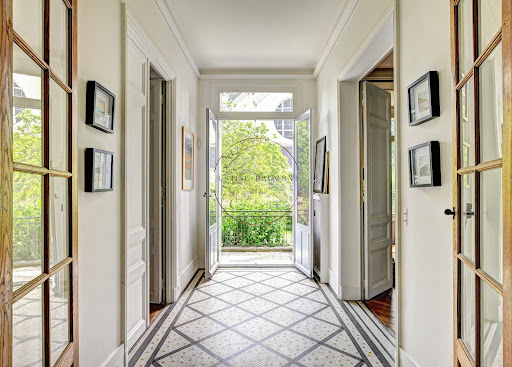


Sumptuous old character house of 380 m2 of living space, with a wooded and landscaped garden on a plot of 643 m2 , facing South, enclosed by walls and without any overlooking! Ideally located a few streets from the Rive-Droite train station in Versailles and a 10-minute walk from the Place du Marché Notre-Dame, it is in absolute peace and quiet and bathed in light! The house is cheerful and warm, it has all the qualities of a family home where you feel welcomed with its magnificent reception rooms, its 8 bedrooms , its 4 bathrooms and its 2 shower rooms . It has retained all the original features: period tiles, very high ceilings on all floors (+ 3m), parquet flooring, molded doors, large old-fashioned wooden windows, fireplaces and so many other details to discover! On the ground floor: the reception rooms are sumptuous and refined . A magnificent entrance hall, which provides access to the garden, leads to a first living room of 39 m2 connected to a second living room of 19 m2, and an elegant dining room of 25 m2. In addition, there is a 27 m2 eat- in kitchen, a 9 m2 pantry, and a guest toilet. On the first floor: an exceptional 56 sq m master suite comprising a bedroom with a terrace overlooking the garden, an office, a bathroom with unobstructed garden views, and a dressing room. Also on this floor is a second 20 sq m bedroom with its own bathroom, a third 17 sq m bedroom with its own shower room, a separate toilet, and ample storage. On the second floor: five bedrooms ranging from 12 to 20 m2, two bathrooms (one en suite), a shower room, a dressing room, a separate toilet, and ample storage. An ideal floor for children or for entertaining. In the basement, there is a large laundry room of 19 m2, a boiler room, and cellars. A large garage with direct access to the garden! Hoche zoning. Energy Performance Certificate (EPC): E? Gas heating. If you are looking for a family home in the exceptional setting of Versailles that has retained all the charm of the old world, you will be as captivated as I am! Price: 3,350,000 euros including fees of 3% VAT included. EXPERTIMO est le leader français des réseaux dédiés aux mandataires expérimentés
…By Expertimo
'%20stroke='%23DDAA3A'%20stroke-width='1.909'%20stroke-linecap='square'%20stroke-linejoin='bevel'/%3e%3c/svg%3e)
Receive by email any new listing that may match your search criteria
Your criteria :
By validating this form, you accept the general conditions of use of Le Figaro Properties.
These agencies offer a selection of luxury properties vente in Île-de-France. Feel free to contact them for personalized assistance.
For your search for an exceptional property, select from our luxury houses with panoramic views in Île-de-France, starting at $414,504. Offering exceptional panoramas, these 141 residences overlook the city and its surroundings. As the seasons pass, the spectacle is renewed without ever becoming tiresome. Depending on the area you are looking for, such as Montfort-l'Amaury, Saint-Cloud and Suresnes, the living areas may vary and start at a minimum of 110 m². The largest properties rise to 1,000 m².
As part of your search for a luxury property, discover our catalog of 2,582 luxury houses with a terrace in Île-de-France, offered from $268,473. Outdoor meals or summer receptions, the terrace extends the house outdoors. Property listings are found in particular in Saint-Germain-en-Laye, Le Vésinet and Rueil-Malmaison. The houses listed in our listings offer attractive living areas measuring between 40 m² and 9,000 m².
Set down your suitcases without waiting: our catalog brings together 69 furnished luxury houses in Île-de-France, with a starting price of $408,888. From the living room to the bedrooms, each residence is tastefully furnished and ready to live in. Property listings are particularly numerous in the following areas: Paris 6ème, Garches and Rueil-Malmaison. The average price of this furnished stock stands at $10,524 per square meter. Living areas reach 1,500 m² for our largest properties.
As part of your search for properties of excellence, browse our privileged selection of 711 luxury houses with a pool in Île-de-France available from $392,038. These exceptional residences enjoy prime locations, particularly in Montfort-l'Amaury, Rueil-Malmaison or Fontainebleau. Whether the architecture of these houses incorporates a covered indoor aquatic space or a vast outdoor pool, each property flourishes amid remarkably landscaped grounds measuring between 90 m² and 123 ha.
Your receptions deserve a setting to match: discover 620 luxury houses with a reception room in Île-de-France, starting at $270,720. These residences combine family privacy with spaces dedicated to major events. Family gatherings, business dinners or parties with friends naturally find their place there. The fashionable addresses are located in Montfort-l'Amaury, Versailles and Le Vésinet. Depending on the property, the property area extends up to 70 ha.
The sea horizon as a guiding thread: explore the 5 luxury houses with sea views in Île-de-France, with prices starting at $953,697. The sea accompanies your days, from sunrise to the last light. A daily privilege that few addresses can claim. Browse the listings in Fontainebleau, La Varenne Saint Hilaire or Neuilly-sur-Seine first. In terms of dimensions, the living areas start at a minimum of 150 m² and the grounds at 4,683 m².
Anchor your daily life at the water's very edge: this is what the 27 luxury houses right on the water in Île-de-France allow, for sale from $629,058. These rare residences provide direct access to the shore, with no obstacle to cross. In the geographical area, Neuilly-sur-Seine, Issy-les-Moulineaux and Le Vésinet account for a significant share of our listing catalog. The average price per square meter stands at $6,761. Expect living areas measuring between 110 m² and 858 m². In our selection of listings, a property can have up to 12 rooms.
Within our catalog, 11 luxury houses listed as historic monuments in Île-de-France are for sale, starting at $258,363. These residences perpetuate exceptional architectural expertise. Acquiring one means continuing a story that began long before you. Your search can focus on Fontenay-sous-Bois, Noisy-le-Roi and Asnières-sur-Oise. The properties recorded in our listings have between 2 and 9 bedrooms. The grounds in our collection measure 2,300 m². This can rise to 1.9 ha depending on the property.





