Get early access to listings that match your criteria
Never miss an opportunity again. Our personalized alerts notify you instantly.

 English$ USD · m²


Discover this superb 240 m² wooden house, nestled on a wooded plot of 8,330 m², offering a rare living environment and a panoramic view of 180° over the valleys of Cahors.It consists of 7 rooms, including 6 bedrooms, with very beautiful volumes, high ceilings, and exceptional brightness thanks to its numerous bay windows. The equipped kitchen, open to the spacious living room, also enjoys this breathtaking view of the valleys.Thought out in every detail, the house has been designed to harmoniously revolve around a magnificent interior patio, the true heart of the property. This green space features a zen garden as well as a pond populated by koi carp, creating a peaceful atmosphere conducive to relaxation, visible from the different rooms of the house.The main bathroom also offers an exceptional view of the valleys, making this space a true relaxation area in the midst of a remarkable landscape.The house also has plenty of storage space thanks to several dressing rooms, providing optimal living comfort on a daily basis.Outside, enjoy an infinity pool, a terrace of over 200 m² with a pathway circling the house, as well as a calm and preserved environment.Quality amenities: ducted heat pump, pellet stove, double garage, carport, basement cellar of over 150 m², and numerous storage spaces.Located on the heights of Cahors, in an exceptional environment, this property combines absolute tranquility, nature, and immediate proximity to amenities. A rare find, ideal for lovers of space, light, contemporary architecture, and exceptional panoramas.This description has been automatically translated from French.
…By Kretz Real Estate


Barnes propriétés et châteaux offers you the opportunity to acquire this former monastery between Aveyron and Lozère, which has been converted into a guest house and gites dedicated to a range of leisure activities. Easily accessible from the A75 motorway, the property comprises a number of buildings housing gites and chambres d'hôtes, as well as an inn. The main house comprises a large lounge with fireplace, dining room and kitchen. 3 bedrooms, study, 2 bathrooms, garage and private access to the spa and hammam. The professional part of the property is separate from the private part and comprises : -5 guest rooms with private bathrooms -2 gites -1 group gite -A professional kitchen with a reception room. -A stable building with 5 boxes The outbuildings include a boiler room, laundry room, large vaulted room and garage. Heated swimming pool-Spa-Hammam 13 ha of land around the property, including 3 ha adjoining. Great opportunity for a change of life. "Information on the risks to which this property is exposed is available on the Géorisques website: www.georisques.gouv.fr.
…By Barnes Proprietes & Chateaux


The real estate agency l'Adresse in Plaisance du Touch is pleased to exclusively present this guaranteed favorite for this magnificent T5 family home of 154 m² on a 607 m² plot. Ideally located in the heart of the highly sought-after Mirabeau district of Tournefeuille, this contemporary house built in 2017 attracts with its spaciousness, functionality, and modern comfort, all in a calm and desirable residential environment. With a living area of approximately 154 m², this T5 house is designed for a comfortable and harmonious family life. On the ground floor: - A beautiful, very bright living area, open to the outside - A master bedroom offering true single-level living - A large pantry, practical for daily life - Direct access to a magnificent wooden terrace, equipped with a double pergola, perfect for enjoying sunny days. Upstairs: - Three additional bedrooms, perfect for children - An office of 17 m² - A fluid and functional layout. The exteriors: - Plot of approximately 607 m², easy to maintain - Wooden terrace with pergola, friendly, perfect for family or friends gatherings. Comfort & features: - Heating by heat pump with underfloor heating on ground floor / upstairs - Air conditioning on ground floor / upstairs - Recent construction and energy-efficient. Prime location: Mirabeau neighborhood, close to amenities, schools and main roads, while maintaining a peaceful living environment. A modern house, ideal for a family seeking comfort, space, and quality of life. For more information and to arrange a visit, contact: Michel ROMERO at O6 81 71 20 63 (Call, SMS, or WhatsApp).This description has been automatically translated from French.
…By L'adresse De Prestige


Charming property comprising a main house, four holiday cottages and a swimming pool Aveyron Set in the heart of unspoilt natural surroundings, in a peaceful hamlet that is not isolated, this remarkable stone property offers an exceptional living environment and significant potential for tourism development. Set on a flat, wooded plot of 6,122 m², the property comprises a 180 m² main house, four self-contained holiday cottages, a communal room, numerous outbuildings and 7.67 hectares of non-contiguous wooded plots, inviting you to make the most of the surrounding natural environment. The main house, spread over three levels, features a fitted kitchen, a dining room, a cosy living room, a study that could serve as a bedroom on the ground floor, two bedrooms upstairs, a bathroom, a separate toilet and a converted attic bedroom. The four holiday cottages, ranging in size from 40 to 80 m², each feature a living area with a kitchen, one or two bedrooms and a shower room. The largest boasts a spacious lounge with a fireplace opening onto a lovely terrace. The estate is complemented by a communal room of around 45 m² on two levels, around ten outbuildings, several cellars, a utility room, a traditional bread oven, a vegetable garden, a pétanque court and a large car park. Outside, a secure 10 × 5-metre swimming pool blends harmoniously into this leafy setting, perfect for relaxation. Central heating is provided by a wood pellet boiler, whilst hot water is supplied by separate electric water heaters. The property has its own sewage system (currently undergoing inspection). Energy Performance Certificate: D GHG Rating: B. A few refurbishment works will bring out the full potential of this property, which is already being used as holiday accommodation. It is also well-suited to a variety of ventures: guest rooms, group accommodation, wellness retreats, art workshops or a family home combined with a tourist business. An authentic property, a rare find on the market, offering an ideal balance between quality of life, heritage and business opportunities, in the heart of one of the most beautiful regions of the Aveyron. Estate agent’s fees payable by the seller.
…By Agence Des 3 Bastides - Immobilier


Character house with exceptional volumes Between Revel and Soual, close to amenities and just a few minutes from the motorway entrance, this charming property invites you to slow down and savor a privileged living environment, between nature and serenity. From the entrance, the eye is immediately captivated by a spectacular living room, flooded with light and enhanced by a remarkable ceiling height. Open to the park, it exudes an elegant and soothing atmosphere, ideal for sharing precious moments. The kitchen, fully equipped and renovated, continues this convivial spirit and integrates perfectly with the whole. At night, the house offers four comfortable bedrooms, accompanied by two bathing spaces: a large bathroom with a bathtub and shower, as well as a shower room. Overlooking the living room, a mezzanine provides an additional charming space, perfect for an office, reading nook, or relaxation area. Outside, the charm is equally compelling. The tree-lined park, dotted with magnificent trees, forms a genuine green oasis conducive to tranquility and disconnection. The swimming pool, sheltered from prying eyes, fits harmoniously into this privileged environment. It is surrounded by a superb terrace with no overlook, a true living space on beautiful days, where one can easily imagine wonderful moments shared over barbecues and pizzas, thanks to a dedicated area with a pizza oven, directly linked to the kitchen for more comfort and practicality. Finally, the property has vast spaces suitable for accommodating animals, with existing facilities and large stretches of land. A rare place where volume, nature, and the sweetness of life come together seamlessly.This description has been automatically translated from French.
…By La Résidence À Castelnaudary


In the heart of L’Isle-Jourdain, behind a discreet facade steeped in character, lies a rare property where the authenticity of an old building elegantly meets the clean lines of an exceptional contemporary renovation.Developing 245 m² of living space on a wooded plot of 1,143 m², this confidential residence captivates from the very first moments with its volumes, its omnipresent light, and the remarkable quality of its amenities.The heart of the house revolves around a vast living area bathed in light thanks to generous openings onto the garden. The indoor and outdoor spaces communicate naturally, offering a warm atmosphere that is decidedly focused on conviviality.The fully furnished and equipped kitchen integrates perfectly into this reception area where every detail has been thoughtfully designed. A true architectural signature, the spiral staircase in steel gives the whole a unique character, subtly blending contemporary design with the charm of old materials.Designed to accommodate a large family as well as to receive with complete serenity, the property offers 6 bedrooms and 5 shower rooms. Outside, the landscaped garden, carefully preserved from prying eyes, invites relaxation around the pool. The rooftop terrace provides an additional privileged space, while the garage, the barn, and the numerous outbuildings constitute a real asset for vehicle enthusiasts, craftsmen, liberal professions, or anyone seeking large functional spaces.Beyond its aesthetics, this property also stands out for its remarkable energy performance. Classified DPE A, it combines the charm of a house from before 1949 with the comfort and performance requirements of today.More than just a house, it is a unique living space, where every area has been imagined to create memories, host loved ones, and fully enjoy each season.A confidential address, with all shops and schools within walking distance. A rare find. A property that is unlike any other.Information about the risks this property is exposed to is available on the Géorisques website: www.georisques.gouv.frSale price: €940,000Seller's feesContact your SAFTI advisor: Natacha FRINOT, Tel.: 0665621207, Email: [email protected] - EI - Commercial agent registered with the RSAC of TOULOUSE under number 499337699This description has been automatically translated from French.
…By Safti


What if Tuscany found its way to the Tarn? Some places instantly conjure images of long lunches beneath the trees, endless summer days by the pool, children laughing as they run through the gardens, and large family gatherings where generations come together around the same table. This elegant Florentine-inspired estate is one of those rare places. Beyond its wrought-iron gates, framed by handsome brick pillars, time seems to slow. Majestic century-old trees watch over nearly 5,600 sq m of beautifully landscaped grounds, while natural light fills every room of this authentic *maison de maître* of approximately 300 sq m. From the moment you step inside, the charm is undeniable: original double doors, antique terracotta floors, and a magnificent 19th-century staircase tell the story of a home that has been lovingly preserved. The impressive 50 sq m reception room opens seamlessly onto the gardens and swimming pool, creating the perfect setting for entertaining family and friends. At the heart of the home, the spacious family kitchen is where everyday moments become lifelong memories. Upstairs, seven bedrooms, two bathrooms, one shower room, and a generous home office provide ample space for everyone while preserving the warm, welcoming atmosphere that defines distinguished family residences. Outside, a 15 x 3.5 metre swimming pool, remarkable mature trees, and a large double garage complete this impeccably maintained property. Captivating for its authenticity, generous proportions, and timeless elegance, this exceptional residence is located just moments from the heart of Lavaur and all its amenities—only a 10-minute walk from the town centre and 30 minutes from Toulouse. It is an ideal home for those seeking a character-filled country estate that combines refined living with everyday convenience.
…By Midi-pyrénées Sotheby’s International Realty


Contemporary villa of 210 m² on a plot of 1,365 m², quiet and close to all amenities.On the ground floor, an entrance with storage opens onto a beautiful bright living room with generous volumes, with direct access to a large terrace. A modern, fully equipped kitchen, as well as a back kitchen/laundry room complete this living space. The sleeping area on the ground floor includes three bedrooms, one of which is a master suite, a second bedroom, and a third en-suite bedroom with a mezzanine. Separate toilets complete this level. On the first floor, a sleek mezzanine offers numerous layout possibilities: playroom, TV lounge, gym, library, or office.Another true asset of this villa is a T2 apartment, featuring large bay windows opening onto the terrace and benefiting from a communicating access with the main house. An ideal space for hosting family and friends, conducting a professional activity, or creating an independent living space.Outside, you will enjoy a pleasant garden with a pool, without any vis-à-vis, and offering an unobstructed view of the surrounding fields, a privileged setting for sharing beautiful moments with family or friends. A large garage of approximately 50 m² as well as an outdoor parking space allowing several vehicles complete the features of this property.Contact us today to arrange a visit!Your project, Our signature.Fees included of 3.6% VAT at the expense of the buyer. Price excluding fees €550,000. Energy class A, Climate class A Average estimated amount of annual energy expenses for standard use, based on the 2021 energy prices: between €802.00 and €1,087.00. Information on the risks to which this property is exposed is available on the Géorisques website: georisques.gouv.fr.Your adviser LA SIGNATURE TOULOUSAINE: Clément DE PINA ARAUJOCommercial agent (Individual business)
…By La Signature Des Coteaux


Discover the perfect blend of historic charm and sophisticated modern comfort in this exceptional 600 m² townhouse, ideally located in Albi. Featuring 14 spacious rooms including 3 elegant bedrooms, this residence is enhanced by exposed brick walls, classic limestone, and high-quality finishes throughout. Enjoy luminous living spaces and a beautiful outdoor terrace, perfect for relaxing or entertaining guests. This unique home is equipped with state-of-the-art amenities for convenience and security. Benefit from air-conditioning, a cozy fireplace, advanced home automation, double glazing, optical fiber internet, connected thermostat, and aluminum windows. Safety and privacy are ensured with an alarm system, security door, window bars, intercom, and an electric gate. The property also offers covered parking for electric vehicles and ample bike storage. Indulge in luxury leisure facilities, including an indoor swimming pool, a private home cinema, fitness suite, and wellness area with sauna. An outdoor barbecue area and beautiful lighting set the scene for memorable gatherings. This is an outstanding opportunity to acquire a secure, high-end townhouse, perfectly blending character, technology, and comfort in the heart of Albi.
…By Junot Châteaux & Patrimoine


There are places where the address becomes a destination for exceptional moments. Facing the river, with the cathedral on the horizon, this property offers a spectacular setting where each terrace showcases one of the most beautiful panoramas of the city. Exclusively available at Sotheby's, discover a space of over 500 m² of living area, ideal for hosting private receptions, restaurants, seminars, weddings, or cultural events. The four reception rooms, bathed in light and opening onto the terraces, offer varied atmospheres: a first room of 74 m² with access to the main terrace, a second of 87 m² extended by a 50 m² terrace facing the river and the cathedral, a large room of 153 m² for major events, and a final room of 66 m² benefiting from an intimate terrace by the water. Professional kitchen, an annex of approximately 50 m² allowing for more autonomous hosting, a 15 m² independent reception office, and a large private parking area complete this perfectly designed ensemble for hosting. Much more than a reception venue, this property offers a rare opportunity to create an iconic address, where each event unfolds in an unforgettable setting.This description has been automatically translated from French.
…By Midi-pyrénées Sotheby’s International Realty


A few minutes from Lavelanet Beautiful property, former farmhouse completely renovated, developing approximately 200m2 of living space, in the heart of an exceptional and peaceful environment. The property is situated on a landscaped park of approximately 6,000 m2 and with a total land area of 2ha 42a 45ca offering a green setting, with orchards, flowers and the potential to create a swimming pool out of sight. For the building, you will find: The main house comprises a living area with a stone fireplace, a fitted kitchen, a dining room, and a pantry. On the first floor, a landing leads to three bedrooms and a shower room. On the second floor, there are three attic bedrooms (plus a spare bedroom for children) and an additional bathroom. A second, completely independent section of approximately 60 m2 completes the property, immediately usable as a seasonal rental or for a large family. This section includes a pantry, cellar, living room with a fully equipped kitchen, en suite bedroom with shower room, and separate toilet. On the second level: a room that can be converted (fully insulated, with skylights and water supply). Over 300 m2 of outbuildings enhance the property with workshops/former pigsties/stables in very good condition, storage areas for garden tools as well as an open garage and an upstairs room that can also be used. This former farmhouse has been renovated using quality materials: exposed stone, a fine wooden staircase, argon glazing... the charm of yesteryear where you can unpack your bags... a rare property to discover!
…By Europe Sud Immobilier - Esi


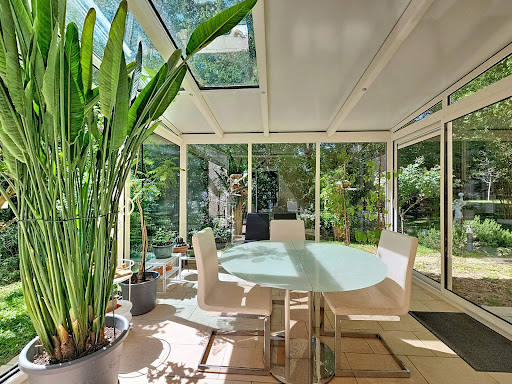


For nature and peace lovers...Very privileged environment for this luxurious T5 villa from 2008 with 134 m² of living space (196m² in total as there are 60m² of attics still to be developed with all the connections planned, including the already present staircase).The magnificent wooded land of over 2900m² is mostly flat and functional, providing a lot of privacy.Beautiful living room of 50m² with triple exposure, opening onto a partially open kitchen and an immense south-facing terrace with panoramic views of the trees and the Balmanaise countryside.A lovely veranda (well-insulated but not counted in the area as it is unheated) connects the living room and kitchen for a friendly dining space within a green setting.In the sleeping area, there are 3 bedrooms (including 1 with a private shower room), a bathroom, and an office that can serve as a 4th bedroom.In the basement, there is a large garage that can hold up to 4 cars, a wine cellar, a pantry, etc.If you are looking for tranquility, calm, and a wooded environment while keeping all the advantages of Balma and its amenities in terms of health, shops, transport, schools, and college, this house is made for you.Fees payable by the seller. Energy class B, Climate class A Estimated annual energy expenses for standard use: between €1260.00 and €1750.00 for the years 2021, 2022, and 2023 (subscriptions included). Information on the risks to which this property is exposed is available on the Géorisques website: georisques.gouv.fr.AC ADC31012025000001045This description has been automatically translated from French.
…By Benac Immobilier


Perched on the hills above Lisle-sur-Tarn, this old stone house enjoys a privileged setting where the countryside stretches as far as the eye can see. Completely renovated, it now combines the charm of traditional Tarn homes with generous living spaces designed for comfortable family life. From the moment you enter, the original materials set the tone. Terracotta tiles, exposed beams, fireplaces, and oak parquet floors tell the story of the place, while the renovation has opened up the spaces and allowed natural light to flood in. The ground floor is arranged around several reception areas that flow seamlessly into one another. The spacious and inviting kitchen is organized around a central island and opens directly onto the terrace. A dining room, a living room of over 40 square meters, and a more intimate sitting room provide spaces for different times of day, offering both warm and functional atmospheres. An office, a laundry room, a pantry, and several storage areas complete this level. Upstairs, the house reveals five comfortably sized bedrooms. Three have their own en-suite shower rooms, while the other two share a family bathroom. Some offer particularly unobstructed views of the surrounding hills, enhancing the sense of tranquility that pervades the property. Outside, the property flourishes within a meticulously landscaped garden, a vegetable patch, a meadow, and a woodland edge. The various terraces allow you to enjoy every moment of the day, while the swimming pool, perfectly positioned to take in the panoramic views, invites both contemplation and relaxation. A charming, independent guest house completes the ensemble and offers ideal space for hosting family and friends or developing a hospitality business. Just a few minutes from the amenities of Lisle-sur-Tarn and Rabastens, this property will appeal to those who appreciate authenticity and seek a preserved living environment where nature, spaciousness, and conviviality blend seamlessly. A house of character where every opening seems to naturally extend the gaze towards the Tarn countryside. Air-to-air heat pump, wood-burning stove, swimming pool. ENERGY RATING: D / CLIMATE RATING: D. Estimated average annual energy costs for standard use, based on energy prices for 2021, 2022, and 2023: between EUR5,540 and EUR7,510. Information on the risks to which this property is exposed is available on the Géorisques website: http://www.georisques.gouv.fr
…By Espaces Atypiques Albi


Watermill nestled in a lush green valley, 1 hectare. In Caylus stands this former water mill dating back to 1787, set on over 1.4 hectares of land where the river still murmurs beneath the ancient stonework. This rare property, steeped in history and authenticity, offers approximately 251 m² of living space across eight rooms, all subtly restored to preserve the building's original character. It is an ideal choice for a family holiday home or for running a bed-and-breakfast business. The main residence features spacious living areas: - A dining room and a living room, each boasting a monumental fireplace. - A kitchen located within the dovecote tower. - A master suite with an en-suite bathroom and toilet, quietly situated in the dovecote tower. - A multi-purpose room beneath the dovecote—housing the original millstones as a living testament to the past—offers a space ripe for new projects. The second section comprises an additional sleeping area featuring: - Four bedrooms; some open onto the surrounding countryside, and one has its own independent entrance. - Two shower rooms with toilets. - A wine cellar and a workshop with a water supply, sure to delight epicureans and DIY enthusiasts alike. Additional features include: - A garage with an adjoining carport. - A sheltered terrace beneath the dovecote. - A 17-meter-deep well, connected to both the house and the garden. - An alarm system with telephone alerts. - A water softener. - A crawl space and a septic tank system. - A heating system installed in the dovecote rooms. - Beautiful wooded grounds bordering a forest and the river, which is accessible via private stone steps. A place of inspiration, perfect for quiet contemplation or for welcoming guests, where history and nature exist in harmonious dialogue. LOCATION: - 15 minutes from Saint-Antonin-Noble-Val - 45 minutes from Montauban - 1 hour 30 minutes from Toulouse International Airport
…By Lougance


Nestled on a peaceful plateau just a few minutes from Montaigu-de-Quercy (220m elevation), this beautifully maintained traditional Quercy stone farmhouse offers four bedrooms, an attached stone barn, a swimming pool and just over one acre of level gardens. Surrounded by open countryside with no close neighbours, it is an exceptional property presented in immaculate condition. The main entrance is accessed via the original stone staircase leading to a charming covered terrace. From here, the first floor comprises two spacious, light-filled bedrooms (15m2 and 13m2), both featuring double-aspect windows and attractive wooden floors. The principal bedroom benefits from an en-suite WC with hand basin, while the family bathroom is fitted with a bath with shower over, a large wash basin and WC. A spiral staircase leads to the attic level, where there are two further bedrooms, a storage landing and an additional attic cupboard. On the garden level, the fully equipped kitchen has direct access to the side terrace and barn. The welcoming sitting room (25m2) enjoys double-aspect windows and an insert fireplace, creating a warm and comfortable living space. A few steps lead up to the generous dining room (27m2) and adjoining study. French doors open directly onto the gardens and pool, while the fully glazed rear elevation fills the room with natural light and provides lovely views across the garden. Attached to the house is an impressive stone barn of approximately 83m2, presented in excellent condition. It is currently divided into three sections: a large 45m2 area with wide doors opening onto the terrace, a 17m2 section incorporating a summer kitchen and storage area, and a further 20m2 storeroom. Previous owners used part of this space as additional accommodation. To the rear of the barn is a substantial 44m2 workshop, ideal for storing garden equipment and machinery. Subject to the necessary planning permissions, the barn offers excellent potential to create additional guest accommodation, a pool house or further living space. Outside The beautifully landscaped gardens extend to 4,623m2 and are completely level, with mature ornamental planting, several seating areas and uninterrupted views over the surrounding Quercy countryside. The property enjoys complete privacy with no immediate neighbours. The chlorine swimming pool (8.5m x 4m with Roman steps) is surrounded by a paved terrace, providing an ideal space for relaxing and entertaining. A gravel driveway offers ample parking for several vehicles. Additional Features oTraditional Quercy stone farmhouse oFour bedrooms oAttached stone barn with development potential (subject to planning) o44m2 workshop oDouble-glazed windows oElectric radiators and insert fireplace oFibre optic internet available oSeptic tank oAnnual taxe foncière: approximately EUR900 Ideally located just 5 minutes from the shops, restaurants and services of Montaigu-de-Quercy, 20 minutes from Villeneuve-sur-Lot, 30 minutes from Agen with TGV connections, 1 hour from Bergerac Airport and approximately 1 hour 30 minutes from Toulouse Airport. Price : 339 000 EUR agency fees of 5,76% included at the charge of the buyer , 330 000 EUR net vendeur. Présenté par Jennifer Small, Mandataire Expert Imo, Poppins Real Estate. EXPERTIMO est le leader français des réseaux dédiés aux mandataires expérimentés
…By Expertimo


Guaranteed favorite for this manor of approximately 1000m2 of living space and its park, located in the dynamic town of Tarascon-sur-Ariège, at the gates of the Pyrenees, on the way to Andorra. Currently operated as a 3-star hotel, this property can be taken over as part of this activity (walls and business), with nice development potential by recreating a dining activity. It can also be operated as guest rooms or become an exceptional individual dwelling. You will find 15 rooms in perfect condition, all equipped with individual bathrooms, a seminar room, a dining area, a relaxation area with a solar-heated swimming pool, jacuzzi, gym, and outdoor bar, as well as several terraces, all set in a green space with its wooded park, for a total land area of 5300m2... Not to mention a staff accommodation of approximately 60m2 that can also be rented as independent tourist accommodation. Elevator, large parking lot with electric gate, air conditioning, and safes in all rooms,... No work required. Tarascon-sur-Ariège is a charming town at the foot of the Pyrenees, the gateway to Haute-Ariège towards the principality and skiing resorts. It is popular for green tourism (outdoor sports) and for its prehistoric sites.The information on the risks to which this property is exposed is available on the Géorisques site: www.georisques.gouv.fr Sale price: €1,900,000 Seller's fees Contact your SAFTI advisor: Jean-Luc ABRAHAMI, Tel: 06 13 39 32 89, Email: [email protected] - EI - Commercial agent registered with RSAC de FOIX under number 508363462This description has been automatically translated from French.
…By Safti


Just a few minutes from Auch and less than an hour from Toulouse, near a dual carriageway, this location has established itself over the years as an essential destination for tourism and events in the Gers. Unlike a project that needs to be created, everything is already in place: a loyal clientele, an established business, operational infrastructure, and a reputation built over time. Set on approximately 4.5 hectares, the establishment offers a complete range with a capacity of about 110 beds spread across guest rooms, gîtes, cottages, chalets, as well as 12 camping sites and 8 caravan pitches. Four reception rooms can host weddings, seminars, private events, and professional gatherings in one location. The master house, with an area of over 380 m², provides a comfortable private living space as well as an area dedicated to guest rooms, allowing for a balance between quality of life and business operations. The interest in this acquisition also lies in its potential for further development. Several old buildings remain to be valued, and the planning certificate allows for the creation of new tourist accommodations, opening up new development prospects for a buyer wishing to expand the business. In a sector where creating an establishment of this scale would require years of investment, administrative procedures, and commercial development, this property offers the rare opportunity to take over an immediately operational business while retaining significant room for growth. Two parking lots, fire safety compliant facilities, accessible access, and connection to the sewer system. A complete file and financial information are available after confidential exchange. Information on the risks associated with this property can be found on the Géorisques website: www.georisques.gouv.fr Sale price: €2,940,000 Fees borne by the seller. Contact your SAFTI advisor: Davy LEVÊQUE, Tel: 06 37 41 96 85, Email: [email protected] - EI - Commercial agent registered at the AUCH RSAC under number 843548496This description has been automatically translated from French.
…By Safti


EXCEPTIONAL PROPERTY IN THE HEART OF THE QUERCY REGION – RENOVATED STONE HOUSE ON A 7-HECTARE PARK Tucked away along a secluded lane, in a protected area between Montauban, Bruniquel, and Gaillac, lies a rare, private, and profoundly authentic property, nestled within seven hectares of contiguous land, offering complete privacy. This unique address perfectly blends the elegance of historic heritage, the comfort of a carefully executed renovation, and exceptional freedom of use, thanks to the presence of two completely independent dwellings, extensive outbuildings, and a tranquil natural setting. A PROPERTY OF CHARACTER, WITH MULTIPLE USES The property comprises: • An elegant stone manor house, spread over three levels, currently vacant, fully functional, and ready for development as a primary residence, guest house, or high-end hospitality project (gîtes, bed and breakfast). • A former 17th-century farmhouse, meticulously renovated and currently occupied by the owners, where the charm of the stone, ancient arches, and generous proportions blend seamlessly with modern amenities and a contemporary style. • A remarkable tobacco drying barn, converted into a spacious garage, boasting impressive dimensions and exceptional potential. • An additional stone outbuilding, offering possibilities for conversion, storage, or a related project, depending on your needs. The entire property boasts remarkable architectural coherence, where each building retains its individual character while contributing to the overall harmony. A LIFESTYLE CONNECTED WITH NATURE AND SPACE The contiguous grounds alternate between meadows, wooded areas, and landscaped spaces surrounding the houses. A generously sized swimming pool, discreetly integrated, opens onto spacious tiled terraces, true havens of relaxation and conviviality, with unobstructed views of the surrounding countryside. Here, tranquility reigns supreme. No overlooking neighbors, no disturbances. Simply nature, light, and time stretching out. COMFORT, PERFORMANCE, AND SERENITY The property has undergone a thorough and thoughtful technical renovation: geothermal heating, distributed between the two houses, excellent insulation (energy rating C), high-quality joinery, separate utility networks ensuring complete independence for each building, and a functional layout suitable for both family life and a high-end hospitality or rental project. Controlled energy consumption enhances the overall coherence of this exceptional property. A MULTI-PURPOSE PROPERTY Family home, second home, guesthouse or private event space, equestrian or low-impact agricultural activity… The layout, land area, and independent buildings offer a particularly wide range of possibilities, while maintaining a clarity and elegance rarely found on the market. A UNIQUE PROPERTY FOR CLIENTS SEEKING MEANING, SPACE, AND AUTHENTICITY This property will appeal to those seeking an inspiring living space, steeped in history, meticulously maintained, and offering an exceptional level of tranquility and breathtaking scenery. A complete, detailed, and documented file is available. Viewings are by qualified appointment only, respecting the confidentiality of this property.
…By Lougance


Isolated property with a barn, pool, and 7.4 hectares. THE ART OF LIVING, BETWEEN NATURE AND HERITAGE. Some places cannot be narrated, but can be felt from the very first moments… In the heart of preserved nature, rocked by the silence and beauty of the landscapes of Quercy, this former 17th-century vineyard estate reveals a rare, almost timeless atmosphere. Behind an elegant tree-lined avenue, the residence appears, noble and discreet, surrounded by centuries-old oaks. A perfect balance between chosen isolation for a family home or to host a project. THE ESSENTIALS - Character property from the 17th century restored. - Main house with dovecote of 319m2. - Outbuildings of 464 m2: annexes, barn, workshops. - Closed garage. - Private park of over 7 hectares, enclosed, blending meadows and woods. - Environment: absolute calm, no nuisance, no nearby neighbors. - Sunny terraces opening onto nature. - Elegant swimming pool with a panoramic view of the hills and olive trees. - Summer kitchen. - Garden, vegetable garden, natural spaces as far as the eye can see. GROUND FLOOR - Large friendly kitchen with dining area and wood stove. - Bright veranda with kitchen corner and cozy ambiance. - Living room with stone fireplace. - Reading space. - Laundry room, technical room. UPPER FLOOR - 4 bedrooms with authentic charm, including 1 master suite with private shower room. - 1 shared shower room for 2 bedrooms. - 1 relaxation room (office, reading nook, exercise space). - Living room with original parquet and fireplace ("cantou" spirit), possibility to create a space with its own independent access from the dovecote. OUTBUILDINGS & POTENTIAL - Barn with exceptional volumes offering multiple projects. - Independent guesthouse. - Bread oven, workshop, sheepfold, shed. - Wine cellar. THE ASSETS - The intact charm of a historic property. - Absolute tranquility and privacy of the estate. - The quality of the renovation. - The potential for development. - The heritage beauty of the property. ENVIRONMENT & ACCESSIBILITY In immediate proximity to classified villages and emblematic tourist sites: - Lauzerte 13 min - Cazes-Mondenard 7 min - Moissac 20 min - Montauban - Cahors 45 min - Toulouse Blagnac International Airport 1hThis description has been automatically translated from French.
…By Lougance


Housing: Located at the gates of Gaillac and reminiscent of Italian villas, you will be charmed by this exceptional building, combining architectural refinement and a preserved living environment.Set in a landscaped park of approximately 9,000 m², the property offers remarkable potential, particularly thanks to its 5 bedrooms: a prestigious family residence, guest house, or high-end tourism project.Ideal for Family residence, Guest house, High-end rural tourism, Equestrian receptionHighlights Double living room with monumental fireplaces, Murals and period tiles, 5 bedrooms including 2 parental suites with private shower rooms, 4 shower rooms + 1 shower room on the ground floor, Equipped independent kitchen, Several lounges including a formal lounge, Structured landscaped park, orchard and greenhouse, About 2 hectares of paddock for horses or animals, Large terrace of 220 m² for receptions, Period pigeon house, 80m² orangery for receptions, Pool 11×5 m set back in the park, Office, storage spaces, garagesOperation: The property features an 80m² orangery ideal for receptions. Land: The property has a plot of 2ha 93a 37ca as a single entity.Mission and challenges Safer on this property - Support local development. This is a reorientation of an agricultural property (maintenance and acquisition of land by farmers already in place on another part of the property), this property is intended for a primary residence project with a diversifying activity (rural tourism, beekeeping, etc.).Please note that some listing sites do not allow us to properly display our service. For complete and accurate information, we invite you to consult our website or contact us directly.Photos: © Copyright Safer - Use prohibited without the author's permission.This description has been automatically translated from French.
…By Safer Occitanie


Exclusively at Sotheby’s. Set amidst hectares of landscaped grounds, this property will impress you with the quality of its construction and fittings. It offers American-style comfort in the mild climate of the south-west, 45 km from the centre of Toulouse. It has it all, from home automation and geothermal heating to entertainment facilities! The grand entrance leads into a 110m² living room, featuring a fireplace that extends into the kitchen, which is exceptionally well-equipped. All four bedrooms are en suite, and the abundance of natural light is a delight throughout. On the garden level, accessible via an internal lift, you’ll find a gym with a sauna, jacuzzi and hammam; a cinema room with incredibly comfortable armchairs; a spacious study with its own archive room; a pizza oven; a magnificent wine tasting cellar; and, of course, three parking spaces for your cars. Outside, the saltwater swimming pool is also heated using geothermal energy, and the pool house can be used as you wish – as an open-air summer kitchen or as a perfect one-bedroom flat for friends. A fish pond also invites you to lose yourself in reverie. A little paradise, in a peaceful setting, just 3 minutes from the heart of Lavaur. REF: AS3-5985 – Midi-Pyrénées Sotheby’s International Realty – Phone: 05 63 58 36 92
…By Midi-pyrénées Sotheby’s International Realty


What if your next home were so much more than just a house ? Some properties offer far more than a place to live—they tell a story and open the door to new possibilities. This elegant Florentine-inspired estate captivates from the moment you pass through its wrought-iron gates into 7,700 sq.m of beautifully landscaped grounds. Bathed in natural light, the authentic manor house offers approximately 300 sq.m of living space and has retained all the charm of its original features, including traditional terracotta floors, original double doors and a magnificent 19th-century staircase. The generous 50 sq.m reception room opens seamlessly onto the gardens and swimming pool, creating an ideal setting for entertaining. A welcoming family kitchen, seven bedrooms, a spacious study, two bathrooms and a shower room provide all the comfort and space expected of a distinguished family home. A particularly valuable feature of the estate is its separate building, which has been converted into five apartments currently generating €32,000 in annual rental income, together with an additional apartment ready to be renovated according to your plans. A 15 x 3.5 metre swimming pool, century-old trees, a double garage for the main residence, a four-car carport for the apartments and the property's excellent overall condition complete this exceptional offering. Rare for its unique configuration, the estate combines an outstanding quality of life with a secure investment opportunity. Thoughtfully designed, each residence enjoys its own dedicated space and complete privacy, allowing owners and occupants to coexist without disturbance. A distinguished country property where elegant living and long-term investment come together in perfect harmony.
…By Midi-pyrénées Sotheby’s International Realty


Discover this beautiful character home in the heart of Pinsaguel, combining charm and amenities on a landscaped plot of 3,000 m². With approximately 360 m² of living space, it offers 5 spacious bedrooms, a bright living room, a cozy lounge, an equipped kitchen, a library, a laundry room, and a dressing room with plenty of storage. A 27 m² garage completes this exceptional property. Outside, enjoy a large fully equipped pool house that includes a living area, kitchen, and bedroom, as well as a 16x4 pool for your relaxation moments, along with a lovely workshop. A rare opportunity for an elegant, centralized, and privileged lifestyle! Fees payable by the buyer: 4.5%. Price excluding fees: €1,043,063. Fee scale: https://www.realysmart.com/Content/Baremes-honoraires-RS.pdfThis description has been automatically translated from French.
…By Une Villa Et Des Vignes Toulouse


For sale between Castres and Mazamet, within the Haut Languedoc Regional Nature Park and on the edge of a ‘Natura 2000’ site, this incredible and spacious, fully renovated family home is now on the market. In addition to its six bedrooms, all en suite, the house features several living and reception areas: a spacious 56 m² living room with an impressive cathedral ceiling nearly 4 metres high, a magnificent 62 m² room suitable for a variety of uses depending on your needs, and a 150 m² terrace overlooking the valley. Designed as a welcoming retreat, this property, with over 350 m² of living space, has been completely and extensively renovated within the last 10 years. Gourmets and those with ambitious projects will appreciate the professional-grade facilities (including a magnificent, air-conditioned wine cellar, designed to showcase the collection) and the enchanting setting, surrounded by century-old pine trees and forests, in an exceptionally privileged location. All this is just 5 minutes from all amenities. The house is largely air-conditioned, connected to the mains drainage system, and also features a huge garage of nearly 90 m² capable of accommodating several vehicles. The garden boasts an extremely discreet and tastefully integrated swimming pool area. Contact Sotheby’s Midi-Pyrénées on 05 63 58 36 92 Sotheby’s Ref: AS3-5974 https://www.parc-haut-languedoc.fr/
…By Midi-pyrénées Sotheby’s International Realty


Nestled in nature just 10 minutes from Rabastens, this exceptional 596 m² estate combines a majestic main residence, 4 refined guest rooms, and 4 independent gîtes. Set within 9,358 m² of landscaped grounds, it offers breathtaking panoramic views over the rolling countryside. The outdoors are designed for ultimate relaxation, featuring a swimming pool, a pétanque court, a mini soccer field, and an outbuilding converted into an elegant reception hall. Expansive terracing surrounds the courtyard, creating an idyllic setting for outdoor entertaining. Inside the main house, the ground floor offers a spacious kitchen, a living room, a study, and a laundry room. The upper level features a private sauna, an en-suite bedroom, and a sumptuous primary suite with a full bathroom and walk-in dressing room. A dedicated guest dining room ensures warm, shared moments, while private parking is conveniently located adjacent to the gîtes.
…By Safti

Receive by email any new listing that may match your search criteria
Your criteria :
By validating this form, you accept the general conditions of use of Le Figaro Properties.
These agencies offer a selection of luxury properties vente in Midi-Pyrénées. Feel free to contact them for personalized assistance.
For your search for an exceptional property, select from our luxury houses with panoramic views in Midi-Pyrénées, starting at $228,349. Offering exceptional panoramas, these 94 residences overlook the city and its surroundings. As the seasons pass, the spectacle is renewed without ever becoming tiresome. Depending on the area you are looking for, such as Castres, Condom and Balma, the living areas may vary and start at a minimum of 113 m². The largest properties rise to 1,850 m².
As part of your search for a luxury property, discover our catalog of 819 luxury houses with a terrace in Midi-Pyrénées, offered from $228,349. Outdoor meals or summer receptions, the terrace extends the house outdoors. Property listings are found in particular in Toulouse, Lavaur and Montauban. The houses listed in our listings offer attractive living areas measuring between 81 m² and 3,500 m².
Set down your suitcases without waiting: our catalog brings together 28 furnished luxury houses in Midi-Pyrénées, with a starting price of $486,920. From the living room to the bedrooms, each residence is tastefully furnished and ready to live in. Property listings are particularly numerous in the following areas: Saint-Lary-Soulan, Figeac and Lavaur. The average price of this furnished stock stands at $3,209 per square meter. Living areas reach 1,000 m² for our largest properties.
As part of your search for properties of excellence, browse our privileged selection of 646 luxury houses with a pool in Midi-Pyrénées available from $266,967. These exceptional residences enjoy prime locations, particularly in Toulouse, Lavaur or Montauban. Whether the architecture of these houses incorporates a covered indoor aquatic space or a vast outdoor pool, each property flourishes amid remarkably landscaped grounds measuring between 90 m² and 170 ha.
The beach as an extension of the garden: this is the spirit of 3 luxury houses by the sea in Midi-Pyrénées, for sale from $334,688. Your life there will be organized to the rhythm of the coastline, between sea bathing and walks. Bressols, Graulhet and Montauban enliven the local market. In these residences, the minimum recorded living area is 128 m².
Anchor your daily life at the water's very edge: this is what the 8 luxury houses right on the water in Midi-Pyrénées allow, for sale from $491,398. These rare residences provide direct access to the shore, with no obstacle to cross. In the geographical area, Lavaur, Brousse-le-Château and Castelsarrasin account for a significant share of our listing catalog. The average price per square meter stands at $3,349. Expect living areas measuring between 185 m² and 504 m². In our selection of listings, a property can have up to 17 rooms.
Within our catalog, 3 luxury houses listed as historic monuments in Midi-Pyrénées are for sale, starting at $1,006,302. These residences perpetuate exceptional architectural expertise. Acquiring one means continuing a story that began long before you. Your search can focus on Ambeyrac, Condom and Mirepoix. The properties recorded in our listings have between 5 and 6 bedrooms. The grounds in our collection measure 2,755 m². This can rise to 8.2 ha depending on the property.


