Get early access to listings that match your criteria
Never miss an opportunity again. Our personalized alerts notify you instantly.

 English$ USD · m²


In the heart of a charming, typical Gers village, just minutes from Lectoure, this stone house, semi-detached on one side, offers a particularly attractive setting for a main residence, a holiday home, or a hospitality project. The main house retains all the charm of the village's old buildings. On the ground floor, it offers a separate kitchen, a dining room, and a separate living room, creating distinct and welcoming living spaces. Upstairs, three bedrooms are arranged around a beautiful bathroom equipped with a bathtub and a shower. But the property also holds a delightful surprise with its independent gîte. Accessible from a terrace with spectacular views of the surrounding countryside, it features a jacuzzi, a particularly pleasant en suite bedroom perfect for enjoying the scenery, a fully equipped kitchen, and a shower room. A completely independent space, ideal for hosting family and friends, welcoming guests, or developing a seasonal rental business. The property possesses that special atmosphere of Gers village houses: stone, human-scale spaces, old-world charm, and above all, the feeling of being in a vibrant, authentic, and preserved place, while remaining close to Lectoure. A property full of character, offering a subtle balance between village life, the charm of stone, and hospitality potential.
…By Bliss Immobilier


In Pradines, in a sought-after residential area just a few minutes' walk from shops and services, this neo-Quercynois house of 186.5 m², renovated with the help of an architect, is set on a magnificent landscaped plot of 3,432 m².\n\nFrom the very first moments, the house captivates with its brightness, generous volumes, and character. The living spaces, enhanced by a beautiful ceiling height, are organized around a spacious living room with a fireplace and a kitchen opening onto a friendly terrace offering direct access to the pool.\n\nThe sleeping area includes two bedrooms, a bathroom, and a mezzanine converted into an office. The attic, fully insulated and converted, offers great possibilities for use according to your needs. A laundry room completes the amenities.\n\nOn the ground floor, an independent two-bedroom apartment represents a real value addition, whether for receiving family or developing a rental activity, with a current annual income of approximately €7,000.\n\nOutside, the landscaped park, adorned with a remarkable centenary cedar tree, invites relaxation around a 12 × 6 meters pool. A garage of about 90 m² harmoniously completes the whole.\n\nThis property benefits from a privileged location: 5 minutes from the center of Cahors, 10 minutes from the SNCF train station, 50 minutes from the Montauban TGV station, 1 hour from Brive-la-Gaillarde and its airport, 20 minutes from the Cahors-Lalbenque airfield and 1 hour 20 minutes from the Toulouse-Blagnac international airport.\n\nAn elegant and functional property, ideal for a primary or secondary residence, offering a peaceful living environment, quality amenities, and real potential for hosting at the gates of Cahors.This description has been automatically translated from French.
…By Kretz & Partners


Exclusively at Sotheby’s. This elegant property, comprising a stately home adjoining a farmhouse, will captivate you the moment you pass through the majestic gate – horse lovers will be particularly taken with it! Indeed, the property is currently a family home but also operates as an equestrian centre, equipped with 8 stables, a riding arena, a lunging ring, 10 paddocks of 2,500 m², 3.5 hectares of pastureland, and more… The mansion and its farmhouse offer over 476m² of living space, comprising spacious living areas on the ground floor, five bedrooms – including one en suite on the top floor – and numerous relaxation areas on the first floor, such as a library, a boudoir, a billiards room and a cinema room. The interior has been beautifully renovated, the roof is very recent, and heating is provided by an air-to-water heat pump. In the outbuildings, three holiday cottages – a one-bedroom, a two-bedroom and a three-bedroom property – as well as a 110m² conference room equipped with a kitchen and a cloakroom, will be perfect for seasonal accommodation or family events. This extensive property also features a swimming pool. Solar panels ensure the house is self-sufficient in electricity. With nearly 11 hectares of land, its own stream and century-old trees, you’ll never want to leave! Ref: AS3-5896 – Sotheby’s Midi-Pyrénées International Realty – Phone: 05 63 58 36 92
…By Midi-pyrénées Sotheby’s International Realty


Less than 10 minutes from Carbonne, in a peaceful setting with no immediate neighbours, this character property is centred around a former mill and enjoys an elevated position with spectacular views over the surrounding countryside and the Pyrenees. Set within more than 1.4 hectares (3.5 acres) of land, this rare estate will appeal to those seeking nature, space, and authenticity. Over the years, the owners have created a truly unique property where each building blends naturally into its surroundings. The main house, the former mill, an independent guest house, a converted outbuilding, the swimming pool, garage, workshop, hangar, and open-sided barn form a harmonious ensemble in the heart of beautifully landscaped grounds. Here, the views stretch for miles, and the sunsets become part of everyday life. The main house offers approximately 208 m² (2,239 sq ft) of living space arranged over three levels. The ground floor features a spacious, light-filled living area and a family kitchen opening onto the terrace. Upstairs, the sleeping quarters comprise three bedrooms and a family bathroom. On the garden level, a utility room and a large room currently used as an artist's studio provide excellent potential for a variety of uses. An independent 70 m² (753 sq ft) guest house and an additional converted outbuilding complete the property, making it ideal for welcoming family and friends or developing a tourism or hospitality business in an exceptional setting.
…By Safti


Exceptional mountain property... Exceptional, due to its magical viewpoint. Exceptional, due to the quality of its renovation, slate roofing, all openings, parquet floors, solid oak. Exceptional, due to the potential still exploitable if desired, two convertible barns, a large attic, large dormitory with water room awaiting completion. Spring water flowing year-round, which feeds a trout pond through its overflow... Connected to fiber optics, 15 minutes from shops, it's a delight... One can only try to express what one feels; it must be felt for oneself, and I will be your guide for that. See you soon...
…By Agence Hamilton


Agence Hamilton are delighted to offer this beautifully presented country residence in a rare and secluded setting, at the end of a small lane on the edge of a charming hamlet. Within walking distance of a small village with basic amenities, 6 mins. drive from a commercial centre and 10 mins. drive to the bastide town of Villefranche de Rouergue. Situated on the borders of the Aveyron, Lot and Tarn et Garonne. Many of France's most beautiful villages within a 30 * 40minute drive. Surrounded by peaceful countryside, this exceptional property offers privacy, tranquillity, and timeless charm combined with modern comfort. With no overlooking neighbours or disturbances, this prestigious home is ideally suited as a spacious family residence, a multi-generational home, or a holiday rental investment (subject to the necessary permissions). The property comprises: A large private courtyard gives access to numerous entrances, the main one leading to the large fully equipped kitchen that in turn leads up to a large dining room. From the dining room there is a very large parental bedroom with en suite bathroom and shower. Also leading from the dining room is the very large living room complete with monumental stone fireplace with wood burning stove. The living room is connected to the two storey pigeonnier and access to two more bedrooms, one with en suite shower room and a separate shower room. Across the courtyard an entrance leads to a two bedroomed guest accommodation complete with a large equipped kitchen and large living room on the ground floor leading to the two bedrooms and separate shower room upstairs. In addition, the property has a large outdoor terrace overlooking the beautifully landscaped garden, a separate garden room for quiet reflection, a large outdoor eating space with a view on to the courtyard and a large atelier/ garage. In addition to all the other outdoor spaces, the property offers a large swimming pool area, an 11 × 6 metre swimming pool with a maximum depth of 2.2 metres, with several terraces designed for relaxation and outdoor dining. Beyond the pool and gardens a private woodland can be found surrounded by nature, rich in wildlife and birdlife. Beautifully appointed throughout in a timeless English country house style, this exceptional home is a true rural retreat, where understated elegance blends seamlessly with the character of the original property. Generous living spaces, exceptional craftsmanship, bespoke joinery, and high-quality finishes create an atmosphere of effortless sophistication. Every detail has been thoughtfully considered, resulting in a home of enduring quality, warmth, and distinction?offering an exceptional opportunity to embrace refined country living at its very best. Contact us to arrange a private viewing. A virtual visit is possible on request.
…By Agence Hamilton


In the heart of a sought-after residential environment in Aussonne, just a few minutes from Toulouse and the aeronautics zone, this elegant contemporary villa of 162 m² unfolds its clean lines on a landscaped plot of 1,045 m², offering a living environment where comfort, serenity, and modernity meet harmoniously. Upon entry, the volumes are striking. The living area, enhanced by a beautiful ceiling height and large bay windows, opens generously to the outside and the pool, bathing the whole in an omnipresent natural light. The open kitchen, designed with contemporary lines and perfectly thought out for daily life, is extended by a discreet and functional back kitchen. The ground floor hosts a night area dedicated to family life, consisting of four bedrooms, including a master suite, as well as a bathroom and independent toilets. Upstairs, a spacious mezzanine and an additional room provide remarkable flexibility for layout. An independent master suite, a home office for remote work, a gym, a leisure area, or a playroom... everyone can envision a living space that reflects their image. Outside, the property invites relaxation. The saltwater pool fits perfectly into this preserved environment, while the terrace, enhanced by a bioclimatic pergola, becomes a true extension of the house, ideal for sharing special moments with family or friends. A double garage of 34 m² and several outdoor parking spaces complete the features of this villa with careful finishes. The advantages: Excellent energy performance - DPE A/A Underfloor heating Schools and shops less than 5 minutes away Toulouse-Blagnac Airport and aeronautics basin just 15 minutes away Built in 2012, this property is appealing for the balance it offers between generous volumes, functionality, and quality of life. An ideal address for a family seeking peace and space, without giving up the immediate proximity to amenities and the dynamism of Toulouse. A contemporary villa designed to fully live every moment. Contact us now to arrange a visit and discover the full potential of this sought-after address. Your project, our Signature. Fees included of 3.85% TTC borne by the buyer. Price excluding fees 520,000 €. Energy class A, Climate class A Estimated average annual energy expenses for standard use, based on energy prices from 2021: between €1,020.00 and €1,390.00. Information about the risks this property is exposed to is available on the Géorisques website: georisques.gouv.fr. Your advisor LA SIGNATURE TOULOUSAINE: Clément DE PINA ARAUJO Commercial agent (Individual business)
…By La Signature Des Coteaux


CHARMING 16th-CENTURY RESIDENCE - 5 Ha - FRENCH LIFESTYLE - IMPECCABLE CONDITION. Exclusively: nestled in a rolling landscape, this magnificent property rich in history will charm you with its authenticity and timeless elegance. This former pastel mill (without water) dating back to the 16th century has been fully renovated in 2012 by local artisans and architects, respecting its original character and according to modern comfort standards. This beautiful residence offers approximately 400 m² of living space and currently consists of two independent housing units, providing great flexibility of use (main residence and gîte, multi-generational home, bed and breakfast activity, etc.). Each unit has its own entrance, an independent water and electricity system, a wood stove, and interior access allowing, if desired, to easily reunify the two spaces. In total, the house offers two kitchens, two living rooms, and 4 bedrooms, each equipped with its own shower room or bathroom with toilet. An independent studio of 30 m² is an added bonus and can be equipped with a sauna. Situated in nature, in a dominant position, the house enjoys a peaceful environment with no overlook while remaining connected to the world. Toulouse and Toulouse-Blagnac international airport are 45 minutes away. All amenities and educational facilities are accessible in 7 minutes. The property extends over approximately 5 hectares, with an unobstructed view of the surrounding countryside and the Pyrenees. As part of the new intercommunal Local Urban Plan (PLUi), certain parts of the land have been classified as buildable areas, particularly for the reasoned development of soft tourism. Heated saltwater pool (11 x 5 m), equipped with an automated solar cover. Three enclosed garages. Outbuildings for storage of gardening equipment, outdoor furniture, etc. Sanitation compliant: micro-station. Internet connection by fiber optic. 2 alarm systems and motion detectors. This exceptional property, meticulously maintained and only used as a secondary residence, is in near-new condition. It offers an idyllic living environment, blending nature, history, comfort, and potential. Fees to be paid by sellers - Viola REICHARDT - Independent sales agent.This description has been automatically translated from French.
…By Tolosan Immobilier


In the heart of L’Isle-Jourdain, behind a discreet facade steeped in character, lies a rare property where the authenticity of an old building elegantly meets the clean lines of an exceptional contemporary renovation.Developing 245 m² of living space on a wooded plot of 1,143 m², this confidential residence captivates from the very first moments with its volumes, its omnipresent light, and the remarkable quality of its amenities.The heart of the house revolves around a vast living area bathed in light thanks to generous openings onto the garden. The indoor and outdoor spaces communicate naturally, offering a warm atmosphere that is decidedly focused on conviviality.The fully furnished and equipped kitchen integrates perfectly into this reception area where every detail has been thoughtfully designed. A true architectural signature, the spiral staircase in steel gives the whole a unique character, subtly blending contemporary design with the charm of old materials.Designed to accommodate a large family as well as to receive with complete serenity, the property offers 6 bedrooms and 5 shower rooms. Outside, the landscaped garden, carefully preserved from prying eyes, invites relaxation around the pool. The rooftop terrace provides an additional privileged space, while the garage, the barn, and the numerous outbuildings constitute a real asset for vehicle enthusiasts, craftsmen, liberal professions, or anyone seeking large functional spaces.Beyond its aesthetics, this property also stands out for its remarkable energy performance. Classified DPE A, it combines the charm of a house from before 1949 with the comfort and performance requirements of today.More than just a house, it is a unique living space, where every area has been imagined to create memories, host loved ones, and fully enjoy each season.A confidential address, with all shops and schools within walking distance. A rare find. A property that is unlike any other.Information about the risks this property is exposed to is available on the Géorisques website: www.georisques.gouv.frSale price: €940,000Seller's feesContact your SAFTI advisor: Natacha FRINOT, Tel.: 0665621207, Email: [email protected] - EI - Commercial agent registered with the RSAC of TOULOUSE under number 499337699This description has been automatically translated from French.
…By Safti


Authentic Stone House with Outbuildings, Well, Rainwater Cistern and Beautiful 4,380 m2 Plot, Suitable for a Swimming Pool Situated in a peaceful hamlet in the heart of the countryside, this authentic stone house offers an exceptional lifestyle, enjoying complete tranquillity without being isolated. You will benefit from total privacy while remaining close to everyday amenities. Nature lovers will appreciate the many walking trails just a short distance from the property. The village offers a bakery, bar-tabac and restaurant, as well as popular summer evening markets. The famous sites of Rocamadour and the Padirac Chasm (Gouffre de Padirac) are nearby. The towns of Saint-Céré and Gramat, just a short drive away, provide supermarkets, DIY stores, healthcare facilities and a wide selection of restaurants open all year round. Fully renovated, the property comprises a charming stone house, a magnificent two-storey stone barn, a garage and several outbuildings, all set on a beautiful 4,380 m2 plot that is almost entirely flat and perfectly suited for the construction of a swimming pool. The grounds include a well with a year-round water supply, a rainwater cistern with a capacity of approximately 55 m³, and a lovely walnut grove. The House The property is accessed via a pleasant terrace offering beautiful views over the surrounding countryside. The living room, measuring approximately 35 m2, immediately impresses with its authentic character, featuring a magnificent stone fireplace dating from 1616, originally from the former Château de Miers, together with a wood-burning stove. The ground floor also comprises: a modern, fully fitted and equipped kitchen; a spacious bedroom; a shower room with shower, washbasin and WC. Upstairs, a landing leads to two generous bedrooms and a second shower room with shower cubicle, washbasin and WC. All windows and exterior doors are fitted with double glazing and fly screens. Beneath the house is a large cellar housing the technical installations, generous storage space and the wood pellet storage silo. The silo can be filled directly from the garden and feeds the automatic pellet-fired central heating system, which supplies the radiators via a thermostat. The Outbuildings Several outbuildings are attached to the house. A former rabbit shed is now used as a log store, with a spacious chicken coop above. On the southern side, a former pigsty has been converted into three practical storage rooms. Close to the house stands a building of approximately 60 m2, currently used as a garage and workshop. Finally, the property boasts a beautiful character stone barn, arranged over two levels of 48 m2 each. Subject to obtaining the necessary planning permission, this building could be converted into a gîte or guest house. It even benefits from its own private garden, a rare and valuable feature. This property will appeal to those seeking peace, nature and authentic French charm. A swimming pool would perfectly complement this characterful property, creating an exceptional home in the heart of an unspoilt rural setting. ENERGY PERFORMANCE Energy rating: D 212 kWh/m2/year Climate rating: B 6 kg CO2/m2/year Estimated annual energy costs: between EUR1,550 and EUR2,150 per year (average energy prices indexed to 2023). SALE CONDITIONS Asking price: EUR312,700 (agency fees payable by the seller). Information regarding any potential risks to which this property may be exposed is available on the official Géorisques website: www.georisques.gouv.fr CONTACT & LEGAL INFORMATION This advertisement has been prepared under the editorial responsibility of Marie Louise Kruiper (EI), independent commercial agent for SARL Côté France (without holding clients' funds), registered with the RSAC of Cahors under number 939 590 303, acting on behalf of SARL Côté France. E-mail: [email protected] Languages spoken: French, Dutch, English and German Telephone: +33 (0)6 87 48 72 48 Côté France Franco-Belgian Real Estate Net
…By Cote France


You are looking for the exceptional. I propose you to discover in the GERS, in the commune of SAINTE CHRISTIE D'ARMAGNAC, a magnificent architect-designed house with a living area of 284M2. As soon as you open the large motorized gate, the charm works immediately. The completely redone courtyard and the water cascade set the tone for the care taken by the owners and the quality. We are only at the beginning of the visit, as the next parts will lead you to discover a truly extraordinary gem with a lot of personality. The very welcoming entrance invites us to head towards the living room/dining room to discover a breathtaking view with large bay windows bathed in light in a weave with beautiful old beams and half-timbering filled with wattle in an authentic spirit. The view clears on the pool and, in clear weather, the snow-capped mountains; the Pyrenees are close. A staircase leads you to the upper floor which is of the same caliber, with transparency on the authentic exterior half-timbering adorned with blooming wisteria that adds to the personality of the place. The magnificent exposed beams are visible in both very large bedrooms and the mezzanine for a timeless reading corner. A terrace accessible from one of the bedrooms immerses you in a bucolic atmosphere out of time. We exit to the outside through the summer kitchen to continue this journey with two ponds where fish and frogs play hide and seek hiding under the water lilies amidst the lush vegetation where the rays of the sun peek through. What a joy to live in such a magical place. To continue in the generosity of the place, this atypical building has a main living area and an independent studio, for a total area of 284M2. The main part: - Ground floor: Large living room/dining room - Equipped kitchen - 2 themed bedrooms - 1 shower room - 1 separate toilet - 1 large bathroom (shower, corner bathtub, double sink, and toilet) - office - laundry room - Large entrance. - 1st Floor: 2 very large bedrooms - Mezzanine - Bathroom/toilet - Storage. The independent studio: - Ground floor: Living area with lounge, sleeping area, kitchen, and shower room/toilet. - 1st Floor: Bedroom. - Outdoor area with decor reminiscent of a fisherman's cabin. The pool: - Saltwater pool (8X4) with safety cover. - Possibility of reactivating the independent spa. - Total terrace. The Garage: - Double garage (approximately 50M2) with motorized doors. Outbuildings: 1 - Hangar of about 80M2 with the possibility of storing several vehicles. 2 - Durable garden shed of 42M2. Land: - Area of about 6400M2, partly wooded with oaks and pines. - Many species of trees with different blooms depending on the seasons to keep you smiling all year round. Heating: - Main house: Air/water heat pump for underfloor heating. Reversible air conditioning in the living room and bedrooms. Inserts in the living room and dining room to admire the beauty of the flame for your winter evenings. Work completed: - Total roofing and insulation - Outdoor parking and driveways - Photovoltaic panels - ... Do not hesitate to contact me (Christophe PIGEOT - Tel: 0787394623) for additional information. This unique place still has many beautiful things to tell you, and I will be delighted to be your guide to discuss it passionately during a visit. Agency fees are the responsibility of the buyer, amounting to 3.36% including VAT of the price excluding fees. Information on the risks to which this property is exposed is available on the Georisques website: www.georisques.gouv.fr. Contact Christophe PIGEOT Individual Entrepreneur, Commercial Agent OptimHome (RSAC No. 839 699 519 Registry of MONT DE MARSAN) 07 87 39 46 23 (ref. 604695) This description has been automatically translated from French.
…By Optimhome - Christophe Pigeot


Exceptional Private Hamlet with Three Houses, Lake, Pool and Tennis Court in Aveyron - A rare opportunity to acquire an exceptional private hamlet set within six hectares of glorious Aveyron countryside. This remarkable estate comprises three beautifully presented stone houses, a self-contained studio and a superb 190 m² entertaining annexe. Offering nine bedrooms plus the studio, it is ideal for extended family, guests or a hospitality project. Magnificent views, mature grounds, a private lake, tennis court, distinctive swimming pool and atmospheric courtyards create an extraordinary country retreat combining authentic character, privacy and outstanding lifestyle amenities.
…By Leggett Immobilier

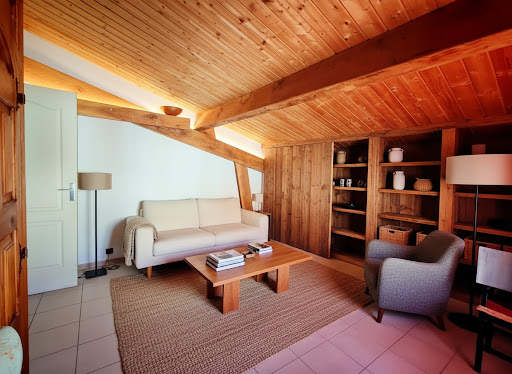


Thanks to its strong potential, this house located in Villaudric (Haute-Garonne), just a few minutes from Toulouse and Montauban, discover this authentic character house of 212 m² of living space, nestled in the charming village of Villaudric, offering stunning views of the valley and a peaceful living environment, in the heart of Occitanie.Upon your arrival, you will be charmed by the character of this home with generous volumes and a warm atmosphere.A friendly living spaceOn the garden level, the house offers:A beautiful, bright living room with exposed beams, adding charm and authenticity.An open kitchen to the living room, ideal for sharing moments with family or friends.Two comfortable bedrooms.A bathroom.An independent toilet.A floor with multiple possibilitiesUpstairs, a mezzanine distributes:A second kitchen, offering the possibility to create an independent apartment or a reception area.Two additional bedrooms.A bathroom.From the kitchen, you have access to a magnificent panoramic terrace, a true invitation to relax. You will enjoy an unobstructed view of the valley, perfect for savoring a coffee at sunrise or a dinner facing the sunsets.So call me to schedule a visit and become the happy owner.Badre BARNIReal estate advisorSelection Habitat MONTAUBANThis description has been automatically translated from French.
…By Agence Hamilton


Exclusive Character house - 13 rooms - LANTA center Living area: 435 m² Land: approximately 5,100 m² Year of construction: 1945 Rooms: 13 Living environment Located in the heart of the charming village of Lanta, just 20 km from Toulouse, this spacious character house offers a peaceful and green living environment while remaining close to amenities and main routes (Toulouse – Caraman). An ideal location for those seeking the tranquility of the countryside without giving up the comfort of the city. Property description Built on 4 levels - Ground floor: Main entrance and double hallway, Large bright living room, 2 dining rooms, Independent kitchen, Office and library, Laundry room, storage, and W.C. - First floor: 8 spacious bedrooms, some with private water room, 4 shower rooms + 1 bathroom, 3 W.C., numerous storage spaces. - Attic: Insulated space under the roof, partially convertible. - Basement: 4 large storage rooms, Technical room for the pool, Terrace and outdoor outbuildings (garden shed, woodshed). The strengths ? High-end furnished and equipped ? Exceptional volumes and authenticity of the building ? Absolute calm and surrounding greenery ? Ideal for a family home or gîte project ? Complete basement + outbuildings ? Significant development potential To contact Ying WANG 07/82/56/43/38 [email protected] RSAC: 979396215/EI Ref: YW-9010 Fees payable by the seller. Energy class D, Climate class B Estimated amount of annual energy expenses for standard use: between €8,350.00 and €11,350.00 for the years 2021, 2022, and 2023 (subscriptions included). Information on the risks to which this property is exposed is available on the Géorisques website: georisques.gouv.fr. This property is offered to you by a commercial agent (Individual business). Your advisor CESAR ET BRUTUS TRANSACTIONS: Ying WANG Commercial agent (Individual business) RSAC 979396215This description has been automatically translated from French.
…By Cesar Et Brutus


BALMA A rare address, a privileged living environment. Some houses seduce with their features. Others by their location. Here, it is primarily the environment that makes all the difference. Located in one of the most sought-after neighborhoods of Balma, just a stone's throw from Lagarde park, the market, schools, the college, shops, and the town hall, this house offers a way of life that has become rare: that of doing everything on foot, in a particularly quiet residential area. Built on a beautiful tree-lined plot of 659 m2, suitable for a pool, in absolute tranquility and shielded from view, it has beautiful volumes spread over two levels. Its spacious living room with a fireplace, opening onto a pleasant terrace, its garden with a well, its numerous annexes, and its two garages make it a family home with strong potential. Refreshment and energy improvement work will allow it to fully reveal its character and become a living space that reflects your image. Because a kitchen can be replaced, insulation can be modernized... but such a quality location is rarely bought. One of the most sought-after locations in Balma. Information on the risks to which this property is exposed is available on the Géorisques website: www.georisques.gouv.frThis description has been automatically translated from French.
…By Serenity Immobilier


In the heart of the historic center of Montauban, it will charm you with the authenticity of its exposed wooden beams and typical stones from the Toulouse region.* Highlights of the property Generous area of 202 m² 5 bedrooms ideal for a large family Stunning 65 m² cathedral living-dining room bathed in light Fully open contemporary kitchen, centered around an intimate patio with no vis-à-vis 1 bathroom and 1 shower room 3 toiletsThe heart of the house is organized around a central patio, a true relaxation space, which brings rare brightness and a Mediterranean spirit. A perfect place for summer meals, reading moments, or entertaining in complete privacy.Thanks to its large 110 m² garage located on the ground floor and equipped with two access doors, this house offers you an ideal space to park several vehicles or benefit from a storage area.This description has been automatically translated from French.
…By Agence Hamilton


Toulouse — PBI CRUSH® Selection Situated in the Haute-Garonne department, in the Occitanie region, the town of Cugnaux stretches out between the shade of its plane trees and the red rooftops. At the heart of this unspoilt setting, this town offers the perfect balance between the vibrancy of the ‘Pink City’ and the horizon of the Pyrenees. It is in this exceptional setting, on the outskirts of the Toulouse metropolitan area, that PIERRES BLANCHES® presents ‘L’Accent de Lumière’. HISTORY A wine-growing region until the 19th century, Cugnaux was transformed by the boom in Toulouse’s aeronautics industry. Now part of Toulouse Métropole, it is asserting its economic ambition centred on its former airbase, which has been converted into an innovation hub and serves as a powerful driver of growth, breathing unique vitality into the town. THE SCALE OF THE LANDSCAPE Set on a 980 m² plot, this property combines old-world charm with remarkable versatility, offering a living environment where authenticity, space and potential come together in perfect harmony. The outdoor spaces hold the promise of a garden yet to be imagined, where plants, materials and views will reflect the lifestyle of its future owners. The swimming pool already sets the pace for summer days, whilst the well, a discreet witness to the passage of time, serves as a reminder of this property’s connection to its surroundings. THE GEOMETRY OF THE SPACES Built in the late 19th century, this property is an elegant part of Toulouse’s architectural heritage. The façades, combining local brick and pebbles from the Garonne – hallmarks of Toulouse architecture – tell the story of regional craftsmanship and lend this home a timeless identity. Behind its gate, the outside world fades away, giving way to an intimate atmosphere where tranquillity accompanies daily life. THE ART OF HOSPITALITY This characterful 318 m² residence spans the ages with its elegance intact. Designed to accommodate the precious moments of family life, it also reveals rare potential thanks to its two separate entrances, making it ideal for a professional venture or a multi-generational living arrangement. The layout of the rooms has been designed to ensure a smooth flow of movement whilst harmoniously separating the family living area from a separate professional space. The spaces unfold naturally, alternating between vast, light-filled reception areas and more intimate spaces. THE ESSENCE OF DREAMS Set apart from the bustle of the reception areas, the bedrooms form a secluded retreat dedicated to rest. Spread over two levels, the six bedrooms offer each occupant their own space, in an atmosphere conducive to calm and serenity. Whether they are used to accommodate a large family, visiting guests, or transformed into an office, a library or a creative studio, they adapt elegantly to life’s changing needs. The generous spaces and harmonious layout allow for as many scenarios as there are plans, making this home a place where privacy naturally finds its place. THE SPIRIT OF THE PLACE Entertaining comes naturally here. Conversations linger around the table, children head out into the garden, and the bay windows open onto the first summer meals. The house brings people together without feeling restrictive. As for the garden, it remains to be imagined: a landscaped terrace, an outdoor kitchen, an orchard or a few Mediterranean plants could all flourish there. Rare in its layout, the property features two entirely separate entrances. There are also three garages, two of which are accessed via a second road at the rear. KEY FEATURES Toulouse — The swimming pool, the well, the generous spaces, the ample parking, the immediate proximity to shops and schools, and the versatility of the layout: all these assets combine functionality with quality of life. It takes just twenty minutes to reach the Place du Capitole. This property offers a setting where projects can take shape, whether for a professional practice, a firm, offices, client reception or multigenerational living. 'The Accent of Light'. This characterful home, whose stones have been shaped by time, leaves it to its future residents to create their own fondest memories here. PIERRES-BLANCHES® Private viewing by appointment +33 (0)4 67 70 07 87 Caroline Mendegris +33 (0)6 71 50 33 46 Consultant and Sales Agent, RSAC Toulouse 104 305 933 © PIERRES-BLANCHES®, 2026. All rights reserved.
…By Pierres Blanches Immobilier


Toulouse — PBI CRUSH® Selection Perched at an elevation of 200 meters northeast of Toulouse, Saint-Loup-Cammas overlooks the Garonne Valley—offering views of the Pyrenees on clear days—while also opening onto the Girou Valley. Bathed in the same light that enhances the beauty of Toulouse’s signature brickwork, these lands in the Frontonnais region offer a haven for those seeking tranquility without sacrificing the vibrancy of city life. It is upon these hillsides—nestled between wooded areas and unspoiled landscapes—that PIERRES-BLANCHES® presents 'Les Coteaux Bellevue.' A SENSE OF PLACE With its clay-rich soil—once the source of its renowned brickworks—Saint-Loup-Cammas has forged an identity deeply rooted in its local terroir. Its parish church, featuring remarkable wall frescoes by Toussaint Desbeaux (classified as Historical Monuments), stands as a quiet landmark for a community that harmoniously blends heritage with renewal. Today, these rolling hills on the outskirts of the 'Pink City' offer a living environment where nature and heritage strike a rare balance. EMBRACING THE LANDSCAPE Set on a 900 m² plot with space for a swimming pool, this single-story home boasts a spacious garden that opens to the sky, bathed in the luminous clarity characteristic of this natural vantage point. The eye wanders across the surrounding canopy, while the terrace becomes the perfect setting for sun-drenched lunches. GEOMETRY AND VOLUME Fully renovated, this 110 m² home features a fluid layout where living spaces flow naturally into one another. Abundant light fills the living areas throughout the day, highlighting the home's well-balanced proportions. THE ART OF ENTERTAINING The living room, anchored by the warm presence of the fireplace, becomes the heart of the home. Opening onto an exotic wood deck, it extends moments of conviviality to the outdoors. A modern kitchen spanning over 14 m² opens directly onto the landscaped garden. A HAVEN FOR DREAMS The sleeping area comprises three comfortable, light-filled bedrooms. It features a suite with a private shower room, alongside two additional bedrooms served by a separate bathroom. OUTDOOR HORIZONS Opening onto the horizon, the outdoor spaces invite you to reinvent the art of open-air living. A canvas of remarkable serenity, the garden offers a vision of shaded terraces and carefully selected plantings. An invitation to create a living landscape where nature perfects the harmony of the setting. COMFORT AND CONVENIENCE Toulouse — Fully renovated, this single-story home blends modern comfort with high-quality features. Includes reversible air conditioning, aluminum window fixtures, and an automatic gate. Located twenty minutes from Toulouse, the town combines a peaceful residential atmosphere with local shops, schools, and quick access to major employment hubs. A sought-after address where the countryside naturally harmonizes with the rhythm of the Toulouse metropolis. 'Les Coteaux de Bellevue.' A place where authenticity and modernity go hand in hand, offering a holiday-home ambiance that future owners can infuse with a cheerful, generous spirit. PIERRES-BLANCHES® Private viewing by appointment +33 (0)4 67 70 07 87 Caroline Mendegris +33 (0)6 71 50 33 46 Sales Consultant, RSAC Toulouse 104 305 933 © PIERRES-BLANCHES®, 2026. All rights reserved.
…By Pierres Blanches Immobilier


Located on the heights of Cahors towards the pretty village of Montcuq, here is a beautiful property in a quiet location, not overlooked, 15 minutes from Cahors on 3 hectares with a salt swimming pool in a natural wooded environment. The main house, built over vaulted cellars, has been renovated on two levels, making the attic bright and spacious. Beautiful living/dining room with fireplace and wood-burning stove opening onto a lovely kitchen with access to the terrace - Original features have been preserved Total: 5 bedrooms + 2 bathrooms in the main house underfloor heating in certain living areas Two guest houses (18 m2 and 21 m2) as well as an outbuilding that can be converted. Two large barns, including a 175 m2 garage offering several storage or workshop spaces. Work will be required on some outbuildings. Ideal for a main residence, secondary residence or a gîte project.
…By Mouly Immobilier


Discover this beautiful character home of approximately 197m2 in a privileged environment. From the entrance, you will be charmed by the high ceilings, period moldings, and antique parquet floors, as well as the fireplaces that give this property timeless elegance. On the garden level: The house offers generous living spaces, with a reading room of 20 m2. A vast living/dining room of 47m2, bathed in light. The independent kitchen of 28m2, spacious and convivial, completes this living area. Shower room + WC 3.78m2. On the ground floor: 3 bedrooms of 13.80 / 24.13 / and 12.26 m2 as well as a shower room of 4.84 m2. Attic: 2 bedrooms of 14.52 and 11.26 m2 + dressing room of 8.15 m2. Bathroom of 5.77 m2. The exterior, set on a plot of approximately 1500 m2, offers a privileged living environment with its pool 10/5, terrace, pergola, summer kitchen, and ornamental pond. A second independent plot located opposite the property completes this ensemble offering the possibility of development according to your desires. A confidential address waiting for its future owners to write a new chapter in its story.This description has been automatically translated from French.
…By Prada Prestige Immo


Near Mirepoix Located on the edge of a charming village, this bright, characterful house will charm you with its comfort and peaceful surroundings. On a wooded and enclosed plot of 3993 m2, there is a 10m x 5m chlorine swimming pool and its terrace. Magnificent view of the Pyrenees! Consists of: Ground floor: entrance hall, fitted kitchen, living room opening onto a beautiful south-facing veranda, office room, library, boiler room, laundry room, access to the covered terrace on the pool side. On the 1st floor: landing, a large en-suite bedroom, an artist's bedroom/studio. On the 2nd floor: landing, bathroom, and 2 bedrooms. In the continuity of the house, friends or family space composed of: On the ground floor : living room, fitted kitchen. On the 1st floor: bedroom with en-suite bathroom and toilet , balcony terrace. On the 2nd floor: 2 other attic bedrooms. Detached chalet/workshop, carport and small outbuilding on land. It is not something you talk about, it is something you visit!
…By Europe Sud Immobilier - Esi


For sale – Character house of 120 m² on one level and 120 m² convertible upstairs, large garage and land of 2,000 m² – Saint-AignanLocated in the municipality of Saint-Aignan, just 4 km from Castelsarrasin, this pleasant 120 m² house offers a peaceful living environment while remaining close to amenities.It consists of a fully equipped kitchen open to a beautiful and bright living area, ideal for sharing convivial moments. The night area includes two large bedrooms, a spacious shower room with a large Italian shower, separate toilets, and a laundry room.Upstairs, you will discover a 120 m² area that can be fully converted, offering great potential to create additional bedrooms, a master suite, a bathroom, a recreation area, offices, or an independent living space according to your desires.Comfort is ensured by electric convection heating, complemented by a pellet stove with a heat recovery system in the hallway and upstairs, for a warm and economical atmosphere.Outside, you will enjoy a pleasant terrace, a covered summer kitchen with a barbecue and pizza oven, perfect for hosting family and friends.The property is set on a 2,000 m² plot, enhanced by a well. A large adjoining garage of 80 m² allows parking for several vehicles or a camper van and will be perfect for a craftsman, a collector, or anyone needing ample storage space.It is also possible to acquire an additional plot, offering even more development possibilities.The assets:- 120 m² of living space.- Equipped kitchen open to a beautiful living room.- 2 large bedrooms.- Large shower room with Italian shower.- Separate toilets.- Laundry room.- Convertible area of 120 m².- Pellet stove and electric convection heaters.- Terrace and summer kitchen with barbecue and pizza oven.- Adjoining garage of 80 m², ideal for a camper van.- 2,000 m² land with a well.- Possibility to acquire more land.Geographical situation:- Castelsarrasin: 5 minutes- Highway access: 10 minutes- Montauban: 30 minutes- Toulouse: 50 minutesA house offering beautiful volumes and great potential for development, ideal for a family, a craftsman, or a main residence project with spaces to convert. Don’t miss out on discovering this property!Fees payable by the seller. Energy performance diagnosis in progress. Information on the risks to which this property is exposed is available on the Géorisques website: georisques.gouv.fr. This property is offered to you by a commercial agent (sole proprietorship).Your We Invest France advisor: Patrick AbadCommercial agent (sole proprietorship)RSAC 347 977 316 MONTAUBAN.Information on the risks to which this property is exposed is available on the Géorisques website: www.georisques.gouv.frThis description has been automatically translated from French.
…By We Invest Real Estate France


EXCLUSIVITY - TOULOUSE BALMA Just a few minutes from the center of Balma and the gates of Toulouse, in a quiet and residential area, contemporary villa of 210 m² on a 1100 m² plot. Built in 2015 with particular attention to finishes and amenities, it is laid out as follows. Ground floor: living room of 85m² with open plan high-end equipped kitchen, master suite with dressing room and bathroom, 1 bedroom with its shower room, laundry room. Upstairs: 2 bedrooms, a shower room, a library with its multimedia space. Basement of 120 m² including a double garage, a large storage/workshop space, a fitted wine cellar, and a gym. Technical room. Several possible outdoor parking spaces. The garden features a saltwater pool 11 x 4 m, a jacuzzi, and a large wooden terrace, part of which is covered. Reversible air conditioning, heat pump, photovoltaic panels, roller shutters. A highly sought-after location: close to the city center of Balma, schools, and shops, bus nearby, BALMA-GRAMONT metro 5 minutes by car, Côte Pavée 10 minutes, TOULOUSE-BLAGNAC airport 20 minutes. Sale price 1,195,000 euros FAI (fees payable by the seller, sale by the owner). DPE: A, GES: A Estimated amount of annual energy expenses for standard use between 740 and 1060 euros indexed to the years 2021, 2022, and 2023. To visit and assist you with your project, contact Natalia ANIPREEVA at 0699919290 or by email at [email protected]. According to article L.561.5 of the Monetary and Financial Code, for the organization of the visit, presentation of an identification document will be requested. This announcement has been written under the editorial responsibility of Natalia ANIPREEVA acting under the status of registered commercial agent at RSAC TOULOUSE 994436111 with SAS PROPRIETES PRIVEES, with a capital of 44,920 euros, ZAC LE CHÊNE FERRÉ - 44 ALLÉE DES CINQ CONTINENTS 44120 VERTOU; SIRET 487 624 777 00040, RCS Nantes. Professional card Transactions on real estate and businesses (T) and Property management (G) no. CPI 4401 2016 000 010 388 issued by the CCI Nantes - Saint Nazaire. Escrow account no. 30932508467 BPA SAINT-SEBASTIEN-SUR-LOIRE (44230). Guarantee GALIAN-SMABTP - 89 rue de la Boétie, 75008 Paris - no. 28137 J for 2,000,000 euros for T and 120,000 euros for G. Professional civil liability insurance by GALIAN-SMABTP policy number 28137.J Mandate ref: 453835 - The professional guarantees and secures your real estate project. Natalia ANIPREEVA (EI) Commercial Agent - RSAC Number: TOULOUSE 994436111 - . Information on the risks to which this property is exposed is available on the Géorisques website: www.georisques.gouv.frThis description has been automatically translated from French.
…By Propriétés Privées


There are places where the address becomes a destination for exceptional moments. Facing the river, with the cathedral on the horizon, this property offers a spectacular setting where each terrace showcases one of the most beautiful panoramas of the city. Exclusively available at Sotheby's, discover a space of over 500 m² of living area, ideal for hosting private receptions, restaurants, seminars, weddings, or cultural events. The four reception rooms, bathed in light and opening onto the terraces, offer varied atmospheres: a first room of 74 m² with access to the main terrace, a second of 87 m² extended by a 50 m² terrace facing the river and the cathedral, a large room of 153 m² for major events, and a final room of 66 m² benefiting from an intimate terrace by the water. Professional kitchen, an annex of approximately 50 m² allowing for more autonomous hosting, a 15 m² independent reception office, and a large private parking area complete this perfectly designed ensemble for hosting. Much more than a reception venue, this property offers a rare opportunity to create an iconic address, where each event unfolds in an unforgettable setting.This description has been automatically translated from French.
…By Midi-pyrénées Sotheby’s International Realty


Discover the perfect blend of historic charm and sophisticated modern comfort in this exceptional 600 m² townhouse, ideally located in Albi. Featuring 14 spacious rooms including 3 elegant bedrooms, this residence is enhanced by exposed brick walls, classic limestone, and high-quality finishes throughout. Enjoy luminous living spaces and a beautiful outdoor terrace, perfect for relaxing or entertaining guests. This unique home is equipped with state-of-the-art amenities for convenience and security. Benefit from air-conditioning, a cozy fireplace, advanced home automation, double glazing, optical fiber internet, connected thermostat, and aluminum windows. Safety and privacy are ensured with an alarm system, security door, window bars, intercom, and an electric gate. The property also offers covered parking for electric vehicles and ample bike storage. Indulge in luxury leisure facilities, including an indoor swimming pool, a private home cinema, fitness suite, and wellness area with sauna. An outdoor barbecue area and beautiful lighting set the scene for memorable gatherings. This is an outstanding opportunity to acquire a secure, high-end townhouse, perfectly blending character, technology, and comfort in the heart of Albi.
…By Junot Châteaux & Patrimoine
'%20stroke='%23DDAA3A'%20stroke-width='1.909'%20stroke-linecap='square'%20stroke-linejoin='bevel'/%3e%3c/svg%3e)
Receive by email any new listing that may match your search criteria
Your criteria :
By validating this form, you accept the general conditions of use of Le Figaro Properties.
These agencies offer a selection of luxury properties vente in Midi-Pyrénées. Feel free to contact them for personalized assistance.
For your search for an exceptional property, select from our luxury houses with panoramic views in Midi-Pyrénées, starting at $246,650. Offering exceptional panoramas, these 99 residences overlook the city and its surroundings. As the seasons pass, the spectacle is renewed without ever becoming tiresome. Depending on the area you are looking for, such as Condom, Castres and Toulouse, the living areas may vary and start at a minimum of 122 m². The largest properties rise to 1,850 m².
Set down your suitcases without waiting: our catalog brings together 30 furnished luxury houses in Midi-Pyrénées, with a starting price of $453,148. From the living room to the bedrooms, each residence is tastefully furnished and ready to live in. Property listings are particularly numerous in the following areas: Toulouse, Lavaur and Saint-Lary-Soulan. The average price of this furnished stock stands at $3,182 per square meter. Living areas reach 1,500 m² for our largest properties.
As part of your search for properties of excellence, browse our privileged selection of 606 luxury houses with a pool in Midi-Pyrénées available from $281,066. These exceptional residences enjoy prime locations, particularly in Toulouse, Condom or Lavaur. Whether the architecture of these houses incorporates a covered indoor aquatic space or a vast outdoor pool, each property flourishes amid remarkably landscaped grounds measuring between 1.1 ha and 170 ha.
Your receptions deserve a setting to match: discover 28 luxury houses with a reception room in Midi-Pyrénées, starting at $453,148. These residences combine family privacy with spaces dedicated to major events. Family gatherings, business dinners or parties with friends naturally find their place there. The fashionable addresses are located in Mirande, Rabastens and Toulouse. Depending on the property, the property area extends up to 70 ha.
Anchor your daily life at the water's very edge: this is what the 6 luxury houses right on the water in Midi-Pyrénées allow, for sale from $503,625. These rare residences provide direct access to the shore, with no obstacle to cross. In the geographical area, Lavaur, Castelsarrasin and Caylus account for a significant share of our listing catalog. The average price per square meter stands at $3,827. Expect living areas measuring between 185 m² and 504 m². In our selection of listings, a property can have up to 10 rooms.
Within our catalog, 3 luxury houses listed as historic monuments in Midi-Pyrénées are for sale, starting at $1,031,342. These residences perpetuate exceptional architectural expertise. Acquiring one means continuing a story that began long before you. Your search can focus on Ambeyrac, Condom and Mirepoix. The properties recorded in our listings have between 5 and 6 bedrooms. The grounds in our collection measure 2,755 m². This can rise to 8.2 ha depending on the property.