Get early access to listings that match your criteria
Never miss an opportunity again. Our personalized alerts notify you instantly.

 English$ USD · m²


Set in open countryside and at the end of a rural road this handsome and particularly spacious and airy 19 century Manor reveals itself. This property is finely built in the light limestone and now professionally restored, remodeled and extended, combining old with modern comfort. The five bedrooms and 5 bathrooms offer space to welcome all the family and friends or just accommodate a large family. The accommodation has pleasingly generous proportions with large rooms on both floors with period and new features intact lending a timeless atmosphere. The main room with kitchen/dining is the place to be for most of the day with connection to the terraces around through the arched French doors. The end of the day can be enjoyed with a glass of the local wine in front of the open fireplace in the adjoining sitting room. The garden area of nearly 1 hectare is relatively low maintenance, and the swimming pool is well situated in a separate area to the south, with its pool house and covered sitting area. Rarely does one come across such beauty and refinement in a privileged position without any road noise, neighbors or whatsoever that can disturb the silence. Perfectly situated in between the two magic towns of Condom and Lectoure.
…By Ma Maison Immobilier


A true heart-stopping property. This hamlet in the heart of Aveyron is simply breathtaking. It is made up of 8 houses set on a 10-hectare estate. It includes renovated homes as well as houses where the charm of the old has been beautifully preserved. In total, the property offers 16 bedrooms spread across a renovated former farmhouse, a pigeonnier, and other houses. Two swimming pools, including an infinity pool, a jacuzzi, and a pétanque court enhance the outdoor spaces, which already feature several reception areas and large covered terraces. A rare and unspoiled haven of peace.
…By Kretz & Partners


Located in Montrabé, in a green and preserved environment, this single-unit estate represents a rare opportunity at the gates of Toulouse. Situated in a natural area, the site benefits from an exceptional setting conducive to projects related to nature, leisure, hospitality, or agritourism. Formerly operated as a family golf course, the estate now offers vast potential for reinvention. The estate includes: - 25 hectares of landscaped and structured land - A building used as a restaurant of approximately 235 m² - A club house with changing rooms of about 70 m² - Two adjoining houses of 190 m² and 135 m² - Several outbuildings: shed, garage, and ancillary buildings Activity ceased on December 31, 2025, allowing for a new dynamic. An upgrade of the outdoor facilities is to be expected according to the proposed project. Remarkable conversion potential... Thanks to its classification as a natural zone and its strategic location in immediate proximity to Toulouse, this estate is suitable for numerous directions: - Nature leisure base - Educational farm or agricultural project with an educational purpose - Eco-friendly site or environmental project - Event or tourism activity - Nature accommodation concept with catering - Wellness or seminar center in a green setting This property is aimed at visionary project holders, investors, or operators wishing to develop an activity in harmony with the environment, in a dynamic and sought-after sector. Fees are chargeable to the seller. Energy class B, Climate class A Estimated average amount of annual energy expenses for standard use, based on energy prices from the year 2021: between €1233.00 and €1670.00. Information on the risks to which this property is exposed is available on the Georisques website: georisques.gouv.fr. Information on the risks to which this property is exposed is available on the Georisques website: www.georisques.gouv.frThis description has been automatically translated from French.
…By 2n Immobilier


Just a few minutes from Souillac, in the village of Pinsac, this single-story house immediately ticks all the right boxes: peace, space, light. Built in 2007 and perfectly maintained, the house is set on a closed plot of about 2,000 m². Inside, the layout is well thought out, with, on one side, a sleeping area for children or guests featuring two twin bedrooms and their integrated storage (as well as in the hallway), a shared shower room, and separate toilets. On the other side is the heart of the house: a bright living space of 50 m², with an open kitchen. It is equipped with a wood stove that brings a warm atmosphere in winter and reversible air conditioning that ensures coolness in summer. Adjacent to the kitchen, the laundry/pantry connects directly with the garage. The parental space occupies the last part, with a master bedroom, its private shower room, and a dressing area. A fourth room with storage completes the whole, adaptable according to your needs (office, extra bedroom). In the fine weather, you can enjoy the large south-facing terrace equipped with a pergola and the 10 x 5 swimming pool. A comfortable house where everything is already in place, just steps from the village school and grocery store. Estimated annual energy expenses for standard use range between €2,332.0 and €3,154.0, indexed to the years 2021, 2022, and 2023 (subscriptions included).This description has been automatically translated from French.
…By Century 21 Cabinet Théron


TARN Castle 19th Century Event Hotel 3 HA. Rare to the market. Located between the episcopal city of Albi and the medieval city of Cordes-sur-Ciel, discover this exceptional estate with 3,500 m² of built area in the heart of a park of nearly 3 hectares. A 'turnkey' working tool combining the splendor of the Second Empire and immediate economic profitability. MAIN ADVANTAGES: A Historic Castle (1871): 540 m² of elegance offering 5 luxurious suites, refined reception rooms, and a 120 m² master apartment served by an elevator. A large event hub: An old silk factory transformed into modular reception rooms (2 x 140 seated), a professional kitchen up to standards, and a large covered terrace. Ideal for weddings and seminars. A Hotel and its wellness space: A rehabilitated farm including 23 to 25 rooms, 3 seminar rooms, as well as an orangery with a heated indoor pool and jacuzzi. Park & Infrastructure: 3 hectares of century-old trees, French gardens, a heliport, and large parking areas. POTENTIAL & INVESTMENT. This unique estate offers rare flexibility: Complete Hotel Operation: total capacity of more than 80 beds. Secured revenue: Hotel under professional lease (sale of the walls included). Independence of spaces: Three distinct areas without any overlooking, allowing for separate management or a private residence with attached commercial activity. Entirely renovated with care: double glazing, high-performance insulation, accessible facilities, elevator, staff accommodations (T4 and T5), private heliport. Impeccable condition, no work needed. An exceptional estate for a large-scale project.This description has been automatically translated from French.
…By Property And Consulting


PAVÉE COAST – RENOVATED HOUSE WITH POOL & INDEPENDENT STUDIOSIn the heart of the highly sought-after Côte Pavée district, this fully renovated 247 m² house offers a living environment that is as comfortable as it is functional, with quality amenities and no work required. Spread over two levels, it features bright, spacious volumes, with an open kitchen leading to a vast welcoming living room, extended by a south-facing terrace and a pool, ideal for fully enjoying the outdoors. The sleeping area consists of four bedrooms and an office that can easily be converted into an additional bedroom. Each space has its own bathroom, ensuring comfort and privacy for all occupants. Two independent studios of approximately 20 m² each, currently rented, complete this property. They offer immediate rental income or the possibility of being reintegrated into the house according to your needs. Two outdoor parking spaces enhance the whole. A rare property, turnkey, ideal for combining quality of life and investment in a sought-after environment. Agency reference: 967This description has been automatically translated from French.
…By Orpi Les Carmes


Sixth Avenue Figeac exclusively offers an Exceptional Estate! Charming manor on more than 2 hectares. Discover this magnificent estate with a timeless character, providing a rare and preserved living environment in the heart of an exceptional natural setting. Built on a wooded plot, this charming manor impresses with its authenticity, elegance, and potential. The main house consists of 16 rooms, including 8 spacious bedrooms, a full bathroom, and 2 shower rooms, allowing for absolute comfort for family and guests. The generous volumes, natural light, and noble materials give the whole a warm and refined atmosphere.The estate also includes a caretaker's house, ideal for accommodating staff, guests, or for developing an activity associated with the property. Outside, nature reigns supreme: mature trees, wooded areas, a true haven of peace. A superb 6x12 meter swimming pool completes this idyllic setting, perfect for enjoying relaxing moments in complete privacy. This rare estate offers multiple possibilities: family residence, hosting project, guest house, events, or simply a refuge for lovers of space and authenticity. A property of character with multiple possibilities. (5.26% fees including VAT payable by the buyer.)CARINE TAILLEFESSE (EI) Commercial Agent - RSAC Number: 479 417 495 - Cahors.This description has been automatically translated from French.
…By Sixième Avenue


Exclusively at Sotheby's, come and discover this beautiful property on the outskirts of Lavaur town centre. Set in the middle of its 4,700 m² enclosed garden with trees, it offers the serenity and charm of the beautiful stone and brick houses so dear to our region. 220 m² of living space with beautiful volumes and beautiful light. We particularly appreciate the vast living spaces: an 87 m² lounge/dining room opening onto a covered terrace where you can spend long hours sheltered from the sun while enjoying the garden, a 31 m² fitted kitchen, four bedrooms, a bathroom and a shower room. Attractive swimming pool, 52 m² garage and over 110 m² of outbuildings. Its location, appearance and beautiful light make it a rare property.
…By Midi-pyrénées Sotheby’s International Realty


AN IDEAL LOCATION: Located in the popular Saint-Martial district, this superb villa of 209 m² of living space, built in 2000 and completely renovated in 2021, will seduce you with its exceptional setting, its peaceful environment, and its breathtaking panoramic view of the valley, without any vis-à-vis. Benefiting from a strategic location, it allows quick access to essential amenities: 8 minutes from the historic center of Montauban, 6 minutes from the main shopping areas, 2 minutes from schools and public transport, 10 minutes from the train station, 15 minutes from the motorway, And 40 minutes from Toulouse-Blagnac international airport. This property is a true haven of peace, while remaining connected to the major axes of the region. A SPACIOUS, BRIGHT AND FUNCTIONAL HOUSE: Spread over a plot of 7,785 m² entirely fenced, this villa with clean lines offers generous and functional volumes, bathed in light thanks to large bay windows equipped with anti-UV and anti-heat films, thus preserving comfort and privacy all year round. Upon entering, you will be seduced by the fluid organization of the spaces: - An entrance hall of 8.93 m², - A vast living space of 94 m² including a warm living room, a friendly dining room and a fully equipped American kitchen, - Three comfortable bedrooms of 15 m², 13 m² and 12.24 m², with built-in storage, - A functional laundry room of 10.86 m², - A bathroom of 10.86 m², - A separate toilet, - A bright master suite, a cocoon of well-being, equipped with two spacious dressing rooms, a separate toilet, and an elegant bathroom with Italian shower and freestanding bathtub. LATEST TECHNOLOGICAL COMFORT: This villa is equipped with the latest technologies for a simplified and secure daily life, thanks to an intelligent home automation system that can be controlled via tablet and smartphone, allowing the control of: - Bose sound system, broadcast in all rooms, - Motorized roller shutters, - Dimmable mood lighting, adjustable by room, - Video surveillance system, guaranteeing absolute peace and quiet. THERMAL AND ENERGY COMFORT: - Ducted heating/air conditioning by heat pump, - Eighteen invisible solar panels, installed in 2024, allowing a reduction in consumption of around 50%, - Two hot water tanks, strategically positioned for optimal comfort throughout the house, - High-capacity generator, providing a relay in the event of a power outage. Thanks to an optimal renovation, the house benefits from an excellent DPE classification in B, guaranteeing remarkable energy efficiency. A CAREFULLY MAINTAINED EXTERIOR WITH MULTIPLE POSSIBILITIES: This villa and its annexes are set on a fully buildable plot of 7,785 m², offering numerous opportunities for land development with the possibility of detaching three plots of 1,000 m² each. The exterior layout includes: - A heated 6x3 meter active oxygen swimming pool, ideal for taking full advantage of the sunny days, - Two spacious carports, which can accommodate up to 10 vehicles, - A 35 m² outbuilding, connected to water and electricity, which can be fitted out according to your needs, - Three generous terraces, offering relaxation areas with unobstructed views of the surrounding valleys, - A tarmacked driveway, facilitating access and ensuring easy parking. This exclusive villa, combining modernity, elegance and connected comfort, is perfectly suited to lovers of luxury services, looking for a peaceful, spacious and strategically located living environment.
…By Lougance


Just a few minutes east of Montauban town centre, in unspoilt surroundings, lies this magnificent property of around 415 m², nestling in a plot of 5,400 m². This rare property, a former farmhouse that has been completely renovated in a loft style, subtly combines old-world charm with contemporary comforts. The property has been completely refurbished using quality materials, with a focus on aesthetics and functionality. The large volumes, light and unusual character of this home make it a unique opportunity in the sector. The interior features a remarkable architectural composition, enhanced by impressive high ceilings and the original roof timbers. The entrance hall opens onto a spacious office area, ideal for teleworking or a creative activity. The heart of the house is a vast living room bathed in natural light, thanks to full-height bay windows that blur the boundaries between inside and outside. The cathedral ceiling enhances the feeling of space, while the sober, elegant finishes underline the loft character of the space. The kitchen, which opens onto the living room, has been thought through to the last detail. It combines design, ergonomics and top-of-the-range equipment. It is extended by a separate pantry, perfectly integrated for optimised daily use. The ground floor also houses two bedrooms, including a master suite with en suite bathroom, a real cocoon of tranquillity. A second bedroom has its own shower room, guaranteeing comfort and privacy. There is also a laundry room, boiler room and two separate toilets on this level. The bespoke staircase leads to the first floor, where there are three further bedrooms, offering numerous possibilities for family or business use. A 120 m² mezzanine floor for conversion opens up even more possibilities: games room, relaxation area, art studio or offices... depending on your needs and inspiration. Outside, the property extends harmoniously into more than 5,000 m² of parkland. A large terrace of around 100 m² accompanies the large windows in the living room, inviting you to enjoy the fine weather in complete privacy. The orientation of the house and the generosity of the windows mean that it gets plenty of sunshine throughout the day. The outdoor space is ideal for relaxation, socialising and outdoor activities, while providing a calm, protected living environment. The immediate environment is both rural and connected, with shops, schools and facilities all less than 10 minutes away by car. Montauban, a city of art and history, offers a dynamic living environment, with its cultural facilities, schools and amenities. It is just 35 minutes from Toulouse, with fast access to major motorways and the SNCF train station. In terms of energy performance, this house has an A-rated DPE, guaranteeing excellent energy efficiency. Underfloor heating, powered by a heat pump, ensures optimum thermal comfort in both summer and winter. The insulation, choice of materials and technical installations meet the highest standards of energy efficiency and modern comfort. Unique and functional, this atypical house will appeal to lovers of character properties in search of volume, light and a lifestyle turned towards nature. Its meticulous renovation, flexible layout and privileged setting make it a rare property on the upmarket market. An ideal address for living, creating or entertaining in a contemporary style, out of sight but close to all amenities. A unique property to discover for lovers of authenticity and modernity. ENERGY CLASS: A / CLIMATE CLASS: A Estimated average annual energy costs for standard use, based on energy prices for the years 2021 - 2022 - 2023: between euros1980 and euros2750. Information on the risks to which this property is exposed is available on the Géorisques website http://www.georisques.gouv.fr Sales agent: Julien DARPARENS - EI - RSAC number 534 445 291 - 07 87 73 80 99
…By Espaces Atypiques Montauban


A quarter of an hour from Vic-Fezensac, a road stretches between the fields. It feels endless. A real country lane, dusty, winding and climbing. It leads to the property, which appears suddenly, perched on its hill like a retired movie star. The house has clearly seen some things — long quiet summers and barbecues that never seemed to end. Two horses and a donkey greet newcomers without fuss. They are the kind of animals who have life figured out. Here reigns true calm. Not the kind found in tourist brochures. The kind that has a scent — of warm hay and sun on stone. The garden, slightly bohemian, overflows with untrimmed bushes and unassuming trees. Nothing aligned, everything alive. The house itself doesn’t try to impress. It simply does. A true stone house, standing proud on the ridge, with a view that stretches all the way to the Pyrenees. Ivy climbs the façade. Its uneven rooftops give it a southern air, both Gascon and Provençal. It's easy and effortless to feel at ease here. In front, the pool. Blue as the sky. It has that charm of things unnecessary yet absolutely essential. A place for chilled rosé, the laughter of a long-lost friend, time pausing for an afternoon nap. We enter through the living room. Beams, pale wood, travertine. Nothing more, nothing less. Effortlessly chic. The open kitchen is recent, practical, without pretense. The timber framing defines the spaces with the kind of restraint that should be taught in architecture schools. And then there are two fireplaces — one for evenings filled with talk, the other for those when silence says enough. The staircase leads upstairs — a fine staircase, built for people who are no longer twenty but still climb anyway. Up there, the beams flex their muscles. The first bedroom catches the light through its large windows. The second is more modest, but full of heart. It looks onto the bathroom and landing — a peaceful corner for dreaming. But that’s not all. A ground-floor room currently serves as storage, but will make a lovely bedroom after a fresh coat of paint. And then, there’s the large apartment adjoining the house. It waits quietly to be brought back to life. The space is there, the water and electricity too. It only needs waking up — a bit of work for it to live again. It could become a self-contained wing, a space for guests or visiting family. A holiday let, perhaps, if you fancy playing host in summer. In short, extra space — like another promise waiting to be kept. Everything here tells of a gentle life — slightly old-fashioned, yet deeply enviable. A house with nothing to prove, that somehow knows you’ll end up wanting to stay.A quarter of an hour from Vic-Fezensac, a road stretches between the fields. It feels endless. A real country lane, dusty, winding and climbing. It leads to the property, which appears suddenly, perched on its hill like a retired movie star. The house has clearly seen some things — long quiet summers and barbecues that never seemed to end. Two horses and a donkey greet newcomers without fuss. They are the kind of animals who have life figured out. Here reigns true calm. Not the kind found in tourist brochures. The kind that has a scent — of warm hay and sun on stone. The garden, slightly bohemian, overflows with untrimmed bushes and unassuming trees. Nothing aligned, everything alive. The house itself doesn’t try to impress. It simply does. A true stone house, standing proud on the ridge, with a view that stretches all the way to the Pyrenees. Ivy climbs the façade. Its uneven rooftops give it a southern air, both Gascon and Provençal. It's easy and effortless to feel at ease here. In front, the pool. Blue as the sky. It has that charm of things unnecessary yet absolutely essential. A place for chilled rosé, the laughter of a long-lost friend, time pausing for an afternoon nap. We enter through the living room. Beams, pale wood, travertine. Nothing more, nothing less. Effortlessly chic. The open kitchen is recent, practical, without pretense. The timber framing defines the spaces with the kind of restraint that should be taught in architecture schools. And then there are two fireplaces — one for evenings filled with talk, the other for those when silence says enough. The staircase leads upstairs — a fine staircase, built for people who are no longer twenty but still climb anyway. Up there, the beams flex their muscles. The first bedroom catches the light through its large windows. The second is more modest, but full of heart. It looks onto the bathroom and landing — a peaceful corner for dreaming. But that’s not all. A ground-floor room currently serves as storage, but will make a lovely bedroom after a fresh coat of paint. And then, there’s the large apartment adjoining the house. It waits quietly to be brought back to life. The space is there, the water and electricity too. It only needs waking up — a bit of work for it to live again. It could become a self-contained wing, a space for guests or visiting family. A holiday let, perhaps, if you fancy playing host in summer. In short, extra space — like another promise waiting to be kept. Everything here tells of a gentle life — slightly old-fashioned, yet deeply enviable. A house with nothing to prove, that somehow knows you’ll end up wanting to stay. xxxxxxxxxxxxxxxxxxxxxxxxxxxxxxxxx The information relating to the property, including but not limited to its surface area, condition, features and technical equipment (including, without limitation: heating systems, electrical installations, plumbing, drainage, swimming pool, security systems, and any other equipment), is provided for information purposes only, based on the elements and statements supplied by the seller. Bliss Immobilier, acting as an intermediary, cannot guarantee the accuracy, completeness or currency of this information, nor can it be held liable for the condition, operation, compliance or durability of the equipment, or for the overall condition of the building, its structure or any of its components. It is the responsibility of the purchaser to carry out, at their own discretion and expense, any inspections, verifications and expert assessments they deem necessary prior to any purchase, including by qualified professionals. The information provided does not engage the liability of Bliss Immobilier and does not constitute a contractual commitment.
…By Bliss Immobilier


Where are we?: In the heart of a small town in the Gers, in the northern part of the department. Close to many small villages listed among the most beautiful in France. A 1 hour and 15-minute drive from Agen and its TGV station, and 1 hour and 40 minutes from Bordeaux International Airport. A bakery, grocery store, restaurant, and bar are within walking distance, as are schools and a media library. This elegant stone home has undergone a complete, high-quality renovation across four floors. The owner has preserved certain period features, blending charm and history with modern comfort. This is a move-in-ready home with an ideally sized lot. Just over 3,000 m² of fenced, tree-lined property to enjoy sunny days without having to spend hours mowing. A swimming pool completes the property, offering a relaxing space for the whole family and friends. Numerous cultural and sports organizations will be happy to welcome newcomers. xxxxxxxxxxxxxxxxxxxxxxxxxxxxxxxxx The information relating to the property, including but not limited to its surface area, condition, features and technical equipment (including, without limitation: heating systems, electrical installations, plumbing, drainage, swimming pool, security systems, and any other equipment), is provided for information purposes only, based on the elements and statements supplied by the seller. Bliss Immobilier, acting as an intermediary, cannot guarantee the accuracy, completeness or currency of this information, nor can it be held liable for the condition, operation, compliance or durability of the equipment, or for the overall condition of the building, its structure or any of its components. It is the responsibility of the purchaser to carry out, at their own discretion and expense, any inspections, verifications and expert assessments they deem necessary prior to any purchase, including by qualified professionals. The information provided does not engage the liability of Bliss Immobilier and does not constitute a contractual commitment.
…By Bliss Immobilier


Proudly facing the snow-capped mountains from its hillside position, bathed with light throughout the year, and drenched with golden summer sunshine, this property is one of the most historical, and fascinating properties to be found in the heart of Lectoure. With two gardens, and terraces on two levels, this is a house of mystery, of nooks and crannies, and endless quiet corners in which to read or escape the world. Unique and magical, it is a hard task to describe, but allow us to accompany you into the ever surprising and unexpected world of this property. We enter the building from the heart of town and leave behind the bustle of village life, with the baker, grocer, wine-shop, and tea-rooms on our doorstep, and enter an ochre coloured external hallway redolent of a Spanish castell with a wrought iron gate protecting the entrance to the inner courtyard. Owned by the same family for over thirty years, this property has been a much-loved private home. Architecturally, it is an unusual and segmented property, at the heart of which sits an internal courtyard, from whence there rises a monumental staircase built in 1702. The property comprises two separate buildings one on each side of the courtyard. The north-facing façade overlooking Lectoure’s main high street and the south-facing façade, facing the Pyrenees. The North and South sections of the property are linked on ground floor, first floor and second floor levels by covered passageways with original wooden floors and ceilings. The property has traditionally been used as one single home but equally it could be used as individual apartments with a central communal area, or as luxury lettings : with five fully equipped appartements (each with kitchen and bathroom) and a top floor artist’s studio. The building comprises two appartements on the north side, three on the south side, and the artist’s studio on the top floor under the eaves. From the internal courtyard, where there is an old stone well, we descend a short flight of stone steps, pass beneath the south-facing building, and traverse an area where old stable doors currently provide storage for garden tools and dusty bottles of wine. The south-facing garden opens into an old stone outbuilding (currently used for parking) which in turn opens onto the rear street behind, providing valuable access to the gardens for works to the property or evacuation of garden rubbish. A private parking area in Lectoure is much cherished, and it is convenient to have an exit to the southern ramparts of town, especially during the summer months when on Mondays and Fridays the popular Lectoure markets are held and the main rue Nationale is blocked for vehicular access. xxxxxxxxxxxxxxxxxxxxxxxxxxxxxxxxx The information relating to the property, including but not limited to its surface area, condition, features and technical equipment (including, without limitation: heating systems, electrical installations, plumbing, drainage, swimming pool, security systems, and any other equipment), is provided for information purposes only, based on the elements and statements supplied by the seller. Bliss Immobilier, acting as an intermediary, cannot guarantee the accuracy, completeness or currency of this information, nor can it be held liable for the condition, operation, compliance or durability of the equipment, or for the overall condition of the building, its structure or any of its components. It is the responsibility of the purchaser to carry out, at their own discretion and expense, any inspections, verifications and expert assessments they deem necessary prior to any purchase, including by qualified professionals. The information provided does not engage the liability of Bliss Immobilier and does not constitute a contractual commitment.
…By Bliss Immobilier


Provence in Gascony: far-reaching & uninterrupted views of fields & vines A brief overview : This beautifully restored stone property sits in a peaceful and tranquil location in the heart of the Gascon countryside on 1.8 hectares of landscaped and enclosed gardens with many varieties of fruit and indigenous trees. The Pyrenées can be seen on fine days. With works to the property still under guaratee, the property has a new roof, full electrical re-wiring, plumbing, new kitchen and 3 new bathrooms and new zinc guttering. On top of that, enjoy ultra-fast fiber optic internet. With an EPC rating of 'A' this property is both cost effective and aesthetic, restored tastefully throughout. With 7 main rooms, including 3 bedrooms, 3 shower-rooms, a vast kitchen/breakfast room, dining-room, library, sitting-room, laundry-room, stone terraces and 1.8 hectares of landscaped gardens with a wooden stable/tractor storage area. FULL DETAILS AND MORE PHOTOGRAPHS ON OUR BLISS IMMOBILIER WEBSITE. The question we sometimes ask ourselves, is how anyone can find the courage to throw themselves into a complete restoration project; knowing it takes time endless resources, and nerves of steel. The answer is sometimes as simple as “the views” and the “feel of these old stone walls when we first visited and fell in love with this place,” which is what the owners of this beautifully restored property told us on our first visit. The guidelines for energy efficient property in stone (Is this possible? ) Take a simple stone farm-house, of sizeable volume, forgotten by time, uninhabited for many years, and take it back to its barest bones and reconstruct it from top to bottom; the new roof, windows, electrics and plumbing. Allow in the light, and views, to create a space which flows from the entrance hall to the top floor, and as a reward receive an almost impossible to achieve “A” rating on your diagnostics report. The surveyor sat down to double check his figures, called for a drink and did much head-scratching. The sums were correct. This old stone property is now as easy to heat and to run as a modern ecological home. The story behind this property This is the story of this old stone farmhouse, transformed beyond recognition into a sumptuous and home of the absolute highest possible standards. This property is unexpected, unlike any seen by BLISS in Gascony so far. It is a polished gemstone in a sea of green fields and vines. The inside is bursting with joy and life and colour. There is something inside this property which is reminiscent of a shiny box of gems; there are pinks and greens and splashes of colour all against the beautiful muted tones of creamy stone walls and floor. The wallpapers are decadent and add colour, depth and character. You need a vision to create a home like this, and to be bold and daring in your colour choice. We have come to expect exposed walls in the period properties of the area, and yet to move away from the traditional and yet encompass it so beautifully; marrying both ancient stone and modern materials, you need not just vision but guts, and the result is both surprising and sumptuous. In this house you can peel back the windows (the huge glass window in the kitchen slides seamlessly into the kitchen wall) so when the sun beats down relentlessly, the owner tell us how she can sit by the open window and observe the garden, tangibly close, knit or read, and enjoy a summer’s day from the cool and comfort of the kitchen. There is not a single corner of darkness in this property, it turns outwards to the views and has been designed so that each room flows into the next. xxxxxxxxxxxxxxxxxxxxxxxxxxxxxxxxx The information relating to the property, including but not limited to its surface area, condition, features and technical equipment (including, without limitation: heating systems, electrical installations, plumbing, drainage, swimming pool, security systems, and any other equipment), is provided for information purposes only, based on the elements and statements supplied by the seller. Bliss Immobilier, acting as an intermediary, cannot guarantee the accuracy, completeness or currency of this information, nor can it be held liable for the condition, operation, compliance or durability of the equipment, or for the overall condition of the building, its structure or any of its components. It is the responsibility of the purchaser to carry out, at their own discretion and expense, any inspections, verifications and expert assessments they deem necessary prior to any purchase, including by qualified professionals. The information provided does not engage the liability of Bliss Immobilier and does not constitute a contractual commitment.
…By Bliss Immobilier


A showcase of contemporary architecture in the heart of Les Amidonniers In Toulouse, in the highly sought-after Amidonniers neighborhood, just steps from the Canal du Midi and the banks of the Garonne, lies a rare, private, and character-filled property. Behind a discreet façade, this 170 m² house was built on the remains of a former industrial warehouse, boldly and poetically transformed by a visionary architect and the owners. The result: a true manifesto of urban architecture, combining clean lines, high-quality materials, abundant natural light, and an intimate atmosphere. A perfect balance between city living and serenity Tucked away in a quiet residential cul-de-sac, this house offers absolute peace just a few pedal strokes from the historic center of Toulouse, recently voted the most desirable city in France. Sheltered from urban bustle without being cut off from it, it offers a leafy living environment with no overlooking neighbors, featuring a private garden, swimming pool, and multiple outdoor spaces designed for sunny days. Access is via an automatic gate leading to an enclosed courtyard where bikes, motorbikes, or cars can be parked, and part of the original garage has been preserved to provide extra storage space. Nothing from the outside suggests the architectural universe that unfolds within. A bright, warm, and open ground floor The entrance opens into a hallway extended by custom cubist bookshelves, a true introduction to the spirit of the home: every nook is thoughtfully designed, with no wasted space. The layout is fluid and the volumes open, creating a soft and functional atmosphere. The semi-open kitchen is particularly refined and ideal for entertaining, with its integrated bar, elegant appliances, and clean lines. A second, hidden kitchen at the back smartly completes the space, making food prep easy and discreet. The living room, with its wood-burning stove and large glass doors, opens directly onto the landscaped garden. The dining area, bathed in light, has dual access to two separate outdoor spaces: on one side, a wooden deck and a swimming pool seamlessly integrated into the environment; on the other, a small, shaded triangular garden—perfect for summer meals or peaceful reading moments. A fluid, elegant, and inspired interior design The floors alternate between polished concrete in the main rooms and grey slate in the winter lounge, extending seamlessly onto the outdoor terrace to create a perfect flow between the interior and the garden. Large glass doors invite natural light to move freely throughout the space and, in summer, allow for an effortless blend of indoor and outdoor living. The ground floor also features a bedroom/studio with its own en-suite shower room—an ideal space for guests, remote work, or mixed use. A discreetly positioned guest WC adds an extra touch of comfort. An intimate and poetic upper floor From the hallway or living room, two separate staircases lead upstairs, revealing a unique and fluid layout. Here, a generously sized primary suite includes a walk-in wardrobe and a refined bathroom with an Italian shower. A second, attic-style bedroom—charming and functional—is perfect for a teenager or occasional use. With reduced ceiling height, it’s less suited to daily use by an adult. A beautiful mezzanine office, flooded with light and nestled under the original metal framework, offers an inspiring workspace, ideal for creativity and focus in a studio-like atmosphere. A rare basement, blending wellness and practicality The house also features a basement of around 30 m²—an uncommon asset in central Toulouse. It includes a laundry/boiler room, a temperature-controlled wine cellar, a very useful crawl space for storage, and, most notably, a private wellness area with a sauna and a room dedicated to fitness or relaxation. After sunbathing by the pool or a long day of work, this cozy retreat completes the lifestyle experience offered by this house—allowing you to stay in perfect shape without leaving home, with no need for a gym membership. An uncompromising urban lifestyle What stands out is the feel of a new house in a setting rich with history. The choice of materials—polished concrete, slate, glass, and metal—gives the home a decisively contemporary yet warm style. The interplay of light, transparency, and reflection adds rhythm to the days and enhances the sense of space. Outside, climbing roses on red brick walls gently nod to the building’s past, while the garden and terrace design invite slow living and ease. The property has an A energy rating, offering exceptional thermal comfort and low energy consumption—an extremely rare find in the city center. What we think here at Bliss This is no ordinary house. It is a bold architectural creation, an urban breath of fresh air, a celebration of light and freedom. Here, you live in peaceful seclusion, away from prying eyes, yet just steps from Toulouse’s vibrant heart. This property is ideal for a couple or a single person looking for a stylish, practical, move-in-ready home. It will appeal to lovers of contemporary architecture, natural light, unique interiors, and inspiring spaces. xxxxxxxxxxxxxxxxxxxxxxxxxxxxxxxxx The information relating to the property, including but not limited to its surface area, condition, features and technical equipment (including, without limitation: heating systems, electrical installations, plumbing, drainage, swimming pool, security systems, and any other equipment), is provided for information purposes only, based on the elements and statements supplied by the seller. Bliss Immobilier, acting as an intermediary, cannot guarantee the accuracy, completeness or currency of this information, nor can it be held liable for the condition, operation, compliance or durability of the equipment, or for the overall condition of the building, its structure or any of its components. It is the responsibility of the purchaser to carry out, at their own discretion and expense, any inspections, verifications and expert assessments they deem necessary prior to any purchase, including by qualified professionals. The information provided does not engage the liability of Bliss Immobilier and does not constitute a contractual commitment.
…By Bliss Immobilier


Today we are in a small hamlet in the heart of Lomagne, less than 10 minutes from Saint Clar, 25 minutes from Lectoure and just 1 hour and 10 minutes from Toulouse airport. Welcome to this charming property comprising a substantial stone main house, a separate guest house, a large adjoining outbuilding, a swimming pool and a generous enclosed garden. The main house offers a spacious living and dining room, a fully fitted and equipped kitchen, two ground-floor bedrooms, a shower room and separate WC, as well as an additional bedroom and shower room upstairs. The guest house features a large open-plan living space, two bedrooms (one on the first floor), a bathroom and separate WC. Both houses are in excellent condition and ready to move into. The outbuilding is large enough to accommodate a car, provide storage and house a workshop. The landscaped garden, enhanced by mature trees, several terraces, a small pond and a swimming pool, provides a peaceful and relaxing setting. In a Few Words Excellent condition and tasteful renovation – Very private yet not isolated – Serenity, calm and simplicity. Would you like a first glimpse of this property? Contact Bliss today and explore the home immediately through an immersive virtual tour, complete with detailed floor plans. Coming soon to our website: a dedicated feature article and exclusive photographs allowing you to discover this property in even greater depth. xxxxxxxxxxxxxxxxxxxxxxxxxxxxxxxxx The information relating to the property, including but not limited to its surface area, condition, features and technical equipment (including, without limitation: heating systems, electrical installations, plumbing, drainage, swimming pool, security systems, and any other equipment), is provided for information purposes only, based on the elements and statements supplied by the seller. Bliss Immobilier, acting as an intermediary, cannot guarantee the accuracy, completeness or currency of this information, nor can it be held liable for the condition, operation, compliance or durability of the equipment, or for the overall condition of the building, its structure or any of its components. It is the responsibility of the purchaser to carry out, at their own discretion and expense, any inspections, verifications and expert assessments they deem necessary prior to any purchase, including by qualified professionals. The information provided does not engage the liability of Bliss Immobilier and does not constitute a contractual commitment.
…By Bliss Immobilier


Today we find ourselves in a delightful village, ideally located halfway between Mauvezin and Beaumont-de-Lomagne, and just 50 minutes from Toulouse Airport or Montauban TGV station. Welcome to this beautiful property, comprising a main house and a guest house, set on the former ramparts and enjoying spectacular views over the surrounding countryside and the Pyrenees. The entire property has been renovated with taste and discretion and is presented in immaculate condition. The Houses The ground floor of the main house features an entrance hall leading to a bedroom with en-suite shower room and WC, a lovely fully equipped kitchen, and a spacious living and dining room opening onto the garden and enjoying the stunning views. For added practicality, there is a guest WC and a large utility room housing the boiler and laundry area. This space could easily be converted into an additional bedroom while retaining a smaller service room. There is also a guest WC on this floor. Upstairs, a generous open-plan living area currently serves as an office and a TV lounge. It leads to a large south-facing master suite with en-suite bathroom and dressing room, where large windows offer magnificent views. A few steps down from the landing is a third attic bedroom, also with its own en-suite bathroom. The guest house, accessed via the garden, comprises on the ground floor a charming living area with fitted kitchen. A wooden staircase leads to a mezzanine large enough to accommodate a home office or occasional sleeping area. A second, beautifully crafted spiral staircase leads down to the lower level, where the bedroom and shower room are located. Outdoor Spaces It is in the elevated garden that the full beauty of the property can truly be appreciated, with breathtaking 180° views over the countryside and towards the Pyrenees. Compact in size and easy to maintain, the garden is planted with mature trees and features a lovely shaded terrace beneath a large walnut tree. The property also benefits from several small storage areas, one of which would be ideal for bicycle storage or housing a motorbike. Bliss Insight This is a rare and ideally located property, requiring no work whatsoever. The renovation has been carried out with great care, preserving attractive period features throughout. The rooms are spacious, light-filled and welcoming. Completing the property are a charming garden and exceptional views. xxxxxxxxxxxxxxxxxxxxxxxxxxxxxxxxx The information relating to the property, including but not limited to its surface area, condition, features and technical equipment (including, without limitation: heating systems, electrical installations, plumbing, drainage, swimming pool, security systems, and any other equipment), is provided for information purposes only, based on the elements and statements supplied by the seller. Bliss Immobilier, acting as an intermediary, cannot guarantee the accuracy, completeness or currency of this information, nor can it be held liable for the condition, operation, compliance or durability of the equipment, or for the overall condition of the building, its structure or any of its components. It is the responsibility of the purchaser to carry out, at their own discretion and expense, any inspections, verifications and expert assessments they deem necessary prior to any purchase, including by qualified professionals. The information provided does not engage the liability of Bliss Immobilier and does not constitute a contractual commitment.
…By Bliss Immobilier


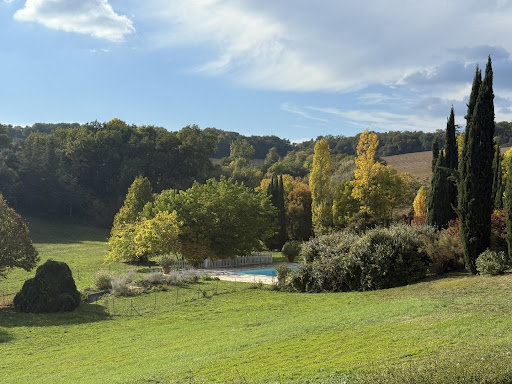

Overview Magnificent Park | Sensitive Restoration | Exquisite Taste Set on a gentle hillside, this exceptional estate is approached via a long, tree-lined driveway bordered by tall cypress and flowering shrubs — a fitting prelude to the refinement that awaits beyond. The main house enjoys sweeping views across its private parkland, evoking a timeless sense of peace, privacy, and harmony with nature. Though entirely secluded, the property remains conveniently close to a thriving market town with shops, restaurants, and local amenities just a short drive away. Ground Floor Built in the early 19th century during a prosperous period, this fine Gascon residence is grander than most of its kind. Constructed in local stone, it features high ceilings, tall windows, and gracious proportions throughout, radiating serenity and understated elegance. The central entrance hall immediately sets the tone — laid with handcrafted hexagonal terracotta tiles and soaring ceilings. Extending the full length of the house, it includes a charming guest WC discreetly tucked under the staircase. All main ground-floor rooms are accessed from this hall. To the left, two elegant reception rooms are separated by a small intermediate hallway. Facing south-west, both enjoy dual-aspect windows that flood the rooms with natural light and preserve the same attractive tiled flooring found in the main hall. The first of these, the living room, features a fine original fireplace and ceilings over 3.8 metres high, enhancing the sense of volume and light. Beyond it, a smaller hallway opens onto the terrace and leads to the second reception room, currently used as a study. More intimate and private, this room offers a large window and glazed doors to the terrace fronting the guest annex. Elegant wallpaper, wood panelling, and a period fireplace add to its refined charm. Opposite the study lies the dining room, equally spacious and opening onto a paved terrace with a built-in stone barbecue. A short passage connects this area to the pantry and the kitchen. The kitchen perfectly captures the essence of a traditional country home, with flagged stone floors, a large working fireplace, and space for a long wooden table at its centre. Behind it, a generous walk-in pantry of over 12 m² provides ample storage and room for additional refrigerators. First Floor A wide staircase rises to the first floor, where the layout divides into two wings, separated by a large central landing. The entire southeast wing forms a luxurious private suite of over 75 m², comprising two principal rooms separated by a spacious dressing room with a window and space for a desk or sofa. The bedroom, with its dual-aspect windows and pretty marble fireplace, is filled with light and retains its original painted wooden floors. Opposite lies a sumptuous bathroom, clad in marble and mirrors, featuring a separate shower, freestanding bathtub, double vanity, large windows, and an independent WC. Three further bedrooms complete this level. The largest, positioned at the rear of the house, includes an en suite bathroom. The remaining two, slightly smaller, each enjoy a private bathroom and share a separate WC accessible from the landing. Guest Suites Behind the main house, former outbuildings have been exquisitely converted into three independent guest suites, each with private access and an individual terrace entrance. The first suite includes a bedroom and a stylish bathroom. The second suite, larger, adds a sitting room and a full bathroom. The third suite offers a compact yet comfortable bedroom with a shower room. This wing also houses a wood store and boiler room. Guest House The fully renovated caretaker’s cottage provides around 150 m² of additional living space. It includes three bedrooms — one conveniently on the ground floor — a shower room, separate WC, and a spacious open-plan living room with a fitted kitchen. A large private terrace provides a perfect outdoor area for entertaining or quiet relaxation. Adjoining the cottage is a barn containing a laundry room, generous storage, and a covered terrace. The vast open loft above could easily be converted into further accommodation or a games room. Below, the driveway curves toward a large parking area accommodating at least eight vehicles. Further afield, there is a henhouse with fenced run, a large vegetable garden, and an open barn for storing tractors or garden equipment. Pool & Grounds Set slightly below and behind the house, the 15m x 7m pool is reached via a shaded path. Surrounded by a broad terrace, it enjoys wonderful views over the park. The area includes a stone fountain, a shady enclosed children’s play area, and an automated security cover; the pool is also heated. The estate’s grounds extend over approximately 15 hectares, encompassing landscaped parkland, a serene lake, mature trees, romantic stone terraces, and abundant flower beds. The remaining land is leased to a local farmer, maintaining the property’s agricultural charm. The park has been beautifully landscaped to create a sequence of peaceful vistas and secluded corners for private enjoyment. At Bliss For those seeking a secluded oasis — a place to retreat from the modern world and rediscover an era of quiet elegance — this is an exceptional home. It offers ample space for family gatherings, celebrations, and moments of reflection, all within an atmosphere of timeless grace. Extensive renovations by the current owners have brought the property to excellent condition, including improved insulation and sanitation systems — meaning no major works are required. Detailed floor plans and additional information available upon request. xxxxxxxxxxxxxxxxxxxxxxxxxxxxxxxxx The information relating to the property, including but not limited to its surface area, condition, features and technical equipment (including, without limitation: heating systems, electrical installations, plumbing, drainage, swimming pool, security systems, and any other equipment), is provided for information purposes only, based on the elements and statements supplied by the seller. Bliss Immobilier, acting as an intermediary, cannot guarantee the accuracy, completeness or currency of this information, nor can it be held liable for the condition, operation, compliance or durability of the equipment, or for the overall condition of the building, its structure or any of its components. It is the responsibility of the purchaser to carry out, at their own discretion and expense, any inspections, verifications and expert assessments they deem necessary prior to any purchase, including by qualified professionals. The information provided does not engage the liability of Bliss Immobilier and does not constitute a contractual commitment.
…By Bliss Immobilier


Today, we are in a village with a few local shops, just 15 minutes from Fleurance. Welcome to this elegant period home, partially but luxuriously renovated. The ground floor features an entrance hall, an open-plan living room, and a spacious hallway leading to the kitchen and a utility room. Halfway up the stairs, a very large room with a panoramic terrace still awaits renovation. The first floor offers three bedrooms, one with a private shower, and a separate bathroom. The second floor, accessed via a discreet staircase, comprises a bright, spacious office and a mezzanine bedroom. At the rear of the house, there is a large garage and several rooms that have not yet been renovated. A generous patio adjoining the kitchen provides the perfect spot to enjoy the outdoors, while a separate yet nearby garden provides scope for those who enjoy gardening. In short: live in comfort in a beautifully renovated home while completing an exciting renovation project. To get a preview of this charming house, contact Bliss and embark on a virtual tour with floor plans. And coming soon on our website a dedicated article and exclusive photos. xxxxxxxxxxxxxxxxxxxxxxxxxxxxxxxxx The information relating to the property, including but not limited to its surface area, condition, features and technical equipment (including, without limitation: heating systems, electrical installations, plumbing, drainage, swimming pool, security systems, and any other equipment), is provided for information purposes only, based on the elements and statements supplied by the seller. Bliss Immobilier, acting as an intermediary, cannot guarantee the accuracy, completeness or currency of this information, nor can it be held liable for the condition, operation, compliance or durability of the equipment, or for the overall condition of the building, its structure or any of its components. It is the responsibility of the purchaser to carry out, at their own discretion and expense, any inspections, verifications and expert assessments they deem necessary prior to any purchase, including by qualified professionals. The information provided does not engage the liability of Bliss Immobilier and does not constitute a contractual commitment.
…By Bliss Immobilier


Entirely private estate near Montréal du Gers Overview A long drive leads up to this property, with cultivated fields on either side and only a glimpse of the property visible through the trees that surround and protect it. Horses graze peacefully in fenced paddocks, their tails swishing lazily. Once we park and get out of our car, they wander over to say hello and nuzzle our shoulders, looking for a treat. This is ideal horse country, there are large, fenced fields surrounding the house and plenty of space to ride out both on the property and in the surrounding countryside. It is also intensely private; there is a certain kind of peace in knowing that no cars will pass by unless they are specifically coming to the house. The house The façade of this house has probably looked much the same for generations. There are tall, wide windows on both sides of the front door, and a pretty, curved dormer window above the door with a protective roof that is quite unusual in the region. Above it, the original bell is still hanging on the roof, which once upon a time would have tolled to call the workers in from the fields, and in fact is still used by the owners to signal to guests that lunch is ready. Once we enter the front door, we see a long wide corridor typical of a chartreuse, where the original fired-earth square tiles that have been cherished for generations still grace the floor. This is the core of the house, and most of the rooms on the ground floor are accessible from this hall, which stretches all the way to the door at the far end which accesses the garden. Immediately on our right when we enter, we find a stunning 40 m² room that is currently in use as a formal dining room, with a magnificent chandelier and an equally magnificent fireplace. There are two large windows and high ceilings which combine to make this room both elegant and luminous. Beyond the dining room we come to the large, recently renovated kitchen. The focus of the room is the large stone fireplace, that has been fitted with a working insert surrounded by red brick by a previous owner. The current owners have found this fireplace works very well, so they have kept it and use it frequently in the winter months. They loved the red and white tiles on the floor, so they decided to keep them too. The rest of the kitchen is much more modern, with pale wooden fitted units, built-in waist height oven & microwave, and electric induction cooking elements. Behind the kitchen, there is a one storey annex that houses a back kitchen with white units, a double sink and white tiling. There is also a laundry room and a storage area for firewood. On the left of the main hall is a spacious library with two arched alcoves, which would have originally been for beds. There is a wooden fireplace here, which is no longer in use, and original tiled flooring. A large double bookcase hides a charming surprise; the owner pulls out a book and the whole bookcase swings open to reveal a door to a hidden bedroom. Just like in Narnia, we come out through a wooden wardrobe, that, once closed, is completely innocuous and secret. This is the first of two bedrooms on the ground floor. It has a beautiful, moulded fireplace surround (the fireplace itself is blocked off), modern wooden flooring and a large window. There is a shower room next door with travertine flooring and an Italian shower. On the same side of the house, facing the back, there is a large TV room that once may have been a chapel; this room has access to the garden through French doors, and is adjacent to a large living room with an original fireplace. We have now circled round and are back at the central hallway, where we find a second ground floor bedroom with a private bathroom, also facing the back of the house. So in addition to all the reception rooms, we have two bedrooms on the ground floor, which many people will find both useful and practical. Next to this second bedroom, a hallway leads back to the kitchen. It also accesses an office and an additional shower room, both behind the kitchen. Next to the shower room, there is a staircase leading to the first floor. On the half landing we find a spacious bedroom, and when we continue up the stairs, a wide hallway leads to two further bedrooms. The first bedroom is spacious and has a private, entirely new shower room. The second bedroom is really a suite, comprising a bedroom and open living space for a total of 70 m², and there is also a private, equally new shower room. All this space has been carved out of the attics by the current owners, so that they have plenty of space for visiting family and friends. As a bonus, there is an additional 170 m² on this level that has yet to be developed. This space is totally clean and in excellent condition, so there is no real need to do anything to it. It could however make a wonderful playroom or private gym or even a home cinema. The outbuildings On one side of the main house there is a big red brick & stone outbuilding. There are several rooms inside, as well as huge areas for storage and space to park several cars. In the first paddock to the left of the house, there is also a large horse barn with ample parking for tractors. Several small buildings dot the grounds and were variously used to house chickens or pigs, or for storage. The lake The heart of this property is to be found down a farm track between the fenced paddocks, and past a first stand of trees, where a magnificent 2 hectare lake is waiting to be discovered. The lake is entirely on the property and retains a stillness and quiet beauty that is increasingly hard to find in the modern world. Here the horses wander down from the fields to drink in the early morning haze, and turtles sun themselves on logs on the shore. The owners often picnic on the shore or walk the dog along the path that circles the lake, and they have also been known to go for a swim on hot summer days. There are a variety of fish, and both the lake and the turtles are protected. The property is sold with the appropriate pisciculture licence. Here at Bliss We found the location to be wonderfully private and the grounds are a delight, especially the lake. The house itself is full of charm and we loved the high ceilings and sense of spaciousness. A lot of people will want to put a pool in, and that is obviously a possibility with the proper permissions, but the owners are happy to swim in the lake! There is still work to do here, so the next owners will have the possibility to put their own stamp on the property. However, this is a charming and comfortable home which could also generate some income if the next owners choose to exploit the many possibilities it presents. xxxxxxxxxxxxxxxxxxxxxxxxxxxxxxxxx The information relating to the property, including but not limited to its surface area, condition, features and technical equipment (including, without limitation: heating systems, electrical installations, plumbing, drainage, swimming pool, security systems, and any other equipment), is provided for information purposes only, based on the elements and statements supplied by the seller. Bliss Immobilier, acting as an intermediary, cannot guarantee the accuracy, completeness or currency of this information, nor can it be held liable for the condition, operation, compliance or durability of the equipment, or for the overall condition of the building, its structure or any of its components. It is the responsibility of the purchaser to carry out, at their own discretion and expense, any inspections, verifications and expert assessments they deem necessary prior to any purchase, including by qualified professionals. The information provided does not engage the liability of Bliss Immobilier and does not constitute a contractual commitment.
…By Bliss Immobilier


Traditional Stone House with a Contemporary Touch – Near L’Isle Jourdain & Toulouse Just five minutes from the vibrant town of L’Isle Jourdain and a short drive from Toulouse, this exceptional property blends the timeless charm of traditional brick and stone architecture with contemporary elegance. Built by the current owner’s grandfather and recently renovated with style and care, the home offers both authenticity and modern comfort. Ground Floor A wide terrace stretches across the façade, leading to the red-brick arched entrance, now framing a sleek brushed aluminium and glass front door. Inside, the spectacular open-plan living area immediately impresses with its double-height ceilings, expansive south-facing windows, and a spacious kitchen designed for both entertaining and everyday living. The kitchen’s centrepiece is the original brick fireplace, beautifully integrated into the design and serving as a striking focal point. Generous counter space, waist-high ovens, elegant white cabinetry and warm wood accents create a practical yet stylish workspace, while modern appliances meet the needs of even the most ambitious cook. Throughout the living area, exposed stone and brick feature walls alternate with smooth white finishes, amplifying the sense of light and space. Original wooden beams add a classic touch, while oversized picture windows flood the interior with natural light. Together, the living room, dining area and kitchen offer more than 90 m² of flowing, open space. An elegant modern staircase leads to the first floor, perfectly continuing the home’s theme of refined contemporary design. The ground floor also offers a spacious bedroom with a private bathroom and walk-in closet, an office, and a versatile room that could be used as a games room or library. A guest WC completes this level. First floor The first floor opens onto a large mezzanine overlooking the living area below, a bright and airy space that also incorporates extensive built-in storage. Two generously sized bedrooms share a sleek, modern shower room and enjoy the convenience of a separate WC. Completing this level, a second mezzanine provides an ideal nook for a home office, a quiet reading corner, or a cosy TV space. Grounds Outside, the property offers a large, fully enclosed garden with mature trees, two garages, and a covered terrace—perfect for outdoor dining and relaxation. Planning permission has already been granted for the installation of a swimming pool, giving future owners the chance to enhance this wonderful setting even further. Here at Bliss This is the ideal house for those who work in the greater Toulouse area but prefer a quieter home life further out from the centre. The house has lovely views and is located in a quiet residential area where everyone knows each other, so newcomers will find it easy integrate into the community. xxxxxxxxxxxxxxxxxxxxxxxxxxxxxxxxx The information relating to the property, including but not limited to its surface area, condition, features and technical equipment (including, without limitation: heating systems, electrical installations, plumbing, drainage, swimming pool, security systems, and any other equipment), is provided for information purposes only, based on the elements and statements supplied by the seller. Bliss Immobilier, acting as an intermediary, cannot guarantee the accuracy, completeness or currency of this information, nor can it be held liable for the condition, operation, compliance or durability of the equipment, or for the overall condition of the building, its structure or any of its components. It is the responsibility of the purchaser to carry out, at their own discretion and expense, any inspections, verifications and expert assessments they deem necessary prior to any purchase, including by qualified professionals. The information provided does not engage the liability of Bliss Immobilier and does not constitute a contractual commitment.
…By Bliss Immobilier


Today, we are in the countryside just ten minutes by car from Condom, a charming market town, known for its many shops, its theatre and its cinema. Welcome to this magnificent property comprising a large 18th-century manor house, an annex building, a splendid dovecote and an extensive landscaped park. This is a spacious estate perfectly suited to welcoming a large family, a couple seeking space and character, or even a commercial venture. With the exception of the dovecote, the entire property has been fully renovated using high-quality materials and the finest craftsmen. The main house is a long building flanked at each end by a square tower. On the ground floor, an elegant entrance hall with a superb double staircase opens onto a large south-facing living room, a second sitting room or study, a room leading out to the terrace, a bright kitchen, and three bedrooms. This level also includes utility spaces: a large laundry room, a back kitchen, two shower rooms and a storage room that could be used as a garage. The split staircase leads on the right to a spacious landing suitable for use as an office, and to two bedrooms, each with an en-suite shower room and WC. On the left, two further bedrooms are found — one with an en-suite shower room, the other with a bathroom. Each tower has been transformed into a private suite, with a sitting area on the first level and a bedroom with bathroom above. The annex building, set apart from the main house, contains two guest cottages on the upper floor, each with a living room, kitchenette, shower room and laundry area. Their terraces enjoy lovely views over the cathedral of Condom. The ground floor offers several storage rooms. The entire ensemble sits within a large park planted with a variety of mature trees and featuring two wells. In a few words: a property that embodies the beauty of Gascon heritage — a magnificent residence, restored to the highest standards. It lends itself to a wide range of projects, whether family-oriented or commercial. For a first glimpse of this exceptional estate, get in touch with Bliss to enjoy a virtual tour complete with floor plans. And to discover even more, visit our website in a few days for a dedicated article and exclusive photographs. xxxxxxxxxxxxxxxxxxxxxxxxxxxxxxxxx The information relating to the property, including but not limited to its surface area, condition, features and technical equipment (including, without limitation: heating systems, electrical installations, plumbing, drainage, swimming pool, security systems, and any other equipment), is provided for information purposes only, based on the elements and statements supplied by the seller. Bliss Immobilier, acting as an intermediary, cannot guarantee the accuracy, completeness or currency of this information, nor can it be held liable for the condition, operation, compliance or durability of the equipment, or for the overall condition of the building, its structure or any of its components. It is the responsibility of the purchaser to carry out, at their own discretion and expense, any inspections, verifications and expert assessments they deem necessary prior to any purchase, including by qualified professionals. The information provided does not engage the liability of Bliss Immobilier and does not constitute a contractual commitment.
…By Bliss Immobilier


Nestled in one of the most beautiful corners of the southern Gers region, this large farmhouse has been carefully renovated to combine the authentic character of a Basque-inspired stone building with a contemporary touch, creating a unique atmosphere. In this southern part of the Gers, the landscapes take on greener tones, the architecture subtly evolves over the miles, and the Pyrenees unexpectedly appear on the horizon. The south-facing property stretches across nearly a hectare of gently sloping land, thoughtfully landscaped over the years. It includes a main house, a large fully renovated guest cottage, a swimming pool with vast covered terraces, and a charming fish pond. Main House From the outside, this is a traditional rural property with pretty wooden shutters and smooth lime-washed walls. It opens onto a large courtyard that can accommodate several vehicles. Walking around to the southwest, you’ll find a wide terrace running along the entire façade, bordered by lavender beds—here you’ll find the large wooden front door. From the moment we enter, it’s clear this home doesn't follow the traditional farmhouse blueprint. The owners have created an open living space centred around an elegant stone and wood staircase, offering fluid movement while also creating intimate zones for relaxing or socialising. The entrance hall, adorned with local stone, features a custom smooth stone column that incorporates curved stonework and a wooden staircase. An oval window at the end of the hallway frames a peaceful view of the green fields beyond the property. From the hall, a wooden balcony provides a glimpse of the upper floor, and an old fountain has been beautifully modernised. In winter, guests are welcomed by a double-sided fireplace that brings warmth and cosiness. The fireplace, opened from the adjacent lounge, adds an unexpected and joyful feature to the space. To the right of the hall is a large living room stretching the length of the house, with windows to the front and side and French doors opening onto the garden. Beautiful stone walls and floors make this an exceptionally attractive room. The fireplace adds comfort in the winter, and windows on three sides flood the room with natural light. At the rear, the owners removed the doors to seamlessly link the living space with the large north-facing dining room. It features the same attractive stone flooring as the lounge and hall, and a statement floral wallpapered wall at one end. Exposed beams add to the character here too. A door allows the kitchen to be closed off for more formal dining. The guest WC, tucked beneath the staircase, features a smooth stone basin that adds an elegant finishing touch. The Kitchen The kitchen impresses with its cathedral ceiling, antique terracotta tiles, exposed beams and open mezzanine. A large central island with a wooden countertop houses a bar sink, a collection of cookbooks, a wine fridge and deep drawers. A large pellet stove brings warmth in winter, though the house is also equipped with central heating via a heat pump. Two distinct food prep zones surround the oven and flank a traditional ceramic butcher’s sink beneath the windows. A large central table comfortably seats up to six people. This friendly kitchen opens directly onto a vast covered terrace. Behind the kitchen is a more intimate second lounge, ideal as a TV room. The large covered patio, with travertine tiles, is perfect for outdoor dining in summer. With stone walls, exposed beams, and lovely countryside views, it is a dream al fresco spot. A laundry room is accessible from behind the patio, along with a storage room with parking access, and a second smaller storage room on the opposite side. Here, the owners store garden furniture during winter—there's plenty of space for garden tools as well. First Floor Upstairs, the main house offers four bedrooms and an open mezzanine currently used as a study. The landing is floored in honey-coloured parquet with wooden balustrades overlooking the entrance hall. To the right is the main suite: a large bedroom with views over the gardens and hills, a spacious dressing room with wooden floors and a window, and an elegant bathroom with walk-in Italian shower and anthracite tiling. The original doors have been preserved and the parquet floors restored. French doors in front of the bed open out onto the garden. Further along the landing is a bathroom with a large bathtub, exposed beams, and a skylight. This serves the second bedroom, located just down the hallway. Here, the owners have chosen sisal floor coverings. There’s a second open space with wooden balustrades where they’ve created a study area. The third bedroom also has wooden flooring, a skylight, and a fully equipped shower room. The fourth bedroom features exposed beams, a skylight and a window overlooking the covered terrace. It also has a private shower room with the same view. Overall, the first floor is well laid out: every bedroom has its own private bathroom, and the guest rooms are separated from the owners' private suite. Guest Cottage In a separate building opposite the main house is the guest cottage, with its own entrance and private south-facing terrace—perfect for welcoming family or visitors. The two-bedroom cottage has a large living area with a double-height ceiling and a beautiful stone fireplace. The fully equipped open kitchen opens onto the terrace—ideal for summer breakfasts. Across from the lounge are two large bedrooms and a spacious shower room, all in excellent condition. An adjoining utility room houses a water heater and gas oven. Gardens The grounds are one of this property’s greatest features. Almost a hectare of landscaped parkland includes a large parking area and a generous pond visited by various duck species throughout the year. A smaller pond below the pool has recently been added and landscaped. Throughout the property, the owners have created shaded flower-filled areas, planted fruit trees, majestic willows and other trees. Flower beds surrounding both houses add colour and fragrance year-round. The Pool The 8 x 4 metre pool, with integrated spa, is surrounded by paving and two shaded lounging areas—perfect for watching children or simply relaxing. This central outdoor space is a real highlight in summer, offering coolness and comfort. At Bliss We were won over by this character-filled property and its stunning pool, which adds a true sense of luxury. It’s the ideal home for a large family or those who love entertaining. Every generation can enjoy its own space in a home designed for sharing. xxxxxxxxxxxxxxxxxxxxxxxxxxxxxxxxx The information relating to the property, including but not limited to its surface area, condition, features and technical equipment (including, without limitation: heating systems, electrical installations, plumbing, drainage, swimming pool, security systems, and any other equipment), is provided for information purposes only, based on the elements and statements supplied by the seller. Bliss Immobilier, acting as an intermediary, cannot guarantee the accuracy, completeness or currency of this information, nor can it be held liable for the condition, operation, compliance or durability of the equipment, or for the overall condition of the building, its structure or any of its components. It is the responsibility of the purchaser to carry out, at their own discretion and expense, any inspections, verifications and expert assessments they deem necessary prior to any purchase, including by qualified professionals. The information provided does not engage the liability of Bliss Immobilier and does not constitute a contractual commitment.
…By Bliss Immobilier


Far from the madding crowd, this property is perched on a hillside in the heart of the Gers, close to Vic-Fezensac. This is a home which immediately welcomes you with its panoramic views and generous 400m² + living space where you will be able to entertain even the most discerning of guests. This property ticks every box on our wish list : Reception rooms? Several, from intimate and cosy to lavish and festive. A characterful kitchen? This one is entirely bespoke. Bedrooms? 6 no less! Terraces? 3 dotted around the building. A swimming pool? An infinity pool no less, which brings us back to that lovely view to die for. Looking to blow off steam ? Thrash out your stress on the lovingly maintained tennis court. We really think this property might be THE ONE. In a nutshell: this property is characterful & spacious, demonstrating fabulous attention to detail, with quality materials throughout. A restful home for fine living and understated luxury. Tempted? Pop over to our Bliss Immobilier website for a fully immersive experience with a virtual tour and floor plans. Over there you will also find a full spread magazine article dedicated to this lovely home as well as some previously unseen photos. See you there ! xxxxxxxxxxxxxxxxxxxxxxxxxxxxxxxxx The information relating to the property, including but not limited to its surface area, condition, features and technical equipment (including, without limitation: heating systems, electrical installations, plumbing, drainage, swimming pool, security systems, and any other equipment), is provided for information purposes only, based on the elements and statements supplied by the seller. Bliss Immobilier, acting as an intermediary, cannot guarantee the accuracy, completeness or currency of this information, nor can it be held liable for the condition, operation, compliance or durability of the equipment, or for the overall condition of the building, its structure or any of its components. It is the responsibility of the purchaser to carry out, at their own discretion and expense, any inspections, verifications and expert assessments they deem necessary prior to any purchase, including by qualified professionals. The information provided does not engage the liability of Bliss Immobilier and does not constitute a contractual commitment.
…By Bliss Immobilier


A charming four-bedroom stone house with a separate stone annexe set in private gardens with a pool and lovely countryside views, within a hamlet, close to Condom. With a separate dining room, kitchen, summer reception room and study, this is a spacious home, tastefully restored and full of character. Historically the property itself was once four cottages in a tranquil Gascon hamlet which now form one single dwelling. The property was purchased over thirty years ago by its current owners who transformed what was then a ruin into a beautiful home. The owner of the property is a talented artisan and there is evidence of his work throughout the property. The owners have carefully retained original features such as stone fireplaces and sinks, and where new additions have been made (such as the wooden handcrafted staircase) they are totally in-keeping with the style of the period. The property it is set over two floors with a central mezzanine, accessible via two wooden staircases. The ground floor offers flexible living accommodation including a spacious reception room with a fireplace, a separate dining room, a kitchen, a downstairs bedroom currently used as a gym, and three upstairs bedrooms. Opening onto the gardens there is a light and bright summer sitting room with a second kitchen area and reception room. The gardens are peaceful and nicely planted with neat lawns, a variety of trees and flower beds and different sections in which to relax, dine or entertain. With little to do in the main house, whoever buys this property will have the opportunity to complete the refurbishment of the stone annexe. This building has a new roof and concrete flooring throughout and is divided into three sections. The first has been converted into a reception room and artist’s studio. Interestingly this room would provide an excellent space as a treatment room, an outside office, or for anyone wishing to work freelance from home such as an osteopath. The groundwork has been done to easily convert the rest of the property into a second house with the addition of a kitchen and bathroom. (Please note change of usage planning may be required). FOR FULL DETAILS PLEASE CONSULT OUR BLISS IMMOBILIER WEBSITE The approach (is pristine!) On approaching the property, we are welcomed by blue shutters and smart exterior stonework on both the buildings, and the little stonewalls which double as planters for topiary and palm trees. The entrance to the property is topped with crisp light gravel, clever exterior lighting and parking for several cars. There is a zen feel to the pebble terrace borders to the annexe and a small fountain in the corner. The ground floor The main reception room The main door opens into a traditional period style reception room with terracotta floors and an imposing stone fireplace where it is easy to imagine nights snuggled in front of the fire with a good book and a glass of wine (or two). A bespoke wooden staircase directs us up to a mezzanine floor which can also be reached from a second staircase in the dining room. There is a view via a glass door to the pool and rear gardens. The study A door from the main reception room opens onto an adjacent study room with a door to both the front and rear gardens. The current owner used this room as an office, and clients were able to visit him and access the office from the car park, without having to enter the main house. The summer living room The study opens onto a beautiful summer reception room/kitchen with windows along two walls over the gardens and pool and double French doors which bathe the room in light. This room forms a seamless connection between the house and the gardens and is light and bright in style. It provides a lovely contrast to the more traditional feel of the main house. This space is fitted with a simple open plan kitchen, wooden cladded walls and a high beamed ceiling. We return now to the main entrance hall, and the central reception room, to explore the other side of the property. The kitchen & dining room The main reception room opens onto a rustic style kitchen with blue and white splashback tiles, white painted base and wall cupboards, a fitted oven and hob and a dishwasher. There are lovely views and access out onto the front garden. Step up from the kitchen into the dining room also with an original and working fireplace. The boiler room A double door from the dining room opens onto a practical storage room which houses the boiler and water heater. The ground floor cloakroom Running parallel to the dining room a hallway leads to a downstairs cloakroom. From here, we access: The ground floor bedroom (1) This room is currently used as a gym, but for anyone requiring a downstairs bedroom, this is a spacious room with a lovely view of the gardens and access to the pool. It also has the advantage of an adjacent downstairs family shower room. The ground floor shower room Alongside the ground floor double bedroom is a stunning shower room with views of the pool and a glass door to the garden. A contemporary double stone handcrafted sink, Italian shower and smart wooden flooring plus built-in shelves lend the room a sense of elegance. The walls are plastered in smooth Moroccan style Tadelakt plaster which add to the beautiful finish of the room. The first floor The upstairs snug We ascend the main staircase from the central living room. This is a magnificent space given the double height ceiling with original wooden beams and stone walls. The stairs open onto a spacious landing area where the owners have created an informal first floor snug where the children like to watch television. The master bedroom (2) From the landing we access the master bedroom with mirrored fitted wardrobes and an ensuite shower room which doubles as a hammam. The bedroom has large double windows with fabulous views across the garden and beyond to the surrounding fields. Bedroom (3) With access from the second staircase in the dining room, a first-floor double bedroom with overlooks the courtyard. With fitted wardrobes, a modern partition cleverly conceals a shower cubicle and wash basin. The room has an adjacent is a separate WC featuring a quirky hand painted wall mural of a palm tree perhaps in homage to the tropical planting outside and the creation of a family friend. Bedroom (4) A third, very sunny double bedroom with fitted wardrobes and double-glazed doors opens out onto a Juliet balcony overlooking the central courtyard. Outside The guest house & workshop At the entrance to the property a stone annexe sits parallel to the main house. This building has electricity, a new roof and a lovley stone façade and internal walls. The first section of this property is currently dressed as a relaxation room/artist’s studio/workshop. It is attractively furnished with a Moroccan-style corner sofa and has a softly painted concrete floor. There is potential to do refit the original fireplace which has conserved just two stone corner pillars. An adjoining room functions well as a workshop/studio and houses the owners’ tools. A third adjoining room is currently unused but also benefits from a good roof. This is an interesting addition to the property. Change of usage may be required, but it is certainly spacious enough to create a second cottage, or to use for yoga retreats, or other artistic pursuit. Equally it could be converted into a home for older children or elderly parents with ground floor accommodation only. The outside space The owners have clearly taken great pride in creating delightful gardens both at the front and at the rear. A double garage provides shelter for two cars and features a concrete floor and manual wooden doors. A charming topiary hedge archway draws us from the front courtyard to the rear gardens and to an attractive terraced area with a built-in planter for barbeque nights with friends and family. A wooden pergola provides greenery and shade and here we also find the pool equipment and storage room. Central to the garden design is a stunning salt swimming pool with smart terracing on all sides. There are different varieties of trees dotted around and lovely views beyond the garden across neighbouring fields. It is both tranquil and private. A long tree-filled lawn stretches to the rear of the property. There are two neighbouring gardens on each side, but no direct overview from another house. Our thoughts here at Bliss This is a great property that combines peaceful rural living with ease of access into the popular town of Condom. This has clearly been labour of love for the current owners who have over three decades, turned it from four stone cottages and farm buildings into a charming family home comprising many different areas for relaxation, leisure or partying. The rooms flow easily, and throughout the property there is easy access to the gardens and the pool. For a traditional stone property which no doubt dates to the 17th century or earlier, the property is filled with light. We love the garden party areas. It is possible to cook outside and host, using the summer kitchen – and keeping the house separate and private. The property works well throughout the year. The main reception room with its big stone fireplace is cosy in winter. The summer reception room a delight in the summer. Who will this property suit? This house is ideal for a family or as a second home with little or no work, other than if one were to continue to restore the stone annexe. Any other works are purely decorative, should one wish to refurbish the kitchen for example. With such easy access to Condom, this quiet rural location provides the best of both worlds. Buyers with a budget to finish the guest cottage or good DIY skills should relish the opportunity to put their stamp on this property whilst adding to the possibilities of how it can be used. xxxxxxxxxxxxxxxxxxxxxxxxxxxxxxxxx The information relating to the property, including but not limited to its surface area, condition, features and technical equipment (including, without limitation: heating systems, electrical installations, plumbing, drainage, swimming pool, security systems, and any other equipment), is provided for information purposes only, based on the elements and statements supplied by the seller. Bliss Immobilier, acting as an intermediary, cannot guarantee the accuracy, completeness or currency of this information, nor can it be held liable for the condition, operation, compliance or durability of the equipment, or for the overall condition of the building, its structure or any of its components. It is the responsibility of the purchaser to carry out, at their own discretion and expense, any inspections, verifications and expert assessments they deem necessary prior to any purchase, including by qualified professionals. The information provided does not engage the liability of Bliss Immobilier and does not constitute a contractual commitment.
…By Bliss Immobilier
'%20stroke='%23DDAA3A'%20stroke-width='1.909'%20stroke-linecap='square'%20stroke-linejoin='bevel'/%3e%3c/svg%3e)
Receive by email any new listing that may match your search criteria
Your criteria :
By validating this form, you accept the general conditions of use of Le Figaro Properties.
These agencies offer a selection of luxury properties vente in Midi-Pyrénées. Feel free to contact them for personalized assistance.
For your search for an exceptional property, select from our luxury houses with panoramic views in Midi-Pyrénées, starting at $246,650. Offering exceptional panoramas, these 101 residences overlook the city and its surroundings. As the seasons pass, the spectacle is renewed without ever becoming tiresome. Depending on the area you are looking for, such as Condom, Castres and Toulouse, the living areas may vary and start at a minimum of 122 m². The largest properties rise to 1,850 m².
Set down your suitcases without waiting: our catalog brings together 29 furnished luxury houses in Midi-Pyrénées, with a starting price of $453,148. From the living room to the bedrooms, each residence is tastefully furnished and ready to live in. Property listings are particularly numerous in the following areas: Toulouse, Lavaur and Saint-Lary-Soulan. The average price of this furnished stock stands at $3,182 per square meter. Living areas reach 1,500 m² for our largest properties.
As part of your search for properties of excellence, browse our privileged selection of 605 luxury houses with a pool in Midi-Pyrénées available from $281,066. These exceptional residences enjoy prime locations, particularly in Toulouse, Condom or Lavaur. Whether the architecture of these houses incorporates a covered indoor aquatic space or a vast outdoor pool, each property flourishes amid remarkably landscaped grounds measuring between 1.1 ha and 170 ha.
Your receptions deserve a setting to match: discover 28 luxury houses with a reception room in Midi-Pyrénées, starting at $453,148. These residences combine family privacy with spaces dedicated to major events. Family gatherings, business dinners or parties with friends naturally find their place there. The fashionable addresses are located in Mirande, Rabastens and Toulouse. Depending on the property, the property area extends up to 70 ha.
Anchor your daily life at the water's very edge: this is what the 6 luxury houses right on the water in Midi-Pyrénées allow, for sale from $503,625. These rare residences provide direct access to the shore, with no obstacle to cross. In the geographical area, Lavaur, Castelsarrasin and Caylus account for a significant share of our listing catalog. The average price per square meter stands at $3,827. Expect living areas measuring between 185 m² and 504 m². In our selection of listings, a property can have up to 10 rooms.
Within our catalog, 3 luxury houses listed as historic monuments in Midi-Pyrénées are for sale, starting at $1,031,342. These residences perpetuate exceptional architectural expertise. Acquiring one means continuing a story that began long before you. Your search can focus on Ambeyrac, Condom and Mirepoix. The properties recorded in our listings have between 5 and 6 bedrooms. The grounds in our collection measure 2,755 m². This can rise to 8.2 ha depending on the property.



