Get early access to listings that match your criteria
Never miss an opportunity again. Our personalized alerts notify you instantly.

 English$ USD · m²


Connecticut Coastal Inspired Home, 4-5 Bedrooms, 2.5 Bathrooms Harwood Flooring Though-out Needing A Buff. Situated on Approximately 1 Acre of Property. Full Taxes are Currently $12,613---$35 To The Village of Northport. This Home Has 3 Fabulous Levels of Living. Custom Kitchen With Viking Refrigerator and Appliances-Conventional Oven, Convection Oven, Microwave Oven, Separate Warming Drawer as Well. Oversized Island With Farmhouse Sink and Watermark Faucet. Large Dining Room with Upper Level Fireplace (1 of 3) with Custom Built-Ins and Mouldings. This Room Features a Dutch Door Which Leads Out To a Screened In Porch. Step Down from The Kitchen as You Will Find Antique French Doors To The Outside. Here in The Family room Which is Surrounded with Walls of Large Windows Allows Southern Exposure To Fill The Room All Day With Rays of Light, You Will Also Find Another Fireplace To Cozy Up To. Adjacent There Are More Beautiful Built-Ins and An Exquisite Desk Area. This Floor Also Has 3 Bedrooms and 1 Full Bath as Well as Antique Doors Down To The Ground Level Rooms. This Area Can Be a Primary Suite, 2 Bedrooms, Play Area or To Use As You Wish, Also ! Full Bathroom and A Utility Room As Well as a Washer and Dryer, There are 2 Entrance Ways and Exits To Get In out of This Area. The Property Was Designed by Main Street Nursery and Custom Made Fence Design By Walt Whitman Fence Company.
…By Daniel Gale Sotheby's International Realty


Welcome to 10 Crestview Drive, a beautifully updated 1990 colonial that perfectly blends classic elegance with updated modern luxury within the highly sought-after Heritage Court neighborhood. This exceptional property offers the rare combination of an intimate community feel and tremendous, serene privacy, all set on nearly an acre of flat, meticulously manicured grounds. Inside, you will find a bright and spacious layout featuring four well-proportioned bedrooms, all on the same level, and designed for ultimate comfort. The main floor features a three-car garage, mudroom, eat-in-kitchen with easy access to the deck, and backyard beyond, open floor plan, living room, dining room, and office. Also of note, this turnkey gem provides an unparalleled and truly unique opportunity for the next lucky buyers: a rare, one-time option to choose between the Chappaqua or the Byram Hills School District at closing. This is turnkey luxury at its finest!
…By Julia B. Fee Sotheby's International Realty


A Rare 1781 Carriage house Awaiting Its Next Chapter. For the buyer who sees beyond the present moment—this is not simply a house, but a piece of early American architecture waiting to be stewarded forward. Built in 1781 as part of a historic estate, this original carriage barn offers the rare chance to restore, reinterpret, and reimagine a structure that has stood for nearly two and a half centuries. The ground floor, with kitchen, bath, great room has a grand fireplace and three separate bedrooms. The space offers many potential uses. The second floor, a huge loft with open layout, cathedral ceilings, exposed beams. . Tucked behind a landmarked, estate-style entrance, and approached via a private drive opposite the original limestone Federal mansion, this converted carriage barn sits quietly on 2.7 pastoral acres in New Baltimore—just minutes from Exit 21B of the New York State Thruway, making it an effortless escape. After some TLC, the property would make it a perfect retreat, AirBnB property, or full-time residence. Original details include pine floors, hand-hewn beams, forged hardware. Time has left its mark here in all the right ways.
…By Four Seasons Sotheby's International Realty


Historic, Modern Home in the Heart of Saratoga Springs. Experience the timeless charm of this exceptional 4,800-square-foot historic residence, ideally located just moments from vibrant downtown Saratoga Springs. Enjoy the convenience of strolling to award-winning restaurants, boutique shopping, picturesque parks, and the world-renowned Saratoga Racecourse, one of America's most celebrated thoroughbred racing venues. The city's walkable downtown and historic character are among its defining attractions. This beautifully maintained home seamlessly blends historic architecture with modern comfort, offering six spacious bedrooms and four-and-a-half baths. Rich hardwood floors flow throughout the home, while generously proportioned living spaces provide the perfect setting for both entertaining and everyday living. Step outside to your own private retreat, where a beautifully landscaped backyard features an inviting swimming pool, charming pool house, and exceptional privacy--an ideal setting for summer gatherings, peaceful afternoons, or relaxing after a day at the races. Whether you're seeking a distinguished year-round residence or an extraordinary Saratoga getaway, this rare offering captures the very best of luxury, history, and location in one of Upstate New York's most sought-after neighborhoods.
…By Four Seasons Sotheby's International Realty


Location, Location!! Welcome to 194 Willis Avenue, where charm meets convenience in the heart of Floral Park. Beautifully maintained and filled with warmth, this 3 bedroom, 2 bath, cape cod style home, is ready to welcome new owners to this perfect space. Step into the foyer that sets the tone for the comfort found throughout. Plenty of sunshine brightens the living room, highlighted by hardwood floors creating a perfect room for family gathering, tv watching and a comfortable place for relaxation. The first floor also features 2 bedrooms, a full bath and an oversized eat in kitchen with an abundance of cabinetry, stainless steel appliances and direct access to the backyard. Upstairs, the private primary bedroom and powder room creates the perfect peaceful escape at the end of the day. The finished basement adds valuable living space for an office, playroom, gym or for welcoming guests, along with a laundry area and utility room. And finally, but certainly not least, step outside to relaxing backyard oasis. Whether you're hosting a barbecue, gathering for smores around the fire pit, creating a garden or simply unwinding under the covered patio, this fully fenced yard offers the perfect space for making outdoor memories. A private driveway accommodates up to 5 vehicles with additional on-street parking available for guests. This home is just minutes from restaurants, shopping, parks, major highways and public transportation. This home is truly the perfect combination of comfort, warmth and unbeatable accessibility to all. It will not last...come take a tour!
…By Daniel Gale Sotheby's International Realty


Welcome home to this charming single-family Cape Cod, filled with abundant natural light and beautiful hardwood floors throughout. The inviting kitchen features warm maple cabinetry, granite countertops, and plenty of workspace for everyday living and entertaining. A full finished basement expands the home's living space with a wet bar, laundry area, and convenient walk-out access, making it ideal for recreation, guests, or gatherings. Outside, enjoy a completely fenced backyard with a spacious wood deck, perfect for outdoor dining and relaxing. Completing this wonderful property is a detached garage, offering additional storage and parking. This home combines comfort, functionality, and timeless appeal both inside and out.
…By Daniel Gale Sotheby's International Realty


Welcome to this beautifully maintained 4-bedroom, 3-bathroom home nestled in the heart of Great Neck. This inviting residence blends classic charm with everyday functionality, offering a spacious layout perfect for both comfortable living and entertaining. The sun-filled kitchen features ample cabinetry, generous counter space, and a cozy breakfast area, with direct access to the backyard—ideal for indoor/outdoor living. The home’s formal living room showcases elegant details and large windows that fill the space with natural light, while the adjacent dining area provides a warm setting for gatherings. Throughout the home, you’ll find well-proportioned bedrooms, including a primary suite with its own private bath. Additional bedrooms offer flexibility for guests, den, home office space, or growing households. Highlights include: 4 spacious bedrooms and 3 full bathrooms Bright and airy living spaces with classic finishes Hardwood floors and detailed woodwork Well-appointed kitchen with plenty of storage Private outdoor space perfect for relaxing or entertaining Located in a highly sought after neighborhood, this home is close to shopping, dining, parks, schools, and transportation, making it an exceptional opportunity to enjoy all that Great Neck has to offer. Don’t miss your chance to make this charming property your next home!
…By Daniel Gale Sotheby's International Realty


Luxury Redefined – Completely Renovated located in the desirable Mott section of Garden City. Experience exceptional craftsmanship and timeless design in this spectacular 3-bedroom, 2.5-bath home, thoughtfully renovated with no expense spared. Every inch of this residence showcases premium finishes, custom details, and modern conveniences, creating a truly move-in-ready home. The heart of the home is a stunning custom-designed kitchen featuring custom cabinetry, elegant quartzite countertops, and top-of-the-line Sub-Zero refrigerator and Wolf cooking appliances. Beautiful hardwood floors flow seamlessly throughout, complemented by premium millwork, detailed moldings, custom fireplace in the formal living room. High-end interior doors and hardware, custom HVAC vents that enhance the home’s refined aesthetic. The luxurious primary suite offers walk in closet and a spa-inspired retreat with a steam shower, heated bathroom floors, porcelain and marble finishes, and sleek frameless glass shower enclosures. Every bathroom has been meticulously designed with premium materials and sophisticated style. Additional upgrades include a whole-house water filtration system, reverse osmosis drinking water, surround sound in the family room, all-new nest thermostats, and an Electrolux washer and dryer. The homes silhouette is equally impressive, featuring a brick exterior, new siding and gutters, elegant new entrance doors, professionally designed landscaping, bluestone walkways, a bluestone and paver patio perfect for outdoor entertaining. This is a rare opportunity to own a home where every detail has been carefully curated with the highest level of quality, craftsmanship, and luxury.
…By Daniel Gale Sotheby's International Realty


27 Sunken Meadow Road, Northport, NY 11768
…By Daniel Gale Sotheby's International Realty


Welcome to this impeccably maintained 3 bedroom, 2 bath ranch situated on an oversized, fully fenced corner lot in the heart of Kings Park. This is a home where pride of ownership is evident from the moment you arrive. Inside, you'll find a bright and functional layout drenched in sunlight, hardwood floors, solid windows, healthy sized bedrooms and a deck right off of the kitchen allowing for true inside/out living. One of the best features, a 3/4-finished basement providing additional living space with lots of potential. This beautiful home sits on an oversized corner lot with plenty of green space and the forementioned deck have you ready for whatever outdoor activities you can imagine. With an attached garage and oversized driveway, there is no shortage of parking available. Not many homes have been consistently maintained with exceptional care as this one has, so If you're looking for a property ready to enjoy from day one without headaches, this is one you won't want to miss.
…By Daniel Gale Sotheby's International Realty


Elevated River-Town Living — No HOA for 12 months, builder offering buyer incentive. Unit #3 offers the ideal balance of space, design, and views. Spanning 2,288 SF, this tri-level residence features a bright open main level with chef's kitchen, quartz island, and seamless entertaining flow. Upstairs, three bedrooms provide versatility for growing households or dedicated office space. The top level opens to a rooftop terrace with dramatic Hudson River and Palisades views — the perfect setting for sunset gatherings or quiet mornings. Features: • 3 bedrooms • 2-car garage • Private yard • Rooftop terrace • High-efficiency heating & cooling • Close to Metro-North, parks, and Main Street
…By Julia B. Fee Sotheby's International Realty


Embrace the opportunity to view this pristine Semi-Detached Single Family Home. The First Floor features a spacious Living Room, a convenient Half Bath, an updated Eat-in Kitchen with Stainless Steel Appliances & Granite Countertops, a Laundry Room, and a large Pantry Closet. New sliding doors open to an expansive Backyard with a partially built-in Swimming Pool which makes for an excellent setting for entertaining. The Second Floor offers three well-proportioned bedrooms and a full bathroom with a skylight. The middle bedroom provides access to the attic. Beautiful wood and tile flooring run throughout the home. Private Driveway & Garage with parking for 2 cars. Ideally located near Shopping, Schools, Public Transportation, Parks, Beaches, and the Verrazzano Bridge. Call today to schedule a private appointment!
…By Madison Estates Sotheby's International Realty


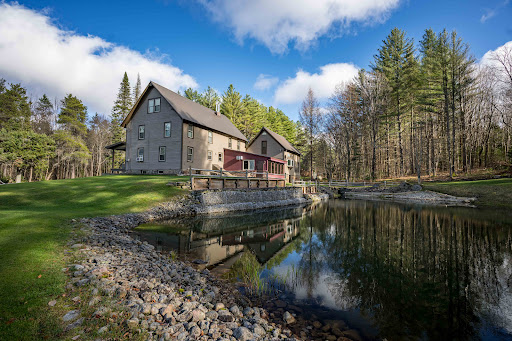

Located on 32 stunning acres in the Adirondacks, the historic Mountainview Lodge has been meticulously renovated, upgraded, and modernized for use as a single-family home, vacation home, or B&B. With seven bedrooms and four full bathrooms, the Lodge has high-quality flooring and cabinetry throughout with beautiful lighting and solid oak trim and doors; a new 50-year metal roof was added in 2024; and a new whole-home 22 KW generator was added in 2025. The main floor has a spacious custom kitchen, and an adjoining family room flooded with natural light; a formal dining room and adjoining pantry; a living room with a gas fireplace; a primary suite with lovely views and an amazing closet; and a guest bath with a jacuzzi tub and a laundry area with two washers and two dryers! Adjoining the family room is a spectacular movie room with motorized blackout shades. There are two second floors in this home. A spiral staircase leads to a charming guest suite with a beautiful rustic bathroom, storage area, and an adorable sleeping loft for the kids; the other leads to a spectacular four-room suite, guest bathroom, and two more bedrooms. The home's third floor features a beautifully appointed office and a home gym. Negotiable conveyances include the home gym fitness equipment (Peloton cardio bike, Hydro rower, Proform elliptical and Nautilus gym), home theatre equipment (Epson projector, motorized screen, 7.1 surround sound system), a 75' OLED TV, two 65' 4K TVs, five room air conditioners, and assorted office, bedroom, and living room furniture. Additional features include a two-story barn, two basements, DirecTV, and high-speed fiber optic wi-fi internet, and all of this right down the road from a network of groomed snowmobile trails.
…By Timm Associates Sotheby's International Realty


Welcome to 313 Merrick Street, where timeless character meets the convenience of Village living. Ideally located on a quiet street in the heart of Clayton, this charming home is just a short walk to the waterfront, restaurants, shops, schools, and everything the Village has to offer. Inside, you'll appreciate the warmth of beautiful original woodwork, hardwood floors, and classic architectural details that give the home its enduring appeal. The flexible floor plan includes a first-floor bedroom, making it ideal for those seeking one-level living or additional guest space. An enclosed front porch provides the perfect spot to enjoy your morning coffee or unwind in the evening. The home has been freshly painted and features low-maintenance vinyl siding, allowing more time to enjoy the Thousand Islands lifestyle. Outside, the detached garage, convenient outside basement entrance, and a private backyard offer endless possibilities for gardening, entertaining, or creating your own outdoor retreat. Whether you're searching for a year-round residence, weekend getaway, or investment opportunity, this home offers exceptional value in one of the Thousand Islands' most desirable communities. Bring your vision and make 313 Merrick Street your own.
…By Four Seasons Sotheby's International Realty


Introducing 1775 Point Pleasant, a newly constructed waterfront estate set on 1.8 acres with over 280 feet of pristine creek-frontage along iconic Mattituck Inlet. Thoughtfully designed and expertly crafted, this exceptional shingle sided Post-Modern style residence seamlessly blends timeless architecture with modern luxury. Spanning more than 7,000 square feet, the home showcases wide-plank hardwood flooring throughout, dual primary suites on both the first and second levels, a fully finished lower-level with private fitness studio, sauna, climate controlled wine storage, an unmatched custom lighting package, pre-wired recessed speaker system and expansive living spaces on all three levels designed for both everyday comfort and effortless entertaining. At the heart of the home is a chef's kitchen appointed with premium Wolf and Sub-Zero appliances, custom cabinetry, multiple beverage stations and refined finishes throughout. Outdoors, resort-inspired amenities await, including a heated 22'x44' gunite pool surrounded by an expansive travertine terrace, fully equipped outdoor kitchen, a covered lounge with ceiling mounted heaters for those cooler nights and anchored by a third wood-burning fireplace, creating an ideal setting for waterfront entertaining. Finally, enjoy a manicured path of travertine stepping pads that lead to an oversized floating dock, equipped with water and electric, that can easily house a large boat with deep draft, perfectly capping off this incredible custom build opportunity. Offering an extraordinary combination of scale, privacy, craftsmanship, and lifestyle, 1775 Point Pleasant represents a rare opportunity to own a truly exceptional waterfront retreat on the North Fork.
…By Daniel Gale Sotheby's International Realty


Experience the timeless beauty of Skaneateles Lake from this exceptional waterfront retreat, privately nestled on 1.13 acres with 91 feet of pristine, level shoreline. Offering an extraordinary opportunity to own on one of the Finger Lakes' most coveted lakes in the award winning Skaneateles School District. This property showcases crystal-clear waters, breathtaking sunrise views, and the peaceful setting that defines luxury lakefront living. Tucked among mature trees for added privacy, the charming three-bedroom seasonal camp exudes warmth and character, featuring a spacious primary bedroom and inviting living spaces designed for effortless lakeside living. A separate bunkhouse provides additional accommodations for guests, creating the perfect setting for hosting family and friends or building cherished summer traditions. Step outside to enjoy endless days on the water from your private dock. Whether boating, swimming, fishing, paddleboarding, or simply soaking in the spectacular scenery, every moment embraces the unmatched lifestyle that Skaneateles Lake is known for. Ideally located, the property is just a short walk to the historic Mandana Inn and the lake's only marina. Enjoy wine tasting and unforgettable sunsets at Anyela's Vineyards, just two minutes away, or explore the award-winning restaurants, boutique shopping, galleries, and year-round events in the Village of Skaneateles, only a short drive from your private waterfront haven. Properties offering this combination of privacy, level waterfront, exceptional location, and endless potential are increasingly rare. Whether enjoyed as a cherished seasonal escape or transformed into your dream lakefront estate, this is a remarkable opportunity to own an irreplaceable piece of Skaneateles Lake.
…By Finger Lakes Sotheby's International Realty


Quintessential waterfront cottage with 66 ft of level private frontage, one of a kind stone boathouse and terrace; situated on 2/3 of an acre on the east side of Cayuga Lake. This 2 bedroom one bath vintage cottage is a visit back in time; summers spent at "camp". This easily accessible bungalow offers up a cozy Great room / kitchen combo (with antique wood stove), large covered 3 seasons porch, 2 good sized bedrooms and bath. The exterior spaces include an attached lakeside deck, vast grassy yard that stretches from the shoreline across the lane and beyond, carved stone waterfront "deck", and functioning stone boathouse (lightly used stored boat conveys) with sundeck above. This charming property, surrounded by newly constructed year-round homes, and served by public water and sewer, can certainly be enjoyed as a generational getaway for many years to come or given the sheer size of the lot; offers buyers the opportunity to build a new home or additional structures. Positioned just outside Union Springs, this location is conveniently minutes away from Aurora, and within 30 minutes to both Ithaca and Skaneateles; towns with vibrant restaurants, shopping and vacation activities. Cayuga Lake, the longest of the Finger Lakes, and second largest, is known for its wonderful boating and fishing, and access through the Erie Canal to other major waterways.
…By Finger Lakes Sotheby's International Realty


.38-acre wooded level lot in a private and natural setting. Ideally located near Paradise Point, Cedar Beach, Southold shops, vineyards, farmstands and Greenport Brewery. This is a triangle shape lot with 258ft of frontage on N Bayview Rd and 178ft/182ft deep on each side. A rare opportunity to create your own coastal retreat in one of the North Fork’s most desirable neighborhoods. No preliminary work has been done with the DOH, Planning Board, or building dept at this time. Please don't walk property without your agent present.
…By Daniel Gale Sotheby's International Realty


Don't miss this opportunity to own an extended ranch in an unbeatable location --at an exceptional price. Offering far more space than meets the eye, this 4 bedroom home features a vaulted king-sized primary bedroom, a granite and stainless steel kitchen, vinyl siding, 200 Amp electric, and a 2021 roof— providing the perfect foundation for your vision. With a few cosmetic updates, this house is HOME. Nestled in a pretty neighborhood a stone's throw from shopping, restaurants, and the train, and only six miles from Smith Point Beach, the location is hard to beat. Whether you're looking for your first home, your forever home, or your next smart investment, this is the kind of opportunity buyers wait for. Priced to sell and loaded with potential—act quickly before it's gone. Won't last!
…By Daniel Gale Sotheby's International Realty


Welcome to the epitome of Hamptons Living at 543 Halsey Neck Lane, an exquisite 4-acre estate nestled within Southampton's prestigious Village Estate Section and less than a mile to Ocean Beaches. Waterfront living, with approximately 170 feet of coveted water frontage and existing dock and western-facing sunset views. This prominent residence harmoniously blends luxury and comfort, with the main house showcasing first floor water vistas from the primary suite and 3 en-suite guest bedrooms. The expansive living area and sun room seamlessly flow onto the wraparound deck, overlooking the waterside gunite pool, inviting you to enjoy leisurely afternoons and unforgettable sunsets. Complementing the main house are a charming 3 bed/3 bath guest house and a delightful 1 bed/2 bath cottage, complete with an attached 2-car garage and storage room for kayaks and watersports equipment. Create your own private oasis, where leisure and recreation intertwine seamlessly. Watch the sunsets over Taylor Creek and enjoy the sight of lush, professionally landscaped gardens that frame the estate with vibrant hues and fragrant blooms, the waterside gunite pool and a sunken Har-tru tennis court. Rest assured, the main house is strategically located within an X zone for additional building with no DEC permits required.
…By Sotheby's International Realty - Southampton Brokerage


Luxurious Custom Estate Just Outside the Village of Skaneateles! Discover this exquisite custom-built 4-bedroom, 4.5-bathroom Colonial, perfectly situated on 1.14 private acres in a serene, park-like setting. Located in the highly coveted Skaneateles School District, this beautiful home seamlessly blends classic elegance with high-end modern functionality. The main level features an open-concept gourmet kitchen with a stunning custom cherry breakfast bar, complemented by a separate scullery—an entertainer’s dream. Host elegant gatherings in the formal dining room, or unwind in the expansive, light-filled living room that opens to a stone patio with breathtaking sunset views. A private study offers the ideal home office during the week, with a cozy wood stove perfect for relaxing on the weekends. The second level boasts an expansive primary suite along with a private in-law suite, complete with a comfortable sitting area and fireplace. The partially finished basement provides generous additional living space, showcasing custom wine racks, built-in bookshelves, and a farm table ideal for entertaining, while the oversized, insulated 2-car garage offers ample room for storage. The outdoor spaces are nothing short of spectacular—enjoy ultimate privacy on your 1.14-acre lot, featuring a custom inground pool with a new fence, gorgeous stone porches, multiple patios, and a relaxing outdoor shower. Lovingly maintained throughout, this home includes recent upgrades such as a new furnace and hot water heater. Enjoy the benefit of low town taxes while living just one mile from Rosalie’s and the Mirbeau Wellness Center, and only minutes from world-class dining, boutique shopping, and beautiful Skaneateles Lake.
…By Finger Lakes Sotheby's International Realty


Ideally located with convenient access to Hither Hills Ocean beach and just moments from Montauk Village, this rare 1± acre property offers the perfect balance of beachside convenience, privacy, and future potential. Tucked away along a scenic and idyllic approach that captures the essence of Old Montauk, the setting feels remarkably peaceful and secluded while remaining close to the area's renowned beaches, restaurants, shops, and surf culture. Surrounded by natural coastal beauty, the property is improved with a character rich 2-bedroom, 1-bath beach cottage that serves as an inviting retreat, guest house, or comfortable residence while planning for the future. The generous parcel presents an exceptional opportunity to create a custom new construction residence of approximate GFA of 5,839.1 square feet, with the potential for ocean views from a second story and ample room for a pool, creating the ultimate retreat in one of Montauk's most sought-after beach communities. Whether enjoyed in its current form or transformed into a substantial coastal estate, the property offers a rare combination of size, location, privacy, and flexibility. Opportunities of this scale in Hither Hills are becoming increasingly scarce, making this a truly special chance to create a legacy beach home in one of Montauk's most coveted and timeless settings.
…By Sotheby's International Realty - East Hampton Brokerage
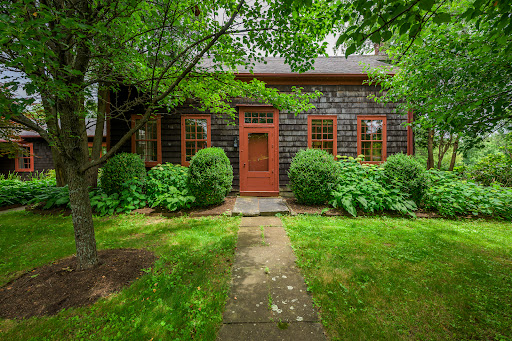


Step into a world of timeless charm and understated luxury with this impeccably restored 18th-century farmhouse, nestled on over 6 acres of landscaped lawns, flowering gardens, and river frontage along the trout-rich Roe-Jan Kill. The residence exudes warmth and authenticity, offering luminous interiors and inviting outdoor living spaces ideal for entertaining or quiet retreat. The grand living room, anchored by a wood-burning fireplace and lined with a wall of windows, frames views of the grounds and invites natural light throughout the day. The custom-designed kitchen marries modern function with period detail, while the sun-drenched dining room—with exposures on two sides—provides an elegant setting for intimate gatherings. A deep, screened porch spans the length of the north wing, overlooking the gardens and flowing lawns. On the main floor, a serene en suite bedroom and a private guest suite with sitting room and separate entrance offer flexible accommodations. Upstairs, two charming bedrooms share a beautifully appointed bath. A short stroll through lush gardens and across a second private drive leads to the stunning, two-story post-and-beam barn. Currently curated as an antique store, the structure offers an expansive lofted studio and is zoned for commercial or residential use—ideal for a gallery, guesthouse, or creative workspace. This rare, historic compound offers a peaceful, pastoral lifestyle just over two hours from Manhattan—a perfect fusion of old-world charm and modern-day potential. Tucked into the rolling foothills of the Berkshires, Hillsdale is one of the Hudson Valley’s most coveted enclaves—quietly elegant, unspoiled, and deeply rooted in charm. Just over two hours from Manhattan, it offers the ideal blend of refined rural living and easy access to the region’s most sophisticated cultural and culinary experiences. Here, sweeping vistas, winding country roads, and historic farmhouses coexist with curated farm-to-table restaurants, chic design shops, and proximity to world-class destinations like Hudson, Great Barrington, and Tanglewood. Hillsdale is home to Catamount Mountain Resort for year-round recreation, from skiing to ziplining, and just minutes from Copake Lake, private golf clubs, and nature preserves. Discreet, low-key, and deeply authentic, Hillsdale attracts those seeking serenity without sacrifice—an elevated escape that feels worlds away, yet entirely within reach. Hillsdale is fast becoming one of one of Columbia County’s most desirable investment destinations. Just over two hours from Manhattan, this historic town offers a rare combination of timeless charm and smart, long-term value. As boutique hospitality, curated design, and high-end food culture continue to expand nearby—in Hudson, Great Barrington, and Chatham—Hillsdale has quietly emerged as a prime location for luxury second homes and discreet development. With a strong track record of appreciation and zoning that allows for flexibility, it's an ideal market for those looking to balance lifestyle with strategic growth Hillsdale offers proximity to a refined network of private clubs, golf courses, and recreational resorts that define the elevated Hudson Valley lifestyle. You're just minutes from the exclusive Copake Country Club, private lakefront communities, and the slopes of Catamount Mountain, offering four-season access to skiing, hiking, and ziplining. Paired with nearby spas, organic farms, and award-winning restaurants, Hillsdale is a magnet for those who appreciate privacy, taste, and a quietly luxurious pace—without sacrificing access to world-class experiences.
…By Four Seasons Sotheby's International Realty


Endless Opportunities on Fourth Lake This exceptional 2.4-acre property on the northern shore of Fourth Lake offers a rare and versatile opportunity—ideal for a large family compound, corporate retreat, or income-generating rental investment. With 100 feet of lake frontage and four charming camps, the possibilities are truly limitless. The centerpiece is a beautifully renovated, year-round lakeside home featuring 4 bedrooms, 2 baths, a cozy stone fireplace, a spacious front porch with panoramic lake views, and rich historical character throughout. Two additional year-round cottages—one with 3 bedrooms and another with 4—are perched on a hill, offering stunning views of Fourth Lake. A quaint one-bedroom seasonal cottage adds to the property's appeal. Amenities include a sandy gradual sloping beach, ample parking, two storage sheds, and a dedicated, insulated outbuilding housing an onsite water treatment system. The property is currently used for winter long rentals and summer short-term rentals. It is being offered fully furnished—turnkey and ready to enjoy or rent.
…By Timm Associates Sotheby's International Realty


Charming single-family home on a lovely block close to vibrant Ditmars Blvd., close to parks, restaurants, train and schools. This home has been freshly painted, floors newly sanded and is move in ready but also offers opportunity for expansion as well as possible ADU eligibility!! This home is zoned for the coveted P.S. 122 grammar school. Inside you can immediately see the authentic layout offering a hall closet, a formal living room and dining room and kitchen with stairs leading to a freshly epoxied basement with washer dryer hook up. The second floor has 3 bedrooms and a full bath. The backyard is large and enclosed and has been newly seeded. This lovely home offers immediate occupancy as well as ENDLESS possibilities.
…By Daniel Gale Sotheby's International Realty
'%20stroke='%23DDAA3A'%20stroke-width='1.909'%20stroke-linecap='square'%20stroke-linejoin='bevel'/%3e%3c/svg%3e)
Receive by email any new listing that may match your search criteria
Your criteria :
By validating this form, you accept the general conditions of use of Le Figaro Properties.
These agencies offer a selection of luxury properties vente in New York. Feel free to contact them for personalized assistance.


