Get early access to listings that match your criteria
Never miss an opportunity again. Our personalized alerts notify you instantly.

 English$ USD · m²


Set along East Quogue’s highly sought-after Sunset Avenue, this 1.4-acre waterfront estate offers a rare combination of privacy, scale, and direct access to open water. Tucked deep off the road and framed by manicured hedges, a long private drive leads to the residence, creating a grand sense of arrival. With 100 feet of water frontage on Phillips Creek and views extending toward Shinnecock Bay, the property includes a deep-water dock designed to accommodate larger boats or multiple watercraft—ideal for those who love to spend their days on the water. Custom built in 2000, the home blends timeless Hamptons character with modern comfort. Wrapped in classic cedar siding with a brand-new cedar roof, it sits beautifully within its natural surroundings. Outdoors, the grounds are designed for recreation and relaxation alike—featuring a pristine bulkhead, heated gunite pool with spa, putting green, basketball court, outdoor grill, and a gas fireplace for year-round enjoyment. The western-facing backyard captures unforgettable sunsets over the bay, creating a perfect setting for gatherings. Inside, over 4,000 square feet of thoughtfully designed living space unfolds through a double-height foyer with coffered ceiling and floor-to-ceiling windows that frame panoramic water views. The open layout includes a spacious great room with a gas fireplace, formal and casual dining spaces, and a chef’s kitchen equipped with Viking and Sub-Zero appliances, dual dishwashers, double sinks, and counter seating for easy entertaining. Upstairs, the primary suite serves as a private retreat with a balcony overlooking the bay, a walk-in closet, and a spa-like ensuite with a soaking tub and dual shower. Every bedroom in the home enjoys water views, including a second bedroom with its own private balcony. Two additional bedrooms are set within a separate wing with an adjoining den—ideal for guests, family, or office use. A fifth bedroom completes the level, offering flexibility and comfort for all. Additional highlights include custom trim throughout, a full-house generator, three-zone climate control, custom blinds, and a three-car garage. From its deep-water dock to its sunset views, this estate delivers the essence of Hamptons waterfront living—whether as a summer escape or year-round home.
…By Daniel Gale Sotheby's International Realty


3026 New Kingston Mountain Road is a beautifully composed mountain retreat set on 11 private acres in Roxbury, with sweeping eastern views across the Catskills. The house sits in complete privacy, thoughtfully positioned to capture morning light and expansive long-range views. The setting feels both secluded and connected to the surrounding landscape, with mature trees, layered gardens, and mountain vistas in nearly every direction. Inside, the interiors are warm, understated, and deeply inviting. Soft lime washed walls, warm wood floors, thoughtful built-ins, and a restrained material palette create a home that feels both elevated and entirely livable. The generous great room is anchored by a woodstove and wrapped in windows, while the kitchen balances utility and charm with custom millwork and easy access to the surrounding deck. Bedrooms are quiet and comfortable, and the baths are simple and beautifully executed, with clean lines and timeless materials throughout. The outdoor spaces are equally compelling. An expansive deck overlooks the pond and mountain views beyond, while a cedar hot tub and firepit create natural gathering points across the property. A striking detached studio adds exceptional flexibility—ideal as a workspace, guest overflow, or creative retreat. Private, peaceful, and thoughtfully designed, this is a rare Catskills offering that feels both refined and deeply rooted in place.
…By Four Seasons Sotheby's International Realty


Originally built in the year 1800 on one the areas most historically significant roads lies this delightful antique farmhouse brimming with original details and charm. Perched above the road with its wrap around porch you are immediately transported to a simpler time where quality and beauty mattered. Further selling the vision, the periphery of your view is flanked with mature trees and one of two large barns providing a nostalgic aesthetic and endless opportunities. The barn closer to the home contains a garage for sheltered parking and the ability to create a guest house, work studio, private gym or anything you can dream up. In fact, there's room for all of those options within the same structure. A serene hilltop view in the distance beckons you to walk through the more than five and half acres of lawn, meadow and fruit trees to the second barn structure to continue dreaming up the possibilities. Currently this space is absolutely perfect to host outdoor dinner parties and gatherings with a bucolic view. The interior experience begins in the entry parlor, anchored by a traditional wood-burning stove. Original wide plank painted floors flow seamlessly into a spacious dining area bathed in natural light. Adjacent to this space, the modernized kitchen offers optimized storage solutions and updated appliances. The main level extends toward the rear of the residence, where the family room features stunning beamed ceilings that evoke a historical atmosphere. Completing this floor is a versatile adjoining room, ideally suited for guest accommodations or a home office and also conveniently hosts the laundry room. Up the wooden stairwell from the entry parlor three bedrooms and a bathroom surround the landing which has enough room to be its own library/reading space. The bedrooms are quite large for the era continuing this property's themes of charm, beauty and modern comfort. Just minutes away from Queechy Lake, where residents can enjoy access via an annual pass, its prime location offers easy reach to Chatham, Ghent, and Hudson on the New York side, while Great Barrington, West Stockbridge, and the Berkshires are equally accessible. Whether you are looking for a full-time residence or a perfect weekend retreat from NYC or Boston, this home serves as an ideal destination.
…By Four Seasons Sotheby's International Realty


Set on just over three private acres in one of the Hudson Valley’s most sought-after towns, 249 Old Saw Mill is a house with extraordinary presence. Conceived as a contemporary interpretation of the vernacular barn structures that define the surrounding landscape, the home feels both grounded and transportive—architectural in form, yet deeply soulful in execution. Clad in charcoal-stained wood, the house reveals itself quietly. Inside, the mood shifts immediately: hand-troweled plaster walls, wide plank floors, reclaimed beams and millwork, stained poured concrete, antique doors, richly layered textiles, and globally sourced furnishings create interiors with unusual depth and warmth. Every surface feels considered. Every room carries a distinct sense of atmosphere. At the heart of the home is a dramatic open living, dining, and kitchen space anchored by a wood-burning fireplace and framed by expansive windows that draw in light throughout the day. The kitchen balances rustic materiality with modern function, while the adjoining covered porch extends living outdoors for long dinners and slow summer evenings. The layout offers three beautifully private en suite bedrooms, including two exceptional primary suites on the second floor, each with its own balcony overlooking the Catskills. Both are designed as true retreats, with open mountain views and spectacular sunset vistas that shift with the seasons. One suite is centered around a wood-burning fireplace, creating a particularly memorable sanctuary in colder months. Spa-like baths feature freestanding soaking tubs, vintage-inspired fixtures, and a tactile mix of stone, wood, and plaster. A lower-level media lounge adds an entirely different mood—moody, cocoon-like, and ideal for movie nights, work, or overflow guests. Practical features including a heated two-car garage, outdoor shower, and integrated firewood storage have been handled with the same thoughtful attention to design as the primary living spaces. Properties like this rarely come to market in Germantown. Equal parts architectural statement and deeply livable retreat, 249 Old Saw Mill offers something increasingly hard to find: a home with genuine soul. Just 5 minutes to the center of Germantown, 15 minutes to Hudson, and 20 minutes to Rhinebeck/Amtrak.
…By Four Seasons Sotheby's International Realty


Welcome to this masterfully designed residence blending timeless architectural elegance with modern luxury. From the grand entrance foyer—featuring two custom closets and a chic half bath—you are greeted by pristine hardwood floors and an effortless flow. The main level is a showcase of sophisticated living and entertaining. Host guests in the expansive formal living room anchored by a stately fireplace, or the elegant formal dining room adorned with exquisite custom molding. At the heart of the home is a massive eat-in chef's kitchen, fully equipped with a premium Viking stove, double-door Viking refrigerator, Viking microwave, and a Miele dishwasher, complemented by a spacious pantry. Bathed in natural light, the adjacent gathering room serves as the perfect casual retreat, boasting a second cozy stone fireplace and large windows overlooking the grounds. Off the kitchen, a dedicated laundry room features top-tier LG washer/dryer units and a utility sink, leading out to a beautiful hardwood deck perfect for al fresco dining. Upstairs, the luxury continues across four generously sized bedrooms. The primary suite is a private sanctuary, featuring two massive walk-in closets and a spa-like en-suite full bath with a deep soaking tub. Three additional bright bedrooms—each uniquely boasting two custom closets—share a beautifully styled full hall bath. The lower level is a true showstopper. Accessed via a striking spiral staircase, this fully permitted, tiled space is an entertainer's dream, featuring a private home theater, a versatile office/den/play area, and a convenient half bath. Complete with an attached 2-car garage ,Alarm sys and a central vacuum system, this home offers unparalleled convenience and sophistication.
…By Julia B. Fee Sotheby's International Realty


**Now offered at $2,495,000**, this beautifully renovated, **turnkey four-bedroom** village home represents one of the best values on Sag Harbor's coveted Captain's Row. Overlooking picturesque Otter Pond, **356 Main Street** offers a rare combination of historic character, water views, modern upgrades, approved expansion potential, and an exceptional location just moments from Sag Harbor Village's renowned restaurants, marinas, boutiques, and waterfront. Originally dating to the 1850s as the home of Austin Morris, the residence has been extensively renovated while carefully preserving the timeless architectural charm that defines this historic neighborhood. Significant improvements include updated mechanical systems, central air conditioning, beautifully renovated bathrooms, an updated kitchen with premium appliances, restored original antique wood floors, and numerous thoughtful upgrades throughout, creating a home that is truly move-in ready while maintaining its authentic historic character. Filled with natural light, the home offers multiple entertaining spaces, a spacious chef's kitchen, and a versatile first-floor TV room with an adjacent full bathroom that is currently being offered as the home's fourth bedroom, providing ideal flexibility for guests, a home office, or a primary suite on the main level. Upstairs, the primary bedroom enjoys tranquil views across Otter Pond, while two additional guest bedrooms overlook the property's mature landscaping and gardens. A finished lower level provides valuable bonus space for a media room, fitness area, playroom, or home office. What truly distinguishes this property is that, unlike many historic village homes requiring extensive renovation, **356 Main Street** combines the convenience of a fully updated, turnkey residence with outstanding future upside. Approved plans are already in place for a new I/A septic system supporting a legal four-bedroom residence, along with approvals from both the Board of Health and the Architectural Review Board for an 18' x 10' swimming pool-entitlements that are increasingly difficult to obtain within the Village of Sag Harbor. These approvals provide a future owner with a straightforward path to further enhance both the property's lifestyle appeal and long-term value. Outside, a welcoming front porch, beautifully landscaped grounds, and multiple outdoor entertaining areas create a quintessential Hamptons setting, all framed by peaceful views over Otter Pond. With historic charm, modern turnkey living, water views, approved pool and septic plans, flexible four-bedroom accommodations, and one of Sag Harbor Village's most desirable addresses, **356 Main Street** represents an exceptional opportunity at its new offering price of **$2,495,000**.
…By Sotheby's International Realty - East Hampton Brokerage


Built by Architect Ralph Samuel Townsend in 1884, this Neo-Grec landmarked townhouse is infused with Renaissance Revival elegance and rich in authenticity. A stylized pair of carved flower pots and cast-iron balustrades with robust newels complete the historic façade. Its melodious, whimsical and soulful design exudes a bespoke eclecticism. Diverse styles, textures and eras blend perfectly from room to room and floor to floor. Enjoy modern green living alongside period handcrafted millwork, inlaid wood flooring and 8 magnificent fireplaces. The centerpiece of the home is a hand-carved staircase ascending beneath a luminous skylight. The leafy fire-red dogwood tree and musical songbirds imbue its garden with a tranquil rhapsody of sound. Its captivating color palette, romantic charm and blissful serenity make this home breathtakingly beautiful and an exquisite retreat. Garden Level: A gated entry with seating area and concealed package room leads to a guest suite with fireplace, desk area, and butterfly-wallpapered en-suite bath. Beyond lies a skylit great room with radiant-heated floors and sliding glass doors opening to a sun-filled south garden. The custom Leicht chef’s kitchen features double Sub-Zero refrigerators, Diva oven and cook-top, large pantry, and breakfast bar with sliding privacy panels. A dining area with contemporary wood-burning fireplace opens to a media lounge; a whimsical powder room completes the level. Parlor Level: Twelve-foot ceilings and dramatic sightlines reveal a stunning library framed by a carved fireplace and custom bookshelves. Historic brass lighting complements the architectural detail. The flowing layout connects the drawing room, music room, and living room to a garden-view office with stained-glass transom and terrace access—each room anchored by its own fireplace. Third Level: The primary suite offers refined comfort with a bedroom and sitting room, each with a wood-burning fireplace, south terrace, and spa-like windowed bath includes steam shower. Dual wardrobe areas feature an original 19th-century vanity and pocket-door separation. Fourth Level: Two gracious bedrooms, each with decorative fireplaces and ample closets, share a connecting pocket door for flexible privacy. The south bedroom includes an en-suite bath, while the north bedroom enjoys a full hall bath whimsically decorated with Pokémon cards. Fifth Level: A versatile guest suite features a kitchenette, den, and cozy bedroom with en-suite bath. The north-facing bedroom includes a fireplace, lounge area, and studio potential—ideal as an atelier or art space. Recreation Level: With nearly eight-foot ceilings, this level serves as a music studio, craft room, laundry, and extensive storage area. Roof Level: The hidden rooftop sundeck with chaise lounges is an unexpected urban sanctuary. Eco-friendly solar panels provide energy efficiency. Additional features include two-zone air conditioning and modern systems integrated throughout. 19’X 102, this distinguished townhouse rests on a tree-lined Upper West Side block of historic homes, just moments from Central Park, Theodore Roosevelt Park, and the Museum of Natural History, with easy access to all transportation. Own a timeless work of architectural art—a home that inspires creativity and serenity in equal measure.
…By Sotheby's International Realty - Downtown Manhattan Brokerage


Nestled among the towering pines on 33 private acres, this exceptional Adirondack retreat offers the perfect blend of space, privacy, and four-season living. The home features 5 bedrooms and 4.5 baths, thoughtfully designed to accommodate both everyday living and effortless entertaining. Expansive windows invite natural light and serene woodland views throughout the home. The spacious layout includes a finished basement, providing additional living and recreation space ideal for gatherings, media, or guest accommodations. A two-car garage adds convenience and functionality, while the surrounding acreage offers room to explore, relax, and enjoy the beauty of the Adirondack landscape. With 33 acres that are potentially subdividable, the property also presents a rare opportunity for future development, investment, or creating a multi-generational compound. Ideally located just minutes from Schroon Lake, Lake George, and Gore Mountain, this property provides easy access to boating, hiking, skiing, and year-round Adirondack recreation--making it equally suited as a primary residence, vacation retreat, or investment opportunity. A rare offering that captures the privacy, scale, and natural beauty that define Adirondack living.
…By Four Seasons Sotheby's International Realty


Quality-built new construction by Morell Builders! Welcome to 8 Nightfrost Lane in Henrietta, offering approximately 3,510 sq ft of finished living space, including 2,696 sq ft above grade and an additional 814 sq ft in the beautifully finished basement. This thoughtfully designed home features 4 bedrooms on the second floor, convenient second-floor laundry, and a first-floor half bath. The open-concept main level showcases 9-foot ceilings, a gas fireplace, and a spacious family room that flows seamlessly into the kitchen and dining area—perfect for everyday living and entertaining. The kitchen features a large island, modern finishes, and plenty of workspace. A dramatic two-story foyer with double front doors creates an impressive first impression. Flooring runs throughout the first floor, while all bathrooms feature ceramic tile flooring. The fully finished basement adds exceptional living space with two additional bedrooms, a full bathroom, and multiple egress windows that bring in abundant natural light—ideal for guests, extended living, or flexible use. Additional highlights include an asphalt driveway, whole-house generator, and a convenient location close to shopping, restaurants, and expressways. Move-in ready and built with quality craftsmanship throughout. One or more photos have been virtually staged.
…By High Falls Sotheby's International Realty


Welcome to this spacious and sun-filled one-bedroom residence in a well-maintained cooperative building in the heart of Central Riverdale. Combining classic pre-war charm with thoughtful modern upgrades, this beautifully renovated home offers generous proportions, exceptional storage, and timeless appeal. A wide and welcoming entry foyer creates an elegant first impression and includes a convenient coat closet and additional California Closets storage. The oversized living room stretches 19 feet in length and is filled with natural light from large west-facing windows. Beautiful hardwood floors with a warm finish run throughout the apartment, complemented by solid wood interior doors that add warmth and quality craftsmanship. The completely renovated windowed eat-in kitchen was thoughtfully designed for both style and functionality. Features include waterfall granite countertops and matching waterfall granite kitchen table, soft-close cabinetry, a custom pantry, white subway tile backsplash, modern stainless appliances, stylish hardware. The kitchen offers excellent storage and workspace, making it ideal for everyday living and entertaining.The fully renovated windowed bathroom blends modern comfort with completely updated finishes and a glass shower door for added style. The expansive bedroom measures approximately 19 feet in length and offers abundant natural light from corner windows facing south and west. California Closets custom storage systems maximize organization throughout the apartment, providing exceptional closet space and functionality. The bedroom also features two generously sized closets. Two new existing Friedrich window air conditioning units are included with the sale. Residents enjoy access to a landscaped courtyard and outdoor sitting area, a modern laundry facility, and the convenience of a live-in superintendent. Ideally located near the shops, restaurants, and services along Johnson Avenue and West 235th Street, the building offers easy access to public transportation, including the Hudson Rail Link to Metro-North, local and express bus service, and the Henry Hudson Parkway, making commuting throughout New York City and Westchester simple and convenient. This move-in-ready Central Riverdale co-op combines pre-war character, quality renovations, custom storage solutions, and an unbeatable location, creating an exceptional opportunity to own in one of Riverdale's most sought-after neighborhoods. Maintenance: $929.47 + $51.11 Assessment = $980.58
…By Julia B. Fee Sotheby's International Realty


Perched in Geneva's coveted Historic South District with captivating views of Seneca Lake, this exceptional residence offers a rare blend of timeless architectural elegance and sophisticated modern living. Just steps from Hobart and William Smith Colleges and an easy stroll to downtown's acclaimed restaurants, boutiques, and vibrant waterfront, the location is as remarkable as the home itself. Originally built in 1855, this distinguished property has undergone a comprehensive restoration and expansion beginning in 2018, thoughtfully preserving its historic character while introducing every contemporary luxury. The meticulously restored clapboard exterior is finished in rich, historically inspired colors, complemented by striking black-trimmed Marvin windows and doors, professionally designed landscaping, and an expanded private driveway. Inside, every detail reflects exceptional quality and craftsmanship. All major mechanical systems have been replaced, while beautifully appointed new baths and refined living spaces create an effortless balance of comfort and elegance. At the heart of the home, the expansive chef's kitchen flows seamlessly into the family room, featuring a dedicated prep kitchen, a wood-burning fireplace, and sweeping views toward Seneca Lake. French doors open to a generous rear porch, creating an ideal setting for indoor-outdoor entertaining. The formal living and dining rooms retain their historic charm with original marble mantels, now enhanced by inviting gas fireplaces that add warmth and ambiance. The thoughtfully expanded floor plan also includes a private garden-level guest suite, a radiant-heated attached two-car garage, and a spectacular second-floor primary suite offering serene lake views. A truly extraordinary offering, this residence is a masterful restoration where historic grandeur meets uncompromising modern luxury—creating one of Geneva's most distinctive homes.
…By Four Seasons Sotheby's International Realty


Introducing my newest Malverne listing: a Tudor-style Cape Cod built in 1929 with standout curb appeal, a front porch, and architectural detail that sets it apart from the typical Malverne inventory. It is 1,385 sq ft on a 40x100 lot with a detached one-car garage. Taxes (including the Village): $14,842. The first floor opens to an entry foyer with coat closet and hardwood floors with inlay throughout. The living room features a vaulted ceiling and a stone-mantle wood-burning fireplace with a new damper. A step up leads to a formal dining room of generous proportions with a door to the front porch. Full bathroom renovated in 2009 with walk-in shower, built-in cabinetry, and Silestone counters. Primary bedroom with large closet with organizational system. Second bedroom currently used as a den. Eat-in kitchen with white cabinetry, new appliances, tile floor, and laminate counters. Second floor is one large bedroom with closet, built-in dresser, and access to unfinished attic storage. Finished basement with permit and outside entrance — includes a full bathroom with walk-in shower (permitted), storage, washer/dryer, boiler (2019), and water heater. Ductless AC/heat unit. 150-amp electrical service. In-ground sprinkler system. Additional updates: roof, driveway, walkway, gas boiler, CAC, IGS.
…By Daniel Gale Sotheby's International Realty


Nestled within one of Kings Point's most coveted waterfront enclaves, this exceptional Country Contemporary residence offers an extraordinary balance of privacy, natural beauty, and effortless luxury. Set well back from the road amid park-like grounds, the property unfolds as a secluded sanctuary where sweeping water views, vibrant perennial gardens, and thoughtfully designed outdoor living spaces create a setting of remarkable tranquility. Flawlessly renovated with an emphasis on timeless design, clean lines, and modern comfort, the residence spans three beautifully reimagined levels and offers a versatile floor plan equally suited to everyday living and sophisticated entertaining. Featuring five bedrooms with flexibility for a sixth, four full bathrooms, bespoke lighting, architecturally integrated pocket doors, expansive windows with custom treatments, and exceptional craftsmanship throughout, every space has been thoughtfully curated. Bathed in natural light, the principal rooms are framed by large windows showcasing picturesque water views of Manhasset Bay or the tranquil koi pond. An elegant formal dining room, inviting living room anchored by a wood-burning fireplace, and a separate den or music room opening to a climate-controlled screened porch create a seamless connection between the interiors and surrounding landscape. At the heart of the home, the recently renovated eat-in chef's kitchen blends refined style with exceptional functionality. Appointed with quartz countertops, custom white cabinetry, premium smart appliances, and a sun-filled breakfast alcove overlooking the beautifully landscaped grounds. The main level also features one of two spacious primary suites with dual closets and a beautifully renovated ensuite bath. Two additional sun-filled bedrooms share a well-appointed full bath, while a thoughtfully designed laundry room with a convenient kitchenette enhances daily functionality. Complete with its own private entrance, this separate bedroom wing offers outstanding flexibility for multigenerational living or private accommodations. Occupying nearly 1,100 Sq.Ft., the upper-level primary retreat is a true sanctuary designed to capture breathtaking waterfront and boating vistas across Manhasset Bay. Expansive closets, a kitchenette with sink, elegant mica accent walls, designer window treatments, and a stone-clad electric fireplace elevate the space, while the spa-inspired bath features radiant heated floors, a jacuzzi tub, and an oversized walk-in shower. Completing the level is a second generously proportioned bedroom with a custom-built closet and equally captivating water views. The fully finished walk-out lower level offers tall ceilings, oversized windows, abundant storage, a spacious recreation room, separate media room, and a flexible space ideal as a sixth bedroom, home office, or gym with an adjoining renovated full bath. Direct access to the attached two-car garage through a practical mudroom further enhances the home's versatility. The grounds are equally impressive, highlighted by a hidden fire pit terrace overlooking lush landscaping, a cascading waterfall, and tranquil koi pond. Recently constructed Trex stairways, expansive stone patios, slate-capped retaining walls, mature hedging, and vibrant gardens reflect a significant investment in both beauty and functionality while preserving exceptional privacy and sweeping water views. Direct access to Manhasset Bay just across the street further enhances the property's connection to the shoreline. Additional improvements include a newer roof, updated windows, a newer above-ground oil tank, interior water filtration system, full-home security system, three central heating and cooling systems, custom landscape lighting, and more. Ideally located just moments from village amenities, the Great Neck LIRR station, Steppingstone Park (membership incl.), and within the highly regarded Great Neck North School District.
…By Daniel Gale Sotheby's International Realty


This storybook circa 1858 cottage captures the very essence of North Fork living: cozy, charming, and effortlessly inviting. Rich in history and timeless appeal, this beautifully preserved home blends the simplicity of a bygone era with thoughtful modern updates, creating a warm and welcoming retreat. Inside, random-width wide plank flooring adds authentic character throughout. The first floor offers a spacious primary bedroom, a second bedroom or home office, an inviting living room, formal dining room, and an eat-in kitchen with a convenient laundry area. Upstairs, two additional bedrooms and a half bath provide comfortable accommodations. Architectural details enhance the home's enduring charm, from the welcoming semi-wraparound covered front porch to the side deck with a new retractable awning overlooking beautifully landscaped gardens. A pergola with a slate patio creates the perfect setting for outdoor dining, entertaining, or simply relaxing on a summer evening. Adding to the property's appeal is a detached 2-car garage and a delightful artist's or hobby studio, complete with its own pergola-covered sitting area nestled among lush gardens. Privately tucked behind a classic white picket fence, the beautifully landscaped .5-acre property is an exceptional outdoor sanctuary. The backyard features a heated free-form Gunite pool with a cascading waterfall, a pool shed with deck, two additional storage sheds, mature trees, and an abundance of seasonal flowering plantings, creating a peaceful and private oasis. Ideally located just minutes from pristine beaches, golf courses, marinas, renowned wineries and breweries, county parks, farm stands, Hampton Jitney and popular local eateries. This special property also enjoys close proximity to Historic Greenport, where waterfront dining, boutique shopping, and galleries await. The backyard abuts a nature preserve that leads to Marion Lake County Park. Nothing can be built behind it. Whether you're enjoying a quiet morning coffee on the porch, spending the afternoon poolside, or entertaining friends after a day at the beach, this one-of-a-kind North Fork treasure offers the perfect blend of historic character, modern comfort, and relaxed coastal living.
…By Daniel Gale Sotheby's International Realty


Exceptional care and pride of ownership define this impeccably maintained 4-bedroom, 2.5-bath Colonial, where every space has been thoughtfully maintained for comfortable everyday living. The inviting main level features a formal living room, elegant dining room, a warm and welcoming den with a wood-burning fireplace and direct access to the backyard, and a spacious eat-in kitchen overlooking the beautifully landscaped property. Upstairs, the primary suite offers a walk-in closet and private en-suite bath, while three additional generously sized bedrooms are served by a spacious full hall bath, creating a floor plan that is both functional and comfortable. Surrounded by mature landscaping, the backyard is a private oasis with an in-ground pool, offering the perfect setting for quiet mornings with coffee, relaxing afternoons, and effortless outdoor entertaining. Ideally situated in East Northport, this home offers the ideal combination of privacy and convenience with easy access to parks, shopping, dining, transportation, and everyday amenities. Beautifully cared for inside and out, this is a home where meticulous maintenance and pride of ownership are evident at every turn. Elwood SD
…By Daniel Gale Sotheby's International Realty


Tucked away on a quiet street and surrounded by lush town reserve land, this 2-bedroom/convertible 3 Bedroom, 2-bath Montauk retreat offers the rare combination of privacy, natural beauty, and proximity to town and beaches. Set on nearly a half-acre, the home enjoys a serene backdrop of protected greenery, ensuring both peace and lasting value. Inside, the sun-filled 1,400 sq. ft. residence features an open, inviting layout. The living and dining spaces flow seamlessly to a bright kitchen with modern finishes and ample storage. Two comfortable bedrooms and two updated baths provide space for family and guests, while oversized windows frame leafy views of the reserve. A full basement of 1,300 sf with high ceilings allow for great additional space. Outdoors, a spacious yard, deck, and multiple lounging areas create the perfect setting for entertaining or quiet relaxation. The surrounding town reserve enhances both privacy and the sense of being immersed in nature-yet Montauk's vibrant shops, dining, world-class beaches, and parks are just moments away. Whether envisioned as a year-round home, a summer getaway, or a rental investment, 26 South Greenwich Street offers the best of Montauk living: tranquility, convenience, and lasting charm.
…By Sotheby's International Realty - East Hampton Brokerage


Presenting a masterfully designed estate where pedigree and natural beauty converge. Published in Architectural Digest, with interiors by Heidi Caillier, this impeccably fashioned 5,300+ square foot home is set at the end of a white pebble driveway amid beautifully manicured grounds by Marders. A covered porch opens to a gracious foyer, introducing interiors that balance sophistication with exceptional craftsmanship. An additional adjoining lot with a letter of buildability can support a substantial home, pool, tennis, and garage, completing this four-acre compound ideally situated between East Hampton and Sag Harbor Villages and just moments from beautiful ocean beaches. The main level features a spacious living room with two French doors, a marble-mantel wood-burning fireplace, and an effortless sense of light and scale. The eat-in chef's kitchen by deVOL includes SubZero and Wolf appliances, a generous center island with seating, and a walk-in butler's pantry with two wine cellars. Kitchen wall tiles by BDDW, painted with offbeat flora-and-fauna vignettes reminiscent of Delft pottery, bring an artful note to the space. Throughout the home, a series of unexpected design moments catch the eye, including a pantry painted head-to-toe in carmine red. The dining room, with arched doorways, hand-painted walls and ceilings, and an abundance of windows and French doors, creates a striking setting. The library is wrapped in floor-to-ceiling bookshelves and provides a sophisticated, yet cozy retreat. The first-floor primary suite features French doors opening to a private patio, beamed ceilings, built-in closets, a glass-enclosed office, and an elegant bath with a pedestal tub and marble shower. Additional highlights on this level include a stone-tiled mudroom connecting to the two-car garage, a custom laundry room, and a full bath with custom tiles by Tabarka Studio and a marble sink from Drummonds. A spindle staircase leads to the second floor, which offers a second primary suite with beamed tray ceilings, six windows, and an en suite bath with an alcove soaking tub and custom vanity. Three additional en suite guest rooms and a landing area with built-in seating complete this level. The 2,200 sq. ft. lower level continues the home's sense of luxury with a large media room, dining area lined with bookshelves, kitchenette with stone counters, and a second laundry room. A sixth bedroom, seventh bathroom, gym, custom built-in seating, and a linear wet bar complete the space. The landscape, designed by Charlie Marder, surrounds the property in natural beauty with hundreds of trees, including 30-foot Lebanese cedars, Asian pines, and gingkos. A heated gunite pool and spa are bordered by crepe myrtles, boxwoods, wisteria, and stone fruit trees. The patio offers multiple areas for entertaining, while a hidden path leads to an outdoor shower and a separate outbuilding housing a large sauna.
…By Sotheby's International Realty - East Hampton Brokerage


Presenting a masterfully designed estate where pedigree and natural beauty converge. Published in Architectural Digest, with interiors by Heidi Caillier, this impeccably fashioned 5,300+ square foot home is set at the end of a white pebble driveway amid beautifully manicured grounds by Marders. A covered porch opens to a gracious foyer, introducing interiors that balance sophistication with exceptional craftsmanship. The main level features a spacious living room with two French doors, a marble-mantel wood-burning fireplace, and an effortless sense of light and scale. The eat-in chef's kitchen by deVOL includes SubZero and Wolf appliances, a generous center island with seating, and a walk-in butler's pantry with two wine cellars. Kitchen wall tiles by BDDW, painted with offbeat flora-and-fauna vignettes reminiscent of Delft pottery, bring an artful note to the space. Throughout the home, a series of unexpected design moments catch the eye, including a pantry painted head-to-toe in carmine red. The dining room, with arched doorways, hand-painted walls and ceilings, and an abundance of windows and French doors, creates a striking setting. The library is wrapped in floor-to-ceiling bookshelves and provides a sophisticated, yet cozy retreat. The first-floor primary suite features French doors opening to a private patio, beamed ceilings, built-in closets, a glass-enclosed office, and an elegant bath with a pedestal tub and marble shower. Additional highlights on this level include a stone-tiled mudroom connecting to the two-car garage, a custom laundry room, and a full bath with custom tiles by Tabarka Studio and a marble sink from Drummonds. A spindle staircase leads to the second floor, which offers a second primary suite with beamed tray ceilings, six windows, and an en suite bath with an alcove soaking tub and custom vanity. Three additional en suite guest rooms and a landing area with built-in seating complete this level. The 2,200 sq. ft. lower level continues the home's sense of luxury with a large media room, dining area lined with bookshelves, kitchenette with stone counters, and a second laundry room. A sixth bedroom, seventh bathroom, gym, custom built-in seating, and a linear wet bar complete the space. The landscape, designed by Charlie Marder, surrounds the property in natural beauty with hundreds of trees, including 30-foot Lebanese cedars, Asian pines, and gingkos. A heated gunite pool and spa are bordered by crepe myrtles, boxwoods, wisteria, and stone fruit trees. The patio offers multiple areas for entertaining, while a hidden path leads to an outdoor shower and a separate outbuilding housing a large sauna.
…By Sotheby's International Realty - East Hampton Brokerage


Experience the pinnacle of refined living in this completely reimagined home, boasting a comprehensive renovation and redesign led by a professional interior designer. Every square inch has been thoughtfully curated, starting with the custom front door featuring openable screened sidelights that welcome you inside. Premium oak hardwood flooring flows seamlessly throughout the main living areas, grounding the home in natural warmth and elegance. The heart of the home, the great room and large kitchen, is an entertainer's dream, featuring gas fireplace, a dry bar with a wine fridge, premium lighting and plumbing fixtures, quartz countertops and custom window treatments including blinds and valances. First floor also includes a light filled den and separate office space for working at home. Retreat to the spectacular owner’s suite, a true sanctuary defined by architectural ceilings with shiplap details and a custom walk-in closet. The en-suite bathroom is clad in Italian marble and featuring premium fixtures. Indulge in the luxury of radiant floor heating—which extends into the large, curbless spa shower with its sleek infinity drain. Your guests are treated to equal luxury; guest baths feature premium fixtures and their own radiant floor heating. The guest bedrooms offer cozy carpeting and custom woodworking with the twin room featuring blackout and light-filtering shades for perfect rest. Behind the walls, the home is just as impressive. A whole-house water softening and purification system, smart irrigation system, and 2-zone heat/AC with smart thermostats ensure comfort and peace of mind. This is more than a renovation; it is a complete lifestyle upgrade. Located close to the heart of downtown Greenport Village and its bayfront beaches and transportation hub.
…By Daniel Gale Sotheby's International Realty


Nestled on a quiet cul-de-sac in desirable Hilltop Farms, this beautifully maintained split-level home offers comfort, functionality, and effortless everyday living. Step into the welcoming entry foyer and leave the outside world behind. The main level features a generous family room with bright, bay window and convenient powder room, creating the perfect space for relaxing or entertaining. Just a few steps up, the heart of the home unfolds — a stunning eat-in kitchen designed with both style and practicality in mind. Highlights include a breakfast island, stainless steel appliances, double wall ovens, sliding spice racks, a built-in workstation, a beautiful skylight and soaring vaulted ceilings. The adjoining dining area offers direct access to the deck and backyard, while the sun-filled living room features a skylight and bay window overlooking the private outdoor setting. The upper level includes three bedrooms and a hall bath, highlighted by a serene primary suite complete with an en-suite bath and two walk-in closets. The finished lower level adds exceptional versatility with a spacious recreation room featuring custom wall storage, a fitness room or home office, laundry area, and direct garage access with bonus refrigerator/freezer. Outside, enjoy your own private retreat with an expansive deck, large paver patio, and generous level yard — ideal for entertaining, play, or peaceful evenings outdoors. Hardwood floors and central air conditioning add comfort and convenience throughout the home, and a new roof adds additional value and peace of mind for the next owner. Conveniently located near shopping, parks, schools, and transportation, 5 Oakridge Road offers the perfect balance of suburban tranquility and everyday accessibility. Come experience the charm and lifestyle of this special Hilltop Farms home.
…By Julia B. Fee Sotheby's International Realty


Welcome to 29 Matthews Drive, Remsenburg, where the ease of one-level living meets modern comfort and style. This beautifully renovated home features an open-concept floor plan with soaring cathedral ceilings and wood floors throughout, creating a bright and inviting living space perfect for everyday living and entertaining. The spacious primary suite offers a private bath, while two additional guest bedrooms share a full bath. A full basement provides endless possibilities for additional living space, recreation, storage, or a home gym. Outside, a legal detached office or private retreat offers the flexibility today's lifestyle demands. Situated on approximately half an acre, the property offers ample room for a pool and garage, allowing you to create your ideal backyard oasis. A perfect opportunity to enjoy the charm of Remsenburg with easy access to the beaches, villages, and all the Hamptons has to offer.
…By Daniel Gale Sotheby's International Realty


On one of the most scenic country roads in the County, Willow Branch Farm, a 19th century farmhouse on over 53 acres has been transformed by the noted architect owner into a stunning property with Catskill views and sunsets. The Italianate three bedroom house is surrounded by a traditional English style landscape with a picturesque pond that delights the eye. Inside, 10 foot tall ceilings, wood floors and large windows bring in light and views throughout the day. Enter through original 19th century carved doors into the foyer. To the right, the expansive living room has a bay window to take in the view, floor to ceiling windows and a gas fireplace with an exceptional 19th century French Portoro black marble mantel. French doors open to the north porch. The spacious kitchen and dining room combine for the perfect place for cooking and entertaining. Custom rift and quartered white oak cabinetry hides a convenient coffee area and pantry space. A walnut topped island contains an induction cooktop and ample storage underneath. Top of the line appliances include a Sub-Zero refrigerator, a Bosch dishwasher, refrigerated drink drawers in the coffee station and two full size, convection wall ovens hidden behind a custom designed cabinet. A wall of floor to ceiling glass doors open to the west porch with dramatic views and sunsets throughout the year. Grass cloth walls, an English Wilton carpet and a 1940's French chandelier make for a very cozy library or ''Snug.'' The back hall, with a black basalt stone floor from Waterworks and antique 1920's pendant lights, leads to a large pantry and a separate laundry room with storage and a sink. The mud room, with double closets, hooks for hanging and a convenient bench, has a side door for easy access to and from the outside. The screened porch at the end of the hallway, which overlooks the pond and property, is ideal for summer relaxing and dining. A custom-built staircase with walnut bannister spindles and a hand tufted wool runner leads to the second floor. The primary bedroom has spectacular views facing west, a walk-in closet and en suite marble tiled bathroom. Off the hallway are two guest rooms, each with their own bathroom. The tower room with 16' ceilings is the ideal office or workspace. Bespoke details are throughout the home including St. Jude and Christopher Farr wallpaper in the bedrooms and first-floor half bath, all bathroom and kitchen fixtures and tile from Waterworks, many Vaughan and antique lighting fixtures, and all custom cabinetry. Outside, the barn has been redone with a new roof, concrete floor, plumbed for a bathroom, space for cars or workshop on the first floor and an impressive, high ceiling space on the second floor that can become guest space, extra living, studio, or work space. Beautifully restored original columns and decorative brackets line the north and west porches. Modern improvements include a new standing seam metal roof, buried power lines, energy efficient geo-thermal heating and cooling, new insulation, full house generator, Lutron lighting, motorized window shades, irrigation, sound, and security systems. The property is on two parcels. There is a separate 4-acre parcel of vacant land can be built on for a guest house, an, investment property, or sold. Just a few miles from the Hudson River and only minutes to the historic Village of Kinderhook with restaurants, bookstore, wine shop, Jack Shainman gallery, library, orchard, and the Empire Trail for walking or biking. Twenty minutes to Chatham Village. Just 30 minutes to Hudson's vibrant Warren Street and Amtrak. An easy drive to Albany Airport. Willow Branch Farm is the perfect blend of location, history, elegant design, and modern updates.
…By William Pitt Sotheby's International Realty


Tucked along a quiet, pretty street just moments from the water, this beautifully updated 3-bedroom, 2-bath home (with unfinished basement) delivers something rare: the ease of move-in-ready living paired with the relaxed rhythm of Hamptons life. Set on lovely, open property with room to breathe, it's a home where every detail has already been thoughtfully handled - all you have to do is arrive. The current owners have poured care into every corner. A reimagined kitchen with new appliances anchors the space, while two fully renovated baths and refinished floors bring warmth and polish throughout. Fresh paint, new crown molding, baseboards, and window trim lend the interior a crisp, finished elegance, and outside, a new front door, new siding, and a new fence offer lasting curb appeal. The result is a turnkey retreat that simply feels good to come home to: stylish, low-maintenance, and ready to enjoy from your very first day. Whether you're dreaming of a year-round residence or the perfect East End escape, this is a special chance to own a freshly reimagined home in one of the Hamptons' most coveted settings - close to the beaches, marinas, restaurants, and everything the South Fork has to offer. This isn't just a house. It's the one you've been waiting for.
…By Sotheby's International Realty - Bridgehampton Brokerage


Welcome to 7 Yorkshire Road - where timeless elegance meets modern living! This exceptional property boasts 5 Bedrooms, 3.5 baths, dual staircases, 3 fireplaces, & an oversized Great Room ! The Spectacular outdoor entertaining space feels like you're in Italy.. French doors lead from the Great Room to the gorgeous patio w/ Pergola & outdoor fireplace plus a turfed yard beautifully landscaped for privacy! Perfect for entertaining, this home offers a formal living room & formal dining room w/ an exquisite custom wet bar! The Updated Chef's kitchen is the heart of the home w/ plenty of cabinetry, high end appliances & a walk in Pantry. The spacious primary suite features a beautifully appointed bath, generous closet & views of the pergola and private yard! 4 more generously sized bedrooms, an updated hall bath, & laundry area complete the 2nd floor. Bonus spaces include the nicely finished basement w/ a Gym & flexible recreation space plus a 2 car garage & mudroom.
…By Daniel Gale Sotheby's International Realty


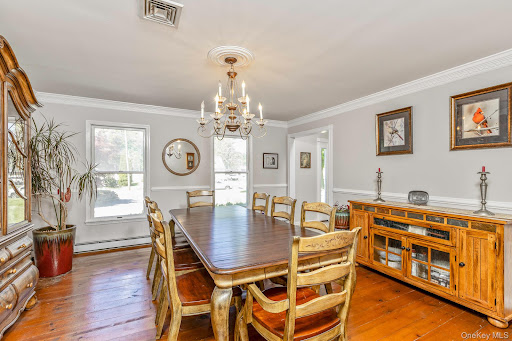
Set on .61 acres of flat, beautifully landscaped property in the Hamlet of St. James, this well maintained center-hall Colonial combines timeless charm with spacious living and thoughtful recent updates throughout. The formal living room, dining room, and oversized den are filled with warmth and character, featuring wide-plank pine flooring and generous entertaining space. The den is anchored by a charming wood-burning fireplace, creating the perfect setting for cozy evenings and gatherings. The sun-filled kitchen offers oak cabinetry and is centered around a large island, with a bright breakfast area and sliding doors that open to the backyard oasis. The spacious primary suite provides a peaceful retreat with a walk-in closet and a recently renovated spa-like bath featuring an oversized shower and double-sink vanity. Three additional bedrooms offer wall-to-wall carpeting over hardwood flooring and include custom closet systems. Additional highlights include a large unfinished basement ideal for storage or future finishing, recent updates to the roof, central air conditioning, and bathrooms, offering comfort and peace of mind for years to come. Step outside to your private fully fenced resort-style backyard, complete with an inground saltwater pool and paver patio perfect for summer entertaining, relaxing weekends, and outdoor living at its finest. Nearby is local shopping, area beaches, fine dining, and Stony Brook University and Medical Center. Smithtown Schools.
…By Daniel Gale Sotheby's International Realty
'%20stroke='%23DDAA3A'%20stroke-width='1.909'%20stroke-linecap='square'%20stroke-linejoin='bevel'/%3e%3c/svg%3e)
Receive by email any new listing that may match your search criteria
Your criteria :
By validating this form, you accept the general conditions of use of Le Figaro Properties.
These agencies offer a selection of luxury properties vente in New York. Feel free to contact them for personalized assistance.


