Get early access to listings that match your criteria
Never miss an opportunity again. Our personalized alerts notify you instantly.

 English$ USD · m²


Welcome to 244 West 139th Street, an exceptional approximately 17-foot-wide historic townhouse located on the iconic Striver's Row, one of Harlem's most distinguished and architecturally significant addresses. Designated as part of the St. Nicholas Historic District, Striver's Row is renowned for its grand late 19th-century townhomes, picturesque tree-lined streets, and rich cultural legacy. Once home to some of Harlem's most accomplished professionals, artists, and visionaries, the neighborhood continues to represent a rare blend of historic grandeur and vibrant city living. Rich in original character, this remarkable residence with private garage offers an extraordinary opportunity to own a home that seamlessly blends timeless craftsmanship with modern comfort. Bathed in natural light from both southern and northern exposures, the home is enhanced by two expansive skylights-each measuring approximately 11.5 feet in length-that illuminate the interiors throughout the day. Original wood staircases, intricate moldings, oversized windows, and exposed stone details on the parlor level pay homage to the home's historic roots while creating a warm and inviting atmosphere. At the heart of the home, a spectacular oversized kitchen is designed to impress both avid cooks and entertainers alike. Outfitted with a Viking six-burner chef's range, an oversized Sub-Zero refrigerator, abundant cabinetry, and exceptional storage, the space offers endless possibilities for gathering, dining, and everyday living. The upper levels feature full bathrooms on both the third and fourth floors, while the serene primary suite boasts a spa-inspired bath crowned by a beautiful skylight, creating a tranquil retreat. Generous proportions and oversized north- and south-facing windows further enhance the home's airy, light-filled feel. Currently configured as a two-family residence, the property also offers the potential to be converted into a three-family home (subject to applicable approvals), presenting exceptional flexibility for homeowners, multigenerational living, or investment opportunities. A home of this caliber-where historic architectural details, generous proportions, abundant natural light, and remarkable versatility converge-is a true Harlem treasure. This is a rare opportunity to own a piece of New York City's architectural and cultural history on one of its most celebrated residential blocks. Some photos have been virtually staged.
…By Annonceur International


Taking the listing off the market for the rest of summer. Should you have any clients interested, we can show. Building Architect: Ralph Walker (1928) Residence Designer: Jennifer Levy of CAV Design (2020) 1,800 Square Foot Beautifully Renovated and Designed Corner LOFT Apartment Features: Nearly 12-Ft Ceilings 29 Foot-long Living Room 8 Windows (rare at Bell Tel) True Chef's Kitchen with Custom Cabinetry (6-Burner Wolf Range, 36 Subzero Refrigerator, Bosch Dishwasher) Large Walk-in Pantry (83 Sqft) Custom Millwork Throughout Fully Renovated Bathrooms Home Office with Sliding Glass Doors Built-in Murphy Bed Custom Power Shades Throughout New Central Heating and Cooling Washer and Dryer In-Unit (Laundry Room) Building Amenities Full-Time Doorman Live-in Resident Manager Two Roof Terraces (One with Grills) Fully Equipped Gym Yoga Room Children's Playroom Lounge Business Center Proximity to Eleven subway lines (2/3/4/5/A/C/F/G/R/Q/B). PET-Friendly! Parking (separate fee) Storage (separate fee) The number of bedrooms listed above is not a legal conclusion. Each person should consult with his/her own attorney, architect, or zoning expert to make a determination as to the number of rooms in the unit that may be legally used as a bedroom. Taxes shown include the NYC condo/co-op tax abatement, available only to owners using the home as their primary residence.
…By Annonceur International


Beautifully renovated detached residence in the heart of Morris Park. Legal 2-family currently configured as a luxurious single-family home, offering exceptional versatility and a beautiful, move-in-ready lifestyle. Fully renovated approximately 2 years ago with premium upgrades throughout, including a new roof and gutters, casement windows, central air, dual tankless water heaters, custom millwork, Venetian plaster finishes, and rich wood-finished flooring. The main level showcases an elegant open-concept layout featuring an expansive living room, formal dining area, and a designer custom kitchen appointed with granite countertops, illuminated cabinetry, marble flooring, and high-end KitchenAid stainless steel appliances. The upper level offers three generously sized bedrooms, a beautifully updated full bathroom, and a finished walk-up attic with two additional flexible rooms ideal for office, studio, or guest use. The fully finished lower level provides exceptional recreational and entertainment space complete with a full bathroom. Exterior highlights include a private yard, custom exterior lighting, and a detached two-car garage. Ideally situated near transportation, shopping, and neighborhood amenities. A beautifully updated home offering space, luxury, and versatility — truly exceptional.
…By Annonceur International


1280 Putnam Avenue is a beautifully renovated (2021) two-family townhouse located on a quiet, tree-lined street in trendy Bushwick. From the moment you walk into this sun-drenched home with soaring ceilings, you immediately feel the warmth, openness, and charm of the space. The upper duplex features two bedrooms plus an office and 2.5 bathrooms. The parlor level feels especially impressive, with oversized windows bringing in abundant natural light throughout the day. Original details blend seamlessly with modern finishes and fixtures, creating a home that is both elegant and comfortable. Off the kitchen is a private terrace-perfect for relaxing, entertaining, or enjoying outdoor dining during the summer months. The backyard is thoughtfully divided into two sections. The rear portion has been raised and cemented for easy maintenance and is ideal for outdoor furniture, gatherings, or a lounge area. Upstairs, you will find two bedrooms, an additional room, and two full bathrooms. The primary bedroom is filled with sunlight and features an en-suite bathroom with a stand-up shower. The second bedroom comfortably fits a queen-size bed and full bedroom set. The additional room features a skylight that brings in beautiful natural light throughout the day, making it perfect for a home office, nursery, or creative space. The lower unit offers two bedrooms, one full bathroom, a spacious kitchen, and a large island-a rare feature for a rental unit. The apartment also includes access to the basement, providing excellent storage and additional functionality. This unit presents a great opportunity to generate strong rental income. While the block itself is peaceful and residential, the neighborhood is surrounded by popular dining spots, cafes, and bars, including Alex's Luncheonette, Fazio's, They Say, Double, and Bar Cornelia. Bushwick continues to grow as one of Brooklyn's most sought-after neighborhoods, making this an exceptional opportunity for both end users and investors alike.
…By Annonceur International


The Perfect Townhouse Spectacular $13 million gut renovation inside and out of this townhouse gem on a quiet Upper East Side block, convenient to shops, restaurants, and schools. There are six stories (3 levels added with the renovation), a separate one bedroom unit on the ground floor, plus a finished basement, garden, two roof terraces with built-in outdoor kitchen facilities, and three balconies. A high speed commercial elevator goes to each floor and every inch of the approximately 4400 square feet was meticulously planned with luxury and comfort foremost in mind. There are 3 to 4 bedrooms, 5 baths and 3 powder rooms over six floors, with a separate ground floor staff/guest/rental unit with its own street entrance and a lovely South-facing garden. Stoop Entry Level: Spacious entry foyer with very high ceilings and a powder room leading to a gorgeous, huge eat-in kitchen with a wall of windows overlooking the garden and a balcony. There are Wolf appliances, every convenience and custom marble floors. 2nd Level: A living room with built-in home-theatre and a luxurious man-cave library with a handsome copper bar, mahogany woodwork, terrace and powder room. 3rd Level: Two spacious bedrooms and two marble baths plus a laundry facilities. 4th Level: Sumptuous double-height primary bedroom suite with a floor-to-ceiling cathedral window and a private balcony. There is a well-appointed walk-in closet, and a huge bath with soaking tub, spacious walk-in stall shower and separate WC. Just above and overlooking the primary bedroom is a balcony office with a built-in desk and storage. 5th Level: A fully equipped gym with a marble bath and laundry facilities and the private balcony office (overlooking the primary bedroom). 6th Level: Two large roof decks, one with a fully equipped outdoor kitchen and one as an outdoor dining room or sunning area. Ground Level: Under stoop entry to a private apartment/staff quarters/guest suite with a living room/dining room/kitchen, one bedroom, one full bath and one half bath, plus access to the serene planted garden.. Basement Level: Fully renovated basement with a large wine storage unit, full-size laundry equipment, a dog-washing sink. and sparkling systems room with all top of the line equipment. Extras: New gas, electric and plumbing brought in from the street and continued throughout the house; 8 zone central air conditioning (cooling, heating and humidification) with remote wall-in sensors; Full security system; Radiant heated floors throughout; Home Works Smart Home system controls all AC/heat, lighting, shades and drapes; Home theatre; Wall embedded surround sound throughout; Fully equipped gym; Venetian plaster walls.
…By Annonceur International


Recently transformed with a stylish new renovation, this turn-key contemporary retreat is set on 1.6± exceptionally private acres backing directly onto a breathtaking 56-acre town reserve. Surrounded by protected natural beauty and located near one of the area's most pristine bay beach communities, the property offers an increasingly rare combination of modern luxury, tranquility, and seamless access to the Hamptons lifestyle. Hidden behind lush landscaping and enveloped by reserve land, the setting feels remarkably secluded and serene. Just moments from Sammy's Beach and Cedar Point, the home is ideally positioned to enjoy kayaking, paddle boarding, sunset walks, and easy access to both Sag Harbor and East Hampton Village. Inside, more than 4,000± square feet of beautifully reimagined interiors are designed for effortless indoor-outdoor living. Natural light pours through oversized windows and skylights, illuminating soaring ceilings, refined finishes, and an airy open layout. At the center of the home is a stunning chef's kitchen anchored by a dramatic 9-foot waterfall island, premium stainless steel appliances, and seamless flow into the dining and living areas. Multiple sliders open to expansive mahogany decking, creating an effortless connection to the outdoors, while a towering fieldstone wood-burning fireplace adds warmth and character to the main living space. The thoughtful floor plan on one story with finished lower level includes the primary suite occupying its own private wing behind a sliding barn door and featuring a spa-like bath with heated floors, freestanding soaking tub, oversized shower, and a spacious dressing room. The finished lower level enhances the home's turn-key appeal with a large guest suite, spa bath, sauna, dedicated laundry room, pantry with additional refrigerator, and separate entrance-perfect for extended stays or flexible entertaining. Outside, the property unfolds like a private resort in total privacy. A 20x40 pool is surrounded by mahogany decking, complete with hot tub, multiple lounge areas, and outdoor dining spaces. Elegant, modern, and completely move-in ready, 56 North Woods Lane is a rare offering in one of East Hampton's most desirable bay beach enclaves-where stylish design, total privacy, and protected natural surroundings come together effortlessly.
…By Annonceur International
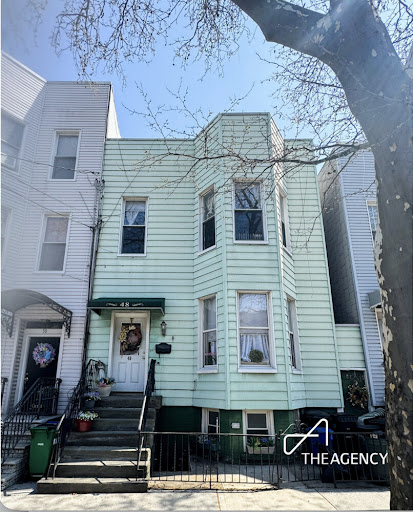


We are proud to present this Greenpoint Gem to the market for first time in over 30 years! This well maintained home sits on a Huge 25 by 100 foot lot and is on one of the friendliest tree lined blocks in all of Brooklyn. This lovingly taken care of property offers may options for the new owners to renovate for top rental income, remodel for live with rental, redevelop into one unit mansion or a building with multiple units ( lot allows for up to 5000 bsf.) the possibilities are endless. Currently fully occupied but can be delivered vacant. Contact us today for your exclusive showing of this lovely home.
…By Annonceur International


Introducing The Lankaster, an outstanding new development opportunity located on a glorious Central Harlem block lined with trees and historic brownstones. Spanning more than 5,000 square feet across four levels and a basement, this 19-foot-wide brownstone is ideal as a four-unit multifamily building or for end users seeking rental income or multigenerational living space. Current plans call for an expansive duplex with rear yard access on the garden and parlor levels, plus three full-floor flats above. Recent updates include a gas boiler and individual electricity and gas meters. A beautiful brownstone façade and classic high-stoop entry add to the walk-up building's endless appeal. Following the turn of the 20th century, Central Harlem became the epicenter of The Harlem Renaissance, an era known for African American music, dance, literature, theater, art, scholarship and activism. Today, Harlem delivers a vibrant collection of beloved culinary destinations, entertainment centers and contemporary retail offerings that make it one of the city's most exciting enclaves. Enjoy a meal at Red Rooster, Corner Social or Sylvias followed by a show at The Apollo or AMC move theater. Stroll along the 125th Street and Lenox Avenue retail corridors to explore Whole Foods, H&M, DSW and more. Three blocks away, Marcus Garvey Park provides a wonderland of outdoor space, playgrounds, a pool and amphitheater. Transportation from this central district is effortless with 2/3, 4/5/6, A/C, B/D subway lines, Metro North trains, excellent bus service and CitiBikes all nearby.
…By Annonceur International


Moments from Fifth Avenue and Bryant Park, this approximately 3,100-square-foot, two-bedroom, two-and-a-half-bath duplex home combines the privacy, industrial texture, and outdoor space of a downtown loft with the convenience of central Midtown. Originally a manufacturing space, the home features a Workshop/APD renovation that preserves its industrial character while shaping it into a warm, highly functional home for daily life. Across two light-filled levels, oversized picture windows and north, south, and west exposures keep the interiors open and bright. Aged, smoked Chambord oak floors; satin glass; dark patina steel; and custom lighting give the home its distinctive balance of warmth, edge, and architectural restraint. The lower level is reserved for retreat. The primary suite includes a large dressing room, a bedroom anchored by a stone-framed gas fireplace, and a distinctive bath finished with split-faced diamond grey limestone, teak flooring, dark chocolate stainless steel, and custom acid-etched glass partitions and shower enclosures. The second bedroom suite adds generous proportions, strong natural light, and a crisp, skylit bath where warm teak flooring, frosted glass, and clean architectural lines create a calm, spa-like feel. Upstairs, the mood opens. A floating staircase leads to a full living and dining level with a wood-burning fireplace and a windowed chef's kitchen appointed with Sub-Zero, Viking, and Miele appliances, along with Caesarstone countertops. Integrated Lutron lighting and surround sound add comfort, control, and ease throughout the home. Outside, the loft reveals one of its strongest advantages. A landscaped deck with surround sound and a gas grill creates an easy setting for evenings above the city, while a metal and ipe staircase leads to an additional roof terrace with sweeping Manhattan skyline views and a direct view of the Empire State Building. With its scale, Workshop/APD renovation, manufacturing history, two-level layout, three exposures, two private bedroom suites, and private outdoor space, this is not a conventional Midtown apartment. It has the texture and individuality of a downtown loft, with Fifth Avenue and Bryant Park just moments away. 26-28 West 38th Street is a 12-story, 30-unit co-op with video security and an on-site full-time superintendent. Pets are permitted. A capital assessment of $500.50 per month is currently in place, and there is a 1.5% flip tax payable by the seller. A freight elevator upgrade is planned, funded from building reserves.
…By Annonceur International


This rarely available two-bedroom plus den (potentially three-bedroom) three-bathroom residence is located in one of Fifth Avenue's best-managed post-war cooperative buildings. The apartment offers a gracious and highly functional layout, featuring a spacious living room and a large formal dining room, ideal for both entertaining and everyday living. With desirable north and south exposures, the home enjoys excellent natural light throughout the day while remaining remarkably quiet. An eat-in kitchen provides ample space for casual dining, while a separate laundry room adds a level of convenience rarely found in comparable homes. The bedrooms are generously proportioned, offering excellent storage and en-suite or nearby bathrooms that ensure comfort and flexibility of use. The impeccably maintained building features a live-in superintendent and outstanding amenities, including a fully equipped gym and an on-site garage. Located on iconic Fifth Avenue, this residence represents exceptional value, combining light, tranquility, and modern convenience in a premier full-service cooperative.
…By Annonceur International


Once-in-a-lifetime opportunity! Own at the legendary Waldorf Astoria. Only superlatives describe the transformation of this elegant residence. Inspired by the heritage and glamour of the Waldorf, designer Anthony Squatrito has elevated this 1-bedroom, 1.5-bathroom home with an attention to detail and design. The herringbone wood floors are now a warm chestnut tone; the addition of wainscoting adds architectural interest and definition; and the curated wallpapers, draperies, paint colors, and light fixtures enhance the luxurious conversion finishes. The kitchen features custom-designed Italian cabinetry, Gaggenau appliances, and a polished Quartzite Arabescato backsplash and countertop. With its Art Deco references, the elegant primary bathroom is enhanced with heated mosaic tile floors, an Italian vanity, custom polished nickel fixtures, and honed Carrara marble slab walls. Off the entrance foyer, with its concierge closet, is the dramatic powder room. This 995 SF residence, with direct Park Avenue views, is a warm, inviting, sumptuous, and livable classic. Simply perfect! With ownership at the Waldorf Astoria, residents are provided the highest level of personalized service. Residents, with two private entrances separate from the hotel, have access to the hotel venues, restaurants, and spa. The 50,000 SF of private amenities include a fitness center, wellness center, 25-meter pool, Winter Garden lounge with bar, Empire Club, a private dining room, Monte Carlo Gaming Room, children's playroom, and Presidential Library and Bar. There will always only be one Waldorf Astoria.
…By Annonceur International


Where Tribeca's industrial soul meets a rare full-building opportunity, welcome to 8 Beach Street. Set at the edge of Tribeca Park between Varick Street and West Broadway, this 27-foot-wide prewar building spans approximately 14,886 square feet across eight stories. Built in 1915, the property combines authentic loft scale, diversified income, and long-term flexibility in a coveted downtown setting moments from SoHo, the Hudson River, celebrated restaurants and galleries, and multiple subway lines. The property generates income across a street-level retail space, seven upper-floor loft spaces, and an ATandT rooftop telecommunications lease. Above the retail, the keyed elevator opens directly into each private, full-floor loft. Beamed ceilings in excess of 11 feet, oversized windows at both the front and rear, and broad open layouts preserve the volume, light, and industrial character that make authentic Tribeca lofts so enduringly desirable. The lofts are individually finished rather than standardized, giving each floor its own identity. They feature spa-like renovated bathrooms, chef's kitchens with European cabinetry, high-end appliances, polished concrete floors, in-unit laundry, designer lighting, and extensive storage. The seller's rent schedule identifies six market-rate lofts and one rent-stabilized tenancy. Together with the retail and rooftop income, the current schedule totals approximately $960,278 in annual rent and $978,278 in total operating income, including $18,000 in retail real-estate-tax reimbursement. Against stated annual operating expenses of $168,700, the pro forma reflects approximately $809,578 in current scheduled net operating income. Meaningful additional value lies in the opportunity to capture higher rents over time and selectively improve the market-rate lofts as they become available. The seller's projected case models each of the six market-rate lofts at approximately $16,000 per month and the retail space at $15,000 per month, together with projected growth in the rent-stabilized tenancy and rooftop lease income. On that basis, annual rent increases to approximately $1.409 million, total operating income to approximately $1.427 million, and projected net operating income to approximately $1.258 million, roughly $449,000 above the current schedule. A buyer can preserve 8 Beach Street as a long-term mixed-use rental asset, improve and re-lease the market-rate lofts as they become available, or evaluate a future boutique condominium conversion. The full-floor layouts, keyed-elevator privacy, high ceilings, and oversized windows provide a natural framework for distinctive finished lofts. Existing income can help offset carrying costs as opportunities arise, allowing the property to be repositioned incrementally rather than requiring the entire building to be taken offline at once. Authentic, income-producing, and rich in optionality, 8 Beach Street is a rare Tribeca full-building offering exceptional scale, substantial scheduled income, projected rental upside, and the long-term flexibility to hold, selectively reposition, or evaluate conversion.
…By Annonceur International


Spectacular brick Georgian Colonial perfectly poised on a breathtaking 1.25 acre property on one of the most beautiful streets in the Scarsdale estate section. Originally designed and built by the eminent Walter Collet, step inside the grand entry foyer to discover classic period details, magnificent moldings and millwork, and superb sun-filled spaces. Host elegant gatherings in the expansive formal living room with a wood-burning fireplace, then retreat to the richly paneled library, where a gas fireplace creates the perfect setting for quiet relaxation. The heart of the home features a show-stopping new Christopher Peacock chef’s kitchen with stunning marble center island with built-in prep sink, custom cabinetry, Carrara marble countertops, and highest-end appliances, leading to an eat-in breakfast area adorned with a chic gas fireplace, family room overlooking the gorgeous backyard. A fully-outfitted custom butlers pantry with wet bar connects to the elegant formal dining room with wonderful original paneled moldings and built-in china cabinets. Both the dining room and foyer feature French doors leading to a beautiful and large covered bluestone patio with retractable awning, perfect for indoor-outdoor entertaining and enjoyment. The first floor also includes a custom mudroom with bench and built-in storage, powder room, and a highest-end wood-paneled elevator. Using either the stately front hall stairway, private elevator, or discreet hall stairway, ascend to the second level arrive at the enviable owners’ suite, including a large bedroom with fireplace, private bath swathed in marbled and period moldings, a sauna, and enviable private mirrored dressing room. There are four additional bedrooms on the second level, each with their own uniquely charming details, one bedroom which features a private ensuite bath, plus a sitting room with French doors to a balcony overlooking the property’s formal garden. The lower level includes a finished large rec room with fireplace, gym, mudroom, laundry room, storage, and access to the 3-car garage. Outside, the private and lushly landscaped backyard is unrivaled, boasting a glorious Armand Benedict pool and spa surrounded by graceful stone patios, majestic trees, and sumptuous plantings and gardens. This home has been meticulously maintained and upgraded by the same owner for over 50 years, including the addition of a 48KW generator, radiant heated floors in kitchen, mudroom and primary bathroom, heated driveway and roof and new pool heater. 21 Dolma Road is ideally located in the Murray Hill estate section, close to award-winning schools, parks, restaurants, shopping, golf clubs, and convenient to the Metro North station to NYC, parkways, private airport, and more. A rare offering of one of Scarsdale's most extraordinary properties, offering an unparalleled setting for luxury living.
…By Annonceur International


Designed by Vuko Tashkovich, one of Westchester's defining modernist architects, this home is privately sited on over 3 acres, offering 7,500+ square feet across three finished levels. Artfully refined while retaining the character of its original design, the home is defined by long horizontal lines, cylindrical forms, clerestory windows and walls of glass that connect the interiors to the surrounding landscape. A gallery-like entry introduces expansive, light-filled rooms with built-ins, tile work and exquisitely restored herringbone floors. The spacious living room is anchored by a stone fireplace, custom bookcase wall, and wet bar, with an adjoining sitting area that opens onto the broad outdoor terrace. The dining room with floor-to-ceiling windows and kitchen with attached breakfast room overlook the lush grounds, specimen trees and newly poured gunite pool with spa. Four bedrooms on the upper level include a spacious primary suite with fireplace, bath and private terrace. Additionally, the ease of single-level living is available with a desirable first-floor primary suite option. The finished lower level adds a newly completed gym, full bath and flexible recreation or office space. This private modernist retreat combines architectural character with modern livability. 50 miles to NYC.
…By Annonceur International


Wide open views ensure sun-filled days from every room in this chic South Harlem home. 9F is in excellent condition with a chef's kitchen, two inviting bedrooms, and a charming private terrace with views of the midtown skyline! THE KITCHEN Both functional and luxurious, the spacious kitchen features a Sub-Zero refrigerator, a Wolfe range, and a Miele dishwasher. Ample prep areas, a separate wine refrigerator, built-in wine rack, and a stylish bar area are ideal for both everyday use and entertaining. THE BUILDING 2280 FDB has a 24-hour doorman, a live-in super, a 12th-floor communal roof terrace with an outdoor wood-burning fireplace, an additional terrace garden with a play area on the 2nd floor, and an on-site parking garage. There is a 25-year tax abatement in place. THE NEIGHBORHOOD The area is known for its tree-lined streets, diverse dining scene, and easy access to parks, transit, and the cultural energy of Harlem-making it an ideal place to enjoy both comfort and connectivity in Manhattan. FOOD! Just one short block away is the new location for The Lincoln Market, known as a specialty market for fresh produce, prepared food, and an extensive selection of international items. Trader Joe's is a few blocks away. Frederick Douglass Blvd is restaurant central, celebrating both classic Harlem eateries as well as new and trendy cafes. No reason to go hungry up here!
…By Annonceur International


4 lots for sale - Commercial and Residential properties package 1 Lot Area: 3,421 sq ft (56.64' x 54.81') - currently 2 story warehouse + office first floor - 14 ft ceiling plus basement access second floor - office size 1500 SF 2 Lot Area: 2,218 sq ft (28' x 95.42' ) - parking lot 3 Lot Area: 2,540 sq ft (28' x 107.98') - parking lot 4 Lot Area: 2,500 sq ft (25' x 100') - currently 2 family home - one unit is occupied - Corner Property - M 1-2 - total lot size - 10,679 SqFt BSF - 21,358 SqFt Air right - 15,213 SqFt
…By Annonceur International


Welcome to 311 Howard Avenue, an impressive all-brick expanded Cape accessible along its own private road in the distinguished Grymes Hill section of Staten Island. Set at a picturesque elevation and surrounded by some of the borough's most notable architecture, educational institutions, and cultural destinations, this four-bedroom, four-bath residence offers a rare combination of character, space, privacy, and convenience. From the moment you arrive, the home has a sense of permanence and old-world charm that is increasingly difficult to find. Beautiful hardwood floors, a wood burning fireplace, generously proportioned rooms, and an abundance of windows create a warm yet sophisticated atmosphere throughout. The expanded kitchen offers exceptional functionality with extensive counter space, abundant cabinetry, and plenty of room for everyday living and entertaining. Just beyond, a sun-drenched dining area is framed by oversized windows, creating an inviting setting filled with natural light and views of the surrounding hillside. All four bedrooms are comfortably sized, while the home's four bathrooms provide flexibility for both family and guests. A walk-out basement adds another dimension of usable space and connects seamlessly to the property's multiple outdoor entertaining areas. The elevated setting is one of the home's defining features, offering a peaceful, established atmosphere along with seasonal views of the Verrazzano Bridge. Ideally positioned near Wagner College and Casa Belvedere, and only minutes from the Staten Island Expressway and Verrazzano Bridge, Howard Avenue offers convenient access to Brooklyn and Manhattan while maintaining the privacy and architectural character for which Grymes Hill is known. For buyers seeking more space, privacy, and enduring craftsmanship without sacrificing proximity to New York City, this lovely home represents a compelling alternative to Brooklyn living and a rare opportunity to own in one of Staten Island's most storied hillside neighborhoods.
…By Annonceur International


Historic Elegance Meets Modern Luxury Opposite Marcus Garvey Park. This expertly renovated, 18-foot-wide townhouse offers a rare blend of historic charm and modern luxury, perfectly positioned adjacent to the lush greenery of Marcus Garvey Park. This house was fully restored in 2015 with updates currently being completed. Soaring 10-foot and 11-foot ceilings throughout create an airy, light-filled atmosphere across all three units. At the heart of the residence is a spectacular owner's triplex, beautifully complemented by two pristine one-bedroom rental apartments on the upper floors; offering exceptional flexibility for an owner-occupier seeking passive income or a savvy investor. Outside, a beautifully paved brick backyard serves as a private, low-maintenance sanctuary ideal for al fresco dining and quiet relaxation. The owner's triplex is delivered vacant. The two rental units can be delivered occupied or vacant. Market rate units. Situated in one of the neighborhood's most coveted pockets, the location pairs unparalleled convenience with rich cultural energy; surrounded by iconic cultural hubs like the Apollo Theater, National Black Theatre, Victoria Theatre, Schomburg Center, and Caribbean Cultural Center. Moments from Lenox Avenue's vibrant culinary boulevard, featuring neighborhood staples like Red Rooster, Musette Wine Bar, Cucina, Sottocasa, Archer and Goat, and Indian Summer. 125th Street retail corridor offers shopping conveniences including Whole Foods, Trader Joe's, Target, Banana Republic and much more. Live performances are right in your backyard at Marcus Garvey Park's Richard Rodgers Amphitheater (home to the Classical Theatre of Harlem and the Charlie Parker Jazz Festival). Effortless commuting via the 125th Street Metro-North station and three major subway lines.
…By Annonceur International


Welcomd to Bayside Hills!!!! Charming Brick Cape Cod with a cozy Front Porch in Oakland Gardens situated on a Quiet tree-lined street. Features 4 Bedrooms and 2 Full Baths. Elegant Arched doorways and Beautiful Hardwood Floors throughout. Full Finished Basement. Private Driveway leads to a detached garage. Lovely, peaceful backyard. Award winning Benjamin Cardoza High School. Located in a desireable neighborhood with convenient access to Highways, Mass Transportation, Parks and Shopping.
…By Annonceur International


Ever-changing light rises from the Ashokan Reservoir and travels uphill, casting its spell across this elegantly designed contemporary colonial on 4 acres. The home's construction reflects an uncommon commitment to quality. Built well beyond code requirements, it is framed with kiln-dried Douglas fir, insulated to exceptional standards, and fitted throughout with argon-filled, double-paned low-emissivity glass. A new roof and completely painted on both the interior and exterior results in a remarkably efficient and comfortable home that has been meticulously maintained.Privately sited and thoughtfully designed, the approach immediately sets the tone. Bluestone stepped gardens lead to either of the home's two front entrances, framing the arrival with the same careful attention that defines every space within.Inside, a soaring great room forms the heart of the home, seamlessly uniting the kitchen, dining, and living areas beneath lofty ceilings and walls of glass. At its center, a double-sided marble fireplace anchors the space, offering warmth and architectural presence while framing views of the pool, mountains, and shimmering reservoir beyond. On the opposite of the fireplace find a gracious sitting area providing an inviting setting for either intimate or expansive gatherings.Just beyond these living spaces, a cozy media room offers a welcome retreat. It is thoughtfully positioned for comfortable viewing day or night. The first floor also includes a flexible owner's room anchored by a second fireplace and opening to the outdoor living areas via double doors. Here is a full bath for easy pool and terrace access.Upstairs, the primary suite occupies the full depth of the home running from front to back. A fireplace provides warmth during the cooler months, while the spacious bath elevates daily routines, with a deep soaking tub, an oversized walk-in shower, and an expansive vanity. A wide, polished-wood hallway leads to two more generously sized bedrooms that share a skylit bath flooded with natural light. Throughout the second floor, windows are oriented to multiple exposures, and every room feels bright and connected to the landscape.A separate staircase off the kitchen, opposite the sunny laundry room and adjacent to the attached two-car garage, leads to a completely private loft/suite. Here you'll discover soaring vaulted ceilings, a full bath, and generous living space. Here is an ideal suite for guests, caregivers, creative pursuits, or work-from-home flexibility.The rear of the property centers on a dynamic pool setting, privately framed by mature landscaping, mountain views, a peek-a-boo Ashoken view, and open sky. The generous pool has a new heater.The offering includes two lots. A contiguous third lot, located above the driveway entrance, is available separately to further expand the estate or preserve privacy. A list of recent improvements is available upon request, including interior and exterior paint, pool improvements, updated bathrooms, electrical, and new garage doors. The mechanical systems are of the highest caliber. There is an accessible, usable basement.Ideally located minutes from Woodstock, Kingston, and Phoenicia, the property offers easy access to hiking trails, ski mountains, and some of the Hudson Valley's most beloved destinations. The New York State Thruway is approximately fifteen minutes away, while Rhinebeck and Hudson are easily reached for dining, shopping, and cultural pursuits. A 3D Walkthrough Tour is available in the digital Lookbook or by request.
…By Annonceur International


Introducing a breathtaking masterpiece nestled in the heart of Southampton’s coveted East End. This brand-new custom estate spans an impressive 7,485 square feet on a lush half-acre, drenched in natural light and designed to enchant at every turn. With 8 luxurious bedrooms and 8.5 opulent baths, every corner of this home radiates timeless sophistication. The bespoke kitchen is a culinary dream, seamlessly flowing into expansive living and entertaining spaces. A private gym and a sleek recreational area elevate everyday living. Step outside to a resort-style oasis featuring a shimmering Gunite saltwater pool and Jacuzzi—your personal sanctuary under the Hamptons sun. Just minutes from pristine beaches and the charm of village life, this residence offers an alluring blend of serenity and splendor. Prepare to fall in love with the pinnacle of East End luxury. Additional interior highlights include a refined living/dining area with elegance.
…By Annonceur International


Beautifully renovated pre-war co-op with over 40 feet of Central Park frontage! This gracious corner residence at 91 Central Park West spans approximately 2,600 square feet and features 9'3 ceilings, new stained white oak plank flooring, and custom-designed details and lighting throughout. A semi-private elevator landing opens into a welcoming gallery with stunning views of Central Park. The double living room - created by combining the original living room with an adjacent library/bedroom - is bathed in light from its Central Park-facing oversized windows and is anchored by a wood-burning fireplace, offering incredible flexibility for entertaining or everyday living. Also off the gallery is a beautiful custom designed wet bar with a wine refrigerator, ice maker and sink making entertaining a joy. The extra large formal dining room is currently set up as a media room/den and adjacent is a generous dining area. The new windowed, chef's kitchen features top of the line appliances including a Wolf range, Sub-Zero refrigerator, marble countertops and backsplash, 2 large windows and lots of cabinet and counter space. The washer dryer is in this area as well. The luxurious corner primary suite faces both Central Park and South, and includes a walk-in closet and a spa-like en-suite bathroom clad in onyx. A second bedroom, also facing South with true side Park views, enjoys a walk-in closet and its own en-suite onyx bathroom with a glass-enclosed shower. Additional features include a properly placed powder room, multiple zones of central air conditioning, and abundant custom-outfitted closets throughout. A storage cage transfers with the purchase. 91 Central Park West is a highly distinguished 16-story cooperative built in 1929, with 94 residences. Residents enjoy full-time doormen, a resident manager, a state of the art gym, children's playroom, bike room, package room, and laundry in the building. Ideally located in Lincoln Square on the Upper West Side, the building is moments from Lincoln Center, Central Park, and some of Manhattan's finest cultural institutions. Pets are welcome. Please note, the flip tax is 2% of the sales price paid by the buyer.
…By Annonceur International


A Once-in-a-Generation Hamptons Bayfront Resort Legacy Estate Looking for the Ultimate Hamptons Bayfront Resort and Waterfront Business? Here it is. Presenting an extraordinarily rare, once-in-a-generation Hamptons Bayfront Resort and legacy estate on a spectacular stretch of pristine sandy Bay Beachfront. This exceptionally rare Hamptons Resort property and business opportunity offers six charming cottages with a total of 12 bedrooms, and 6 baths creating the ultimate private retreat, waterfront compound, or income-producing Bayfront business opportunity. A defining feature of this extraordinary offering is the expansive and exceptionally rare private fully equipped with water and electric two dock marina with dockage for up to 10 Boats, plus an additional 4 Jet Skis docks - an unmatched waterfront amenity rarely found in the Hamptons. Enjoy direct access to the open waters of Shinnecock Bay with effortless boating to the Atlantic Ocean. Set on a breathtaking sandy Bayfront Beach with panoramic water views and unforgettable sunrises, this one-of-a-kind waterfront oasis offers endless opportunities for recreation, relaxation, entertaining and business. Whether envisioned as a luxury family estate, boutique waterfront retreat, or premier resort-style business investment, this is a truly irreplaceable offering in one of the Hamptons' most coveted waterfront locations. Rarely does a Hamptons Bayfront business property of this style and scale, flexibility, and boating capacity ever become available.
…By Annonceur International


Just a few minutes' stroll to Flaggy Hole Beach and Maidstone Park, this charming saltbox is the perfect bayside escape. Set on a 0.62 acre parcel of land, and directly across from a protected 170 acre reserve, the property enjoys a peaceful, tree-filled setting with lasting privacy. Inside, the home is flooded with light through glass doors and skylights. The living room features soaring ceilings and a wood-burning fireplace, perfect for cozy off-season weekends. The open-concept layout leads into a spacious dining area and kitchen, complete with a Bertazzoni induction stove. Downstairs is a bedroom and bathroom, ideal for guests, while upstairs includes two more spacious bedrooms and a second bathroom. The finished lower level provides additional recreation space and ample room for storage, and opens to a brick patio with an outdoor shower. The large wraparound deck is the perfect place to enjoy a quiet morning coffee or an evening cocktail after the beach. With hardwood floors throughout, a bright and inviting atmosphere, and a recently installed HVAC system, the house is comfortable and welcoming year-round. The property is move-in ready while offering ample potential for expansion and a pool. A short distance to such neighborhood gems as S&S Corner Store, Rita Cantina, and Springs Tavern, and less than 1.5 miles to the Springs Farmer's Market and the historic Pollock-Krasner House, the house is ideally situated in one of East Hampton's most desirable waterfront neighborhoods.
…By Annonceur International


A rare architectural estate with a coveted Hither Lane address, south of the highway in East Hampton Village, this recently completed residence unifies museum-quality craftsmanship, fully integrated state-of-the-art systems, and exceedingly stylish couture interiors. Discreetly positioned on Hither Lane-one of the most iconically beautiful streets and prestigious addresses in all the Hamptons-the property offers an uncommon combination of easy proximity to the beach and town, architectural integrity, and global sophistication. Exceptionally private on a gated and fully fenced acre with a gracious approach through a tree-lined allée, this village estate unfolds within a fully enclosed setting of beautifully curated landscaping and mature, specimen plantings. From this premier East Hampton Village address, three ocean beaches, The Maidstone Club, village dining, shopping, coffee, golf, and The Jitney are all within easy reach. - Architecture & Design Spanning multiple structures, the residence presents a refined dialogue between classic Hamptons craftsmanship and modern architectural expression. Traditional detailing is executed with precision, while contemporary elements introduce scale, light, and proportion throughout. Natural materials, bespoke millwork, and tailored finishes define the interiors. Glass curtain walls, soaring ceilings, and carefully calibrated volumes create seamless transitions between formal and informal living spaces, ideal for both daily life and large-scale entertaining. - Interiors The main level offers an open yet elegantly structured layout, allowing each space to maintain definition while flowing effortlessly into the next. • The formal living room draws inspiration from London's finest hotels, with lacquered wood-paneled walls, integrated architectural lighting, a custom wet bar, and a gas fireplace framed in Italian quartzite. • The dining room is anchored by illuminated Italian stone wall panels and floating glass shelving, enhanced by refined custom detailing. • The kitchen features bespoke Poliform/Varenna cabinetry, Wolf and Miele appliances, a butler's pantry, and an adjacent lounge designed for informal gathering. Upstairs, an expansive media room exceeding 30 feet includes a projection theater, wet bar, full bath, and motorized blackout shades-ideal for relaxed evenings or private screenings. - Primary Suite & Guest Accommodations The main-floor primary suite serves as a serene retreat, opening to a private sculpture garden and offering a spa-inspired bath with heated stone floors, dual vanities, and a glass-enclosed shower. Two custom walk-in closets and motorized window treatments complete the main suite. Five additional bedroom suites, each with en-suite baths and generous closets, provide exceptional comfort and privacy. - Outdoor Living The exterior program unfolds across three distinct pavilions, thoughtfully designed for year-round enjoyment: • A heated glass-roof atrium connects the main residence to an outdoor dining pavilion via sliding glass walls. • The primary outdoor living pavilion features 14-foot ceilings, a custom summer kitchen, wood-burning fireplace, and a dramatic infinity edge heated salt water spa. Motorized retractable screens allow effortless transition between open air and enclosed comfort. • The pool pavilion includes a full bath, outdoor shower, and a generously scaled, heated gunite pool, set to the sound of ocean waves carrying on summer evenings. - Technology & Amenities The estate is fully integrated with app-based smart systems controlling security, gates, climate, lighting, audio/video, pool and spa, window treatments, and irrigation-enabling seamless management remotely from anywhere in the world. Additional amenities include a gym, wine room, sauna...
…By Annonceur International
'%20stroke='%23DDAA3A'%20stroke-width='1.909'%20stroke-linecap='square'%20stroke-linejoin='bevel'/%3e%3c/svg%3e)
Receive by email any new listing that may match your search criteria
Your criteria :
By validating this form, you accept the general conditions of use of Le Figaro Properties.
These agencies offer a selection of luxury properties vente in New York. Feel free to contact them for personalized assistance.


