Get early access to listings that match your criteria
Never miss an opportunity again. Our personalized alerts notify you instantly.

 English$ USD · m²


Royan, Île d’Oléron Sotheby’s International Realty presents this contemporary villa, ideally located in Royan, just a short walk from the market and local shops, in a particularly peaceful residential setting. The villa offers generous volumes and a comfortable layout spread over three levels, all served by a lift. On the ground floor, the entrance hall leads to the various living areas. The separate, fully fitted and equipped kitchen opens onto the living room through a pocket door. A second opening from the entrance also provides direct access to the main living area. Spacious and filled with natural light, the living room features large openings extending onto a wooden terrace, sheltered from view and providing a pleasant outdoor space. A master suite with a dressing room and shower room completes this level. Upstairs, a spacious landing provides an additional versatile area that can be used, depending on your needs, as an office, library, playroom or relaxation area. A second suite with a bathroom, two additional bedrooms, a shower room and a separate toilet complete this floor. The full basement provides a highly functional space, with a large garage accommodating two vehicles, as well as extensive storage areas. The villa’s central location makes it easy to enjoy the market and local shops on foot, while still benefiting from a peaceful environment. Chay Beach is just 1 kilometre away. A contemporary home offering generous volumes, the convenience of a lift, a full basement and a central location in the heart of Royan.
…By Royan Ile D'oléron Sotheby's International Realty


Nestled in the heart of a magnificent, wooded park of nearly 4,500 m2, entirely enclosed and offering complete privacy, this beautiful house, with approximately 280 m2 of living space, captivates with its generous proportions, abundant natural light, and high-quality features. The layout has been designed to combine comfort, elegance, and conviviality, with meticulous attention paid to materials and finishes. The spacious reception room, complete with a fireplace, forms the heart of the home and opens seamlessly onto the outdoors. The fitted and equipped kitchen, complemented by a pantry, provides a functional and welcoming space. The sleeping area offers several bedrooms, including a stunning master suite with a dressing room and bathroom, as well as additional spaces perfect for accommodating family and guests in exceptional comfort. Leisure facilities complete this property, including a large relaxation room with a sauna, a gym, an additional bedroom, and a bathroom. These spacious rooms also offer numerous possibilities for use, depending on individual desires and needs. Outside, the property boasts an exceptional setting. The park, a veritable haven of greenery spanning over 5,000 m2, provides a rare sense of space and privacy. Hidden from view, the 12 x 5 meter heated swimming pool blends seamlessly into this privileged environment, creating a particularly pleasant relaxation area. The property benefits from a sought-after location in Neuville-de-Poitou, a vibrant town offering shops, services, and everyday amenities, while also allowing easy access to Poitiers in just a few minutes. A rare property in the area, combining high-quality features, generous living spaces, privacy, and an exceptional setting. A property ideal for those seeking above all a privileged lifestyle.
…By Cabinet Immobilier Du Moulin


The Agency by the beach real estate offers you for sale this family house of 148 m2 + garage of 31 m2. It consists of: On the ground floor: - Entrance/office - Two nice bedrooms of 12 m2 - Shower room - WC - Garage On the upper floor: - L-shaped living room with open kitchen leading to balcony - 2 bedrooms of 11 m2 - Shower room - WC Double access to the house; Enclosed and wooded garden of 765 m2; Located 500 m on foot from Pontaillac; Ideal family home for primary or secondary residence.This description has been automatically translated from French.
…By Côté Plage Immobilier


The Côté Plage agency in Pontaillac offers you this beautiful recent house of 165m2 ideally located in a sought-after neighborhood, 800m from the beach and 450m from shops. You will be charmed by the functional spaces and the brightness that this recent house (2016) offers, which is particularly well-maintained. It consists, on the ground floor, of a bright living room exposed to the southwest opening onto a large terrace, a fitted and equipped semi-open kitchen, a pantry/laundry room, a covered patio, three bedrooms including two opening onto a southwest-facing terrace and the third with an independent entrance and pre-equipped for water and drainage, a shower room and a toilet. Upstairs, you will find a beautiful parental space offering a bedroom with a sea glimpse, a fitted dressing room, a study area, a shower room, and a toilet. Excellent features complete this property with underfloor heating by air/water heat pump, air conditioning (installed in 2025) in the living room, a water softener, a carport for two cars that can be converted into a garage, a garden shed... If you wish, the house is also suitable for a swimming pool. Information on the risks to which this property is exposed is available on the Géorisques website: www.georisques.gouv.frThis description has been automatically translated from French.
…By Côté Plage Immobilier


Real estate Ile de Ré, Ars en Ré. Discover this charming pied-à-terre ideally located just 2 minutes from the beach and the Thalasso. The house offers, on the ground floor, a beautiful living room with an open-plan fitted kitchen, as well as an independent toilet. Upstairs, a landing leads to two bedrooms and a bathroom.Outside, you can enjoy a terrace and a lovely garden facing South, providing a particularly enjoyable outdoor space. A private parking space completes the property.Access to the Thalasso pool is also available. An ideal property to fully enjoy Ars-en-Ré, in immediate proximity to the beach. Perfect for a rental investment. Agency reference: 6590This description has been automatically translated from French.
…By Orpi Saint Yves Les Portes En Ré


Just steps away from the local market, BARNES Île de Ré presents this charming 80 sqm house. On the ground floor, the property features a living and dining area with a fireplace, an open-plan kitchen, a utility room, and a shower room. Upstairs, the sleeping area comprises three air-conditioned bedrooms, one of which has its own private shower room. Outside, the property offers a garden with a heated swimming pool, a covered terrace, and a bicycle storage room.
…By Barnes Ile De Re


A manor house with a mill, outbuildings and 3-hectare grounds, planted with centenary trees, not far from the spa town of Jonzac. Ensconced in a bucolic setting, the property includes three dwellings, several outbuildings, a millrun, a pond and a swimming pool. As for the manor house, built in 1912, it is currently operated as a bed & breakfast, while the former mill from 1864, fully refurbished in its own right, has now become the owners’ private residence. In addition, a small farmhouse awaits its turn to be renovated, whereas the outbuildings include a dovecote and a former wine storehouse, the latter of which, featuring approximately 120 m² of floor area as well as sturdy wooden rafters, could be transformed into an event space.
…By Patrice Besse


Discover in Rivedoux-Plage this 132 m² house fully renovated with taste in 2007, offering an exceptional living environment just steps from shops and a five-minute walk from the beach.You will be charmed by its bright through living room with a fitted kitchen of over 60 m², bathed in light thanks to its double exposure, extended by a large terrace overlooking the back garden with its 10 by 5 pool and semi-open pool house.Ground floor living in addition to the living room includes three beautiful bedrooms, including a parent's suite with closets and dressing area. One shower room and two toilets.The complete basement of over 130 m² offers great potential with an independent bedroom and a shower room with toilet. The basement is completed by an office, a laundry room, a wine cellar, storage spaces, and a double-length garage.The exterior is composed of two parts with a welcoming landscaped garden and then the second part with terrace, pool, and pool house. The property also has several private parking spaces.This house, due to its location and volume, is the ideal property for a main residence, a family pied-à-terre, or an investment on the Île de Ré.Fees included of 3.76% VAT at the expense of the purchaser. Price excluding fees €930,000. Energy class D, Climate class B Estimated annual energy costs for standard use: between €2,560.00 and €3,530.00 for the years 2021, 2022, and 2023 (subscriptions included). Information on the risks to which this property is exposed is available on the Géorisques site: georisques.gouv.fr.Your eXp Realty advisor: Romain DEROUELLECommercial agent (Sole proprietorship) RSAC 538 349 390 LA ROCHELLEThis description has been automatically translated from French.
…By Exp Global France


REAL ESTATE - ILE DE RÉ - LOIX Charming house in a co-ownership close to the market with a living room/kitchen/living area and a shower room with WC on the ground floor, and two bedrooms with closets and a bathroom with WC on the first floor. This house also has a lovely terrace, a garden, and a garage (not enclosed). A visit is a must with your ORPI advisors. Agency reference: 6588This description has been automatically translated from French.
…By Orpi Saint Yves Les Portes En Ré


Built on the dune, just 300 meters from the beach, this superb villa charms with its elegant architecture, spacious volumes, and the quality of its materials.It offers on the first floor a bright living area with a lounge/dining room, a fully equipped semi-open kitchen, as well as a first master suite with a shower room and a separate toilet.On the ground floor, you will discover a cozy second lounge, a master suite with a shower room and dressing room, as well as two additional bedrooms, a bathroom, and a toilet.Outside, beautiful terraces surround the property and invite you to fully enjoy the sunny days, around a pleasant heated swimming pool.A rare and privileged property, ideal for enjoying an exceptional living environment in immediate proximity to the beach and the forest.A must-see opportunity! Agency reference: 9554This description has been automatically translated from French.
…By Orpi Seti St Pierre D'oléron


Located in the heart of Parthenay's medieval quarter, a stone's throw from the iconic Porte Saint-Jacques, the gateway to Santiago de Compostela, this spacious 14th-century family home offers over 300 sq m of living space spread across three levels and boasts a rare 1,500 sq m plot in the very center of the historic district. Behind its discreet facade, the house reveals vast volumes and generous living areas. From the entrance, the original terracotta tiles evoke the long history of the property, as do the sculpted granite fireplaces that grace several rooms. On the street side, a recently renovated bedroom adjoins a bathroom and faces an office equipped with a sauna. On the garden side, the relaxed atmosphere is expressed through a spacious dining room opening onto the terrace and a living room equipped with a video projector. Opposite, a generous and perfectly functional kitchen, designed for everyday use, awaits. On the first floor, a solid wood staircase leads to a mezzanine, a shower room, and four bedrooms, each with its own unique character. Among them, a comfortable master bedroom stands out with its fireplace, sweeping views of the garden, and en-suite bathroom. The top floor comprises a landing, a spacious and quiet bedroom, recently created, and a double attic of over 120 sq m offering remarkable potential for conversion: additional living space, bedrooms, or a workshop. Outside, a wide terrace runs the length of the house and benefits from abundant natural light thanks to its western exposure. The swimming pool, jacuzzi, and palm trees create an unexpected haven of relaxation and leisure in the heart of this historic neighborhood. At the rear of the property, a wooded park and a detached 40 sq m garage, directly connected to the terrace, extend this living space. An electric gate, opening onto a street above, provides easy access. A historic and unique residence, offering complete comfort and an exceptional, secluded outdoor space. An ideal location for family life in the heart of the city and its amenities. ENERGY RATING: C / CLIMATE RATING: C. Estimated average annual energy costs for standard use, based on energy prices for 2021, 2022, and 2023: between EUR3,290 and EUR4,520. Full photo report available on our website Espaces Atypiques Deux-Sèvres: the national network specializing in unique properties. Contact: Cannelle GUITTONNEAU 33 7 85 82 77 35 Sales Agent (Sole Proprietorship) RSAC Niort No. 948.660.295
…By Espaces Atypiques Deux Sèvres


EXCLUSIVE TO ESPACES ATYPIQUES. Located just minutes from La Rochelle, this elegant late 17th-century residence comprises the living quarters of a former traditional wine estate. Built of white Charentaise limestone and topped with orange tiles, it sits at the heart of a protected environment, bordered on all sides by woods and centuries-old trees. The result of a remarkable renovation, the property boasts vast spaces where the spirit of the place blends gracefully with modern comforts, enhanced by noble materials such as traditional terracotta tiles and solid oak floors. From the entrance, the grand paved entrance hall reveals the refined setting leading to the separate eat-in kitchen, a subtle combination of aesthetics and functionality. Adjacent to it is a spacious, light-filled living room, warmed by an open fireplace. Extending naturally from these living areas, a large terrace opens onto a verdant, tree-lined horizon. A stone staircase leads to a tranquil sleeping area where meticulous attention to detail respects the property's authentic character. Comprising four spacious bedrooms, all opening onto the surrounding nature, two of which are currently used as offices, the entire suite is designed for comfort, with a bathroom and a shower room. Outside, the garden extends across a large plot, creating a serene atmosphere. The centerpiece of the outdoor amenities is a superb, exceptionally large heated lap pool (25m x 3m), allowing swimming in all seasons. Just 20 meters from the house, a 60sqm annex, renovated in a loft style, serves as both a pool house and a guest house. Conceived as a private retreat for guests, it features a very large living area with a kitchenette, a shower room, and a bedroom upstairs. For added convenience, a double garage is complemented by a recently built carport for additional vehicles. Combining elegance and a refined lifestyle, this residence offers precious privacy while remaining close to amenities. Just 200 meters away, next to the school and grocery store, the village provides access to a newly renovated tennis court, as well as a sports field, pétanque court, children's playground, and access to public transport for the La Rochelle metropolitan area. ENERGY RATING: B / CLIMATE RATING: A. Estimated average annual energy costs for standard use, based on energy prices for 2021, 2022, and 2023: between EUR1,710 and EUR2,370. Full photo report available on our website, Espaces Atypiques Charente-Maritime. Contact: Ludivine SABATIER 33 6 68 56 58 41 Sales Agent (Sole Proprietorship) - RSAC La Rochelle No. 931 230 817
…By Espaces Atypiques La Rochelle


Nestled within a walled, wooded garden stretching to the Mignon River, this 1900s house offers approximately 220 square meters of living space. Restored and meticulously maintained, the property reflects a clear commitment to preserving the spirit of the original building by prioritizing traditional craftsmanship and characterful materials. Behind its understated facade, the house reveals a succession of generously sized rooms where stone, beams, terracotta, solid wood floors, and fireplaces blend seamlessly. The kitchen is one of the warmest spaces in the house, organized around its Scandinavian wood-burning stove. The Briare enamels, used particularly on the countertop, further enhance this attention to material selection. The ground floor also includes an office, a cellar, a laundry room, and a comfortably sized dining room. The living room offers a cozy and inviting space centered around its fireplace and remarkable stone staircase, whose sculptural lines connect the two levels and stand out as one of the house's striking architectural features. Upstairs, a spacious landing leads to four generously sized bedrooms, whose solid wood floors and simple layouts enhance the house's authentic atmosphere. The bathroom, with its freestanding bathtub, white tiles accented in blue, and skylights, exudes a delightfully retro charm. Outside, the garden provides a true extension of the living space. Enclosed, landscaped, and planted with fruit trees, it unfolds in a variety of settings, stretching down to the banks of the Mignon River. It also includes several outbuildings and former stables. The property also boasts a large garage with space for two vehicles. A 50sqm room located beyond the garage offers particularly interesting potential for use as an artist's studio, office space, storage, or leisure area, depending on your needs. A few details complete the story of the place, including a restored old bread oven and a wrought-iron gate. This characterful house, where renovation hasn't erased the past but rather complemented it, is a place where stone, terracotta tiles, woodwork, an orchard, and a riverbank combine to create a unique, welcoming space deeply rooted in its surroundings. ENERGY RATING: C / CLIMATE RATING: B. Estimated average annual energy costs for standard use, based on energy prices for 2021, 2022, and 2023: EUR3,150 to EUR4,320. See the full photo report on our website, Espaces Atypiques Deux-Sèvres: the national network specializing in distinctive properties. Contact: Romain DUPEYROU - 33 6 61 17 70 04. Sales Agent (Sole Proprietorship) RSAC Niort No. 983.281.551
…By Espaces Atypiques Deux Sèvres


La Rochelle Ile de Ré Sotheby's International Realty presents this unique architect-designed property in the sought-after neighbourhood of Le Mail. If you are looking for an exceptional location close to the seaside, the historic centre and the parks, this villa is for you. The ground floor comprises a spacious office, a studio with a bedroom, kitchenette, shower room and toilet. The first floor comprises a spacious living room of over 40m² with an open-plan fitted and equipped kitchen. Ideally positioned, this room opens onto a terrace of almost 20m² with views of the surrounding greenery. This level also has two bedrooms, a separate toilet and a shower room. Rare in this area, the property includes a spacious garage with parking for two vehicles. Its unique features offer a wide range of possibilities. Ideal as a main residence or pied-à-terre, it is also suitable for a professional practice.
…By Rochelle Île De Ré Sotheby's International Realty


CHÂTELAILLON-PLAGE – MARKET AREA – CHARACTERFUL HOUSE 136 SQM Prime location in the heart of Châtelaillon-Plage! Just steps from the covered market, the beach, and all amenities, discover this charming 136 sqm house, boasting a highly sought-after location to fully enjoy life in Châtelaillon-Plage. The ground floor offers a beautiful open-plan living area of over 42 sqm, combining a lounge and dining room, as well as a 19 sqm fitted kitchen with a dining area, opening onto the outside. Upstairs, the sleeping area comprises four bedrooms, two with dressing rooms, and two bathrooms. Outside, you will enjoy a pleasant south-facing garden and its terraces, a real asset in the immediate vicinity of the town center and the beach. An outbuilding of approximately 10 sqm and a 31 sqm cellar complete the property. Market, shops, schools, middle school, doctors, train station, and beach are all easily accessible: here, you can easily leave your car behind. A charming family home offering space, outdoor areas, and a high quality of life, in one of the most sought-after areas of Châtelaillon-Plage. A rare find. Information available upon request! Les honoraires sont à la charge du vendeur. Les informations sur les risques auxquels ce bien est exposé sont disponibles sur le site Géorisques : www. georisques. gouv. fr. ** ENGLISH SPEAKERS: please note that Capifrance has an international department that can help with translations. To see our range of 20,000 properties for sale in France, please visit our Capifrance website directly. We look forward to finding your dream home!
…By Capifrance - Didier Strauchmann


Exclusivity Some houses have a soul. This one is undoubtedly one of them. Just a few minutes from Châtellerault, in a particularly quiet and unspoiled setting, this charming 17th-century property—enriched over time by beautiful stone additions—offers a rare living environment where authenticity, serenity, and elegance blend harmoniously. With approximately 265 m² of living space, the home captivates from the very first moment with its timeless character. The living rooms, adorned with magnificent antique fireplaces, invite you to enjoy the company of friends and family and to spend evenings by the fire. The original materials and generous spaces create a warm and refined atmosphere. Outside, the property extends over nearly 6,750 m² of land, a true haven of peace. The carefully landscaped garden features a mix of trees, flower beds, and relaxation areas surrounding a charming pond. The swimming pool, framed by the house, a covered patio, and stone walls, offers a welcoming space. A separate laundry room, converted from a former studio, rounds out the amenities. Perfectly maintained, the property features roofs and facades in good condition, wooden window frames (some double-glazed), and central heating. This charming home will appeal to lovers of traditional stone architecture seeking a family residence, an elegant country home, or an inspiring living space where they can entertain family and friends in complete tranquility. An authentic place, imbued with a sense of serenity A real gem waiting to be discovered. Sale price, including agent’s commission: 472,500 euros. Agent’s commission payable by the seller. Energy efficiency rating: F. Climate rating: F. Estimated annual energy costs for standard use: between 8,110 and 10,980 euros per year. Prices indexed to the years 2021, 2022, and 2023. Information on the risks associated with this property is available on the Géorisques website: www.georisques.gouv.fr
…By Agence Mercure Poitou-charentes-vendée


Just 15 minutes from Poitiers, a quality renovation was carried out on this village house, in the 'longere' style, of over 400 sq.mt as living space, set in one hectare of park with heated swimming pool. Full of light, the ground floor offers different living spaces which a 'cathedral living room' of 80 sq.mt with visible stones and stone floor, a large dining room opening on the swimming pool, a small living room for reading time by the chimney (stone fireplace) and adjoining sports room, a fully equipped kitchen of 24 sq.mt with wood stove and accesses to the park. The night spaces are located in the two upper levels with five bedrooms which three of them have a surface of over 20 sq.mt. In the extension of the house, you will find a double garage (45 sq.mt) and a small apartment with separate entrance consisting of a living room with equipped kitchen and bathroom, and two bedrooms upstairs, the all in excellent condition. You will love the park with its orchard where you can pick cherries, apples, pears, almonds, peaches, different kind of plums, apricots, nuts, grapes, quinces, .... This very well maintained property is located 5 minutes from a dynamic small town where you will find two primary schools, supermarket, drugstore and all amenities. Rare opportunity. Sale price including fees : 882,960 euros. Buyer's fees. Fee : 4 % VAT of the price excluding fees. Sale price excluding fees : 849,000 euros. Energy class : C. Climate class : C. Estimated annual energy costs for standard use : between 4,350 and 5,950 euros per year. Prices indexed to January 1st, 2021. Information on the risks to which this property is exposed is available on the Georisques website : www.georisques.gouv.fr
…By Agence Mercure Poitou-charentes-vendée


Close to the town center and within easy reach of all shops and services, this substantial 318 m² villa, built in 2013, is spread over two levels. It features two garages (one double) and numerous comfort elements. The 1,626 m² walled garden is equipped with a garden chalet. On the ground floor, a large 65 m² living room welcomes you, extended by a 35.70 m² conservatory on one side and a 29 m² patio on the other, providing access to the garages with a separate toilet. A 12 m² kitchen and its 17 m² dining room also open onto these spaces. Also on the ground floor, you will find a master suite consisting of a 17 m² bedroom, a bathroom (bathtub and two basins), and a separate toilet. A 27 m² laundry room, an 8.40 m² walk-in closet, and a 19.50 m² office complete this level of the house. A staircase and an elevator provide access to the upper floor, which features a landing, two additional bedrooms (17 m² and 15 m²), a bathroom (shower and bathtub), a separate toilet, and an 11 m² walk-in closet. The heating is powered by natural gas (Viessmann boiler), with underfloor heating on the ground floor and radiators on the upper floor. In the living room, a chimney flue is available for installation. The house is connected to the main sewer system. The windows are fitted with motorized roller shutters on the ground floor and swinging shutters on the upper floor. The property is connected to fiber optic internet. It also features a water softener, a video intercom, and an alarm system. The three garage doors and two gates are motorized. Sale price: €448,000. Seller pays the agency fees. Energy rating: C. Climate rating: C. Estimated annual energy costs for standard use: between €2,000 and €2,706 per year. Prices indexed as of January 1, 2021. Information on the risks to which this property is exposed is available on the Géorisques website: [www.georisques.gouv.fr](https://www.georisques.gouv.fr)
…By Agence Mercure Poitou-charentes-vendée


All that remains of the fortified castle today is the Orangery, listed as a Historic Monument, and its defences dating from the 13th to the 15th centuries. Converted into a farmhouse in the 17th century whilst retaining their defensive features, they constitute, with their high walls and two medieval towers, the oldest and most imposing buildings in the village. Arranged in a right-angled layout, the Château’s defences combine charm, rich heritage and practicality. Each building is extended by an adjoining plot. The house offers 390 m² of living space across two floors. It comprises eight bedrooms (two on the ground floor with access to the garden, six upstairs), two shower rooms, three toilets (two of which are separate), two medieval towers (one square, restored with the help of the Fondation du Patrimoine, and one round, each containing a bedroom), a 37 m² fitted kitchen with a Godin stove on original flagstone flooring and an adjoining 20 m² entrance hall, a large 42 m² living room with a grand fireplace and underfloor heating, featuring 4.80 m high ceilings, a small sitting room, a 28 m² library with 3.50 m high ceilings, and a total of five large fireplaces. A property in excellent condition The renovation took place between 2010 and 2015. In addition to the south-west facing living area of the main house, there is: - A 130 m² loft with potential for conversion - A 15 m² vaulted cellar - Outbuildings totalling over 700 m² These outbuildings comprise: - Six barns and adjoining utility rooms (including a boiler room, pool room, woodshed, etc.) totalling over 290 m² at garden level; upstairs, two barns with beautiful high-ceilinged timber frames, one measuring 220 m² and the other 140 m². - A 23 m² garage and adjoining 22 m² workshop - A 4x8 m in-ground swimming pool with Roman steps, enclosed by fencing, salt electrolysis and bag filtration. New robot, pump and liner. Covering an area of 4,300 m², the property is divided into two fully walled sections: at the front, a 2,200 m² garden with trees, including a garage and swimming pool; at the rear, the former moat converted into gardens and an orchard (cherry, pear, apple, hazelnut, fig and raspberry trees, etc.). A gate on the moat side opens onto a narrow lane, putting the village centre just a 2-minute walk away. Potential for all your projects - The attic above the guard room in the square tower is, like the tower itself, 15 m² in size. Formerly occupied (two windows available, a third bricked up), their proximity to the mains drainage system makes it possible to plan an additional bathroom. - The 130 m² of the adjoining attic, in one continuous space, is suitable for conversion. The height is 1.85 m under each of the four tie beams and 4.75 m under the ridge beam. It is accessed via the beautiful staircase in the square tower, which opens onto the first-floor corridor and the garden, making the square tower and attic independent. - Barns with potential access to the house via a corridor. Features: - Oil-fired heating - Domestic hot water: 2 electric water heaters - Kitchen: outdoor gas cylinder - Wastewater: mains drainage - Internet: fibre broadband available from all providers This property is a 2-minute walk from a lively town centre (festivals, markets, exhibitions, etc.) offering all amenities (primary school, secondary school, banks, pharmacies, medical centre, various shops, supermarket, France Services centre, post office, etc.). The property is a 30-minute drive from Niort and 15 minutes from a TGV station, and the town has a TER station with services to Paris Montparnasse and Bordeaux Saint-Jean, both 2 and a half hours away. Sale price including agency fees: €519,750. Agency fees payable by the buyer. Agency fees: 5% (including VAT) of the price excluding agency fees. Sale price excluding agency fees: €495,000. Energy rating: D. Climate rating: D. Estimated annual energy costs for standard use: between €7,670 and €10,430 per year. Prices indexed to 1st of January 2021. Information on the risks to which this property is exposed is available on the Géorisques website: www.georisques.gouv.fr
…By Agence Mercure Poitou-charentes-vendée


This charming property is situated 30 minutes from Angoulême and near Barbezieux-Saint-Hilaire. It comprises two detached houses nestled in lush greenery, set apart from neighbours and free from disturbances. Completely restored using high-quality materials, the property comprises a main house with 405 m² of living space – formerly a wheat mill, built during the reign of Napoleon III – and a guest house with 84 m² of living space. The main house opens onto an 80 m² terrace. It comprises a modern, light-filled fitted kitchen of 31 m² with a dining area, a 76 m² reception room featuring exposed beams 6 metres high and 12 roof windows, and a staircase leading to the first floor. The ground floor also features a master suite comprising a beautiful 44 m² bedroom, a shower room/WC and a walk-in wardrobe, as well as a second 50 m² lounge with a large mezzanine. Three further bedrooms (measuring 17, 15 and 13 m²), a bathroom and a shower room/WC are situated on the upper floor. The guest house, meanwhile, features a kitchen, a living room and a bedroom with a shower room and toilet. The bread oven will appeal to those nostalgic for wood-fired baking. The property covers 7 hectares and features a watercourse, a landscaped park dotted with mature trees and bamboo, a large heated swimming pool measuring 11 by 4 metres, and meadows. Set in a very peaceful location south of Cognac, this property complex has everything it takes to make it an ideal venue for tourism or family holidays. Sale price including agency fees: 650,000 euros. Agency fees payable by the buyer. Agency fees: 6% (including VAT) of the price excluding agency fees. Sale price excluding agency fees: 613,208 euros. Energy rating: E. Climate rating: D. Estimated annual energy costs for standard use: between 9,810 and 13,290 euros per year. Prices indexed as at 1 January 2022. Information on the risks to which this property is exposed is available on the Géorisques website: www.georisques.gouv.fr
…By Agence Mercure Poitou-charentes-vendée


Located on a quiet street in the heart of the city and within walking distance of numerous attractions — shops, high-speed train station (Paris in 1h20), bustling markets, theaters, and cinemas — this Second Empire private mansion, with a surface area of 356 m², has been fully restored with respect for its architectural heritage. The property is harmoniously organized around a paved inner courtyard and a garden featuring a spacious south-facing terrace, shielded from view. It also includes former stables of 174 m² and an annex house of 103 m². Preserving its authenticity, charm, and forward-thinking comfort (single-level bedroom, practical layout, large openings...), the renovations achieved an energy classification in category C. Ground Floor From the entrance, the checkerboard-patterned marble flooring with cabochons highlights a majestic double staircase. This vestibule leads to an elegant suite of rooms: a living room with herringbone parquet flooring and a marble fireplace, a dining room with parquet flooring and a marble fireplace flanked by display cabinets, and a fully equipped kitchen. A hallway houses the service staircase. The entrance also provides access to a toilet, a cloakroom, and a bedroom with an en-suite shower room and dressing area. First Floor Entirely floored with parquet, this level opens onto a main landing that leads, on one side, to a spacious bedroom with a private bathroom featuring a shower and a whirlpool bathtub, and, on the other side, to a bedroom with an alcove, a shower room, and a closet. The secondary landing, lined with numerous closets, provides access to a library-bedroom, a second bedroom, a shower room, and a toilet. Second Floor Under the eaves, a magnificent artist’s studio bathed in natural light offers a unique space, complemented by a sitting area and a laundry room. Annex House Fully restored structurally, this house offers numerous possibilities for customization: professional use, rental, or accommodation for family and friends. On the ground floor, it includes an independent street-facing entrance and a living room with a staircase. Upstairs, a landing leads to three bedrooms. Former Stables Carefully renovated, they house a two-vehicle garage with a motorized door, a workshop, a storage room, a utility space, and, on the upper floor, a large attic with numerous potential uses. Selling price : 595,000 euros. Fees at seller's expense. Energy class : C. Climate class : C. Estimated annual energy costs for standard use : between 3428 and 4639 euros per year. Prices indexed to the years 2021, 2022 and 2023. Information on the risks to which this property is exposed is available on the Georisques website : www.georisques.gouv.fr
…By Agence Mercure Poitou-charentes-vendée


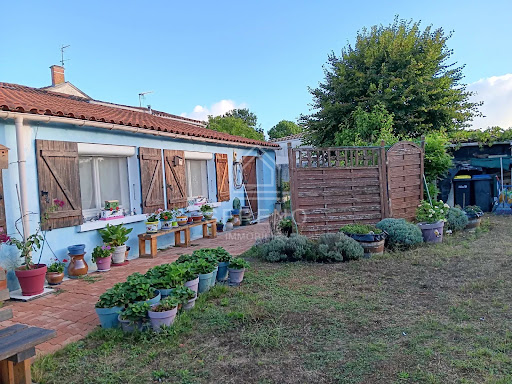


Sereno and Luc Monod offer you, 15 minutes from La Rochelle and 5 minutes from the heart of the village of Sainte-Soulle, close to shops and the center, a single-storey family house, quiet and well-exposed, built before 1900, in good condition, on a private path and a closed garden at the back, well maintained (460 m² plot). The ground floor includes an entrance leading to the garage with a mezzanine on the left, access to a cellar, on the right a very bright independent kitchen, fitted and equipped, leading to the spacious living room with a fireplace and insert, and a staircase leading to a bedroom. From the living room, a hallway leads to three bedrooms including a study with tiled flooring, a shower room, and a separate toilet, plus a second kitchen leading to a second shower room with access to the garden. The kitchen provides access to the upper floor via an open wooden staircase with a landing leading to a bedroom and an attic, with the other bedroom being served by a second staircase from the entrance. Garage leading onto the path. Possible refreshment or convenience work but in very good condition and immediately habitable. Information on the risks to which this property is exposed is available on the Géorisques website. Energy audit completed. Energy display: DPE figure 296kWh class E, GES class B figure 10 Kg CO2. Estimated amount of annual energy expenses for standard use: between 3070 euros and 4220 euros for the years 2023, 2024, and 2025 (subscriptions included). Property tax: 850 euros. Selling price: 279,000 euros including fees, of which 12,000 euros in fees to be paid by the buyers (4.5% VAT included), i.e. 267,000 euros net seller. Transfer and notary fees of approximately 20,000 euros. Advertisement drafted under the editorial responsibility of Luc Monod, Mandataire Sereno, registered at the Evry Registry under number 323 700 286, registered with RSAC.This description has been automatically translated from French.
…By Sereno


La Rochelle Île de Ré Sotheby’s International Realty offers you, in Loix, a charming preserved village on the Île de Ré, this elegant property ideally located between the salt marshes and the ocean.Bathed in light, it offers a serene and intimate atmosphere, extended by a tree-lined garden sheltered from prying eyes. Built on a plot of approximately 345 m², the house consists of a main dwelling on two levels and an independent annex, providing an ideal configuration for family living as well as entertaining.On the ground floor, the open kitchen integrates with the living room and forms a beautiful sunny living space, largely open to the garden and its terrace. A pantry and guest toilets complete this level.Upstairs, the sleeping area includes a master suite with a dressing room and private shower room, two additional bedrooms, and a bathroom with toilets.Independent, the annex includes a bedroom with a shower room and toilets, ideal for hosting family and friends with complete privacy. A large garage completes the property.The delicately wooded and flowering garden constitutes a true green oasis, conducive to relaxation and shared moments.A privileged address in the heart of Loix, where authenticity, intimacy, and the sweetness of life on Île de Ré combine elegantly.Advertisement written by Alexandra FLEURIEL EI- Commercial agent - RSAC 851386573This description has been automatically translated from French.
…By La Rochelle Île De Ré Sotheby’s International Realty


La Rochelle île de Ré Sotheby's International Realty presents this house, ideally located between the village center and the port of Loix, benefiting from a privileged location in the heart of one of the most preserved villages of Île de Ré. Loix charms with its authentic atmosphere, its flowered alleys, its market, and its peaceful port, in a privileged environment between marshes and ocean.The house offers pleasant volumes and an organization thought out for family life as well as stays with friends. The open kitchen extends into a spacious living room enhanced by a fireplace, opening onto the terrace and garden.The sleeping area includes four bedrooms, two shower rooms with toilets, as well as an office/laundry room. A guest toilet completes the whole.Outside, a garden, a large terrace, a workshop with a garden shed, as well as several parking spaces complete this property.A property offering great potential for development, in a sought-after location, just a few minutes' walk from the village and the port.Alexandra FLEURIEL EI- Commercial Agent - RSAC 851386573This description has been automatically translated from French.
…By La Rochelle Île De Ré Sotheby’s International Realty


You’re sure to fall in love with this beautiful period property in the heart of La Rochelle’s prestigious Mail district, just a stone’s throw from the sea. A true architectural gem dating from the late 19th century, offering 150 m² of living space and three master bedrooms. Comprising a spacious entrance hall, a living room with a library area opening onto a conservatory and garden, followed by a dining room. A through-kitchen opening onto a second conservatory and garden. Upstairs, a large, light-filled master bedroom suite with unobstructed views and a glimpse of the sea. Study, shower room and toilet. In the sleeping quarters, two further master suites with shower rooms and toilets. Every room in the house offers views of the gardens. The property’s beauty extends to the outdoor areas. You can relax in peace and quiet in an exceptional garden, with its variety of trees and flowers. Parking is available on the plot. his property is truly one of a kind. A must-see! Contact : + 33 (6) 60 69 68 00 Maxwell-Baynes International Real Estate 27 Quai Valin 17000 La Rochelle France International Real Estate - Immobilier International La Rochelle - Ile de Ré - Royan - Ile d'Oléron
…By Maxwell-baynes Christie's International Real Estate - La Rochelle - Île De Ré

Receive by email any new listing that may match your search criteria
Your criteria :
By validating this form, you accept the general conditions of use of Le Figaro Properties.
These agencies offer a selection of luxury properties vente in Poitou-Charentes. Feel free to contact them for personalized assistance.
For your search for an exceptional property, select from our luxury houses with panoramic views in Poitou-Charentes, starting at $390,163. Offering exceptional panoramas, these 40 residences overlook the city and its surroundings. As the seasons pass, the spectacle is renewed without ever becoming tiresome. Depending on the area you are looking for, such as Angouleme, Royan and Chauvigny, the living areas may vary and start at a minimum of 120 m². The largest properties rise to 1,300 m².
Set down your suitcases without waiting: our catalog brings together 53 furnished luxury houses in Poitou-Charentes, with a starting price of $411,932. From the living room to the bedrooms, each residence is tastefully furnished and ready to live in. Property listings are particularly numerous in the following areas: Le bois-plage-en-re, La Rochelle and Sainte-Marie-de-Ré. The average price of this furnished stock stands at $6,943 per square meter. Living areas reach 3,000 m² for our largest properties.
As part of your search for properties of excellence, browse our privileged selection of 601 luxury houses with a pool in Poitou-Charentes available from $256,759. These exceptional residences enjoy prime locations, particularly in La Rochelle, La Flotte or Le bois-plage-en-re. Whether the architecture of these houses incorporates a covered indoor aquatic space or a vast outdoor pool, each property flourishes amid remarkably landscaped grounds measuring between 93 m² and 111.6 ha.
Your receptions deserve a setting to match: discover 207 luxury houses with a reception room in Poitou-Charentes, starting at $290,250. These residences combine family privacy with spaces dedicated to major events. Family gatherings, business dinners or parties with friends naturally find their place there. The fashionable addresses are located in La Rochelle, Royan and Sainte-Marie-de-Ré. Depending on the property, the property area extends up to 125 ha.
The beach as an extension of the garden: this is the spirit of 162 luxury houses by the sea in Poitou-Charentes, for sale from $446,538. Your life there will be organized to the rhythm of the coastline, between sea bathing and walks. Royan, La Rochelle and Le bois-plage-en-re enliven the local market. In these residences, the minimum recorded living area is 80 m².
The sea horizon as a guiding thread: explore the 93 luxury houses with sea views in Poitou-Charentes, with prices starting at $691,576. The sea accompanies your days, from sunrise to the last light. A daily privilege that few addresses can claim. Browse the listings in Royan, La Rochelle or Vaux-sur-Mer first. In terms of dimensions, the living areas start at a minimum of 87 m² and the grounds at 129 m².
Anchor your daily life at the water's very edge: this is what the 54 luxury houses right on the water in Poitou-Charentes allow, for sale from $425,274. These rare residences provide direct access to the shore, with no obstacle to cross. In the geographical area, Royan, Le bois-plage-en-re and Saint-Martin-de-Ré account for a significant share of our listing catalog. The average price per square meter stands at $8,624. Expect living areas measuring between 84 m² and 980 m². In our selection of listings, a property can have up to 20 rooms.
Within our catalog, 2 luxury houses listed as historic monuments in Poitou-Charentes are for sale, starting at $976,802. These residences perpetuate exceptional architectural expertise. Acquiring one means continuing a story that began long before you. Your search can focus on Poitiers and Saint-Pierre-d'Oléron. The properties recorded in our listings have between 1 and 5 bedrooms. The grounds in our collection measure 4,595 m². This can rise to 5,123 m² depending on the property.